

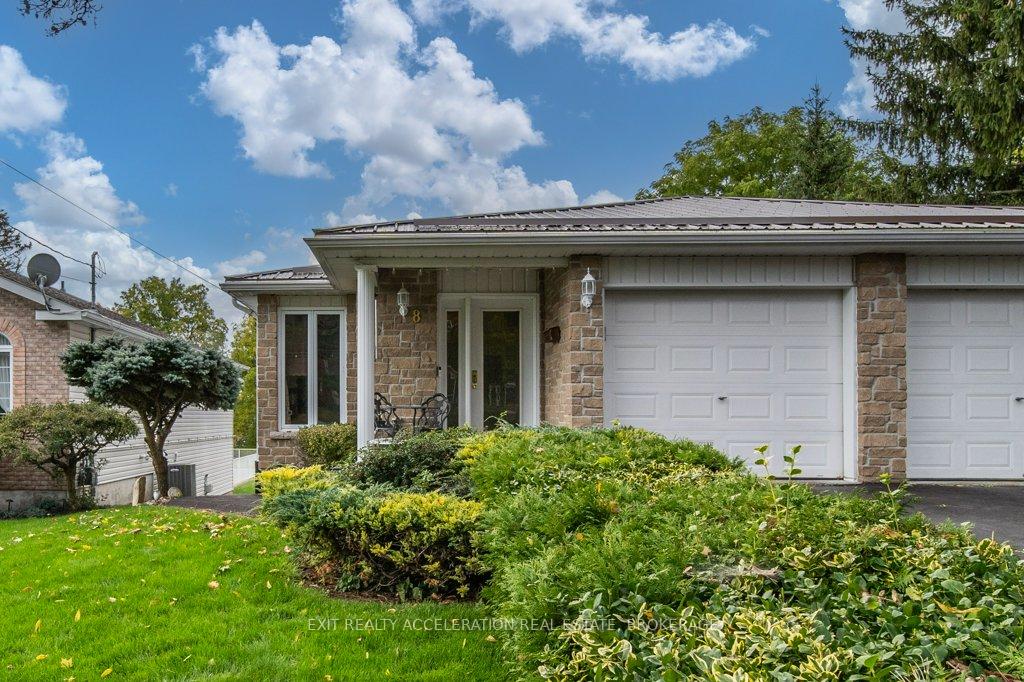
8 Slash Road
8 Slash Road
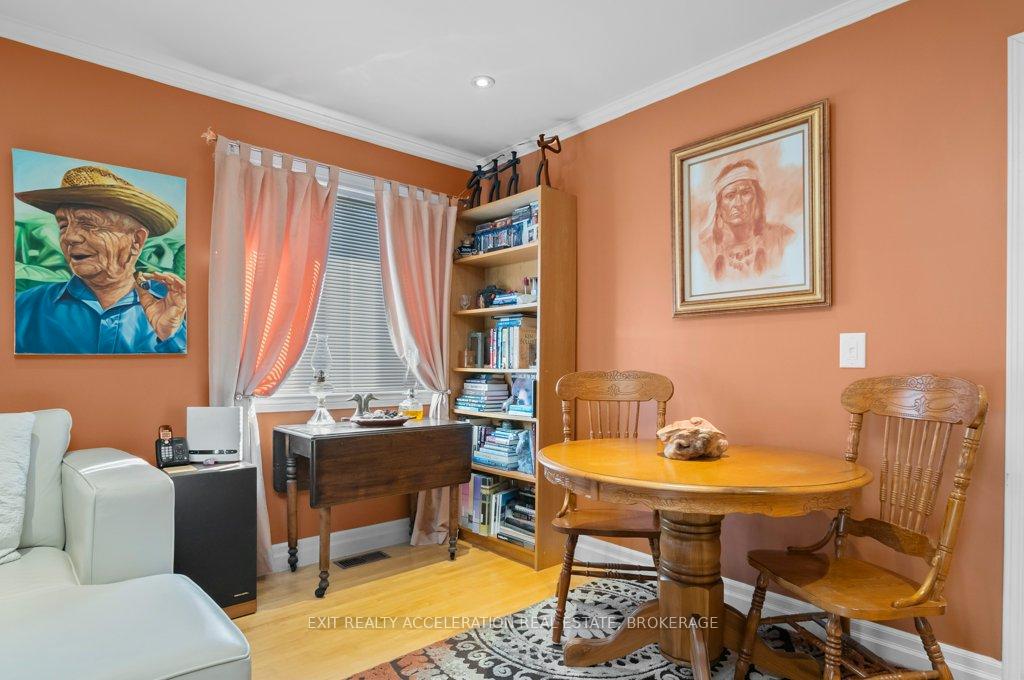 See all 47 photos
Property history
Facts and features
- BasementWalk-out
- Age of home16–30 years
- Water, sewerMunicipal
- Lot shapeRectangular
- Central air
The homeSemi-Detached, Bungalow, Age 16–30 years
- Type: Semi-Detached
- Style: Bungalow
- Age: 16–30 years
- Living space: 700–1,100 sq ft
- Basement: Walk-out, finished
InsideUpgraded insulation, Rooms above ground 8, Rooms in the basement 4
- Features: Upgraded insulation
- Rooms above ground: 8
- Rooms in the basement: 4
- Bedrooms: 2 + 1 in the basement
- Bathrooms: 2
- Kitchens: 1
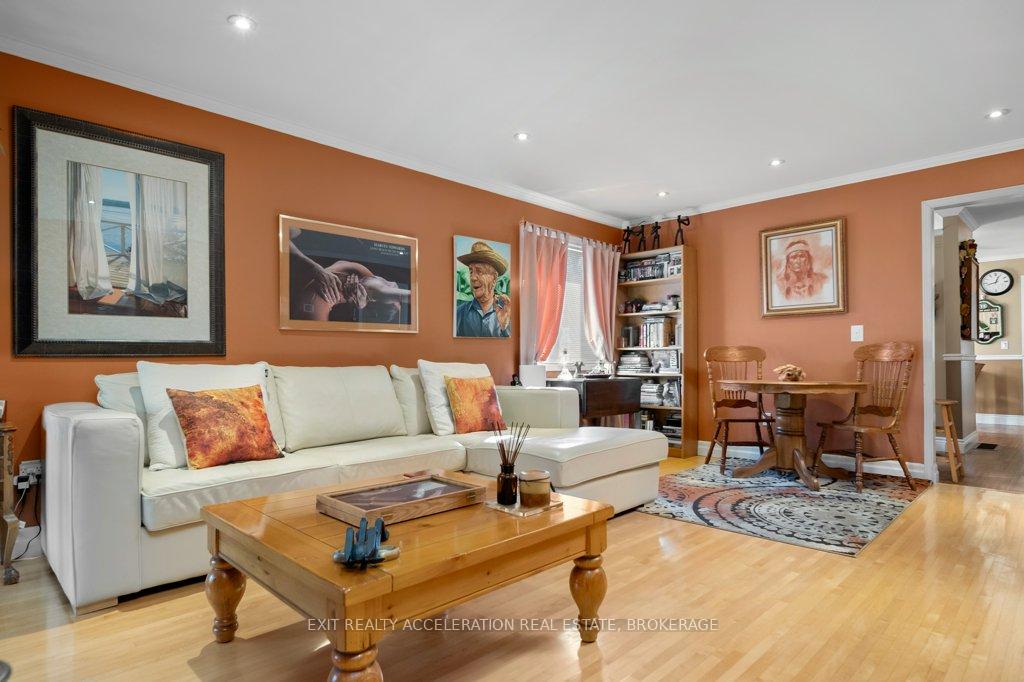
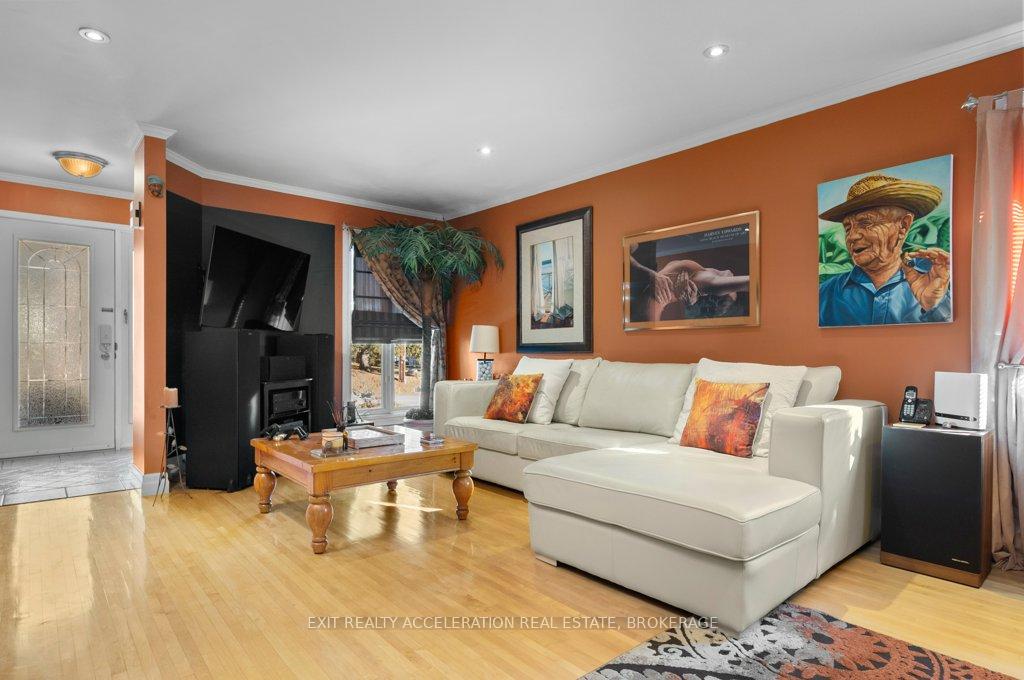
- Family room: Yes
Outside and lotStone, vinyl siding, Metal, Block
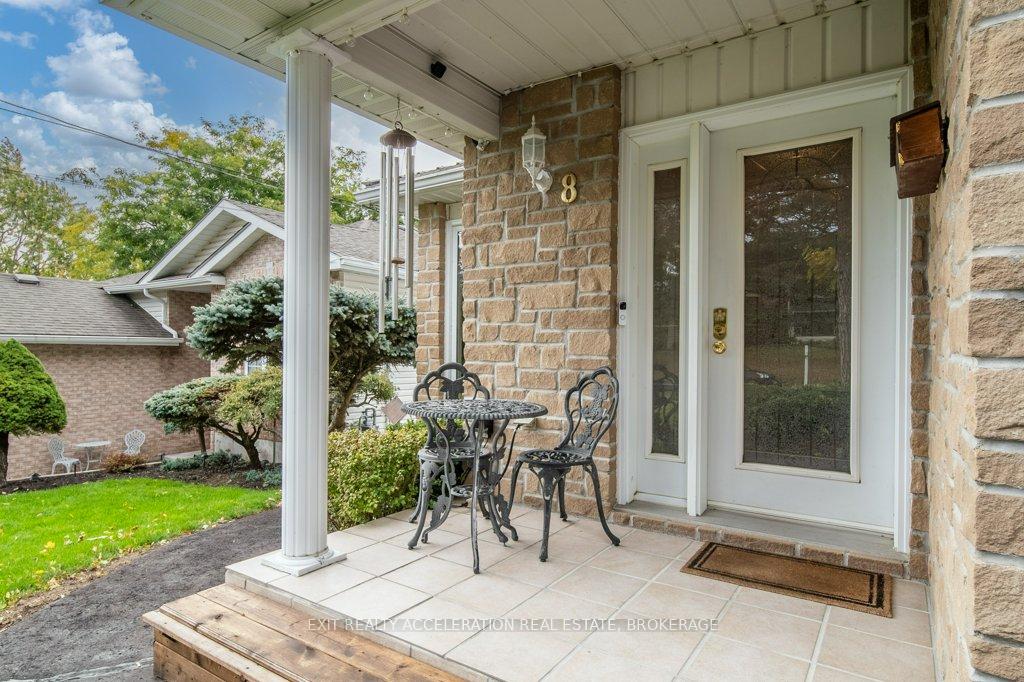
- Exterior: Stone, vinyl siding
- Roof: Metal
- Foundation: Block
- Features: Deck, year round living
- Size: 30.84 × 157.01 ft
- Shape: Rectangular
- Zoning: R2
Parking1 Garage, Attached, Other
- Spaces: 1 Garage
- Garage: Attached
- Driveway: Other
Heating, water and powerForced air, gas, Central air, Municipal water
- Heating: Forced air, gas
- Cooling: Central air
- Water: Municipal water
- Sewer: Municipal sewer
- Natural gas: Yes
- Hydro: Yes
- Cable: Available
- Telephone: Available
Costs and taxesTaxes $2,993 a year, HST included in the price
- Taxes, 2024: $2,993 a year
- HST: HST included in the price
Included in the saleCentral vac accessories, central vacuum, dishwasher, range hood, refrigerator, stove, Washer, dryer
- Included: Central vac accessories, central vacuum, dishwasher, range hood, refrigerator, stove
- Not included: Washer, dryer
NearbyHospital, library, place of worship, school, rec./commun.centre, golf
- Close to: Hospital, library, place of worship, school, rec./commun.centre, golf
Listing detailsX12325649, Sold, Aug 5, 2025
- MLS® number: X12325649
- Status: Sold
- Listed on: Aug 5, 2025
- Days on market: 20
- Updated: Aug 25, 2025
- Possession: Flexible
- Occupied by: Owner
- Listing brokerage: EXIT REALTY ACCELERATION REAL ESTATE, BROKERAGE
About this home
8 Slash Road, Greater Napanee, ON K7R 2Z7
This 3-bedroom, 2-bathroom semi-detached home is tucked away on a quiet street in Napanee, offering a comfortable and practical layout. The main level features a bright kitchen that opens onto a deck, complete with a natural gas hookup, making it ideal for outdoor grilling. Two of the bedrooms and a bathroom are located upstairs, while the basement offers a third bedroom, a second bathroom, and a spacious rec room with a walkout to the backyard. The convenience of main-level laundry adds to the appeal. With schools and the hospital nearby, and just a quick drive to downtown Napanee or major retailers, this home combines comfort with accessibility. Additional Features: Maintenance-free steel roof Maintenance-free gutter guards, Eaves trough thermostat-controlled heat tracing, 220V outlet in garage, 3 exterior hose bibs: front, side, rear, Landscape low-voltage accent lighting front and rear, approx 50 planted shrubs and annuals, Juliet balcony off kitchen for grilling convenience, with Natural gas hookup and motion sensor light in soffit, Permanent exterior clothes drying line with power and lighting installed at the post, Privacy fencing on both adjacent properties, Two additional storage closets on the lower level, Upgraded attic insulation, Water purification system at the kitchen sink.
Ask about this home
A HOMEH agent will answer your questions about this home.
Around this home
Daily convenience, out of 100, from the distances below
Schools nearby
School rating, out of 10.
Helpful calculators
Your HOMEH agent

"I would see it this week."