

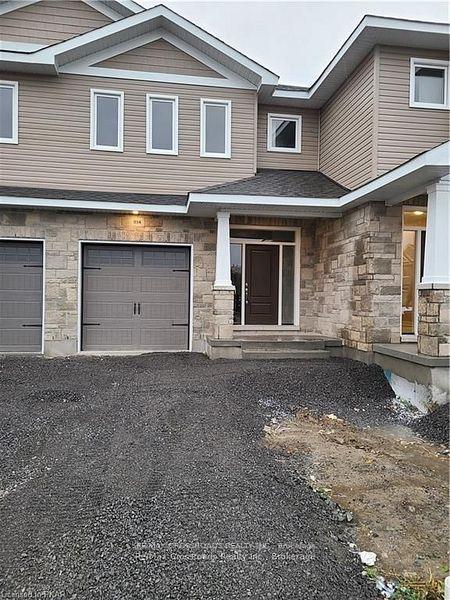
214 Heritage Park Drive
Freehold Townhouse Terminated
1/18214 Heritage Park Drive
Freehold Townhouse Terminated
 See all 18 photos
3 Bedrooms
3 Bathrooms
1 Garage
1.5K–2K sq.ft
Entire Home
— Unit
Property history
- $2,600TerminatedList: 2025-04-11|End: 2025-06-20|70 daysX12078451
Facts and features
- BasementUnfinished
- Lease term12 months
- FurnishedUnfurnished
- Age of home0–5 years
What stands out
- Fireplace
- Central air
The homeFreehold Townhouse, 2-storey, Age 0–5 years
- Type: Freehold Townhouse
- Style: 2-storey
- Age: 0–5 years
- Living space: 1,500–2,000 sq ft
- Basement: Unfinished
InsideFireplace Yes, Ensuite, upper level, Sump pump
- Fireplace: Yes
- Laundry: Ensuite, upper level
- Features: Sump pump
- Rooms above ground: 6
- Bedrooms: 3
- Bathrooms: 3
- Kitchens: 1
Outside and lotVinyl siding, stone, Other, Concrete
- Exterior: Vinyl siding, stone
- Roof: Other
- Foundation: Concrete
Parking1 Garage, Attached, Mutual
- Spaces: 1 Garage
- Garage: Attached
- Driveway: Mutual
Heating, water and powerForced air, gas, Central air, Municipal water
- Heating: Forced air, gas
- Cooling: Central air
- Water: Municipal water
- Sewer: Municipal sewer
Rent and termsRent $2,600 a month, Entire property, Unfurnished
- Rent: $2,600 a month
- Space for rent: Entire property
- Furnished: Unfurnished
- Lease: 12 months
- Paid: Monthly
- Rent includes: Parking
- Deposit: Required
- Credit check: Required
- Employment letter: Required
- References: Required
IncludedStainless steel fridge, stove, dishwasher and washer/dryer
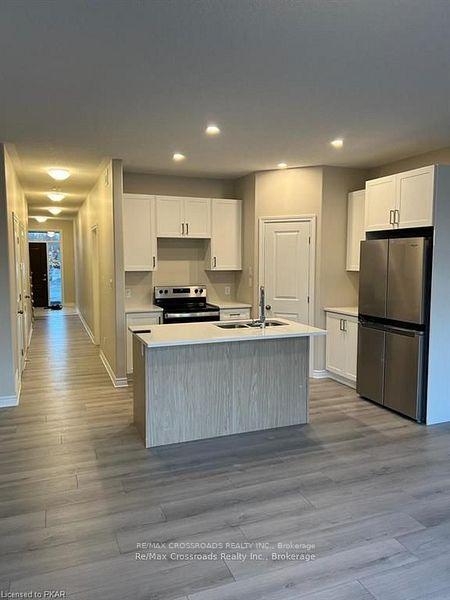
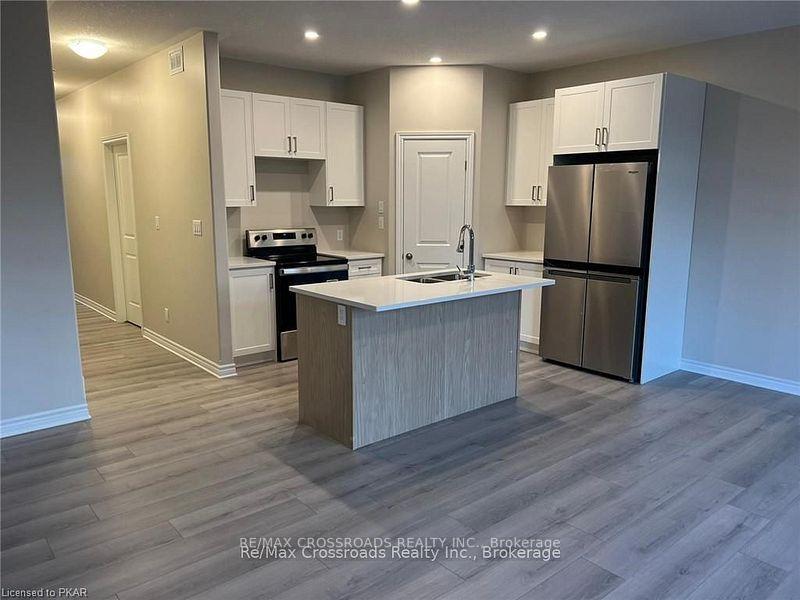
- Included: Stainless steel fridge, stove, dishwasher and washer/dryer
Listing detailsX12078451, Terminated, Apr 11, 2025
- MLS® number: X12078451
- Status: Terminated
- Listed on: Apr 11, 2025
- Days on market: 70
- Updated: Jun 20, 2025
- Possession: 2025-04-11 / Flexible
- Occupied by: Vacant
- Listing brokerage: RE/MAX CROSSROADS REALTY INC.
About this home
214 Heritage Park Drive, Greater Napanee, ON K7R 3Y1
Sump Pump
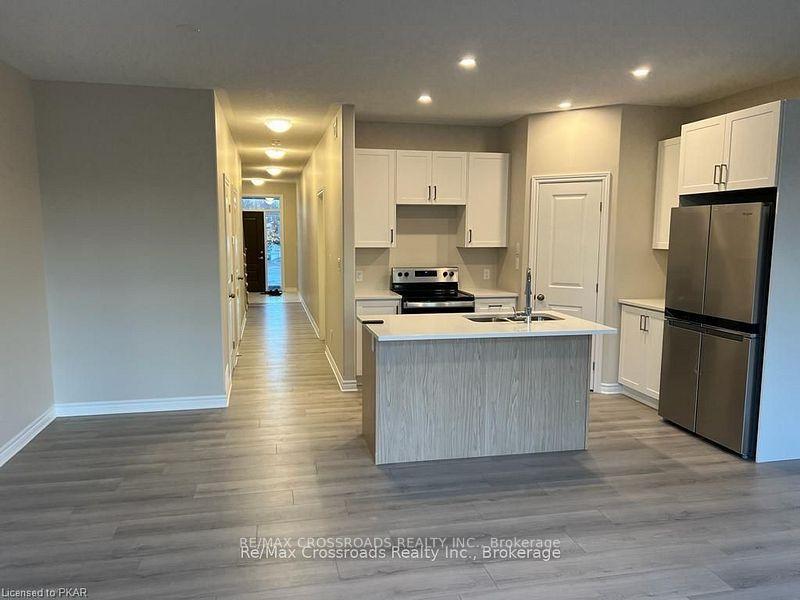
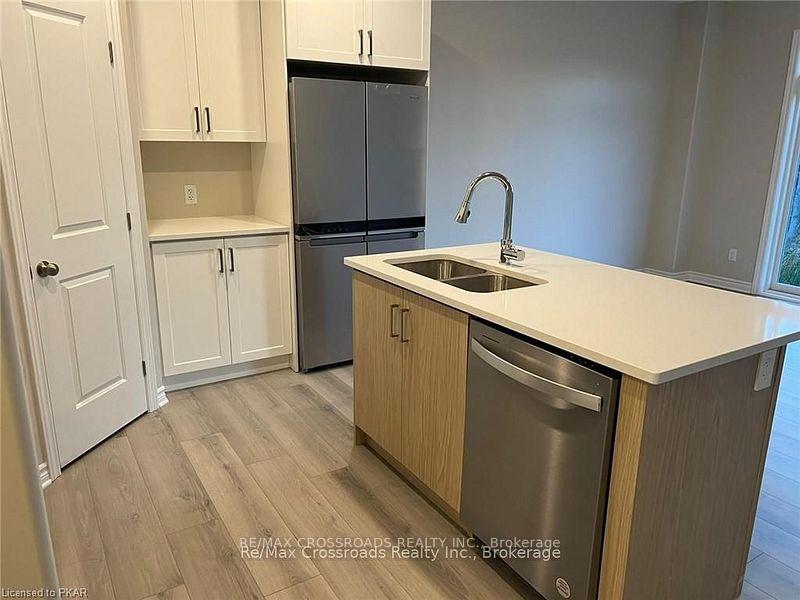
This Beautiful Ready To Move In Home Comes With 3 Bedroom And 3 Washrooms. Located In Beautiful Family Friendly Community. Open Concept Main Floor. This Home Features A Stunning Upgraded Kithcen/W/Centre Island, Quartz Counter Top, Laminate Floors Throughout Main Floor & Graciously Spaced Rooms. New Stainless Steel Appliances As Well As Washer/Dryer. Close To All Amenities And Only 3 Mins Away From Highway 401. Located Only 20 Mins Away From Kingston And Belleville. This Beauty Won't Last Long!!
Read more
Ask about this home
A HOMEH agent will answer your questions about this home.
Ask a question
Around this home
Camden Rd & Church St
Errands
Transit
Parks
Schools
Daily convenience, out of 100, from the distances below
ParkKing Street Park · 3 within 1 km6 min walk351 m
GroceryCamden Variety6 min walk355 m
SchoolALCDSB Summer School7 min walk460 m
Train stationNapanee14 min walk845 m
PharmacyShoppers Drug Mart19 min walk1.2 km
Cafés & foodTim Hortons17 min walk1.0 km
Gym & rec centreStudio Yoga Yoga19 min walk1.2 km
WalkDriveStraight-line distance, open map data
Grocery0.4 km
Park0.4 km
Coffee1.0 km
Dining1.1 km
Gym1.2 km
Napanee0.8 km
Schools nearby
School rating, out of 10.
ALCDSB Summer Schoolsecondary · Public · 0.5 km
—
Elementary Remote Learning Schoolelementary · Public · 0.5 km
—
Gateway Community Education Centresecondary · Public · 0.9 km
—
Contact agent
Helpful calculators
Rent vs buy
Affordability
Mortgage
Down payment
Stress test
CMHC insurance
Your HOMEH agent

NimaHOMEH agent · Greater Napanee
"I would see it this week."
Ask Nima