

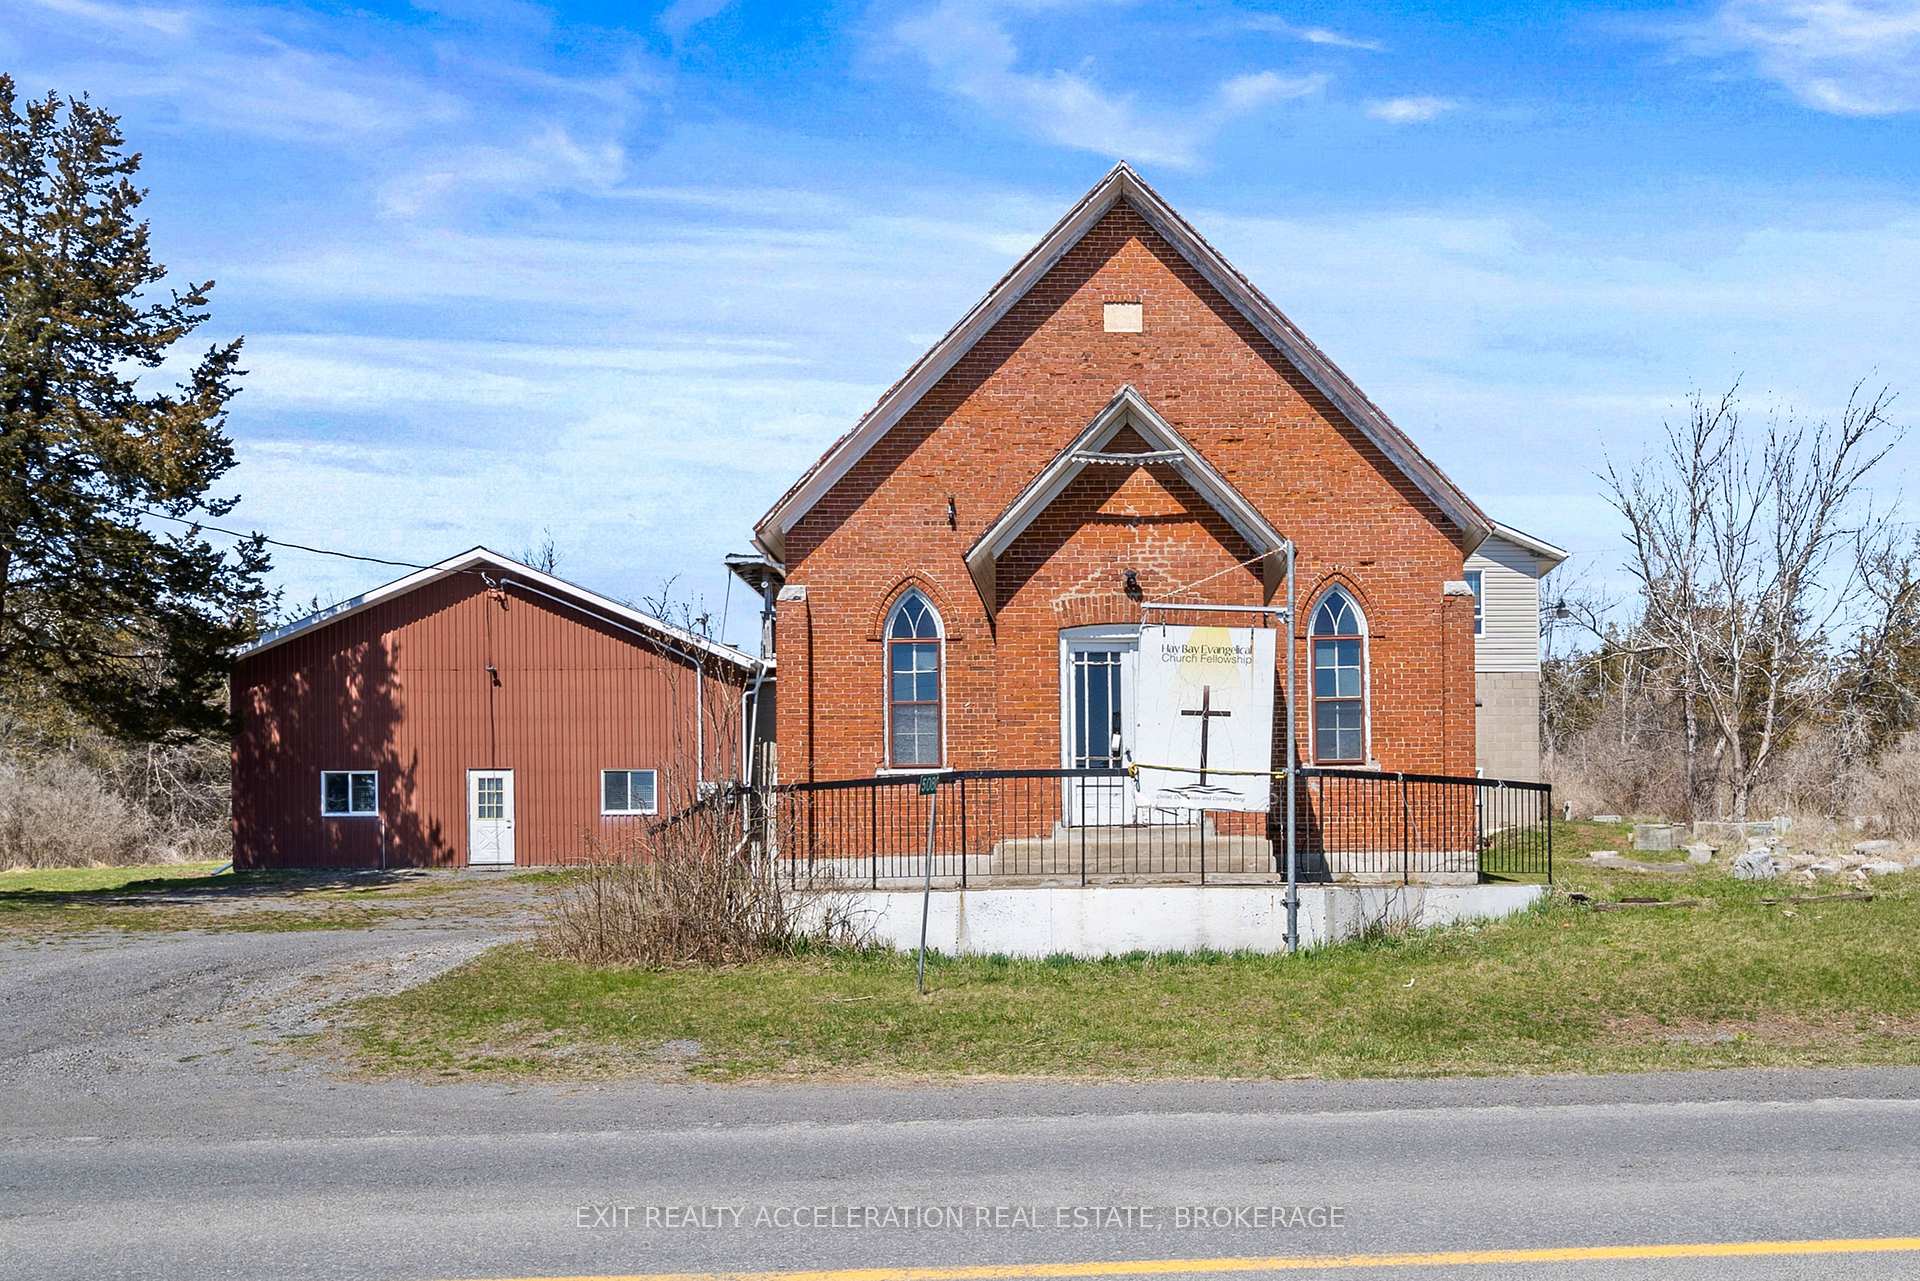
Unit B, 5080 County Rd 9
Upper Level Rented
1/14Unit B, 5080 County Rd 9
Upper Level Rented
 See all 14 photos
1 Bedroom
1 Bathroom
0 Garage
700–1.1K sq.ft
2nd Floor
— Unit
Property history
Facts and features
- BasementOther
- Lot size168 × 195 ft
- Lease term12 months
- FurnishedUnfurnished
The homeUpper Level, 1 storey/apt, 100+
- Type: Upper Level
- Style: 1 storey/apt
- Age: 100+
- Living space: 700–1,100 sq ft
- Basement: Other
- View: Bay
InsideCarpet free, Rooms above ground 4, Bedrooms 1
- Features: Carpet free
- Rooms above ground: 4
- Bedrooms: 1
- Bathrooms: 1
- Kitchens: 1
- Family room: Yes
Outside and lotVinyl siding, Metal, Block
Outside
- Exterior: Vinyl siding
- Roof: Metal
- Foundation: Block
- Features: Deck
- Size: 168 × 195 ft
Parking2 Parking, Front yard parking
- Spaces: 2 Parking
- Driveway: Front yard parking
Heating, water and powerBaseboard, electric, Other, Septic
- Heating: Baseboard, electric
- Water: Other
- Sewer: Septic
- Hydro: Yes
Rent and termsRent $1,200 a month, 2nd floor, Unfurnished
- Rent: $1,200 a month
- Space for rent: 2nd floor
- Furnished: Unfurnished
- Lease: 12 months
- Paid: Monthly
- Rent includes: All inclusive
- Deposit: Required
- Credit check: Required
- Employment letter: Required
- Rental application: Required
- References: Required
IncludedFridge, stove
- Included: Fridge, stove
NearbyCampground, place of worship, school bus route, wooded/treed
- Close to: Campground, place of worship, school bus route, wooded/treed
Listing detailsX12095658, Rented, Apr 21, 2025
- MLS® number: X12095658
- Status: Rented
- Listed on: Apr 21, 2025
- Days on market: 25
- Updated: May 16, 2025
- Possession: Immediate
- Occupied by: Vacant
- Listing brokerage: EXIT REALTY ACCELERATION REAL ESTATE, BROKERAGE
About this home
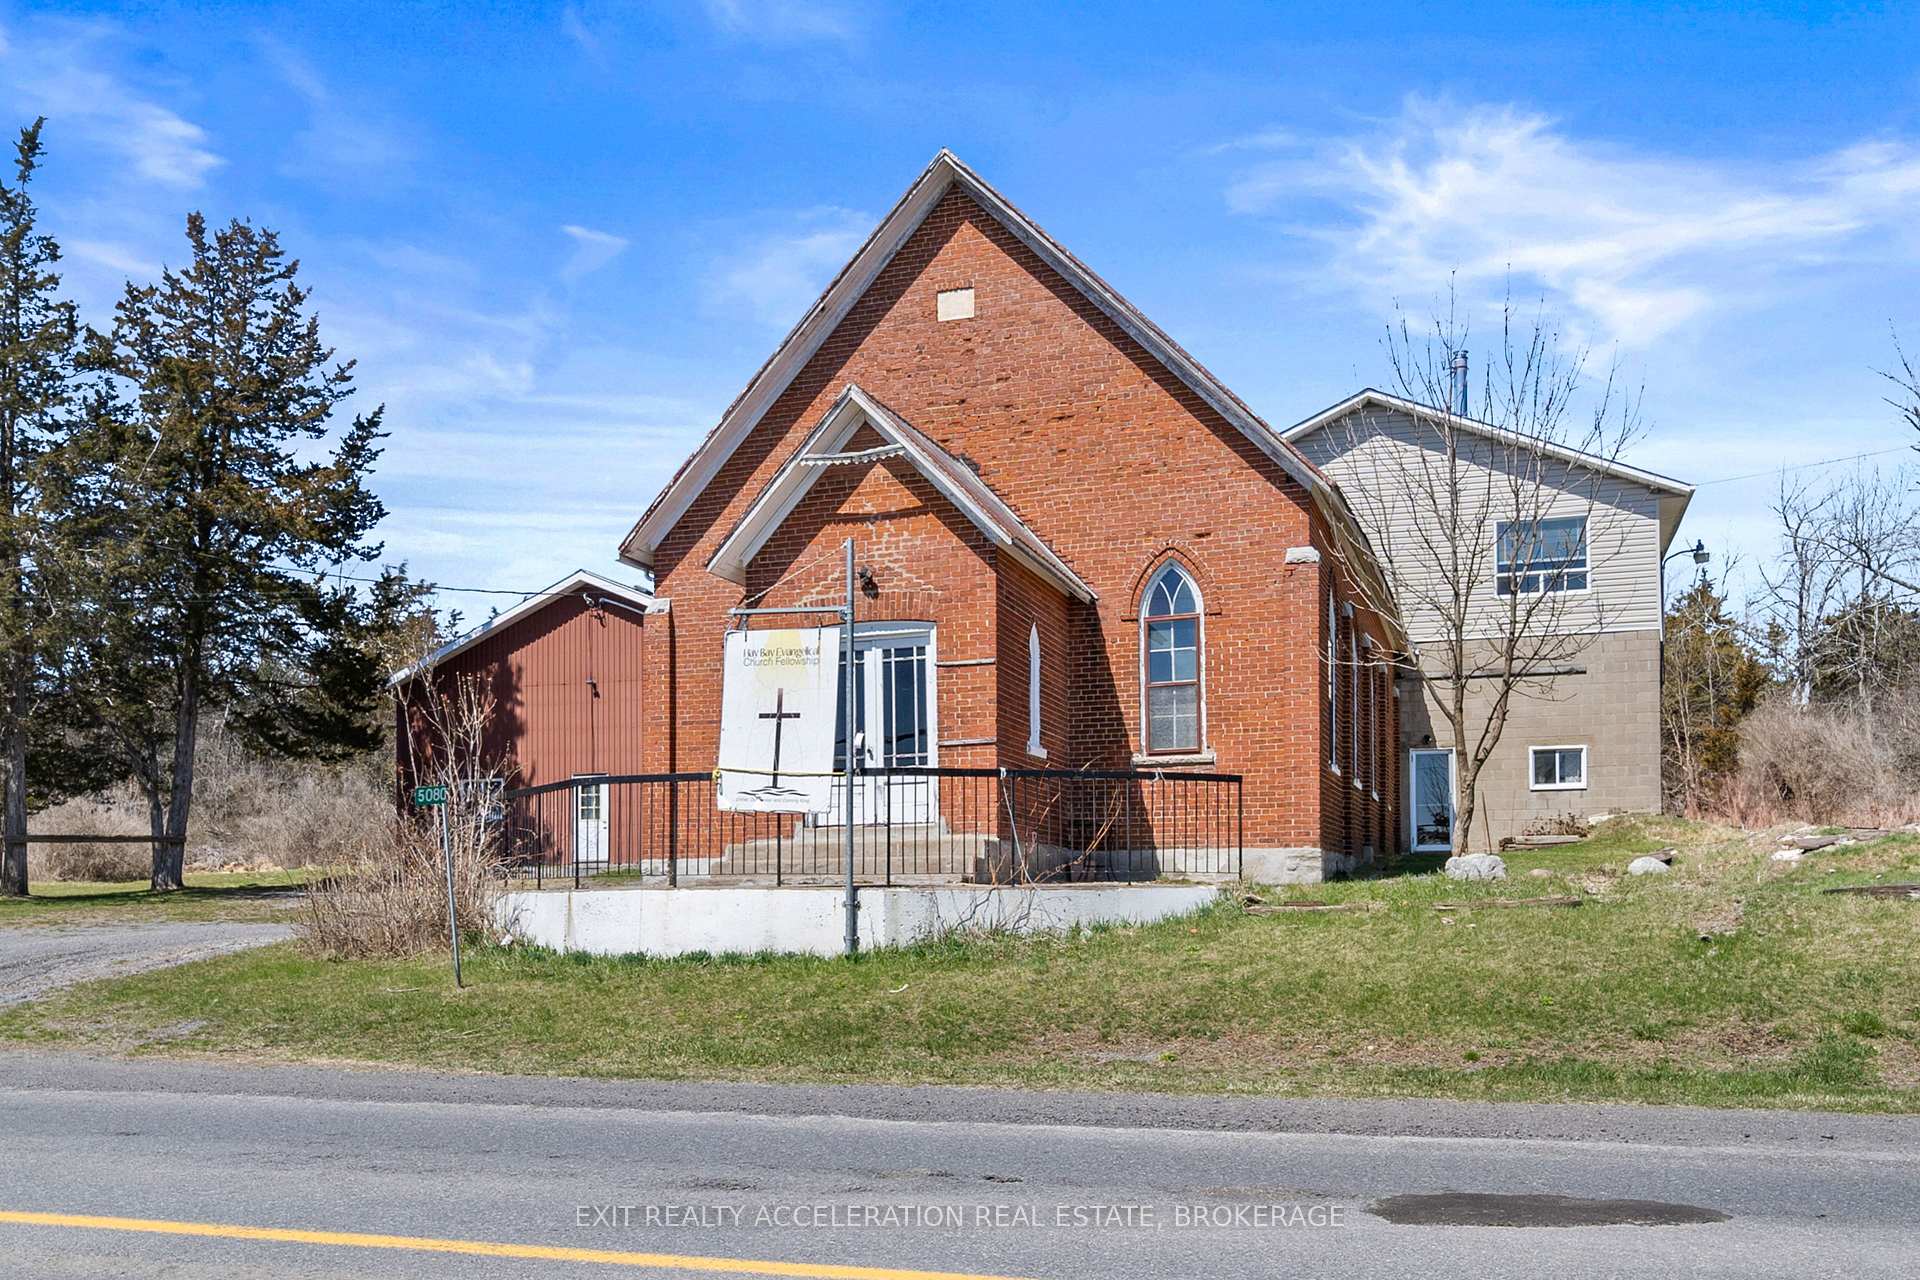
Unit B, 5080 County Rd 9, Greater Napanee, ON K7R 3K8
Carpet FreeBayCampgroundPlace Of WorshipSchool Bus RouteWooded/Treed
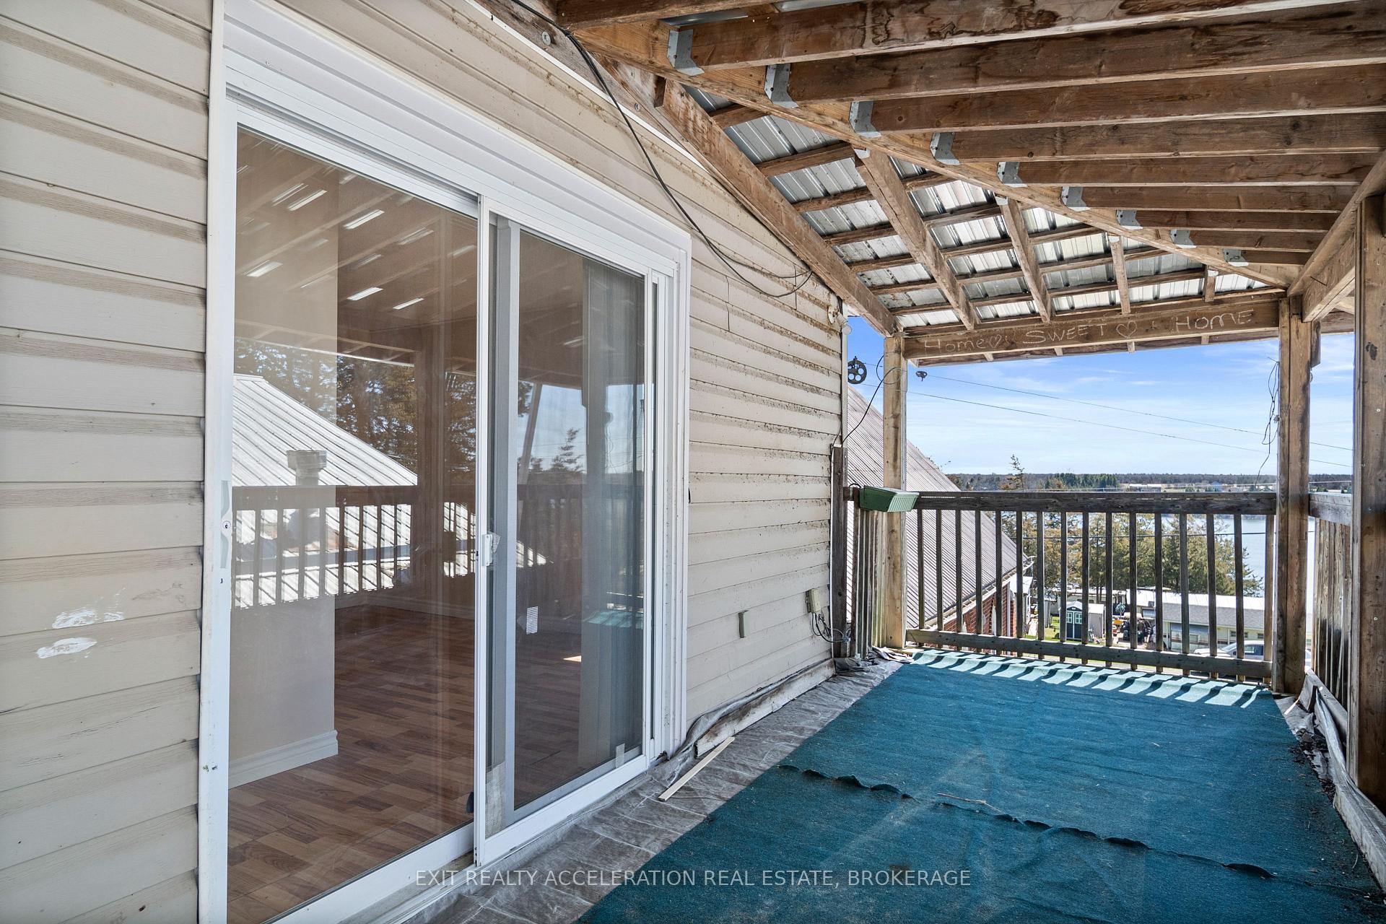
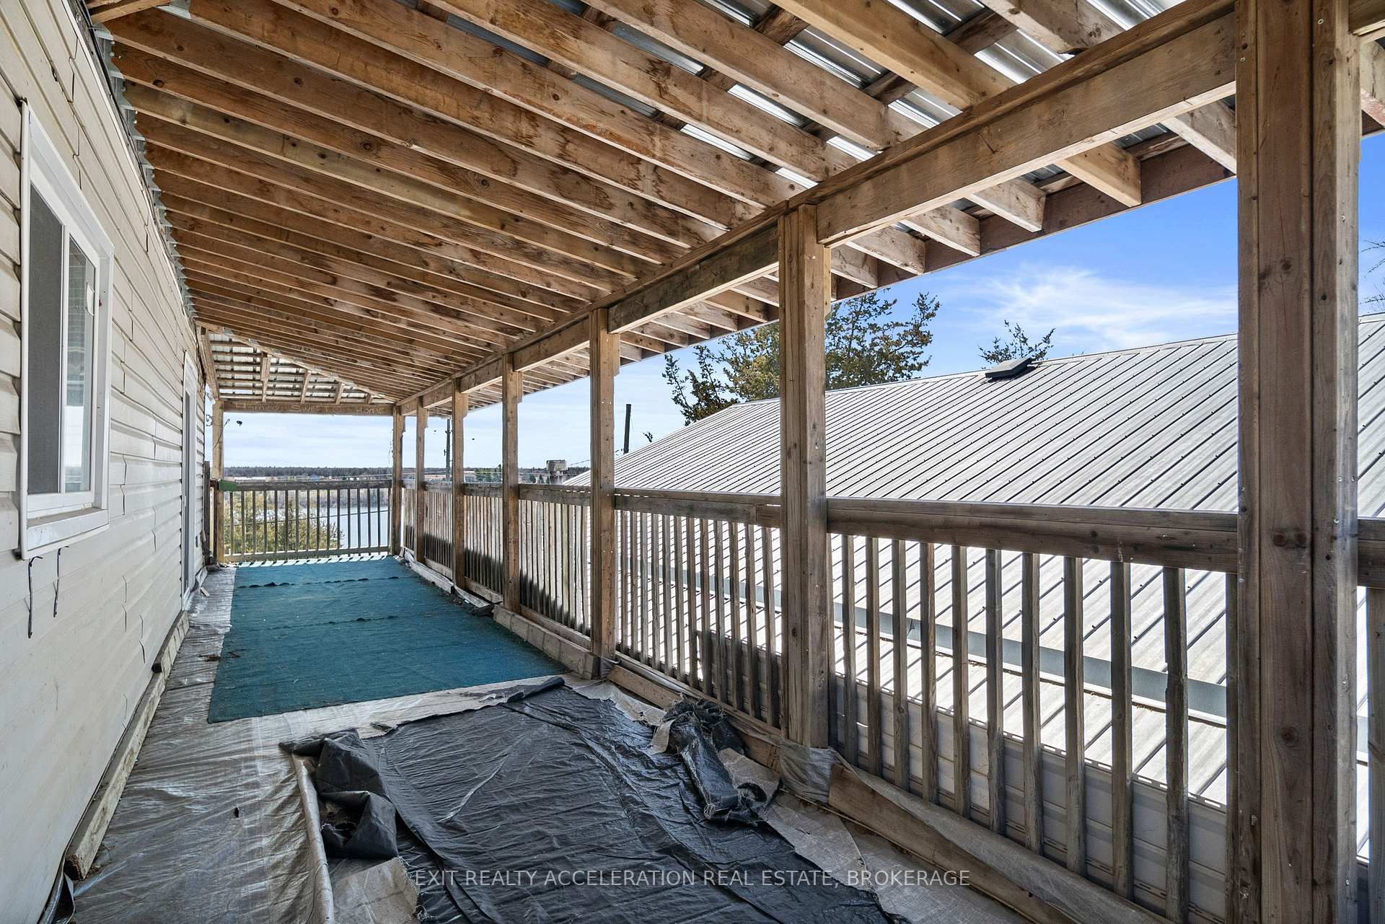
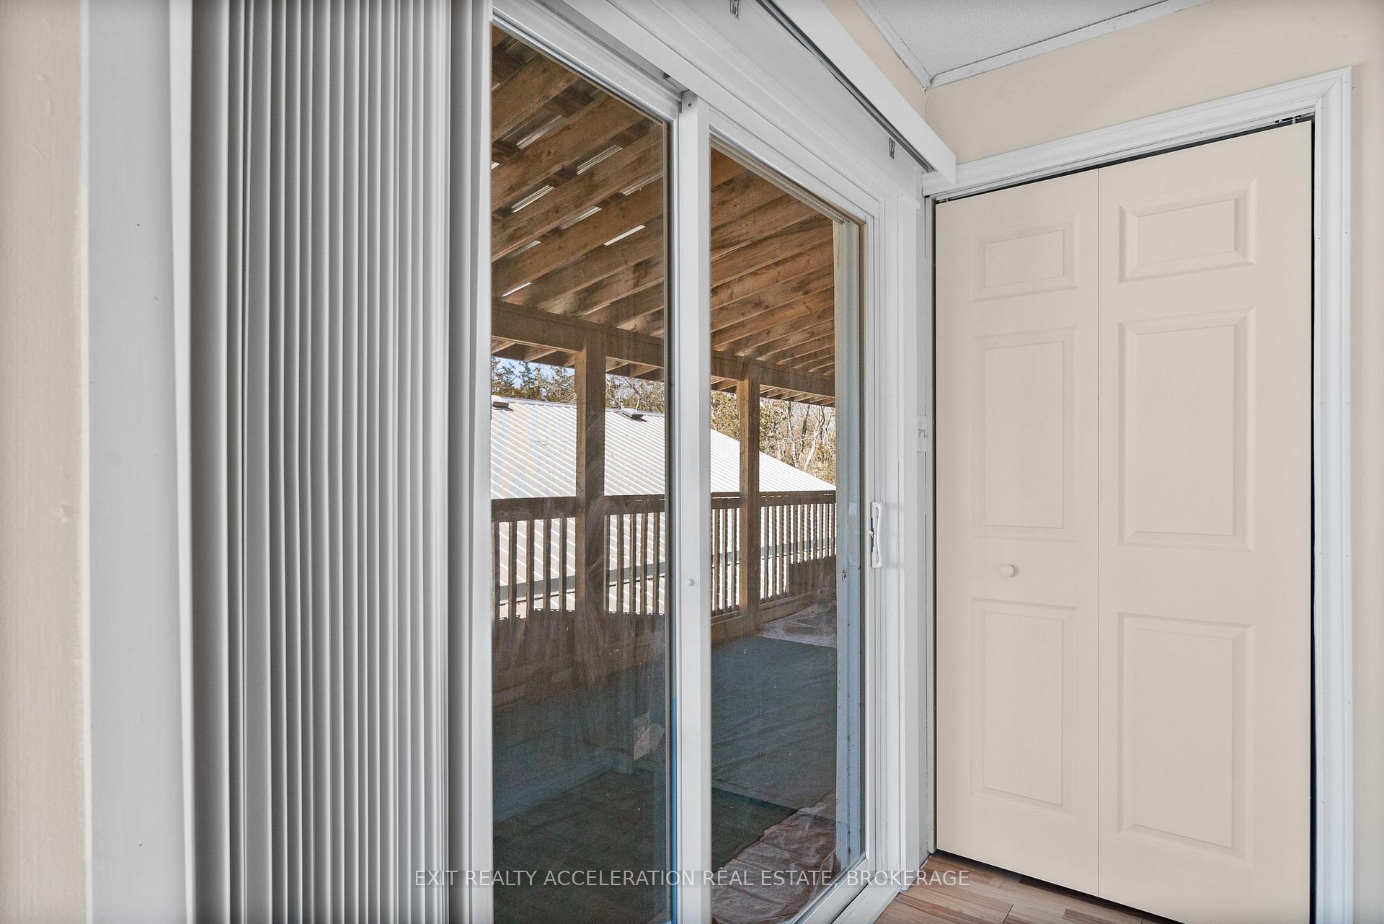
Large apartment with 1 bedroom plus den (please note bedroom is not considered legal due to no window) Open concept living area, huge deck with spectacular views of Hay Bay. Carpet free and freshly painted. This wonderful apartment located above a place of worship is a nice quiet place to call home. Privacy surrounds you as well as the stunning views of woods on one side & water on the other. This all inclusive rental is perfect for those that cave peace & solitude.
Read more
Ask about this home
A HOMEH agent will answer your questions about this home.
Ask a question
Around this home
Fitchett Rd
Schools nearby
School rating, out of 10.
Southview Public Schoolelementary · Public · 2.3 km
6.5/10Good
Contact agent
Helpful calculators
Rent vs buy
Affordability
Mortgage
Down payment
Stress test
CMHC insurance
Your HOMEH agent

KimHOMEH agent · Greater Napanee
"I would see it this week."
Ask Kim