

4715 County Rd 9
4715 County Rd 9
 See all 43 photos
Property history
- $599,900TerminatedList: 2025-09-30|End: 2025-12-16|77 daysX12435387
- $599,900TerminatedList: 2025-08-08|End: 2025-08-15|7 daysX12333787
- $624,900TerminatedList: 2025-07-02|End: 2025-08-07|36 daysX12255589
- $649,900TerminatedList: 2025-06-12|End: 2025-07-02|20 daysX12216216
- $499,900TerminatedList: 2025-05-20|End: 2025-06-12|23 daysX12159994
Facts and features
- BasementNone
- Price per sq ft~$667
- Water, sewerWell, septic
- Lot shapeIrregular
- Fireplace
- Waterfront
The homeDetached, Bungalow, 700–1,100 sq ft
- Type: Detached
- Style: Bungalow
- Living space: 700–1,100 sq ft
- Basement: None
- View: Bay
- Waterfront: Direct
InsideFireplace Yes, wood stove, Water heater, Rooms above ground 7
- Fireplace: Yes, wood stove
- Features: Water heater
- Rooms above ground: 7
- Rooms in the basement: 0
- Bedrooms: 2
- Bathrooms: 1
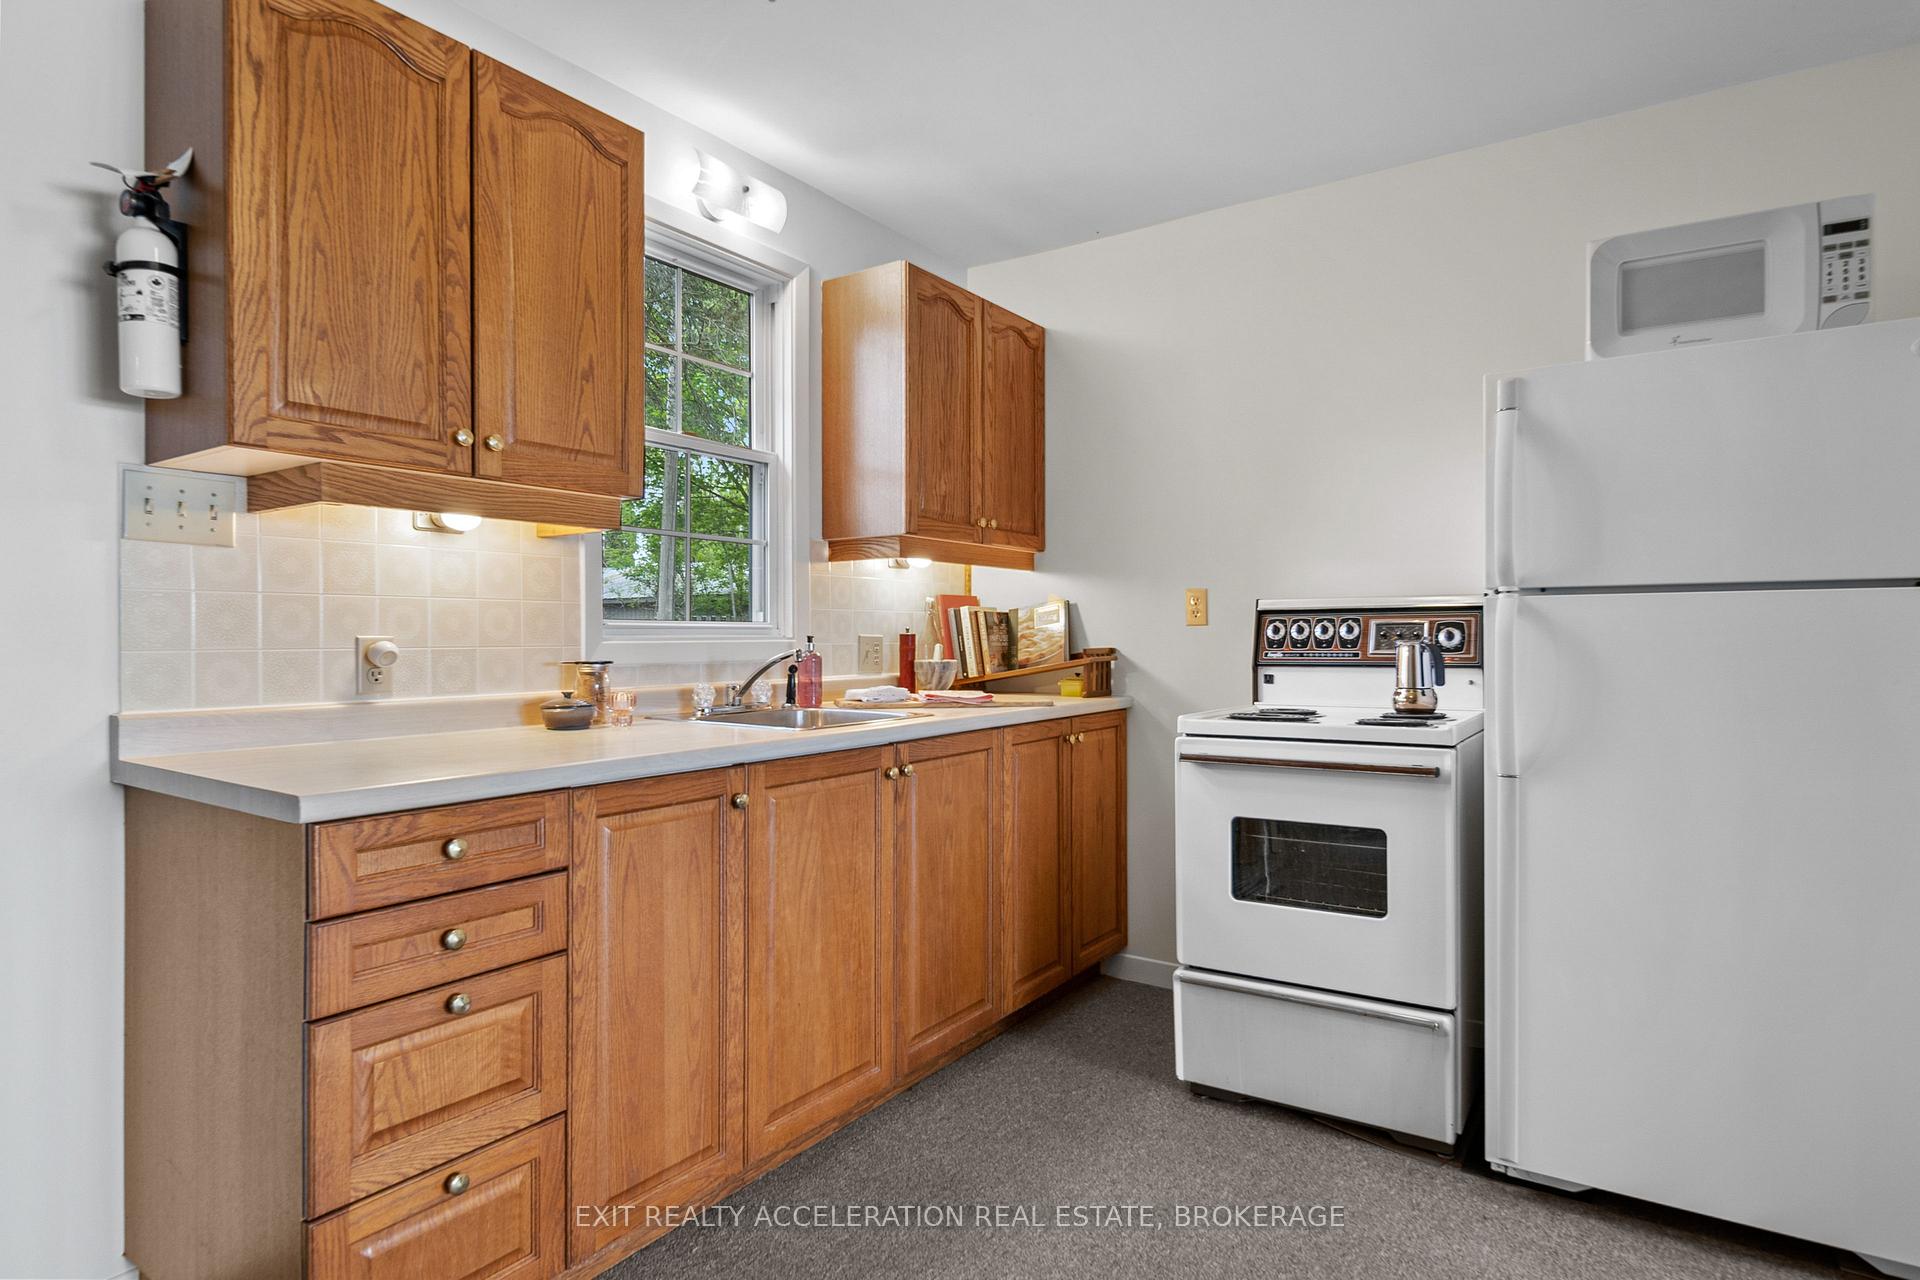
- Kitchens: 1
- Family room: Yes
Outside and lotAluminum siding, Asphalt shingle, Block
- Exterior: Aluminum siding
- Roof: Asphalt shingle
- Foundation: Block
- Features: Porch, deck
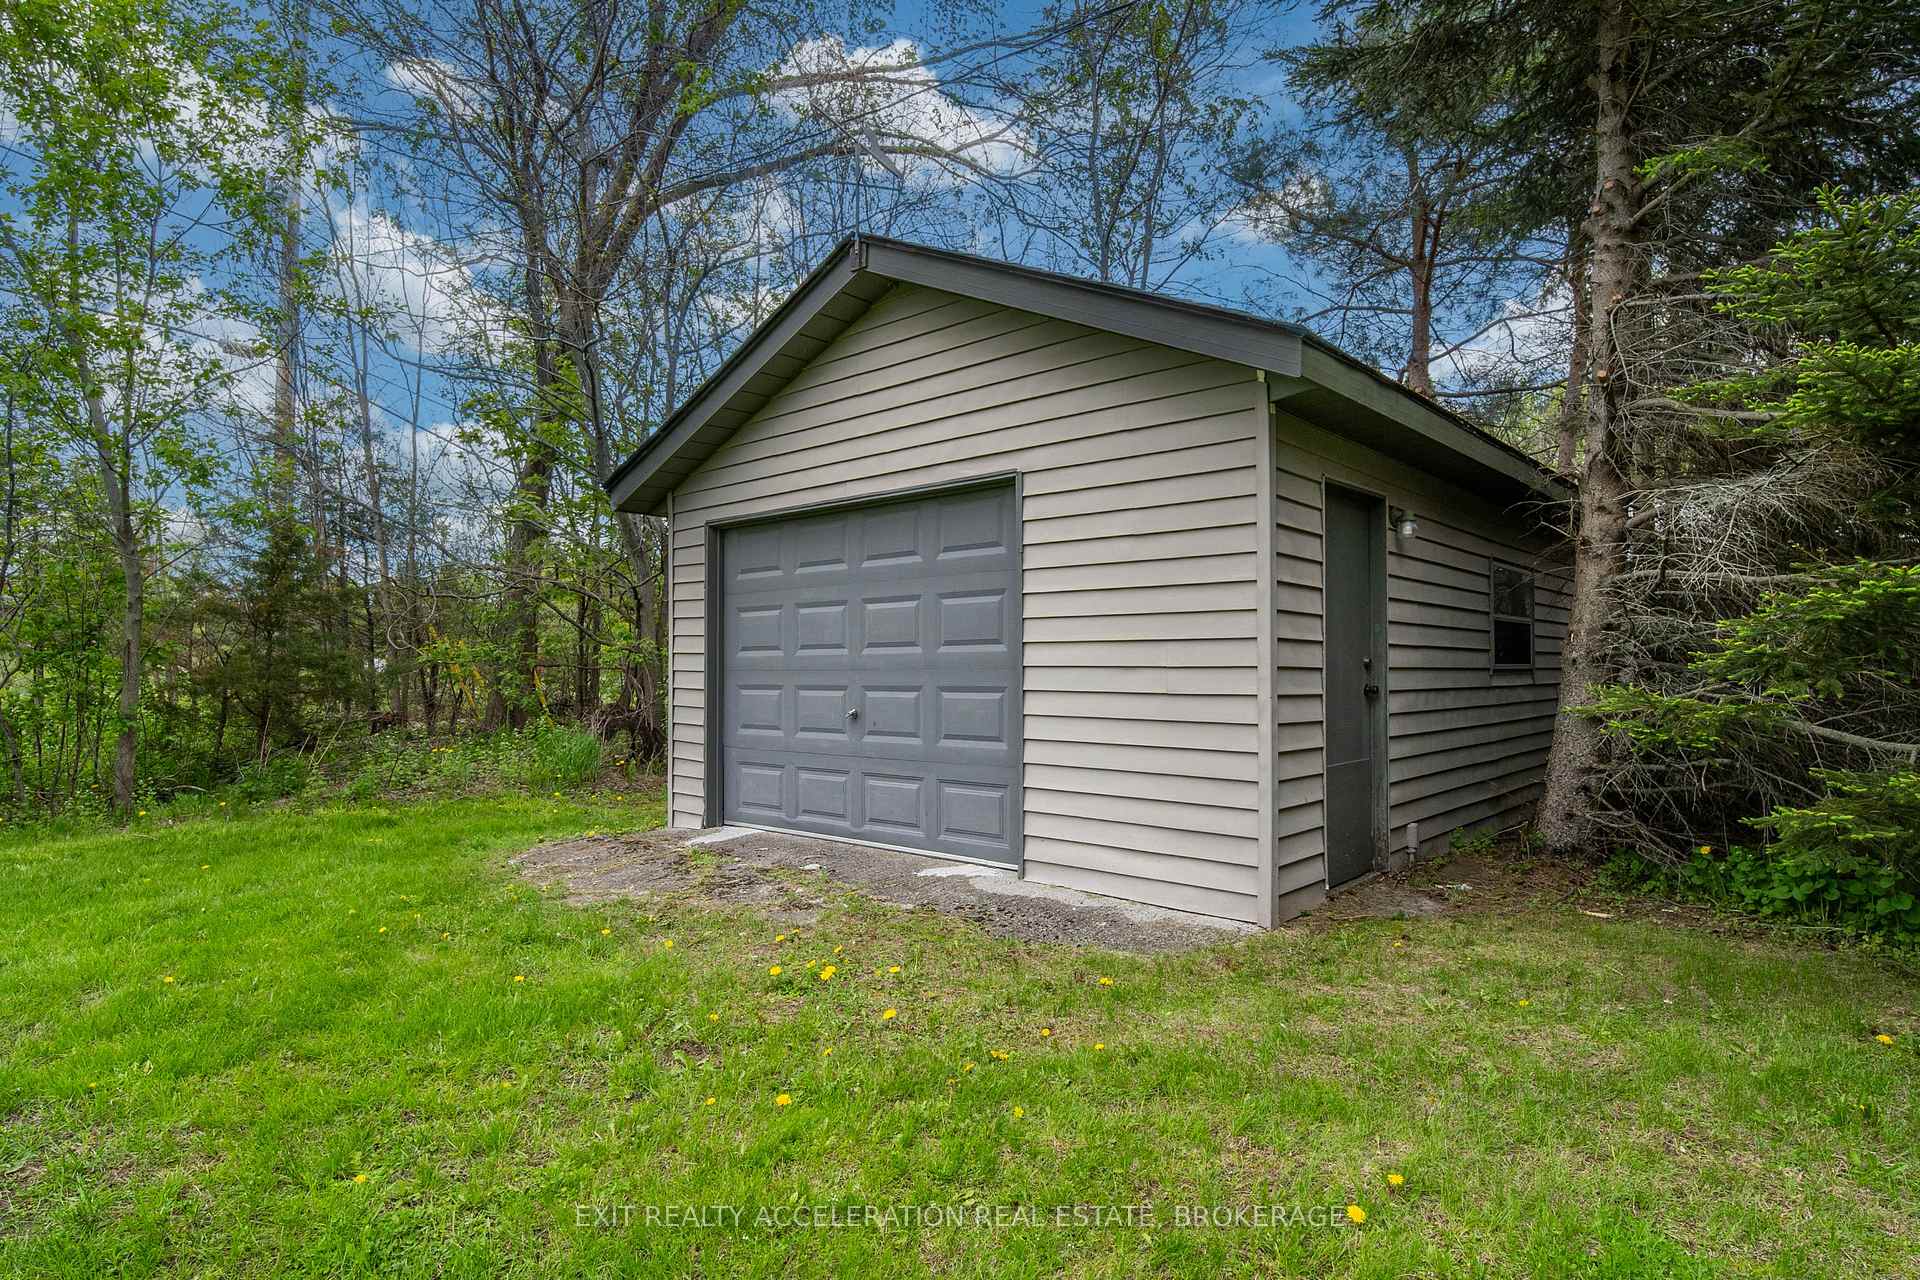
- Other structures: Drive shed
- Size: 206.69 × 178.79 ft
- Shape: Irregular
- Zoning: SR
Parking1 Garage, Detached, Available, private
- Spaces: 1 Garage
- Garage: Detached
- Driveway: Available, private
Heating, water and powerBaseboard, electric, Well, Septic
- Heating: Baseboard, electric
- Water: Well
- Sewer: Septic
Costs and taxesTaxes $3,355 a year, HST included in the price
- Taxes, 2024: $3,355 a year
- HST: HST included in the price
Included in the saleFridge, stove, Personal belongings and staging items
- Included: Fridge, stove
- Not included: Personal belongings and staging items
NearbyHospital, library, rec./commun.centre, waterfront
- Close to: Hospital, library, rec./commun.centre, waterfront
Listing detailsX12435387, Terminated, Sep 30, 2025
- MLS® number: X12435387
- Status: Terminated
- Listed on: Sep 30, 2025
- Days on market: 77
- Updated: Dec 16, 2025
- Possession: Flexible
- Occupied by: Vacant
- Listing brokerage: EXIT REALTY ACCELERATION REAL ESTATE, BROKERAGE
About this home
4715 County Rd 9, Greater Napanee, ON K7R 3K8
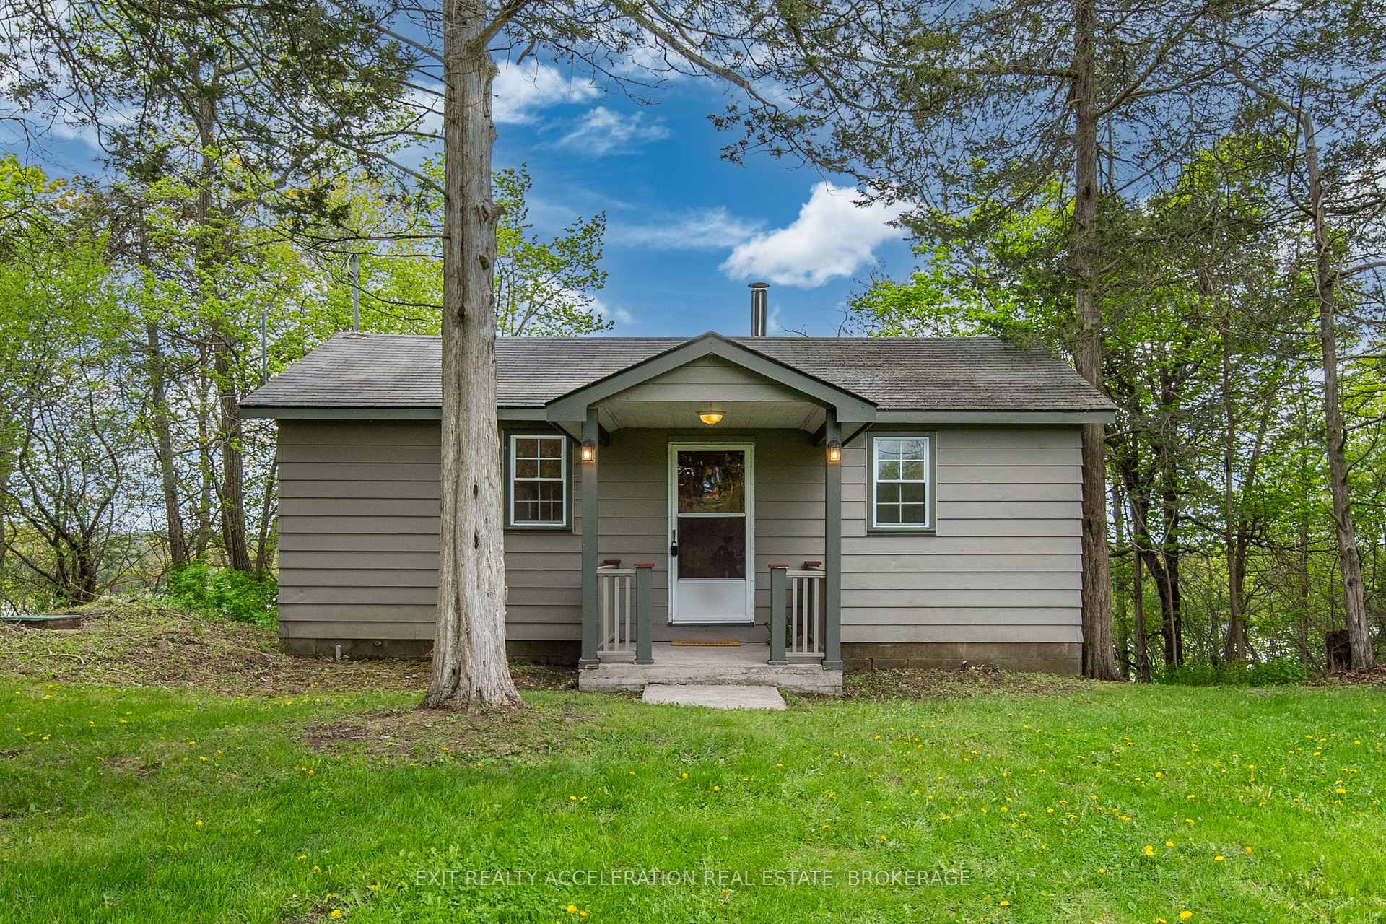
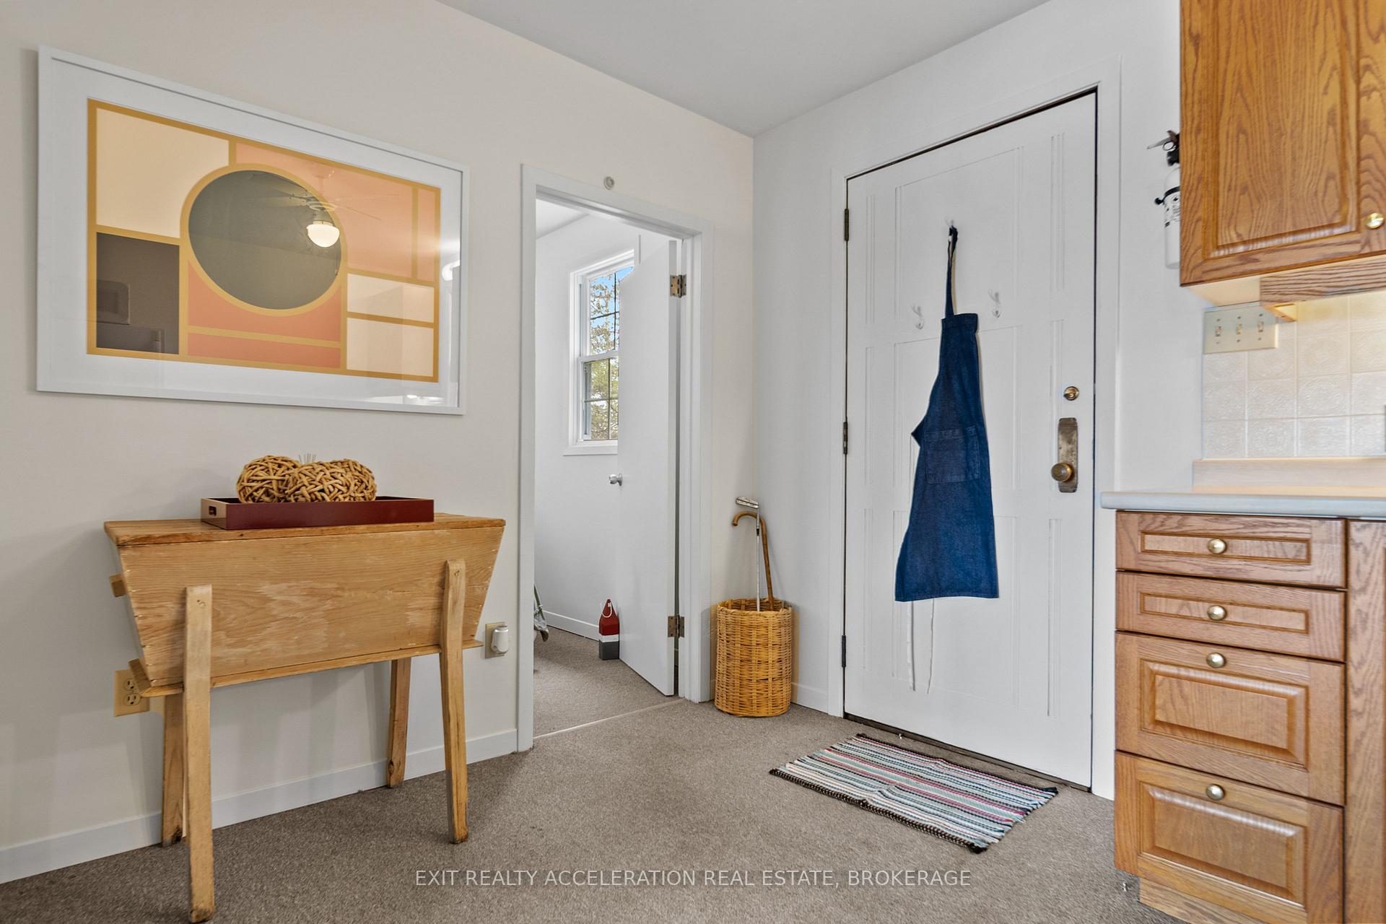
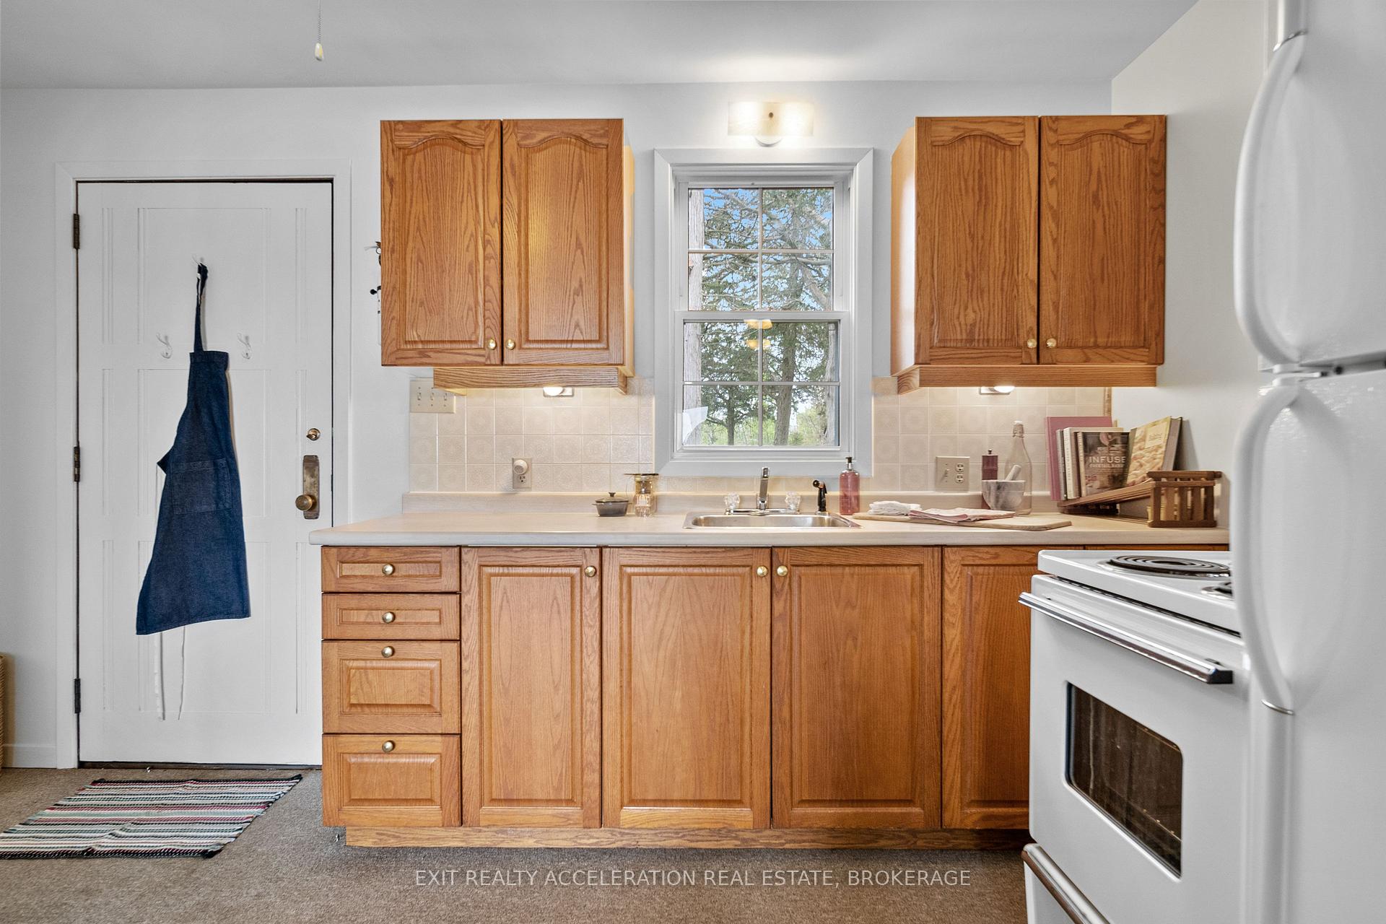
A rare opportunity to own two separately deeded waterfront properties together on the shores of Hay Bay. Tucked among the trees, the cozy two-bedroom, one-bathroom home offers peaceful views and a sense of privacy with nature all around. Whether you're enjoying morning coffee on the deck or taking in the scenery from the bright sunroom, the beauty of the bay is always in sight. A wood stove keeps the home warm and welcoming on cooler evenings, while the detached single garage offers room to store your gear or outdoor essentials. The second parcel, a vacant lot, adds to the appeal - giving you flexibility, added privacy, or space for future plans. Head down the stairs or take the gently sloping laneway across the vacant property to access the water, perfect for casting a line or other water activities. Together, the two properties span 2.5 acres and provide approximately 590 feet of waterfront, making this a special spot for anyone who appreciates the outdoors and life by the water. All easements expire in 2035 and there can be a creation of two extra lots for Shoreline residential at 30m wide.
Ask about this home
A HOMEH agent will answer your questions about this home.
Around this home
Schools nearby
School rating, out of 10.
Helpful calculators
Your HOMEH agent

"Priced 31% over the Hestimate. I would see it this week."