

4999 County Road 9
4999 County Road 9
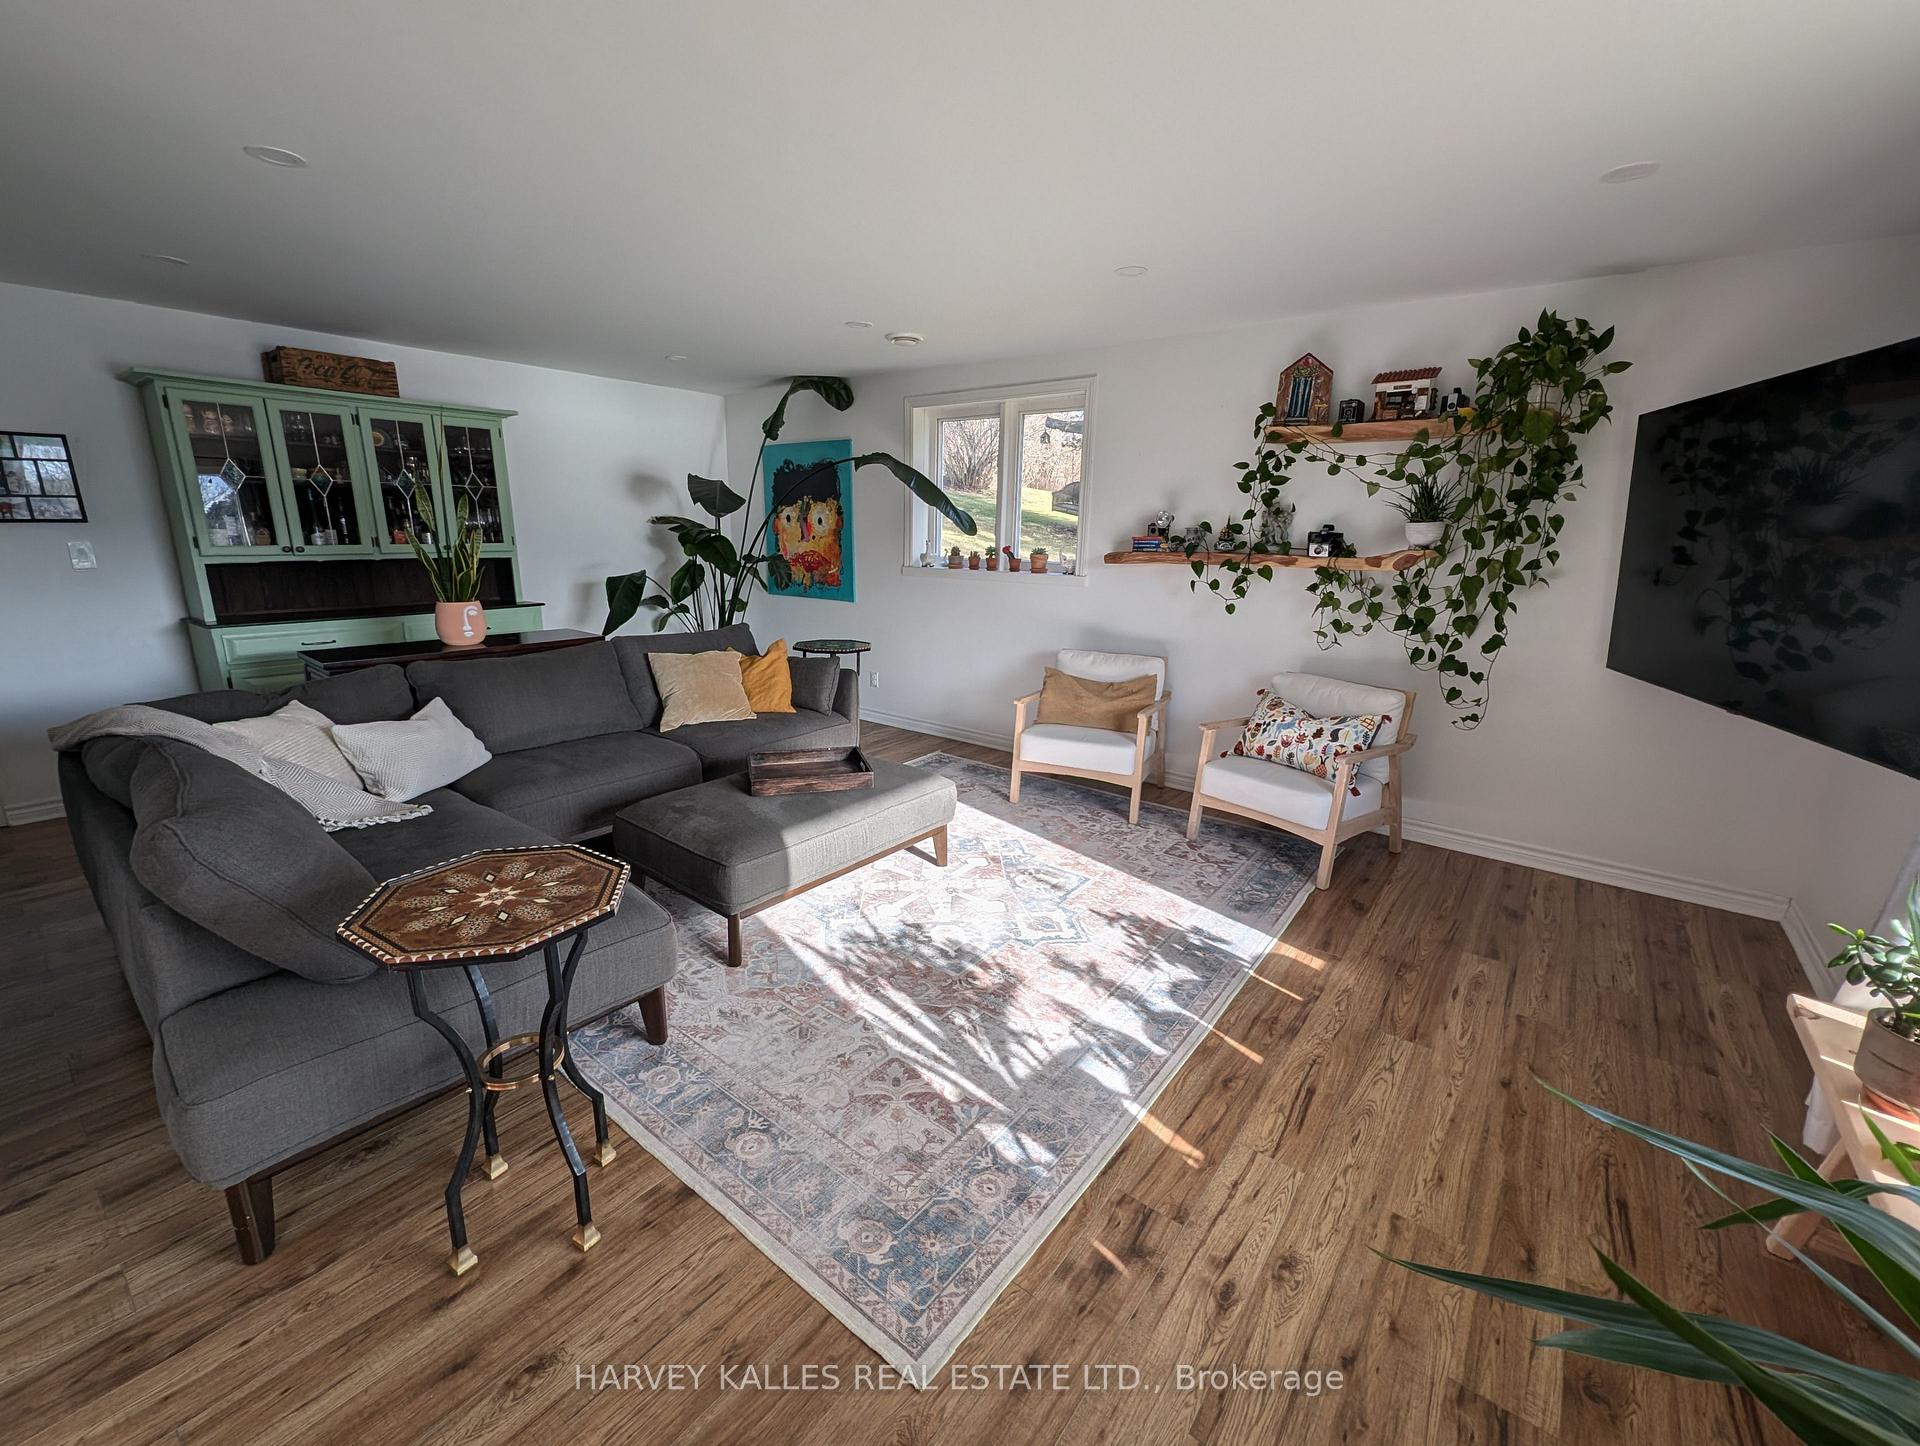 See all 37 photos
Property history
Facts and features
- BasementWalk-out
- Lot size216 × 377 ft
- Lease term12 months
- FurnishedPartially
- Hardwood floors
- Fireplace
- Central air
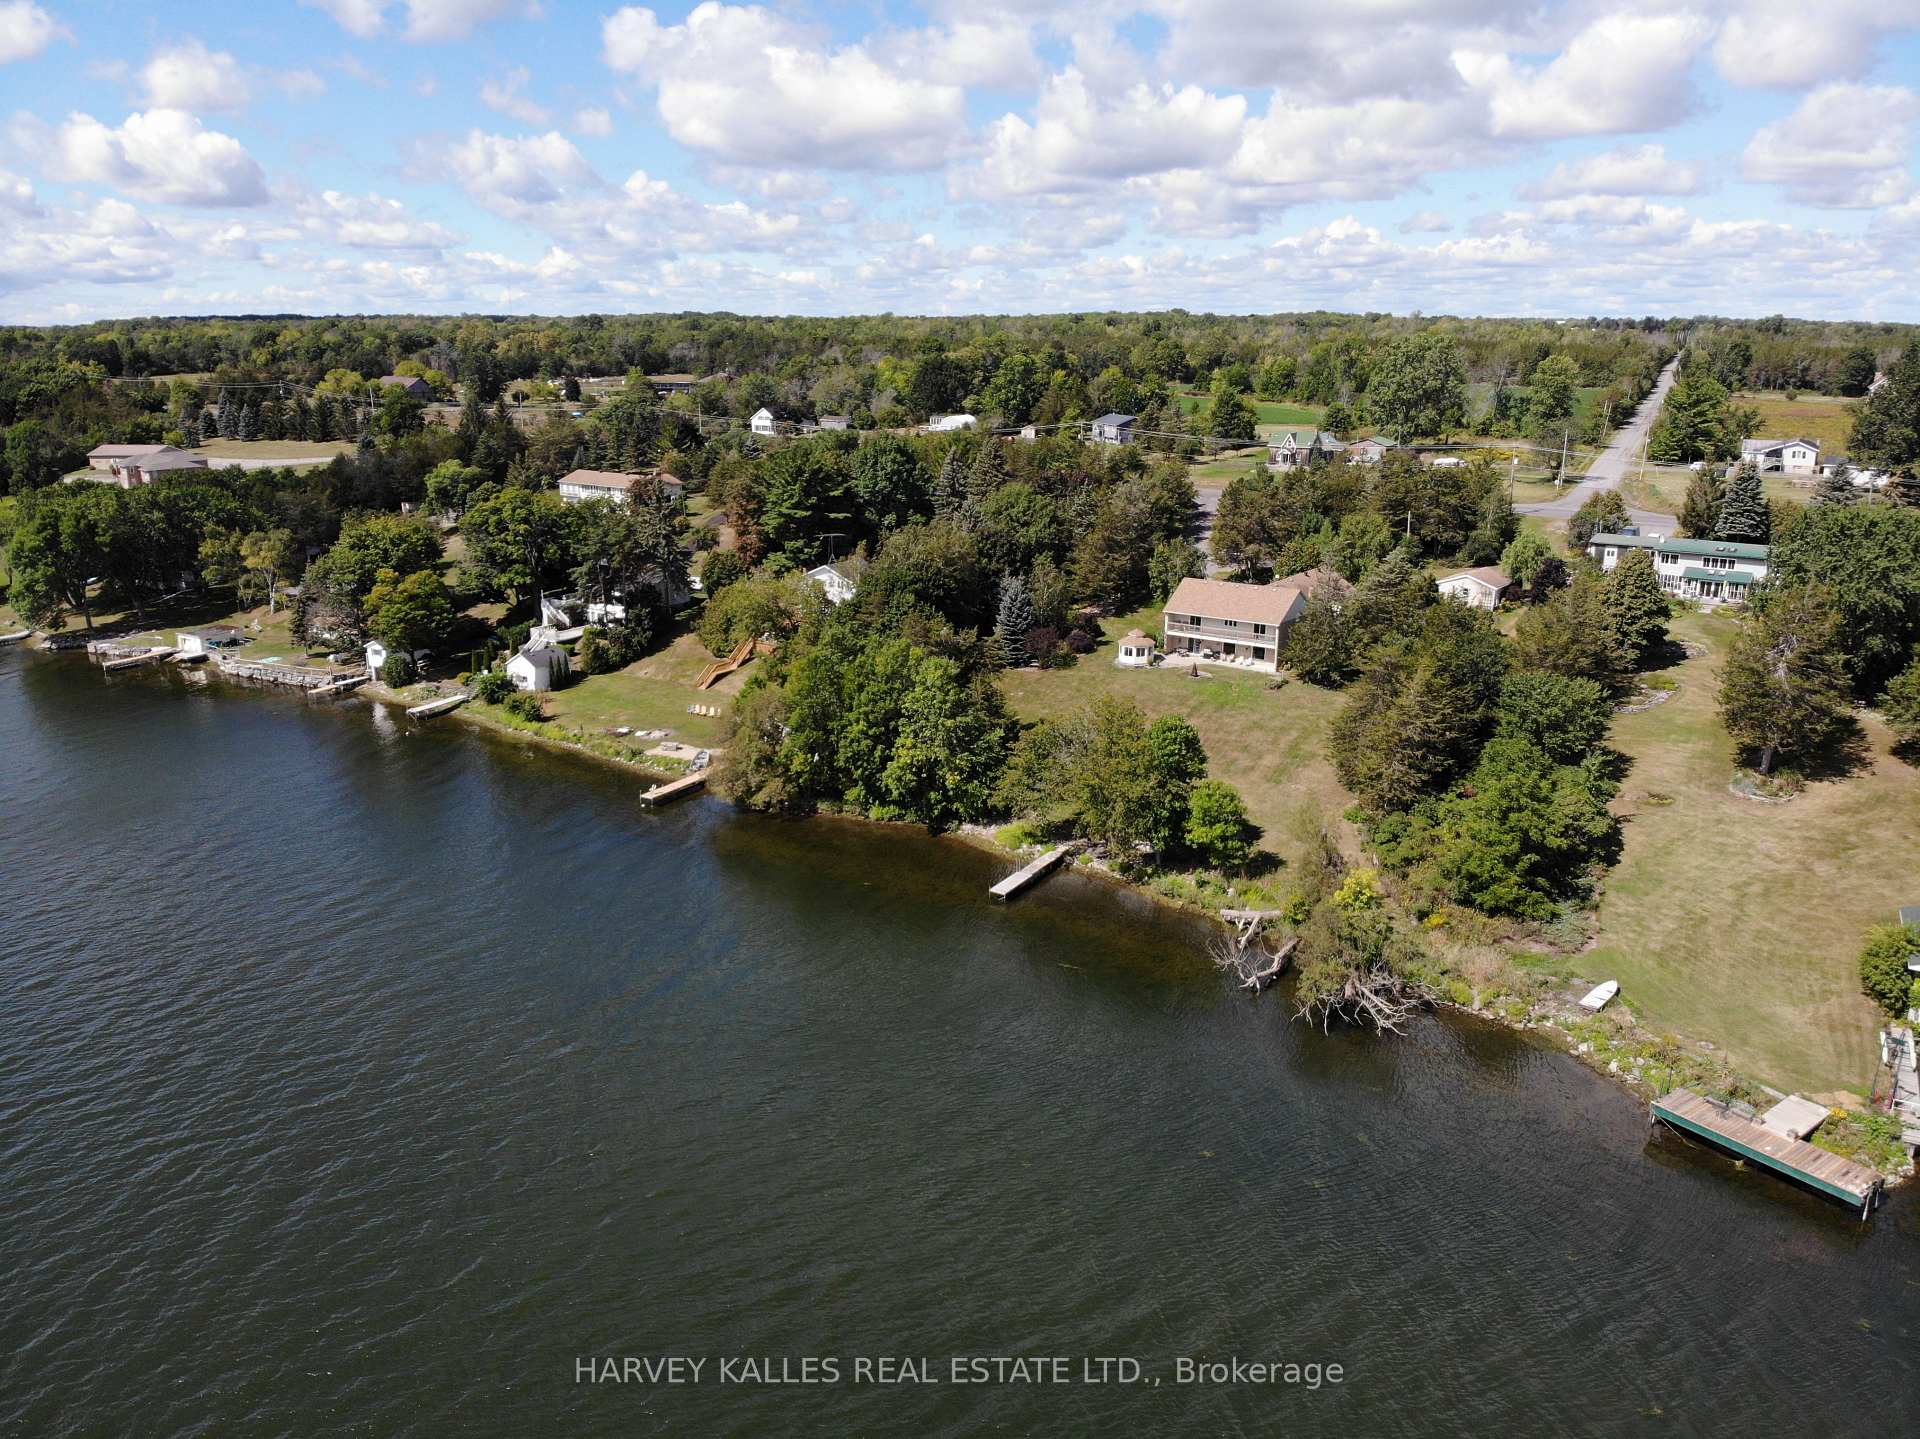
- Waterfront
The homeDetached, Sidesplit 3, Age 31–50 years
- Type: Detached
- Style: Sidesplit 3
- Age: 31–50 years
- Basement: Finished with walk-out
- View: Bay, clear, garden, lake, panoramic, trees/woods
- Waterfront: Direct
InsideFireplace Yes, freestanding, propane, Hardwood, Electric dryer hookup, laundry room, sink, washer hookup, main level
- Fireplace: Yes, freestanding, propane
- Flooring: Hardwood
- Laundry: Electric dryer hookup, laundry room, sink, washer hookup, main level
- Features: Auto garage door remote, carpet free, central vacuum, primary bedroom - main floor, propane tank, sewage pump, water heater owned, water treatment
- Security: Carbon monoxide detectors, smoke detector
- Rooms above ground: 9
- Bedrooms: 4
- Bathrooms: 3
- Kitchens: 1
- Family room: Yes
Outside and lotBrick, vinyl siding, Asphalt shingle, Block
- Exterior: Brick, vinyl siding
- Roof: Asphalt shingle
- Foundation: Block
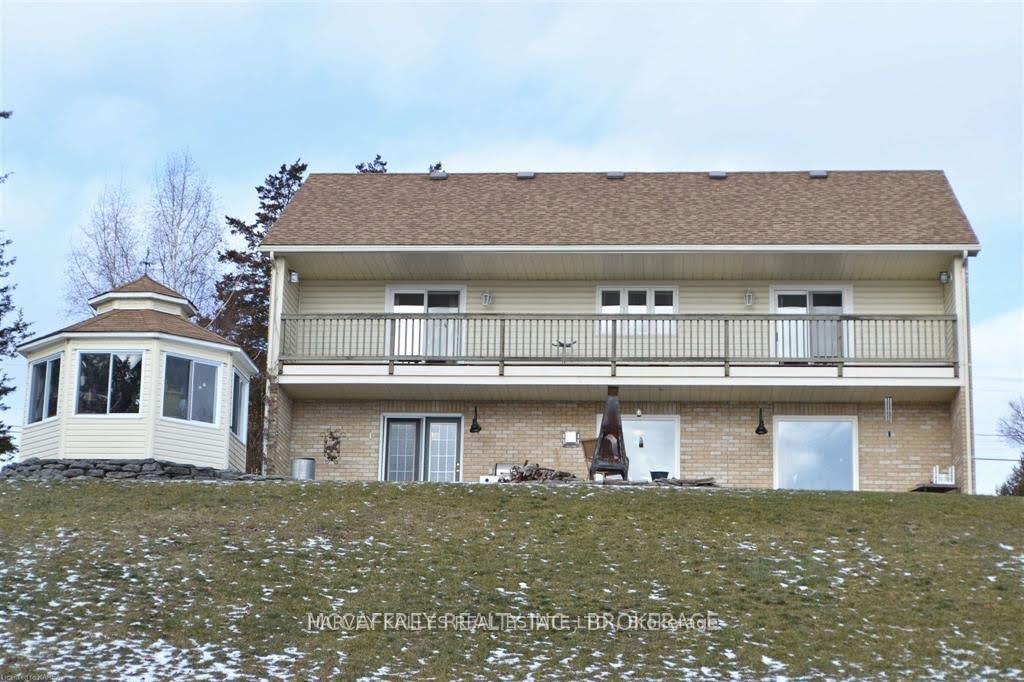
- Features: Deck, patio
- Accessibility: Level entrance, open floor plan, parking
- Size: 215.88 × 377 ft
- Shape: Rectangular
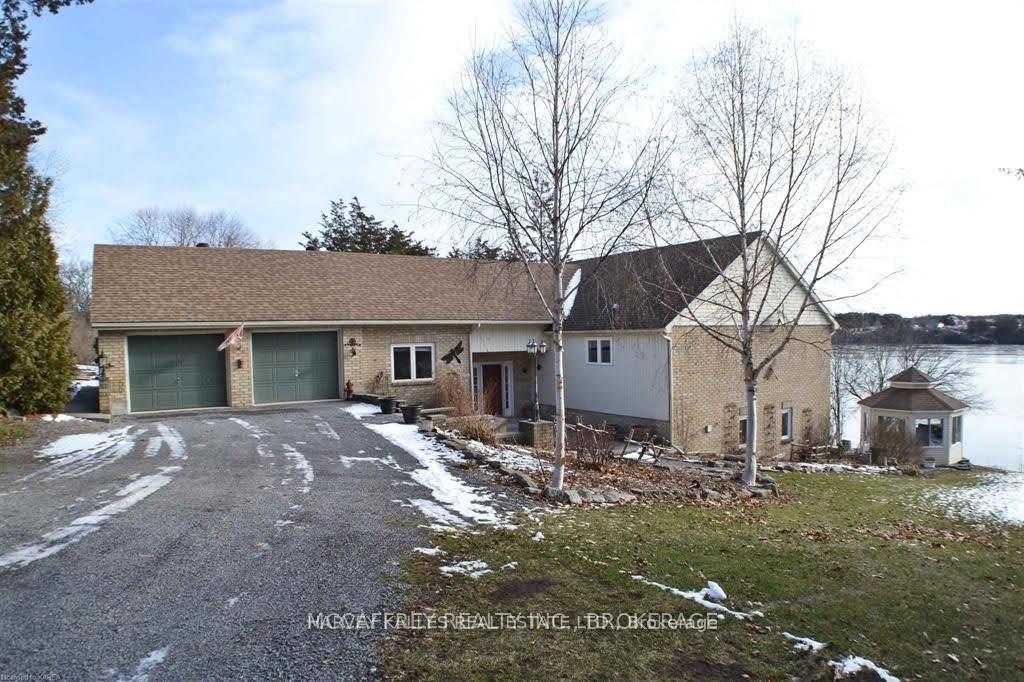
Parking2 Garage, Attached, Available, private double
- Spaces: 2 Garage
- Garage: Attached
- Driveway: Available, private double
Heating, water and powerForced air, propane, Central air, Well
- Heating: Forced air, propane
- Cooling: Central air
- Water: Well
- Sewer: Septic
- Natural gas: Yes
- Hydro: Available
Rent and termsRent $3,250 a month, Entire property, Partially
- Rent: $3,250 a month
- Space for rent: Entire property
- Furnished: Partially
- Lease: 12 months
- Paid: Monthly
- Rent includes: Parking, water
- Deposit: Required
- Credit check: Required
- Employment letter: Required
- Rental application: Required
- References: Required
IncludedNew frigidaire fridge, new frigidaire stove, b/i dishwasher, new microwave/range fan. lg washer, dryer, uv system, elf's, window coverings, smoke detectors, hot water tank heater (owned). new laminate flrs, new kitchen countertops/backsplash/sink. egdo & 2 fireplaces., Storage shed is used for owner's personal use.
- Included: New frigidaire fridge, new frigidaire stove, b/i dishwasher, new microwave/range fan. lg washer, dryer, uv system, elf's, window coverings, smoke detectors, hot water tank heater (owned). new laminate flrs, new kitchen countertops/backsplash/sink. egdo & 2 fireplaces.
- Not included: Storage shed is used for owner's personal use.
NearbyClear view, lake access, rolling, waterfront
- Close to: Clear view, lake access, rolling, waterfront
Listing detailsX11986235, Rented, Feb 24, 2025
- MLS® number: X11986235
- Status: Rented
- Listed on: Feb 24, 2025
- Days on market: 66
- Updated: May 1, 2025
- Possession: Other
- Occupied by: Vacant
- Listing brokerage: HARVEY KALLES REAL ESTATE LTD.
About this home
4999 County Road 9, Greater Napanee, ON K7R 3K8
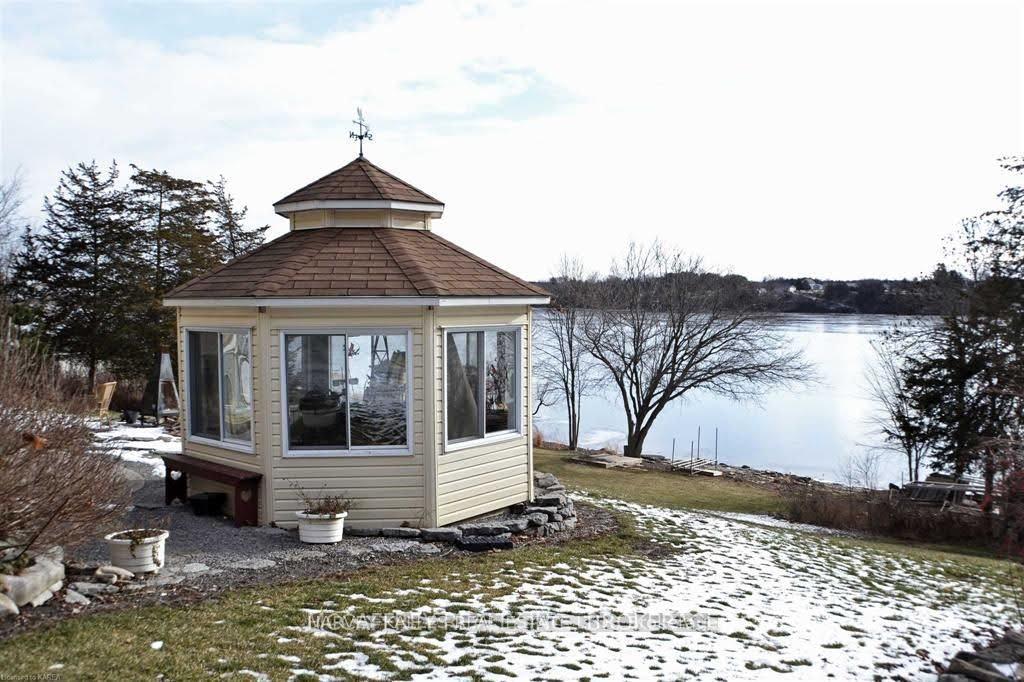
Waterfront paradise in Napanee. Escape to your own private retreat on the shores of Hay Bay, with world class fishing, breathtaking views, and peaceful surroundings. This bright & spacious 4 bdrm, 2 1/2 bath, sits on 1.8 acres of lush, treed lined property, offering the perfect blend of modern comfort & natural beauty. Other highlights include, multiple walk-out access to a private deck overlooking the water maximizing natural light and views, wake up to the sound of nature every morning. Renovated chefs eat-in kitchen with new countertops, backsplash, sink, appliances, + large barn dr pantry storage. Freshly painted interior throughout with new laminate flooring, pot lighting. Spacious and versatile layout, includes large living and dining rooms, cozy family nook and bonus fireplace room, perfect for home office, library or hobby space. Direct garage entry. Large vegetable garden patch, picturesque gazebo for bug-free entertaining, waterfront swiming, fishing and boating. Enjoy this wildlife haven for animals and seasonal birds right from your backyard. Tenant to pay all utilities, lawn maintenance and snow removal. Available for quick closing. Options for additional years. Non-smoker and no pets prefered. Can be rented furnished or unfurnished.
Ask about this home
A HOMEH agent will answer your questions about this home.
Around this home
Schools nearby
School rating, out of 10.
Helpful calculators
Your HOMEH agent

"I would see it this week."