

2435 South Shore Road
2435 South Shore Road
 See all 39 photos
Property history
Facts and features
- BasementPart finished
- Lease term12 months
- FurnishedFurnished
- LaundryInside
- Central air
The homeDetached, Bungalow, Partially finished
- Type: Detached
- Style: Bungalow
- Basement: Partially finished
- View: Bay, clear, forest, lake, panoramic, trees/woods, water
InsideInside, Carpet free, water heater owned, water softener, water treatment, sump pump, Rooms above ground 13
- Laundry: Inside
- Features: Carpet free, water heater owned, water softener, water treatment, sump pump
- Rooms above ground: 13
- Bedrooms: 5
- Bathrooms: 3
- Kitchens: 1
- Family room: Yes
Outside and lotVinyl siding, Shingles, Concrete
- Exterior: Vinyl siding
- Roof: Shingles
- Foundation: Concrete
Parking1 Garage, Attached, Front yard parking
- Spaces: 1 Garage
- Garage: Attached
- Driveway: Front yard parking
Heating, water and powerForced air, propane, Central air, Well
- Heating: Forced air, propane
- Cooling: Central air
- Water: Well
- Sewer: Septic
Rent and termsRent $3,500 a month, Entire property, Furnished
- Rent: $3,500 a month
- Space for rent: Entire property
- Furnished: Furnished
- Lease: 12 months
- Paid: Monthly
- Rent includes: Parking
- Deposit: Required
- Credit check: Required
- Employment letter: Required
- Rental application: Required
- References: Required
IncludedWasher, dryer, fridge, freezer, stove, dishwasher
- Included: Washer, dryer, fridge, freezer, stove, dishwasher
Listing detailsX11988457, Rented, Feb 25, 2025
- MLS® number: X11988457
- Status: Rented
- Listed on: Feb 25, 2025
- Days on market: 38
- Updated: Apr 4, 2025
- Possession: 2025-03-01 / Immediate
- Occupied by: Vacant
- Listing brokerage: CENTURY 21 LANTHORN REAL ESTATE LTD.
About this home
2435 South Shore Road, Greater Napanee, ON K7R 3K7
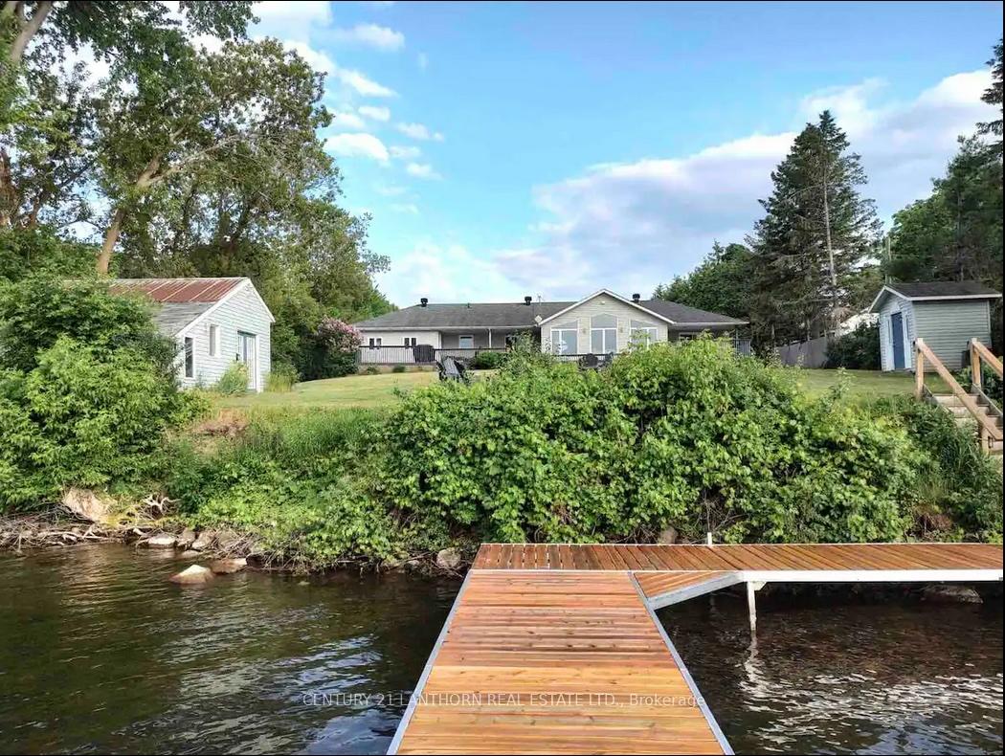
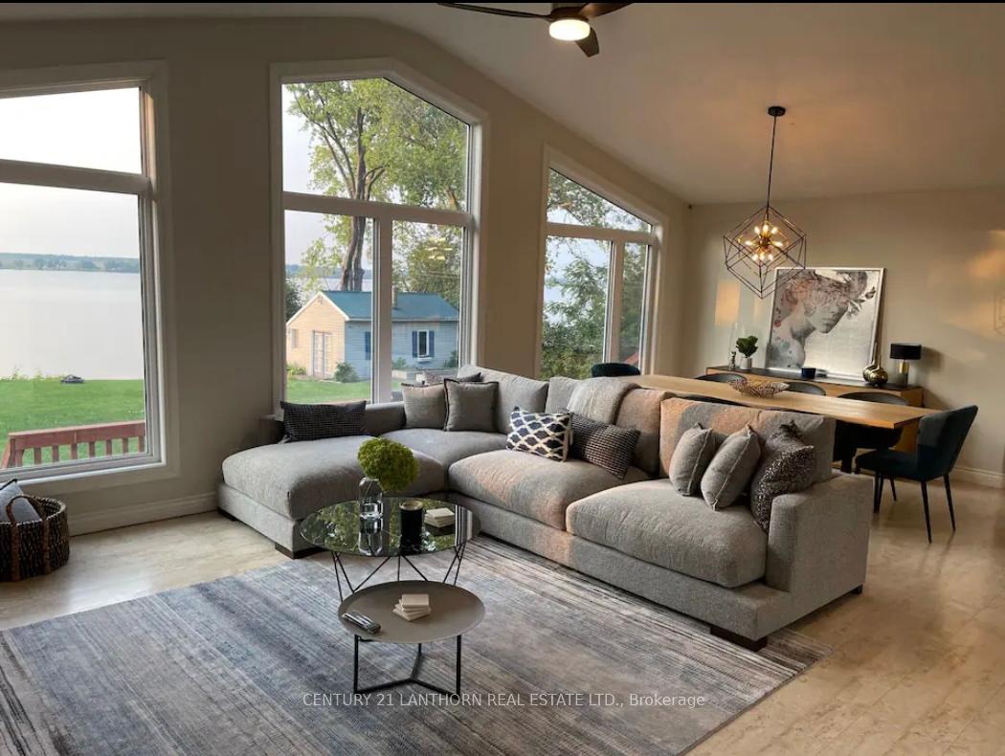
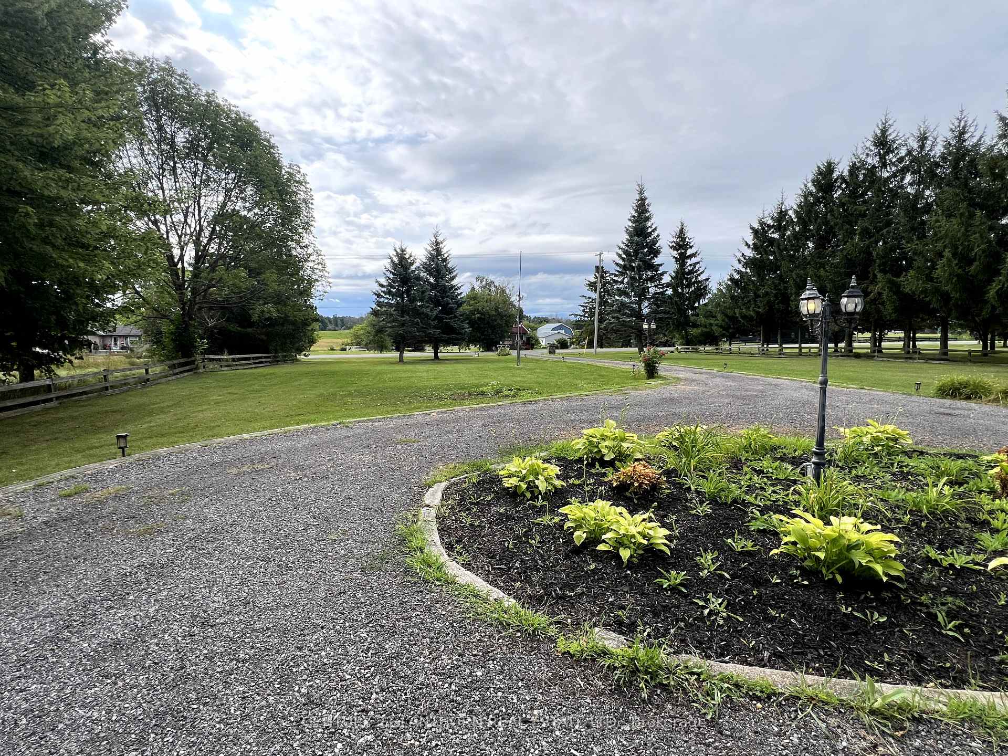
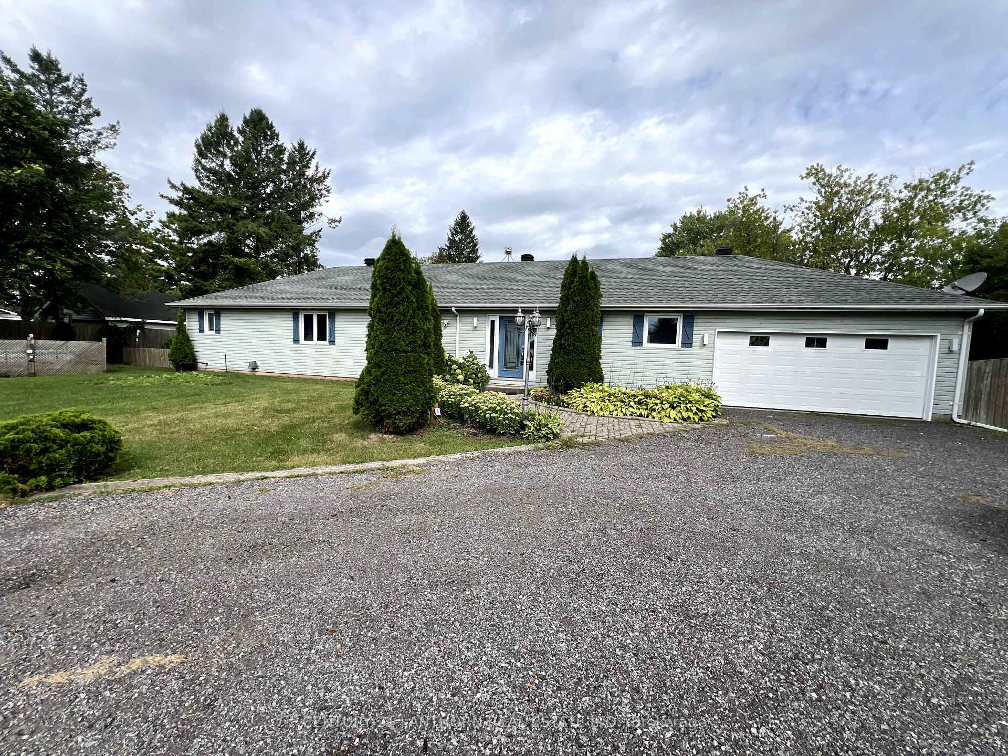
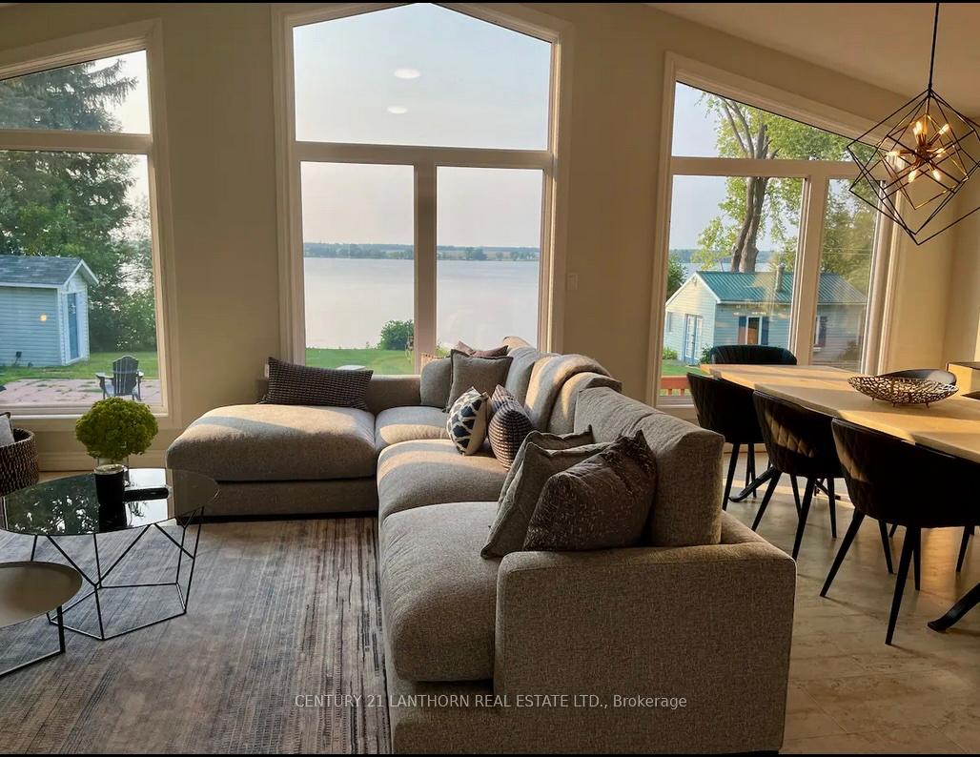
Live here full-time or make this your waterfront escape that will always be there waiting for you. Just outside of Napanee or across the ferry from PEC lies a cozy family home that's set up for maximum enjoyment of the beautiful Hay Bay. This 5 bedroom, 3 bath bungalow is a great combination of design, decor and amenity. The lease rate includes 9 months of cleaning, 4 months of grass cutting and the cost to have the dock taken in and out. The main floor primary bedroom has an en-suite, walk-in and its own water-view deck. Your open-concept living/dining room with its floor-to-ceiling windows and panoramic views will be undoubtedly your favourite place to unwind all year around. All throughout the warm months you won't be able to spent enough time on your 60 feet of deck space cordoned off into multiple enjoyment areas as well as your beautiful step-down dock and boathouse. The basement is almost like an in-law area with it's own living/movie room, 2 additional bedrooms, 3 piece bath and plenty of additional storage spaces. This sunset paradise is ready for you to call it home.
Ask about this home
A HOMEH agent will answer your questions about this home.
Around this home
Helpful calculators
Your HOMEH agent

"I would see it this week."