

109 Beverly Street
109 Beverly Street
 See all 50 photos
Property history
Facts and features
- BasementFinished
- Water, sewerMunicipal
- HeatingForced air
- CoolingCentral air
- Central air
The homeDetached, Bungalow, 1,500–2,000 sq ft
- Type: Detached
- Style: Bungalow
- Living space: 1,500–2,000 sq ft
- Basement: Full, finished
InsideLower level, Carpet free, Rooms above ground 9
- Laundry: Lower level
- Features: Carpet free
- Rooms above ground: 9
- Rooms in the basement: 8
- Bedrooms: 2 + 2 in the basement
- Bathrooms: 4
- Kitchens: 1
Outside and lotBrick, vinyl siding, Asphalt shingle, Concrete
- Exterior: Brick, vinyl siding
- Roof: Asphalt shingle
- Foundation: Concrete
- Features: Patio, year round living, landscaped
- Size: 50.07 × 130.23 ft
Parking1 Garage, Attached, Available, private double
- Spaces: 1 Garage
- Garage: Attached
- Driveway: Available, private double
Heating, water and powerForced air, gas, Central air, Municipal water
- Heating: Forced air, gas
- Cooling: Central air
- Water: Municipal water
- Sewer: Municipal sewer
Costs and taxesTaxes $4,337 a year, HST included in the price, Hot water tank
- Taxes, 2025: $4,337 a year
- HST: HST included in the price
- Rental items: Hot water tank
- Under contract: Hot water heater
Included in the saleFridge, stove, microwave, range hood, dishwasher, washer, dryer
- Included: Fridge, stove, microwave, range hood, dishwasher, washer, dryer
NearbyFenced yard, hospital, place of worship, rec./commun.centre, library, school
- Close to: Fenced yard, hospital, place of worship, rec./commun.centre, library, school
Listing detailsX12584354, Sold, Nov 28, 2025
- MLS® number: X12584354
- Status: Sold
- Listed on: Nov 28, 2025
- Days on market: 17
- Updated: Dec 15, 2025
- Possession: Flexible
- Occupied by: Vacant
- Listing brokerage: EXIT REALTY ACCELERATION REAL ESTATE, BROKERAGE
About this home
109 Beverly Street, Greater Napanee, ON K7R 3X2
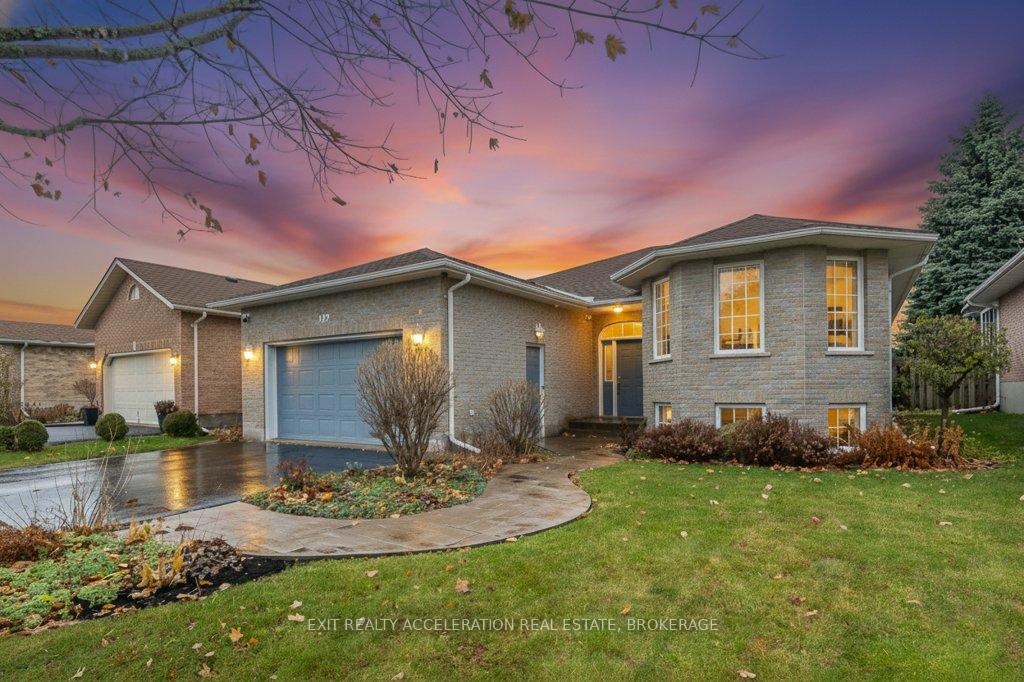
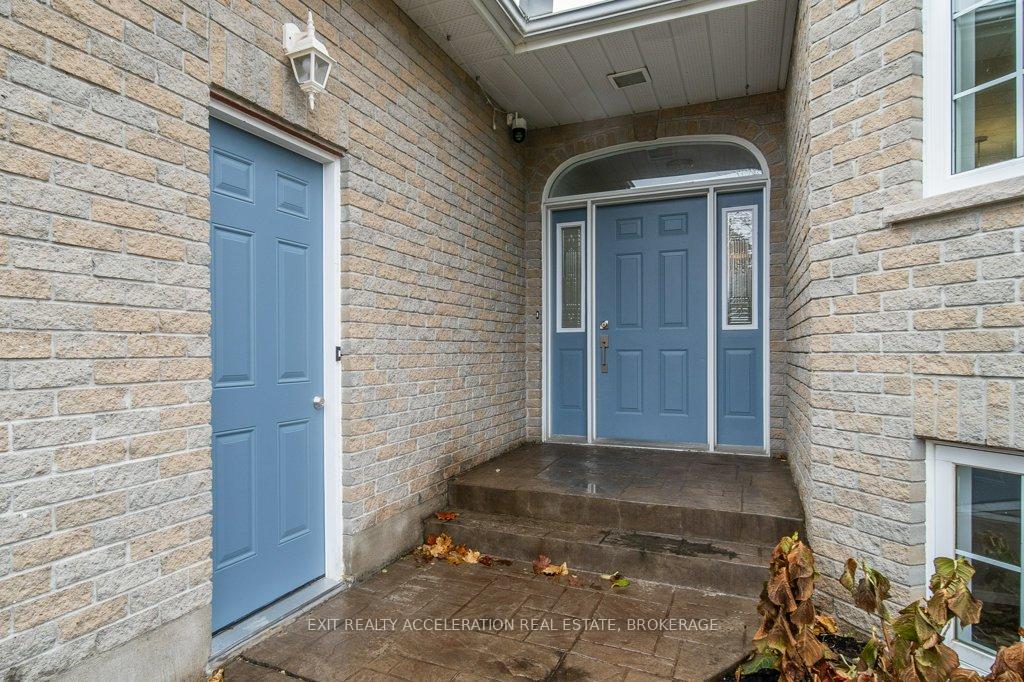
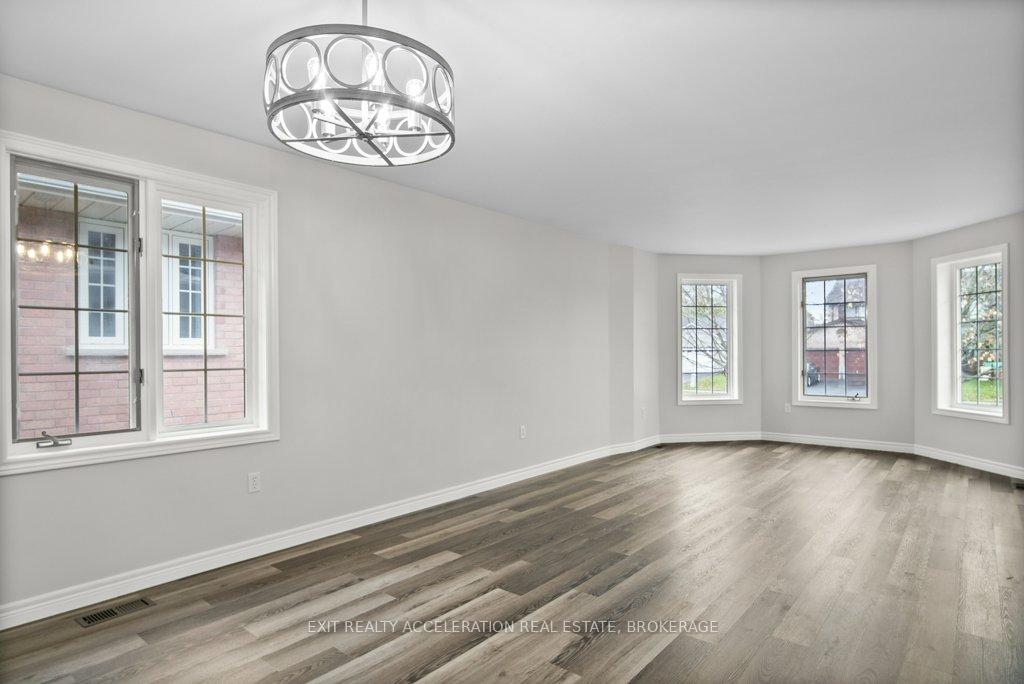
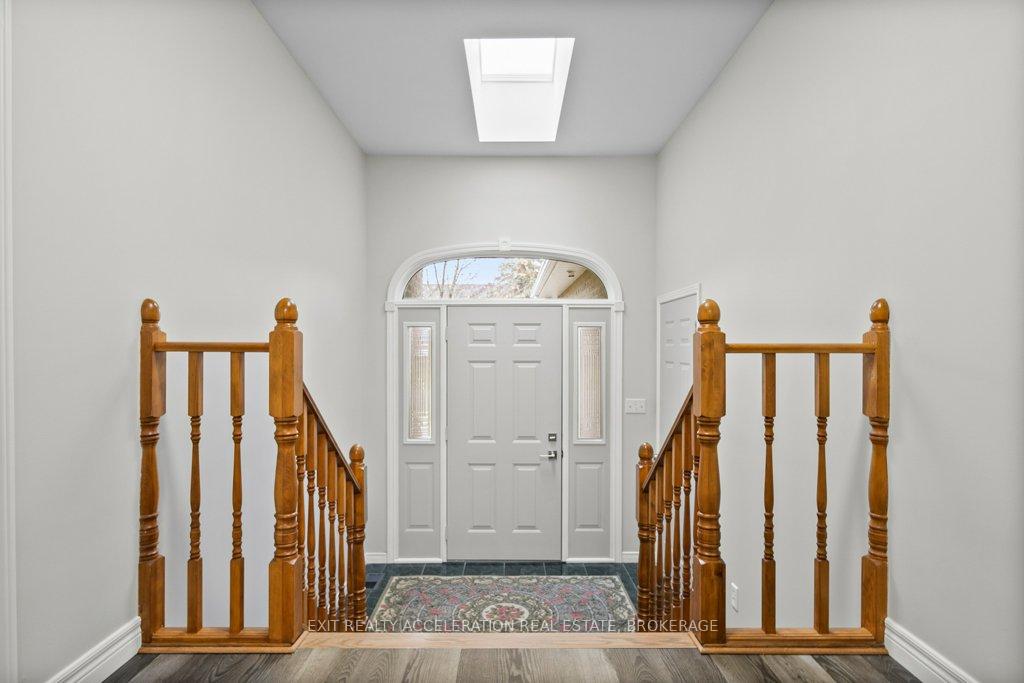
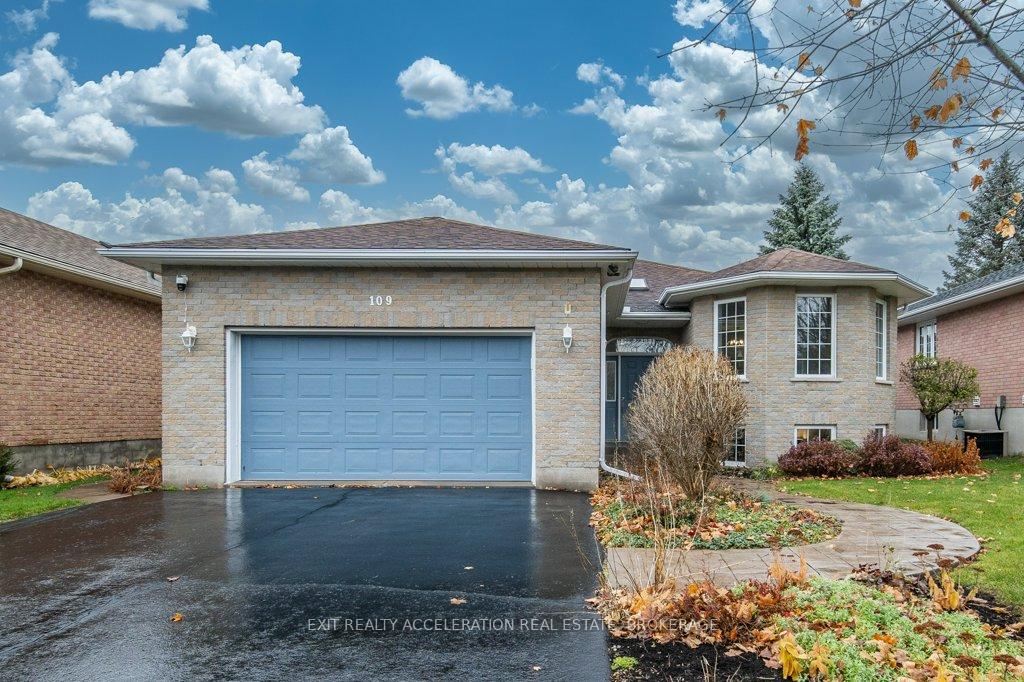
Welcome to this beautifully refreshed 4-bedroom, 4-bathroom home offering terrific space, comfort, and convenience. The inviting brick front with vinyl siding on the sides and back provides low-maintenance curb appeal, complemented by a stamped concrete entrance pathway and a paved driveway. Inside, the main floor features an open-concept kitchen, family room, and dining area-perfect for everyday living and entertaining. The dining room flows seamlessly into a charming sunroom overlooking the fenced backyard, complete with a stamped concrete patio ideal for relaxing or hosting gatherings. The home offers two bedrooms on the main level, including a spacious primary suite, and two additional bedrooms downstairs, creating an excellent layout for families or guests. The attached garage with inside entry adds convenience, while the home's location near the hospital and local schools makes it an ideal choice for those seeking accessibility and community amenities. Move-in ready and thoughtfully updated, this home is waiting to welcome you!
Ask about this home
A HOMEH agent will answer your questions about this home.
Around this home
Daily convenience, out of 100, from the distances below
Schools nearby
School rating, out of 10.
Helpful calculators
Your HOMEH agent

"Priced 12% under the Hestimate. I would see it this week."