

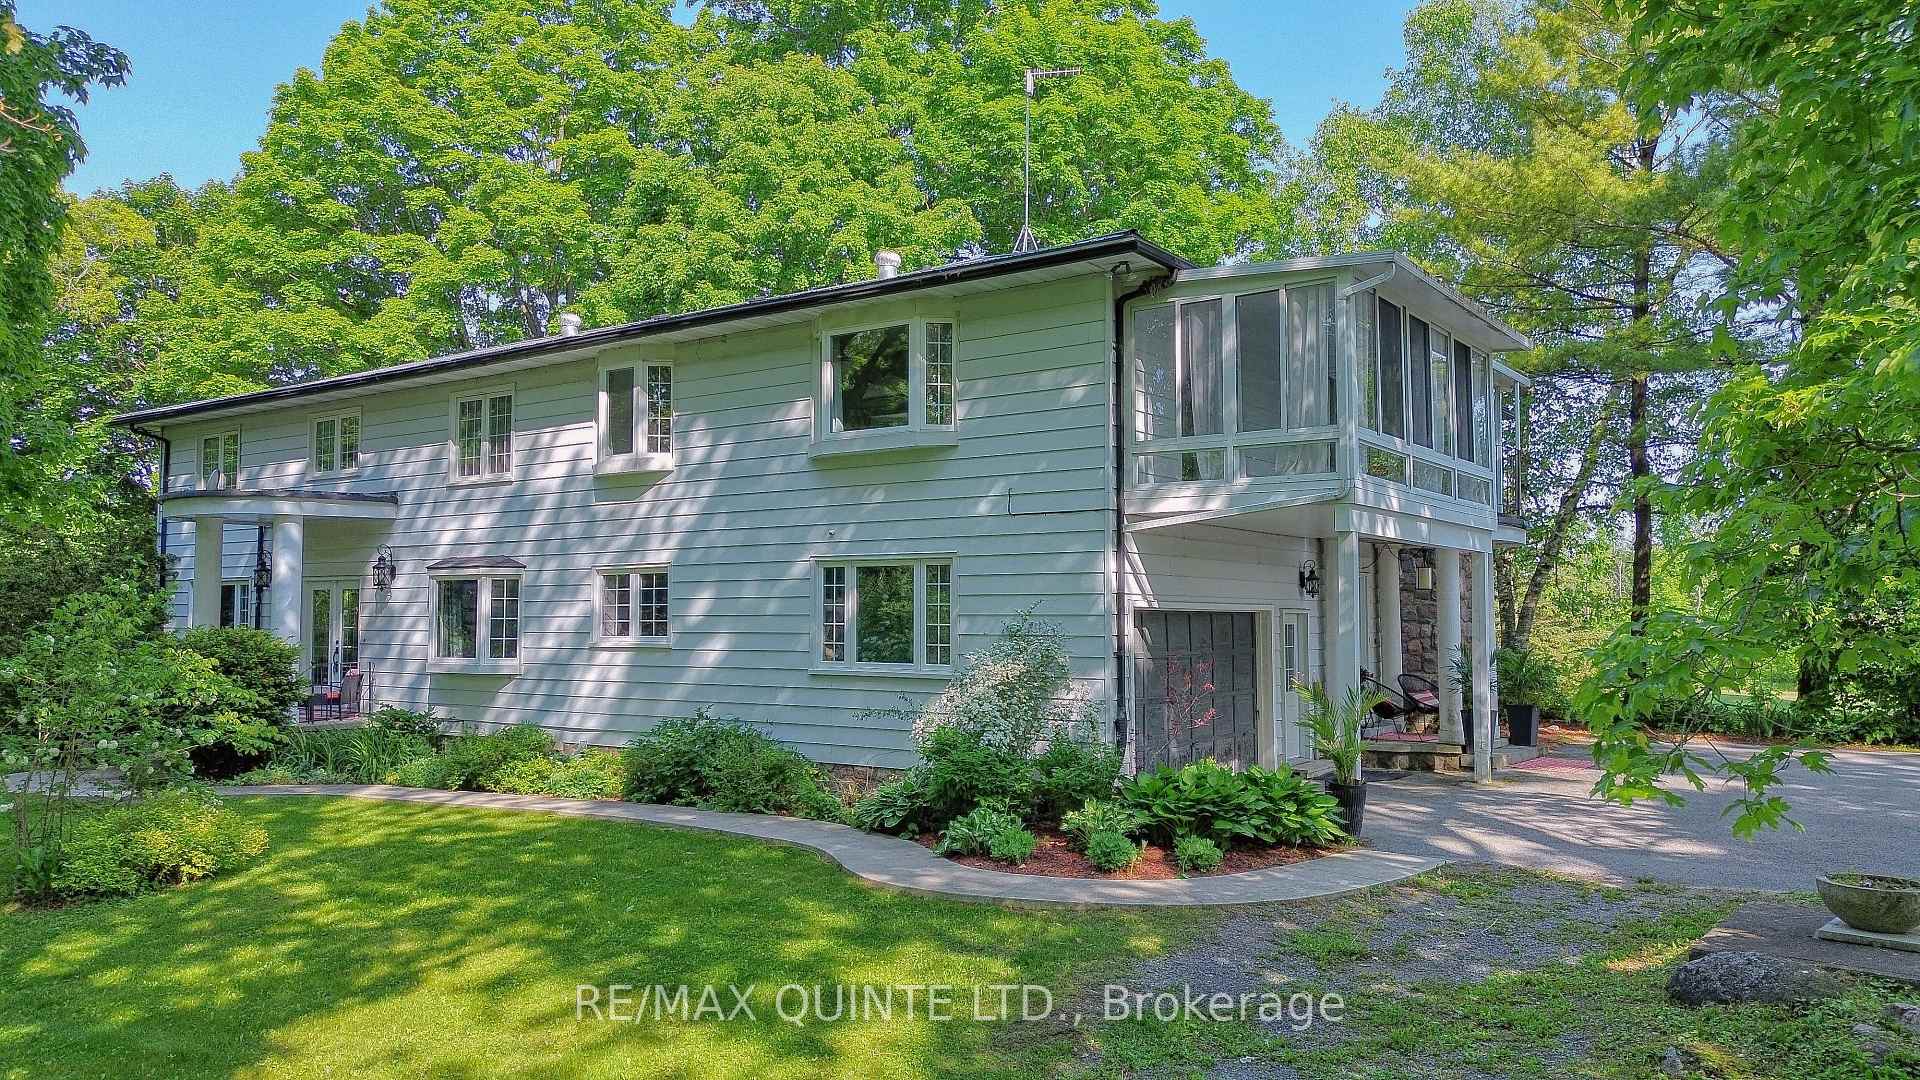
548 Lorna Lane
548 Lorna Lane
 See all 50 photos
Property history
Facts and features
- BasementWalk-out
- Age of home51–99 years
- Water, sewerWell, septic
- HeatingBaseboard
- 3 kitchens
- Fireplace
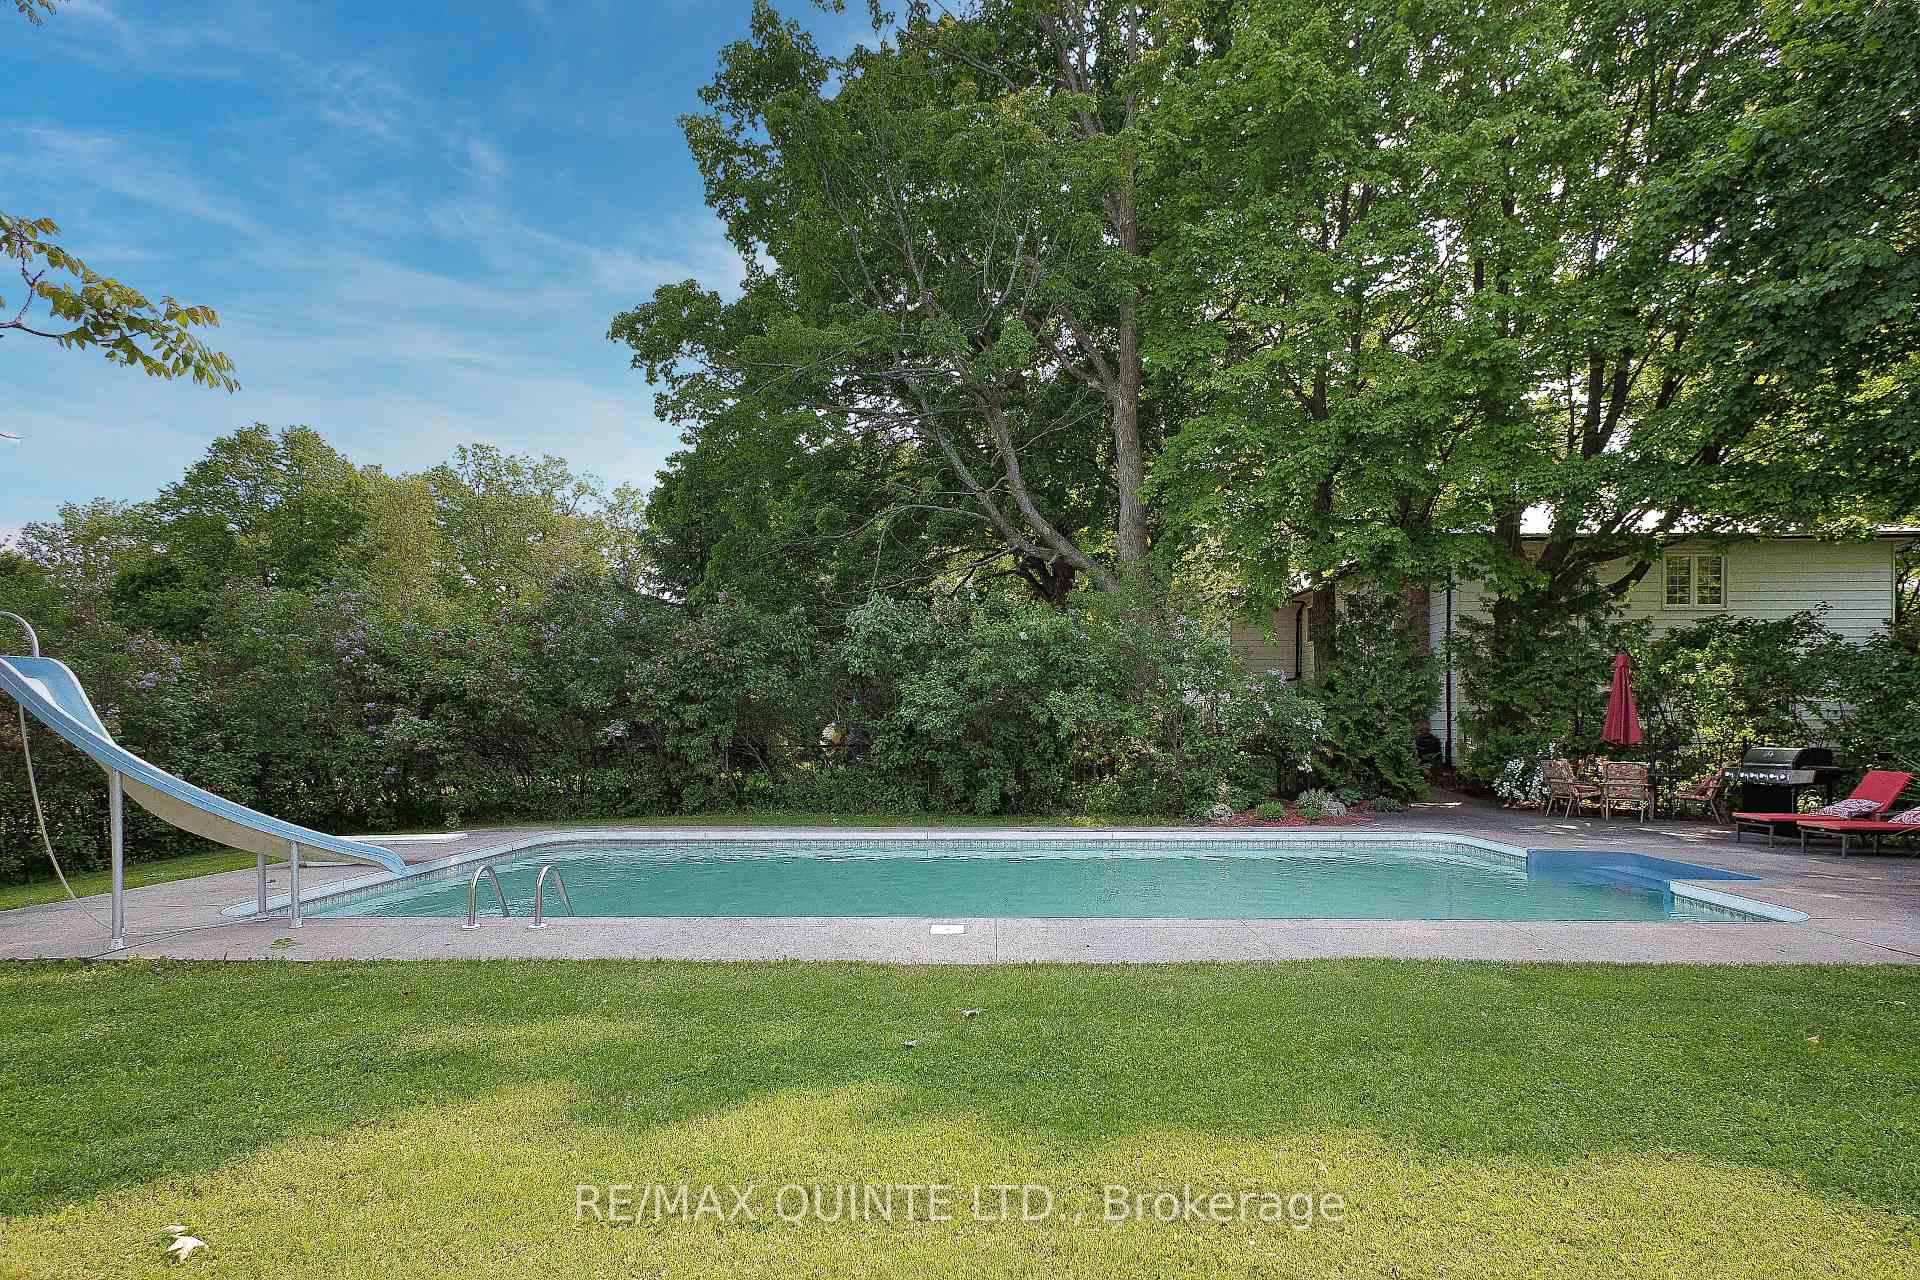
- Inground pool
The homeDetached, 2-storey, Age 51–99 years
- Type: Detached
- Style: 2-storey
- Age: 51–99 years
- Living space: 3,500–5,000 sq ft
- Basement: Finished with walk-out
- View: Forest, hills, panoramic, pool, trees/woods
InsideFireplace Yes, propane, wood, Accessory apartment, auto garage door remote, in-law capability, in-law suite, sump pump, water heater, Rooms above ground 18
- Fireplace: Yes, propane, wood
- Features: Accessory apartment, auto garage door remote, in-law capability, in-law suite, sump pump, water heater
- Rooms above ground: 18
- Rooms in the basement: 3
- Bedrooms: 5
- Bathrooms: 5
- Kitchens: 3
- Family room: Yes
Outside and lotAluminum siding, Metal, Concrete
- Exterior: Aluminum siding
- Roof: Metal
- Foundation: Concrete
- Pool: Salt, inground
- Features: Landscaped, privacy
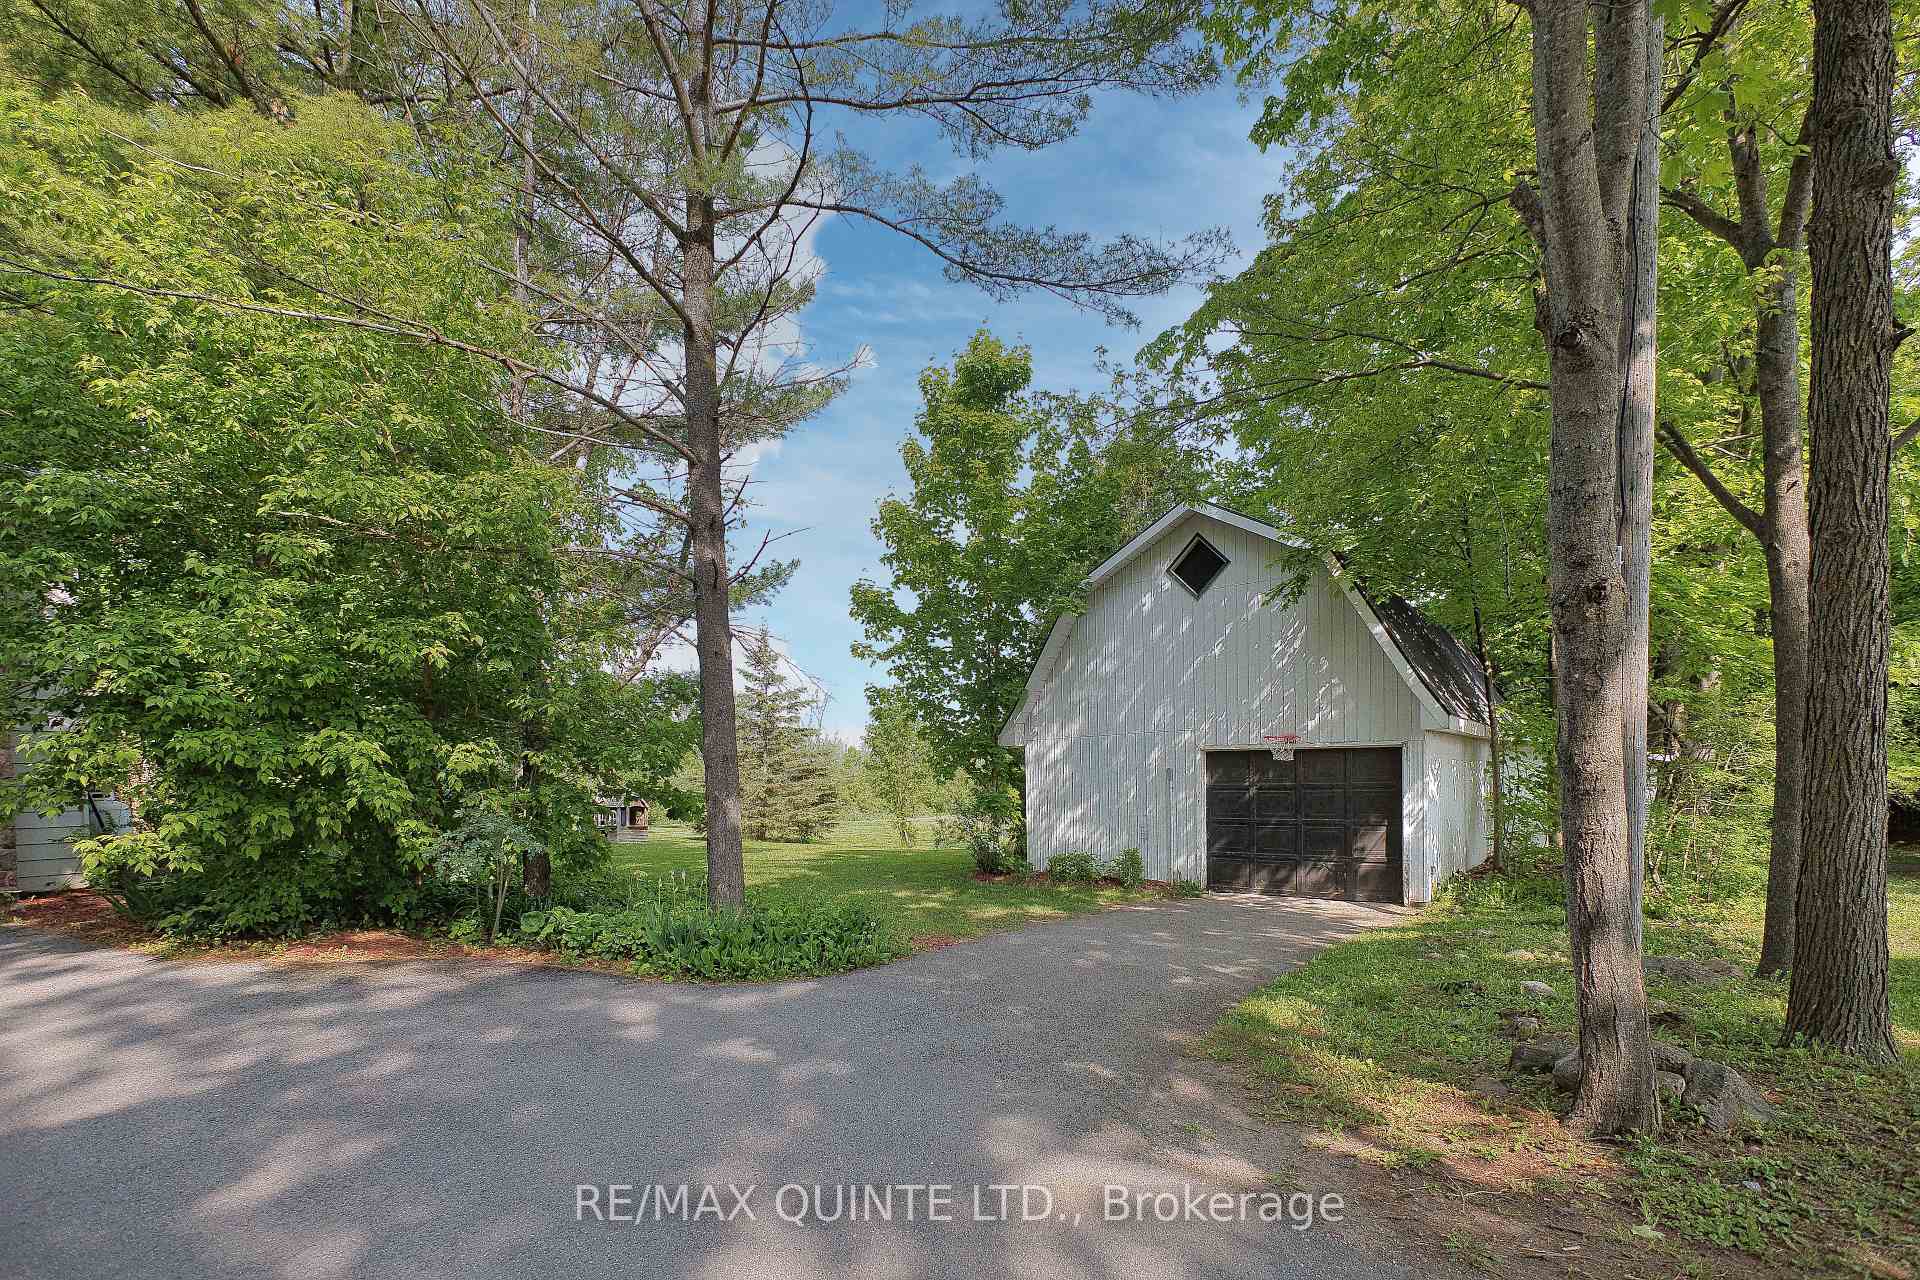
- Other structures: Additional garage(s), quonset
- Size: 3,319.65 × 1,306.22 ft
- Zoning: RU
Parking2 Garage, Attached, Private
- Spaces: 2 Garage
- Garage: Attached
- Driveway: Private
Heating, water and powerBaseboard, electric, Well, Septic
- Heating: Baseboard, electric
- Water: Well
- Sewer: Septic
- Natural gas: No
- Hydro: Yes
- Cable: Available
- Telephone: Available
Costs and taxesTaxes $8,257 a year, HST included in the price, Propane tank(s)
- Taxes, 2025: $8,257 a year
- HST: HST included in the price
- Rental items: Propane tank(s)
Included in the saleFridge, stove, washer, dryer, otr microwave, all pool equipment, hot water tank, garage door opener
- Included: Fridge, stove, washer, dryer, otr microwave, all pool equipment, hot water tank, garage door opener
NearbyRolling, school, school bus route, wooded/treed
- Close to: Rolling, school, school bus route, wooded/treed
Listing detailsX12285702, Sold, Jul 15, 2025
- MLS® number: X12285702
- Status: Sold
- Listed on: Jul 15, 2025
- Days on market: 151
- Updated: Dec 13, 2025
- Possession: Flexible
- Occupied by: Owner
- Listing brokerage: RE/MAX QUINTE LTD.
About this home
548 Lorna Lane, Greater Napanee, ON K0K 2Z0
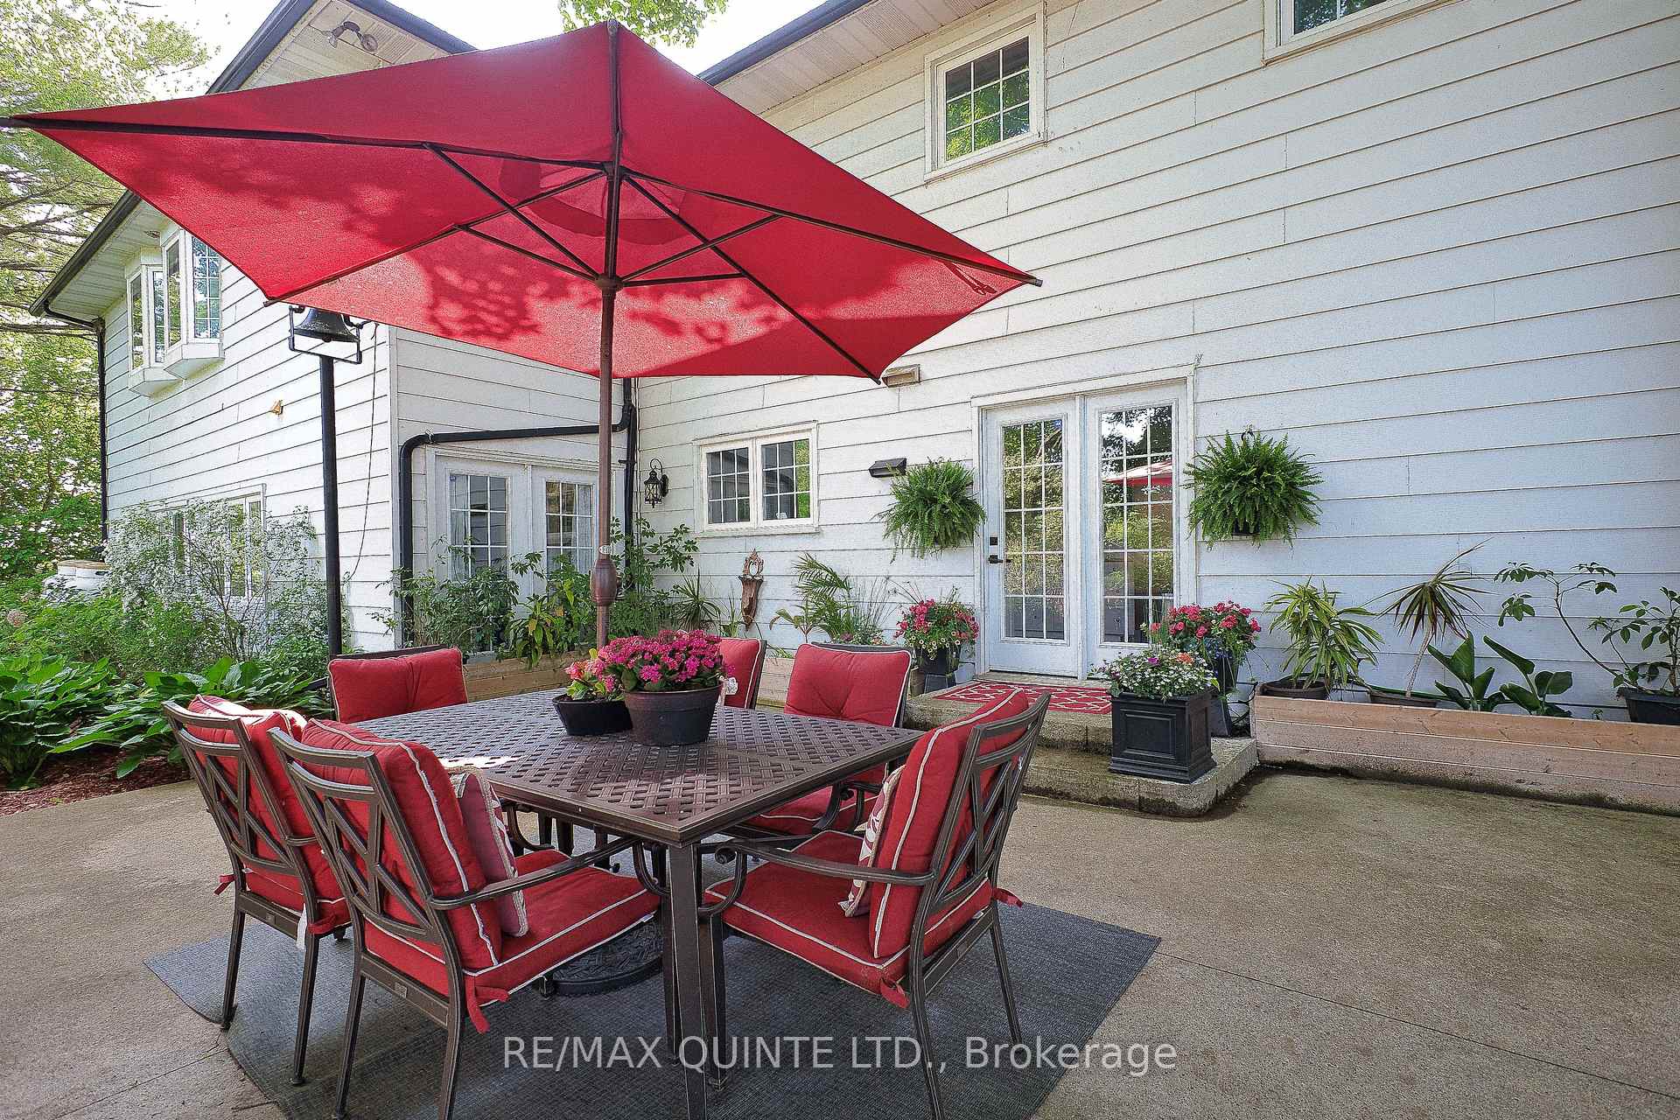
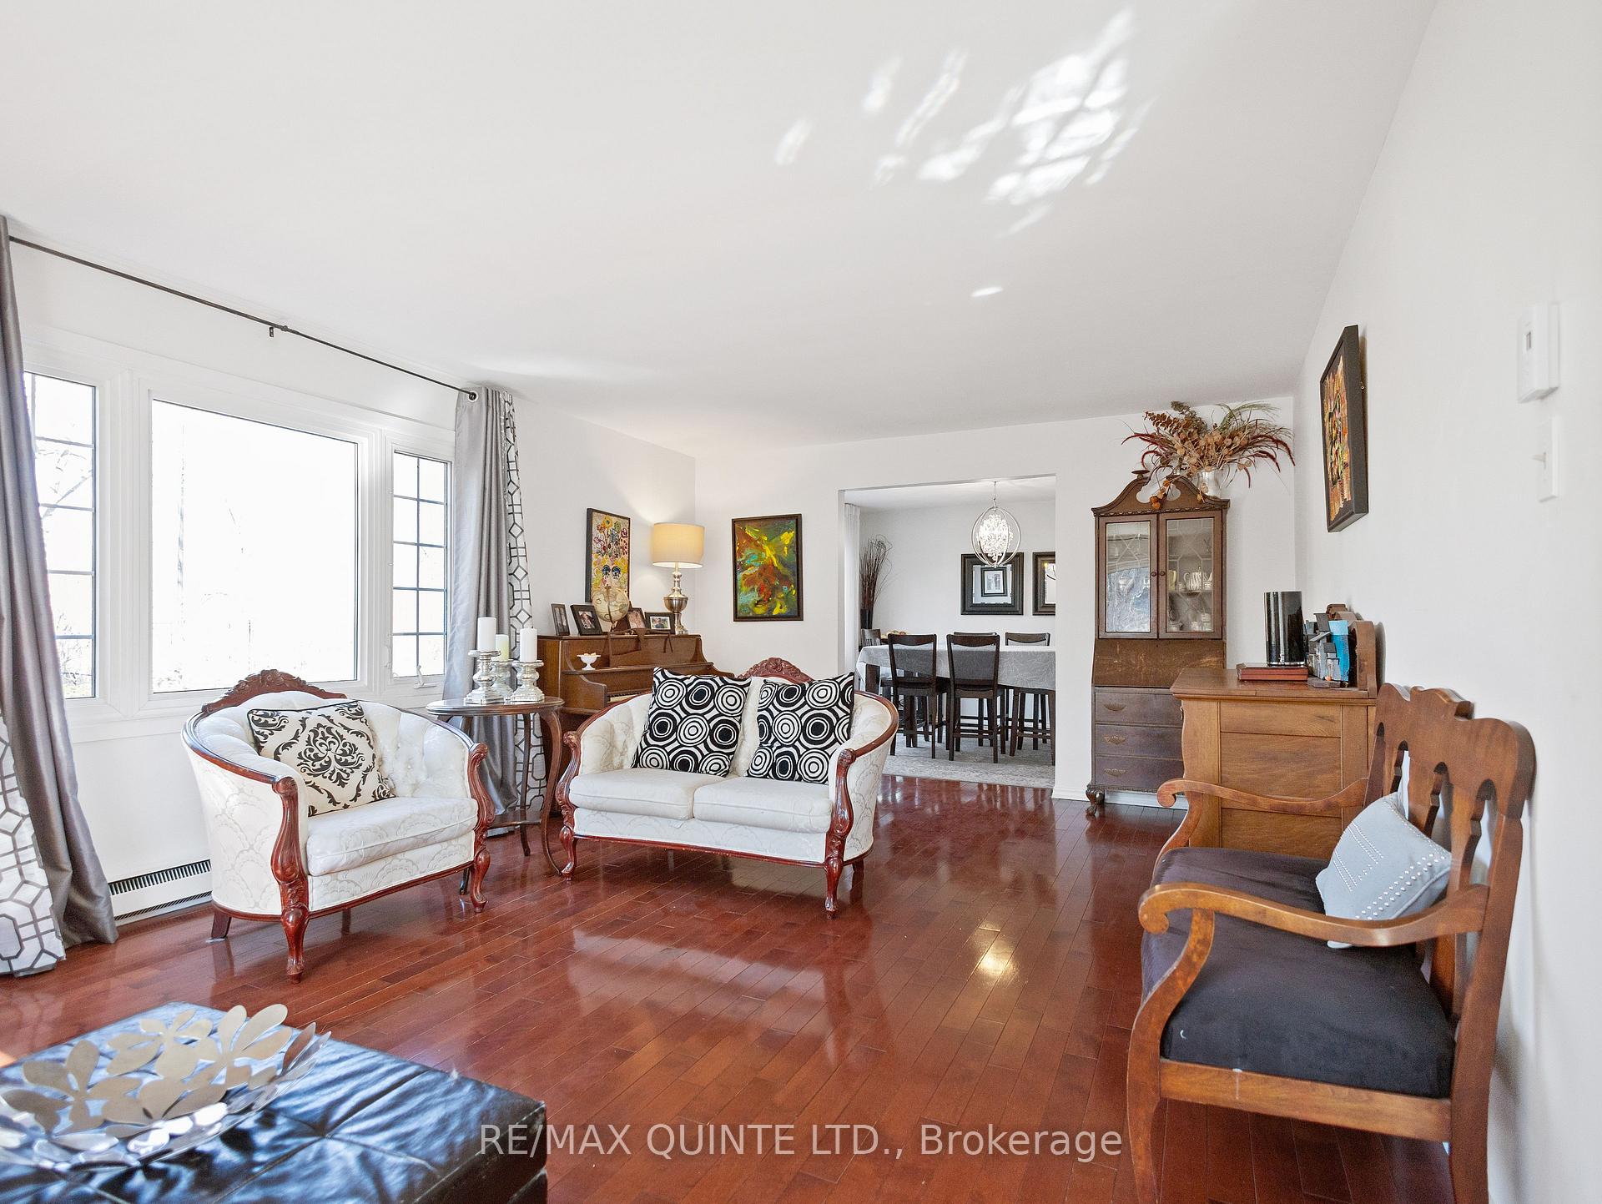
99 acres & 5,618 sq. ft. for under $1 million - an unbeatable rural opportunity! Just 10 minutes north of Napanee, this fully updated colonial-style estate delivers multi-generational flexibility, hobby-farm potential and resort-style amenities on a private 99-acre parcel. The two-storey layout offers five bedrooms, five baths, an attached two-car garage and a separate detached garage. A formal living and dining room flank the central foyer, while the 2018 chefs kitchen finished with granite counters opens to a patio for effortless indoor-outdoor entertaining. The main level also features a refreshed powder room, custom office, generous family room with sweeping country views and a bright laundry/mudroom. Upstairs, the primary suite boasts a six-piece spa ensuite with jetted tub, glass shower and double vanity, complimented by four additional bedrooms and two four-piece baths. Two self-contained areas with kitchenettes and living zones offer turnkey options for in-law or nanny suites. The finished walk-out basement adds a huge rec room and a three-piece bath for games, workouts or movie nights. Outside, a saltwater in-ground pool, propane heater and custom stone hot tub create a backyard oasis, while a Mega Dome with two stalls and its own well is ideal for horses, storage or equipment. Thoughtful upgrades, timeless design and unmatched space make this property a rare find in Lennox & Addington County. Move-in ready for those seeking privacy, versatility and lasting value.
Ask about this home
A HOMEH agent will answer your questions about this home.
Around this home
Schools nearby
School rating, out of 10.
Helpful calculators
Your HOMEH agent

"I would see it this week."