

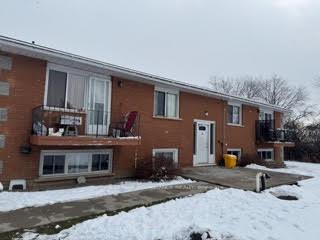
Unit 3, 195 Kimmetts Side Drive
Multiplex Rented
1/7Unit 3, 195 Kimmetts Side Drive
Multiplex Rented
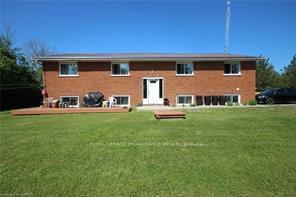
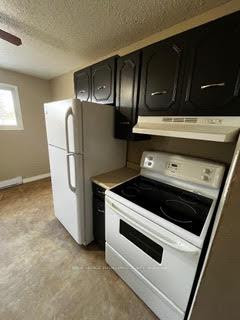
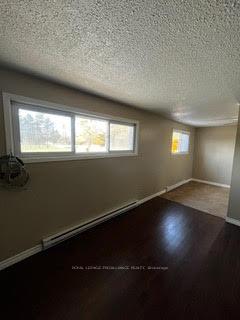
 See all 7 photos
2 Bedrooms
1 Bathroom
1 Parking
— sq.ft
Main Floor
— Unit
Property history
Facts and features
- BasementNone
- Lease term12 months
- FurnishedUnfurnished
- LaundryCoin operated, common area
The homeMultiplex, 2-storey, Basement None
- Type: Multiplex
- Style: 2-storey
- Basement: None
InsideCoin operated, common area, Carpet free, primary bedroom - main floor, separate hydro meter, water meter, Rooms above ground 4
- Laundry: Coin operated, common area
- Features: Carpet free, primary bedroom - main floor, separate hydro meter, water meter
- Rooms above ground: 4
- Bedrooms: 2
- Bathrooms: 1
- Kitchens: 1
Outside and lotBrick, Asphalt shingle, Concrete block
- Exterior: Brick
- Roof: Asphalt shingle
- Foundation: Concrete block
Parking1 Parking, Available, mutual
- Spaces: 1 Parking
- Driveway: Available, mutual
Heating, water and powerBaseboard, electric, Municipal water, Municipal sewer
- Heating: Baseboard, electric
- Water: Municipal water
- Sewer: Municipal sewer
- Natural gas: No
- Hydro: Available
- Cable: Available
- Telephone: Available
Rent and termsRent $1,425 a month, Main, Unfurnished
- Rent: $1,425 a month
- Space for rent: Main
- Furnished: Unfurnished
- Lease: 12 months
- Paid: Monthly
- Rent includes: Water
- Deposit: Required
- Credit check: Required
- Employment letter: Required
- Rental application: Required
- References: Required
- Rental items: Nil
IncludedFridge, stove, all electrical fixtures, 1 parking included, proof of tenant ins required upon move-in., Nil
- Included: Fridge, stove, all electrical fixtures, 1 parking included, proof of tenant ins required upon move-in.
- Not included: Nil
NearbyBeach, park, place of worship, school
- Close to: Beach, park, place of worship, school
Listing detailsX11931440, Rented, Jan 20, 2025
- MLS® number: X11931440
- Status: Rented
- Listed on: Jan 20, 2025
- Days on market: 8
- Updated: Jan 28, 2025
- Possession: Immediately
- Occupied by: Vacant
- Listing brokerage: ROYAL LEPAGE PROALLIANCE REALTY
About this home
Unit 3, 195 Kimmetts Side Drive, Greater Napanee, ON K7R 3L2
Carpet FreePrimary Bedroom - Main FloorSeparate Hydro MeterWater MeterBeachPark
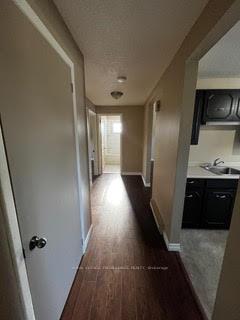
Clean, renovated, bright, 2 Bedroom apartment in a quiet building. Convenient location. Spacious, open concept Liv/Din room, Laminate floors throughout. Well-maintained building, fantastic location. Close to 401 and all amenities, shopping, schools, banks, grocery plus so much more! Landlord will make decision at their sole discretion for the potential Tenant based on credit check & info provided.
Read more
Ask about this home
A HOMEH agent will answer your questions about this home.
Ask a question
Around this home
County Road 41/ Vanluven Road
Errands
Schools
Daily convenience, out of 100, from the distances below
SchoolQuinte Detention Centre (CTCF)26 min walk1.6 km
PharmacyWalmart Pharmacy30 min walk1.8 km
Cafés & foodTim Hortons18 min walk1.1 km
WalkDriveStraight-line distance, open map data
Coffee1.1 km
Dining1.3 km
Schools nearby
School rating, out of 10.
Quinte Detention Centre (CTCF)secondary · Public · 1.6 km
—
Gateway Community Education Centresecondary · Public · 2.4 km
—
ALCDSB Summer Schoolsecondary · Public · 2.6 km
—
Contact agent
Helpful calculators
Rent vs buy
Affordability
Mortgage
Down payment
Stress test
CMHC insurance
Your HOMEH agent

KimHOMEH agent · Greater Napanee
"I would see it this week."
Ask Kim