

1714 County Rd 9
1714 County Rd 9
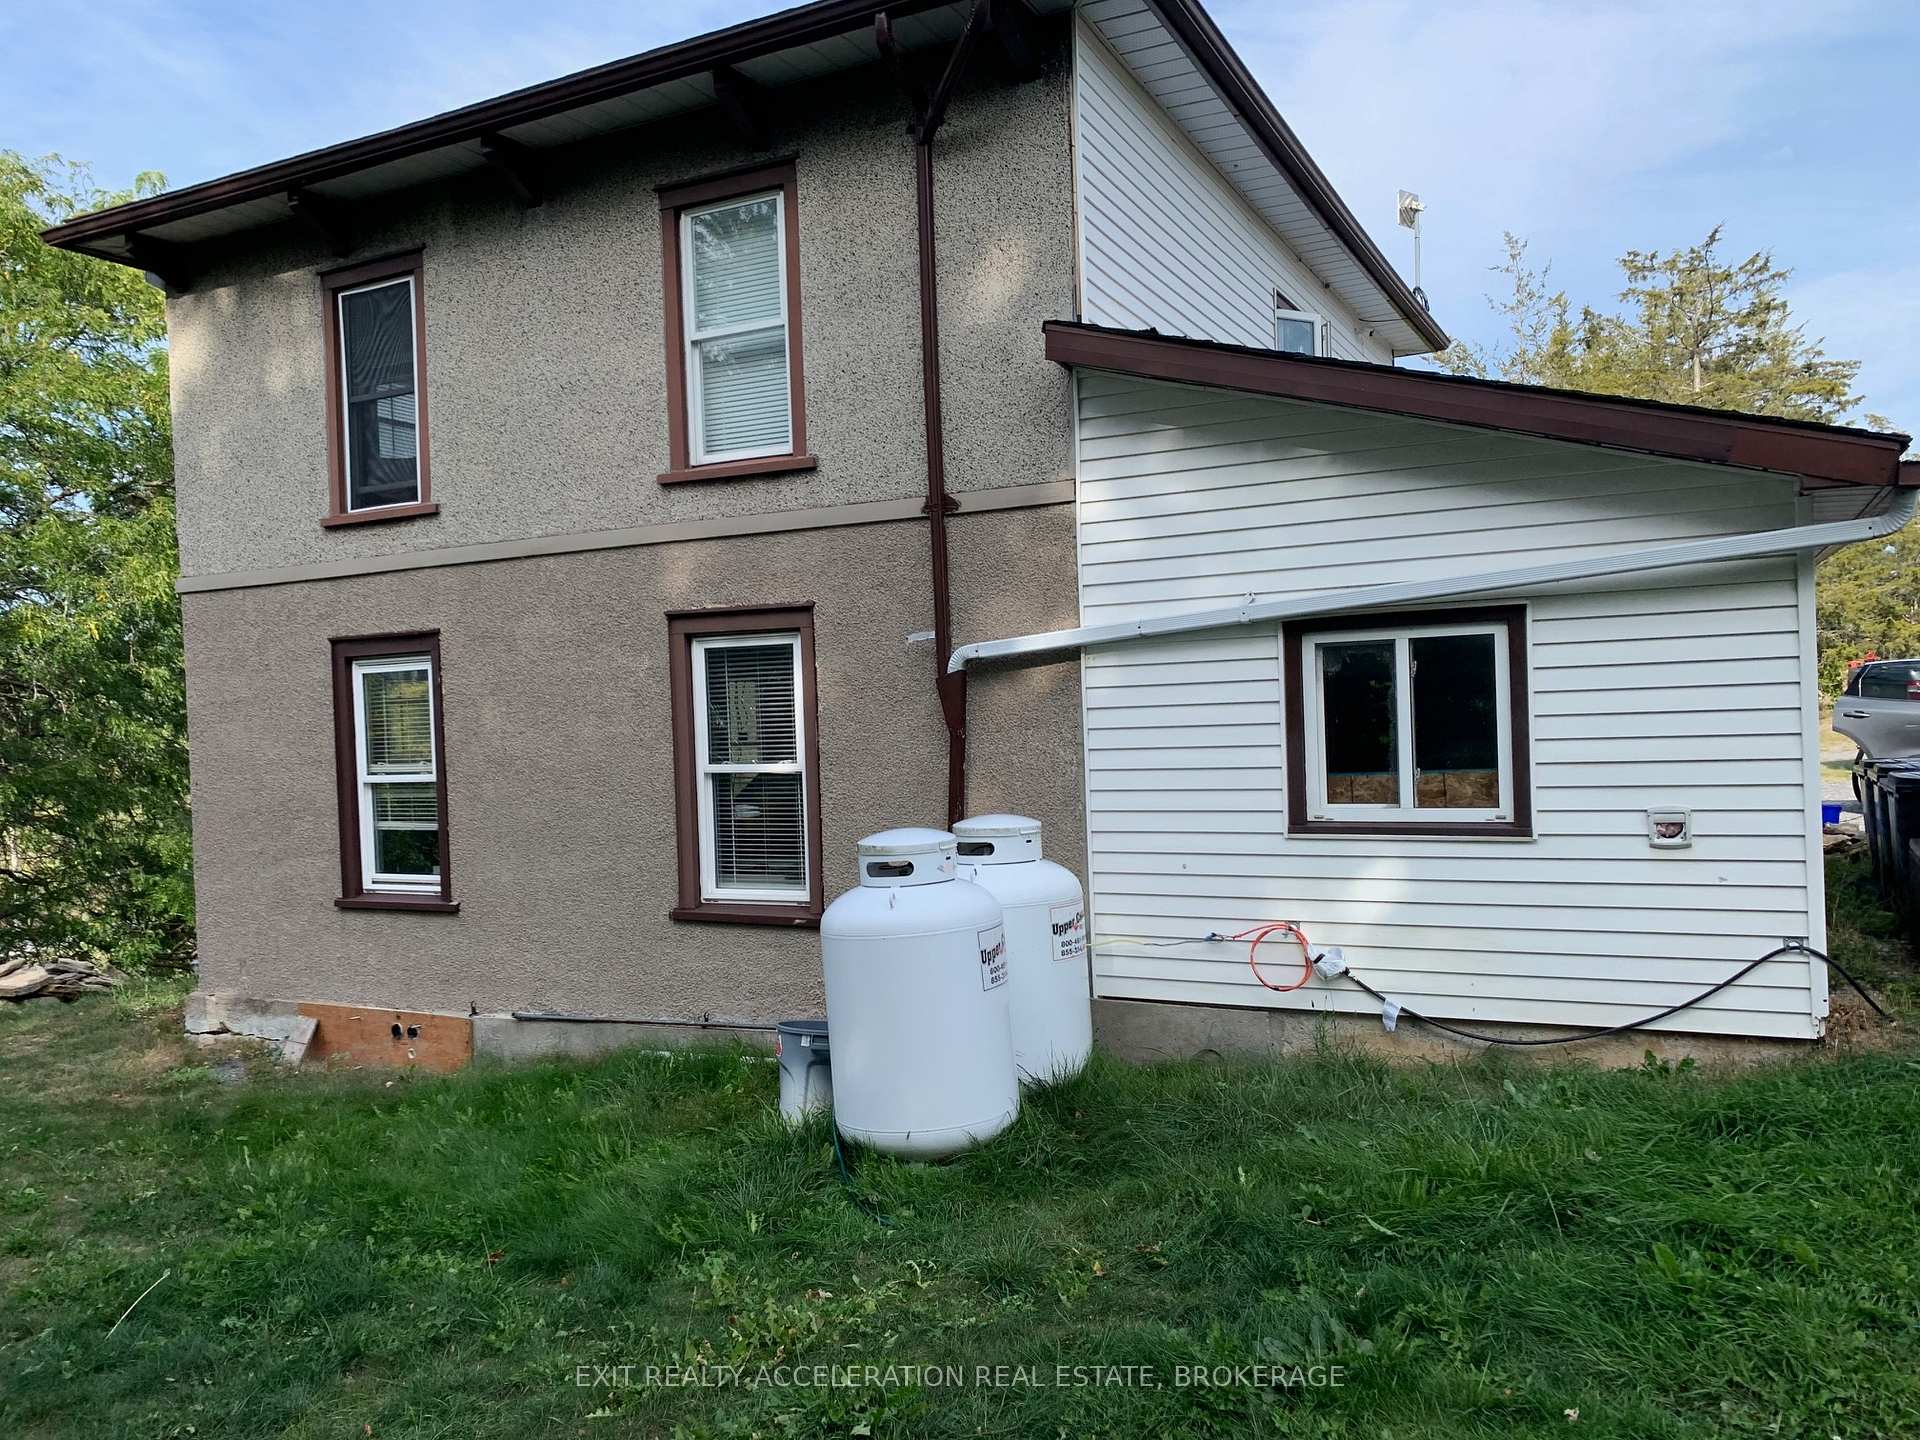 See all 31 photos
Property history
- $449,900ExpiredList: 2025-09-22|End: 2025-12-15|84 daysX12419675
Facts and features
- BasementPart finished
- Price per sq ft~$346
- Water, sewerWell, septic
- HeatingOther
The homeDetached, 2-storey, 1,100–1,500 sq ft
- Type: Detached
- Style: 2-storey
- Living space: 1,100–1,500 sq ft
- Basement: Unfinished, partial basement
- Waterfront: None
InsideCarpet free, upgraded insulation, Rooms above ground 6, Bedrooms 2
- Features: Carpet free, upgraded insulation
- Rooms above ground: 6
- Bedrooms: 2
- Bathrooms: 2
- Kitchens: 1
Outside and lotStucco (plaster), vinyl siding, Asphalt shingle, Stone
- Exterior: Stucco (plaster), vinyl siding
- Roof: Asphalt shingle
- Foundation: Stone
- Size: 172.5 × 362.66 ft
- Zoning: RU
Parking2 Garage, Detached, Private
- Spaces: 2 Garage
- Garage: Detached
- Driveway: Private
Heating, water and powerOther, electric, Window unit(s), Well
- Heating: Other, electric
- Cooling: Window unit(s)
- Water: Well
- Sewer: Septic
- Hydro: Yes
- Telephone: Yes
Costs and taxesTaxes $2,534 a year, HST included in the price, Propane tanks
- Taxes, 2025: $2,534 a year
- HST: HST included in the price
- Rental items: Propane tanks
Included in the saleFridge, stovetop, oven, garden shed, microwave, plywood sheets, hwt owned, new toilet for powder room (not installed), propane furnace sitting in detached garage.
- Included: Fridge, stovetop, oven, garden shed, microwave, plywood sheets, hwt owned, new toilet for powder room (not installed), propane furnace sitting in detached garage.
Listing detailsX12419675, Expired, Sep 22, 2025
- MLS® number: X12419675
- Status: Expired
- Listed on: Sep 22, 2025
- Days on market: 84
- Updated: Dec 15, 2025
- Possession: Flexible
- Occupied by: Owner
- Listing brokerage: EXIT REALTY ACCELERATION REAL ESTATE, BROKERAGE
About this home
1714 County Rd 9, Greater Napanee, ON K7R 3K8
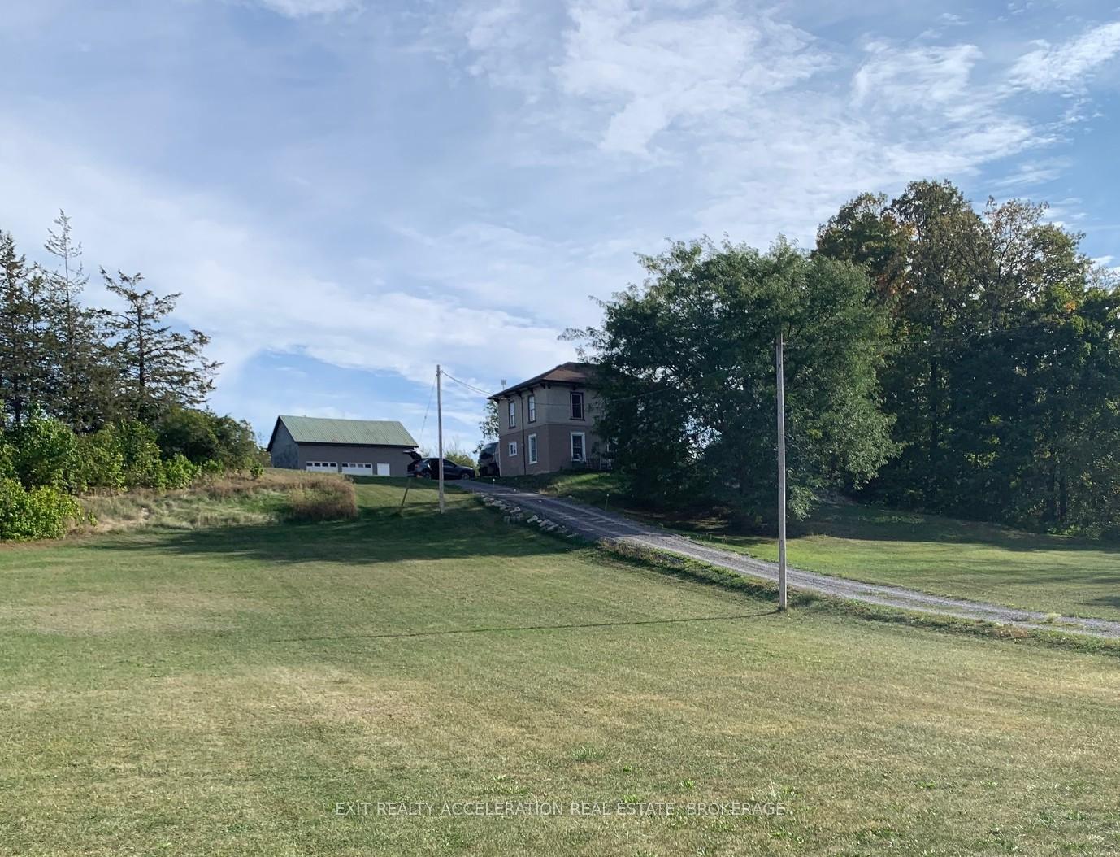
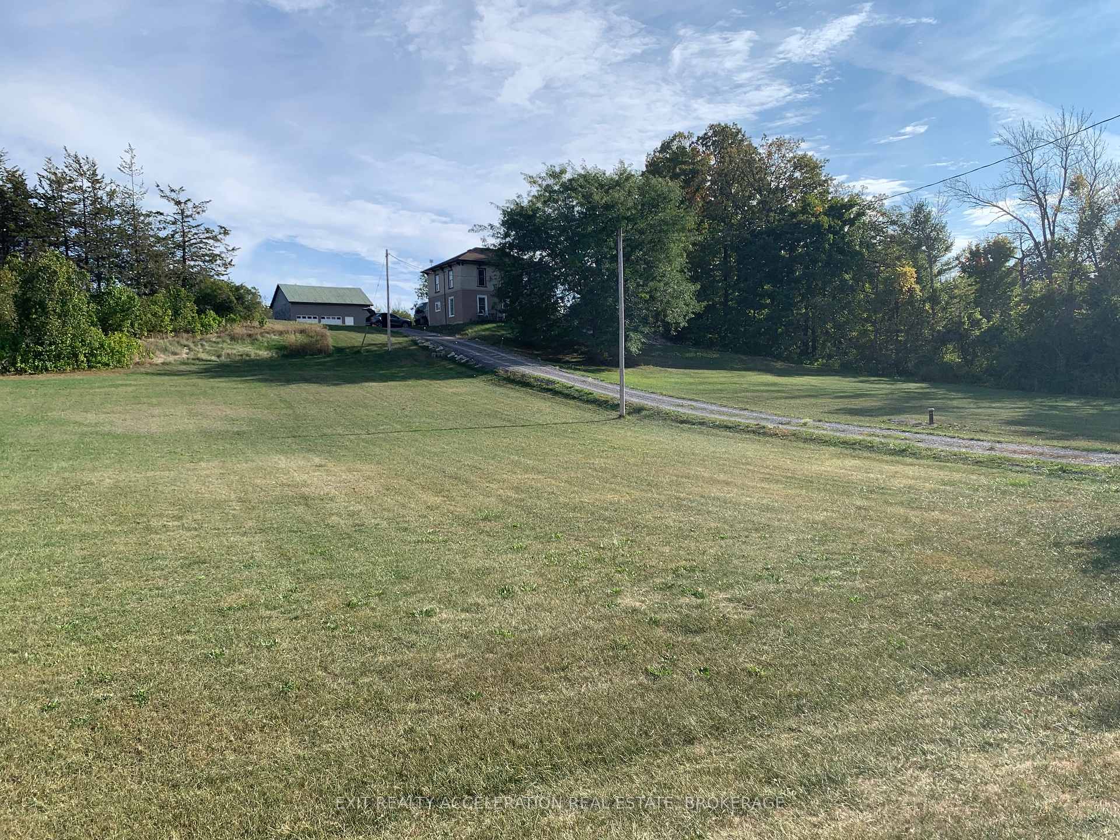
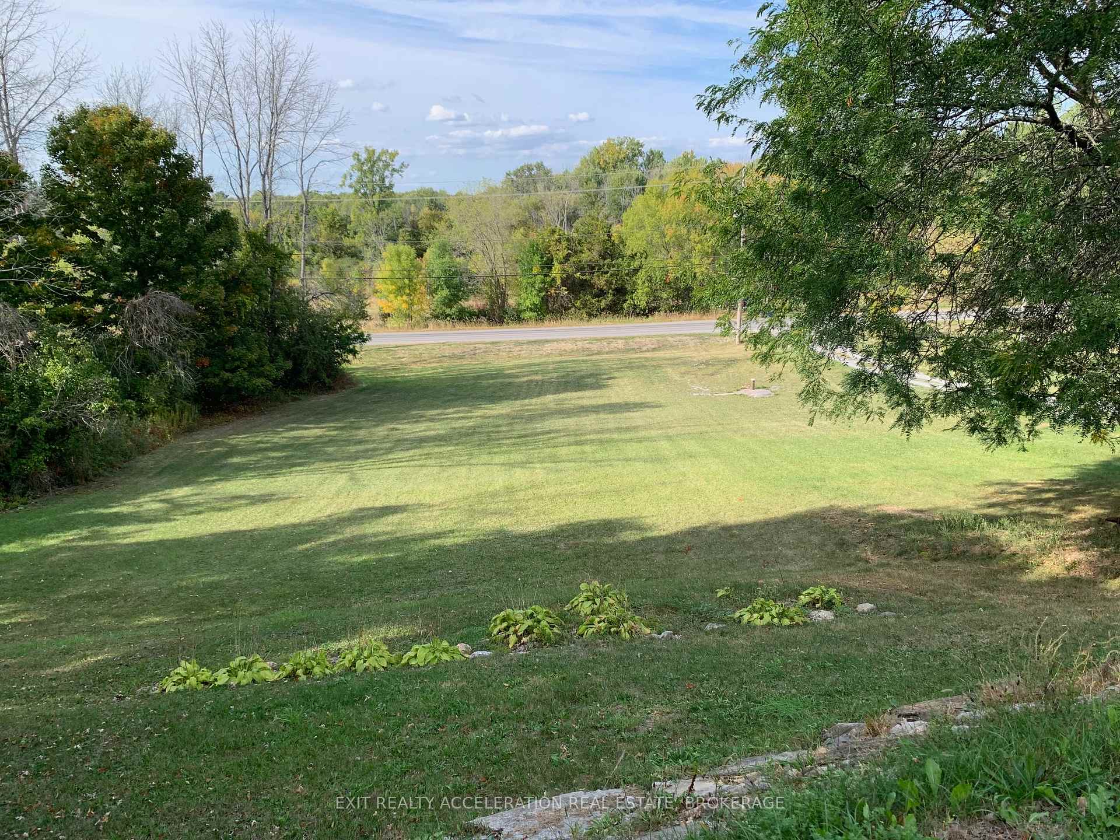
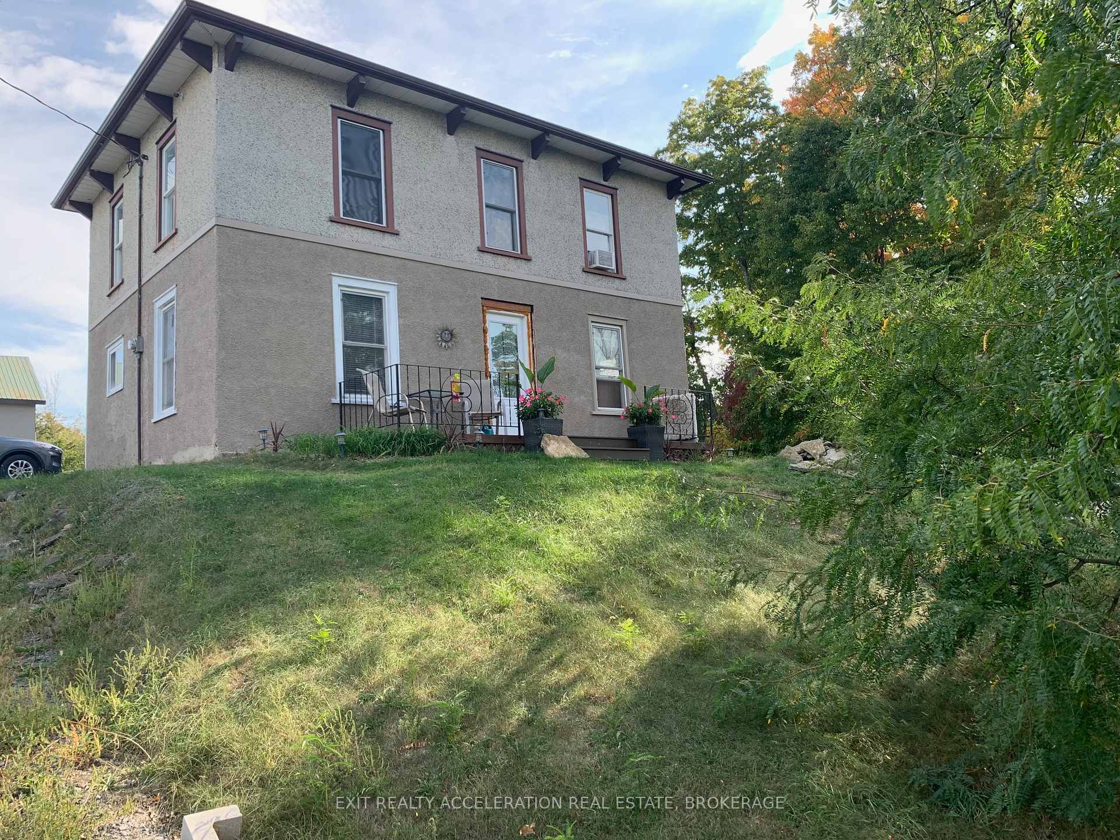
Looking for a project home? The owner of this home has started a back to the studs renovation, but unfortunately before project completion a career transfer has taken him to a new location. This 2 Storey home sitting on a private 2 acre parcel with a roomy 2-car detached garage (30x24 feet) is now looking for a new owner to see the project though to completion. The main floor exterior walls have had the Lath and Plaster removed, wiring replaced, one inch of spray foam applied to the exterior, followed by one layer of pink insulation, vapor barrier and wallboard. The main level also has new flooring, and the kitchen is almost installed. Starting with the side entrance coming in from the driveway you enter into a large mud room, a perfect space for making the transition from outside to inside. The main level then flows into an open concept layout, starting with a kitchen and island which leads to a dining area, and then to a living room with a convenient main floor powder room. A wide staircase will then take you from the main floor to the 2nd Storey where the Primary bedroom, secondary bedroom and a 4- piece bath await. Outside the home is a very private setting, well spaced from the road offering plenty of room to enjoy some nature, take in quiet nights around the fire pit, and quiet days in the shade of the wooded area. You will need to see this home to appreciate the work that has been completed so far and to understand what remains to get it to the final vision.
Ask about this home
A HOMEH agent will answer your questions about this home.
Around this home
Schools nearby
School rating, out of 10.
Helpful calculators
Your HOMEH agent

"I would see it this week."