

4715 County Rd 9
4715 County Rd 9
 See all 49 photos
Property history
- $599,900TerminatedList: 2025-09-30|End: 2025-12-16|77 daysX12435387
- $599,900TerminatedList: 2025-08-08|End: 2025-08-15|7 daysX12333787
- $624,900TerminatedList: 2025-07-02|End: 2025-08-07|36 daysX12255589
- $649,900TerminatedList: 2025-06-12|End: 2025-07-02|20 daysX12216216
- $499,900TerminatedList: 2025-05-20|End: 2025-06-12|23 daysX12159994
Facts and features
- BasementNone
- Price per sq ft~$555
- Water, sewerWell, septic
- Lot shapeIrregular
- Fireplace
- Waterfront
The homeDetached, Bungalow, 700–1,100 sq ft
- Type: Detached
- Style: Bungalow
- Living space: 700–1,100 sq ft
- Basement: None
- View: Bay
- Waterfront: Direct
InsideFireplace Yes, wood stove, Water heater, Rooms above ground 7
- Fireplace: Yes, wood stove
- Features: Water heater
- Rooms above ground: 7
- Rooms in the basement: 0
- Bedrooms: 2
- Bathrooms: 1
- Kitchens: 1
- Family room: Yes
Outside and lotAluminum siding, Asphalt shingle, Block
- Exterior: Aluminum siding
- Roof: Asphalt shingle
- Foundation: Block
- Features: Porch, deck
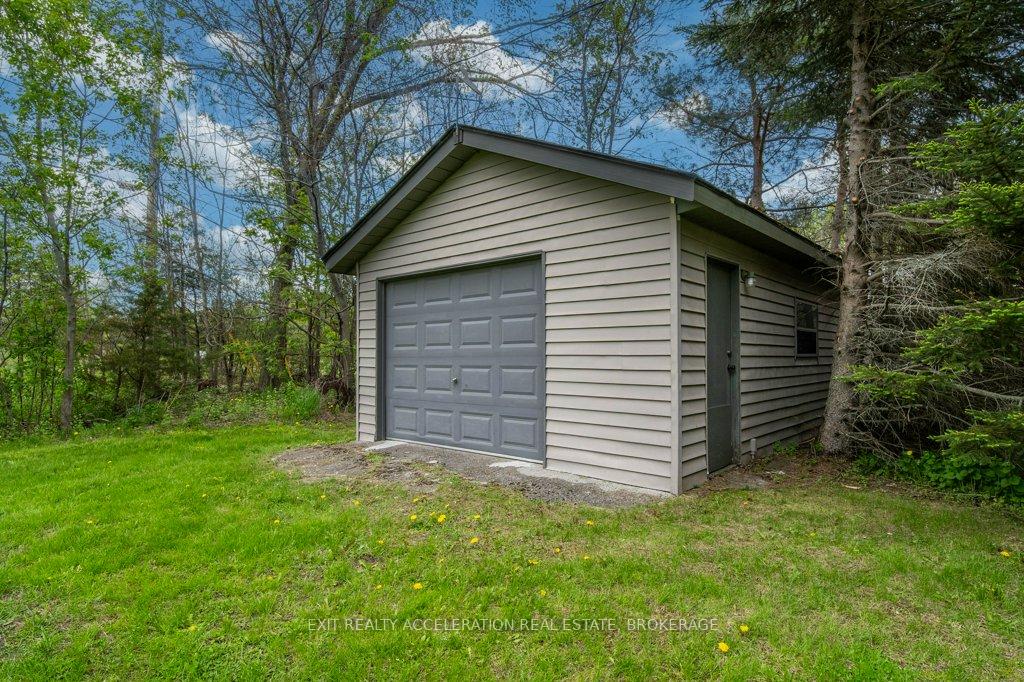
- Other structures: Drive shed
- Size: 206.69 × 178.79 ft
- Shape: Irregular
- Zoning: SR
Parking1 Garage, Detached, Available, private
- Spaces: 1 Garage
- Garage: Detached
- Driveway: Available, private
Heating, water and powerBaseboard, electric, Well, Septic
- Heating: Baseboard, electric
- Water: Well
- Sewer: Septic
Costs and taxesTaxes $2,834 a year, HST included in the price
- Taxes, 2024: $2,834 a year
- HST: HST included in the price
Included in the saleFridge, stove, Personal belongings and staging items
- Included: Fridge, stove
- Not included: Personal belongings and staging items
NearbyHospital, library, rec./commun.centre, waterfront
- Close to: Hospital, library, rec./commun.centre, waterfront
Listing detailsX12159994, Terminated, May 20, 2025
- MLS® number: X12159994
- Status: Terminated
- Listed on: May 20, 2025
- Days on market: 23
- Updated: Jun 12, 2025
- Possession: Flexible
- Occupied by: Vacant
- Listing brokerage: EXIT REALTY ACCELERATION REAL ESTATE, BROKERAGE
About this home
4715 County Rd 9, Greater Napanee, ON K7R 3K8
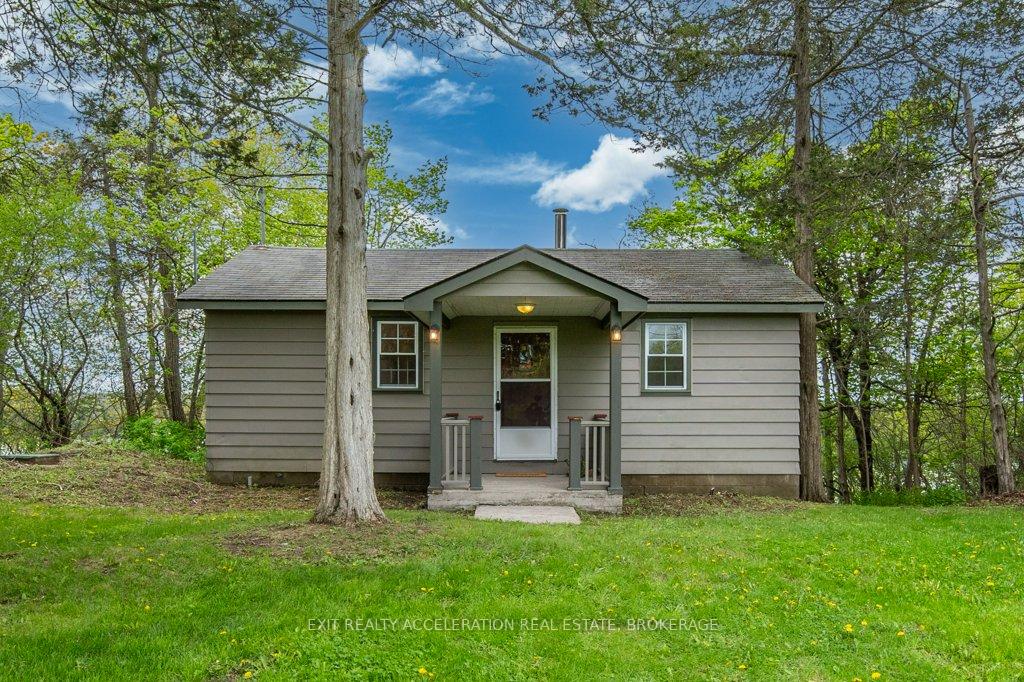
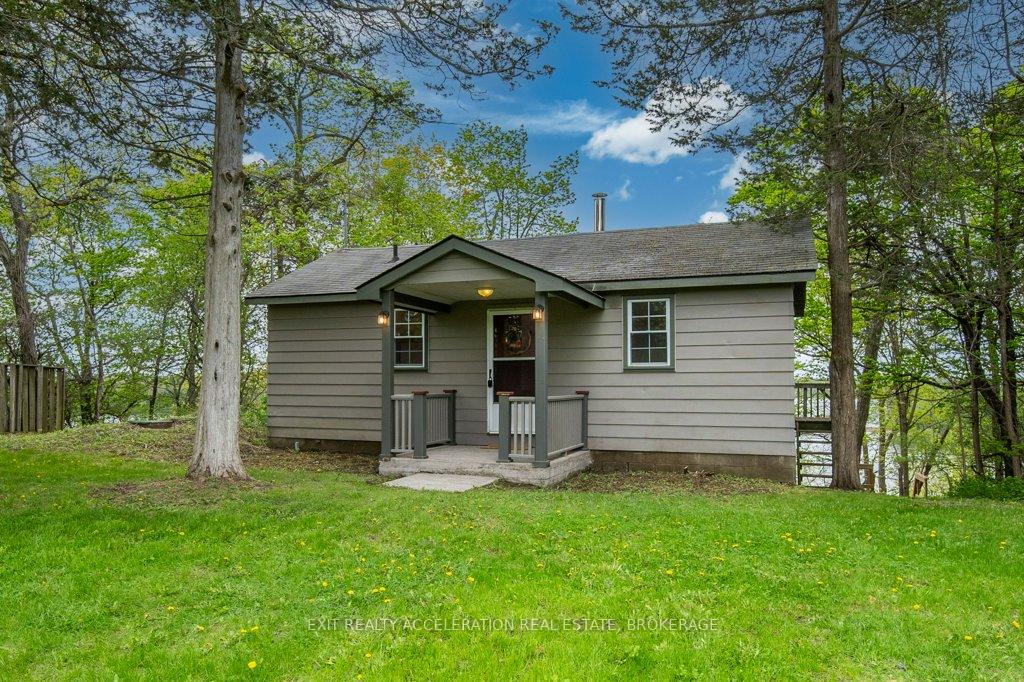
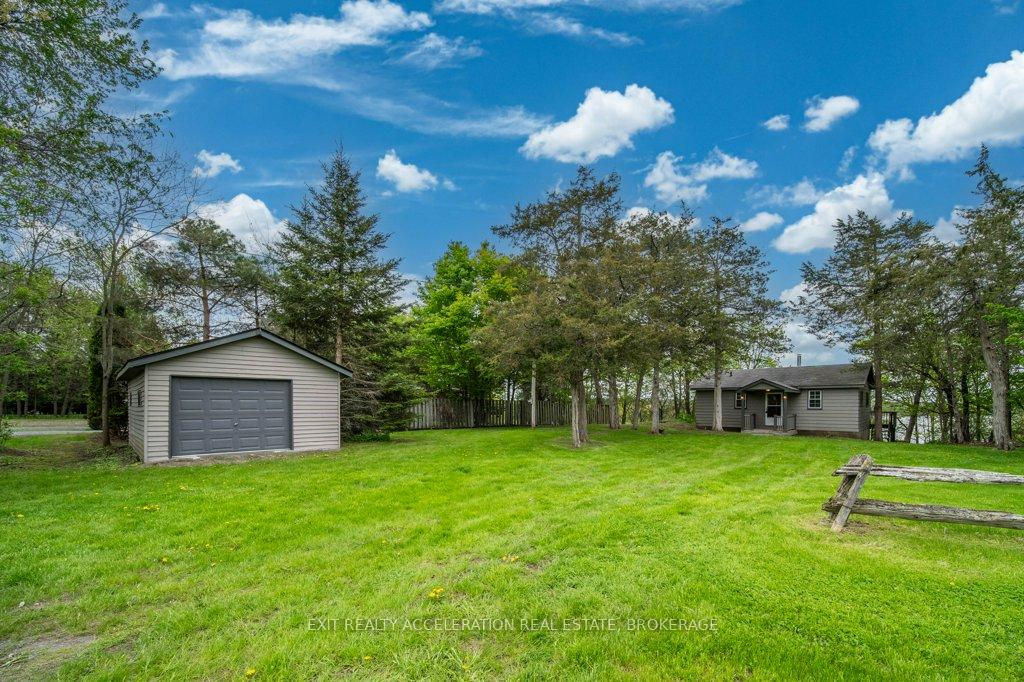
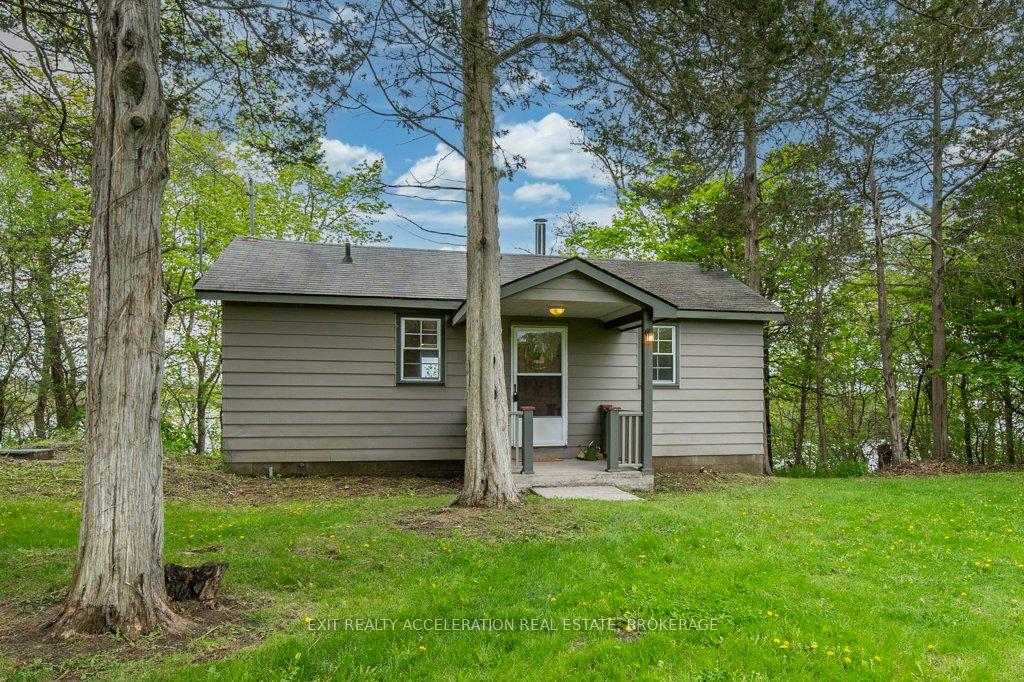
Tucked among the trees on a peaceful 1.29-acre lot, this two-bedroom, one-bathroom cottage offers a relaxing escape on the banks of Hay Bay. The home sits above the water with a beautiful view, whether you're enjoying your morning coffee on the deck or unwinding in the warmth of the sunroom. A set of stairs leads you down to the lake, where you can launch a boat or simply sit and listen to the water, where you will find some of Ontario's best fishing. Inside, the open living space is made cozy with a wood stove - perfect for cooler evenings. A detached one-car garage provides room for storage or a place to keep your outdoor gear. This cottage has a perfect septic inspection, fresh paint and an upgraded water treatment system, making it ready to enjoy! A charming and private setting just a short drive from town is waiting for you, ideal for those looking to slow down and reconnect with nature.
Ask about this home
A HOMEH agent will answer your questions about this home.
Around this home
Schools nearby
School rating, out of 10.
Helpful calculators
Your HOMEH agent

"Priced 18% over the Hestimate. I would see it this week."