

305 Church Street
305 Church Street
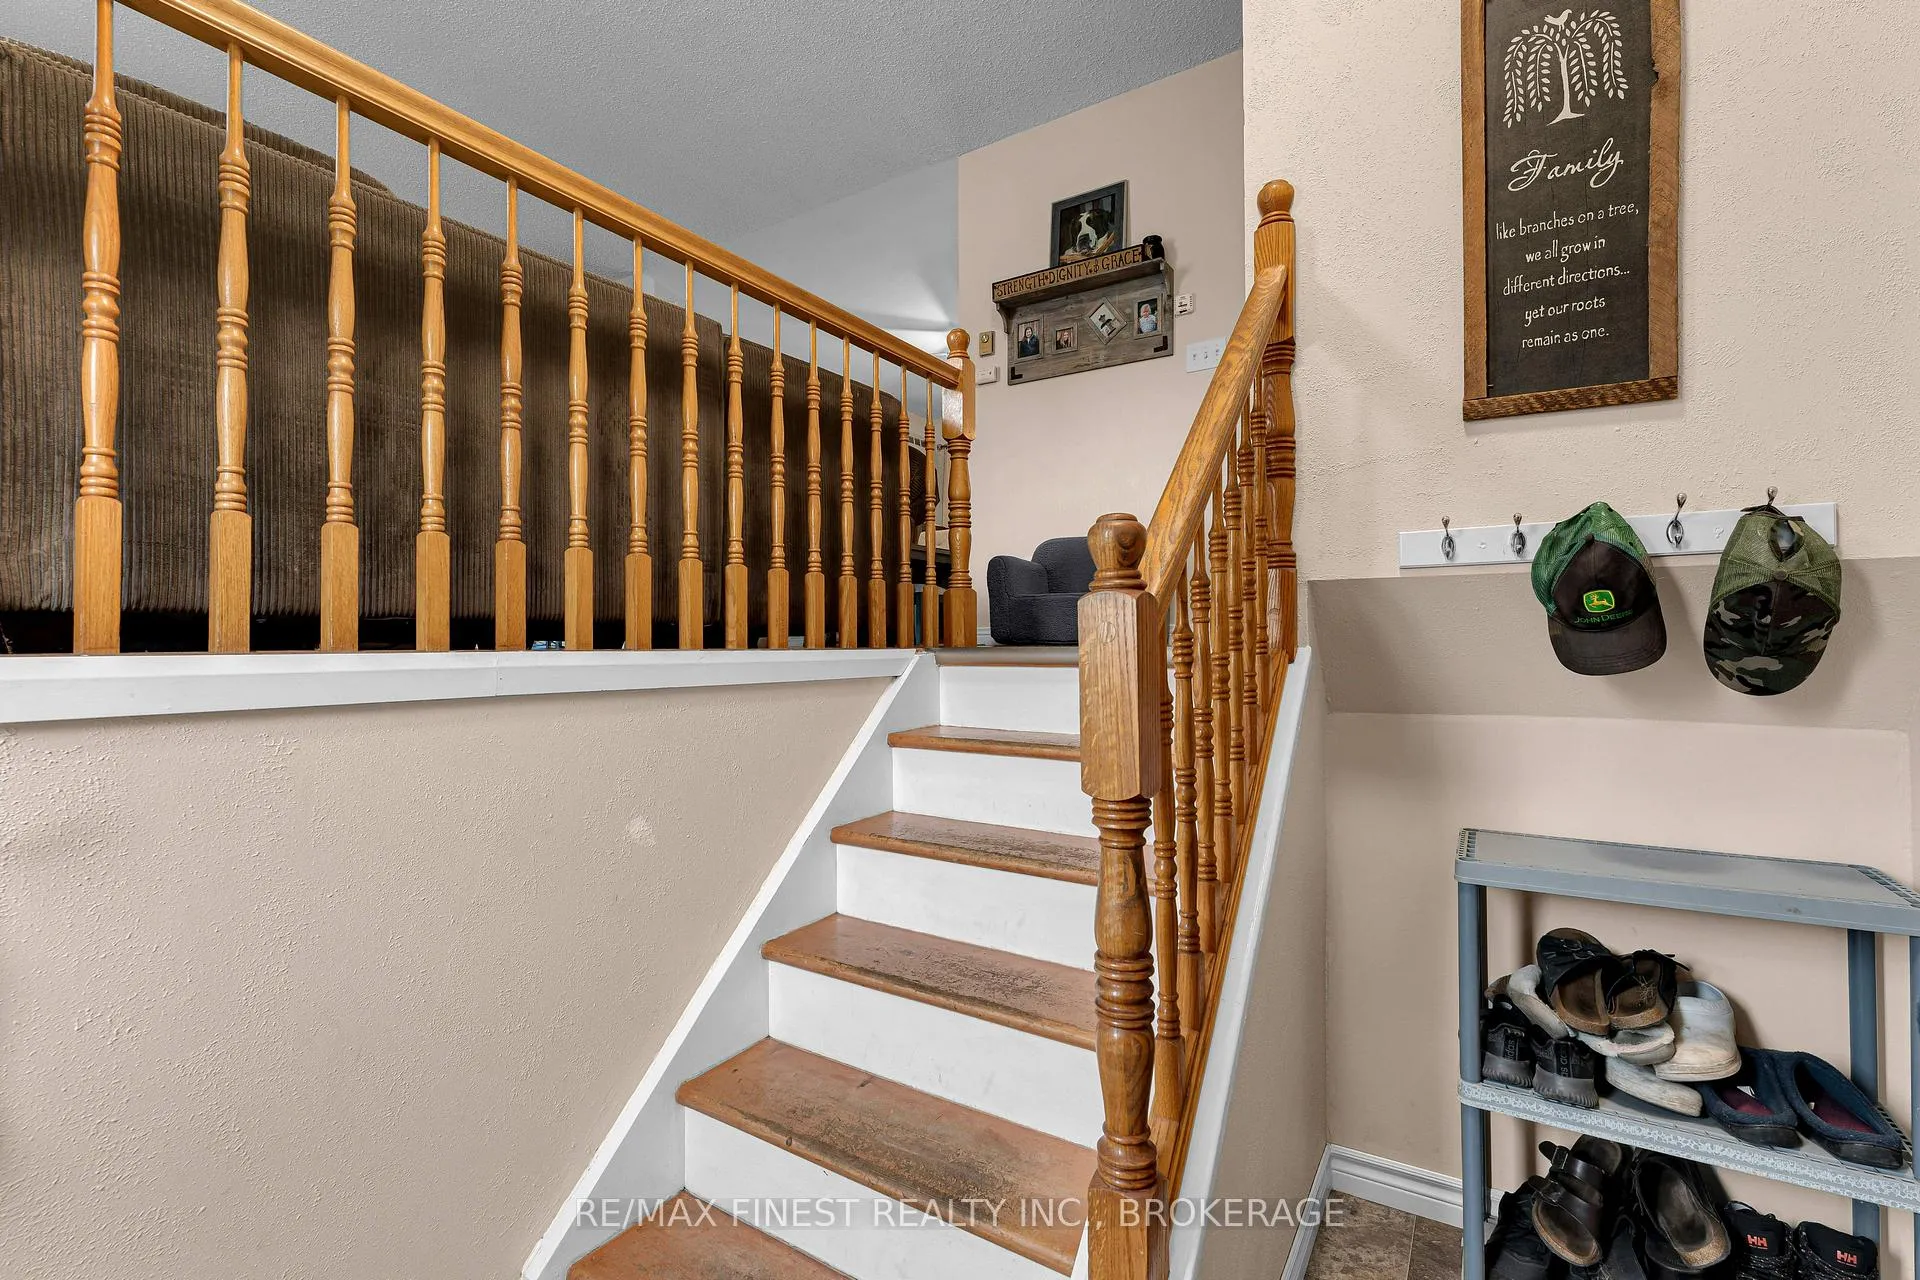 See all 47 photos
Property history
- $550,000ExpiredList: 2026-03-20|End: 2026-06-21|93 daysX12903304
- $550,000ExpiredList: 2025-10-03|End: 2026-01-03|92 daysX12444924
Facts and features
- BasementApartment
- Price per sq ft~$611
- Water, sewerMunicipal
- HeatingOther
- Second kitchen
- Separate entrance
The homeDetached, Bungalow-raised, 700–1,100 sq ft
- Type: Detached
- Style: Bungalow-raised
- Living space: 700–1,100 sq ft
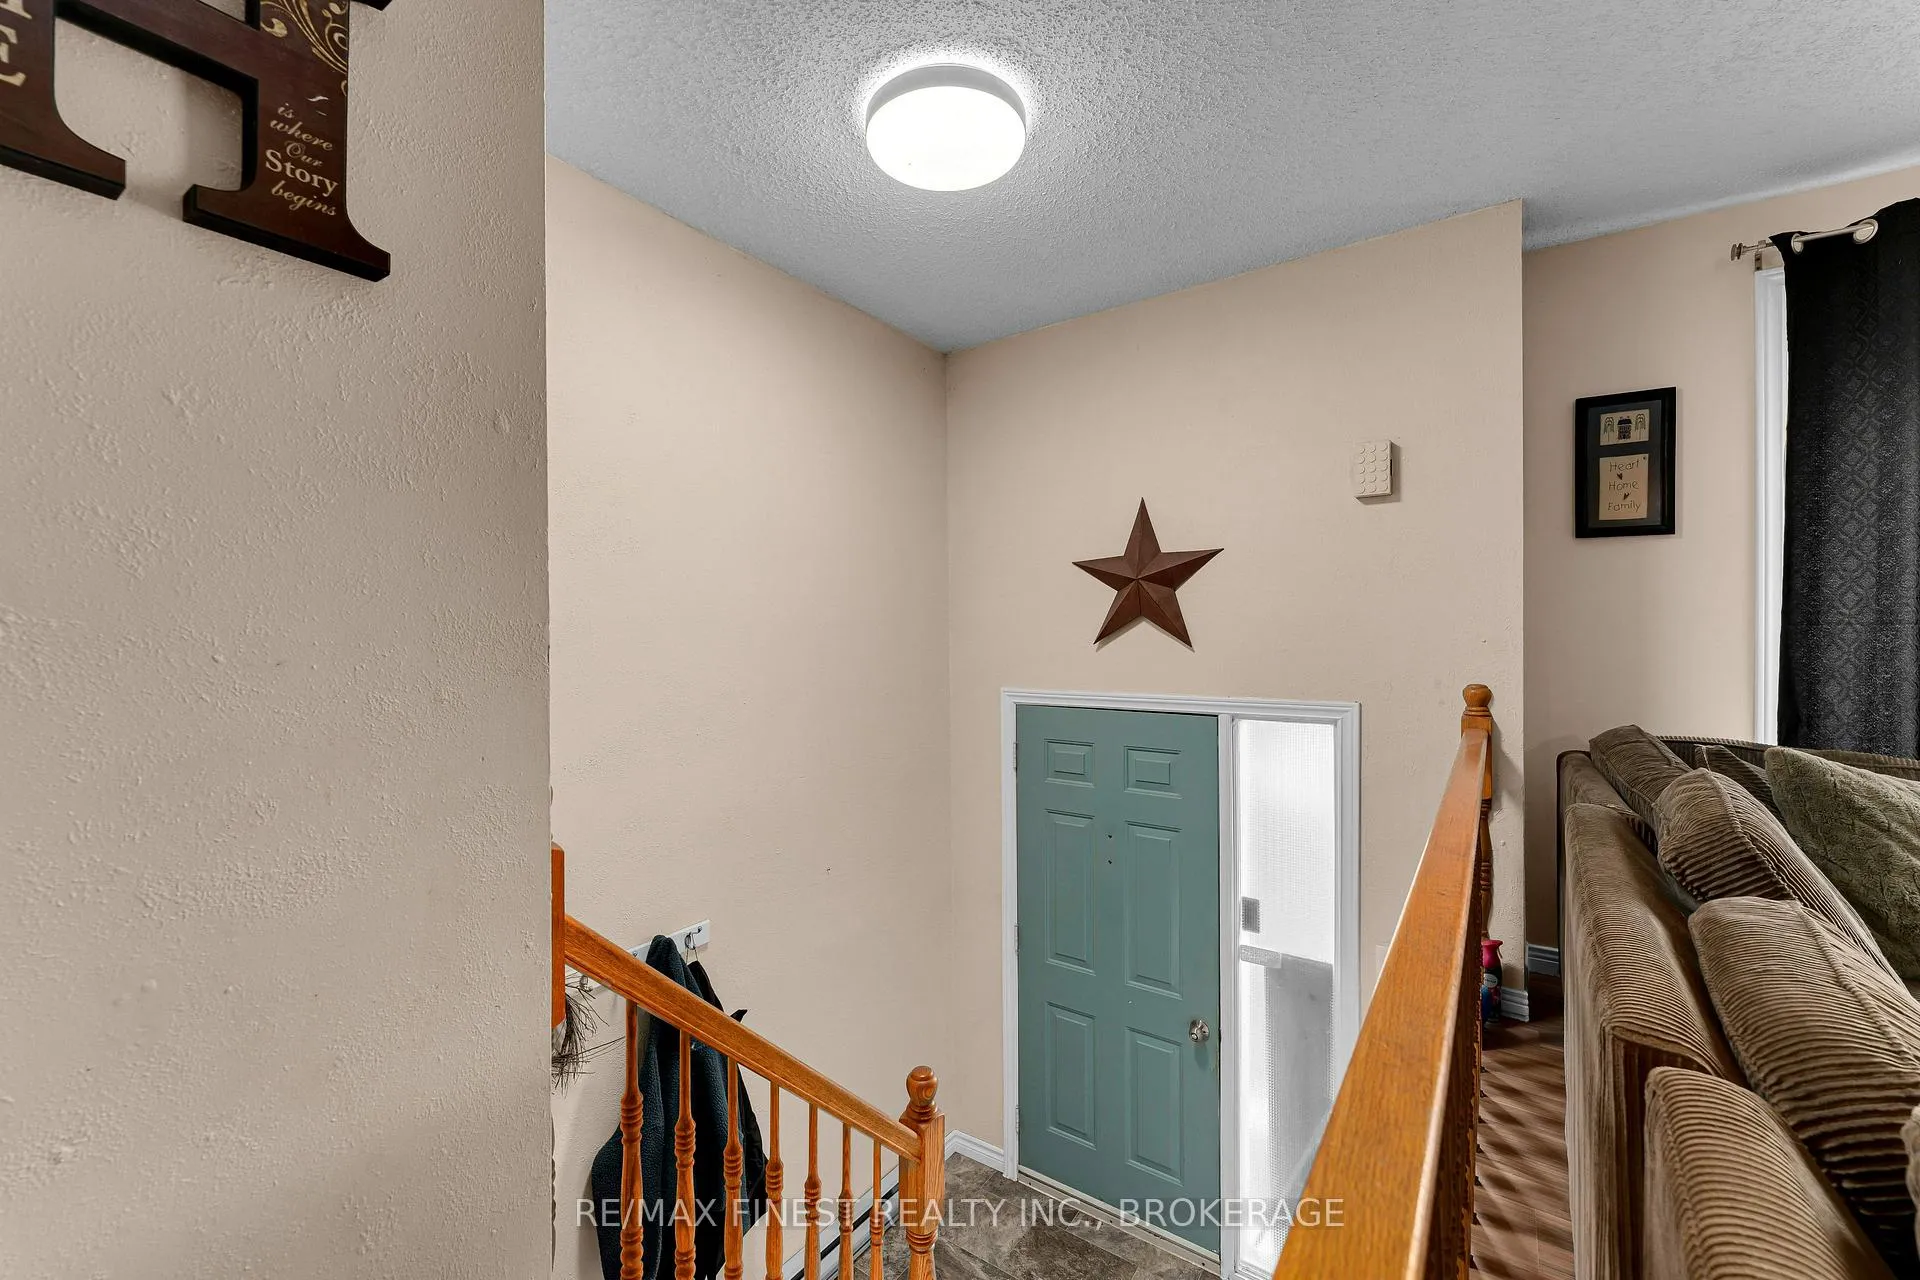
- Basement: Apartment, separate entrance
InsideIn-law suite, water heater owned, Rooms above ground 7, Rooms in the basement 6
- Features: In-law suite, water heater owned
- Rooms above ground: 7
- Rooms in the basement: 6
- Bedrooms: 3 + 1 in the basement
- Bathrooms: 2
- Kitchens: 2
Outside and lotVinyl siding, brick veneer, Asphalt shingle, Block
- Exterior: Vinyl siding, brick veneer
- Roof: Asphalt shingle
- Foundation: Block
- Features: Deck
- Size: 68.21 × 89.4 ft
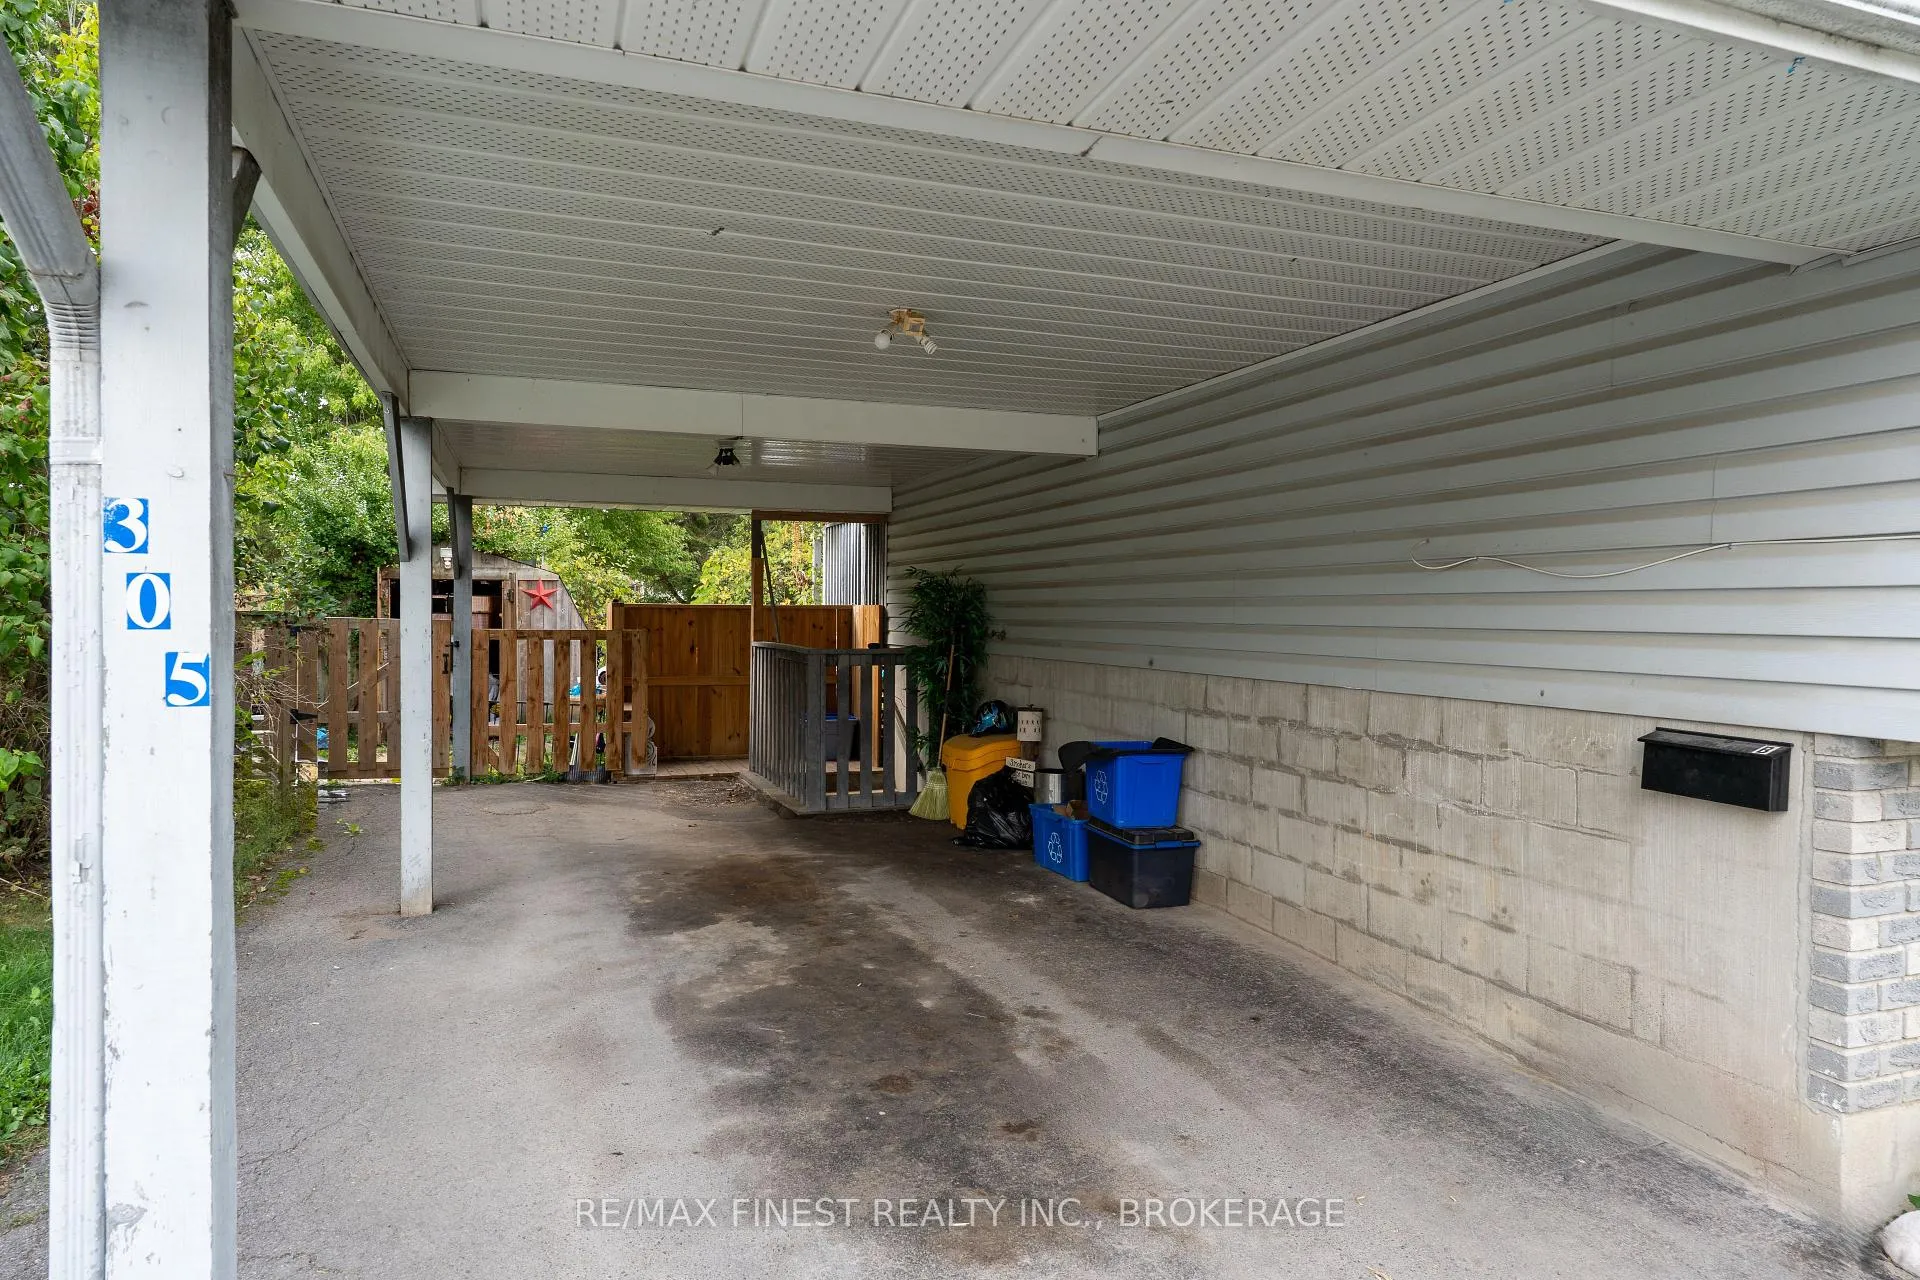
Parking1 Garage, Carport, Private double
- Spaces: 1 Garage
- Garage: Carport
- Driveway: Private double
Heating, water and powerOther, gas, Municipal water, Municipal sewer
- Heating: Other, gas
- Water: Municipal water
- Sewer: Municipal sewer
Costs and taxesTaxes $3,394 a year, HST included in the price
- Taxes, 2025: $3,394 a year
- HST: HST included in the price
Included in the saleUpstairs fridge, stove, washer + dryer. downstairs fridge, stove, washer + dryer., Tenants belongings
- Included: Upstairs fridge, stove, washer + dryer. downstairs fridge, stove, washer + dryer.
- Not included: Tenants belongings
NearbySchool bus route
- Close to: School bus route
Listing detailsX12903304, Expired, Mar 20, 2026
- MLS® number: X12903304
- Status: Expired
- Listed on: Mar 20, 2026
- Days on market: 93
- Updated: Jun 21, 2026
- Possession: Flexible
- Occupied by: Tenant
- Listing brokerage: RE/MAX FINEST REALTY INC., BROKERAGE
About this home
305 Church Street, Greater Napanee, ON K7R 3X9
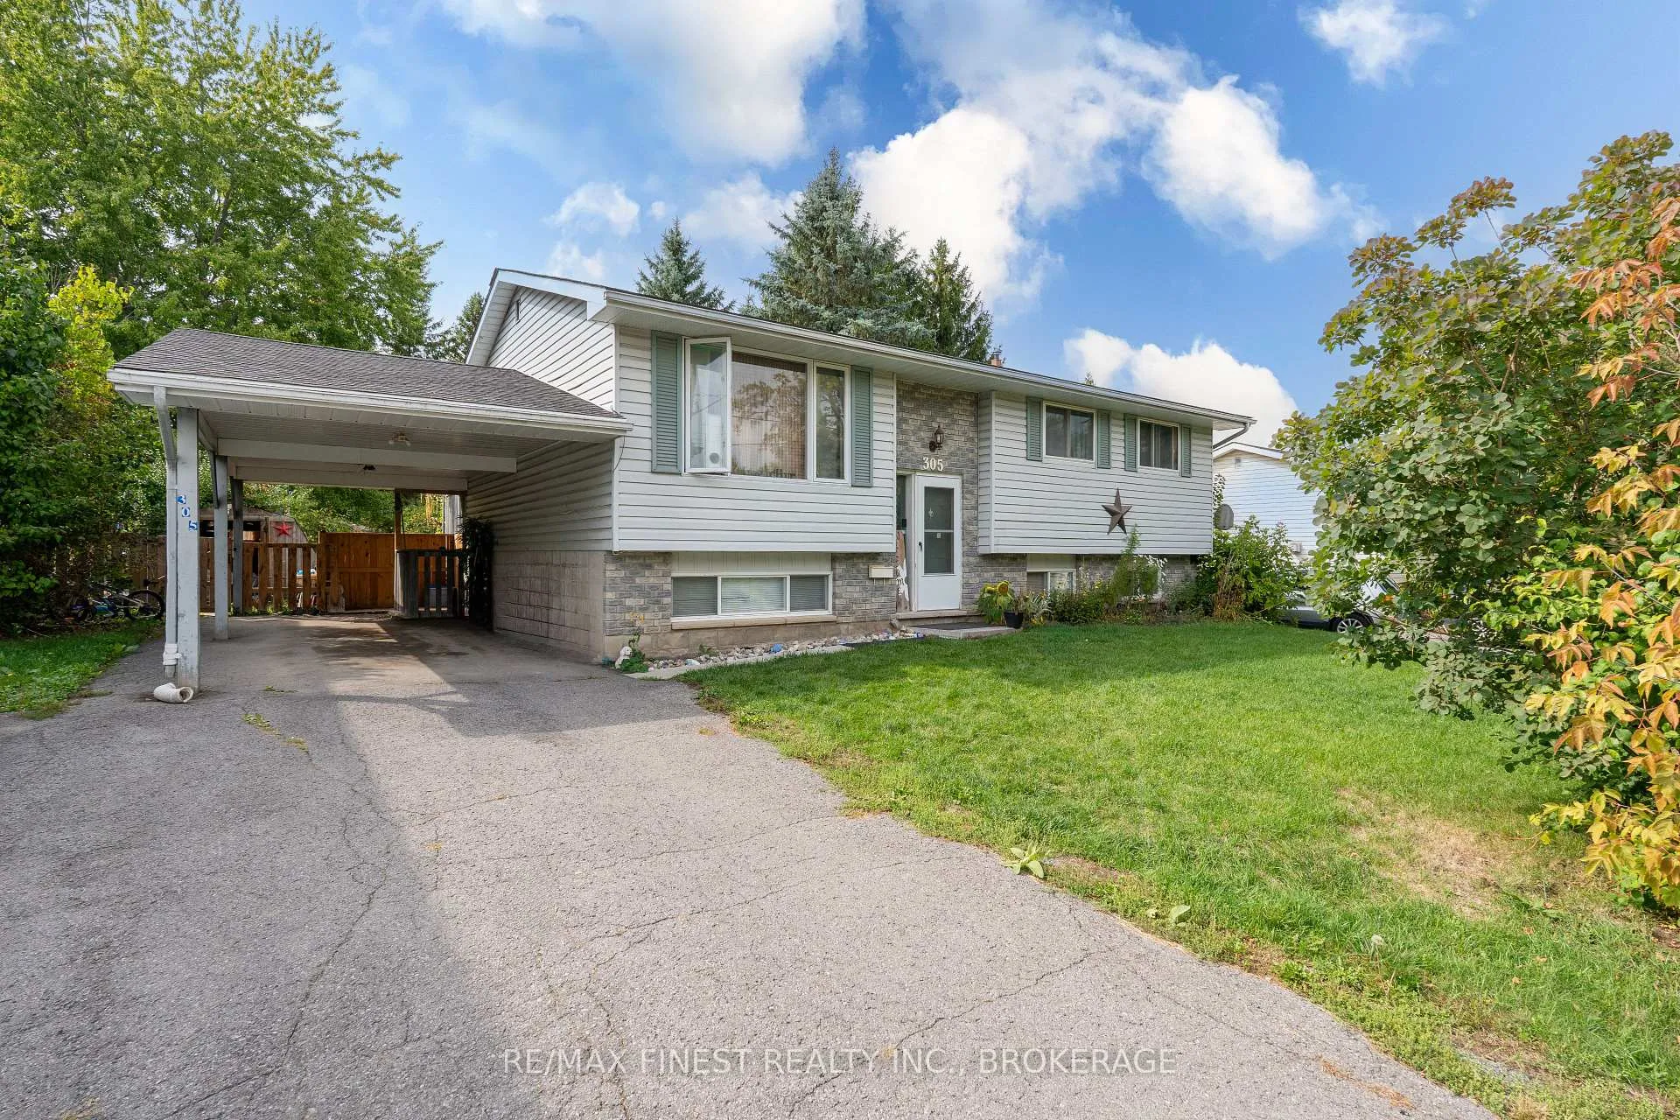
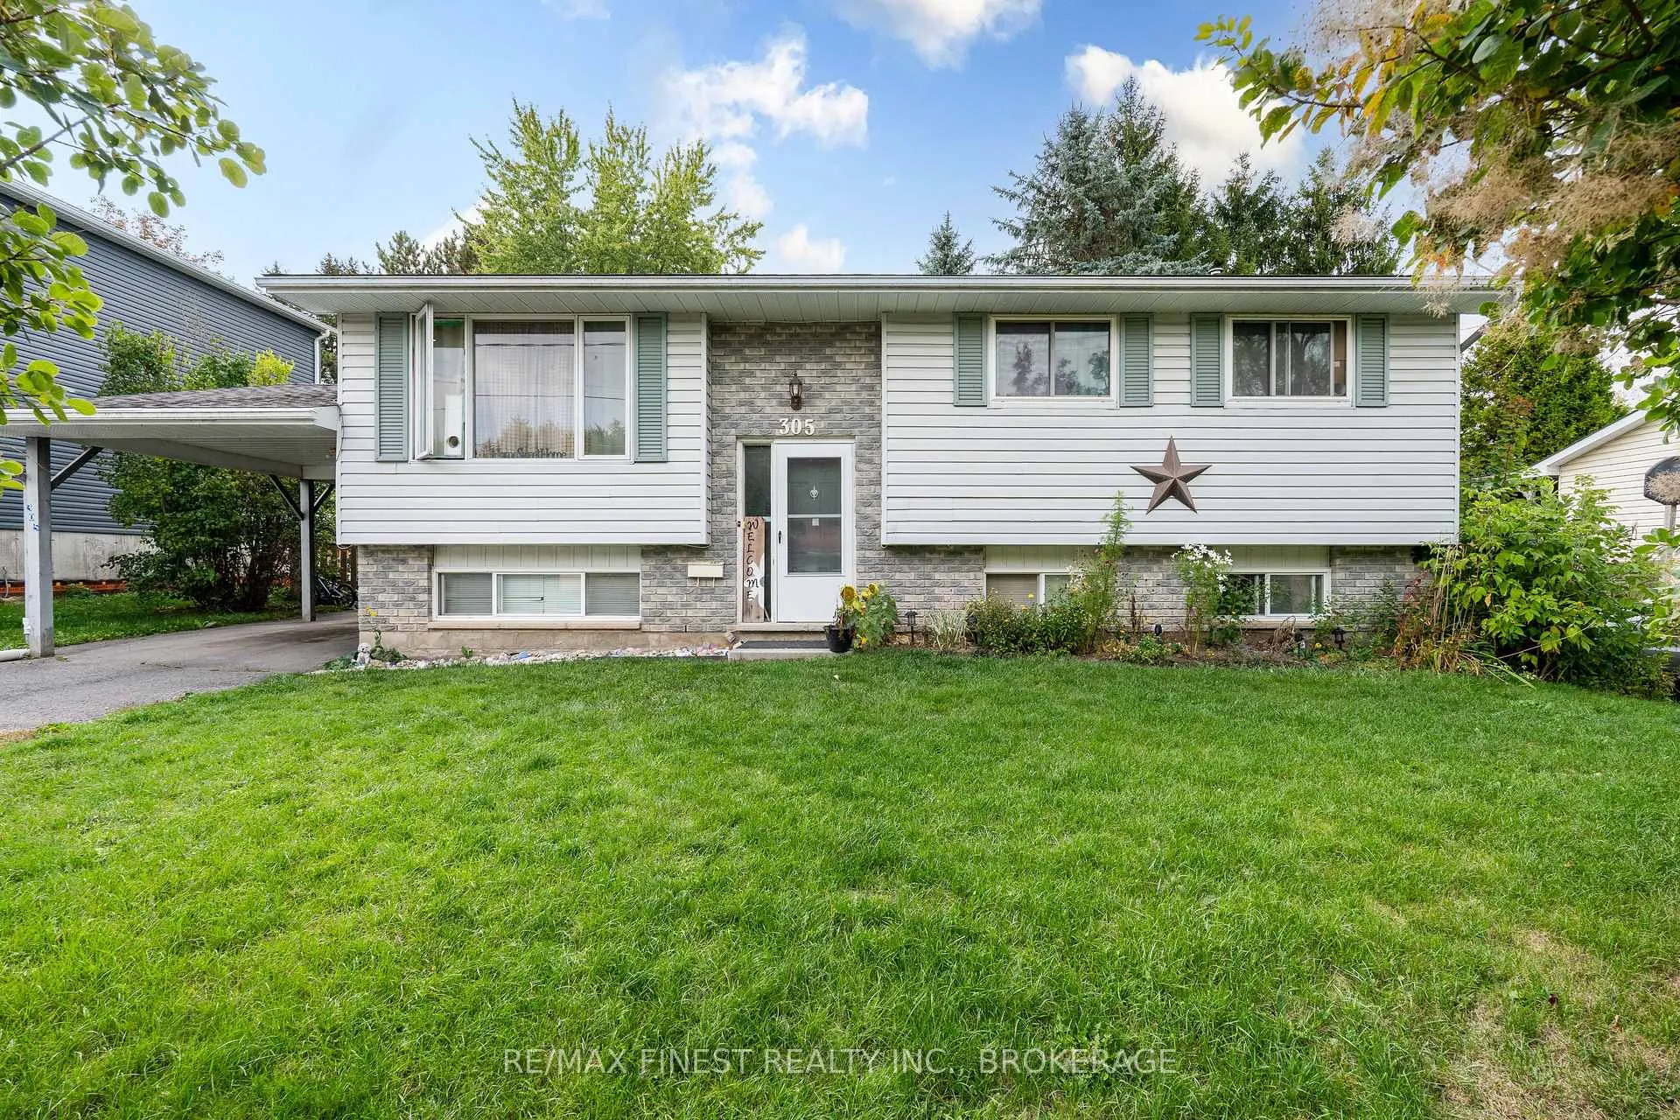
This well-maintained home with a separate-entry in-law suite offers flexibility for multi generational living or an income-producing opportunity. The bright main floor features three bedrooms, a full bathroom, convenient in-suite laundry, and a walk-out deck overlooking the backyard. Heated by a natural gas wall furnace (2022) capable of warming the entire level, with electric baseboard heaters available for supplemental comfort, and a new fridge (2025) adds modern convenience. The spacious lower-level suite spans the full footprint of the home and includes a welcoming mudroom with laundry, one large bedroom, a full bathroom, generous family room, and functional kitchen. Additional natural gas wall furnace (2022) efficiently heats this level. Parking for two vehicles is available for both levels. The property is currently home to long-term tenants who care for the space offering dependable income for the next owner. Thoughtful updates, efficient natural gas heat, and separate living areas make this a smart option for investors, families needing extra space, or anyone seeking a property that can adapt as life changes. Financial details available upon request.
Ask about this home
A HOMEH agent will answer your questions about this home.
Around this home
Daily convenience, out of 100, from the distances below
Schools nearby
School rating, out of 10.
Helpful calculators
Your HOMEH agent

"I would see it this week."