

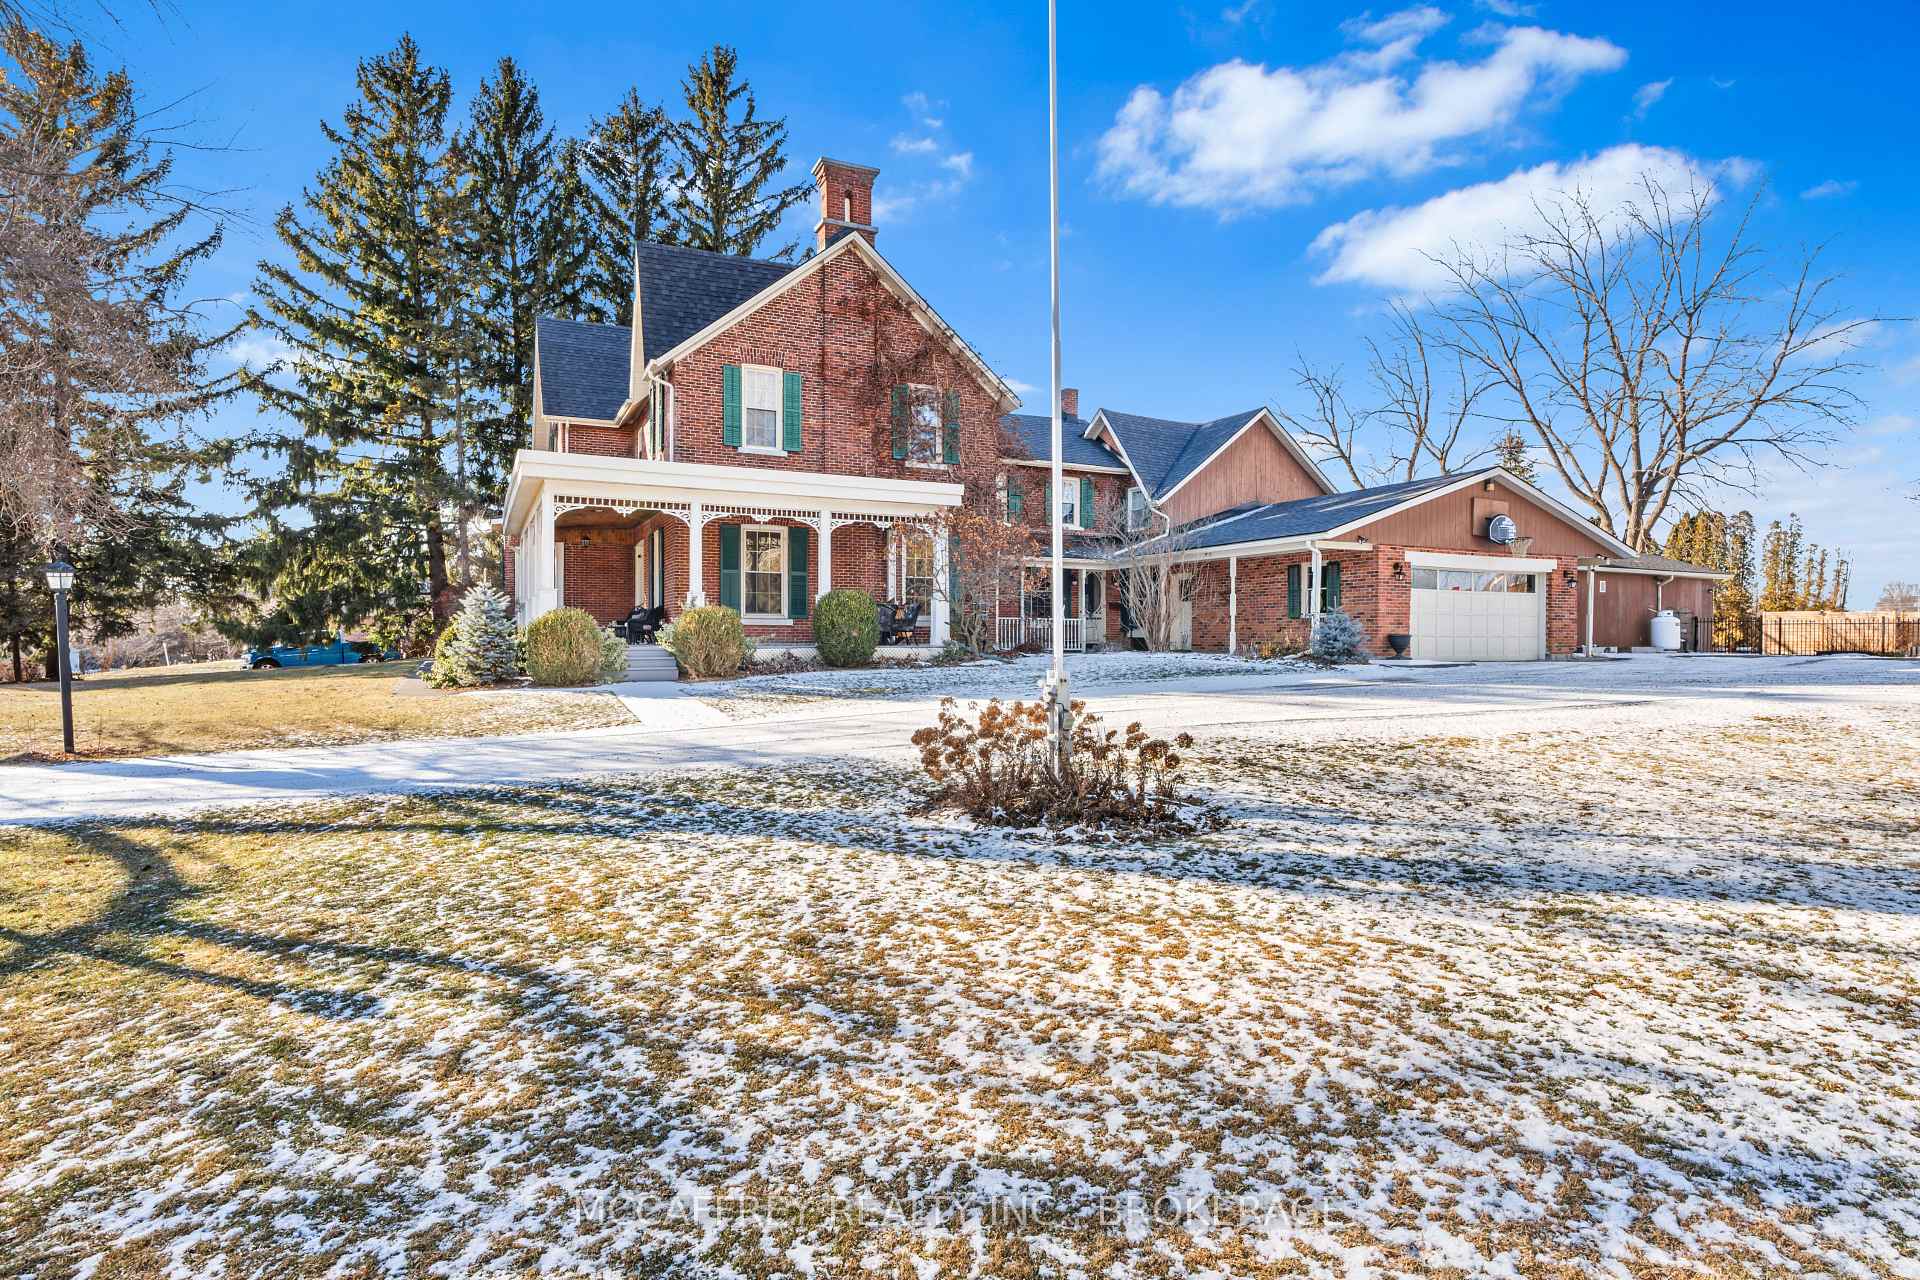
373 Dundas Street W
373 Dundas Street W
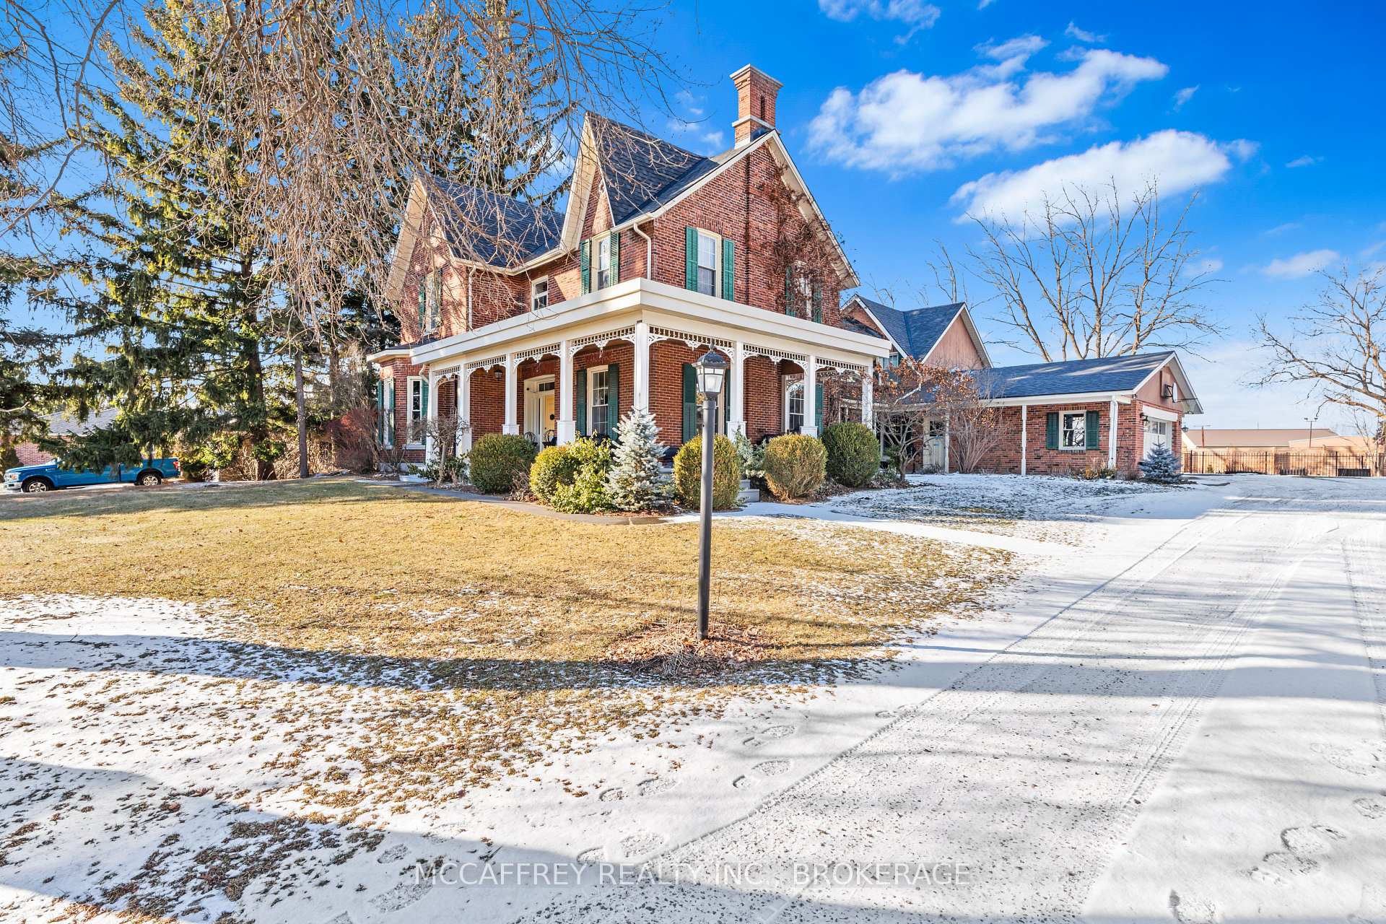
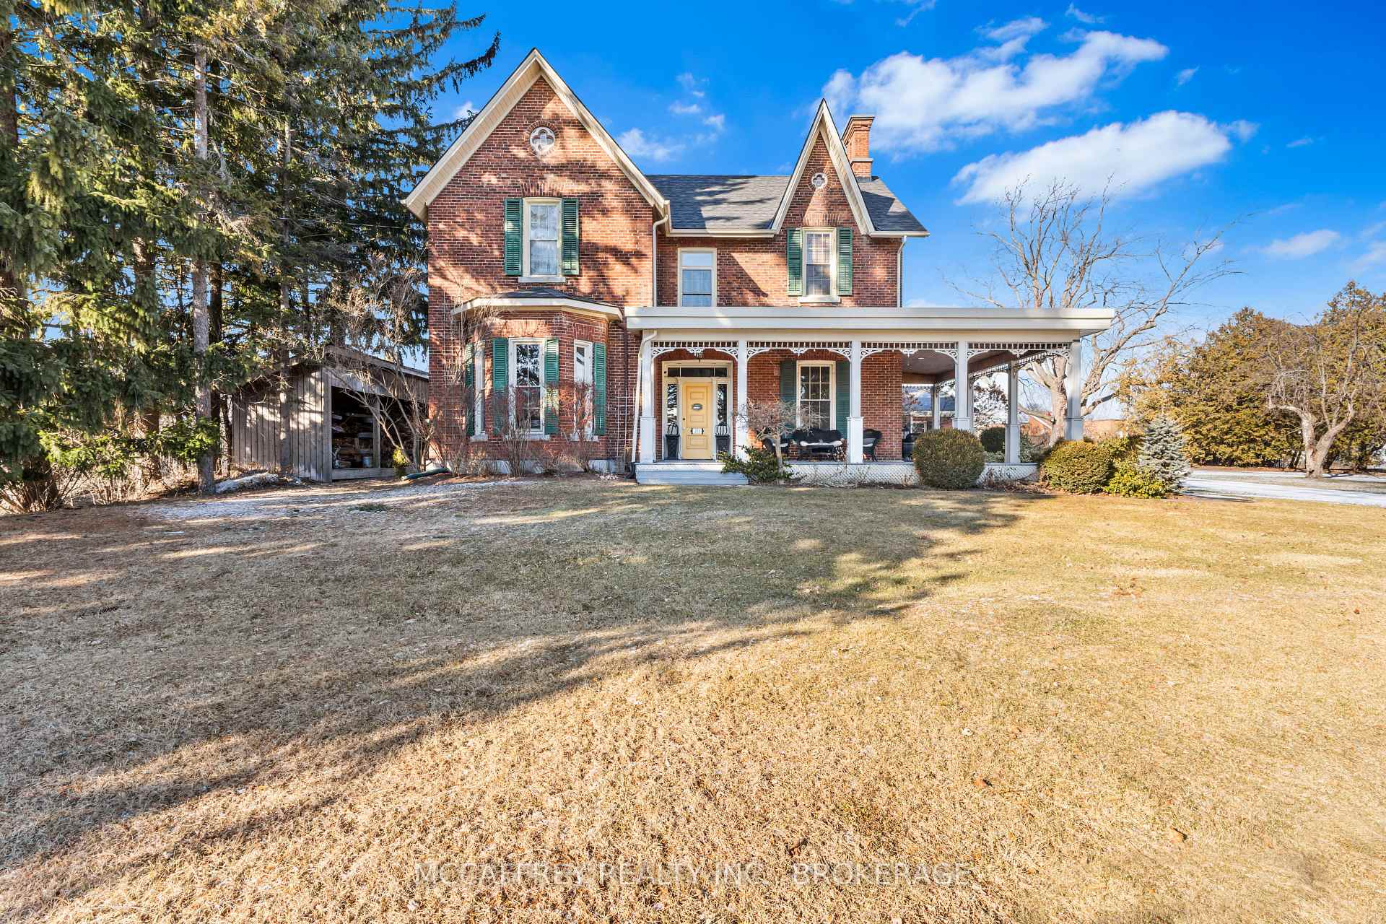
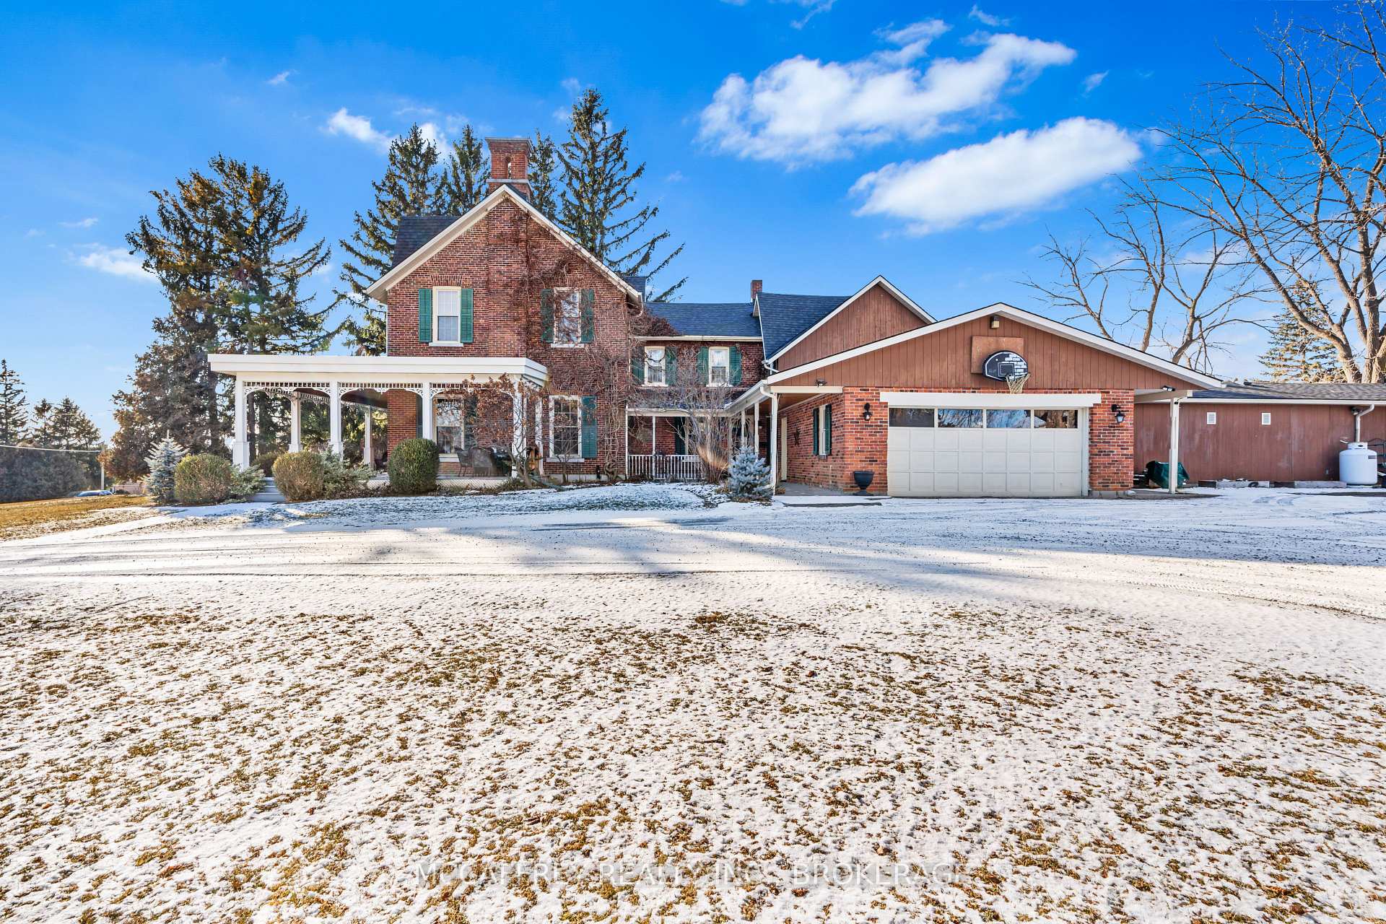
 See all 50 photos
Property history
- $1,275,900ExpiredList: 2024-12-16|End: 2025-03-16|90 daysX11893713
- $1,275,900ExpiredList: 2024-09-13|End: 2024-12-13|91 daysX9411480
Facts and features
- BasementWalk-up
- Price per sq ft~$393
- Water, sewerMunicipal
- HeatingForced air
- Fireplace
- Central air
- Inground pool
The homeDetached, 2-storey, 3,000–3,500 sq ft
- Type: Detached
- Style: 2-storey
- Living space: 3,000–3,500 sq ft
- Basement: Walk-up, partially finished
InsideFireplace Yes, Rooms above ground 12, Rooms in the basement 5
- Fireplace: Yes
- Rooms above ground: 12
- Rooms in the basement: 5
- Bedrooms: 4
- Bathrooms: 3
- Kitchens: 1
- Family room: Yes
Outside and lotWood , brick, Asphalt shingle, Stone
- Exterior: Wood , brick
- Roof: Asphalt shingle
- Foundation: Stone
- Pool: Inground
- Features: Controlled entry, deck
- Size: 188.7 × 211.46 ft
- Zoning: R6
Parking2 Garage, Attached, Other, circular drive
- Spaces: 2 Garage
- Garage: Attached
- Driveway: Other, circular drive
Heating, water and powerForced air, gas, Central air, Municipal water
- Heating: Forced air, gas
- Cooling: Central air
- Water: Municipal water
- Sewer: Municipal sewer
- Natural gas: Yes
- Hydro: Yes
- Cable: Available
- Telephone: Available
Costs and taxesTaxes $6,842 a year
- Taxes, 2024: $6,842 a year
Included in the saleNegotiable
- Included: Negotiable
NearbyGolf, hospital, fenced yard
- Close to: Golf, hospital, fenced yard
Listing detailsX11893713, Expired, Dec 16, 2024
- MLS® number: X11893713
- Status: Expired
- Listed on: Dec 16, 2024
- Days on market: 90
- Updated: Mar 16, 2025
- Possession: To Be Determined
- Occupied by: Owner
- Listing brokerage: MCCAFFREY REALTY INC., BROKERAGE
About this home
373 Dundas Street W, Greater Napanee, ON K7R 2B5
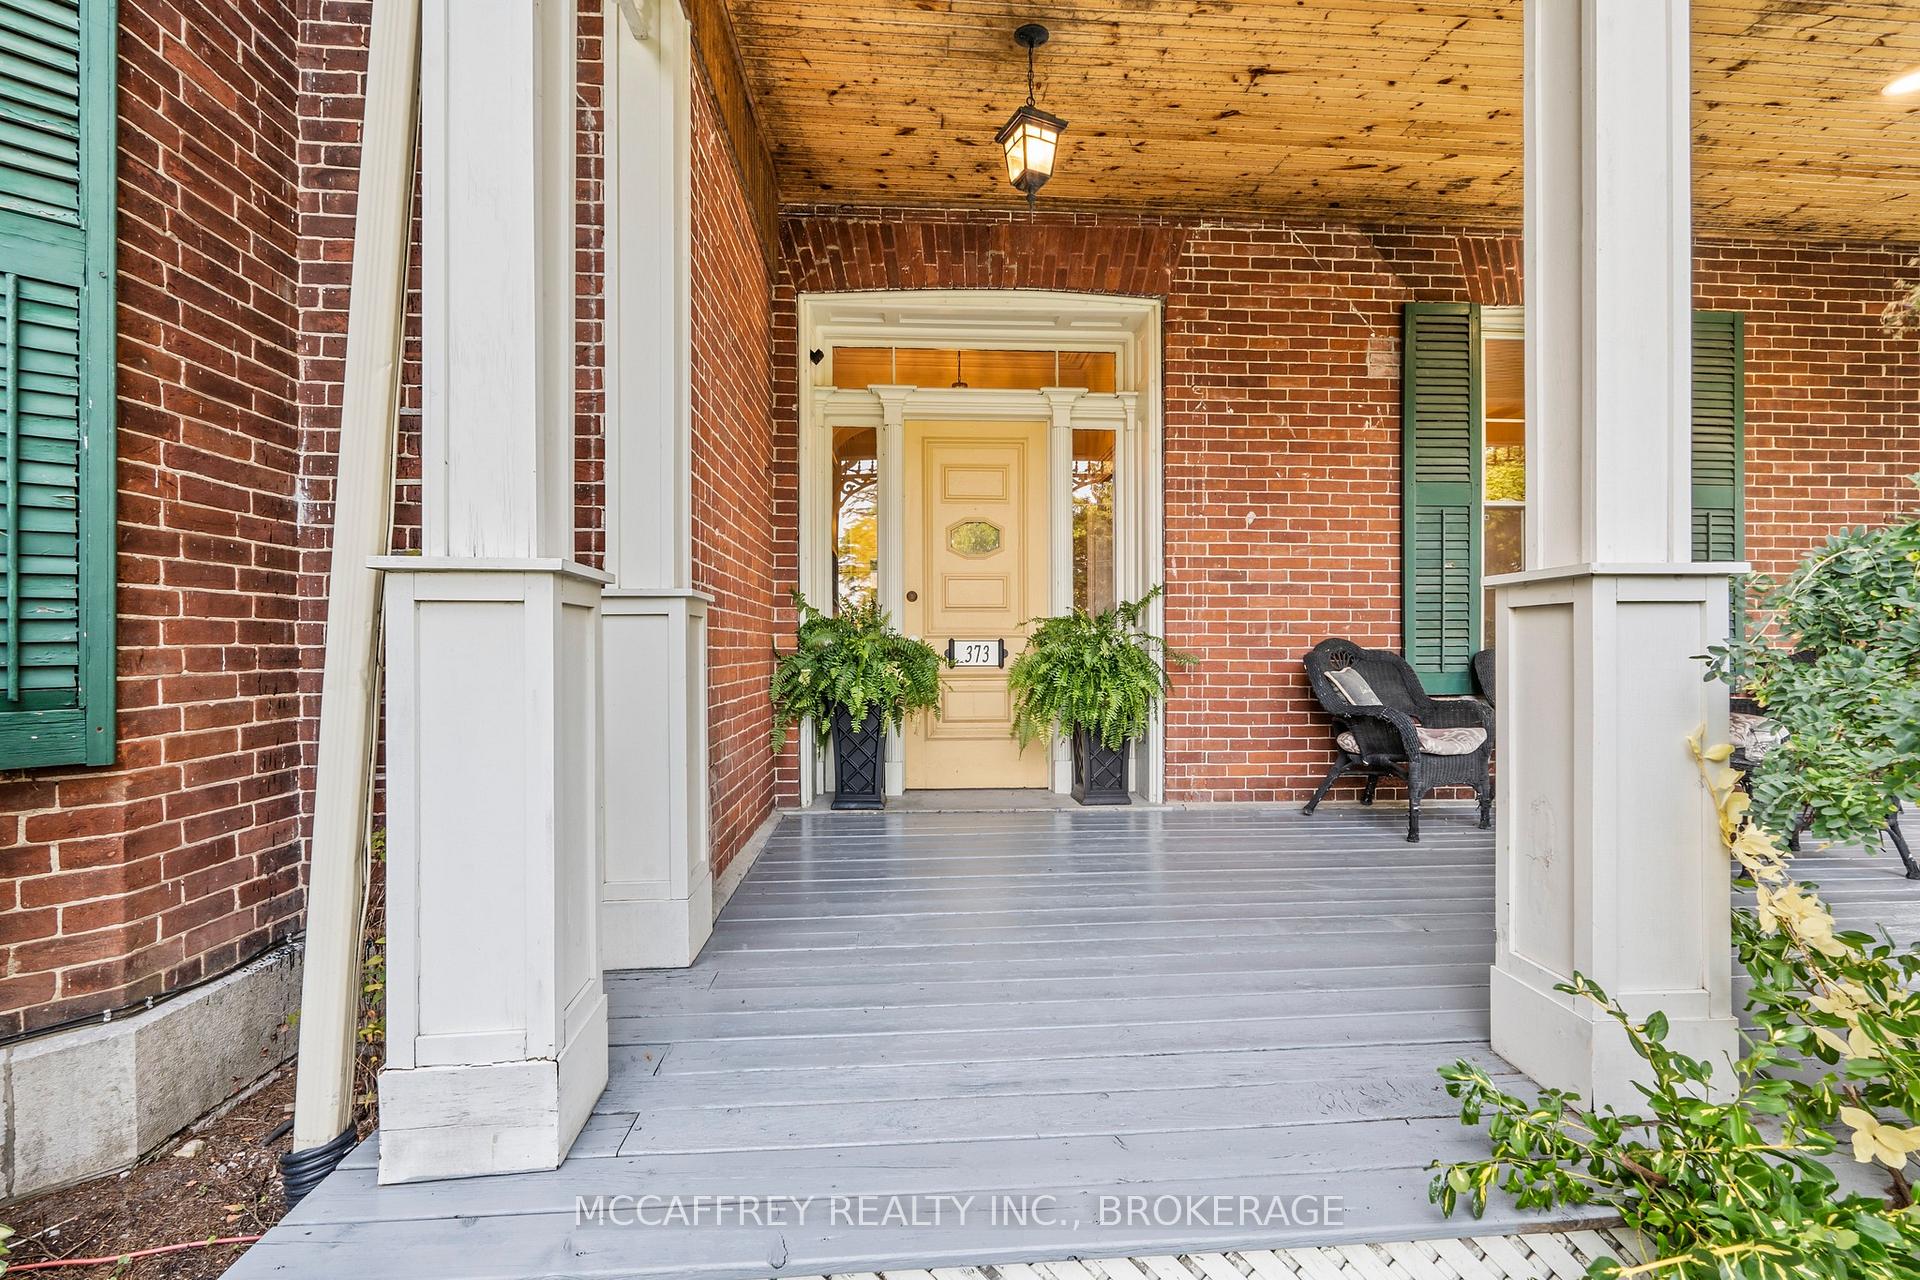
Welcome to a piece of history with this exceptional 2-storey century home, boasting an attached 2-car garage, a circular driveway, and breathtaking curb appeal. From the moment you arrive, the immaculately manicured gardens and grand old trees will captivate you, setting the stage for the charm and character that lies within. Step inside and be greeted by soaring ceilings that create an airy and spacious feel throughout the home. The formal dining room with coffered ceilings provides an elegant space for family meals and gatherings, seamlessly leading into the well-appointed kitchen. The large family room, with its inviting patio doors, extends the living space outdoors, making it an entertainer's paradise. Imagine hosting summer soirees in your private backyard oasis, complete with an inground pool, a partially covered patio, and the ultimate hangout spot around your fully covered bar. This oversized yard is fully fenced, offering privacy and a tranquil environment to unwind after a long day. Back inside, the formal living room is a testament to old-world grandeur, featuring a wood fireplace that adds warmth and ambiance. The intricate wood detailing and unique architectural features make this room truly special. Finishing off this level is a convenient 2pc bath. Ascend the staircase to discover four comfortably-sized bedrooms, two bathrooms, plus laundry. The primary bedroom is a luxurious retreat with an enviable walk-in closet that most people can only dream of. Need more space? The partially finished basement offers not only abundant storage but also a versatile area perfect for a kid's hangout or your very own movie theatre. This spectacular home is just minutes from downtown Napanee, providing easy access to all the town's amenities and offerings. Don't miss your chance to own a piece of history and make this incredible residence your own!
Ask about this home
A HOMEH agent will answer your questions about this home.
Around this home
Daily convenience, out of 100, from the distances below
Schools nearby
School rating, out of 10.
Helpful calculators
Your HOMEH agent

"I would see it this week."