

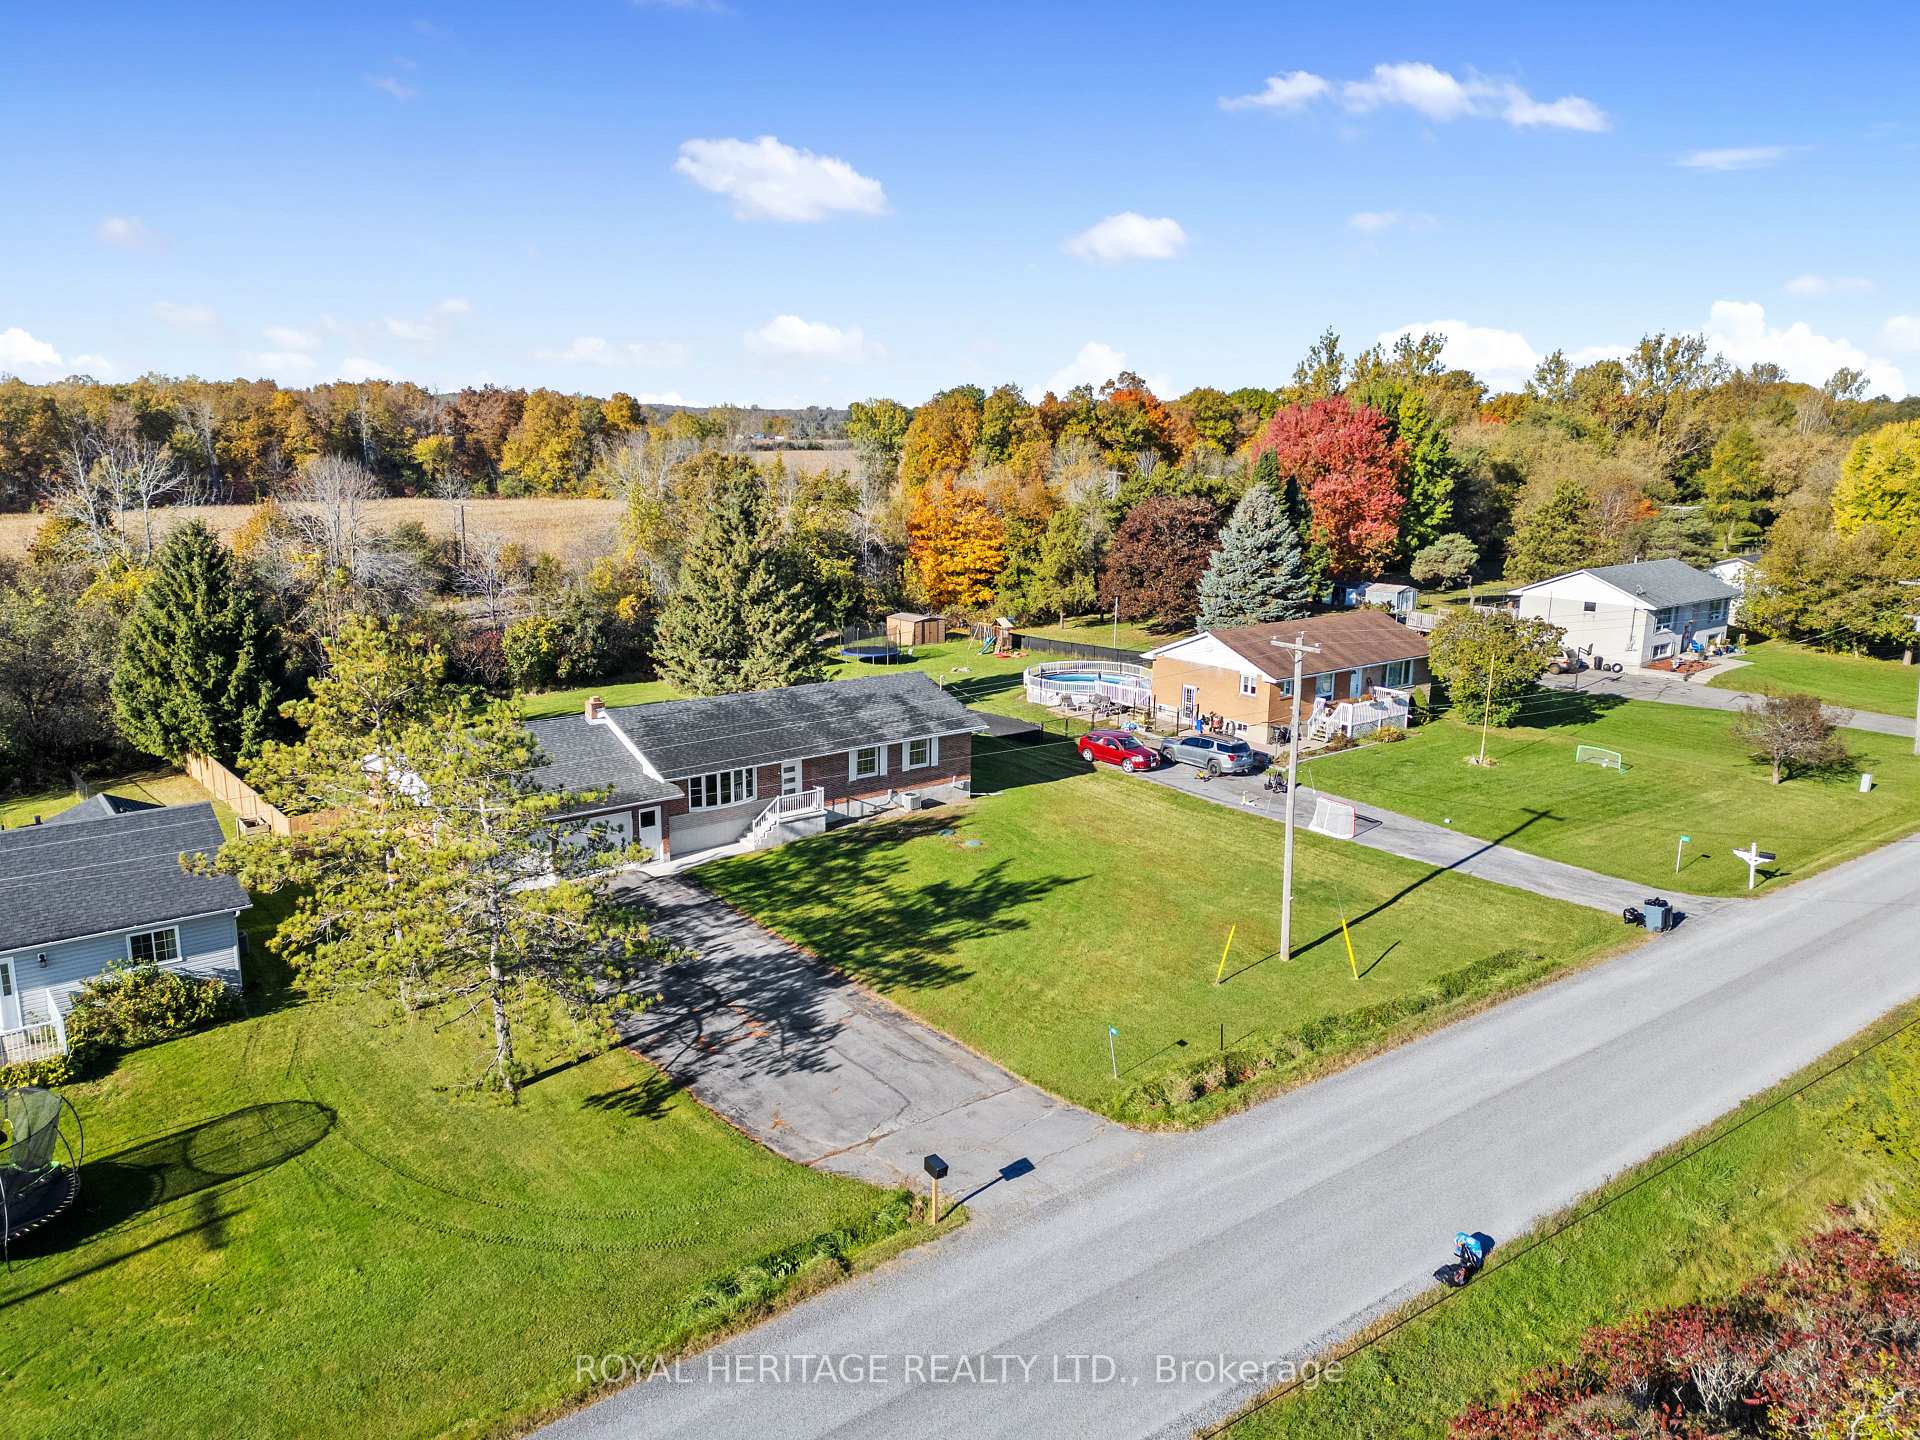
410 Old Hamburg Road
410 Old Hamburg Road
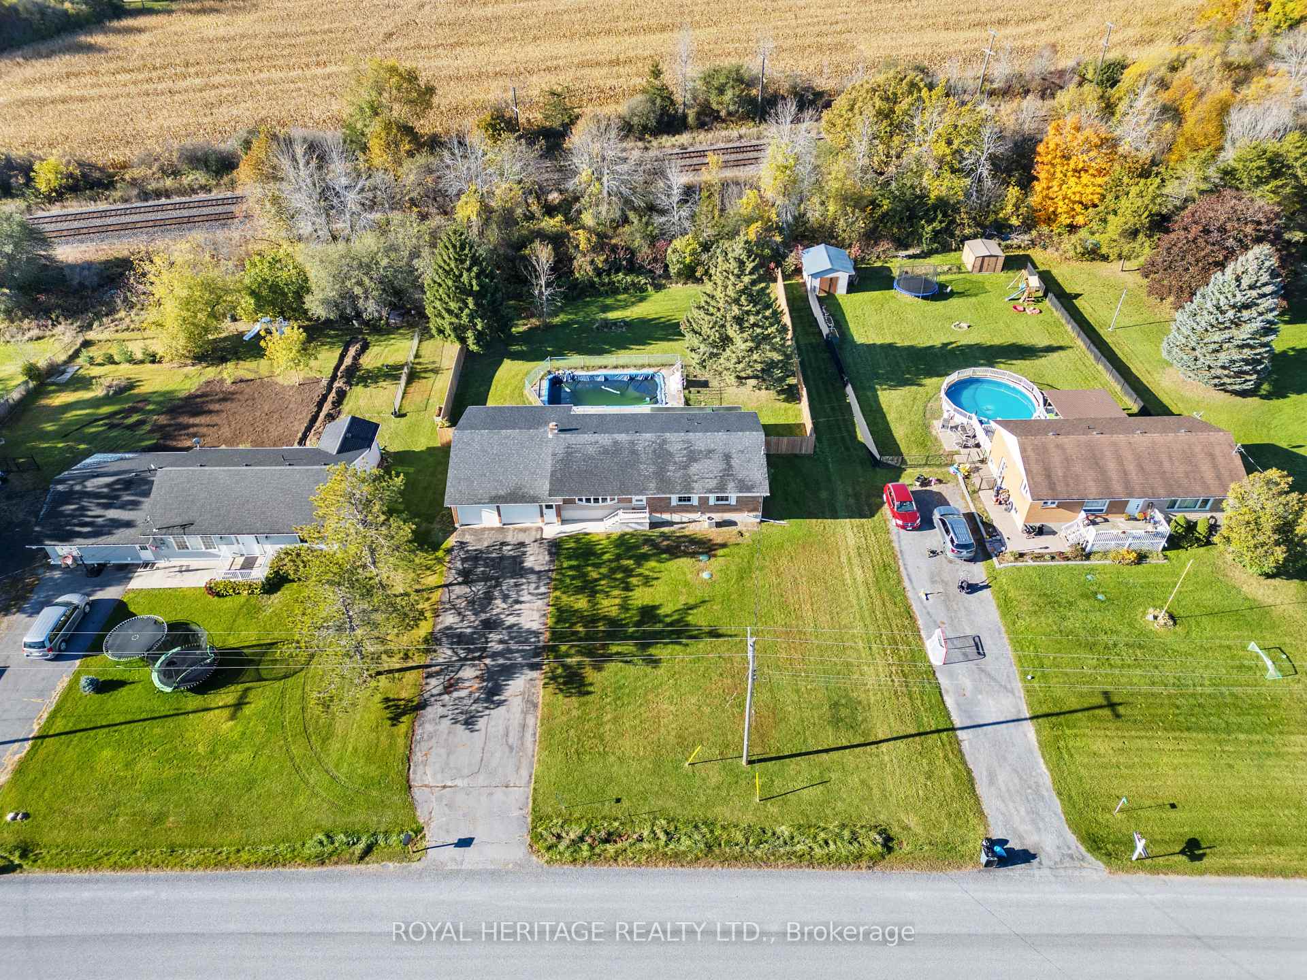
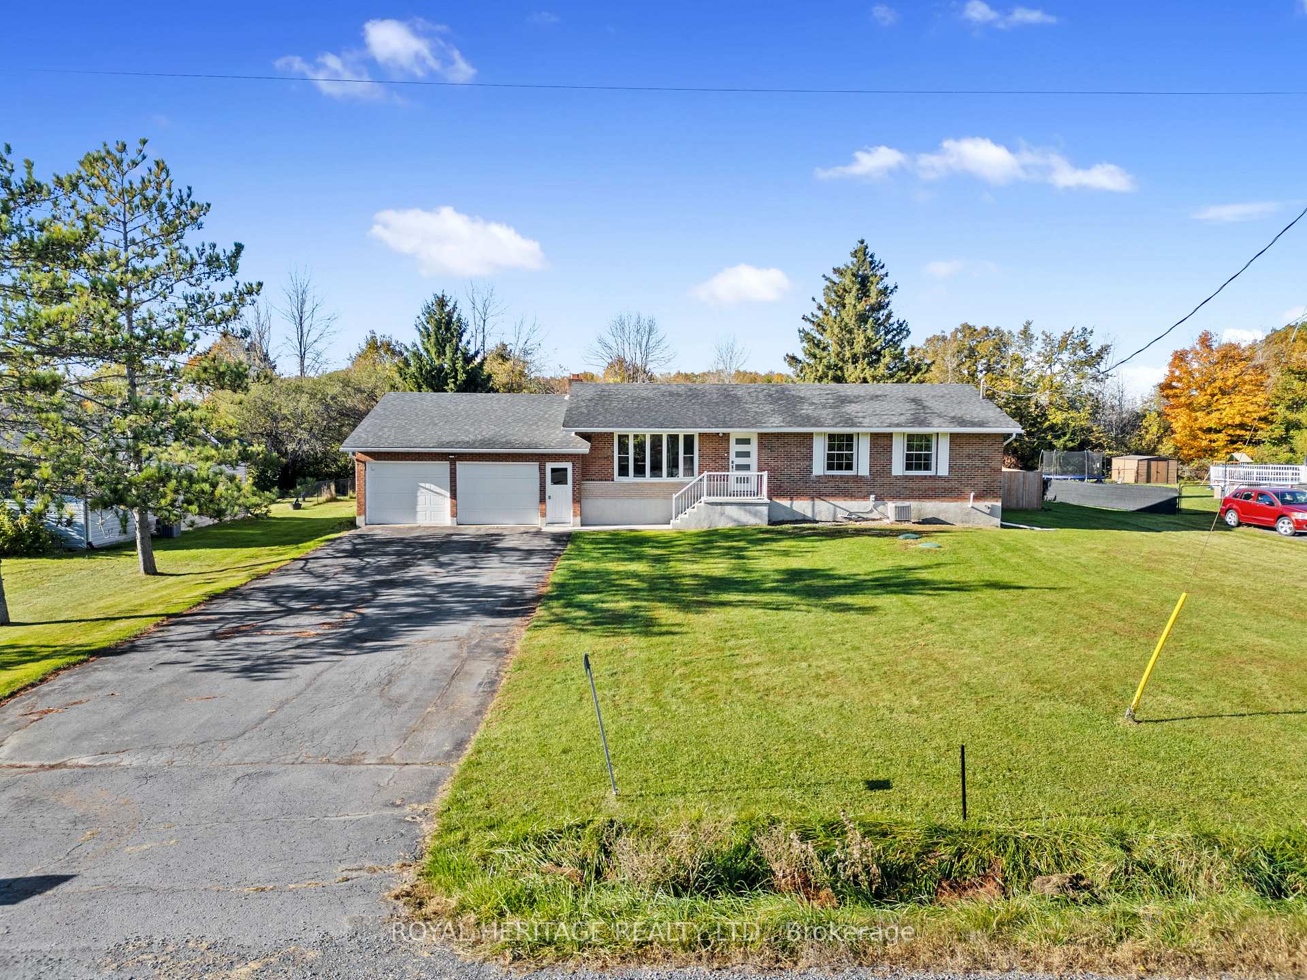
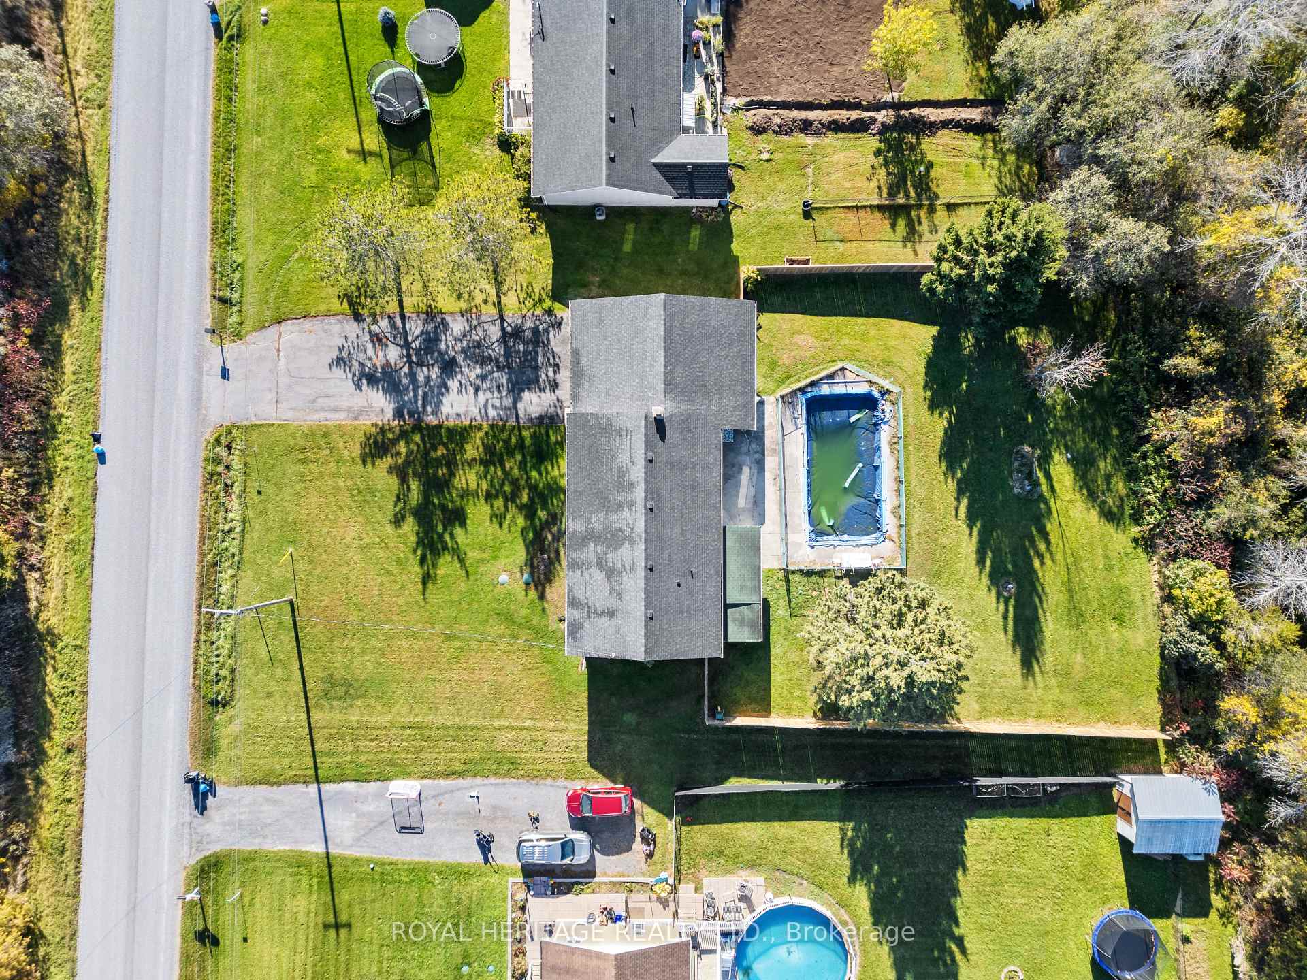
 See all 42 photos
Property history
Facts and features
- BasementWalk-up
- Age of home51–99 years
- Water, sewerWell, septic
- Lot shapeIrregular
- Central air
- Inground pool
The homeDetached, Bungalow-raised, Age 51–99 years
- Type: Detached
- Style: Bungalow-raised
- Age: 51–99 years
- Living space: 2,000–2,500 sq ft
- Basement: Unfinished, walk-up
- View: Meadow, trees/woods
InsideLower level, Auto garage door remote, carpet free, in-law capability, primary bedroom - main floor, propane tank, storage, Rooms above ground 7
- Laundry: Lower level
- Features: Auto garage door remote, carpet free, in-law capability, primary bedroom - main floor, propane tank, storage
- Rooms above ground: 7
- Rooms in the basement: 4
- Bedrooms: 3 + 1 in the basement
- Bathrooms: 2
- Kitchens: 1
Outside and lotBrick, stone, Asphalt shingle, Concrete block
- Exterior: Brick, stone
- Roof: Asphalt shingle
- Foundation: Concrete block
- Pool: Inground
- Features: Patio, porch enclosed
- Other structures: Garden shed
- Size: 109 × 164 ft
- Shape: Irregular
- Zoning: RR
Parking2 Garage, Attached, Private double
- Spaces: 2 Garage
- Garage: Attached
- Driveway: Private double
Heating, water and powerForced air, gas, Central air, Well
- Heating: Forced air, gas
- Cooling: Central air
- Water: Well
- Sewer: Septic
Costs and taxesTaxes $3,153 a year, HST included in the price
- Taxes, 2024: $3,153 a year
- HST: HST included in the price
Included in the saleAppliances, pool accessories including a stair system.
- Included: Appliances, pool accessories including a stair system.
NearbyFenced yard, hospital, library, place of worship, school bus route, level
- Close to: Fenced yard, hospital, library, place of worship, school bus route, level
Listing detailsX11974703, Sold, Feb 15, 2025
- MLS® number: X11974703
- Status: Sold
- Listed on: Feb 15, 2025
- Days on market: 27
- Updated: Mar 14, 2025
- Possession: 60-120
- Occupied by: Owner
- Listing brokerage: ROYAL HERITAGE REALTY LTD.
About this home
410 Old Hamburg Road, Greater Napanee, ON K7R 3K7
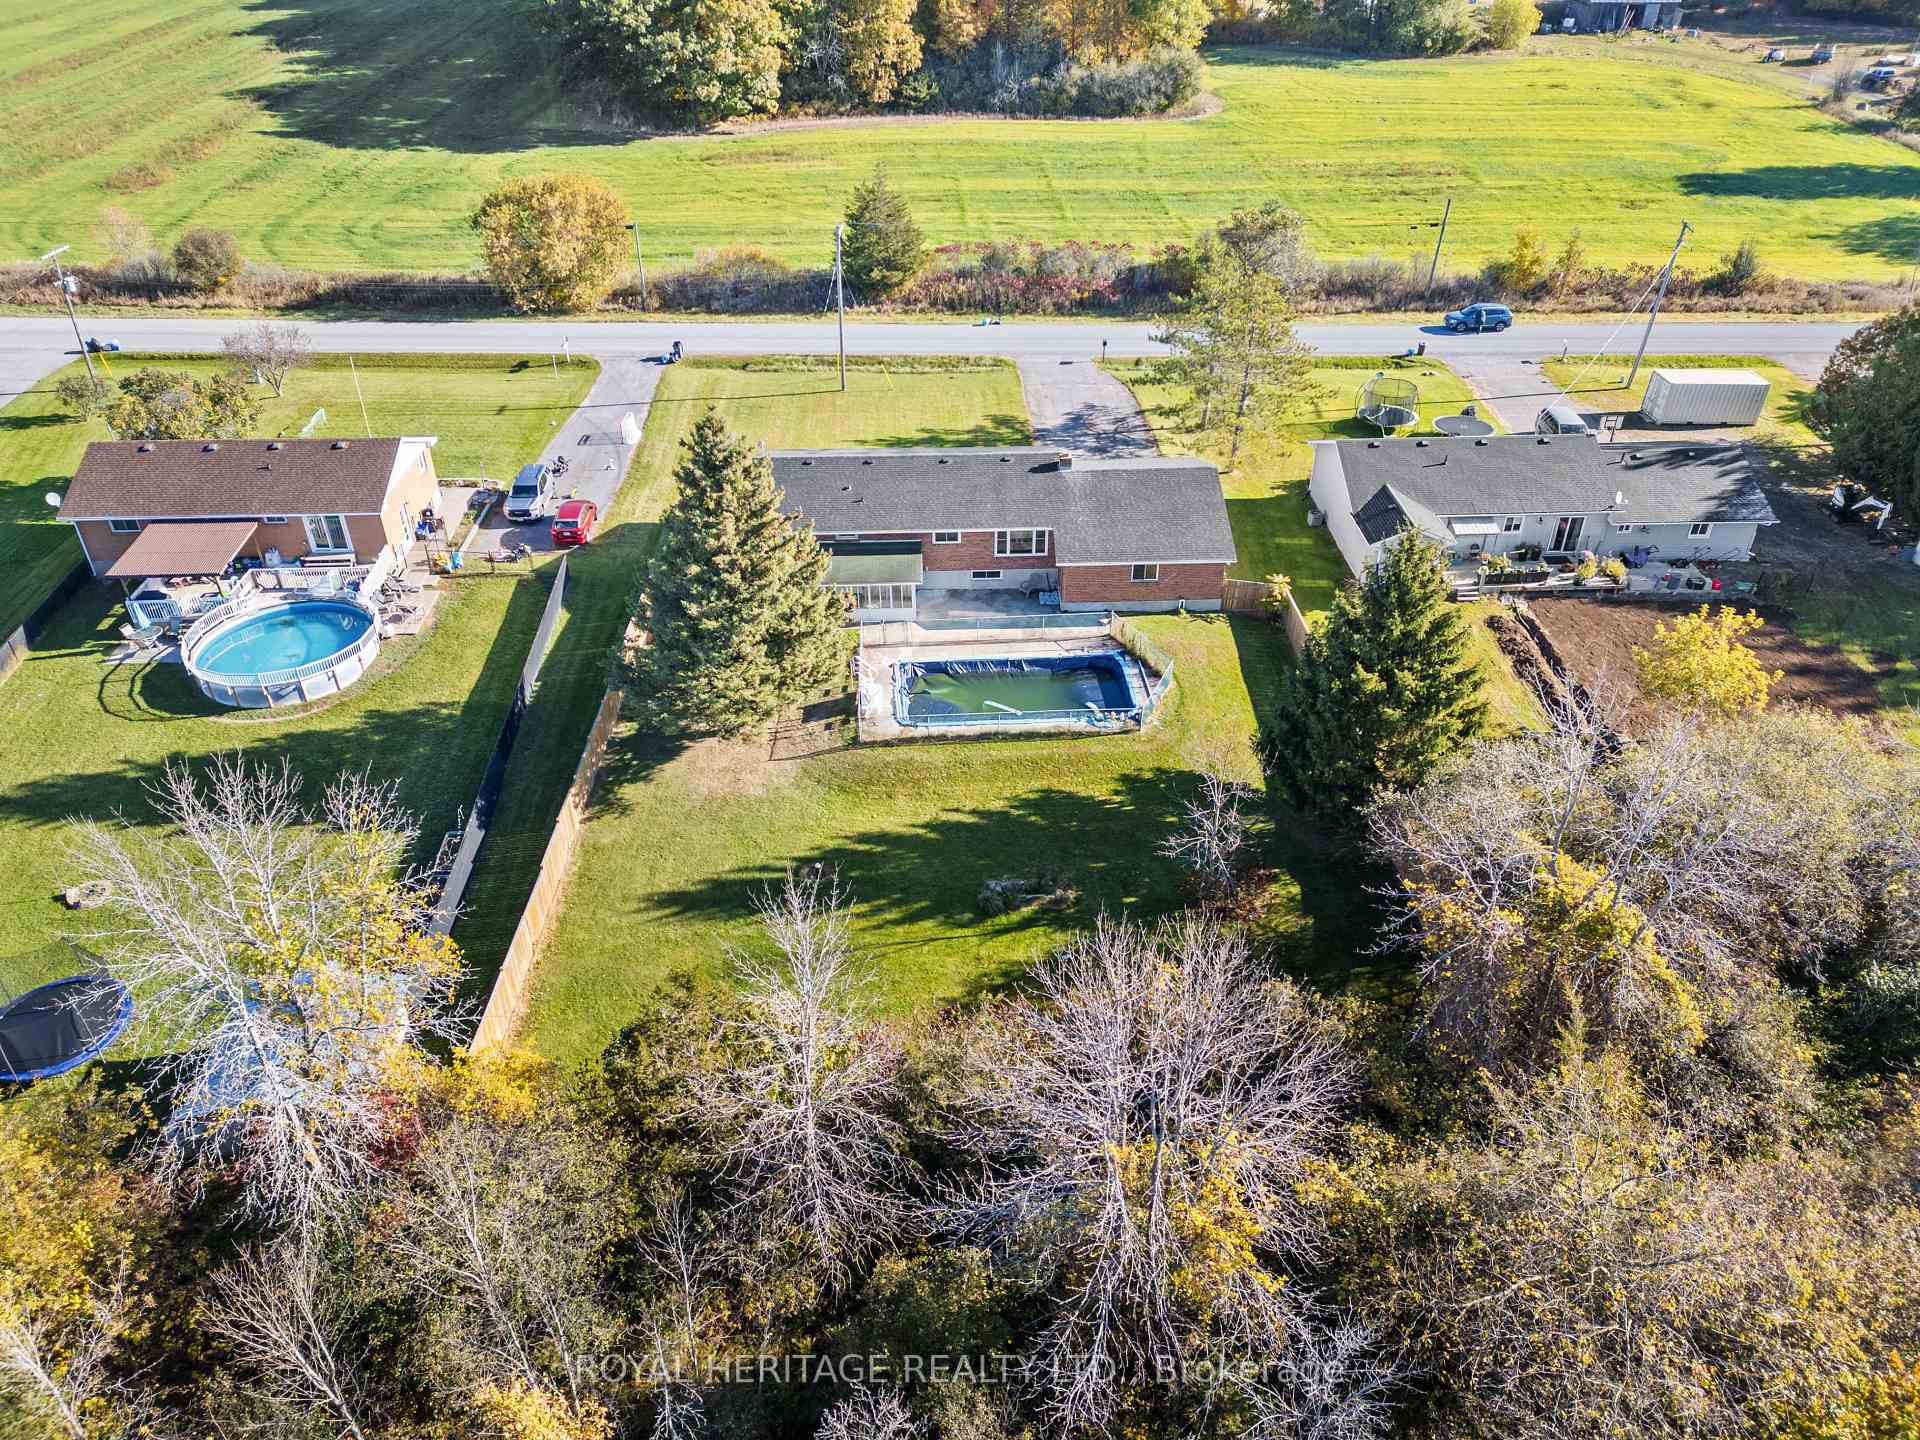
Large raised bungalow, less than 5 minutes out of town, with an attached full-sized and extra-deep double garage with lots of storage space plus a rear workshop area that houses the pool equipment and accessories. The entire upper floor has been updated with new windows, flooring, fresh paint throughout, and stainless steel appliances. All 3 bedrooms have full-sized closets and can accommodate queen-sized beds. The bathroom was fully renovated in the last few years with crisp modern finishes. There is an attached 3 season sun-room for outdoor enjoyment on cool or rainy days and out-of-the-shade pool supervision on those scorching summer days in the perfect location to overlook the fully fenced and private rear yard. The 90,000L in-ground pool, with a full depth of 8ft,is fully enclosed by a chain link fence offering additional safety. It was professionally closed for the winter and will be ready to go come spring. The partially finished lower level is well suited for an in-law suite or a secondary suite with easy access via a walk-up to the ground-level rear door. There is a 3 piece washroom and bedroom already in place and plenty of room to add a 5th bedroom with some re-jigging. The garage is large enough and deep enough for 2+ large vehicles as well as workbenches, so well suited for an at-home business. The divided pool area is large enough to create a spacious storage area for parts or a shop office. Lots of untapped sweat equity on the lower level, combined with declining interest rates and loosening of some of the mortgage rules makes this a very attractive opportunity for investors and homeowners alike. Pick up where we have left off and enjoy many happy years to come. Utility room 4.75x3.81 (can be further enclosed to create more usable space), Storage 1.41x1.95. A strong-producing Drilled well registers 6.5GPM and 68f
Ask about this home
A HOMEH agent will answer your questions about this home.
Around this home
Schools nearby
School rating, out of 10.
Helpful calculators
Your HOMEH agent

"I would see it this week."