

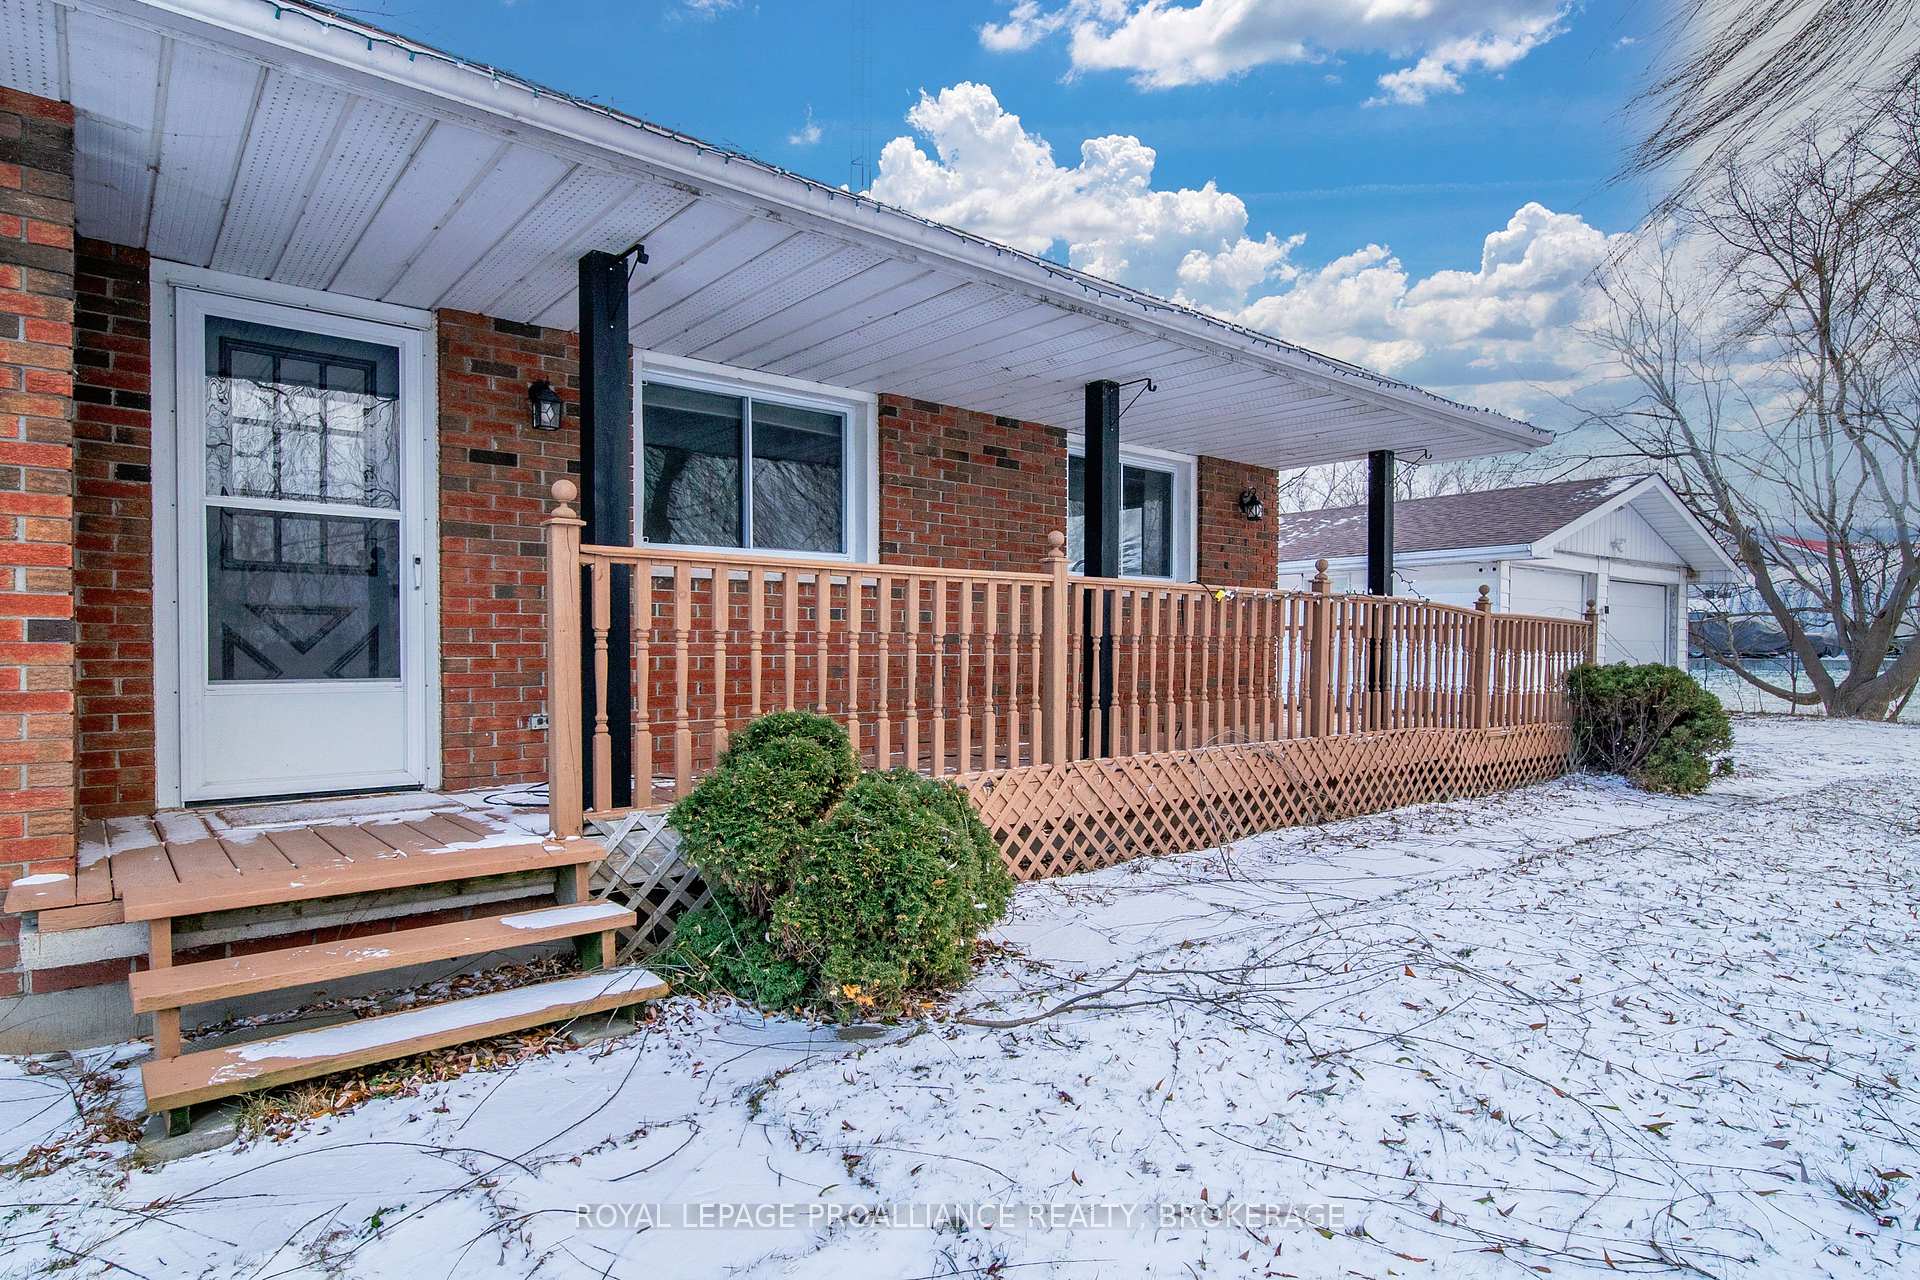
60 Dorland Drive
60 Dorland Drive
 See all 40 photos
Property history
Facts and features
- BasementCrawl space
- Age of home31–50 years
- Water, sewerWell, septic
- Lot shapeIrregular
- Fireplace
- Central air
The homeDetached, Bungalow, Age 31–50 years
- Type: Detached
- Style: Bungalow
- Age: 31–50 years
- Living space: 1,100–1,500 sq ft
- Basement: Crawl space
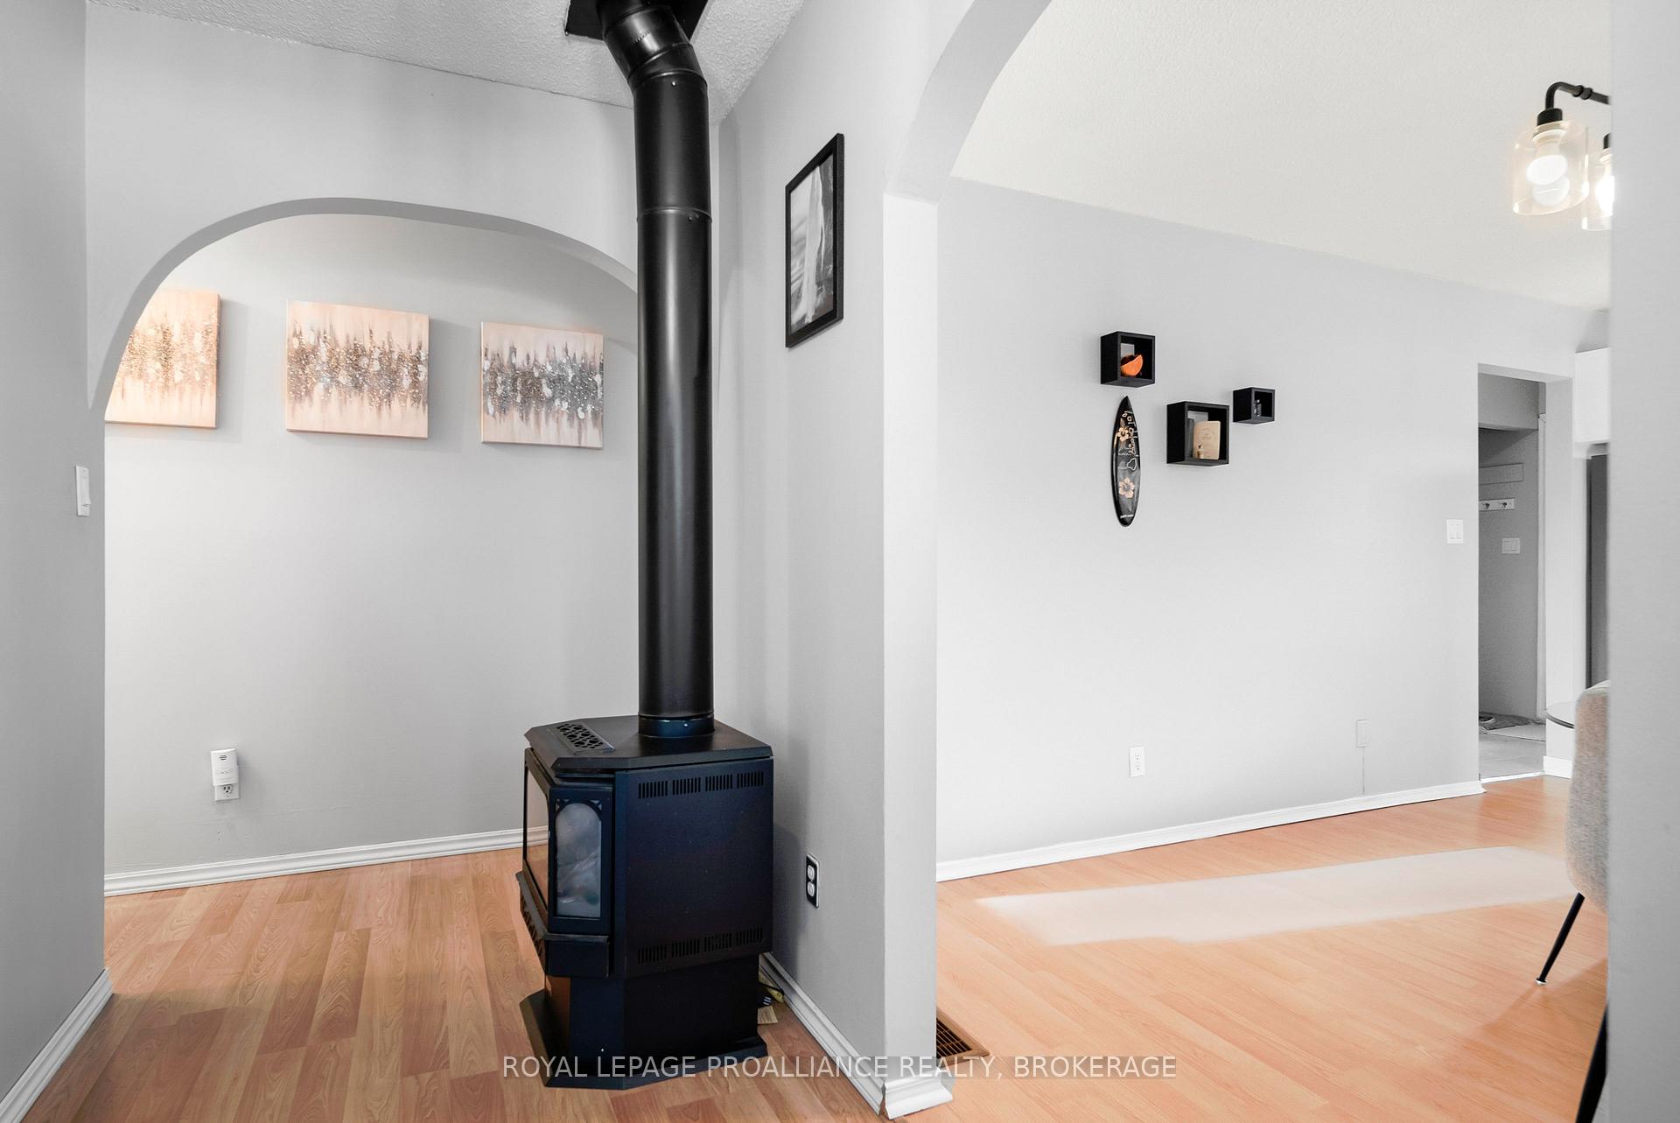
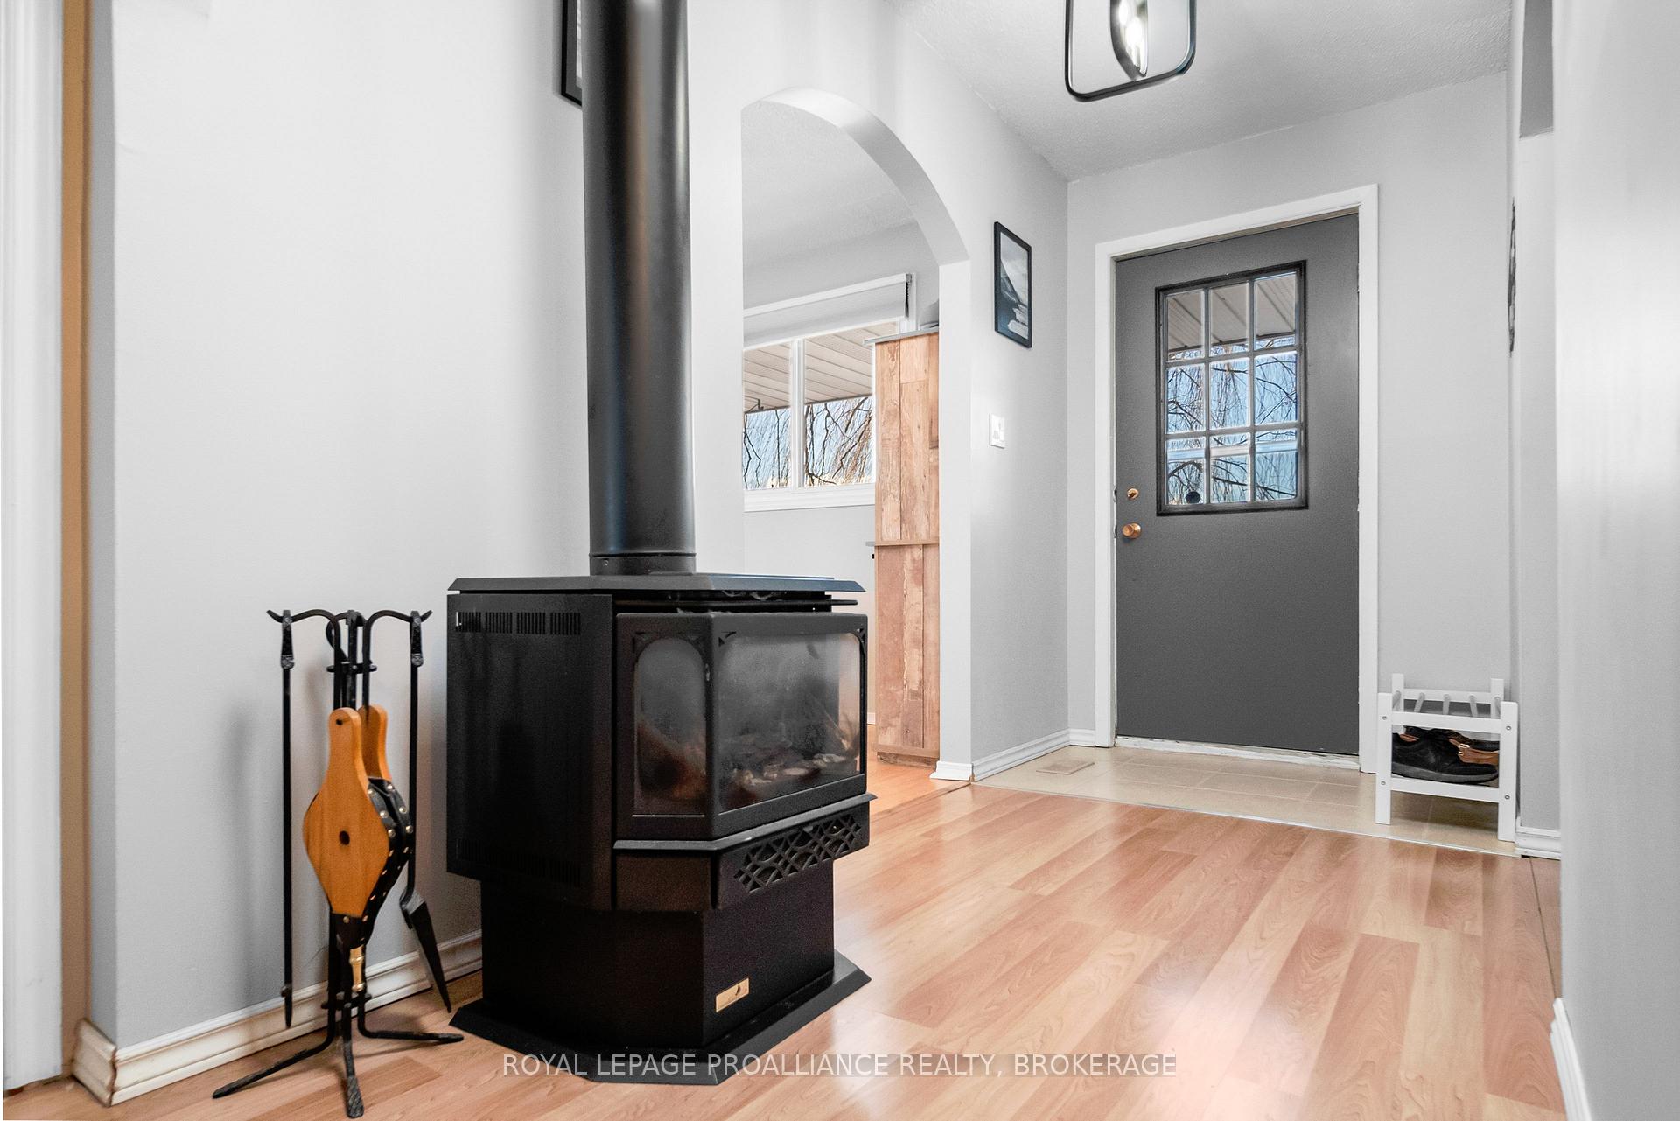
InsideFireplace Yes, pellet stove, Main level, Primary bedroom - main floor, propane tank
- Fireplace: Yes, pellet stove
- Laundry: Main level
- Features: Primary bedroom - main floor, propane tank
- Security: Smoke detector
- Rooms above ground: 9
- Bedrooms: 3
- Bathrooms: 2
- Kitchens: 1
Outside and lotBrick, Asphalt shingle, Block
- Exterior: Brick
- Roof: Asphalt shingle
- Foundation: Block
- Features: Deck
- Size: 181.7 × 88.68 ft
- Shape: Irregular
- Zoning: SR-2
Parking2 Garage, Detached, Private double
- Spaces: 2 Garage
- Garage: Detached
- Driveway: Private double
Heating, water and powerForced air, propane, Central air, Well
- Heating: Forced air, propane
- Cooling: Central air
- Water: Well
- Sewer: Septic
- Natural gas: No
- Hydro: Yes
- Cable: No
- Telephone: Yes
Costs and taxesTaxes $2,874 a year, Propane tanks, water softener, Propane tank, water softener
- Taxes, 2024: $2,874 a year
- Rental items: Propane tanks, water softener
- Under contract: Propane tank, water softener
NearbySchool bus route
- Close to: School bus route
Listing detailsX11893607, Sold, Dec 16, 2024
- MLS® number: X11893607
- Status: Sold
- Listed on: Dec 16, 2024
- Days on market: 84
- Updated: Mar 10, 2025
- Possession: 2025-08-07 / August 7, 2025
- Occupied by: Owner
- Listing brokerage: ROYAL LEPAGE PROALLIANCE REALTY, BROKERAGE
About this home
60 Dorland Drive, Greater Napanee, ON K7R 3K7
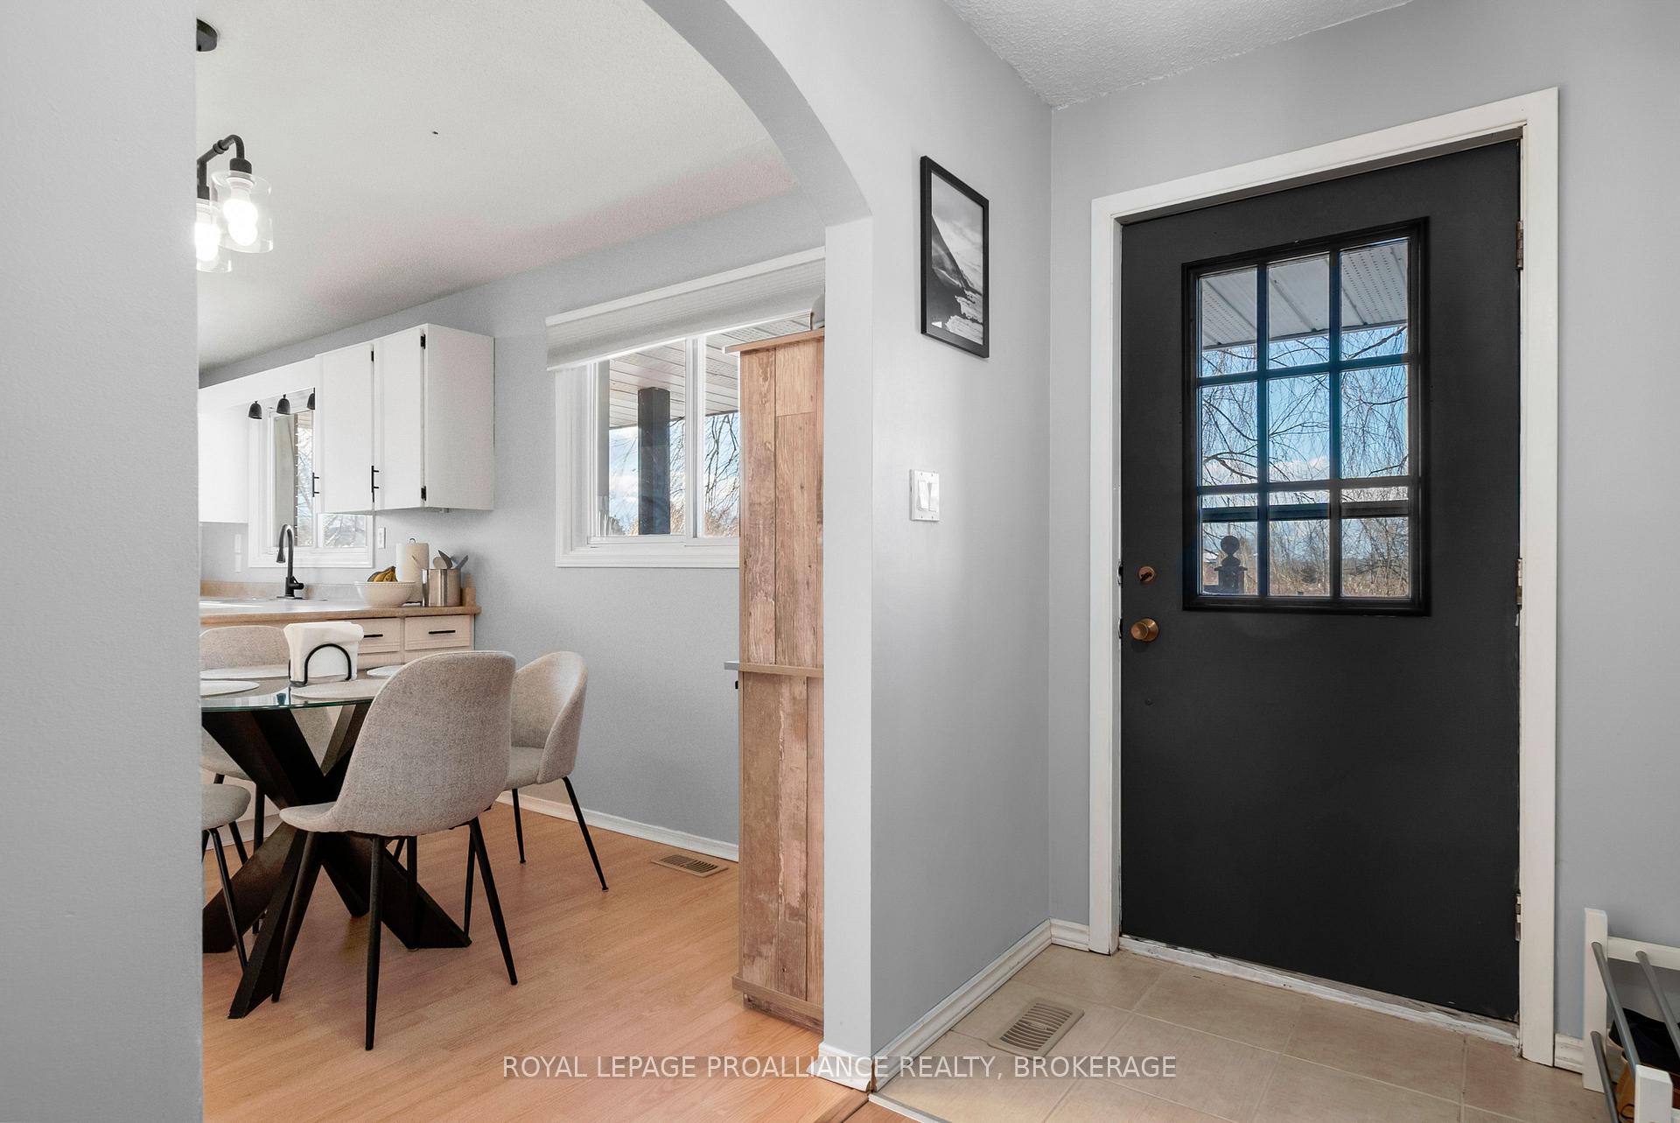
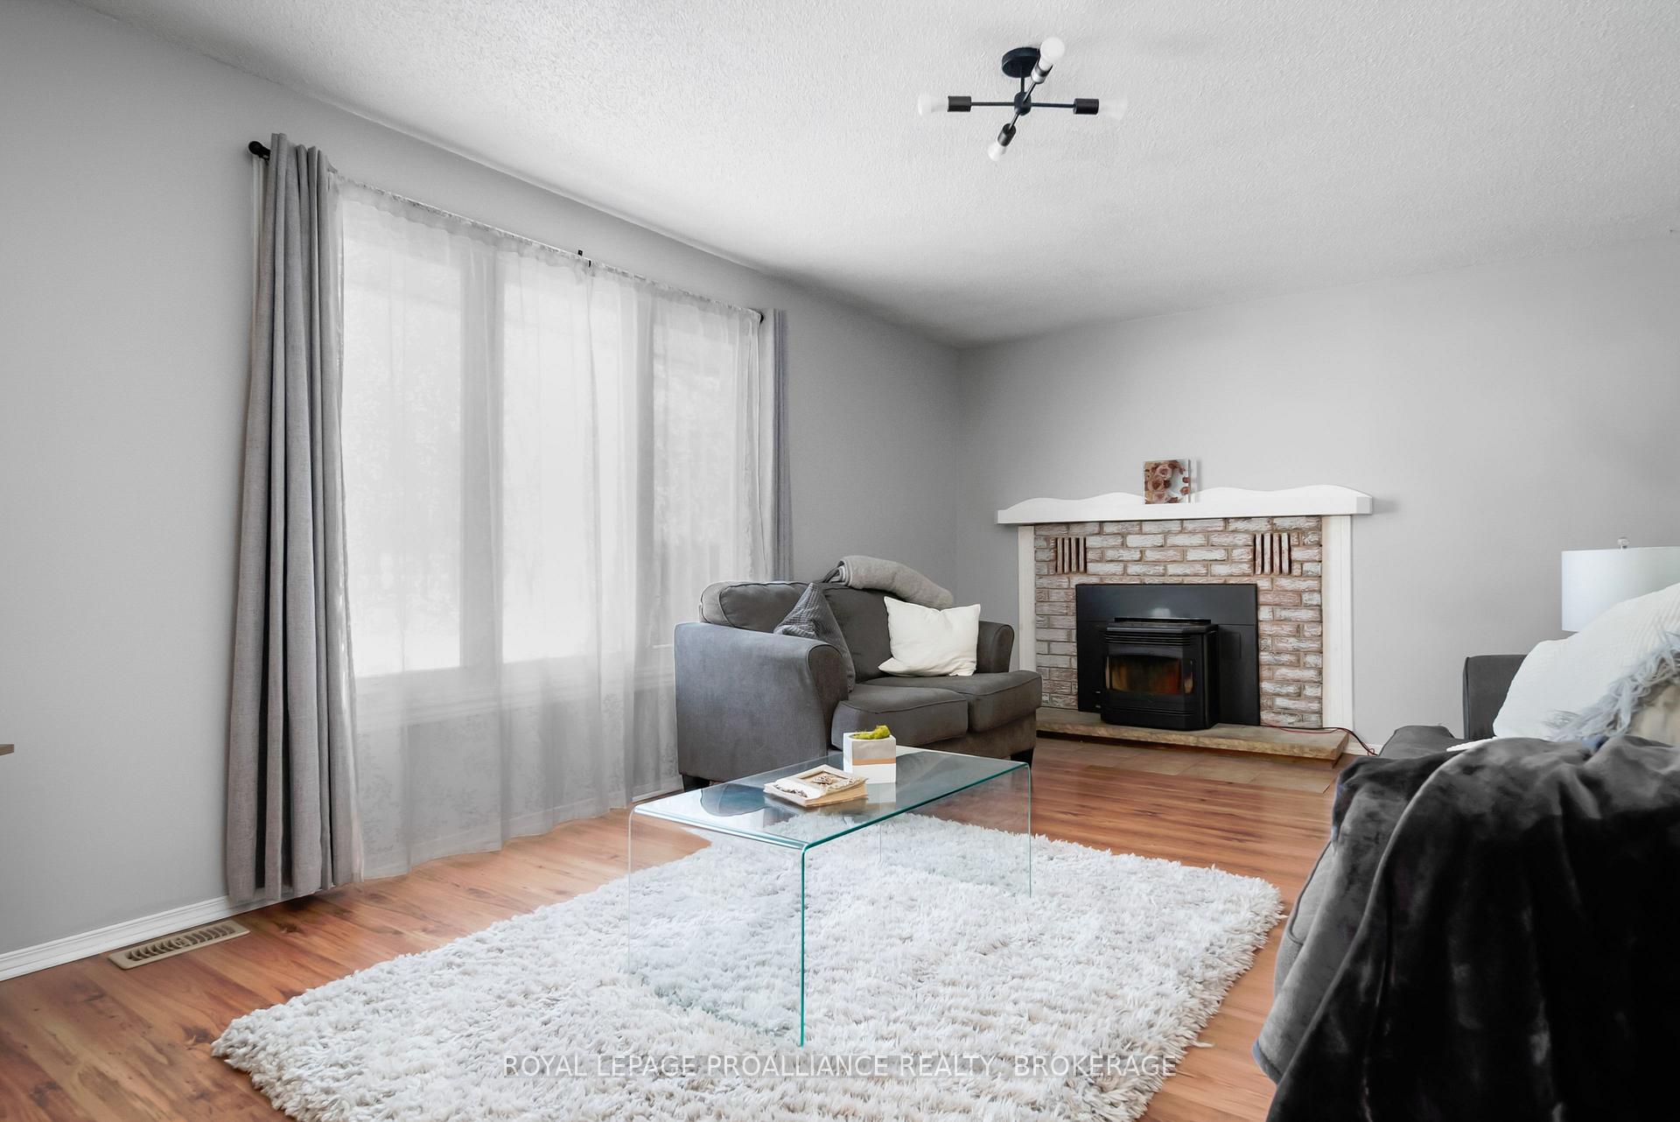
Welcome to single-level living at its finest in Greater Napanee! This meticulously maintained 1,295 square foot home offers three bedrooms and 1.5 bathrooms, perfectly balancing comfort with affordability. Step inside to discover a freshly painted interior complemented by modern updates throughout. The kitchen shines with painted cabinets, new hardware, and stainless steel appliances (2021). The main bathroom has been completely renovated with new fixtures and modern finishes (2021). A new forced air propane furnace and central air (2021) and WETT certified pellet stove in the living room add charm and supplemental heating options. The location is a water lover's dream, with the Hay Bay boat launch just a five-minute walk away. Enjoy easy access to local attractions including wineries, breweries, and farm stands. The Glenora Ferry to Picton (a free 10-minute ride) opens up adventures to Sandbanks and wine country. Many other updates include windows, shingles, spray foam insulation in the crawl space, Soffit, facia and eaves on back, light fixtures, some trim and more! With high-speed internet connectivity and a quiet setting, this home provides the perfect blend of modern convenience and small-town charm, all while maintaining an attractive price point for today's market.
Ask about this home
A HOMEH agent will answer your questions about this home.
Around this home
Helpful calculators
Your HOMEH agent

"I would see it this week."