

42 Edgewood Drive
42 Edgewood Drive
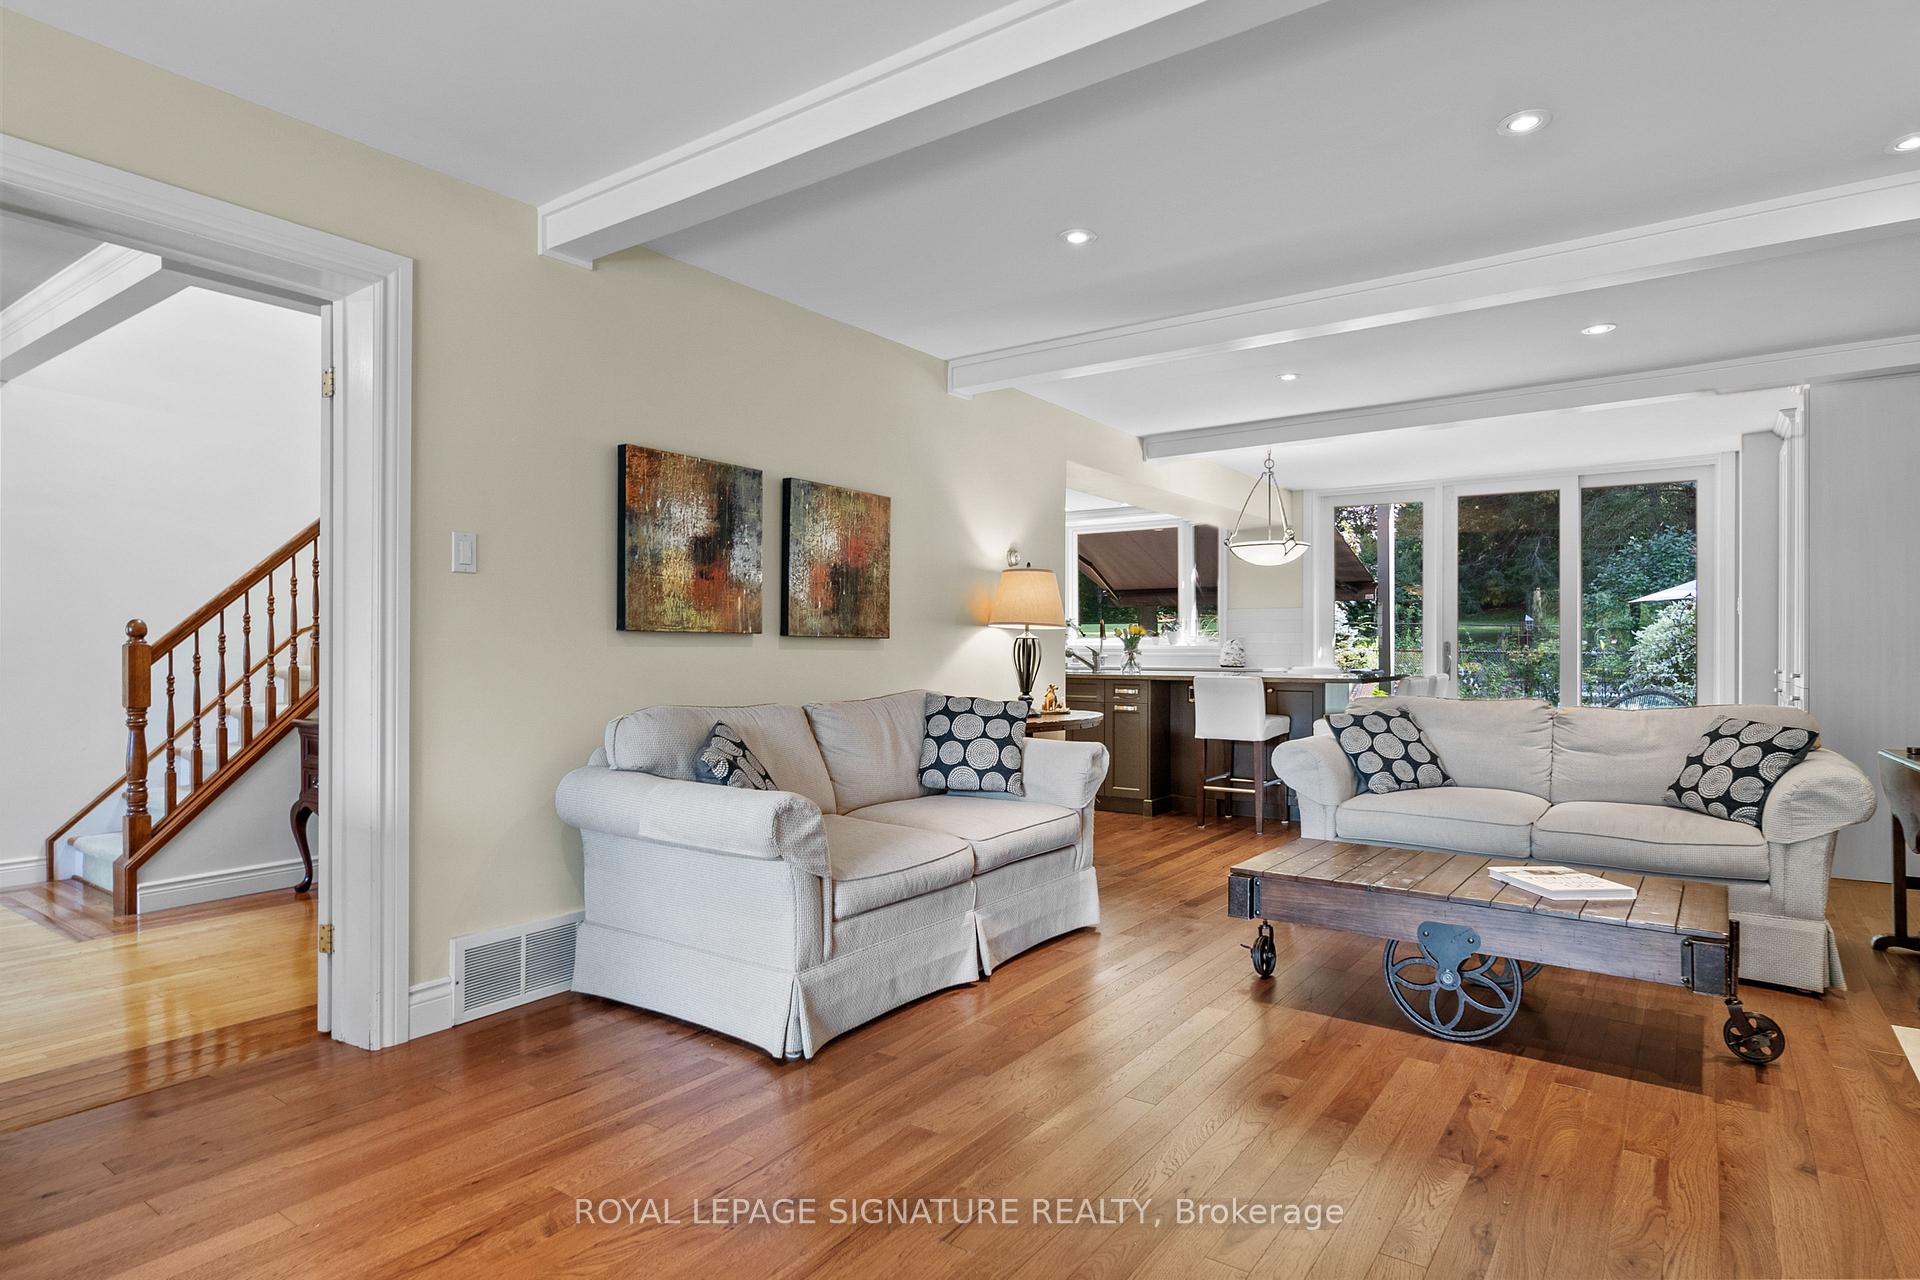 See all 39 photos
Property history
Facts and features
- BasementFinished
- Age of home51–99 years
- Water, sewerMunicipal
- HeatingForced air
- Fireplace
- Central air
- Inground pool
The homeDetached, 2-storey, Age 51–99 years
- Type: Detached
- Style: 2-storey
- Age: 51–99 years
- Living space: 2,500–3,000 sq ft
- Basement: Finished, full
InsideFireplace Yes, Main level, Rooms above ground 12
- Fireplace: Yes
- Laundry: Main level
- Rooms above ground: 12
- Bedrooms: 5 + 1 in the basement
- Bathrooms: 4
- Kitchens: 1
- Family room: Yes
Outside and lotBrick, Asphalt shingle, Concrete block
- Exterior: Brick
- Roof: Asphalt shingle
- Foundation: Concrete block
- Pool: Inground
- Other structures: Garden shed
- Size: 148.52 × 277.3 ft
- Zoning: R1-1
Parking6 Garage, Attached, Private
- Spaces: 6 Garage
- Garage: Attached
- Driveway: Private
Heating, water and powerForced air, gas, Central air, Municipal water
- Heating: Forced air, gas
- Cooling: Central air
- Water: Municipal water
- Sewer: Municipal sewer
- Natural gas: Yes
- Hydro: Yes
- Cable: Yes
- Telephone: Yes
Costs and taxesTaxes $5,925 a year, Hot water heater.....$20/month
- Taxes, 2023: $5,925 a year
- Rental items: Hot water heater.....$20/month
Included in the saleStainless steal fridge, stove, dishwasher, washer, dryer, pool equipment, two natural gas fireplaces. pool table ,well on property for irrigation purposes., Personal items, art, furniture, stand up freezer
- Included: Stainless steal fridge, stove, dishwasher, washer, dryer, pool equipment, two natural gas fireplaces. pool table ,well on property for irrigation purposes.
- Not included: Personal items, art, furniture, stand up freezer
NearbyCul de sac/dead end, golf, hospital, place of worship, river/stream, school
- Close to: Cul de sac/dead end, golf, hospital, place of worship, river/stream, school
Listing detailsX9245364, Sold, Aug 8, 2024
- MLS® number: X9245364
- Status: Sold
- Listed on: Aug 8, 2024
- Days on market: 187
- Updated: Feb 11, 2025
- Possession: Flexible
- Occupied by: Owner
- Listing brokerage: ROYAL LEPAGE SIGNATURE REALTY
About this home
42 Edgewood Drive, Greater Napanee, ON K7R 3K4
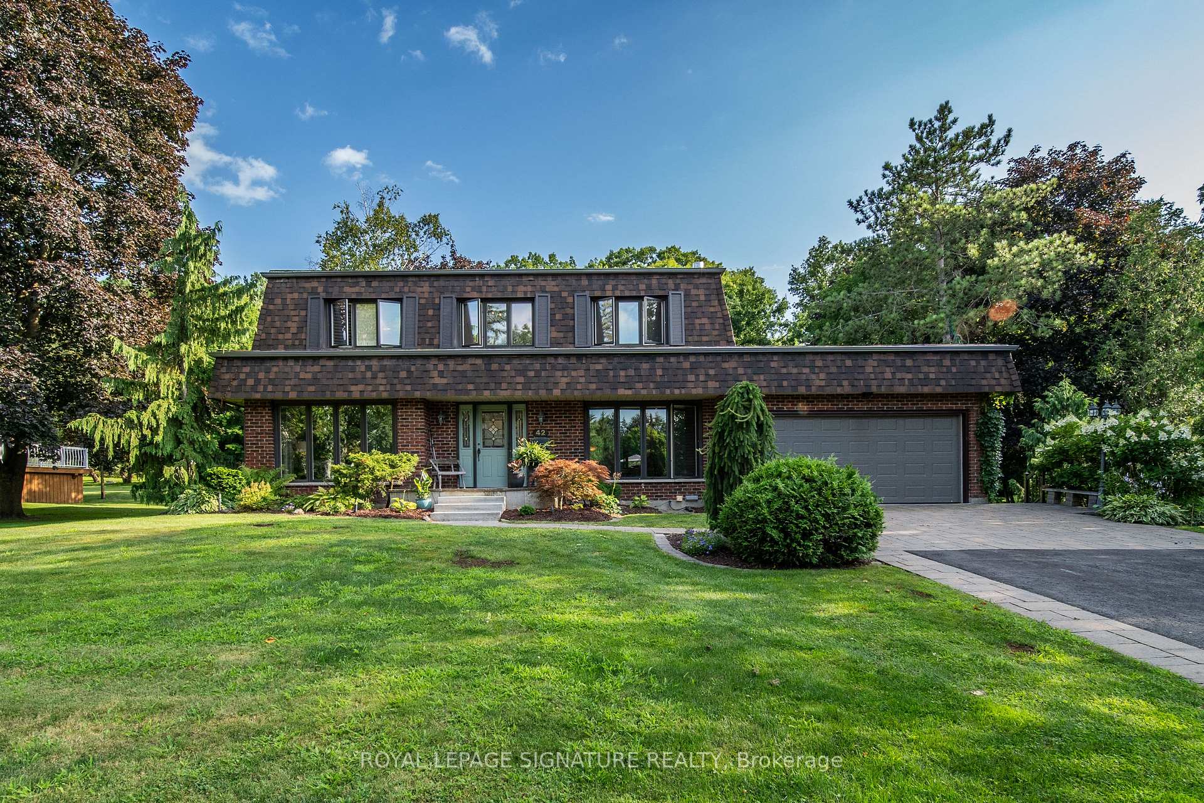
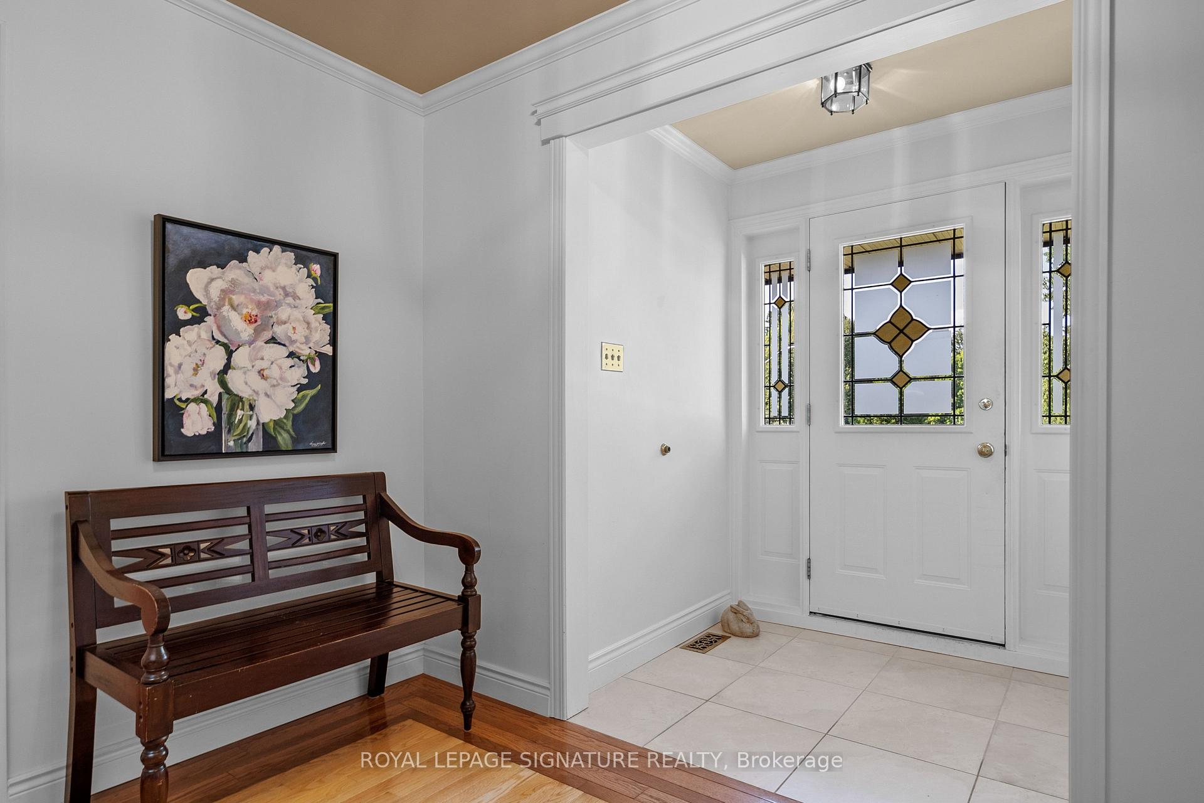
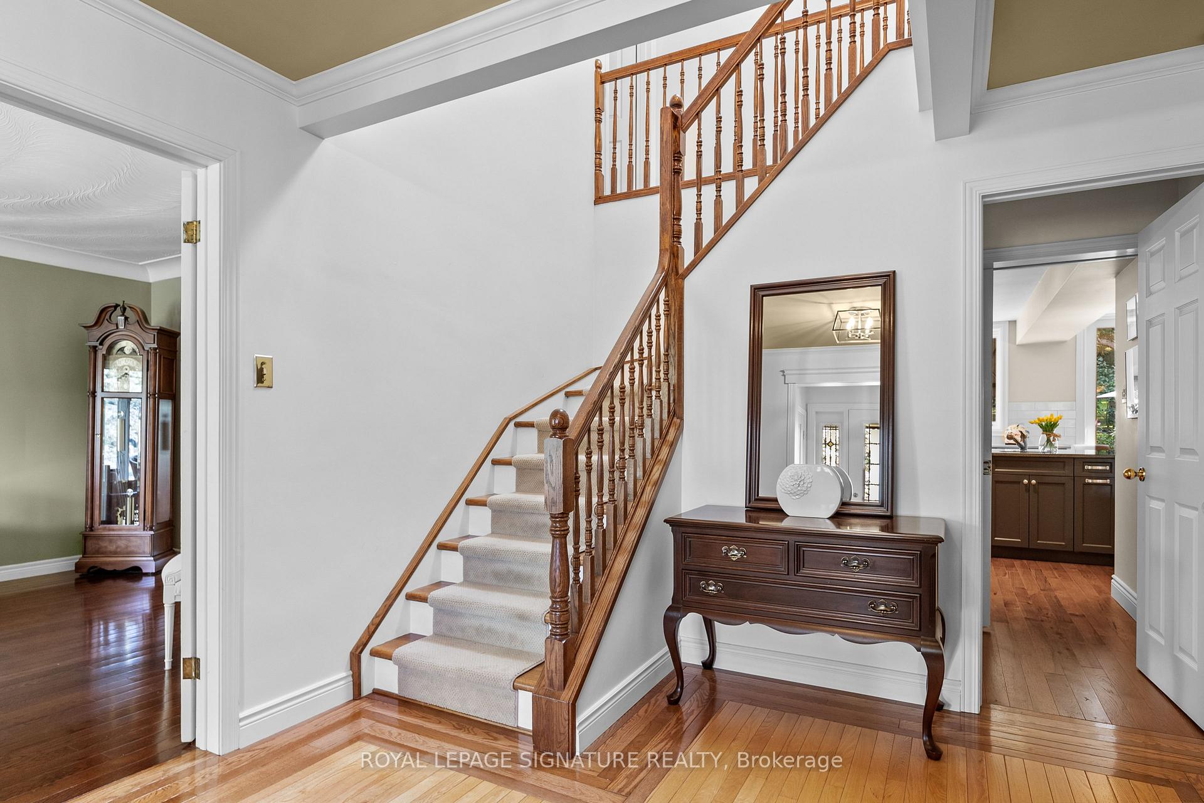
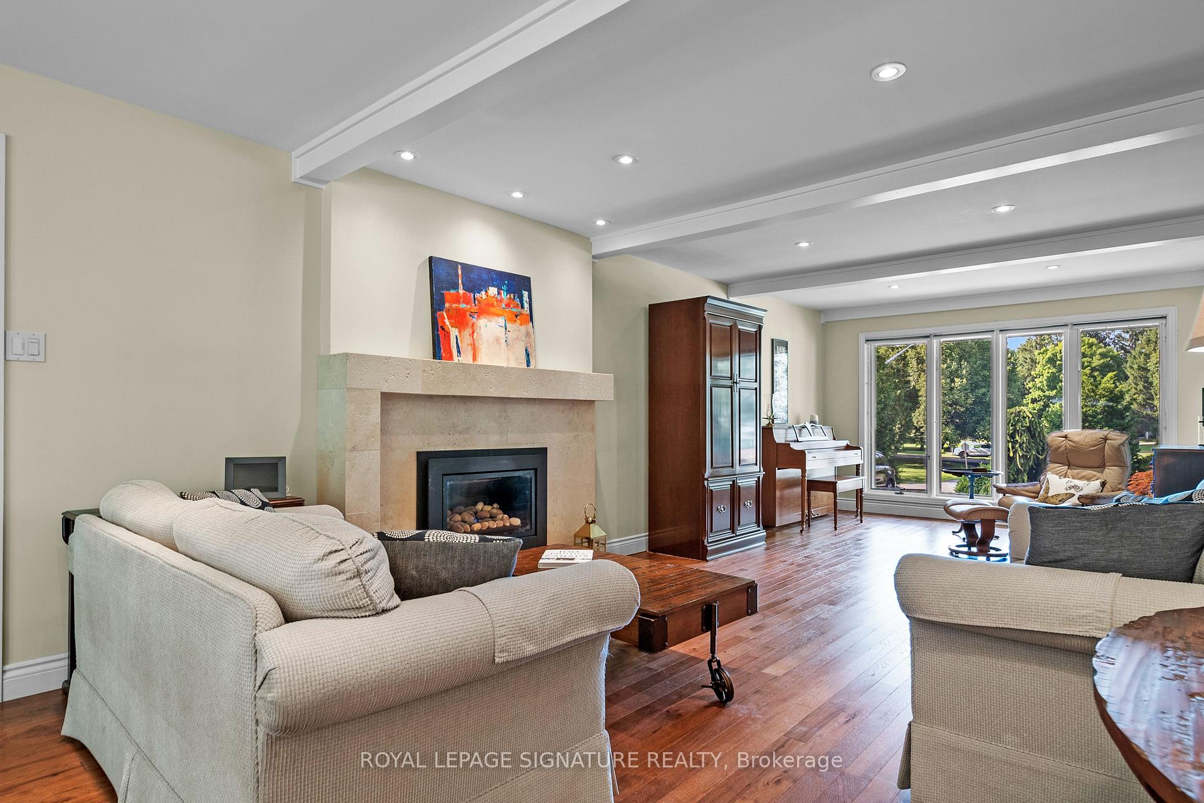
Welcome to 42 Edgewood Dr. this property is what dreams are made of. This turn key estate is located in a quiet section of Napanee surrounded by trees and lush gardens. This home features a modern, updated design that blends contemporary style with classic charm. With little to do, you may find the refreshing saltwater pool relaxing for much of the summer months or curled up with a book in front of one of the two fireplaces when the weather cools. This beautiful brick 5 bed 4 bath home boasts over 3800 sqf of luxurious living space spread over three levels. The chefs kitchen will inspire culinary bliss and the sun filled main floor is an entertainers delight. Many recently installed updates will ensure durability and peace of mind. The property is conveniently close to amenities, offering the perfect blend of privacy and accessibility. Book your showing today this type of property is truly ONE OF A KIND!!
Ask about this home
A HOMEH agent will answer your questions about this home.
Around this home
Daily convenience, out of 100, from the distances below
Schools nearby
School rating, out of 10.
Helpful calculators
Your HOMEH agent

"I would see it this week."