

44 McCabe Street
44 McCabe Street
 See all 40 photos
Property history
Facts and features
- BasementFinished
- Age of home31–50 years
- Water, sewerMunicipal
- Lot shapeIrregular
- Hardwood floors
- Fireplace
- Central air
The homeDetached, 2-storey, Age 31–50 years
- Type: Detached
- Style: 2-storey
- Age: 31–50 years
- Living space: 2,000–2,500 sq ft
- Basement: Finished, full
InsideFireplace Yes, family room, Hardwood, Ceramic, Tile, Countertop range, sump pump, central vacuum
- Fireplace: Yes, family room
- Flooring: Hardwood, Ceramic, Tile
- Features: Countertop range, sump pump, central vacuum
- Security: Carbon monoxide detectors, smoke detector
- Rooms above ground: 15
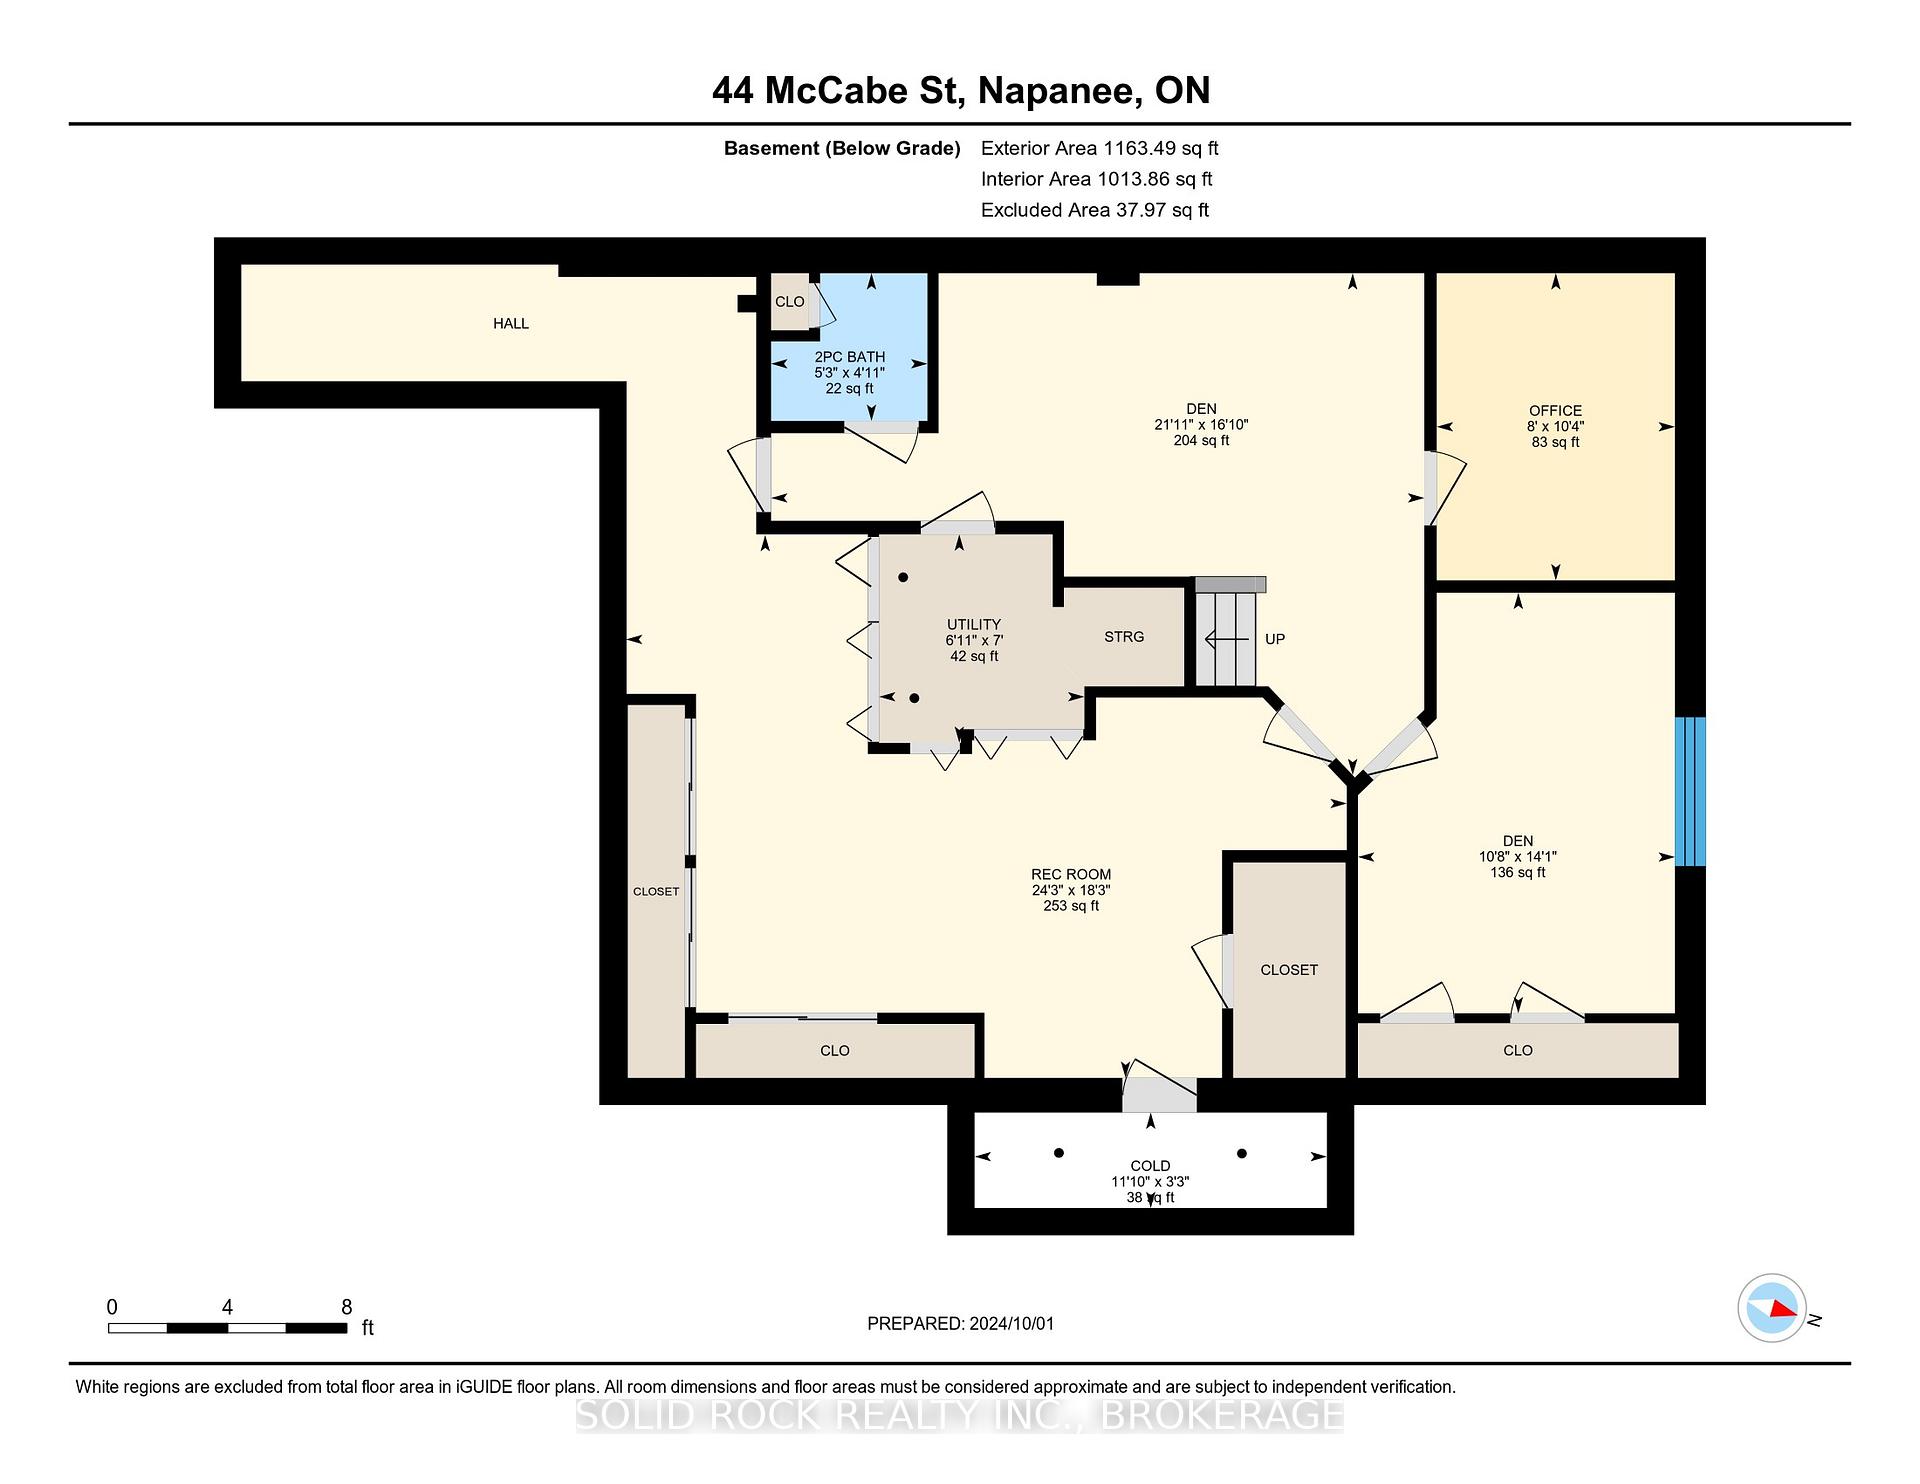
- Rooms in the basement: 6
- Bedrooms: 4 + 1 in the basement
- Bathrooms: 4
- Kitchens: 1
- Family room: Yes
Outside and lotBrick, vinyl siding, Asphalt shingle, Block
- Exterior: Brick, vinyl siding
- Roof: Asphalt shingle
- Foundation: Block
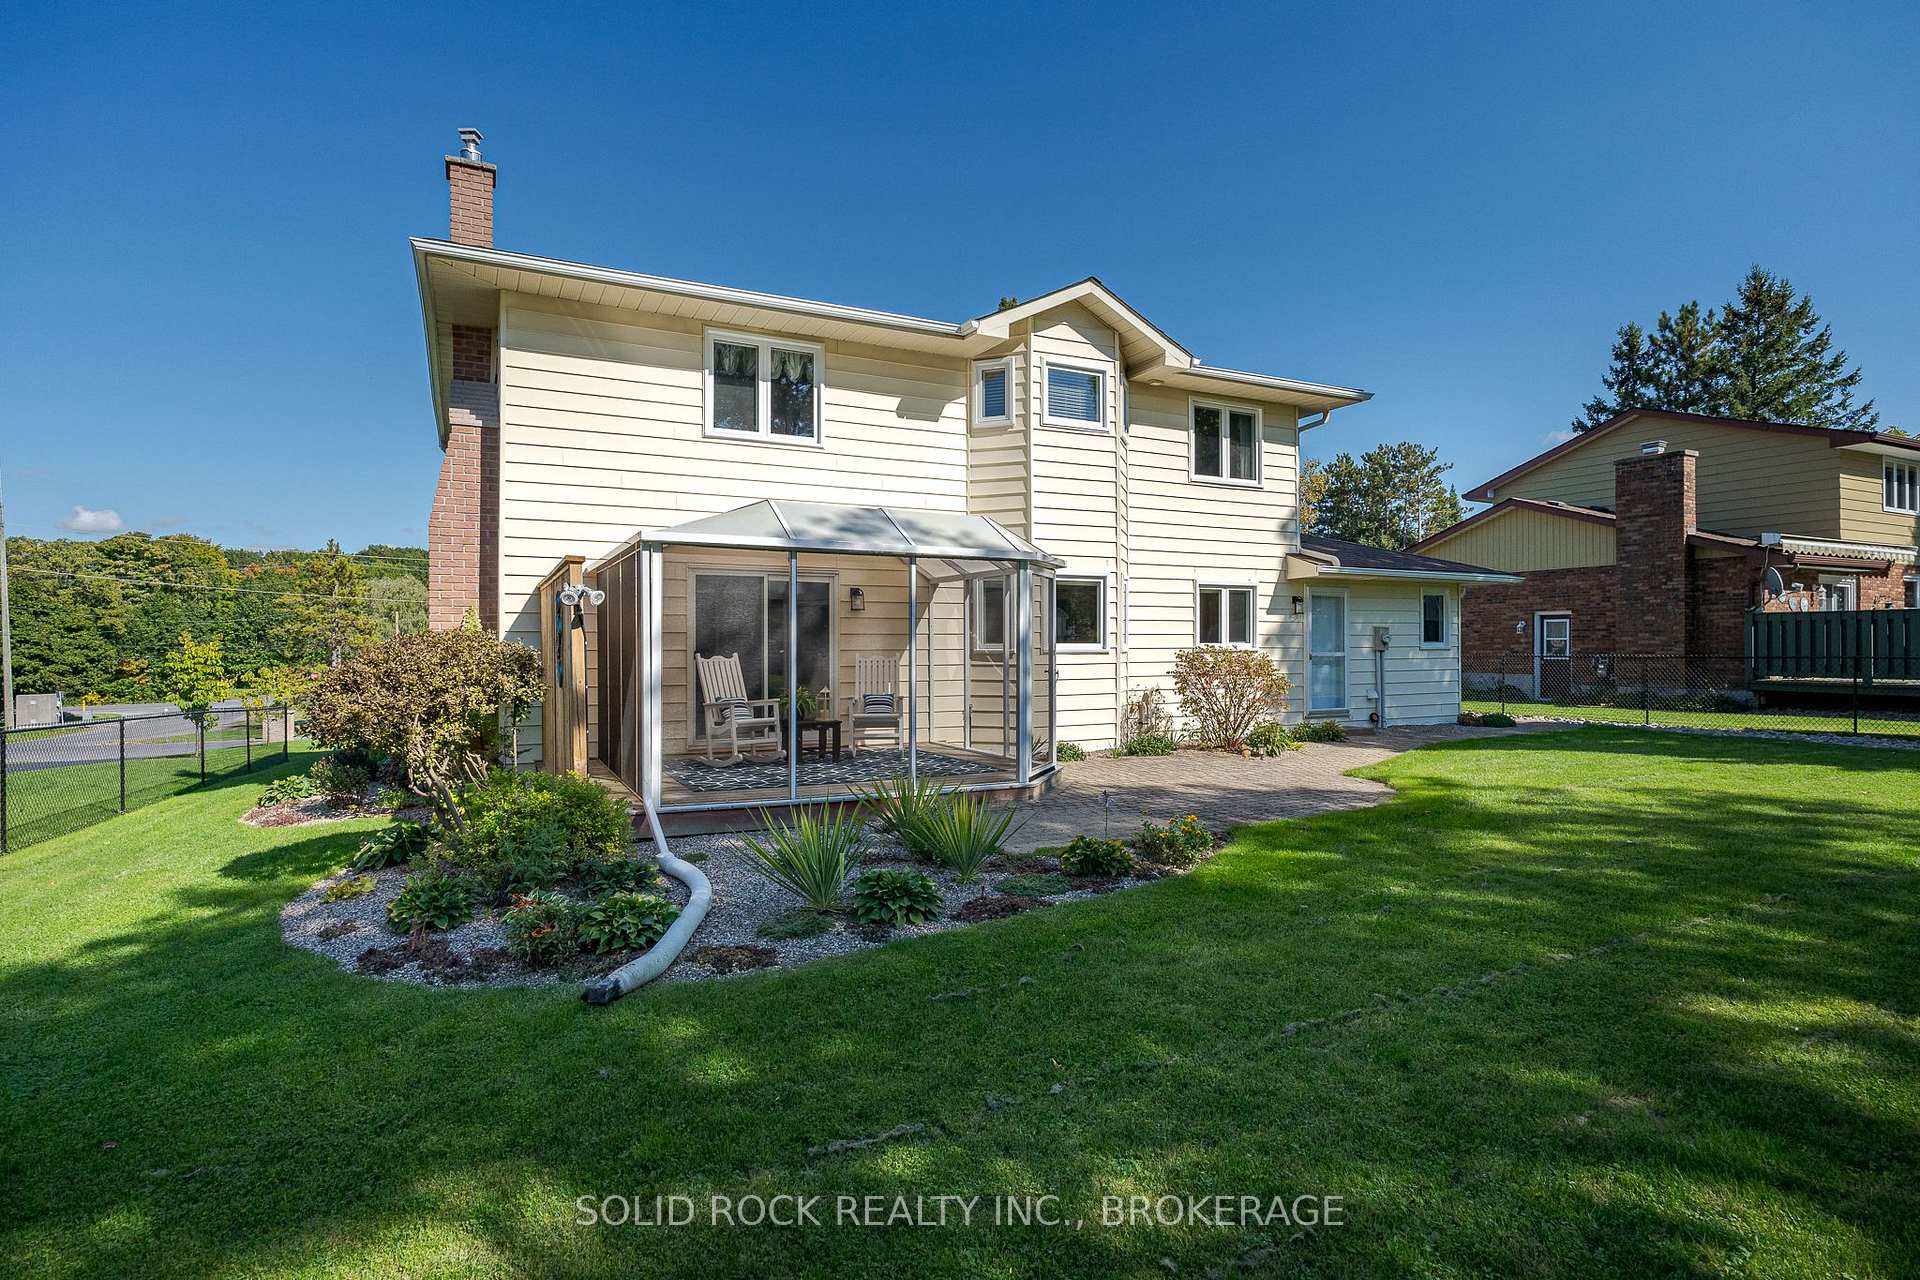
- Features: Deck
- Size: 75 × 241 ft
- Shape: Irregular
- Zoning: R1
Parking1 Garage, Attached, Private double, other
- Spaces: 1 Garage
- Garage: Attached
- Driveway: Private double, other
Heating, water and powerForced air, gas, Central air, Municipal water
- Heating: Forced air, gas
- Cooling: Central air
- Water: Municipal water
- Sewer: Municipal sewer
- Natural gas: Yes
- Cable: Available
- Telephone: Available
Costs and taxesTaxes $5,175 a year, Tankless water heater
- Taxes, 2024: $5,175 a year
- Rental items: Tankless water heater
Included in the saleCarbon monoxide detector, central vacuum, dishwasher, dryer, garage door opener, microwave, refrigerator, satellite dish, smoke detector, stove, washer, window coverings
- Included: Carbon monoxide detector, central vacuum, dishwasher, dryer, garage door opener, microwave, refrigerator, satellite dish, smoke detector, stove, washer, window coverings
NearbyGolf, hospital
- Close to: Golf, hospital
Listing detailsX11940338, Sold, Jan 24, 2025
- MLS® number: X11940338
- Status: Sold
- Listed on: Jan 24, 2025
- Days on market: 17
- Updated: Feb 10, 2025
- Possession: To Be Arranged
- Occupied by: Owner
- Listing brokerage: SOLID ROCK REALTY INC., BROKERAGE
About this home
44 McCabe Street, Greater Napanee, ON K7R 3P6
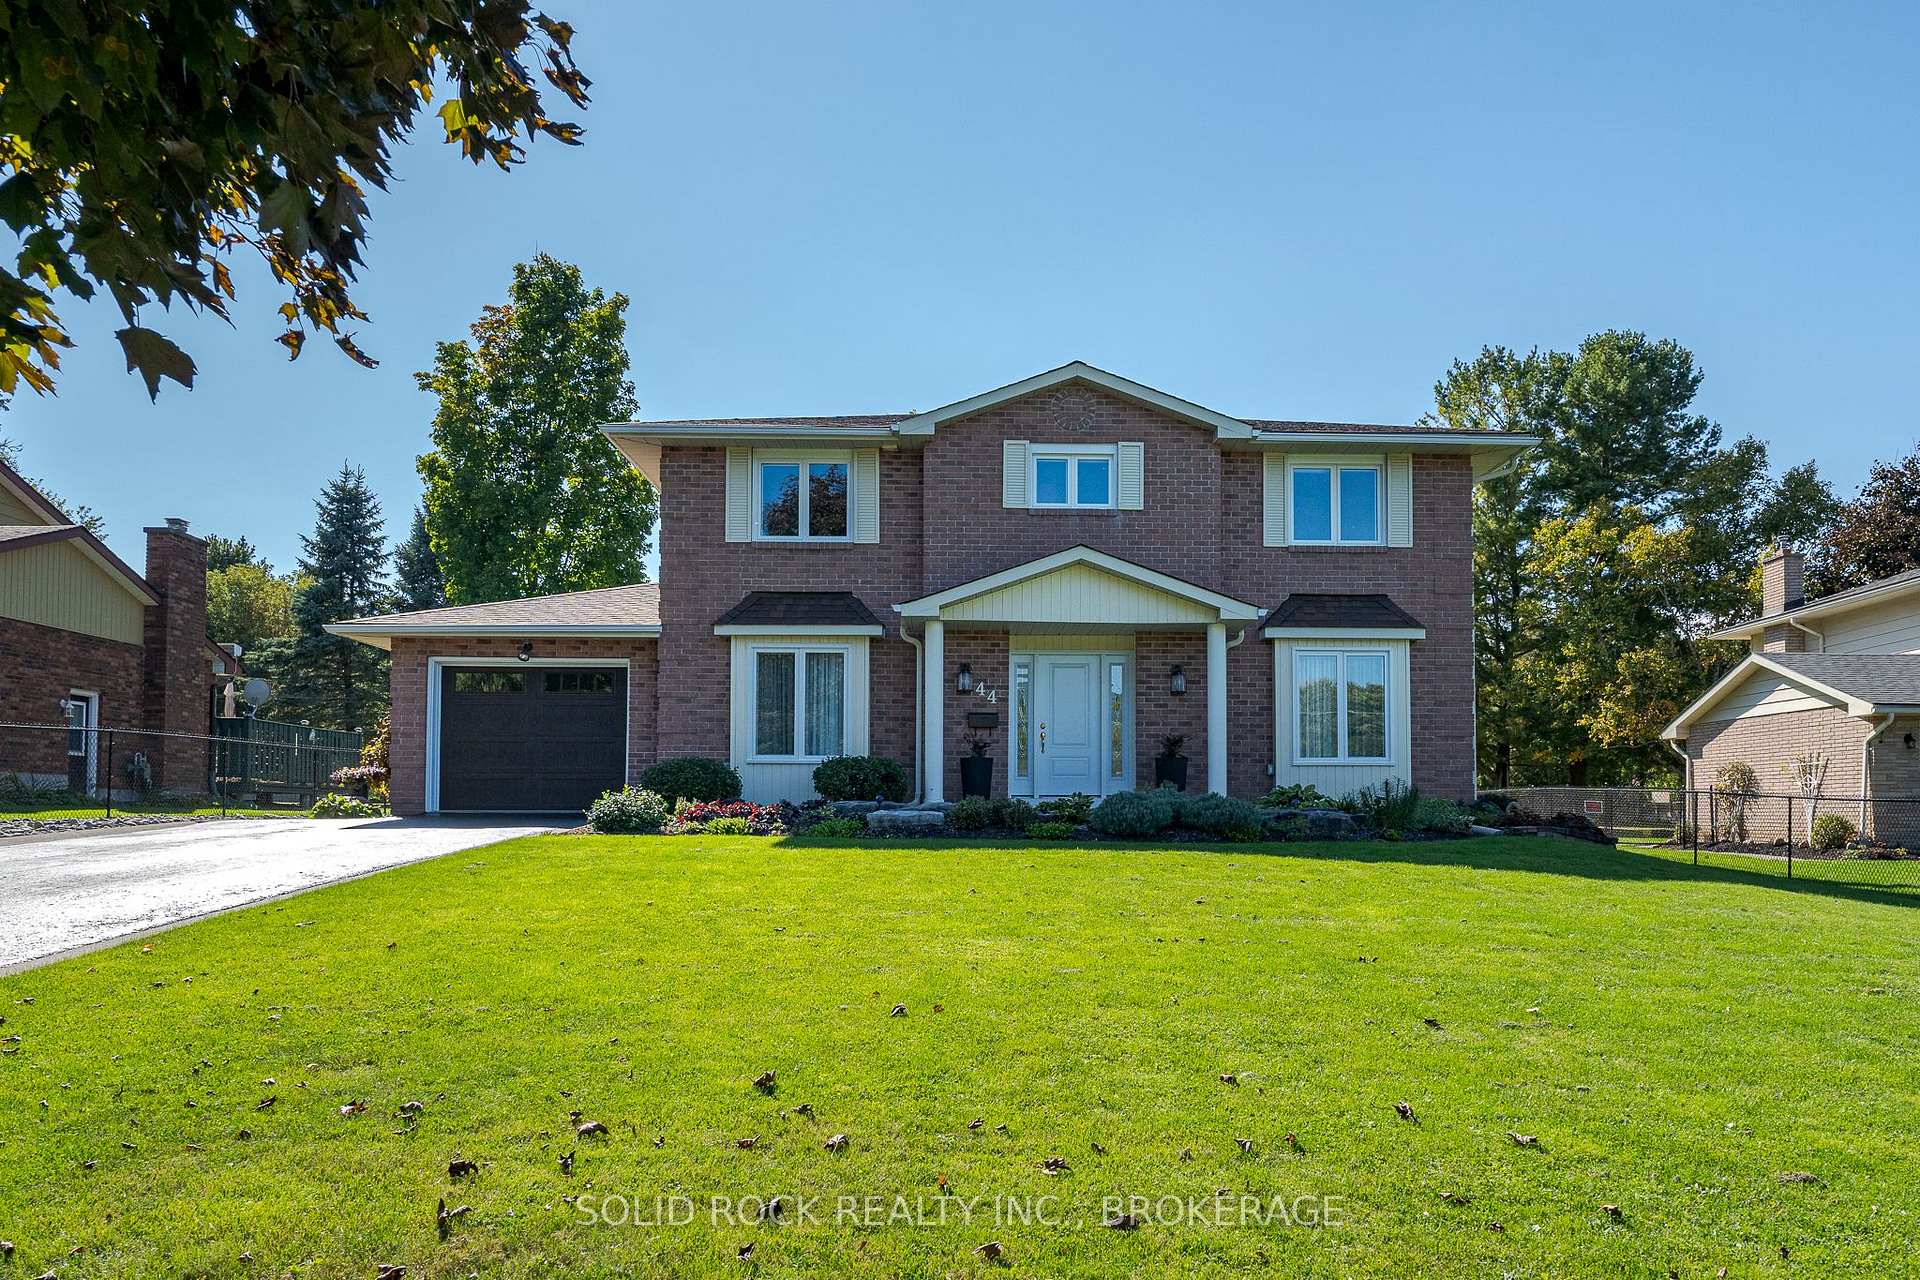
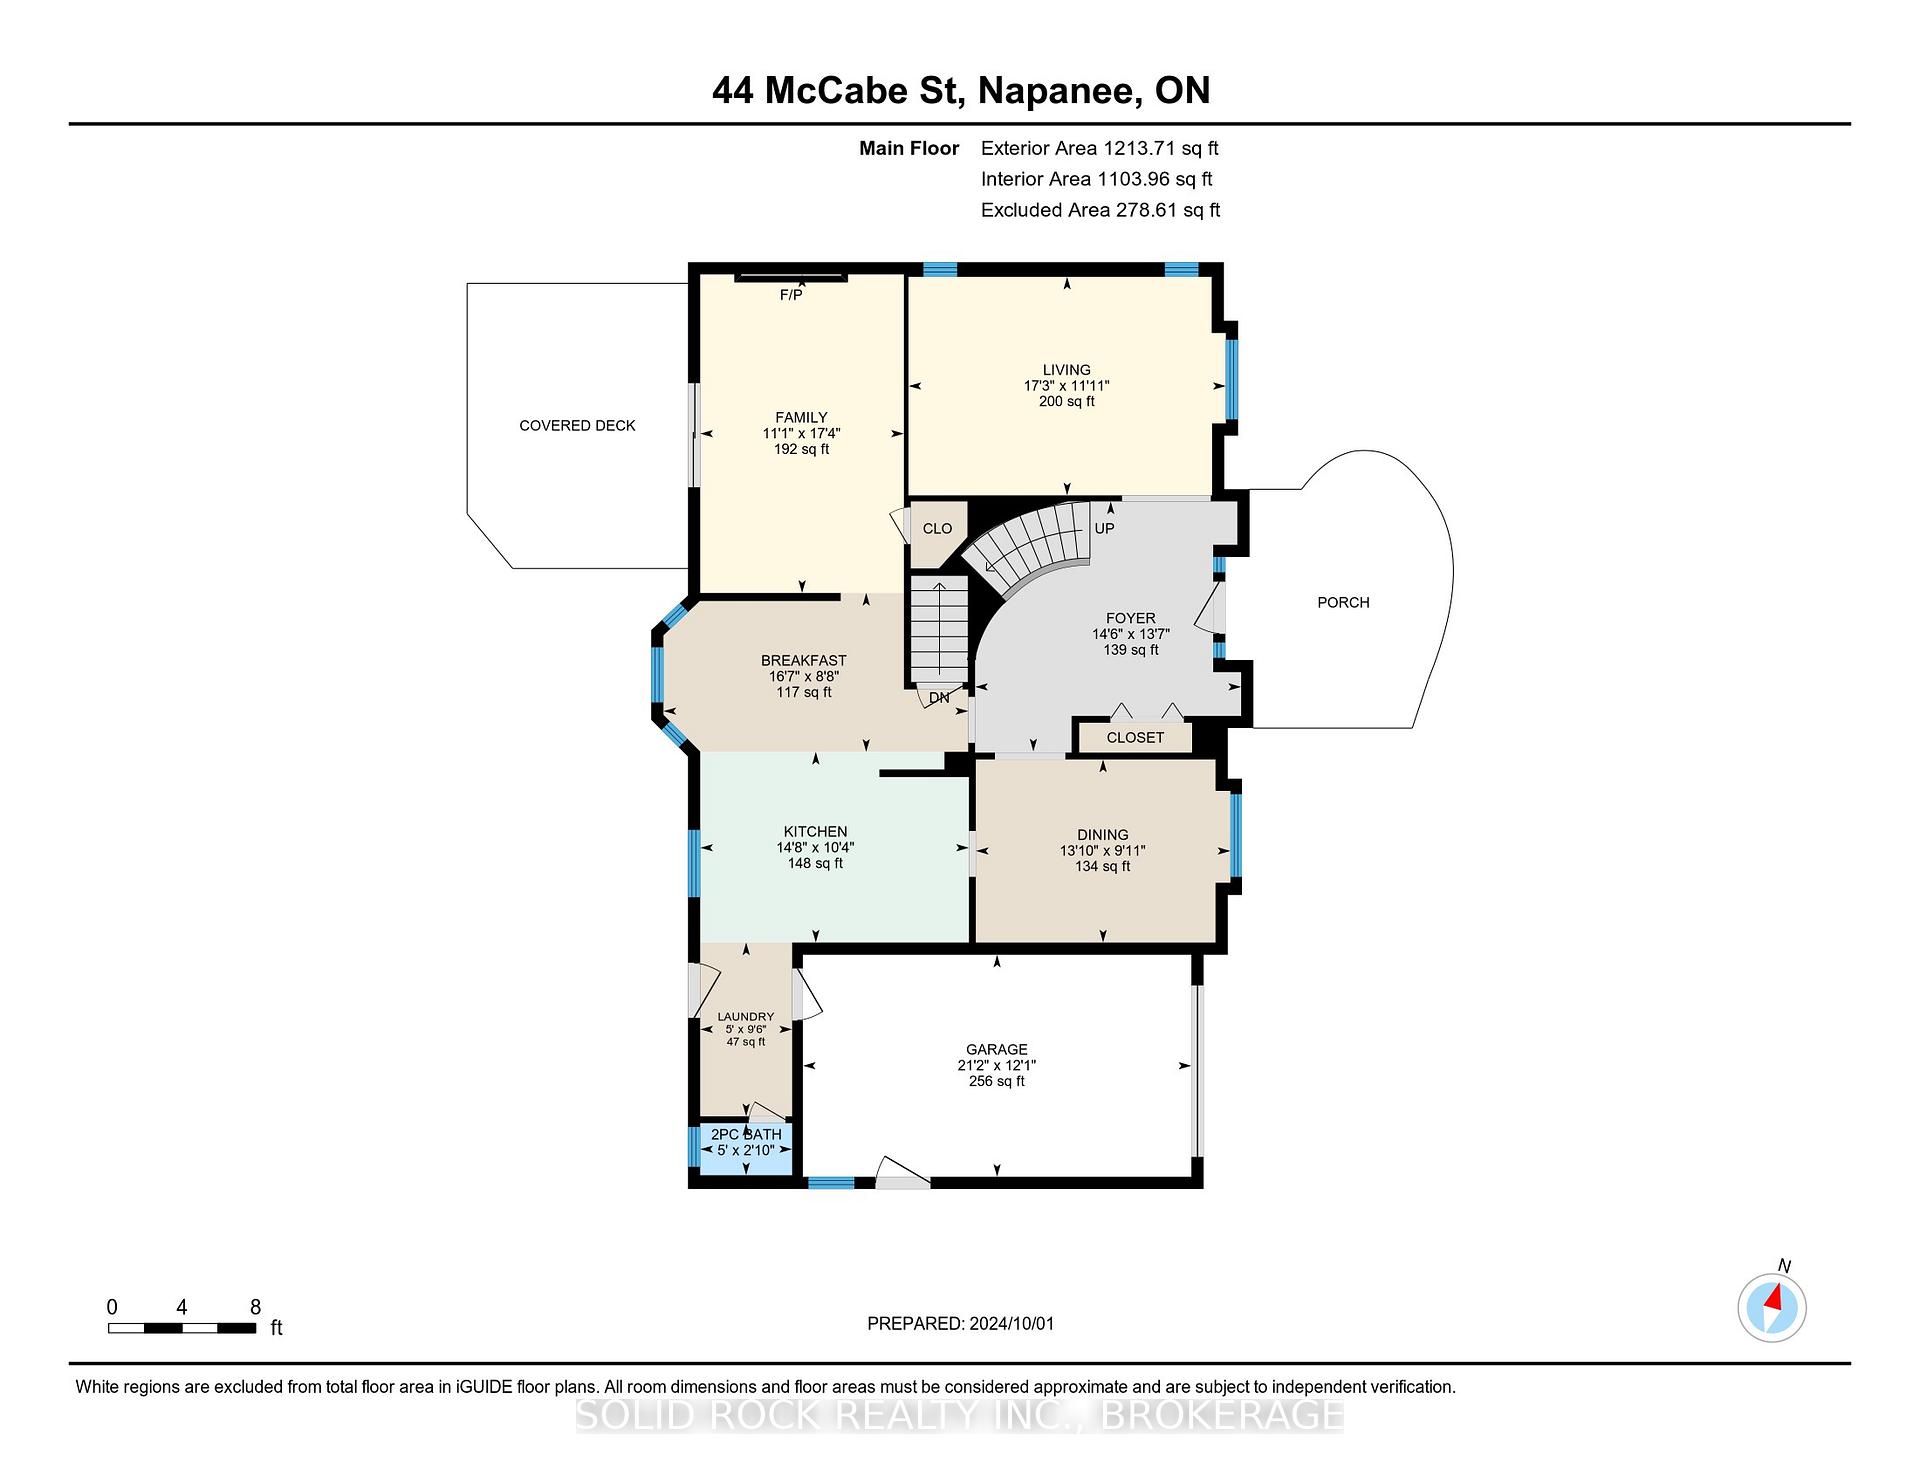
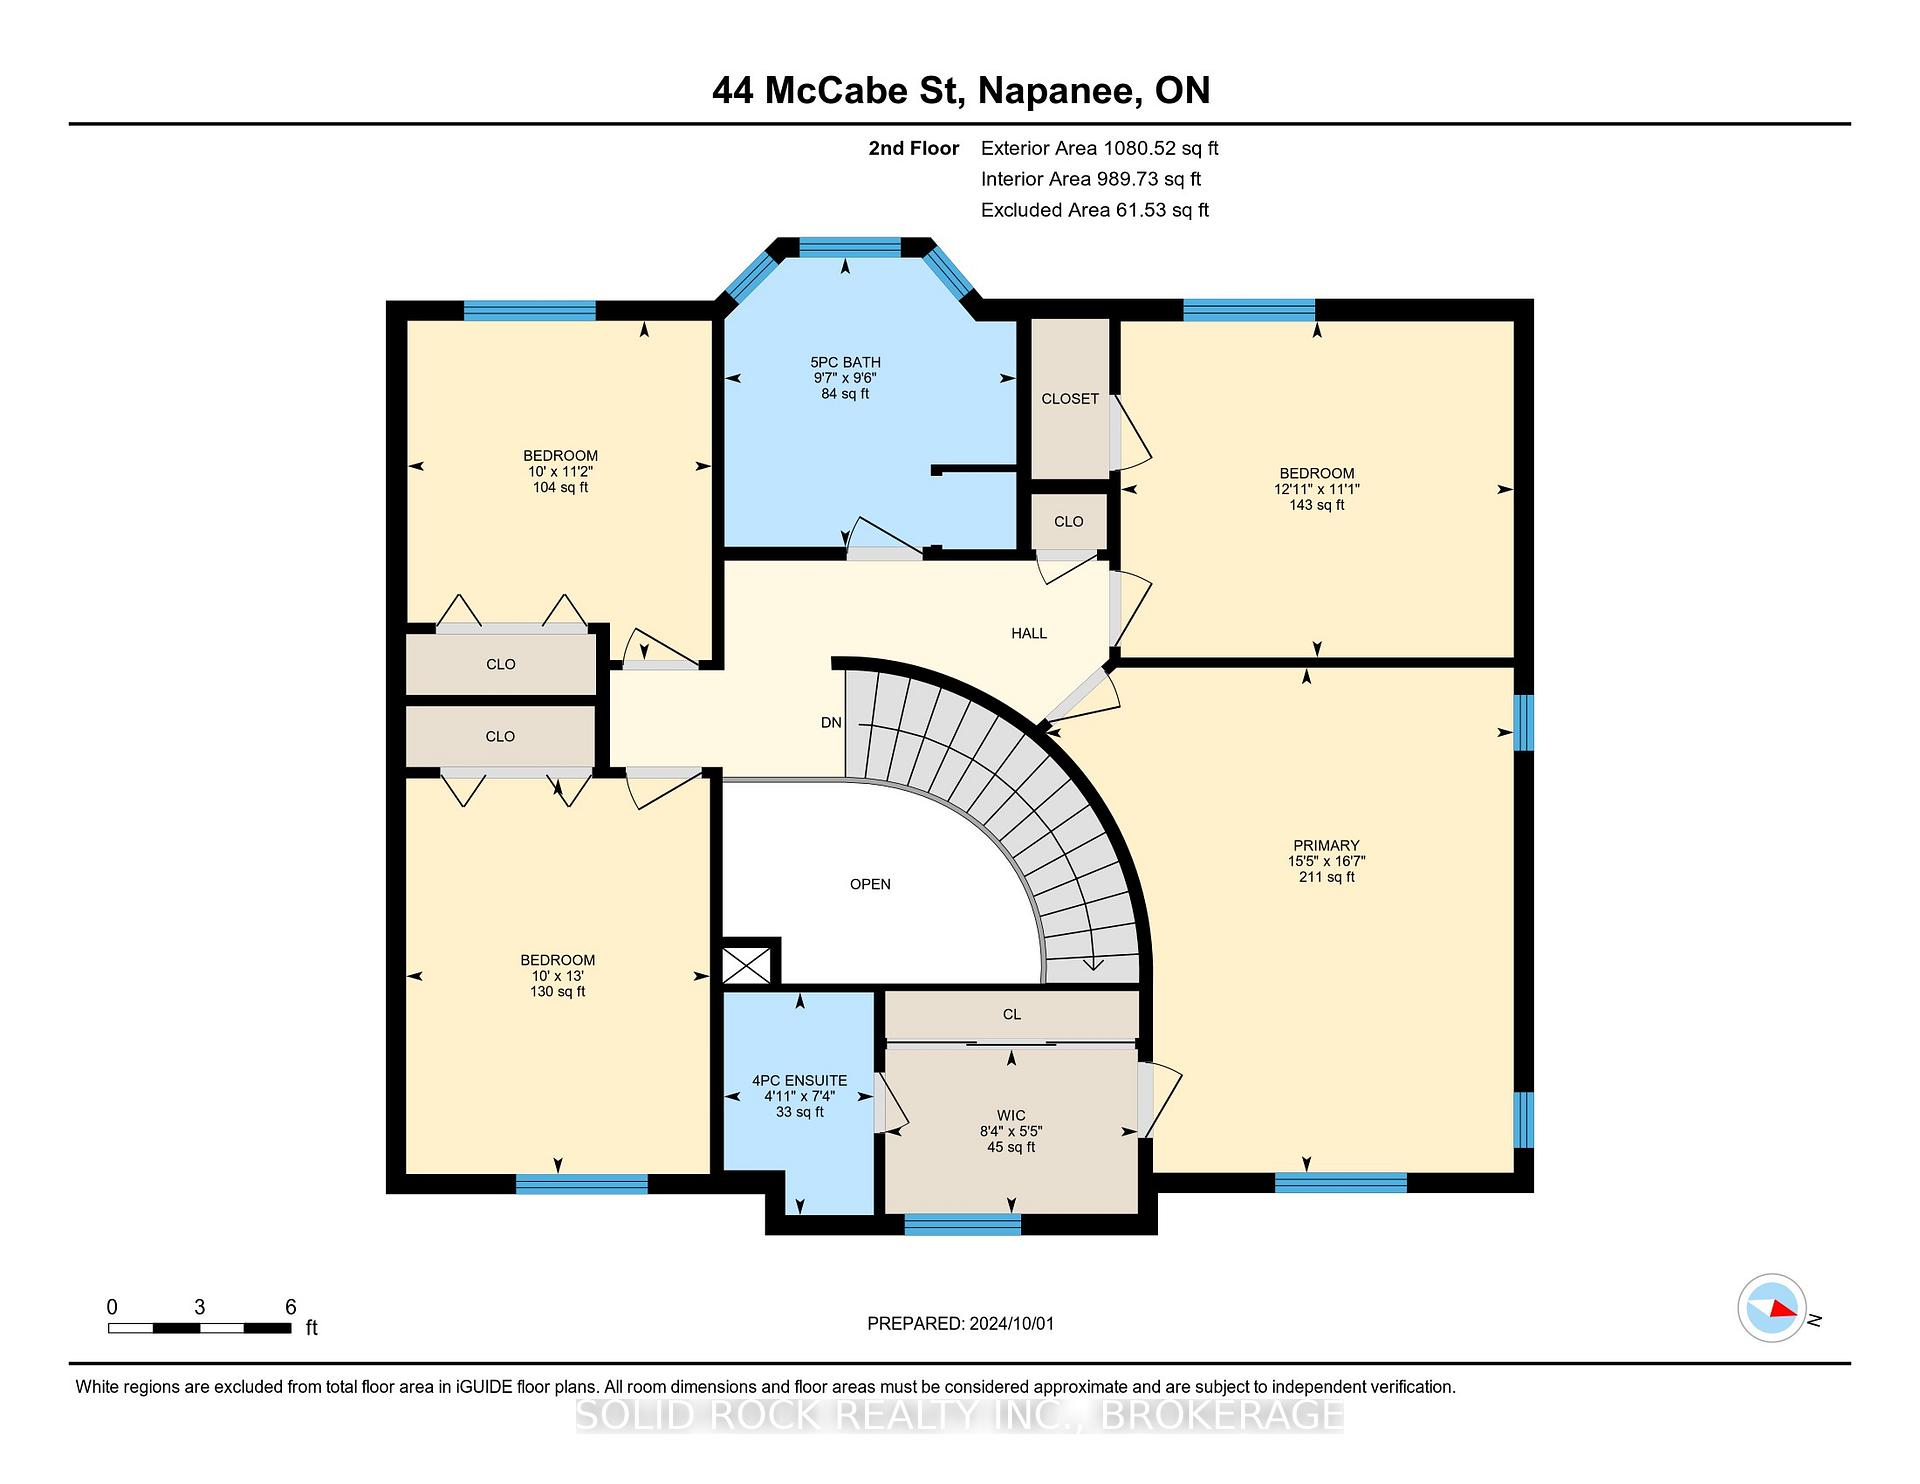
Nestled in the heart of Napanee, this 2-storey brick faced home is a beacon of comfort and elegance, presenting a perfect symphony of space, style and convenience. The property commands attention with its beautiful landscaping in the front yard, hinting at the meticulous care and thoughtful design that awaits within. Upon entering, guests are greeted by a grand foyer, anchored by a striking curved staircase that sets the tone for the home's sophistication. Light fills the large, bright rooms, creating an inviting atmosphere that flows seamlessly from one space to the next. The heart of the home is undoubtedly the kitchen, where plentiful cupboards and built-in appliances blend functionality with aesthetic appeal. This culinary space offers the flexibility of eat-in dining for casual meals, while a separate formal dining room stands ready to host more elaborate gatherings. Living spaces abound, with a living room and a family room on the main level offering versatility for entertainment or relaxation. The allure of the home extends to the basement, where a games room and a cozy den provide additional areas for family time and leisure. This lower level also accommodates a bedroom, a convenient 2-piece bathroom, a cold room, and additional storage, ensuring that every square inch of the home is maximized for comfort and utility. The second floor features 4 bedrooms and 2 bathrooms. The master suite offers a private escape with a dressing room and its own ensuite bath. Beauty, warmth and value await!
Ask about this home
A HOMEH agent will answer your questions about this home.
Around this home
Daily convenience, out of 100, from the distances below
Schools nearby
School rating, out of 10.
Helpful calculators
Your HOMEH agent

"I would see it this week."