

52 County Road 18
52 County Road 18
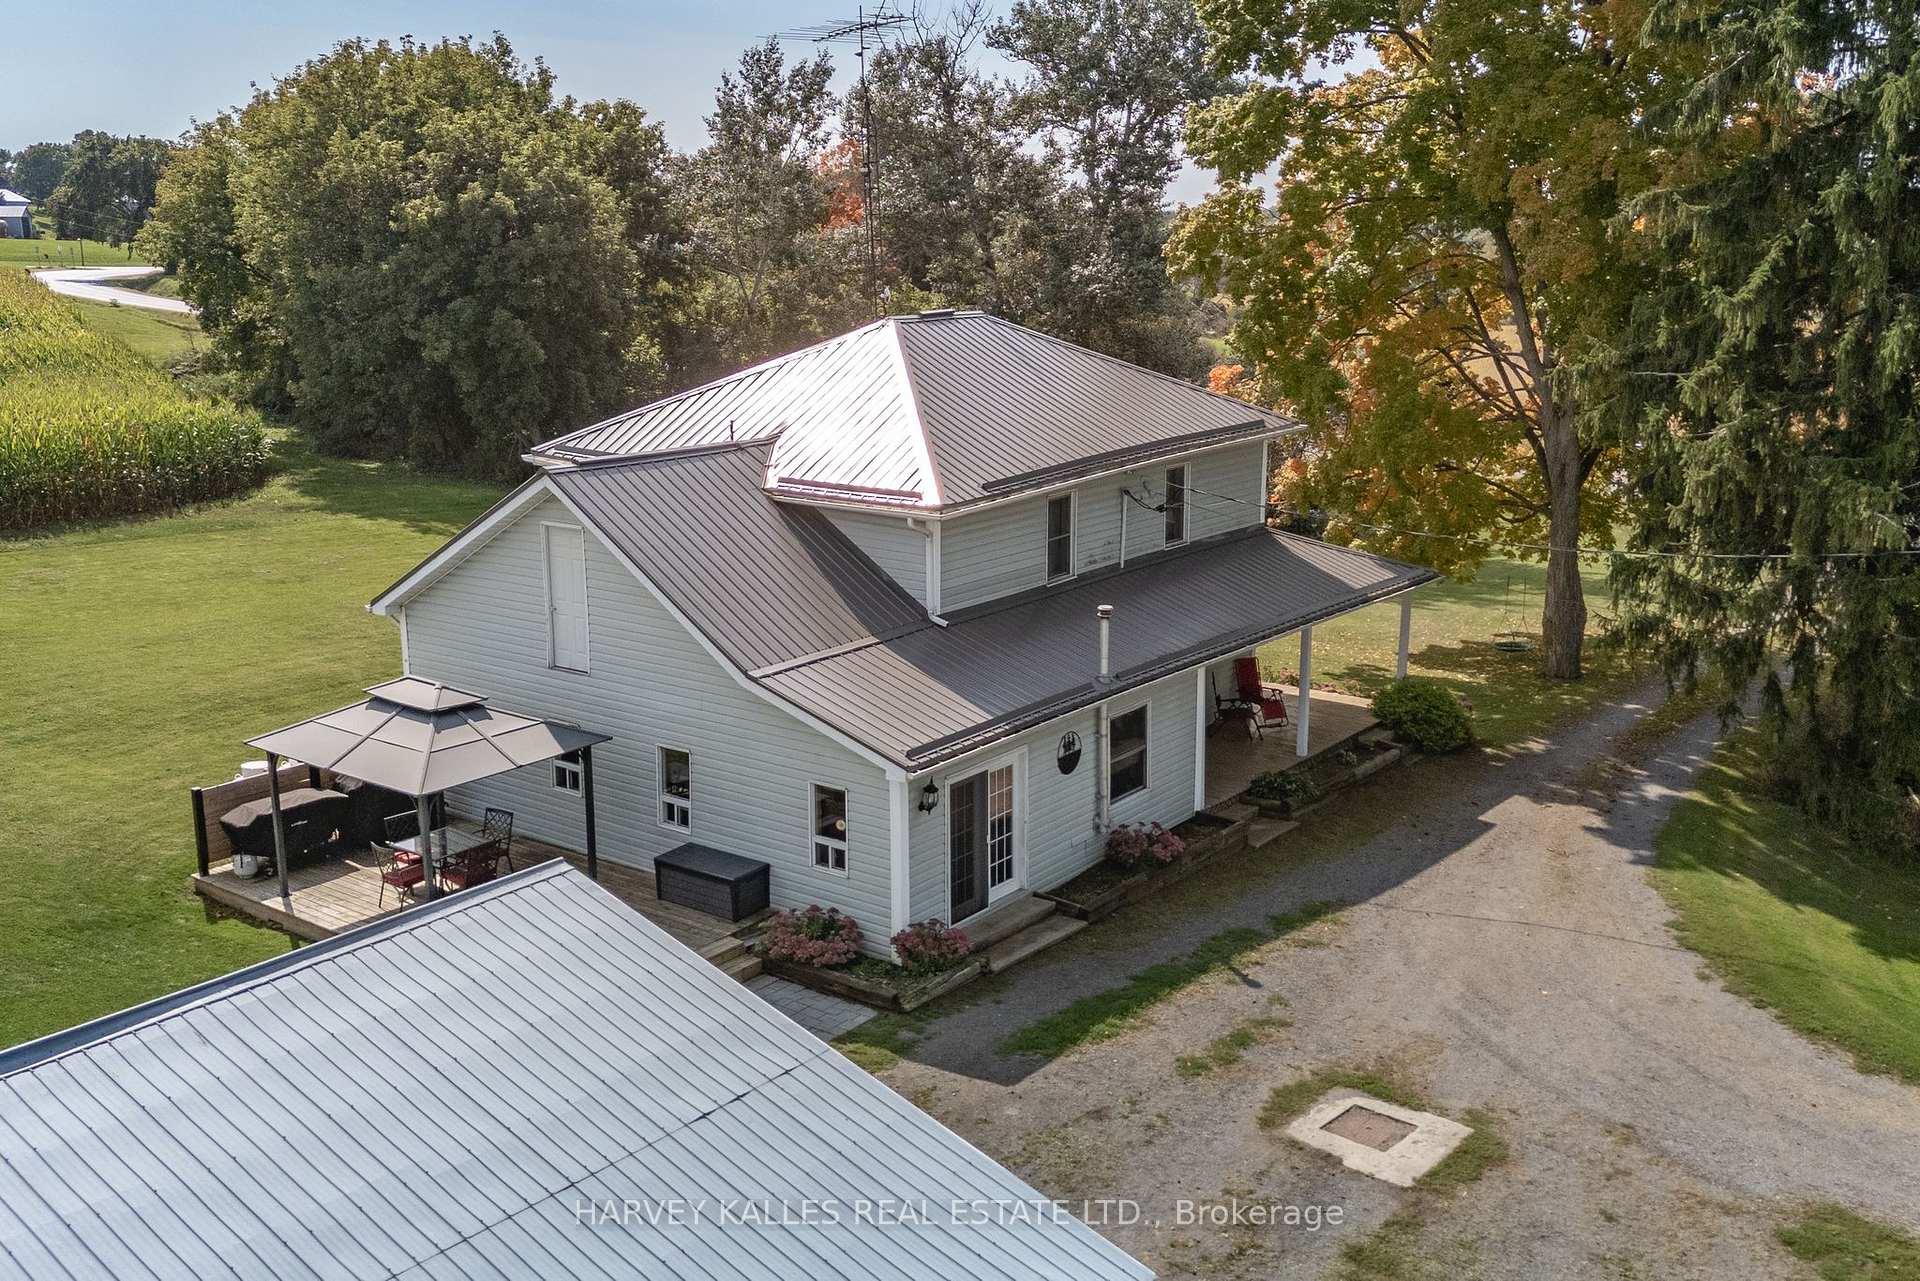 See all 31 photos
Property history
- $539,000TerminatedList: 2025-10-06|End: 2025-11-04|29 daysX12449079
- $559,000TerminatedList: 2025-02-05|End: 2025-04-07|61 daysX11958571
- $569,000ExpiredList: 2024-09-19|End: 2025-01-31|134 daysX9357495
Facts and features
- BasementPart finished
- Water, sewerWell, septic
- HeatingForced air
- Type of homeDetached
- Fireplace
The homeDetached, 2-storey, Unfinished, partial basement
- Type: Detached
- Style: 2-storey
- Basement: Unfinished, partial basement
InsideFireplace Yes, pellet stove, Main level, Water heater
- Fireplace: Yes, pellet stove
- Laundry: Main level
- Features: Water heater
- Rooms above ground: 9
- Bedrooms: 3
- Bathrooms: 2
- Kitchens: 1
- Family room: Yes
Outside and lotVinyl siding, Metal, Stone
- Exterior: Vinyl siding
- Roof: Metal
- Foundation: Stone
- Features: Porch, deck, privacy
- Size: 223.09 × 196.85 ft
- Zoning: RU
Parking2 Garage, Detached, Private, circular drive
- Spaces: 2 Garage
- Garage: Detached
- Driveway: Private, circular drive
Heating, water and powerForced air, propane, Well, Septic
- Heating: Forced air, propane
- Water: Well
- Sewer: Septic
Costs and taxesTaxes $2,464 a year, HST included in the price, Propane tanks
- Taxes, 2024: $2,464 a year
- HST: HST included in the price
- Rental items: Propane tanks
Included in the saleRefrigerator, stove, dishwasher, washer, dryer, Children's play structure, woodstove in garage
- Included: Refrigerator, stove, dishwasher, washer, dryer
- Not included: Children's play structure, woodstove in garage
Listing detailsX11958571, Terminated, Feb 5, 2025
- MLS® number: X11958571
- Status: Terminated
- Listed on: Feb 5, 2025
- Days on market: 61
- Updated: Apr 7, 2025
- Possession: 2025-04-23 / April 23, 2025
- Occupied by: Owner
- Listing brokerage: HARVEY KALLES REAL ESTATE LTD.
About this home
52 County Road 18, Greater Napanee, ON K7R 3K9
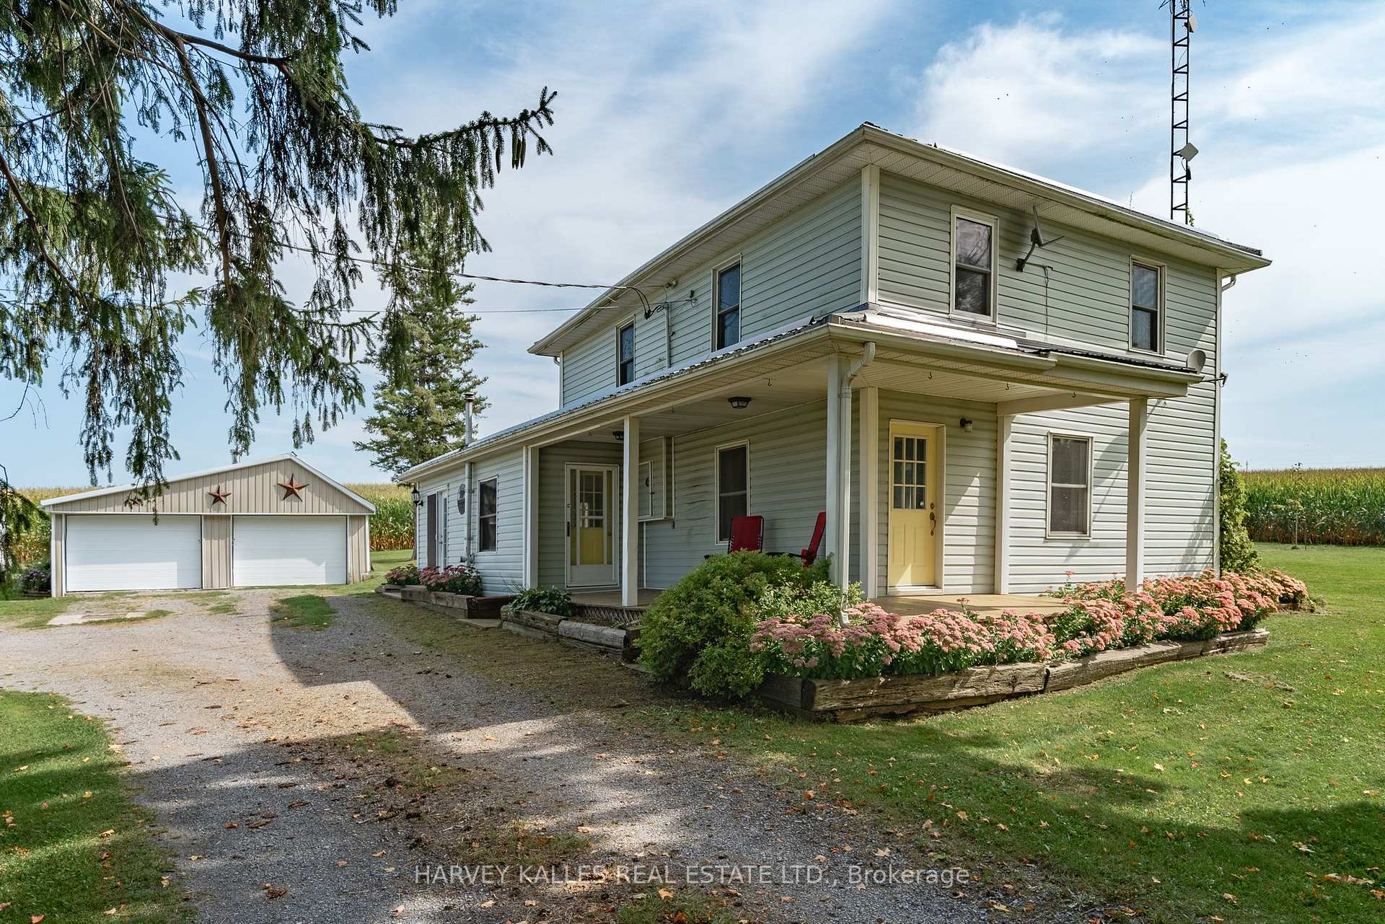
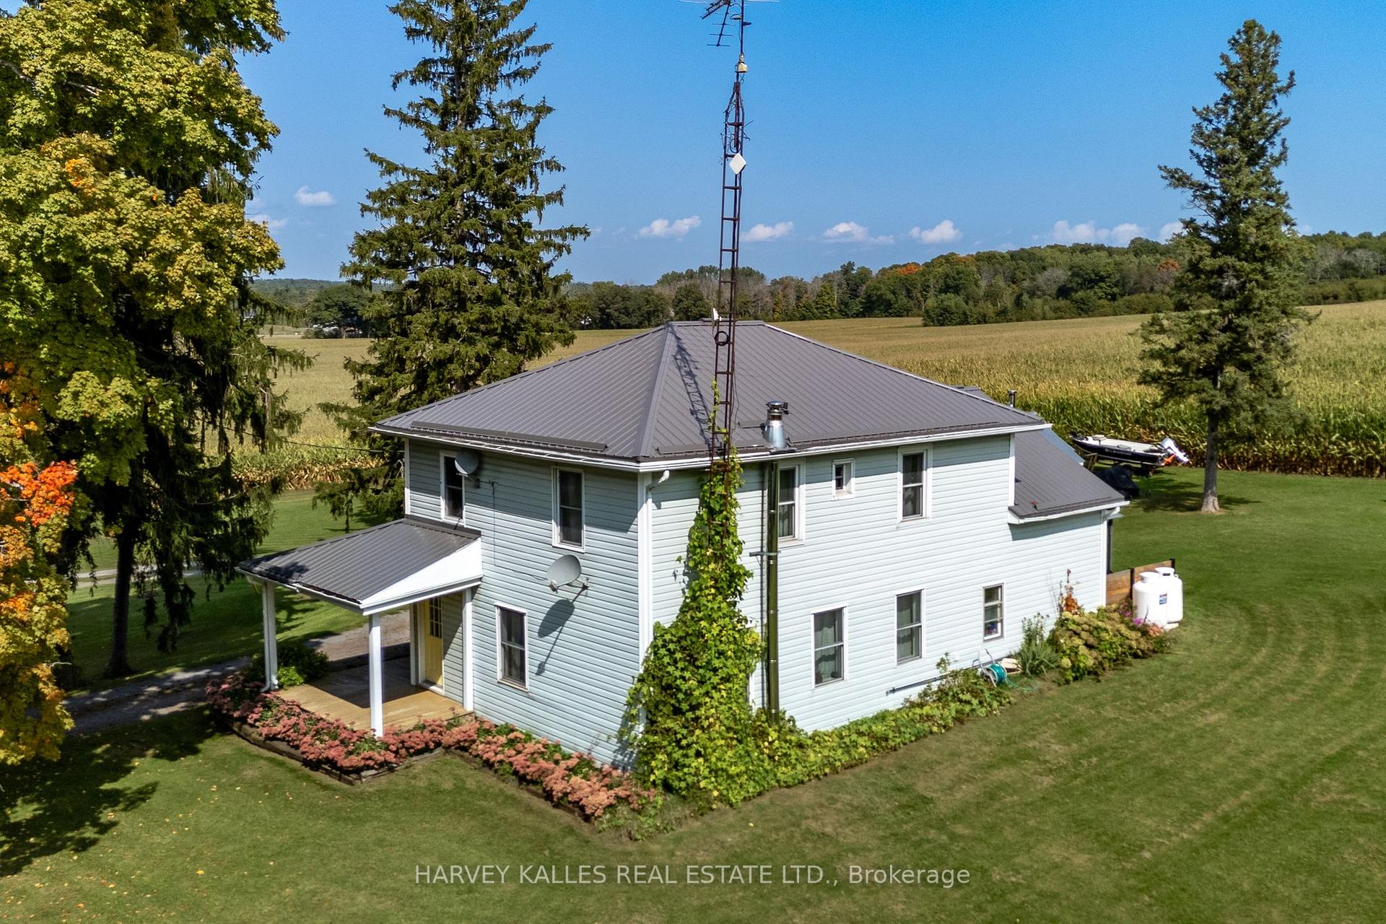
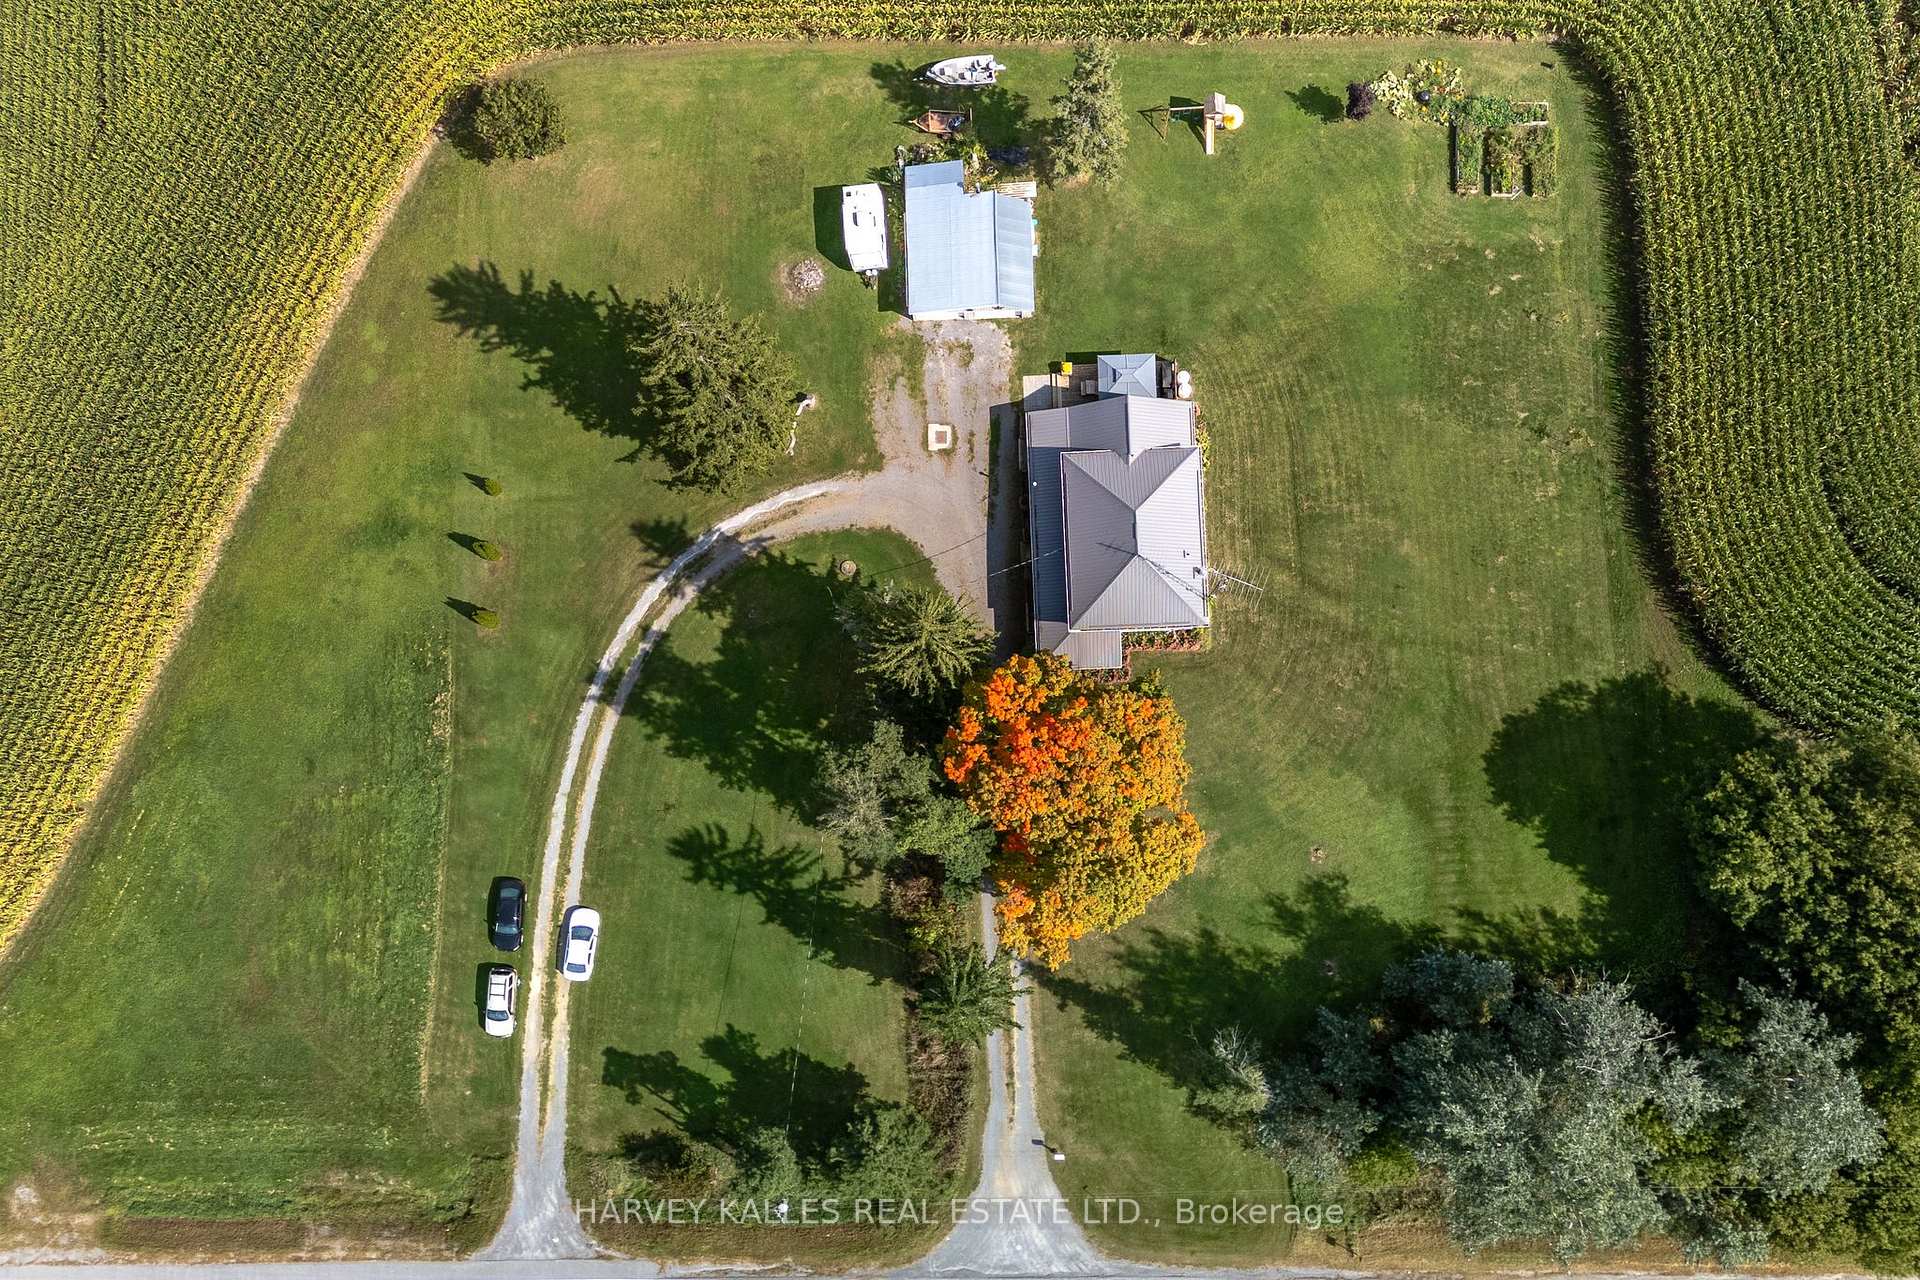
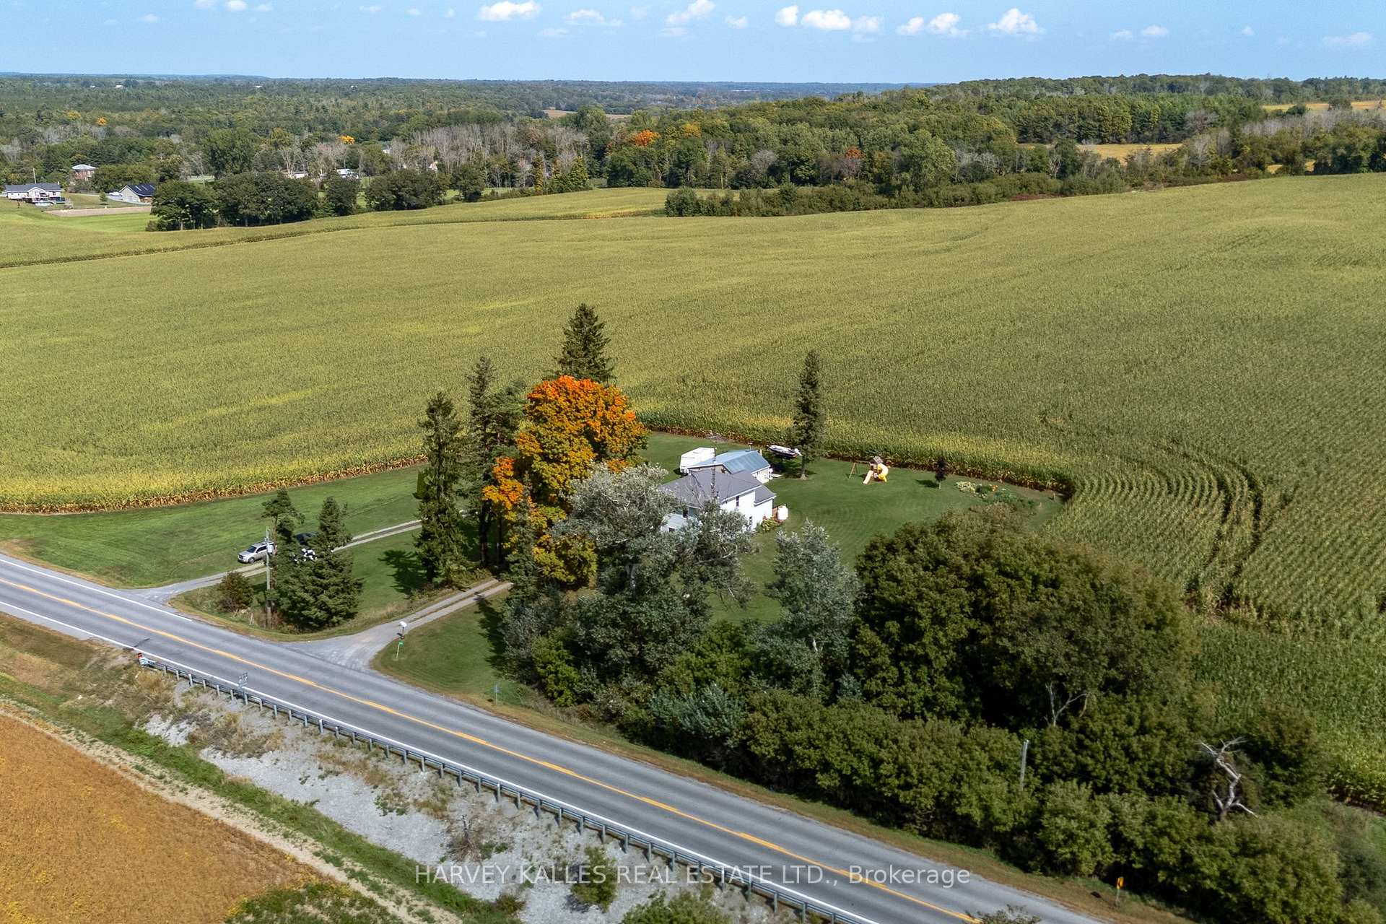
A home with the perks of rural living while being minutes from the conveniences of downtown Napanee. The perfect, private rural location, just a short drive to the 401 and about 15 minutes to Kingston. Situated on a one-acre lot surrounded by farm fields, you only have to maintain a little while enjoying the feeling of having much more acreage. This two-story home has three bedrooms, two bathrooms, and spacious living areas. The open-concept kitchen and dining room feature a cozy pellet stove, along with a great bonus room/pantry off the kitchen. A large living room with double doors opens up to the foyer. There is a main-floor laundry and bath. The perfect front porch, shaded by a mature maple tree, is ideal for enjoying sunset views over the farm fields, while the back deck, complete with a gazebo, is set up for BBQs and has steps leading to your raised garden beds. A cherry tree and young maple trees have been planted around the one-acre lot. The large yard offers plenty of room for a soccer match or yard games. A detached two-car garage with extra depth provides space for a workshop or additional storage. A new metal roof was installed in 2020, and a new propane furnace was added last year. This country property is ready for its next family to make it their home.
Ask about this home
A HOMEH agent will answer your questions about this home.
Around this home
Helpful calculators
Your HOMEH agent

"I would see it this week."