

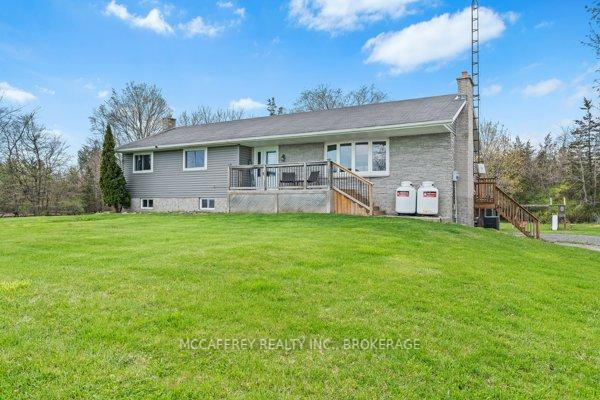
640 County Rd 12
640 County Rd 12
 See all 50 photos
Property history
Facts and features
- BasementFinished
- Water, sewerWell, septic
- Lot shapeIrregular
- HeatingForced air
- Central air
The homeDetached, Bungalow, 1,100–1,500 sq ft
- Type: Detached
- Style: Bungalow
- Living space: 1,100–1,500 sq ft
- Basement: Finished, full
InsideMain level, Water heater owned, Rooms above ground 7
- Laundry: Main level
- Features: Water heater owned
- Rooms above ground: 7
- Rooms in the basement: 5
- Bedrooms: 3
- Bathrooms: 2
- Kitchens: 1
Outside and lotVinyl siding, brick, Asphalt shingle, Block
- Exterior: Vinyl siding, brick
- Roof: Asphalt shingle
- Foundation: Block
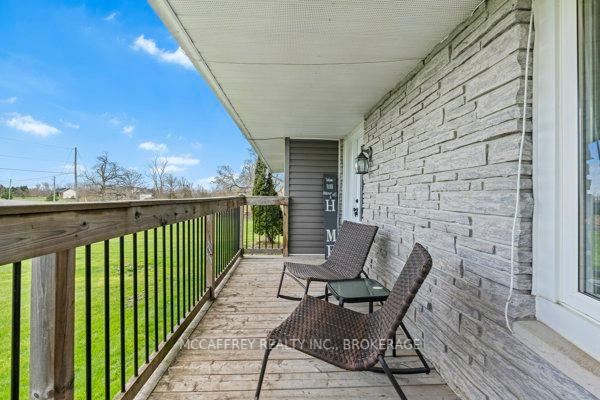
- Features: Deck
- Other structures: Workshop
- Size: 209 × 204 ft
- Shape: Irregular
Parking5 Parking, Private
- Spaces: 5 Parking
- Driveway: Private
Heating, water and powerForced air, propane, Central air, Well
- Heating: Forced air, propane
- Cooling: Central air
- Water: Well
- Sewer: Septic
Costs and taxesTaxes $3,286 a year, HST included in the price, Propane tanks
- Taxes, 2024: $3,286 a year
- HST: HST included in the price
- Rental items: Propane tanks
- Under contract: Propane tank
Included in the saleDishwasher, Not included None
- Included: Dishwasher
- Not included: None
NearbyPlace of worship, school
- Close to: Place of worship, school
Listing detailsX12124578, Sold, May 5, 2025
- MLS® number: X12124578
- Status: Sold
- Listed on: May 5, 2025
- Days on market: 12
- Updated: May 17, 2025
- Possession: Flexible
- Occupied by: Owner
- Listing brokerage: MCCAFFREY REALTY INC., BROKERAGE
About this home
640 County Rd 12, Greater Napanee, ON K0K 2W0
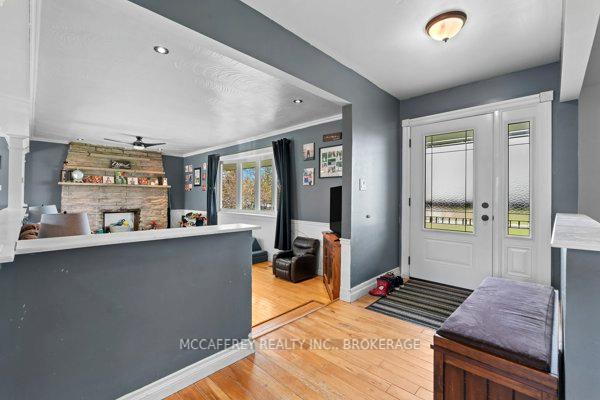
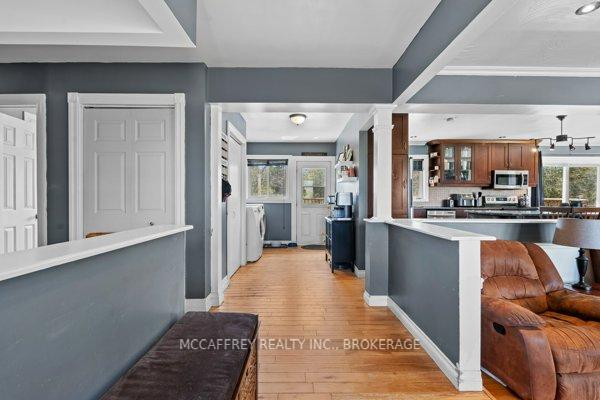
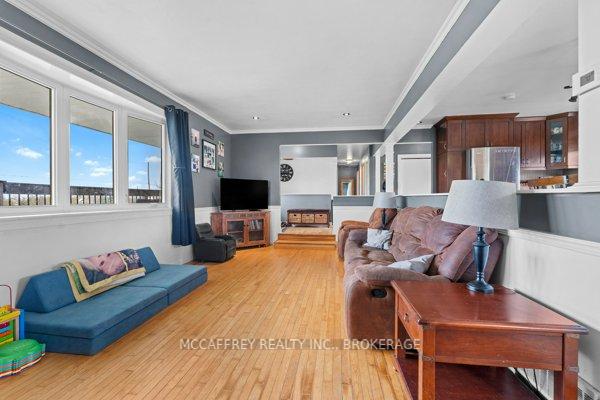
Nestled in a private country setting, this charming bungalow offers a perfect blend of tranquility and convenience. As you step inside, you're greeted by an abundance of natural light that creates a warm and inviting atmosphere. The partial open-concept design seamlessly connects the living room and dining room, where patio doors open onto a spacious back deckideal for entertaining or enjoying serene views of the surrounding landscape. The well-appointed kitchen is a chef's delight, featuring a gorgeous island that offers ample workspace and a stylish focal point for casual gatherings. The main floor also boasts a comfortable primary bedroom with a convenient 2-piece ensuite, two additional bedrooms, and a well-appointed 4-piece bathroom for family and guests. Descend the stairs to the finished lower level, where youll find a large recreational room perfect for family gatherings, movie nights, or a home gym. With a walkout to the backyard, it's easy to extend your living space to the great outdoors, plus the bonus of a large outbuilding. This level also provides ample storage space to keep your home organized and clutter-free. Situated just minutes from local amenities and schools, this home combines the serenity of country living with the convenience of nearby urban necessities. Dont miss the opportunity to make this enchanting property your own personal sanctuary.
Ask about this home
A HOMEH agent will answer your questions about this home.
Around this home
Helpful calculators
Your HOMEH agent

"I would see it this week."