

7499 Loyalist Parkway
7499 Loyalist Parkway
 See all 40 photos
Property history
Facts and features
- BasementPart finished
- Age of home51–99 years
- Water, sewerWell, septic
- HeatingForced air
- Hardwood floors
- Fireplace
- Central air
The homeDetached, Bungalow, Age 51–99 years
- Type: Detached
- Style: Bungalow
- Age: 51–99 years
- Living space: 1,500–2,000 sq ft
- Basement: Partially finished
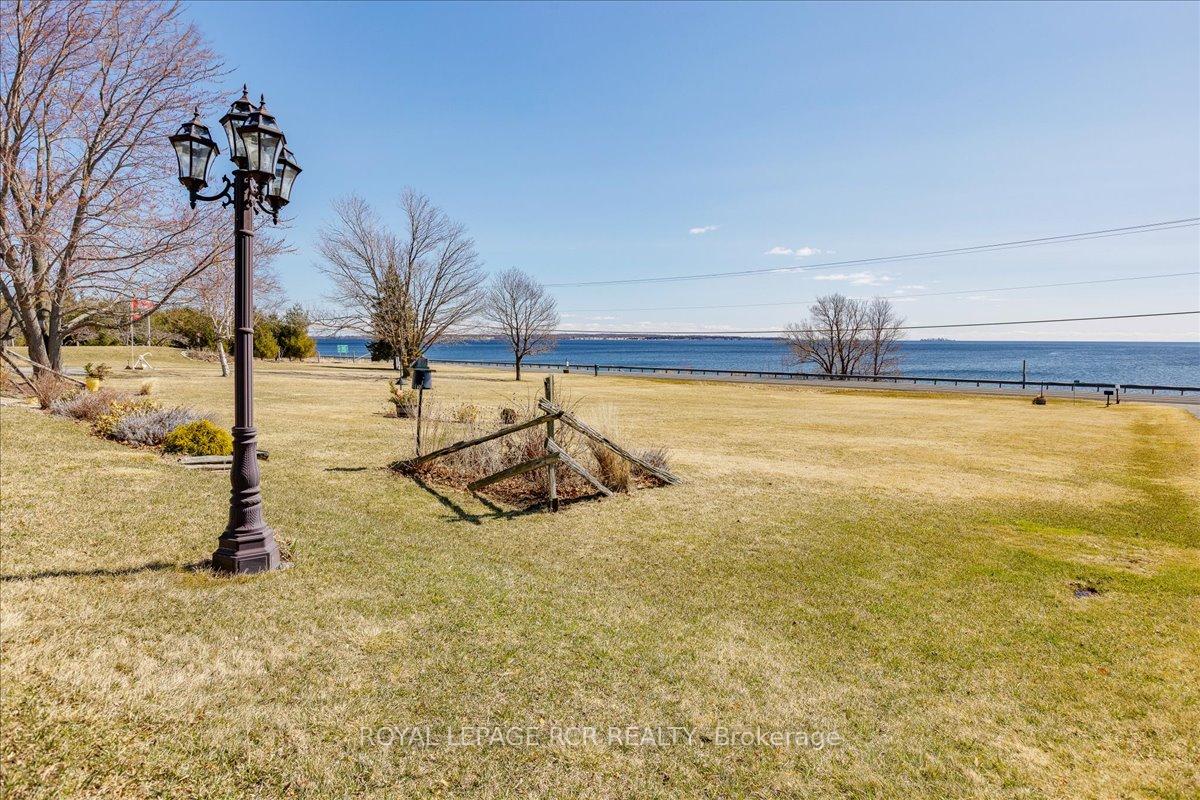
- View: Bay, beach, clear, lake, water
InsideFireplace Yes, propane, Hardwood, Ceramic, Granite, Broadloom, Main level
- Fireplace: Yes, propane
- Flooring: Hardwood, Ceramic, Granite, Broadloom
- Laundry: Main level
- Features: Bar fridge, brick & beam, central vacuum, primary bedroom - main floor, propane tank, storage, water heater owned
- Rooms above ground: 8
- Rooms in the basement: 1
- Bedrooms: 3
- Bathrooms: 3
- Kitchens: 1
- Family room: Yes
Outside and lotBrick, Asphalt shingle, Block
- Exterior: Brick
- Roof: Asphalt shingle
- Foundation: Block
- Features: Deck, fishing, landscaped, patio, porch, tv tower/antenna, year round living
- Other structures: Additional garage(s), workshop
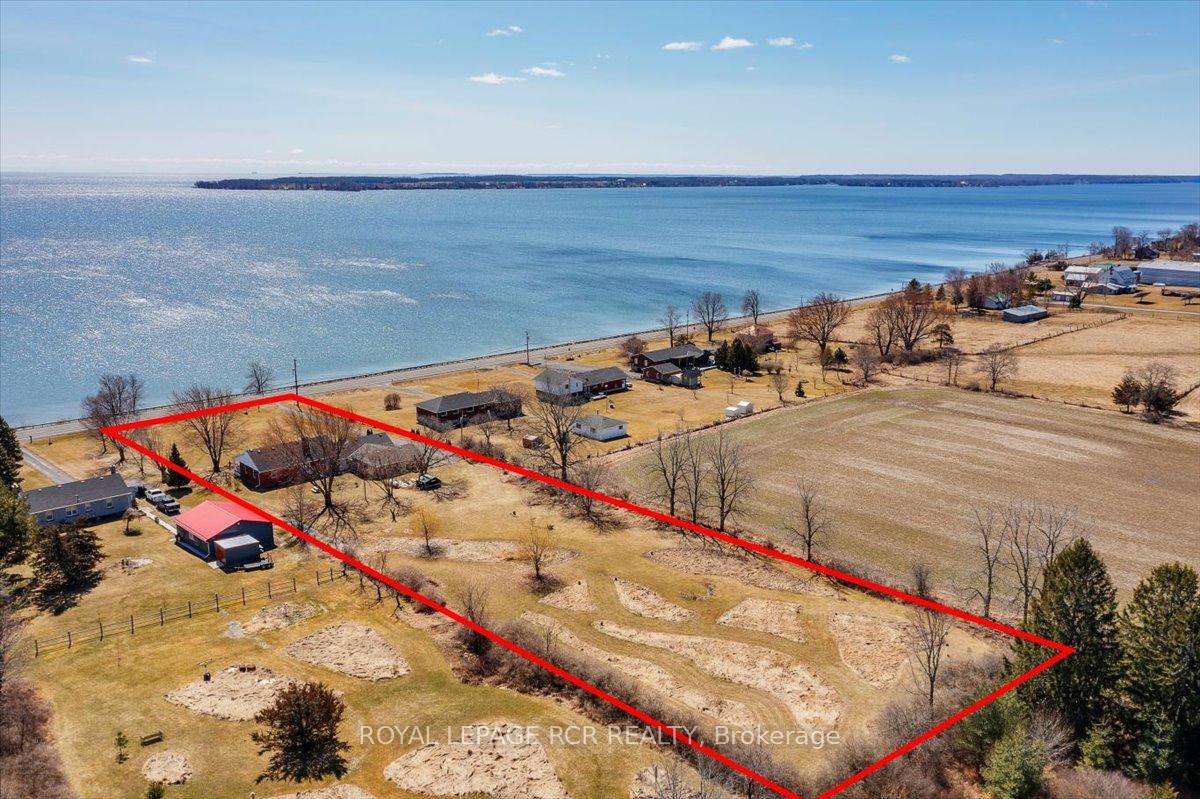
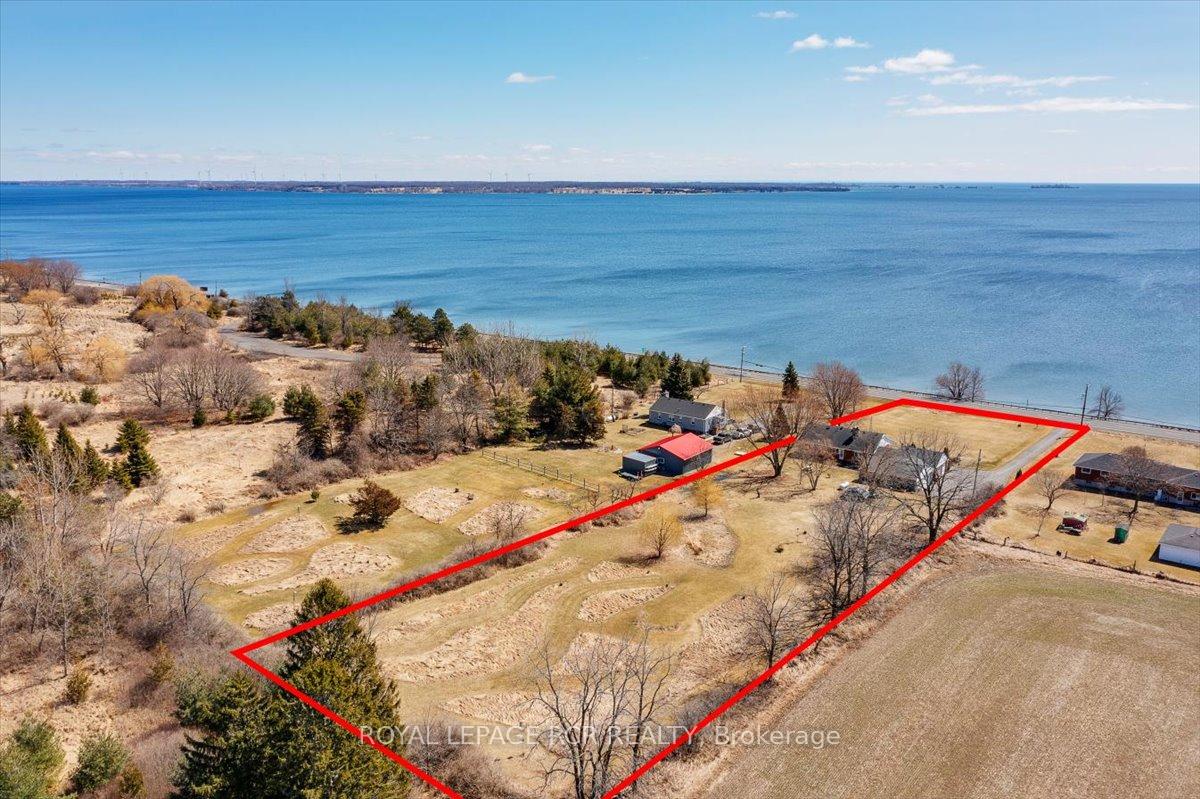
- Size: 150.11 × 621.83 ft
- Zoning: RR
Parking5 Garage, Attached, Private double
- Spaces: 5 Garage
- Garage: Attached
- Driveway: Private double
Heating, water and powerForced air, propane, Central air, Well
- Heating: Forced air, propane
- Cooling: Central air
- Water: Well
- Sewer: Septic
- Natural gas: No
- Hydro: Yes
- Cable: Yes
- Telephone: Available
Costs and taxesTaxes $4,005 a year, HST included in the price, Propane tank
- Taxes, 2024: $4,005 a year
- HST: HST included in the price
- Rental items: Propane tank
- Under contract: Propane tank
Included in the saleIncludes fridge, stove, dishwasher, all window coverings and blinds, propane gas fireplace, hot water tank owned 2020, new air conditioner (2023), washer and dryer, well pump and related equipment, uv water treatment. water softener not used (as-is). full stair case to attic.
- Included: Includes fridge, stove, dishwasher, all window coverings and blinds, propane gas fireplace, hot water tank owned 2020, new air conditioner (2023), washer and dryer, well pump and related equipment, uv water treatment. water softener not used (as-is). full stair case to attic.
NearbyBeach, clear view, lake/pond, level
- Close to: Beach, clear view, lake/pond, level
Listing detailsX12059203, Sold, Apr 3, 2025
- MLS® number: X12059203
- Status: Sold
- Listed on: Apr 3, 2025
- Days on market: 50
- Updated: May 23, 2025
- Possession: Flexible
- Occupied by: Owner
- Listing brokerage: Royal LePage RCR Realty
About this home
7499 Loyalist Parkway, Greater Napanee, ON K0K 1G0
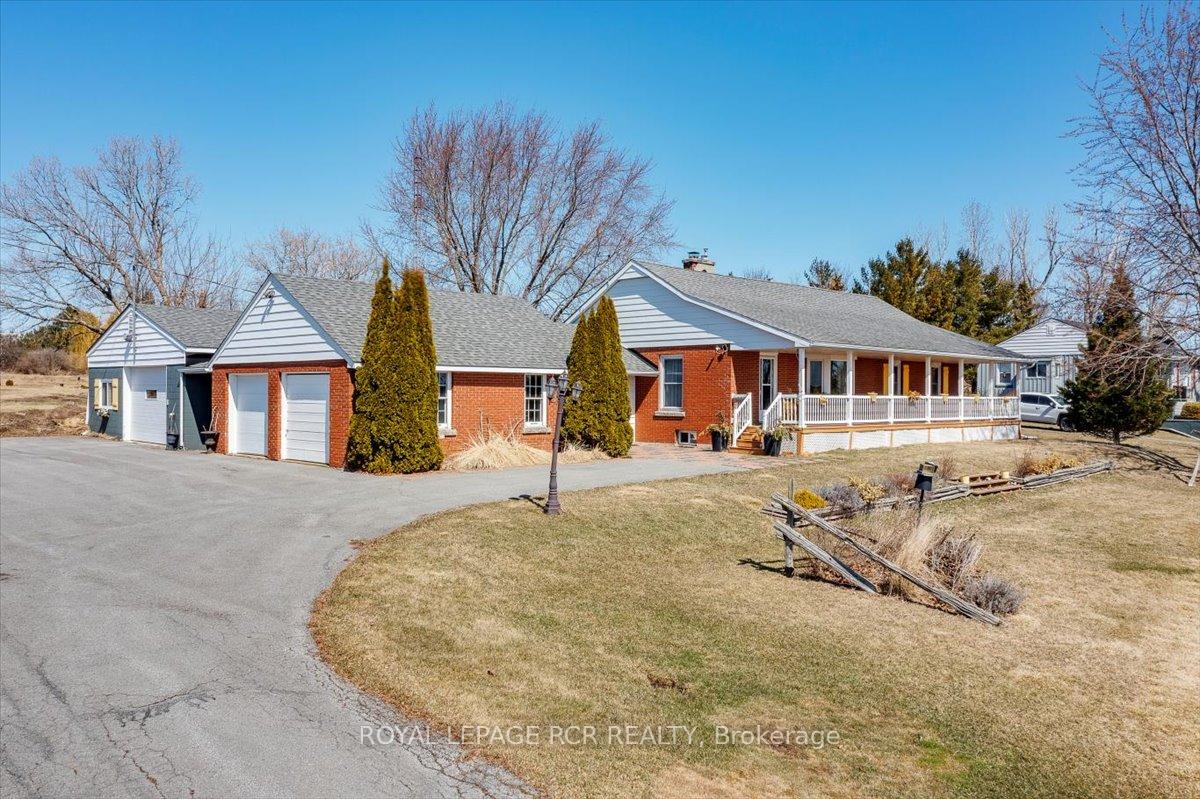
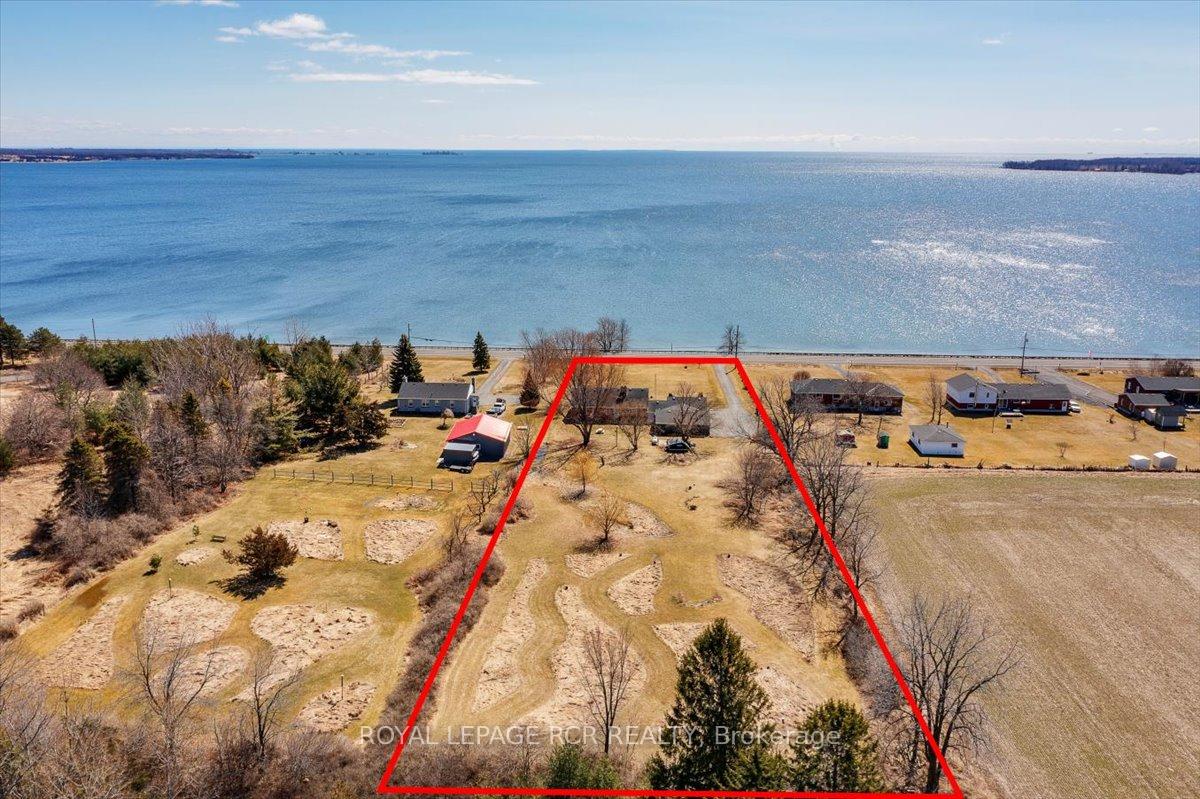
You won't believe the view!!! Absolutely stunning unobstructed views of Lake Ontario. Sit on the 50ft long front covered maintenance-free composite porch and let your mind unwind with the beautiful Lake life scenery. This all-brick 3 bedroom, 3 bath bungalow sits on over 2 acres of land and offers 2 oversized garages/workshop with enough space to park 5 vehicles inside. The 2nd garage (33ft by 27ft) is heated and attached through a breezeway and offers a 12ft wide by 8ft door with tons of light and expoxy floors. Bring the boats and paddle boards and all the toys with plenty of room for all of them. The interior of this home features gleaming hardwood floors, propane gas fireplace, gorgeous tongue and groove ceilings throughout and wood beamed ceilings in most rooms. Large primary bedroom with newly updated 5pc ensuite with double sinks and barn door, two other bedrooms on the main level with glorious views and an additional recently updated 4pc bath. The main level also offers main floor laundry, kitchen with plenty of storage, tile floors, island and backsplash and access to large mudroom leading to garage. The lower level of the home features a large rec room and 3pc bath, perfect for guests or kids. The lot is over 600ft deep and has grass cut trails to meander throughout the backyard, mature trees including weeping willows, lots of perennials and wild flowers. This home features something for everyone whether you are looking for a peaceful place to retire, or you have a hobby and need some garage space, or you are a growing family with kids and want to walk across the street and down the stairs to the yellow Adirondack chairs and launch your paddleboards or just saunter through the water with a granite, weedless base, great for entertaining.
Ask about this home
A HOMEH agent will answer your questions about this home.
Around this home
Daily convenience, out of 100, from the distances below
Schools nearby
School rating, out of 10.
Helpful calculators
Your HOMEH agent

"I would see it this week."