

171 York Street
171 York Street
 See all 39 photos
Property history
Facts and features
- BasementFinished
- Water, sewerMunicipal
- Lot shapeRectangular
- HeatingForced air
- Central air
The homeDetached, Bungalow, 700–1,100 sq ft
- Type: Detached
- Style: Bungalow
- Living space: 700–1,100 sq ft
- Basement: Finished, full
InsideWater heater owned, Rooms above ground 6, Rooms in the basement 5
- Features: Water heater owned
- Rooms above ground: 6
- Rooms in the basement: 5
- Bedrooms: 3
- Bathrooms: 1
- Kitchens: 1
Outside and lotVinyl siding, stucco (plaster), Asphalt shingle, Block
- Exterior: Vinyl siding, stucco (plaster)
- Roof: Asphalt shingle
- Foundation: Block
- Size: 51.67 × 170.35 ft
- Shape: Rectangular
Parking1 Garage, Carport, Private
- Spaces: 1 Garage
- Garage: Carport
- Driveway: Private
Heating, water and powerForced air, gas, Central air, Municipal water
- Heating: Forced air, gas
- Cooling: Central air
- Water: Municipal water
- Sewer: Municipal sewer
- Natural gas: Yes
- Hydro: Yes
- Cable: Yes
- Telephone: Yes
Costs and taxesTaxes $2,418 a year, HST included in the price
- Taxes, 2024: $2,418 a year
- HST: HST included in the price
NearbyHospital, golf, park, school
- Close to: Hospital, golf, park, school
Listing detailsX12108138, Sold, Apr 28, 2025
- MLS® number: X12108138
- Status: Sold
- Listed on: Apr 28, 2025
- Days on market: 35
- Updated: Jun 2, 2025
- Possession: Flexible
- Occupied by: Owner
- Listing brokerage: MCCAFFREY REALTY INC., BROKERAGE
About this home
171 York Street, Greater Napanee, ON K7R 2Y8
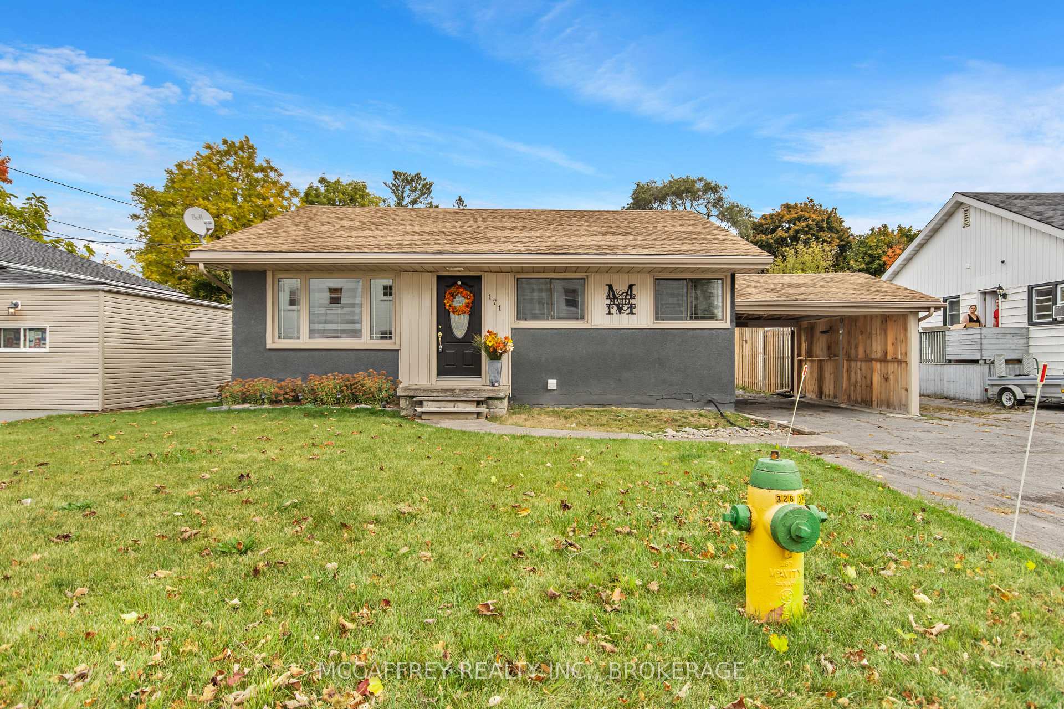
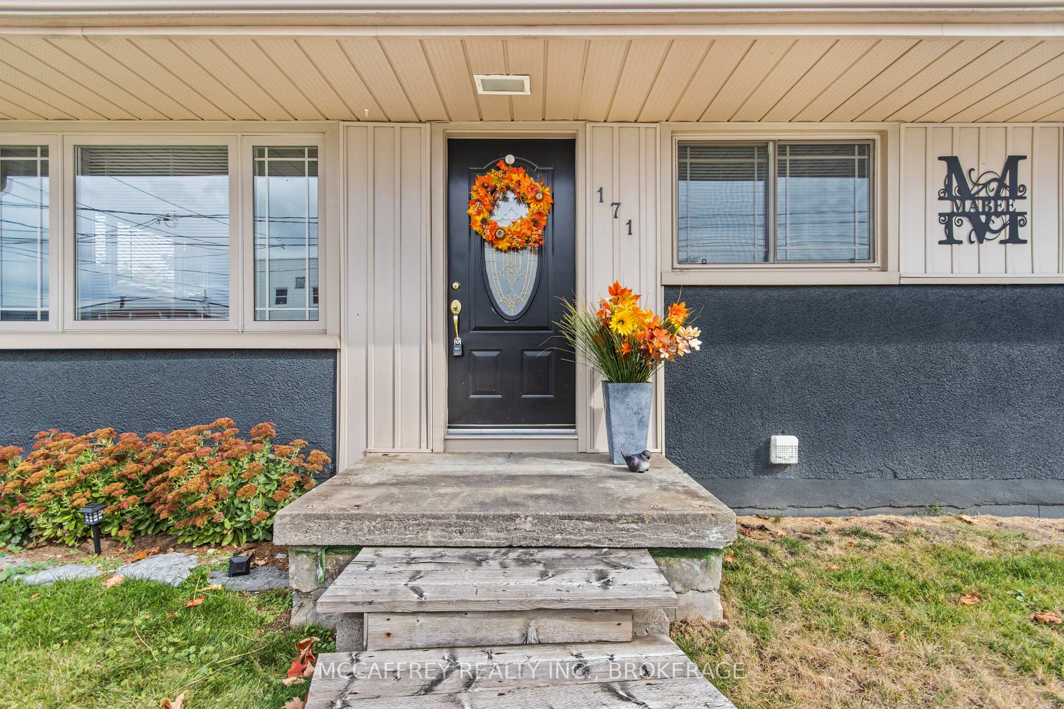
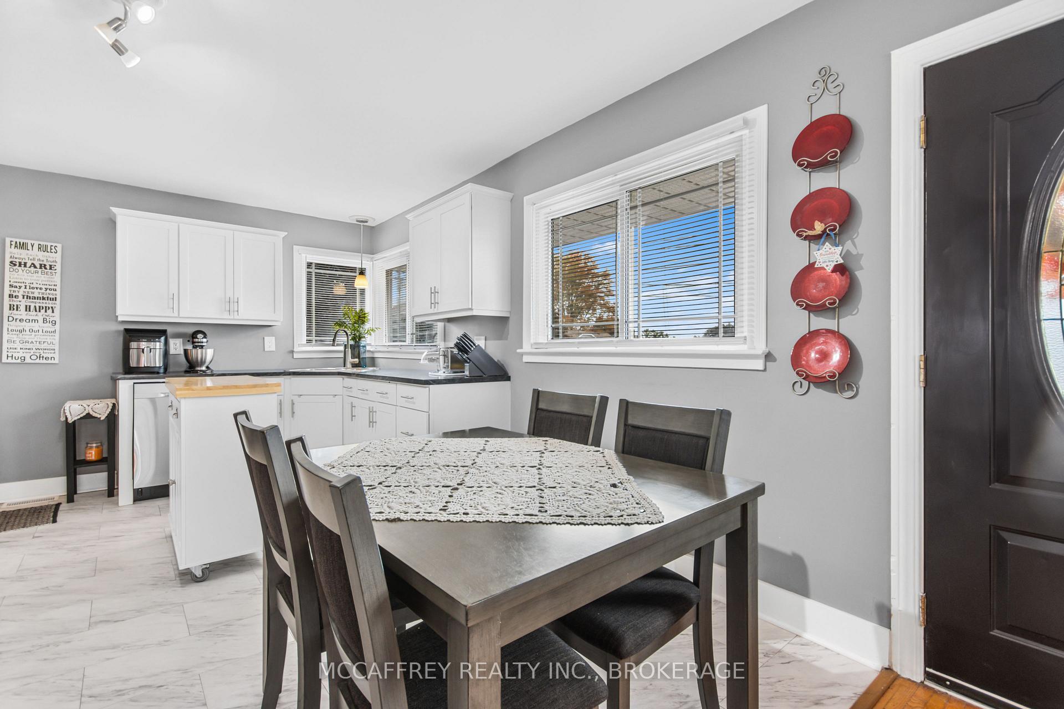
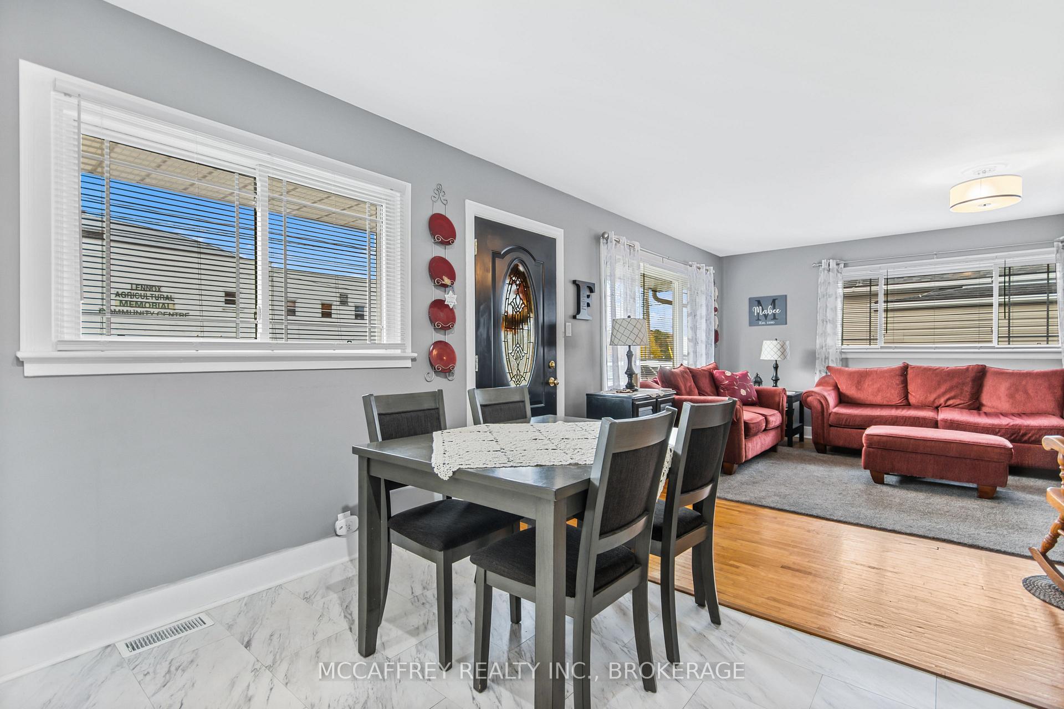
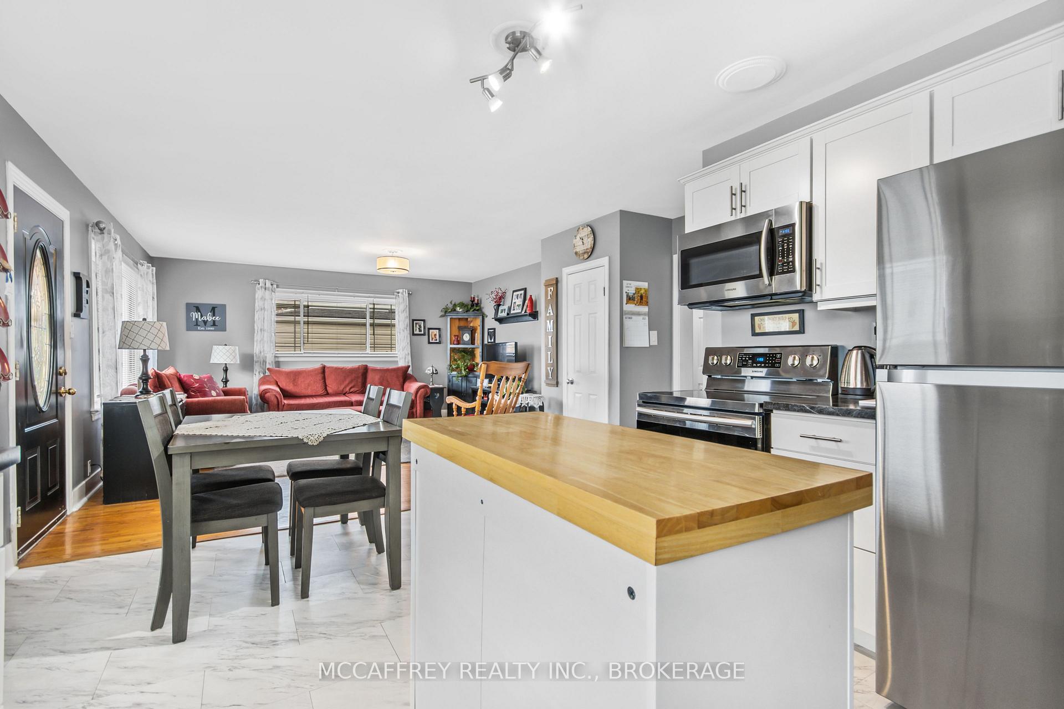
Discover the Perfect Family retreat at 171 York Street! Nestled in the heart of town, this delightful family bungalow beckons you to make it your own. With its prime location, you'll find yourself in close proximity to parks, the fairgrounds, ball diamonds, and a short stroll away from the vibrant downtown scene. Step inside to three bedrooms on the main floor and a full bathroom. The living space exudes warmth and charm, featuring a sunlit front living room, a gorgeous updated kitchen, and a cozy eating area. Plus, the convenient side door entrance ensures easy grocery unloading. Original hardwood floors grace most of the main floor, adding character and timeless appeal. The partially finished lower level extends your living options with a beautifully finished versatile rec room, and additional room for your laundry and storage or workshop needs. Outdoors, your evenings will come alive in the fenced backyard, complete with a welcoming deck and ample room for outdoor activities. Updates since 2019 include kitchen, basement rec room, additional storage, renovated laundry room, changed wall in carport, bedroom doors, wood fence between neighbors, added sheds, shingles and painted exterior. This home is truly a gem - seize this wonderful opportunity today!
Ask about this home
A HOMEH agent will answer your questions about this home.
Around this home
Daily convenience, out of 100, from the distances below
Schools nearby
School rating, out of 10.
Helpful calculators
Your HOMEH agent

"I would see it this week."