

10954 Loyalist Parkway
10954 Loyalist Parkway
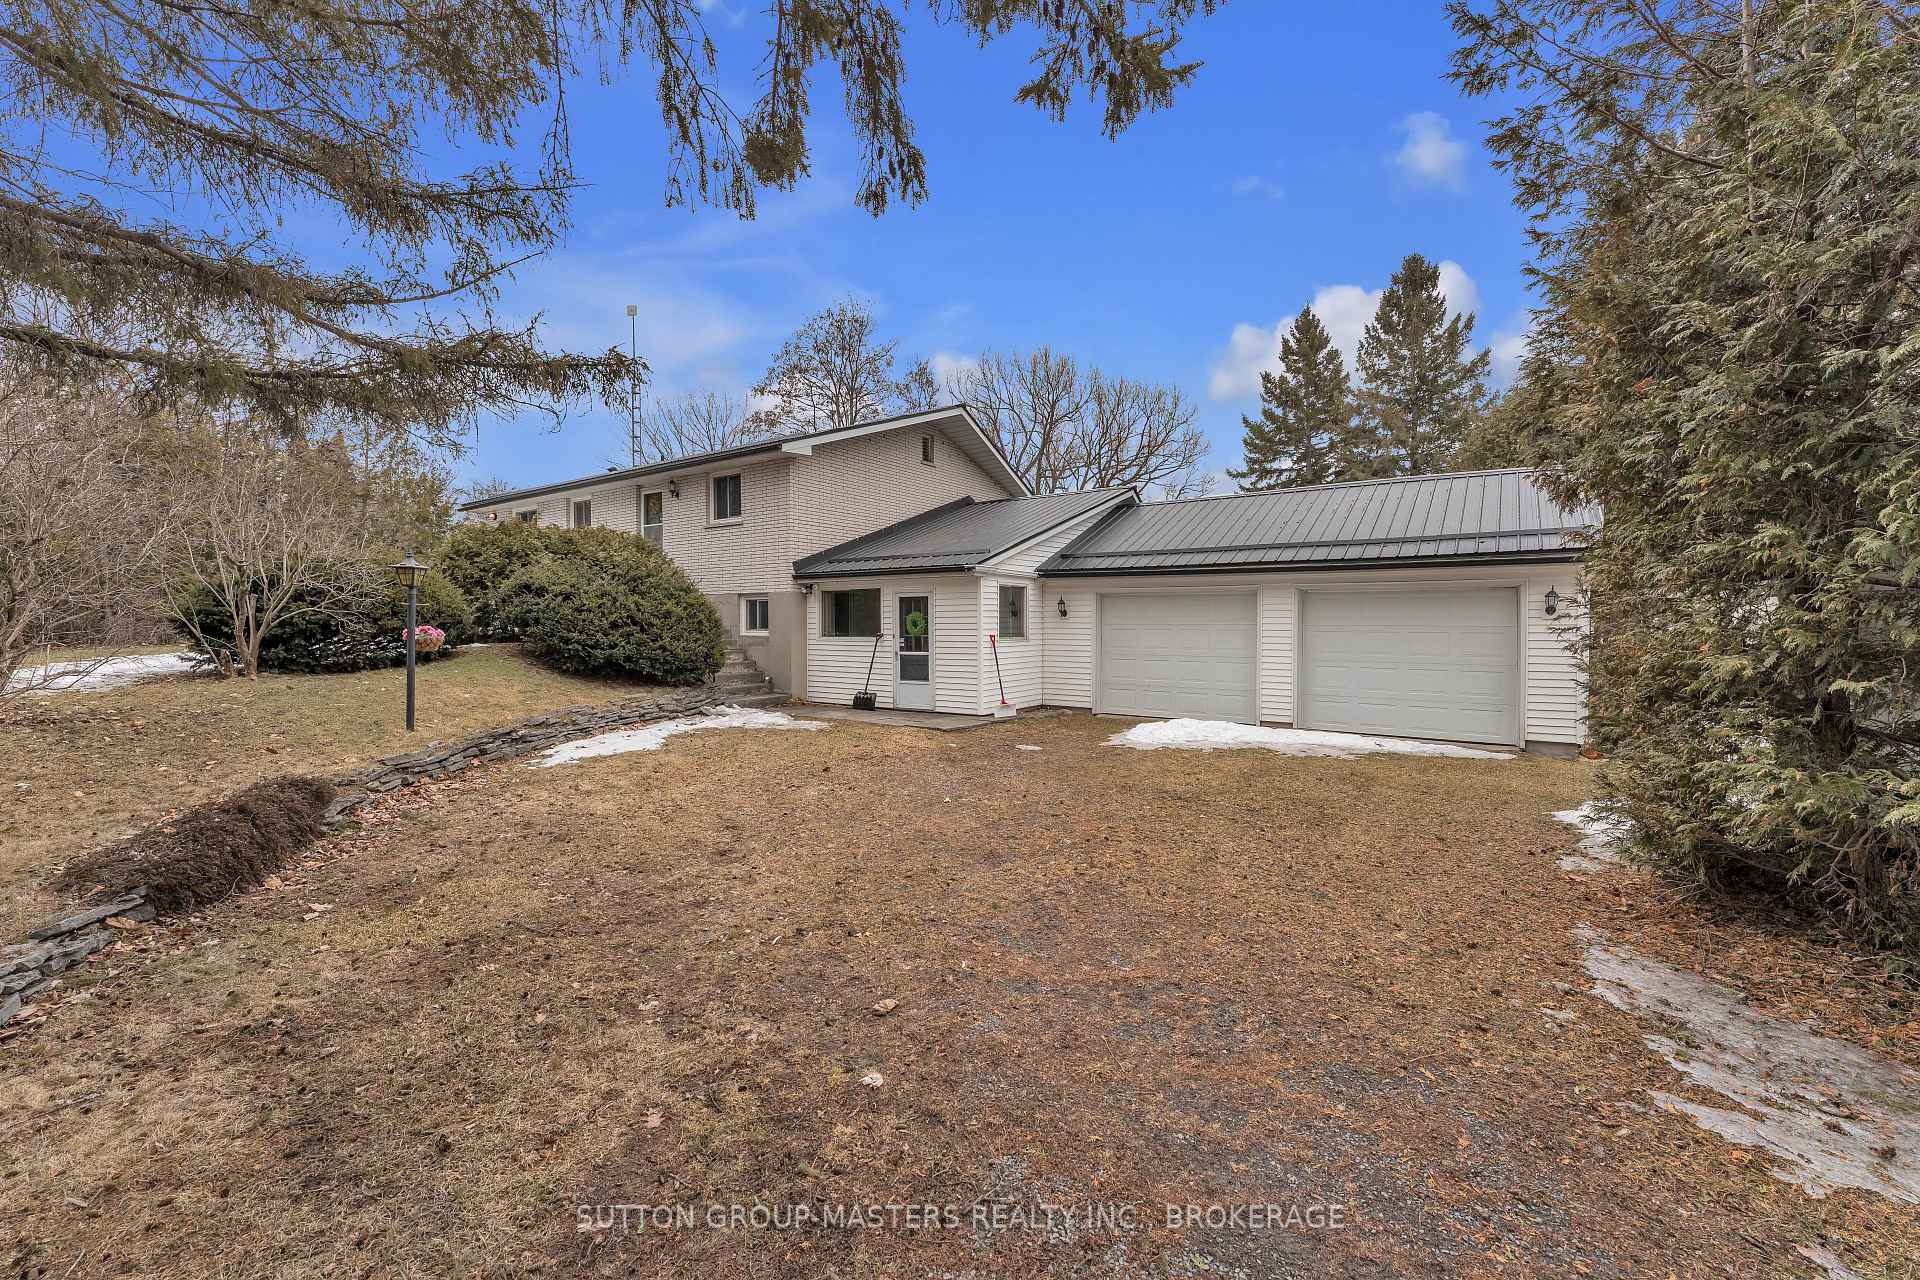 See all 41 photos
Property history
Facts and features
- BasementPart finished
- Water, sewerWell, septic
- HeatingForced air
- CoolingCentral air
- Fireplace
- Central air
- Waterfront
The homeDetached, Bungalow, 1,100–1,500 sq ft
- Type: Detached
- Style: Bungalow
- Living space: 1,100–1,500 sq ft
- Basement: Partially finished
- Waterfront: Direct
InsideFireplace Yes, fireplace insert, Lower level, Rooms above ground 8
- Fireplace: Yes, fireplace insert
- Laundry: Lower level
- Rooms above ground: 8
- Rooms in the basement: 3
- Bedrooms: 2 + 1 in the basement
- Bathrooms: 2
- Kitchens: 1
- Family room: Yes
Outside and lotBrick, vinyl siding, Metal, Concrete block
- Exterior: Brick, vinyl siding
- Roof: Metal
- Foundation: Concrete block
- Size: 100 × 419.51 ft
Parking2 Garage, Attached
- Spaces: 2 Garage
- Garage: Attached
Heating, water and powerForced air, propane, Central air, Well
- Heating: Forced air, propane
- Cooling: Central air
- Water: Well
- Sewer: Septic
Costs and taxesTaxes $4,430 a year, HST included in the price
- Taxes, 2024: $4,430 a year
- HST: HST included in the price
Listing detailsX12018244, Sold, Mar 12, 2025
- MLS® number: X12018244
- Status: Sold
- Listed on: Mar 12, 2025
- Days on market: 84
- Updated: Jun 4, 2025
- Possession: 2025-04-30 / Flexible
- Occupied by: Owner
- Listing brokerage: SUTTON GROUP-MASTERS REALTY INC., BROKERAGE
About this home
10954 Loyalist Parkway, Greater Napanee, ON K0K 1X0
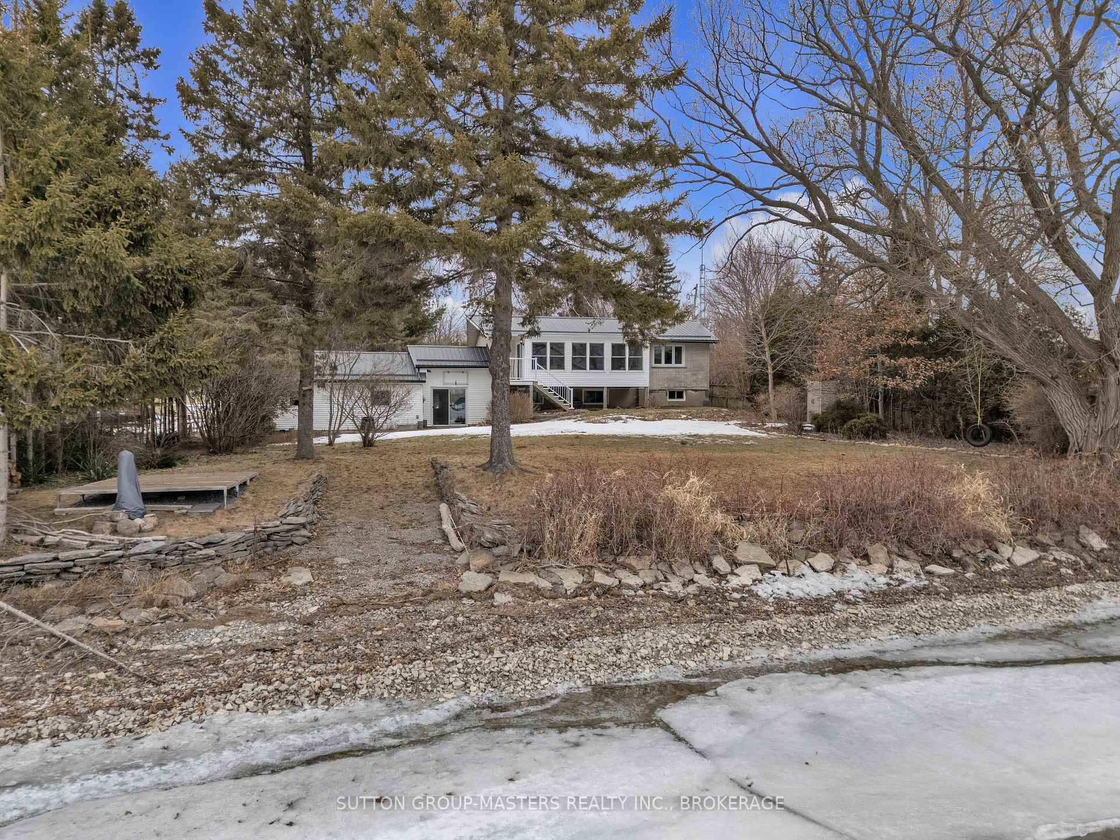
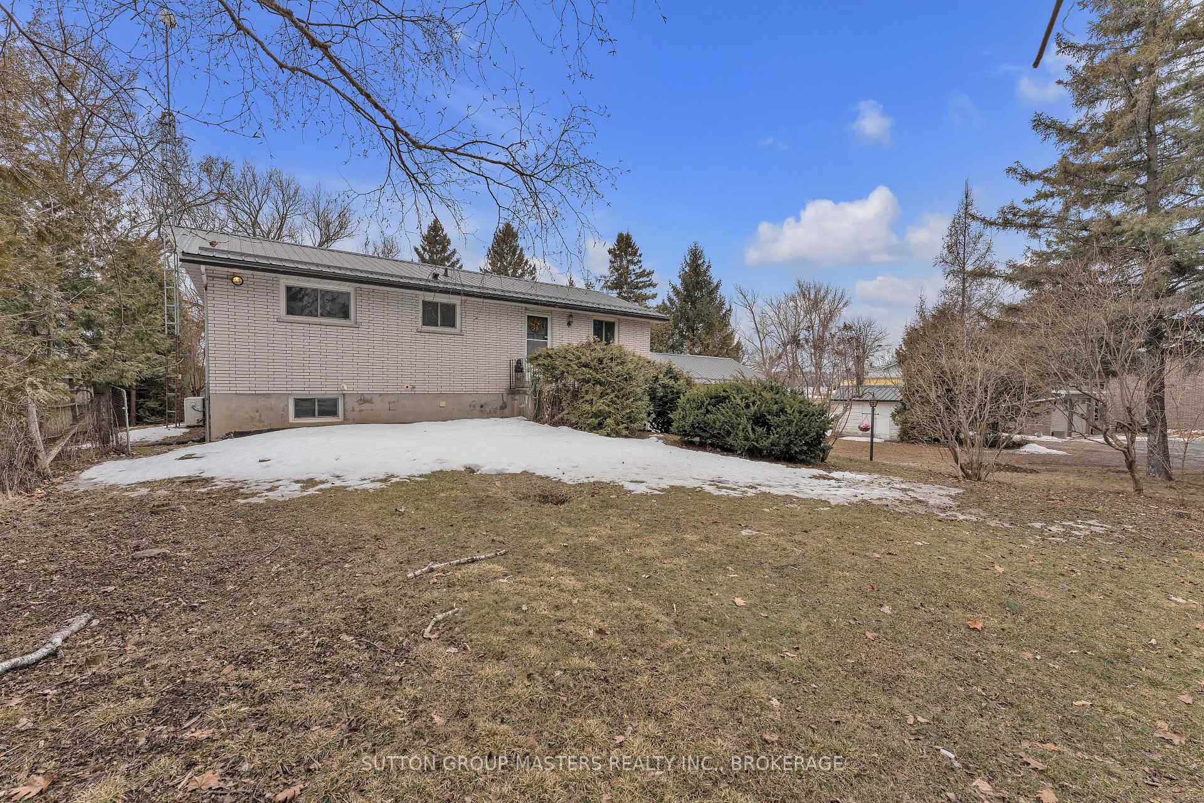
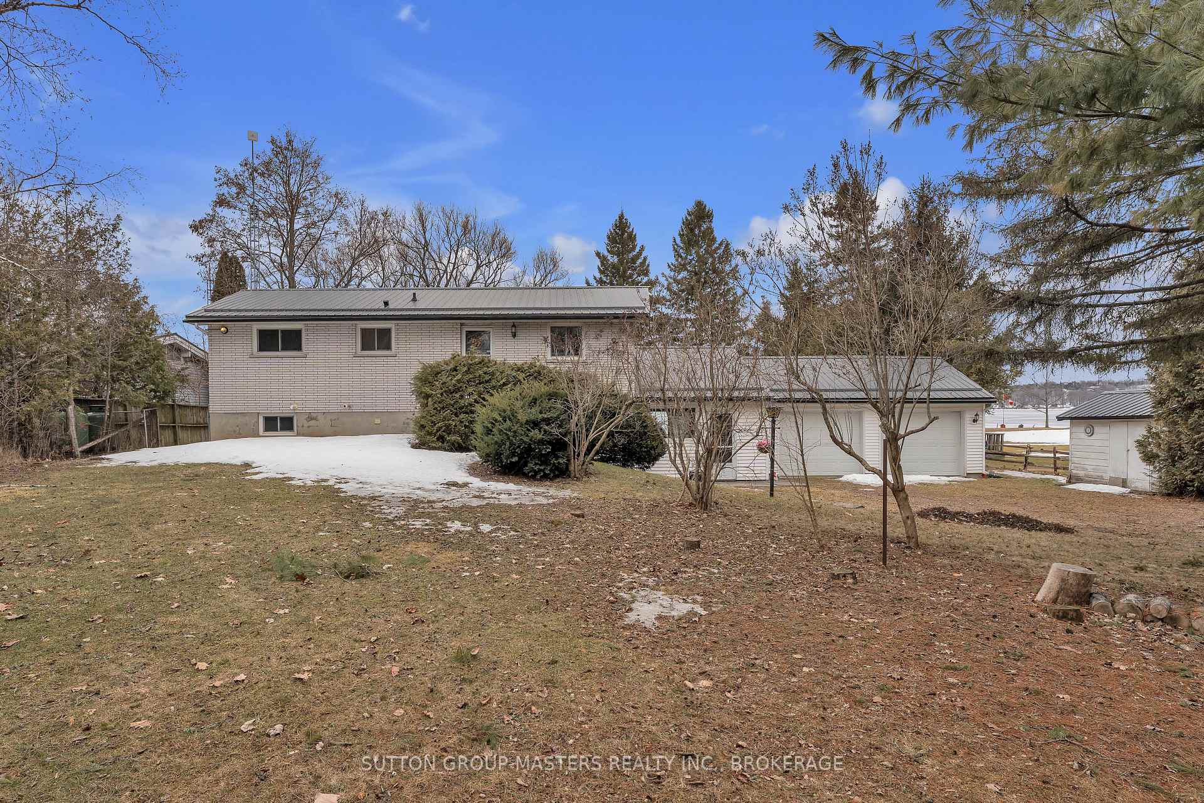
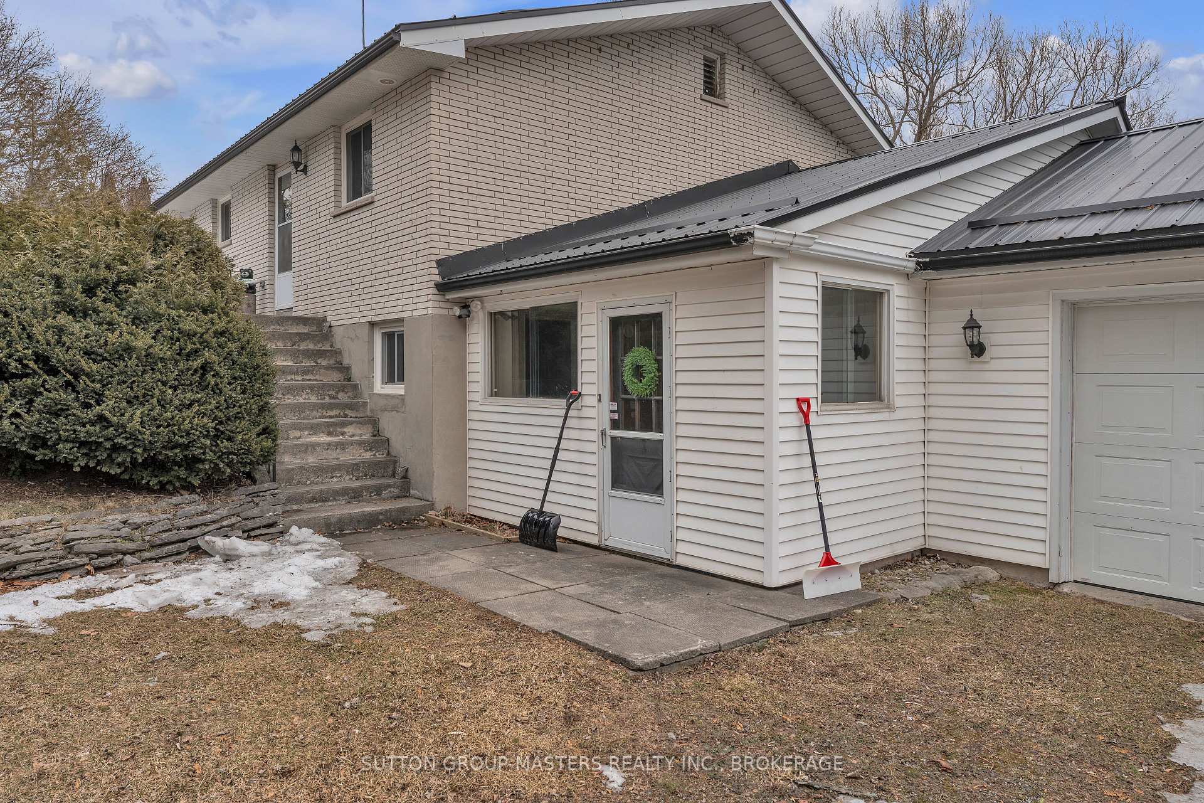
Exceptional value for this west side waterfront bungalow. Located on a 1 acre, south facing, level, well landscaped lot, approximately 1.4 kilometers from the Glenora Ferry. This home features 2 bedrooms up, one bedroom down, a spacious remodeled kitchen, and a large sun room with patio overlooking the Adolphus Reach. Recent updates include new metal roofing, vinyl flooring, furnace and air conditioner, electrical, water pipes and water systems. Other features include, a partially finished basement with walkout, spacious rec room, an attached workshop and a two-car garage. Very private as the lot is well treed. A must to view for this price with level Lake Ontario waterfront.
Ask about this home
A HOMEH agent will answer your questions about this home.
Around this home
Daily convenience, out of 100, from the distances below
Schools nearby
School rating, out of 10.
Helpful calculators
Your HOMEH agent

"I would see it this week."