

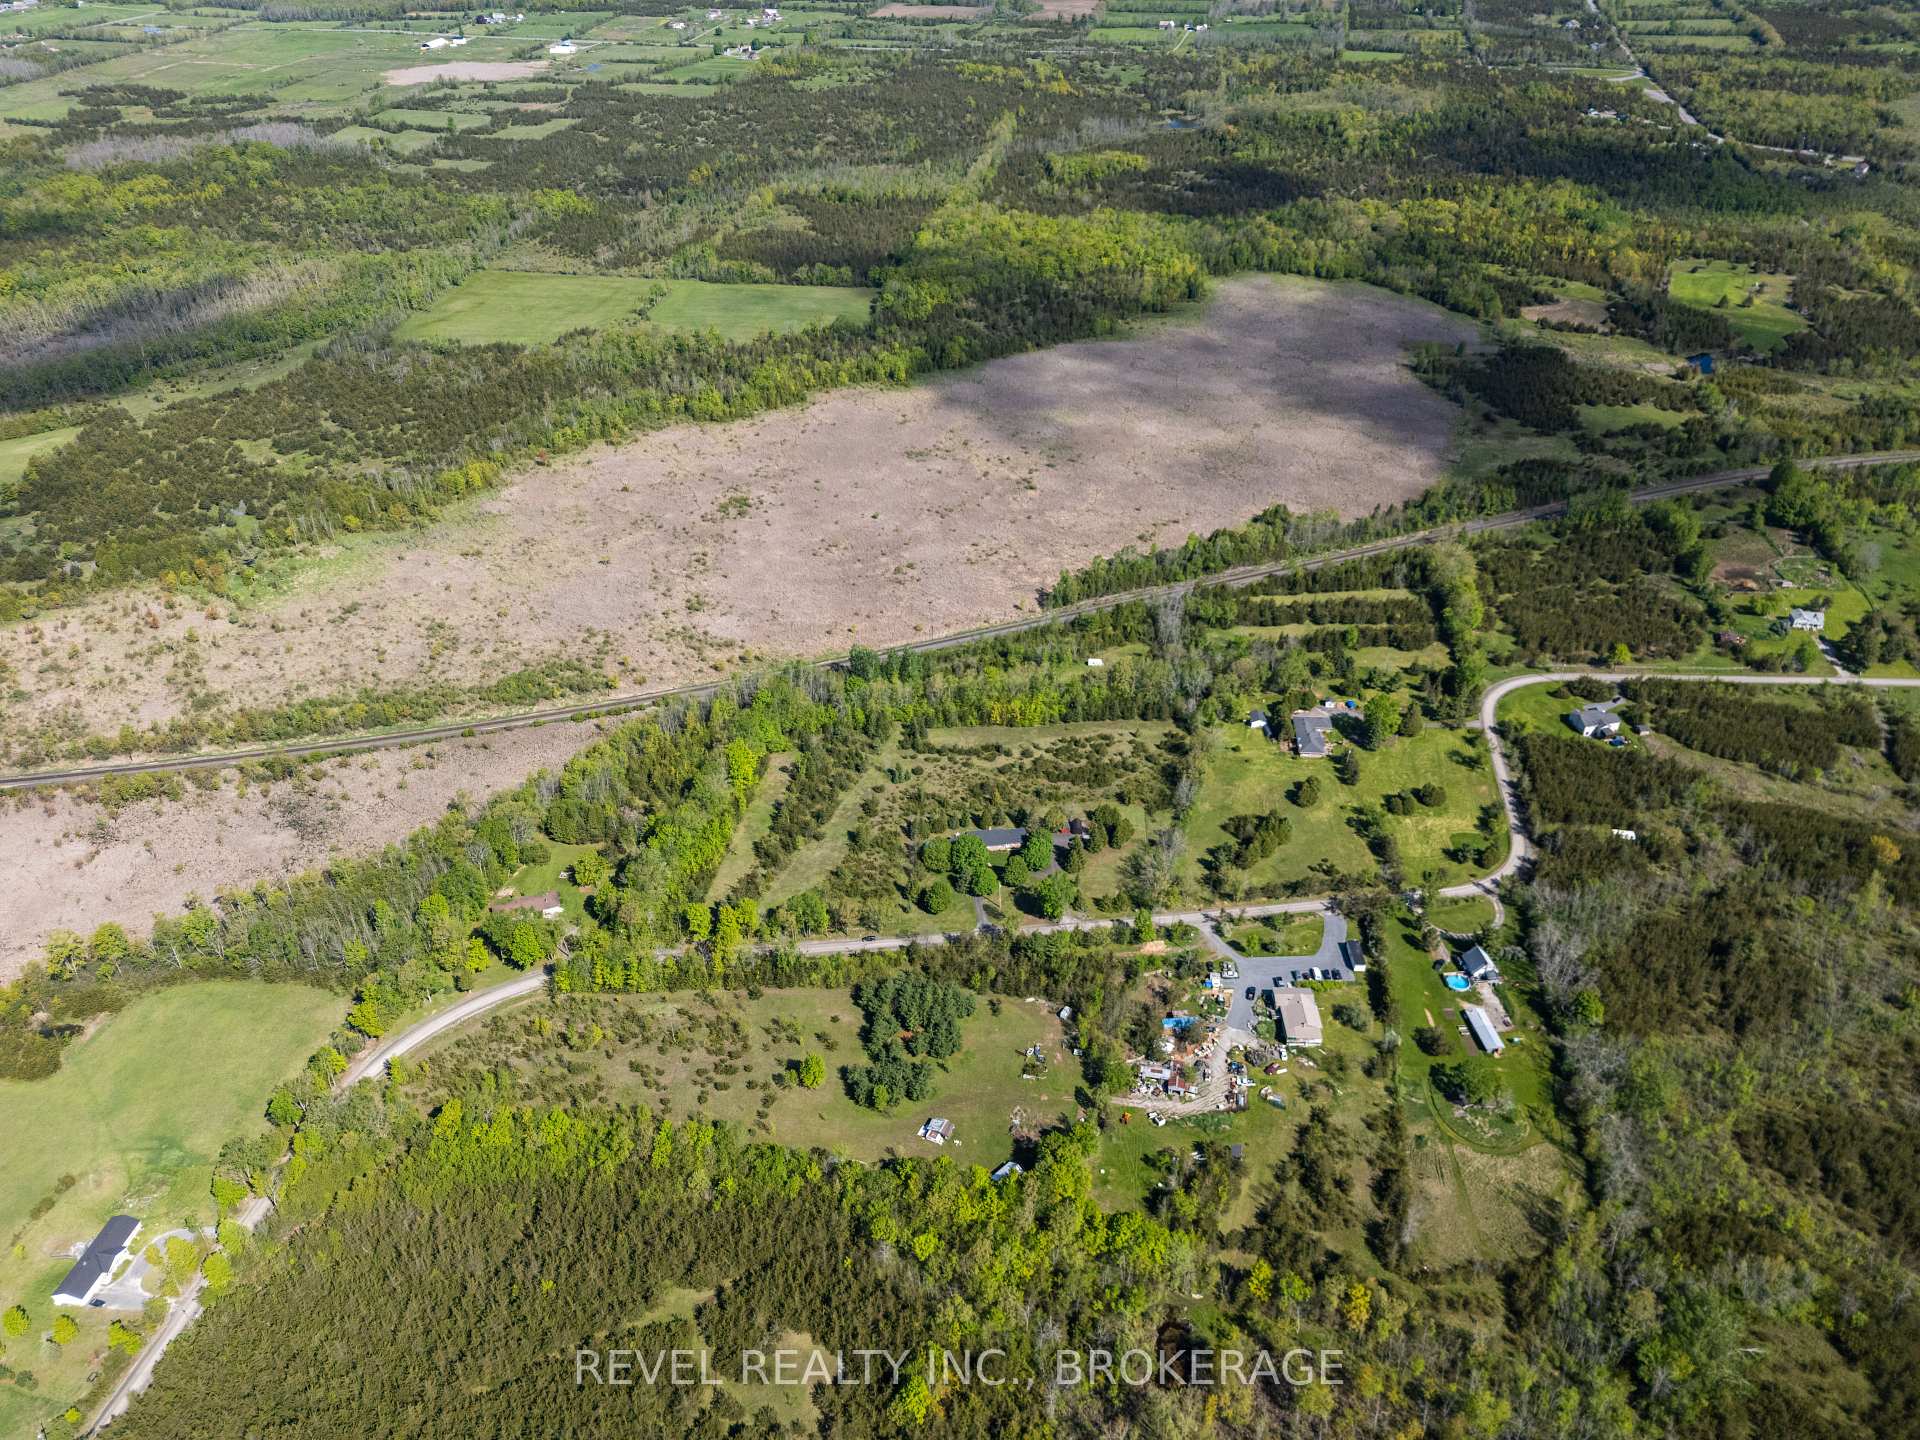
531 Buttermilk Falls Road
531 Buttermilk Falls Road
Property history
Facts and features
- BasementFull
- Age of home31–50 years
- Water, sewerWell, septic
- HeatingForced air
- Fireplace
- Central air
- Pool
The homeDetached, Bungalow, Age 31–50 years
- Type: Detached
- Style: Bungalow
- Age: 31–50 years
- Living space: 1,500–2,000 sq ft
- Basement: Full
- Waterfront: None
InsideFireplace Yes, Main level, Primary bedroom - main floor, air exchanger, auto garage door remote, carpet free, erv/hrv, in-law capability, propane tank, storage, sump pump, water heater owned, water treatment
- Fireplace: Yes
- Laundry: Main level
- Features: Primary bedroom - main floor, air exchanger, auto garage door remote, carpet free, erv/hrv, in-law capability, propane tank, storage, sump pump, water heater owned, water treatment
- Rooms above ground: 7
- Rooms in the basement: 1
- Bedrooms: 3
- Bathrooms: 2
- Kitchens: 1
Outside and lotBrick, Asphalt shingle, Block
- Exterior: Brick
- Roof: Asphalt shingle
- Foundation: Block
- Pool: Above ground
- Features: Deck, landscaped, privacy, porch
- Size: 300 × 199.92 ft
- Zoning: RU
Parking2 Garage, Attached, Private
- Spaces: 2 Garage
- Garage: Attached
- Driveway: Private
Heating, water and powerForced air, propane, Central air, Well
- Heating: Forced air, propane
- Cooling: Central air
- Water: Well
- Sewer: Septic
- Natural gas: No
- Hydro: Yes
- Cable: Yes
- Telephone: Yes
Costs and taxesTaxes $4,125 a year, HST included in the price, 2 propane tanks
- Taxes, 2024: $4,125 a year
- HST: HST included in the price
- Rental items: 2 propane tanks
Included in the saleWasher, dryer, stove, fridge, microwave, dishwasher, window coverings, garage cabinetry on walls, Chest freezer, upright freezer + fridge (basement)
- Included: Washer, dryer, stove, fridge, microwave, dishwasher, window coverings, garage cabinetry on walls
- Not included: Chest freezer, upright freezer + fridge (basement)
Listing detailsX12164902, Sold, May 22, 2025
- MLS® number: X12164902
- Status: Sold
- Listed on: May 22, 2025
- Days on market: 12
- Updated: Jun 3, 2025
- Possession: Flexible
- Occupied by: Owner
- Listing brokerage: REVEL Realty Inc., Brokerage
About this home
531 Buttermilk Falls Road, Greater Napanee, ON K0K 2W0
Tucked away on a peaceful, scenic lot, this beautifully renovated country home offers the perfect blend of tranquility and modern comfort. From the moment you arrive, you'll be captivated by the stunning landscaping, vibrant flower beds, and serene surroundings, the ideal escape from the hustle and bustle.This 3-bedroom, 2-bathroom gem has been thoughtfully updated throughout, featuring a brand new kitchen, bathrooms, flooring, trim, baseboards, windows, and doors. The heart of the home is the sunken living room, where a show stopping propane fireplace framed in striking stonework creates a warm and inviting atmosphere. Enjoy your summer by the above-ground pool, entertain on the spacious property, or simply relax and soak in the peaceful country vibes. The attached double-car garage offers convenient access and includes a walk-down to the basement perfect for storage, hobbies, or future potential. Whether you're looking to settle into your forever home or a peaceful retreat, 531 Buttermilk Falls Rd offers it all style, space, and serenity.
Ask about this home
A HOMEH agent will answer your questions about this home.
Around this home
Helpful calculators
Your HOMEH agent

"I would see it this week."