

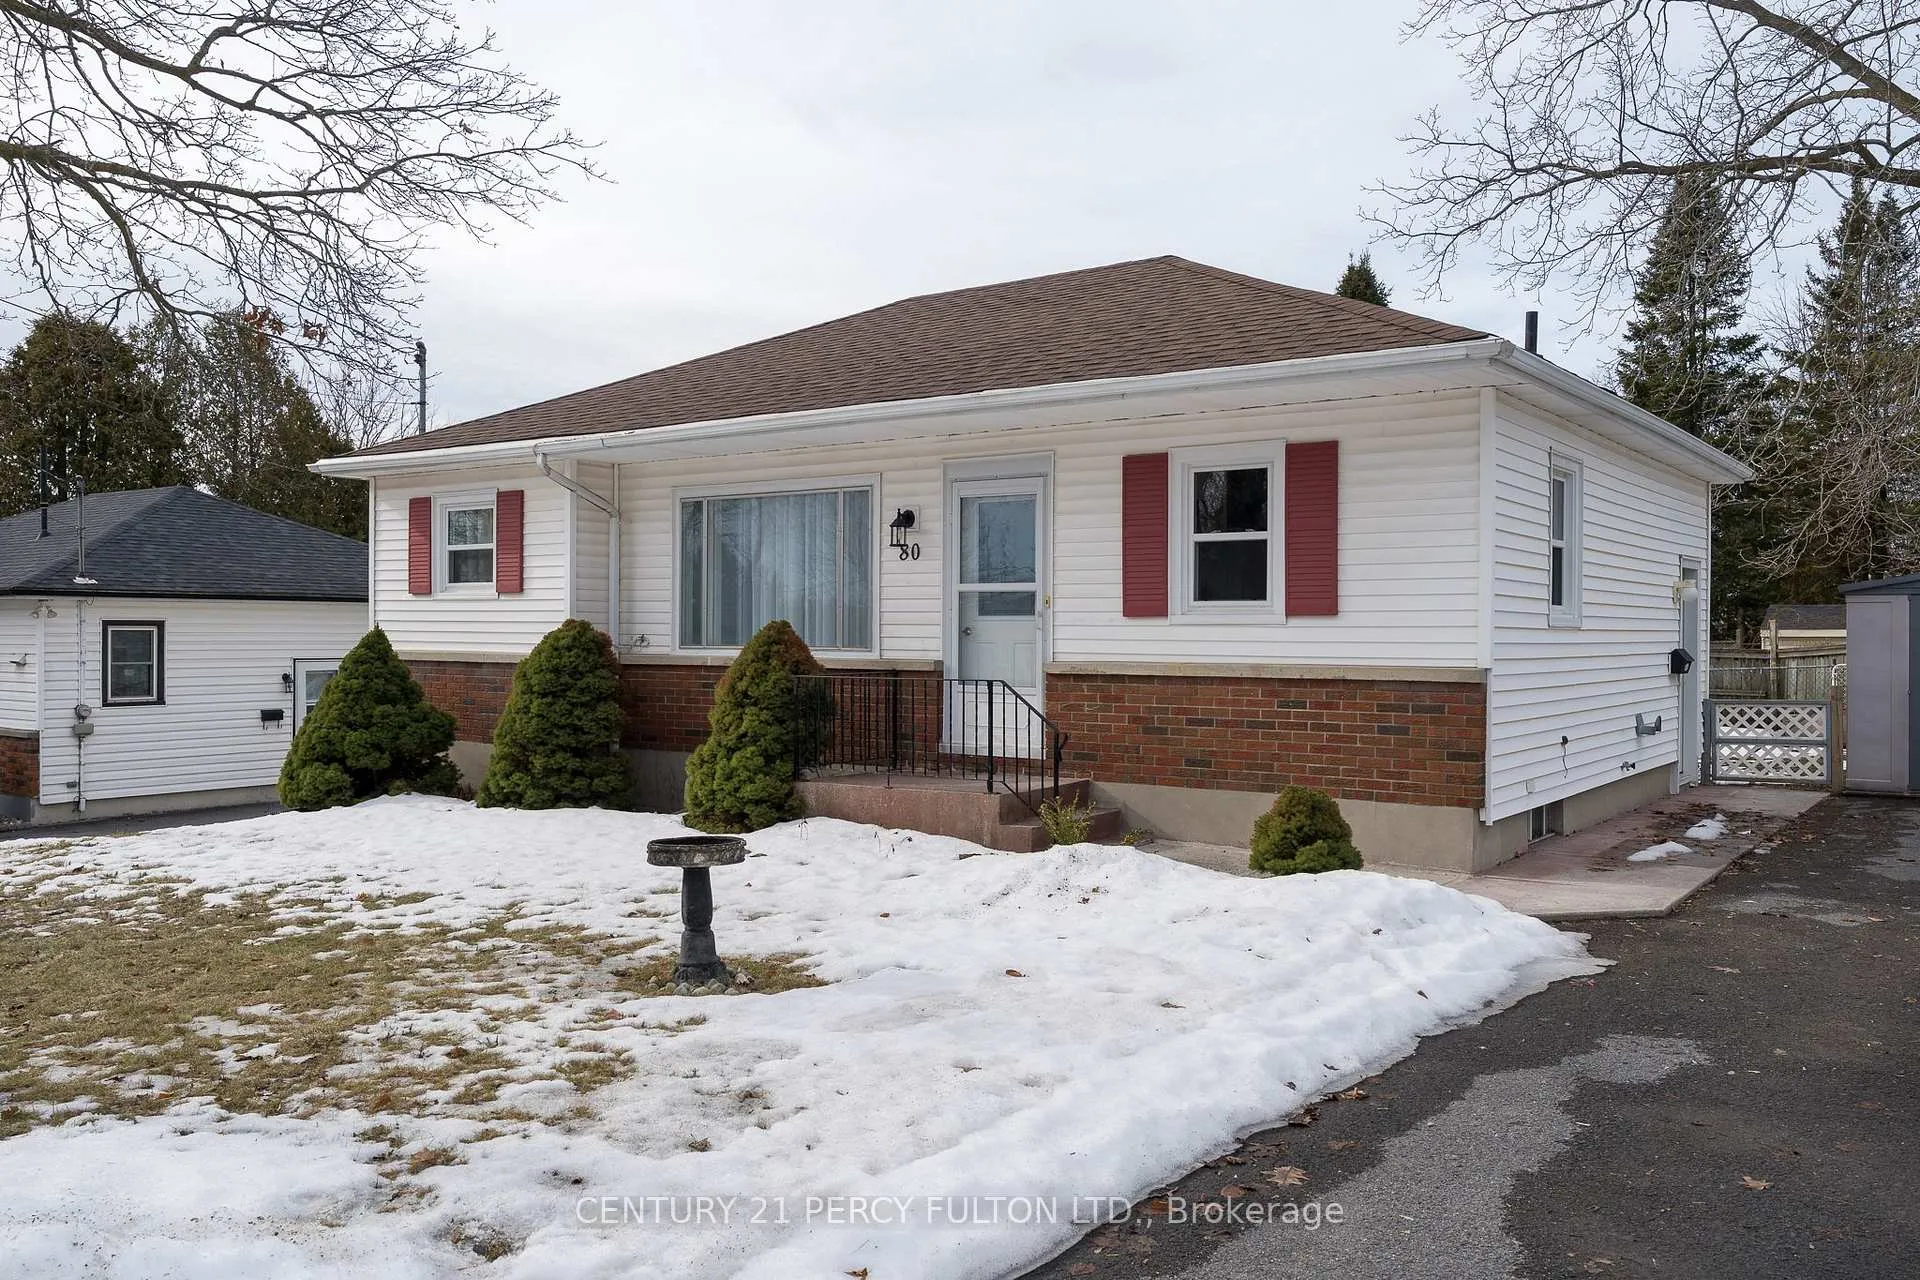
80 Hessford Street
80 Hessford Street
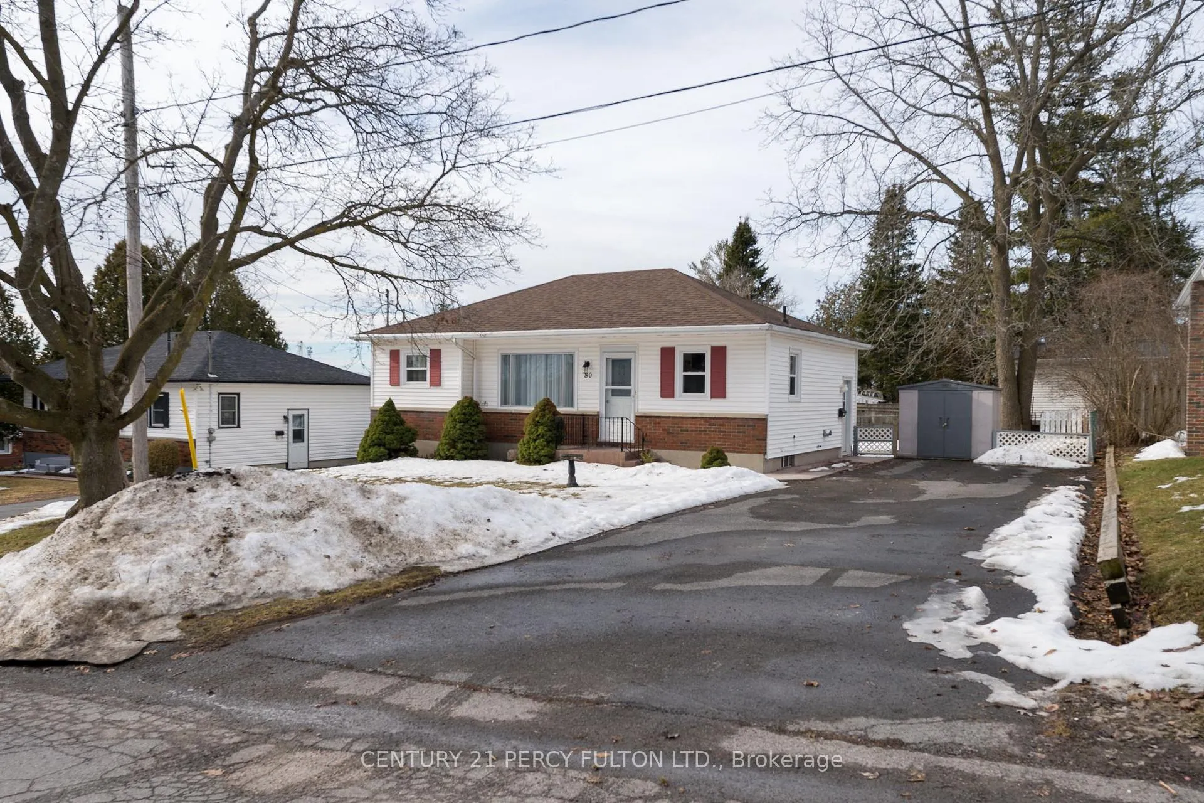
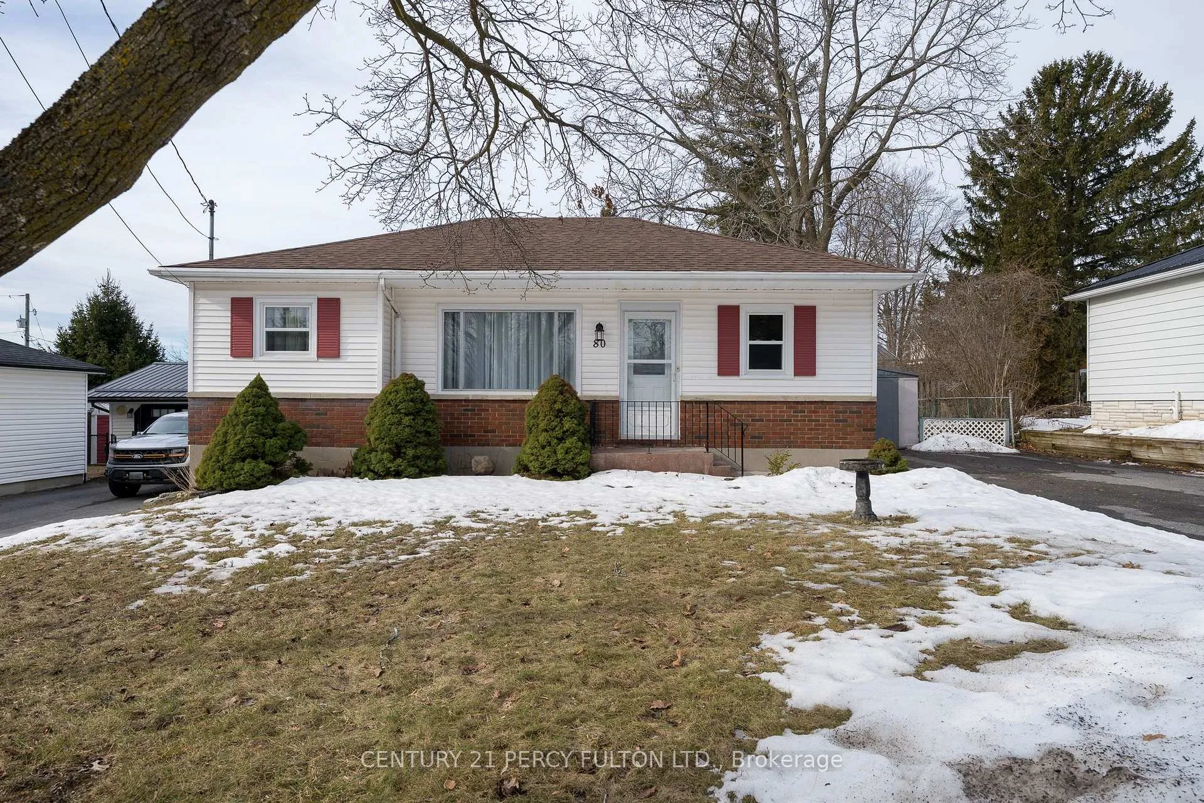
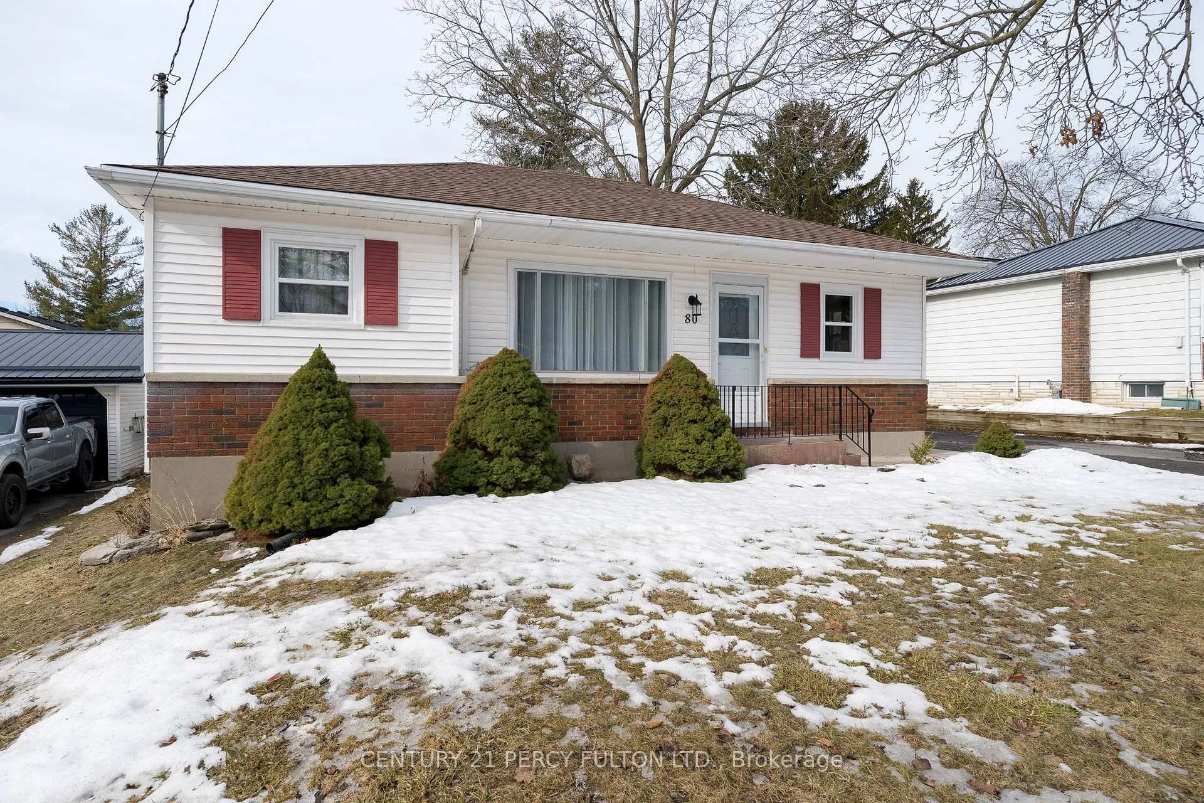
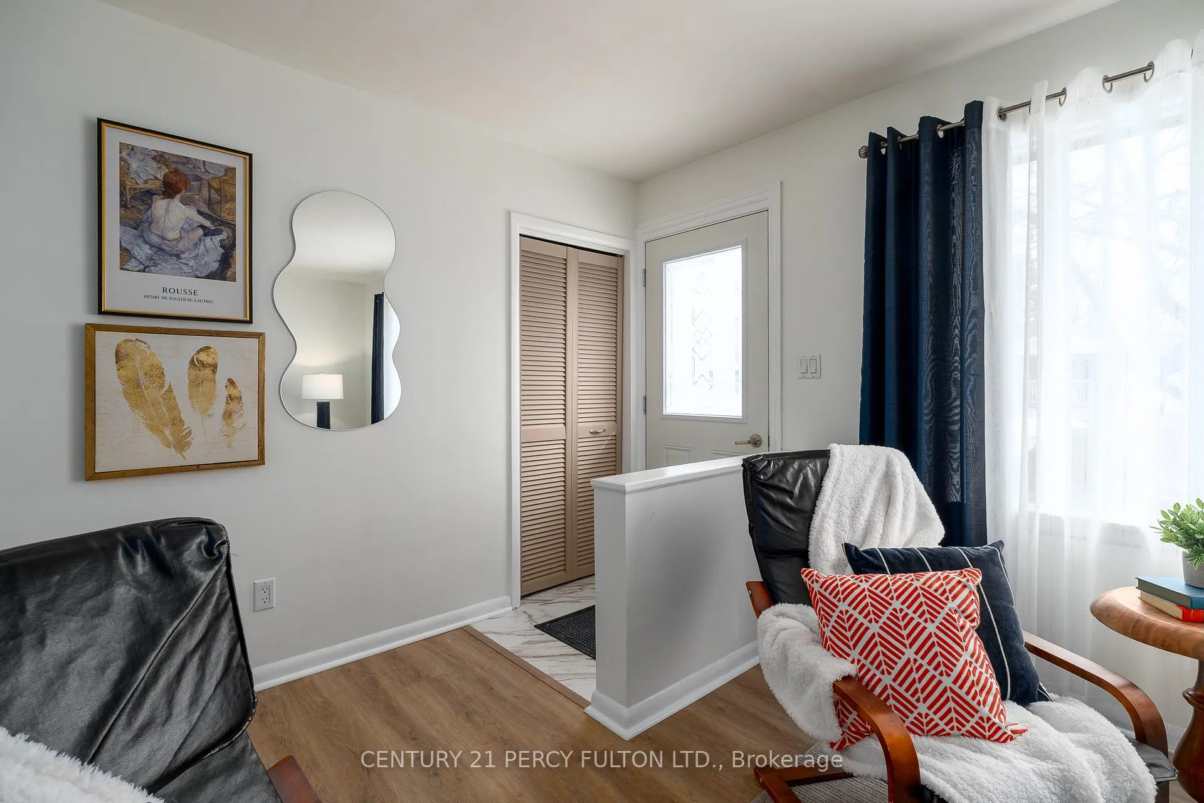 See all 42 photos
Property history
Facts and features
- BasementFinished
- Water, sewerMunicipal
- Lot shapeRectangular
- HeatingForced air
- Separate entrance
- Central air
The homeDetached, Bungalow, 700–1,100 sq ft
- Type: Detached
- Style: Bungalow
- Living space: 700–1,100 sq ft
- Basement: Finished, full, separate entrance
InsideLower level, Primary bedroom - main floor, storage, workbench, Rooms above ground 5
- Laundry: Lower level
- Features: Primary bedroom - main floor, storage, workbench
- Rooms above ground: 5
- Rooms in the basement: 1
- Bedrooms: 3
- Bathrooms: 1
- Kitchens: 1
- Family room: Yes
Outside and lotBrick veneer, vinyl siding, Asphalt shingle, Block
- Exterior: Brick veneer, vinyl siding
- Roof: Asphalt shingle
- Foundation: Block
- Other structures: Garden shed
- Size: 63 × 82 ft
- Shape: Rectangular
- Zoning: R2 Residential
Parking6 Parking, Private double
- Spaces: 6 Parking
- Driveway: Private double
Heating, water and powerForced air, gas, Central air, Municipal water
- Heating: Forced air, gas
- Cooling: Central air
- Water: Municipal water
- Sewer: Municipal sewer
Costs and taxesTaxes $2,352 a year, HST No HST, Hot water tank
- Taxes, 2025: $2,352 a year
- HST: No HST
- Rental items: Hot water tank
Included in the saleAll existing window coverings, electric light fixtures & appliances. note: dishwasher is working but will be included as is., All stager's property.
- Included: All existing window coverings, electric light fixtures & appliances. note: dishwasher is working but will be included as is.
- Not included: All stager's property.
Listing detailsX12876118, Sold, Mar 12, 2026
- MLS® number: X12876118
- Status: Sold
- Listed on: Mar 12, 2026
- Days on market: 8
- Updated: Mar 20, 2026
- Possession: Immediate
- Occupied by: Vacant
- Listing brokerage: CENTURY 21 PERCY FULTON LTD.
About this home
80 Hessford Street, Greater Napanee, ON K7R 2Z1
Quaint Bungalow In A Quiet Neighborhood. This Home Has Been Meticulously Updated Throughout Including A Fully Renovated Kitchen With Modern Extended Height Cabinetry, Counter Top, Tiled Backsplash & Double S/S Sink Plus A New Built-In Microwave/Range Hood. New Flooring Throughout Including The Basement. The Main Floor Offers A Fully Functional Layout Featuring A Large Living Room, Kitchen, 3 Bedrooms & The Washroom With Walk-In Shower. The 3rd Bedroom Has Been Modified With A Unique Sliding Double-Door Room Dividing System To Allow Use As A Bedroom, Office Or As A Dining Room When Opened To The Kitchen. Patio Door Walk-Out To The Deck & Fenced Backyard. The Lower Level Offers Nearly 400 Sq Ft Of Additional Finished Living Space For Use As A Rec Room, Games Room, Extra Bedroom Or Countless Other Possibilities. Large Laundry & Furnace Room Plus Separate Storage Room & Workshop Area Complete The Basement. Many Further Updates Including New Lighting Fixtures, Vinyl Windows & New 100 Amp Electrical Breaker Panel. The Double-Wide Driveway Offers Parking For 6 Cars & The Maintenance-Free Garden Shed Adds Storage Space For Outdoor Furniture, Tools & Equipment. Don't Miss The Opportunity To Make This Your Home!
Ask about this home
A HOMEH agent will answer your questions about this home.
Around this home
Daily convenience, out of 100, from the distances below
Schools nearby
School rating, out of 10.
Helpful calculators
Your HOMEH agent

"Priced 3% over the Hestimate. I would see it this week."