

5425 County Rd 9
5425 County Rd 9
 See all 49 photos
Property history
- $1,549,900ExpiredList: 2026-03-11|End: 2026-07-31|142 daysX12872392
Facts and features
- BasementWalk-out
- Price per sq ft~$886
- Water, sewerWell, septic
- Lot shapeIrregular
- Separate entrance
- Fireplace
- Central air
- Waterfront
The homeDetached, Bungalow, 1,500–2,000 sq ft
- Type: Detached
- Style: Bungalow
- Living space: 1,500–2,000 sq ft
- Basement: Separate entrance, walk-out, finished
- View: Bay, water
- Waterfront: Direct
InsideFireplace Yes, family room, rec room, propane, Main level, Primary bedroom - main floor, storage, water heater owned, water softener, water treatment
- Fireplace: Yes, family room, rec room, propane
- Laundry: Main level
- Features: Primary bedroom - main floor, storage, water heater owned, water softener, water treatment
- Security: Other
- Rooms above ground: 11
- Rooms in the basement: 10
- Bedrooms: 1 + 3 in the basement
- Bathrooms: 3
- Kitchens: 1
Outside and lotOther, Asphalt shingle, Insulated concrete form
- Exterior: Other
- Roof: Asphalt shingle
- Foundation: Insulated concrete form
- Features: Deck, fishing, patio, porch
- Accessibility: Open floor plan
- Size: 208.11 × 639.78 ft
- Shape: Irregular
- Zoning: SR
Parking2 Garage, Attached, Front yard parking
- Spaces: 2 Garage
- Garage: Attached
- Driveway: Front yard parking
Heating, water and powerForced air, propane, Central air, Well
- Heating: Forced air, propane
- Cooling: Central air
- Water: Well
- Sewer: Septic
- Natural gas: No
- Hydro: Yes
- Cable: Available
- Telephone: Yes
Costs and taxesTaxes $7,807 a year, HST included in the price, Propane tank
- Taxes, 2025: $7,807 a year
- HST: HST included in the price
- Under contract: Propane tank
Included in the saleSellers personal items
- Not included: Sellers personal items
NearbyGolf, lake/pond, school bus route, waterfront
- Close to: Golf, lake/pond, school bus route, waterfront
Listing detailsX12872392, Expired, Mar 11, 2026
- MLS® number: X12872392
- Status: Expired
- Listed on: Mar 11, 2026
- Days on market: 142
- Updated: Jul 31, 2026
- Possession: Flexible
- Occupied by: Owner
- Listing brokerage: MCCAFFREY REALTY INC., BROKERAGE
About this home
5425 County Rd 9, Greater Napanee, ON K7R 3K8
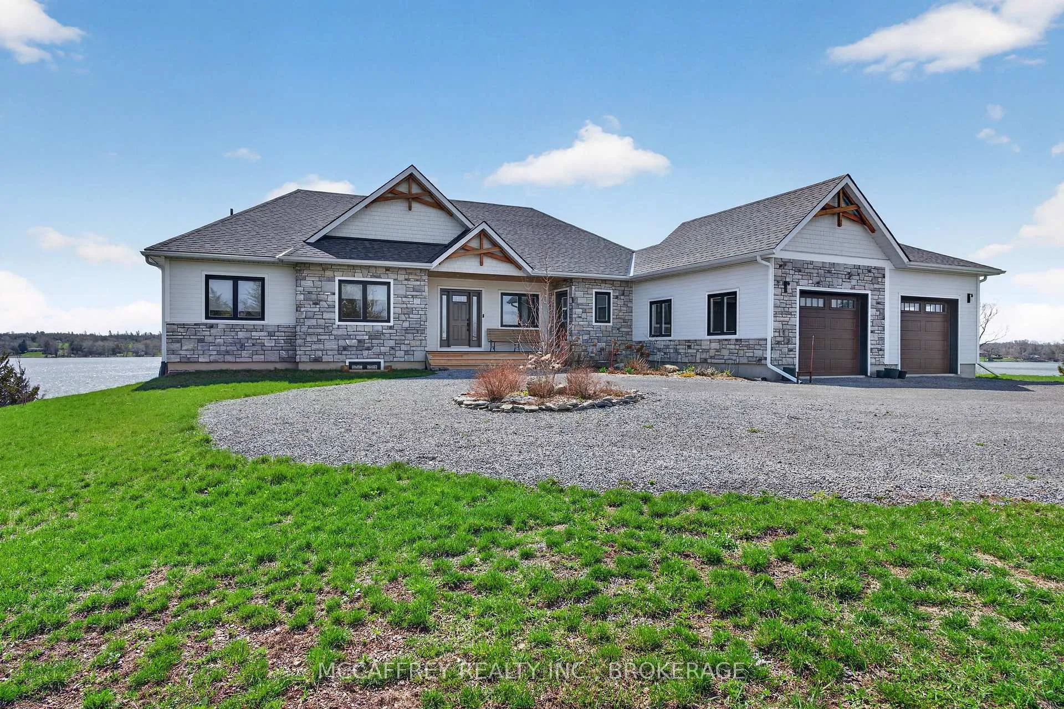
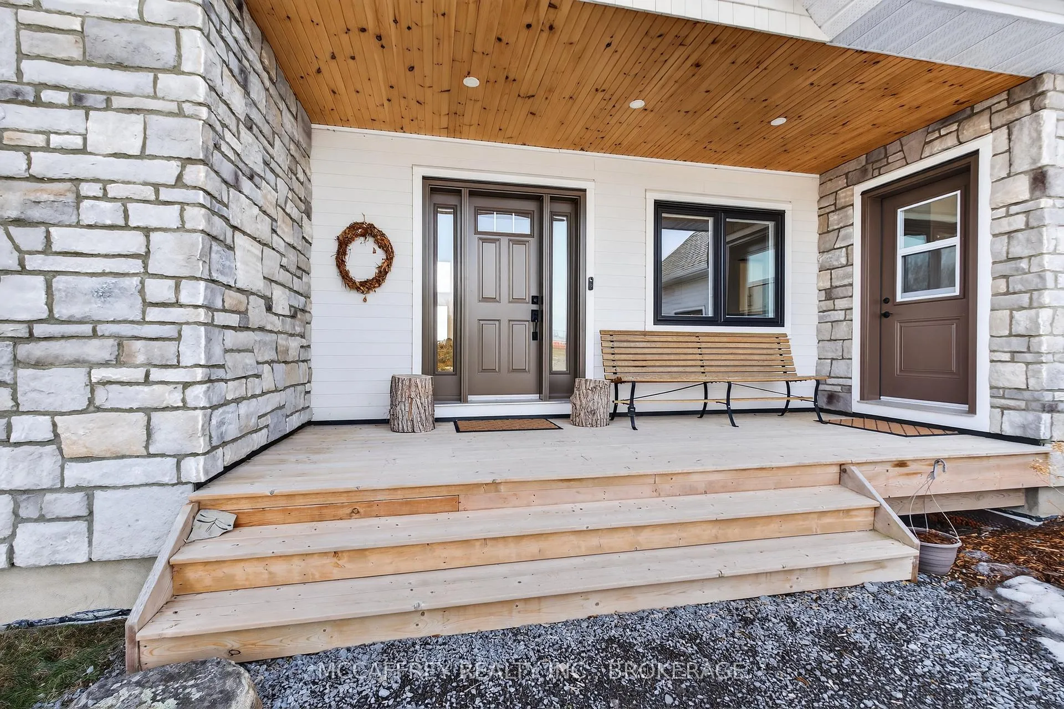
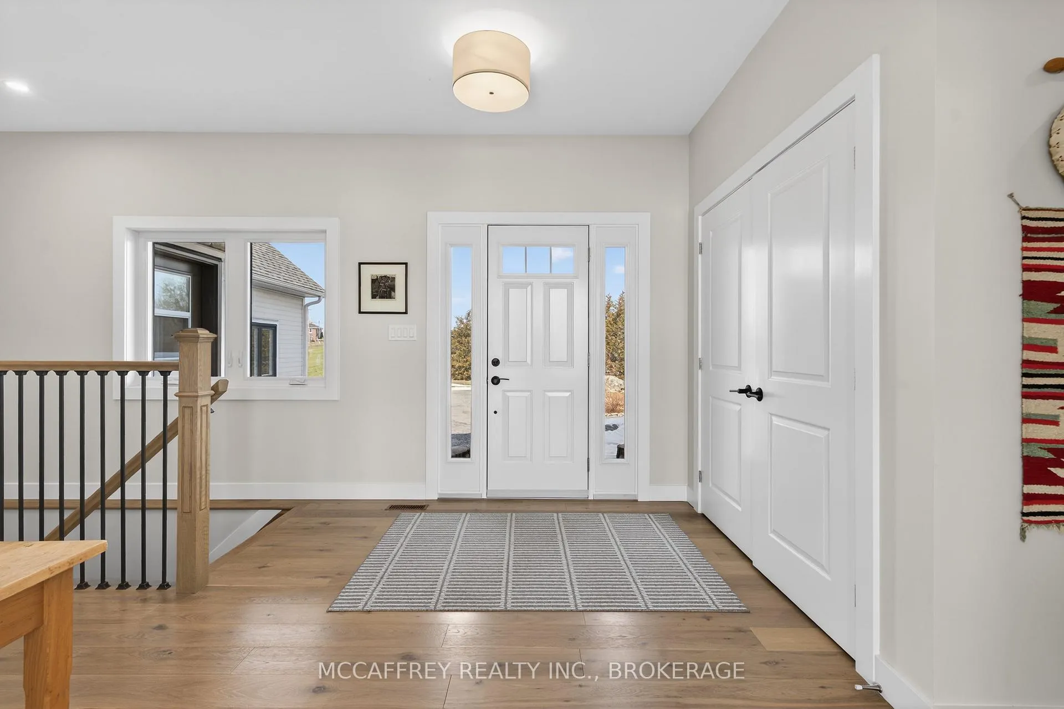
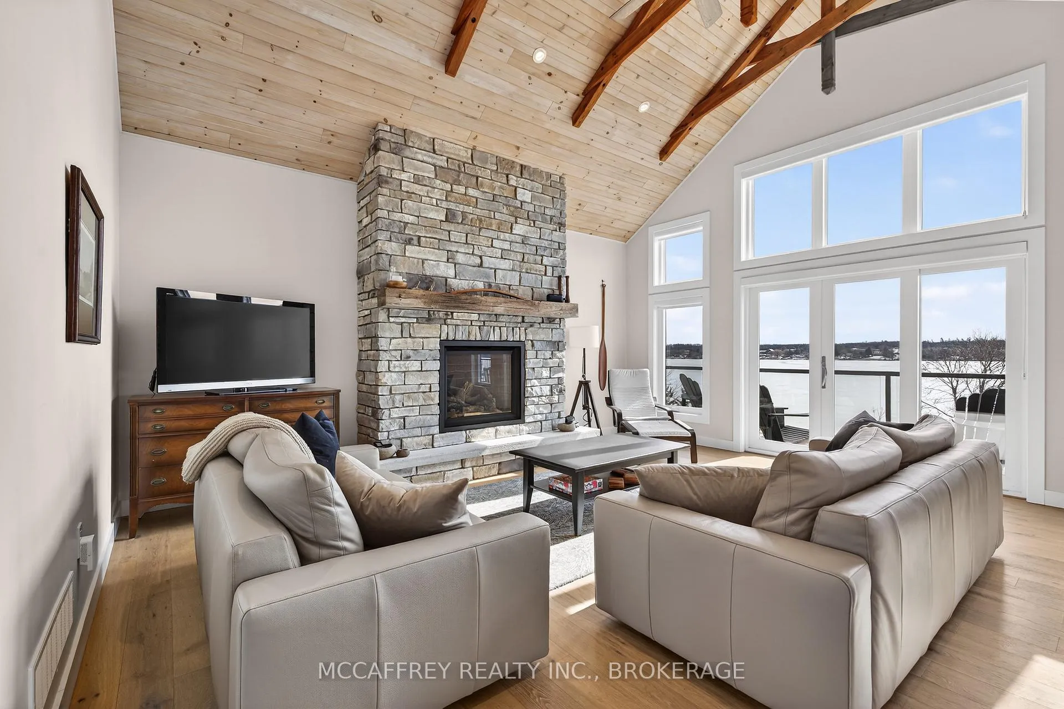
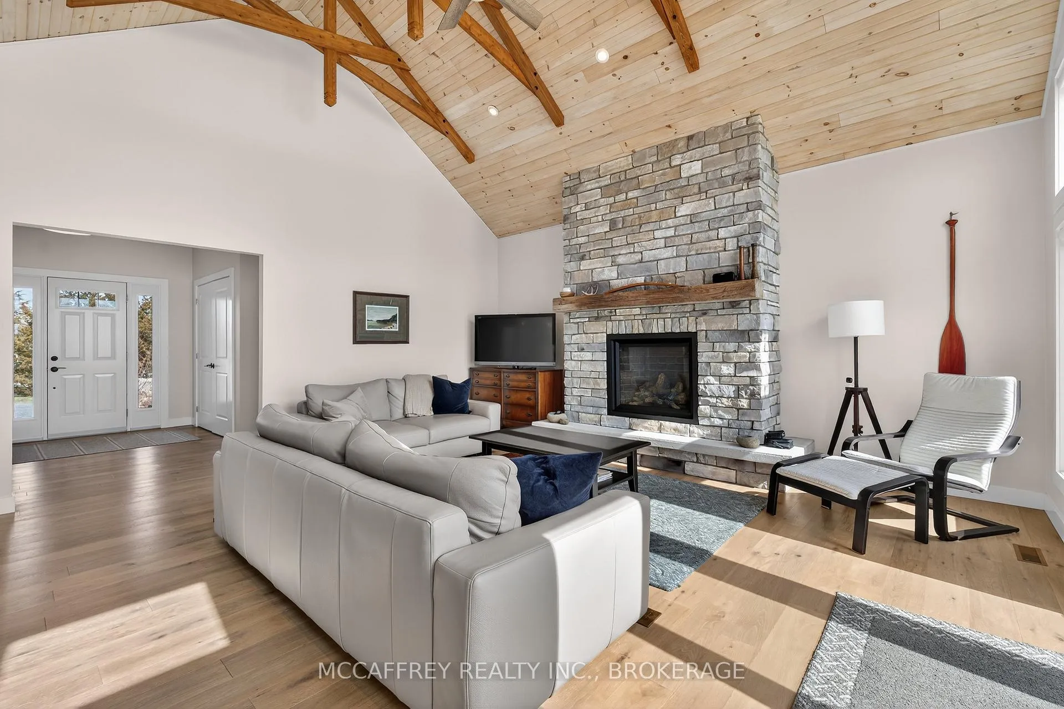
Welcome to 5425 County Rd 9, Greater Napanee-a stunning lakeside retreat blending timeless charm and modern comfort. Built in 2021 by Home Valley, this inviting bungalow is nestled on a generous lot with prime waterfront on serene Hay Bay. Step inside to be greeted by an open, light-filled main floor featuring expansive windows that frame tranquil water views. The spacious family room centers around a cozy fireplace, creating the perfect ambiance for relaxing evenings. The open-concept kitchen boasts quality appliances, abundant cabinetry, and a convenient island, seamlessly connecting with the dining area for effortless entertaining. Just off the dining area, enjoy a sunroom that offers a peaceful space to soak in the views and unwind. The main level features a primary suite with breathtaking water views, direct access to an expansive deck, and a spacious walk-in closet for ultimate convenience. A den that could be used as an office or guest room, along with a full bath, makes this space ideal for families or guests. Downstairs, the fully finished walkout basement expands your living space with a bright rec room, also warmed by its very own fireplace. Perfect for movie nights or gatherings, this level offers unparalleled comfort with in-floor radiant heating-keeping you warm and toasty all winter long. The basement also features a convenient servery, making it ideal for hosting and entertaining. On the lower level, you'll also find three more bedrooms, providing privacy and flexibility for family, guests, or home office needs, plus an additional full bathroom. Gather with friends and family around the beautiful fire pit, or enjoy sunny days on your private dock-perfect for fishing, swimming, kayaking, or simply taking in the sunrise over the bay. Lush landscaping provide privacy while enhancing the natural beauty of the setting. Located just minutes to Napanee's amenities and an easy drive to Kingston, this exceptional property offers the best of lakeside living.
Ask about this home
A HOMEH agent will answer your questions about this home.
Around this home
Schools nearby
School rating, out of 10.
Helpful calculators
Your HOMEH agent

"Priced 13% over the Hestimate. I would see it this week."