

66 Homestead Road
66 Homestead Road
 See all 42 photos
Property history
Facts and features
- BasementPart finished
- Water, sewerWell, septic
- HeatingForced air
- CoolingCentral air
- Separate entrance
- Central air
The homeDetached, 2-storey, 1,500–2,000 sq ft
- Type: Detached
- Style: 2-storey
- Living space: 1,500–2,000 sq ft
- Basement: Separate entrance, partially finished
- Waterfront: None
InsideUpper level, Central vacuum, in-law capability, sump pump, water heater owned, auto garage door remote, Rooms above ground 10
- Laundry: Upper level
- Features: Central vacuum, in-law capability, sump pump, water heater owned, auto garage door remote
- Rooms above ground: 10
- Bedrooms: 3
- Bathrooms: 3
- Kitchens: 1
- Family room: Yes
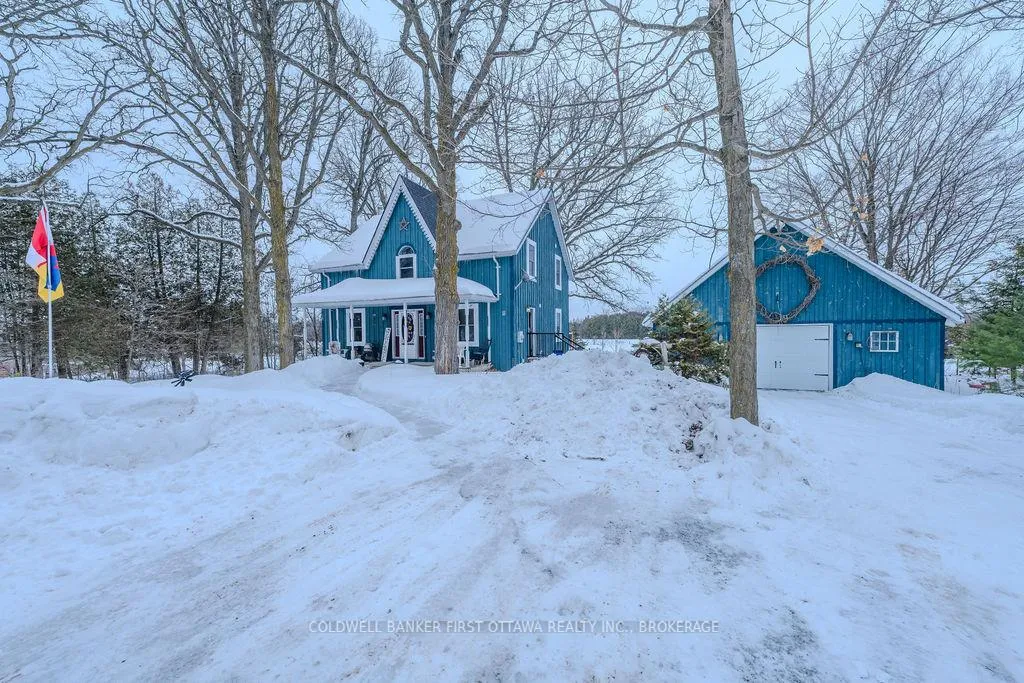
Outside and lotBoard & batten , wood, Asphalt shingle, Concrete block
- Exterior: Board & batten , wood
- Roof: Asphalt shingle
- Foundation: Concrete block
- Size: 175 × 250 ft
Parking2 Garage, Detached
- Spaces: 2 Garage
- Garage: Detached
Heating, water and powerForced air, propane, Central air, Well
- Heating: Forced air, propane
- Cooling: Central air
- Water: Well
- Sewer: Septic
Costs and taxesTaxes $4,145 a year, HST included in the price, Propane tanks
- Taxes, 2025: $4,145 a year
- HST: HST included in the price
- Rental items: Propane tanks
- Under contract: Propane tank
Included in the saleFridge, stove, dishwasher, window coverings and related hardware, central vacuum accessories, snow blower, Iron wagon wheels in gardens, wine fridge
- Included: Fridge, stove, dishwasher, window coverings and related hardware, central vacuum accessories, snow blower
- Not included: Iron wagon wheels in gardens, wine fridge
Listing detailsX12837948, Sold, Mar 3, 2026
- MLS® number: X12837948
- Status: Sold
- Listed on: Mar 3, 2026
- Days on market: 46
- Updated: Apr 18, 2026
- Possession: 2026-05-01 / Flexible
- Occupied by: Owner
- Listing brokerage: COLDWELL BANKER FIRST OTTAWA REALTY INC., BROKERAGE
About this home
66 Homestead Road, Greater Napanee, ON K0K 2W0
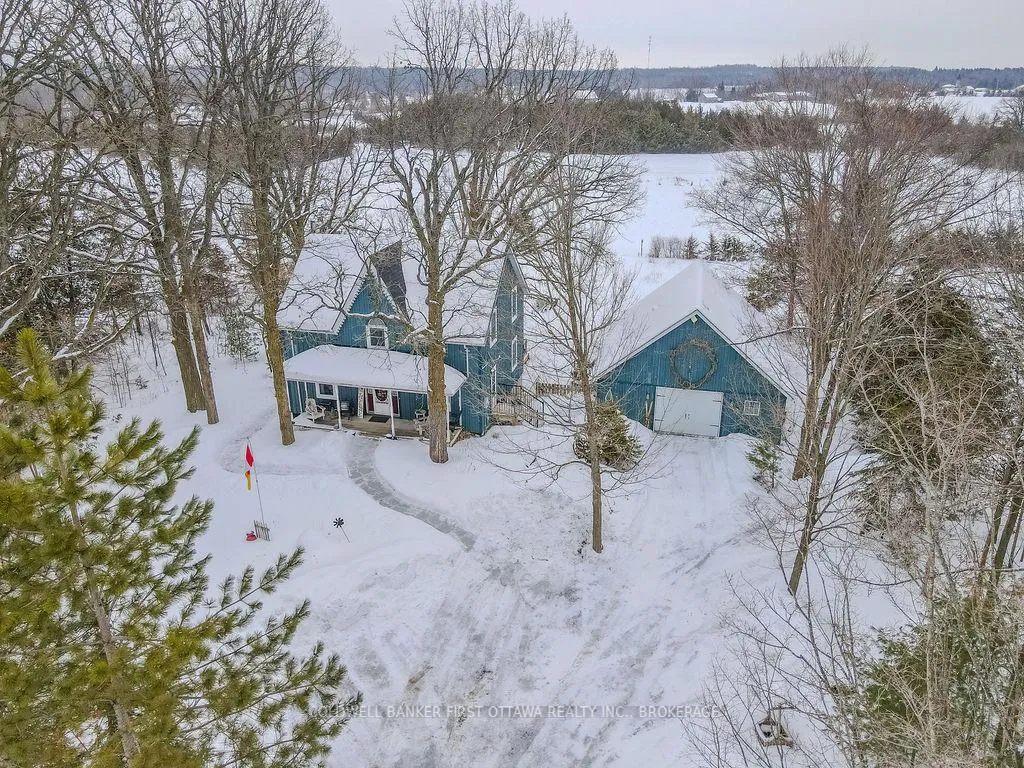
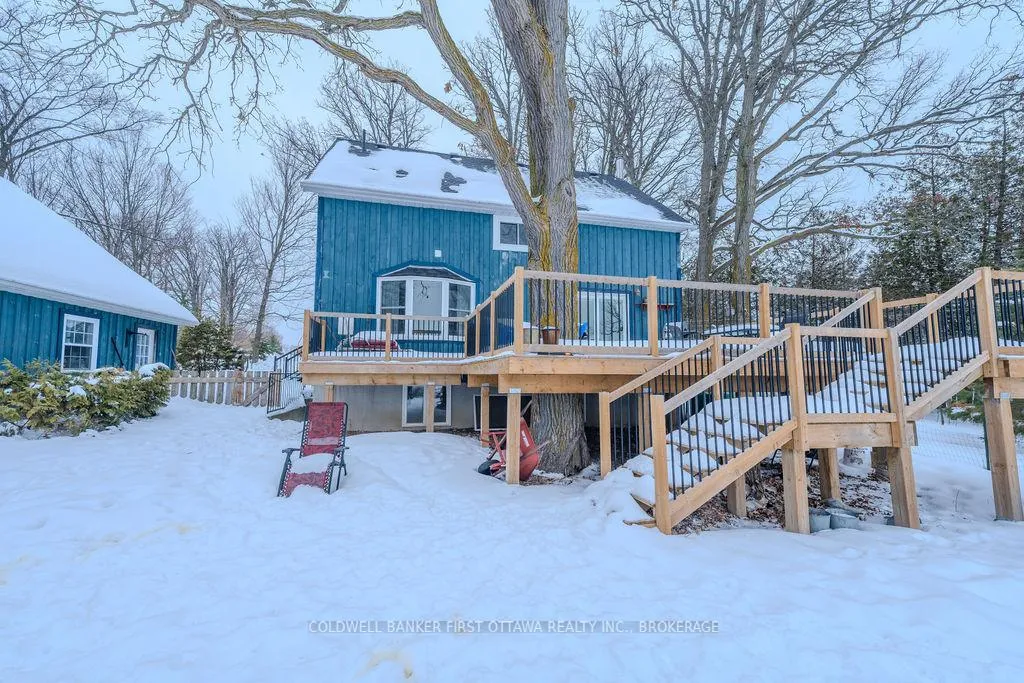
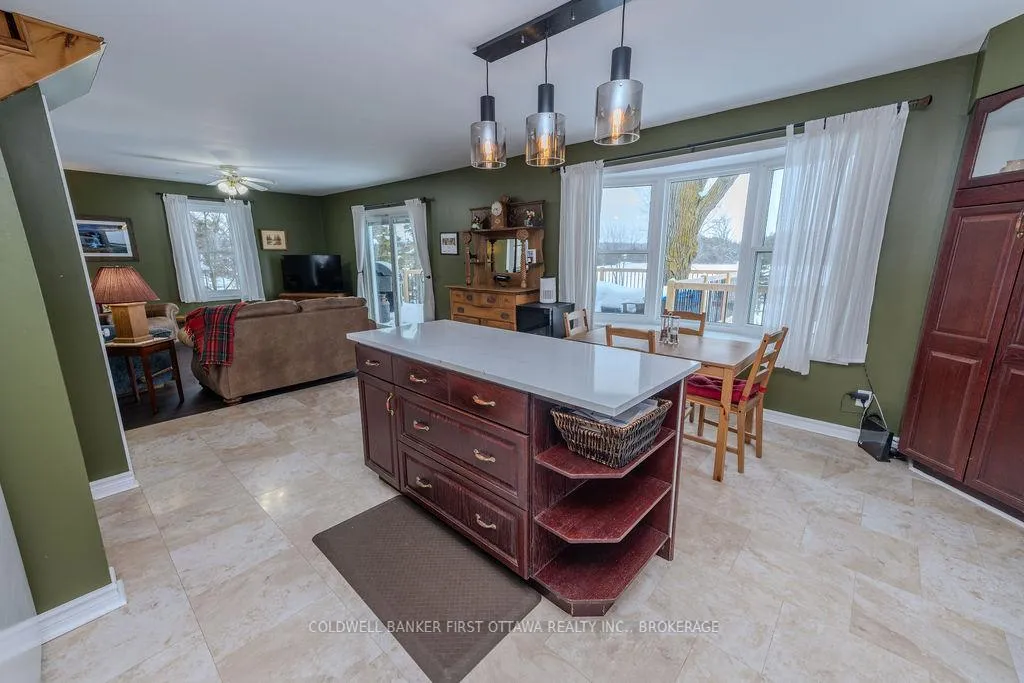
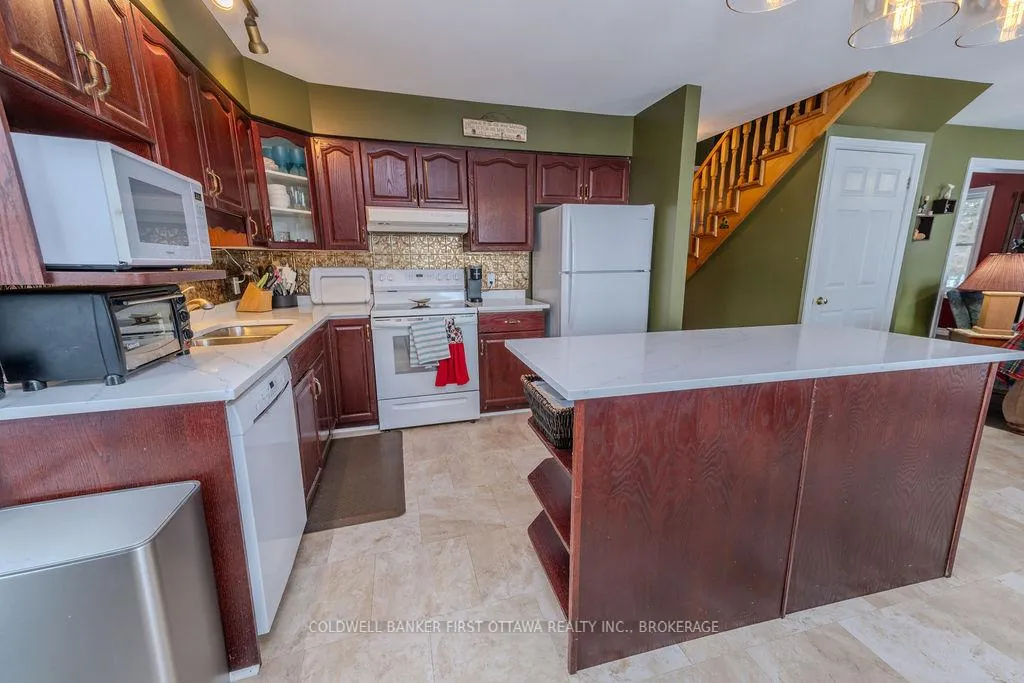
3 beds | 3 baths | 1 acre | 38 x 30 detached garage Set on a picturesque 1-acre lot just 10 minutes north of the 401 and on the edge of the village of Roblin, this charming board and batten two-storey offers the perfect balance of country calm and everyday convenience. Natural light pours through generous windows, creating warm, inviting spaces throughout. The heart of the home is a beautiful kitchen with stone counters and updated finishes that flows seamlessly into the living and dining areas, ideal for both gathering and quiet evenings in. Fresh flooring throughout means no carpet anywhere.Upstairs features three bedrooms, including a spacious primary retreat with ensuite. (Plumbing remains in place should you wish to reinstall a shower.) A cozy sitting area at the top of the stairs offers a bonus lounge or work-from-home space. The fully finished lower level includes a large family room and walk-up to the outdoors, offering excellent in-law suite potential with its separate entrance. Outside, enjoy a welcoming front porch, a new large back deck overlooking stunning and thoughtfully created perennial gardens and open farm fields, and a fully fenced yard perfect for kids or pets. The impressive 38 x 30 detached garage comfortably fits two vehicles with extra room for a workshop or storage. Updates include: Roof (2018), Propane Furnace, Central Air, Hot Water Tank (2017), Water System (2018), Kitchen Quartz Counters/Sink/Tap (2018), Patio Door with Blinds (2018), Sump Pump (2020), Front Stone Walkway & Asphalt Drive (2022), Windows Main & Upper Floor (2024), updated flooring (2026), and fresh paint (2026). Country living done right, with space to breathe and room to grow.
Ask about this home
A HOMEH agent will answer your questions about this home.
Around this home
Helpful calculators
Your HOMEH agent

"Priced 12% under the Hestimate. I would see it this week."