

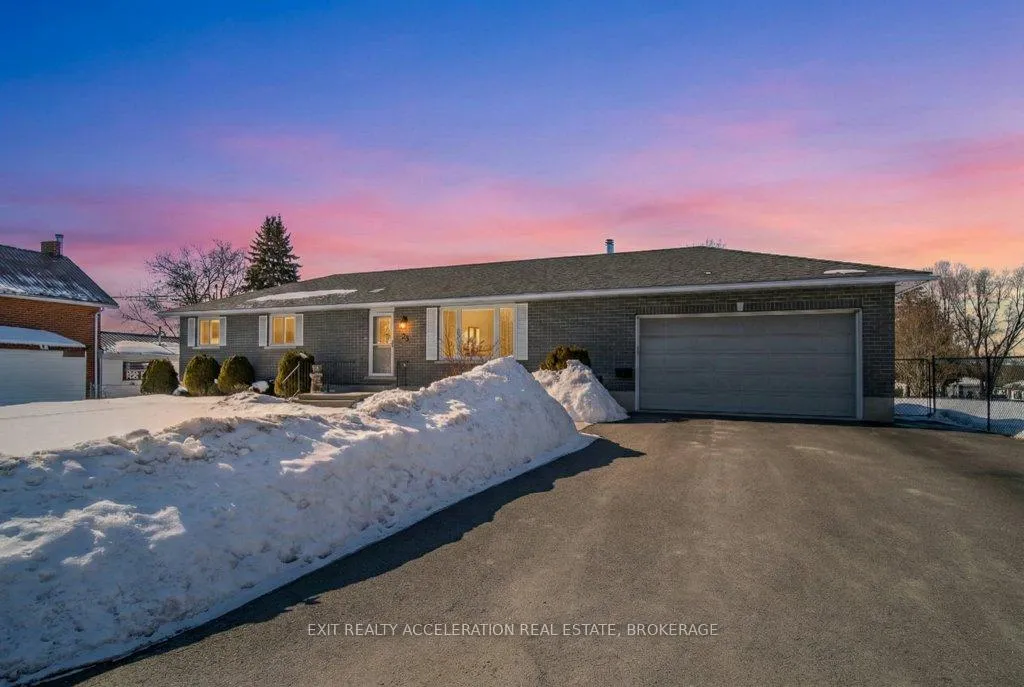
93 Henry Street
93 Henry Street
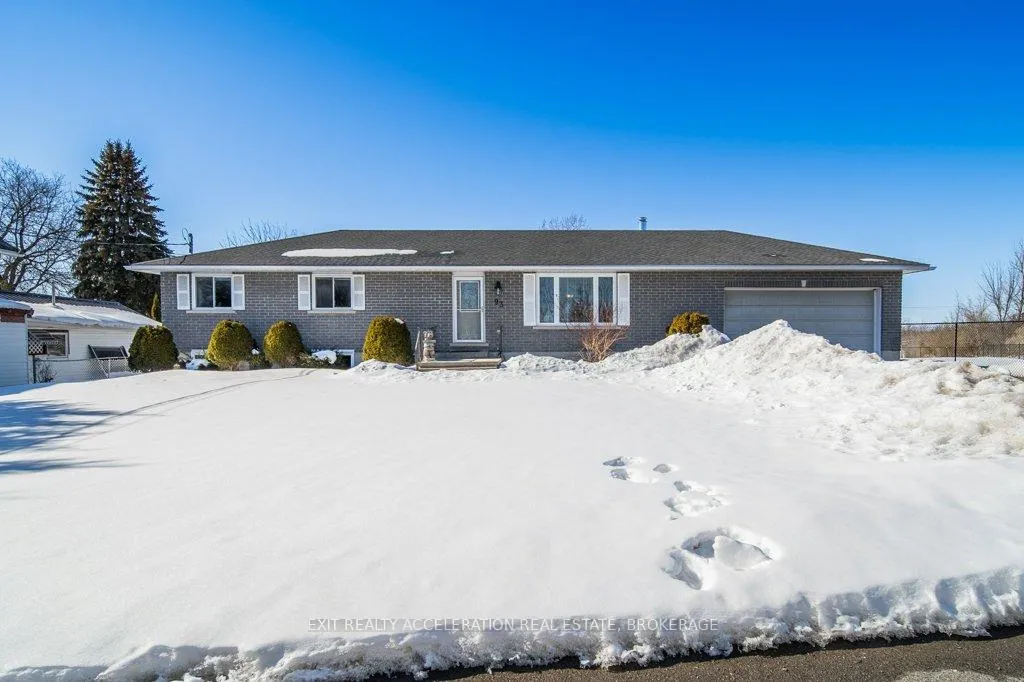
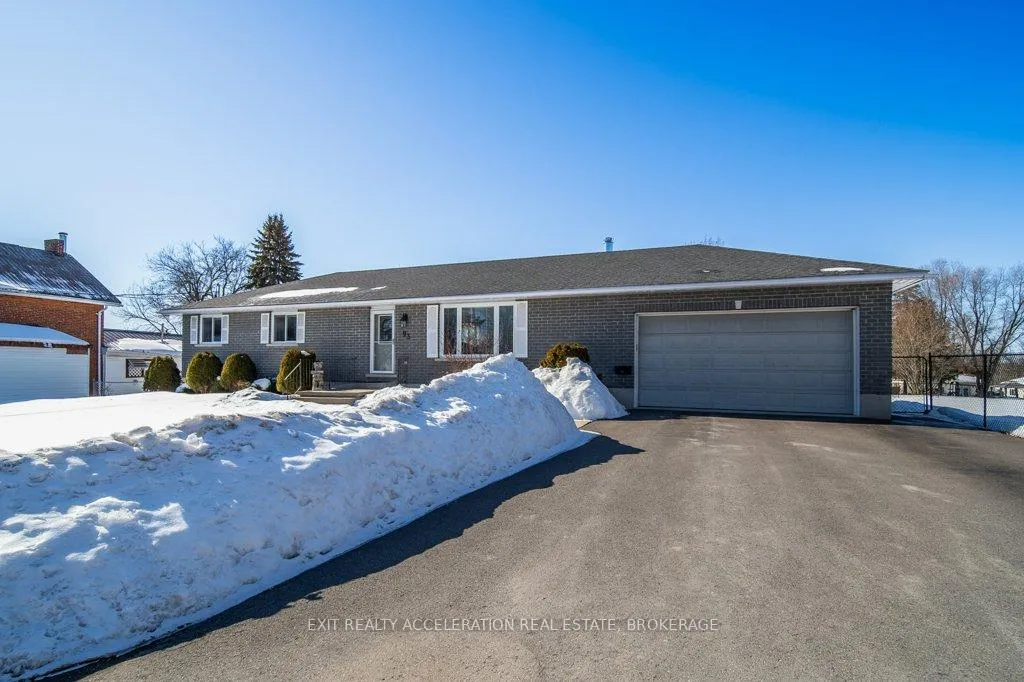
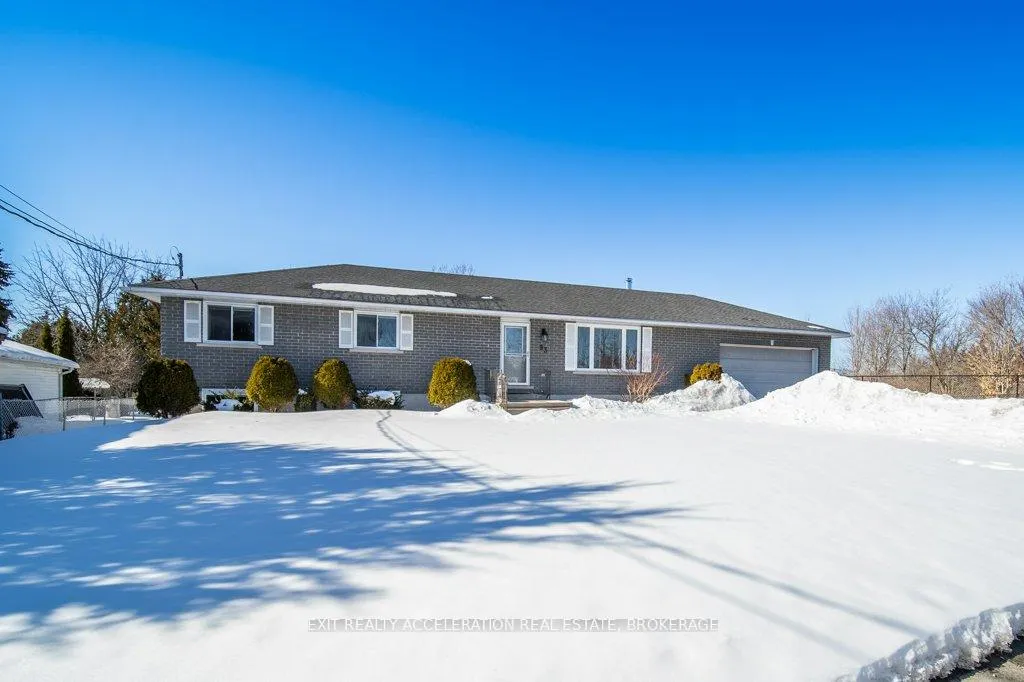
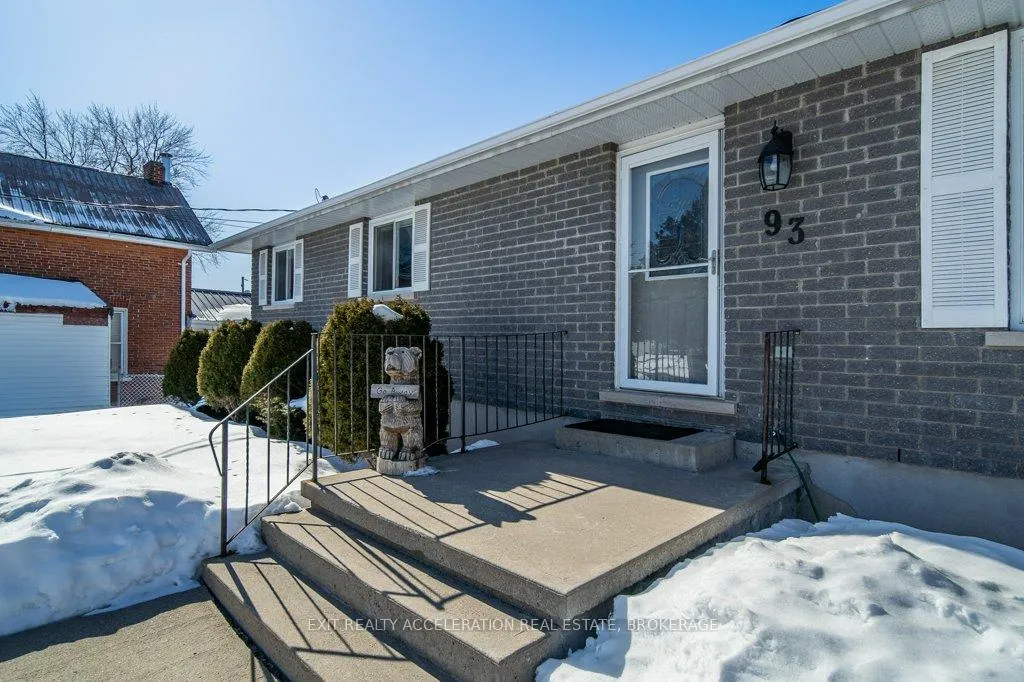 See all 50 photos
Property history
Facts and features
- BasementWalk-up
- Age of home16–30 years
- Water, sewerMunicipal
- Lot shapeIrregular
- Fireplace
- Central air
The homeDetached, Bungalow, Age 16–30 years
- Type: Detached
- Style: Bungalow
- Age: 16–30 years
- Living space: 1,100–1,500 sq ft
- Basement: Full, walk-up, finished
InsideFireplace Yes, wood stove, rec room, Lower level, Auto garage door remote, in-law capability, primary bedroom - main floor, water heater owned
- Fireplace: Yes, wood stove, rec room
- Laundry: Lower level
- Features: Auto garage door remote, in-law capability, primary bedroom - main floor, water heater owned
- Security: Carbon monoxide detectors, smoke detector
- Rooms above ground: 9
- Rooms in the basement: 4
- Bedrooms: 3 + 2 in the basement
- Bathrooms: 3
- Kitchens: 1
- Family room: Yes
Outside and lotBrick, Asphalt shingle, Poured concrete
- Exterior: Brick
- Roof: Asphalt shingle
- Foundation: Poured concrete
- Features: Deck, landscape lighting, landscaped, privacy, porch, year round living
- Other structures: Fence - full, gazebo, other, shed
- Size: 121.08 × 215 ft
- Shape: Irregular
Parking2 Garage, Attached, Private double
- Spaces: 2 Garage
- Garage: Attached
- Driveway: Private double
Heating, water and powerForced air, gas, Central air, Municipal water
- Heating: Forced air, gas
- Cooling: Central air
- Water: Municipal water
- Sewer: Municipal sewer
- Natural gas: Yes
- Hydro: Yes
- Cable: Yes
- Telephone: Available
Costs and taxesTaxes $4,236 a year, HST No HST
- Taxes, 2025: $4,236 a year
- HST: No HST
Included in the saleFridge, stove, dishwasher, washer, dryer, microwave, window coverings, garage door opener, gazebo, bar stools, riding lawn mower, sun room furniture
- Included: Fridge, stove, dishwasher, washer, dryer, microwave, window coverings, garage door opener, gazebo, bar stools, riding lawn mower, sun room furniture
NearbyFenced yard, golf, hospital, library, place of worship, school bus route
- Close to: Fenced yard, golf, hospital, library, place of worship, school bus route
Listing detailsX12839342, Sold, Mar 3, 2026
- MLS® number: X12839342
- Status: Sold
- Listed on: Mar 3, 2026
- Days on market: 87
- Updated: May 29, 2026
- Possession: Flexible
- Occupied by: Owner
- Listing brokerage: EXIT REALTY ACCELERATION REAL ESTATE, BROKERAGE
About this home
93 Henry Street, Greater Napanee, ON K7R 3A6
Tucked away at the end of a peaceful, quiet street, this spectacular all-brick 3+2 bedroom, 2.5 bathroom home offers exceptional space and privacy with the rare bonus of an oversized yard that feels like a country property-yet all within town limits. Thoughtfully designed for comfortable family living and entertaining, the home features an inviting open concept layout with hardwood floors throughout the main level, with matching hardwood continuing beneath the carpeted areas. The bright and welcoming main floor flows seamlessly from the living and dining spaces into the kitchen, creating an ideal setting for everyday living. The primary bedroom includes its own ensuite bathroom, while two additional bedrooms provide ample space for family or guests. Downstairs, the fully finished lower level with a convenient walk-up entrance offers incredible flexibility and would lend itself beautifully to an in-law suite, complete with two additional bedrooms and generous living space. Step outside and enjoy the expansive, fully fenced backyard-perfect for children, pets, or hosting summer gatherings. The composite deck provides a low-maintenance outdoor retreat, while the charming sunroom allows you to savour bug-free evenings by the warmth of the propane fireplace on cooler nights. A separate storage building offers practical space for tools and equipment, and the included riding lawnmower makes maintaining this impressive yard a breeze. Additional highlights include a double car attached garage with inside entry, new shingles installed in 2025, and a new water heater in 2025 for added peace of mind. Ideally located close to the local golf course and the waterfront trail, this outstanding home combines space, comfort, and convenience in a truly desirable setting.
Ask about this home
A HOMEH agent will answer your questions about this home.
Around this home
Daily convenience, out of 100, from the distances below
Schools nearby
School rating, out of 10.
Helpful calculators
Your HOMEH agent

"Priced 2% over the Hestimate. I would see it this week."