

888 County Road 8
888 County Road 8
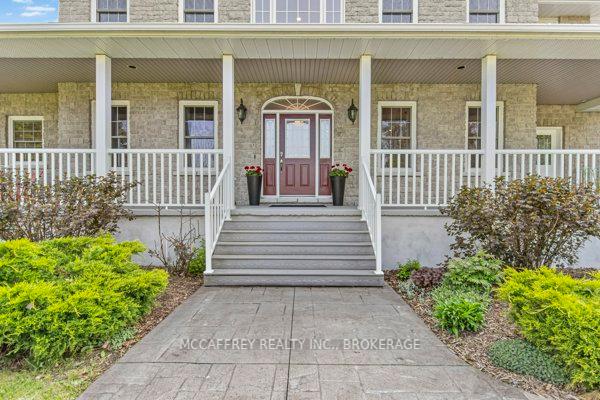 See all 50 photos
Property history
- $1,799,900ExpiredList: 2025-12-02|End: 2026-05-05|154 daysX12593282
- $1,799,900ExpiredList: 2025-08-05|End: 2025-12-01|118 daysX12324091
- $1,799,900ExpiredList: 2025-02-04|End: 2025-08-04|181 daysX11955379
- $1,799,900TerminatedList: 2024-11-25|End: 2024-12-09|14 daysX10884891
- $1,799,900ExpiredList: 2024-08-23|End: 2024-11-23|92 daysX9412149
Facts and features
- BasementFinished
- Age of home16–30 years
- Price per sq ft~$424
- Water, sewerWell, septic
- Second kitchen
- Fireplace
- Central air
- Inground pool
The homeDetached, 2-storey, Age 16–30 years
- Type: Detached
- Style: 2-storey
- Age: 16–30 years
- Living space: 3,500–5,000 sq ft
- Basement: Finished, full
InsideFireplace Yes, propane, family room, Water treatment, air exchanger, water softener, Security system
- Fireplace: Yes, propane, family room
- Features: Water treatment, air exchanger, water softener
- Security: Security system
- Rooms above ground: 16
- Rooms in the basement: 8
- Bedrooms: 4 + 1 in the basement
- Bathrooms: 4
- Kitchens: 2
Outside and lotStone, vinyl siding, Metal, Poured concrete
- Exterior: Stone, vinyl siding
- Roof: Metal
- Foundation: Poured concrete
- Pool: Inground
- Features: Deck, privacy
- Size: 1,358 × 555 ft
- Zoning: PA
Parking2 Garage, Attached, Private double, other
- Spaces: 2 Garage
- Garage: Attached
- Driveway: Private double, other
Heating, water and powerForced air, propane, Central air, Well
- Heating: Forced air, propane
- Cooling: Central air
- Water: Well
- Sewer: Septic
- Natural gas: No
- Hydro: Yes
- Cable: No
- Telephone: Available
Costs and taxesTaxes $9,674 a year, HST included in the price
- Taxes, 2025: $9,674 a year
- HST: HST included in the price
NearbyGolf, hospital, fenced yard
- Close to: Golf, hospital, fenced yard
Listing detailsX12324091, Expired, Aug 5, 2025
- MLS® number: X12324091
- Status: Expired
- Listed on: Aug 5, 2025
- Days on market: 118
- Updated: Dec 1, 2025
- Possession: Flexible
- Occupied by: Owner
- Listing brokerage: MCCAFFREY REALTY INC., BROKERAGE
About this home
888 County Road 8, Greater Napanee, ON K7R 3K6
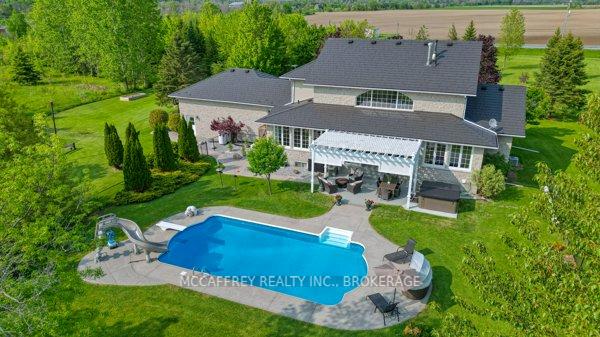
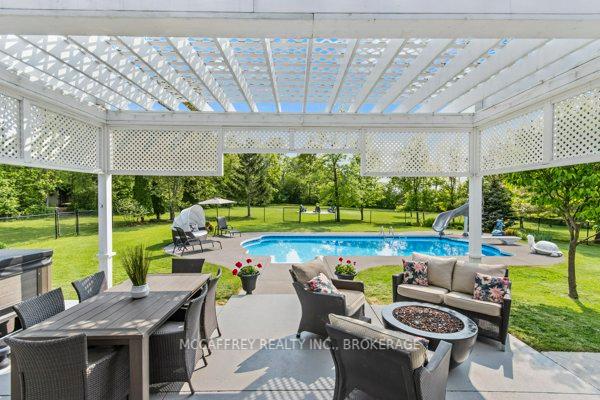
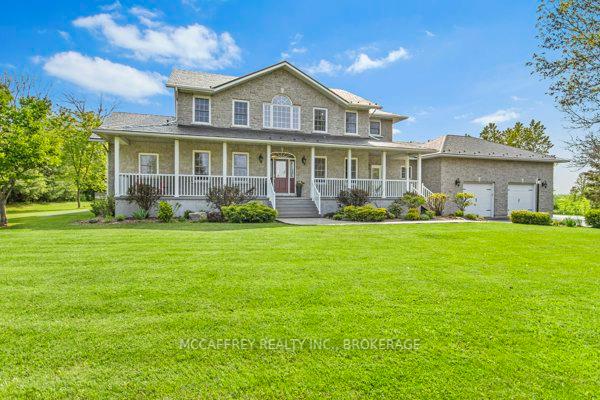
Discover an exquisite stone estate nestled on 18 picturesque acres located just minutes from downtown Napanee. Upon entry, marvel at thespacious open-concept kitchen and great room, accentuated by a magnifcent foor-to-ceiling stone freplace and panoramic windows that invitethe outside in, offering breathtaking views of the private landscape. The main foor reveals a primary suite with dual walk-in closets and aspacious en-suite bath. Venture upstairs to discover 3 additional bedrooms, plus a functional ofce and 2 full bathrooms, promising amplespace for family, guests or professional pursuits. The lower level was fully renovated in 2018 and presents a multifaceted space with a rec room,home theatre area, gym, den, full kitchen, and bathroom and walk out to garage. The exterior is equally impressive, boasting an oversized doublecar garage, a paved driveway and a resort-like backyard. This extraordinary outdoor living space is equipped with a fire pit and a heated inground pool with a slide - an impeccable venue for summertime gatherings. A continuous commitment to maintenance and upgrade over thepast 9 years is evident in the new pool heater, elephant pool cover, reliable 11kw generac system, granite countertops throughout, resilient steelroof, elegant stone walkways, striking stone freplace, furnace, a/c and so much more. Five minutes from Napanee, 10 minutes from the 401, aquick 30-minute commute to the Kingston airport, and an approximate 2-hour drive from both Toronto and Ottawa. Come step into a realm ofserene luxury and spacious living, a property where every day feels like a private getaway. This is not just a house - it's a lifestyle, waiting for youto call it home. Don't miss out on this one of a kind executive property
Ask about this home
A HOMEH agent will answer your questions about this home.
Around this home
Helpful calculators
Your HOMEH agent

"Priced 14% over the Hestimate. I would see it this week."