

0 County Rd 8
0 County Rd 8
 See all 31 photos
Property history
- $439,900TerminatedList: 2025-10-02|End: 2026-03-16|165 daysX12441352
- $439,900ExpiredList: 2025-06-12|End: 2025-09-25|105 daysX12217010
- $439,900ExpiredList: 2025-04-02|End: 2025-06-11|70 daysX12056319
- $839,900ExpiredList: 2025-01-13|End: 2025-03-31|77 daysX11921231
- $839,900ExpiredList: 2024-09-06|End: 2024-11-30|85 daysX9304346
Facts and features
- BasementUnfinished
- Age of homeNew
- Price per sq ft~$480
- Water, sewerWell, septic
- Fireplace
- Central air
The homeDetached, Bungalow, New
- Type: Detached
- Style: Bungalow
- Age: New
- Living space: 1,500–2,000 sq ft
- Basement: Full, unfinished
- View: Clear, panoramic, pond, trees/woods
- Waterfront: None
InsideFireplace Yes, electric, living room, Main level, Primary bedroom - main floor, auto garage door remote, erv/hrv, propane tank, sewage pump, sump pump, water heater, water treatment
- Fireplace: Yes, electric, living room
- Laundry: Main level
- Features: Primary bedroom - main floor, auto garage door remote, erv/hrv, propane tank, sewage pump, sump pump, water heater, water treatment
- Rooms above ground: 5
- Rooms in the basement: 0
- Bedrooms: 2
- Bathrooms: 2
- Kitchens: 1
Outside and lotStone, vinyl siding, Asphalt shingle, Poured concrete
- Exterior: Stone, vinyl siding
- Roof: Asphalt shingle
- Foundation: Poured concrete
- Features: Deck, porch, private pond, year round living
- Accessibility: Hard/low nap floors, level within dwelling, open floor plan
- Size: 196.85 × 442.91 ft
- Shape: Rectangular
- Zoning: RR & EP
Parking2 Garage, Attached, Private double
- Spaces: 2 Garage
- Garage: Attached
- Driveway: Private double
Heating, water and powerForced air, propane, Central air, Well
- Heating: Forced air, propane
- Cooling: Central air
- Water: Well
- Sewer: Septic
- Natural gas: No
- Hydro: Available
- Cable: Available
- Telephone: Available
Costs and taxesHST included in the price, Propane tank, Propane tank
- HST: HST included in the price
- Rental items: Propane tank
- Under contract: Propane tank
NearbyClear view, level, part cleared, river/stream, wooded/treed
- Close to: Clear view, level, part cleared, river/stream, wooded/treed
Listing detailsX11921231, Expired, Jan 13, 2025
- MLS® number: X11921231
- Status: Expired
- Listed on: Jan 13, 2025
- Days on market: 77
- Updated: Mar 31, 2025
- Possession: Flexible
- Occupied by: Vacant
- Listing brokerage: ROYAL LEPAGE PROALLIANCE REALTY
About this home
0 County Rd 8, Greater Napanee, ON K7R 3K7
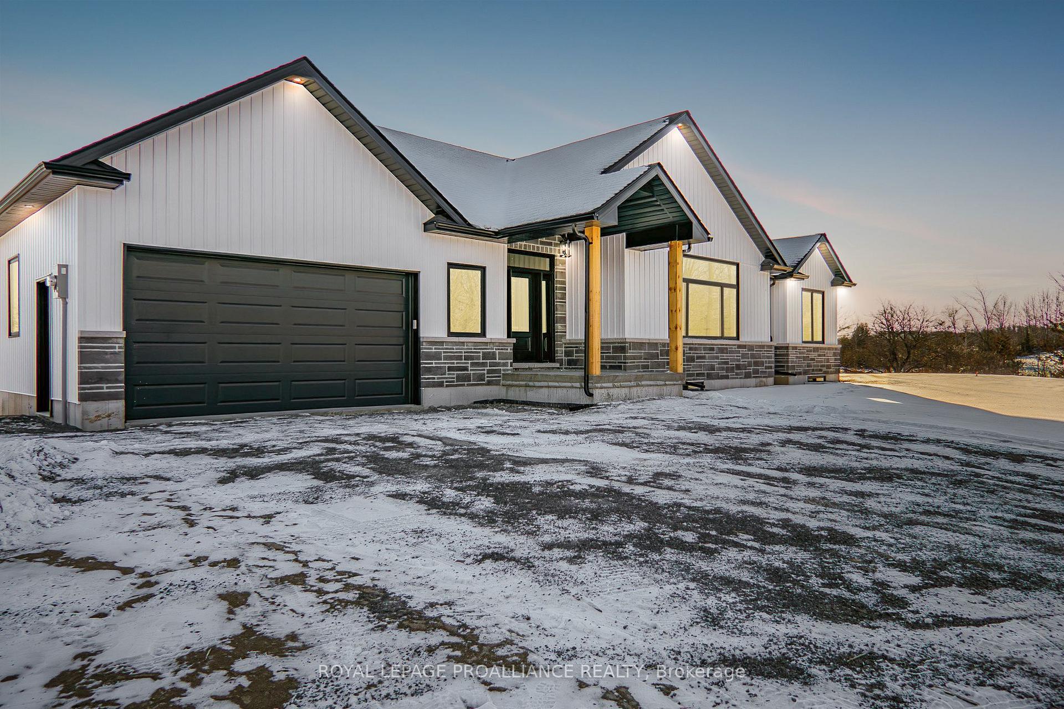
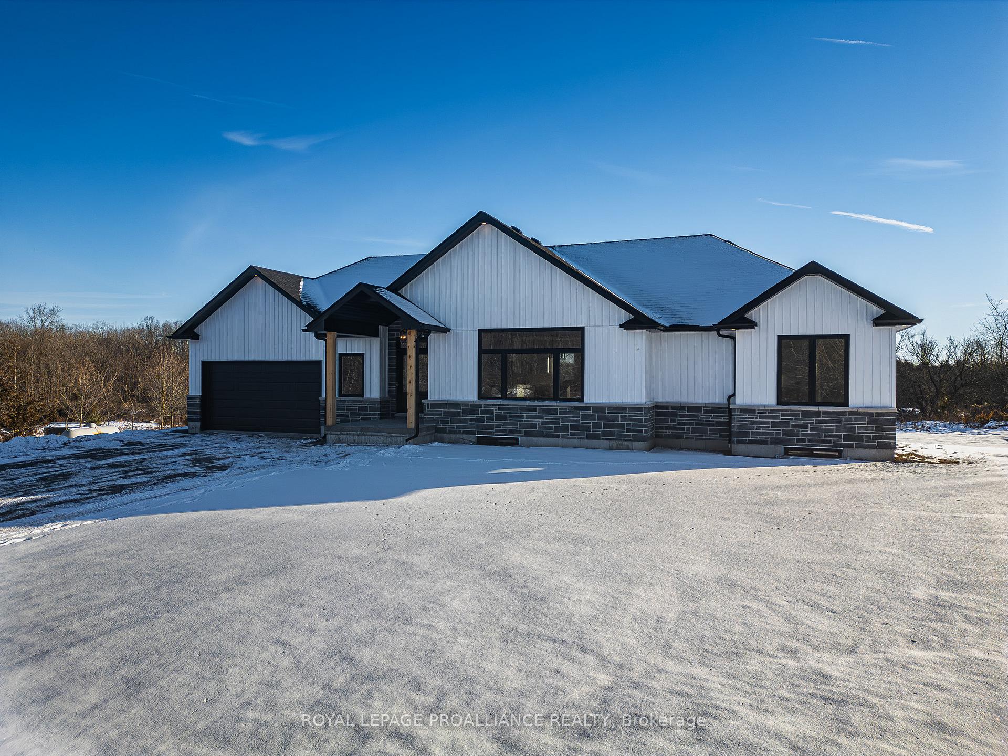
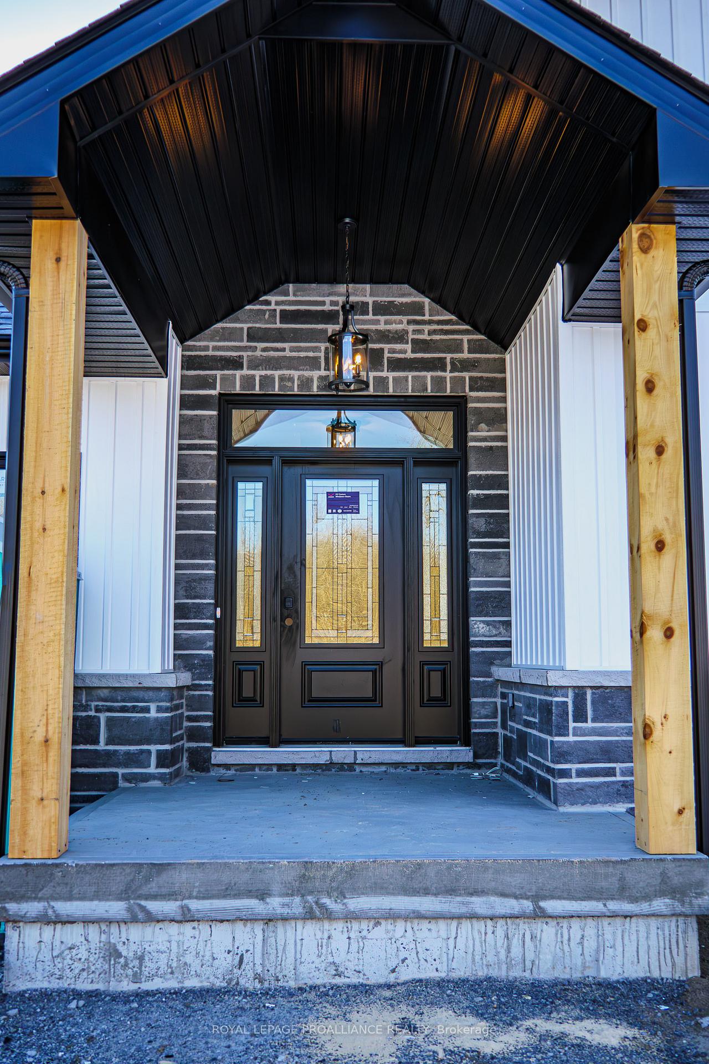
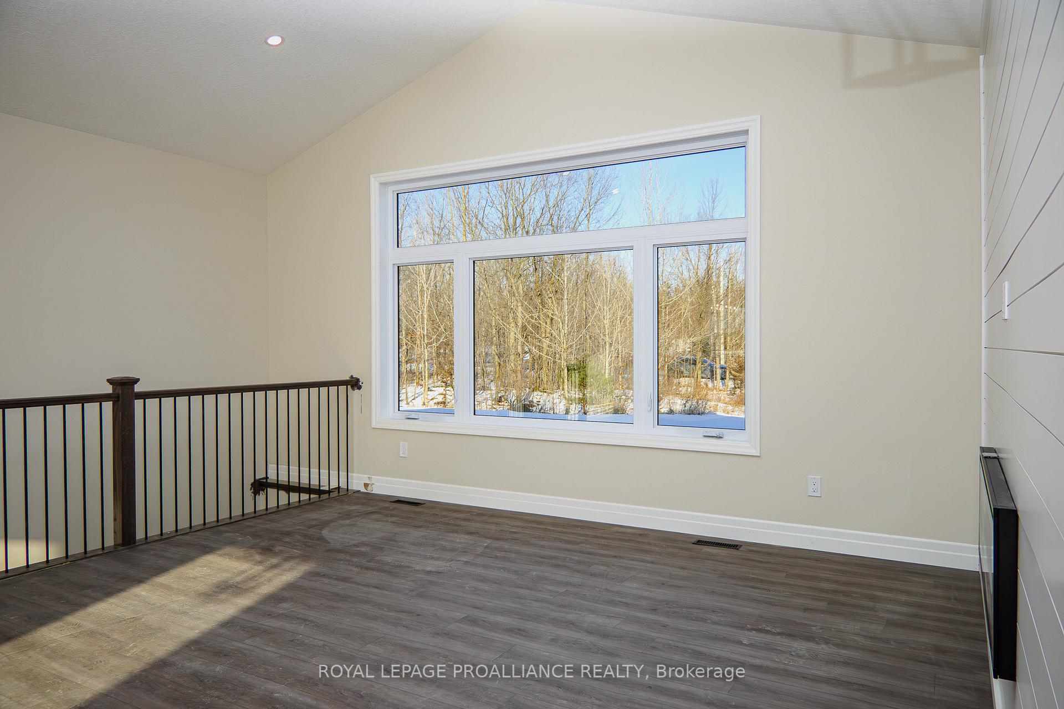
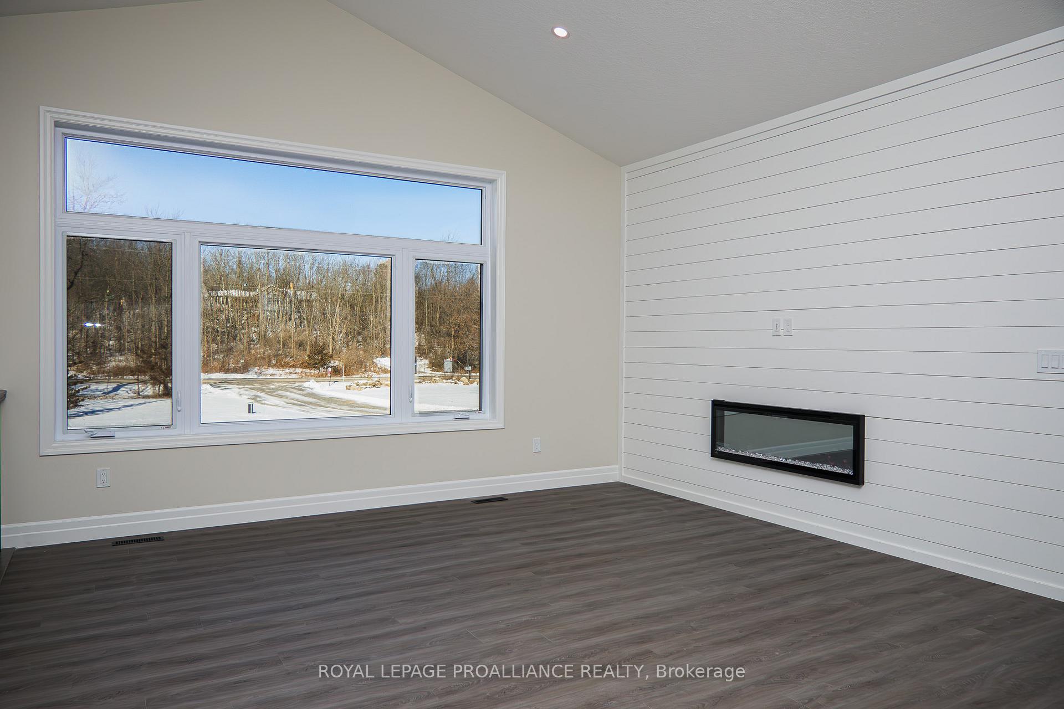
Stunning Custom Country Bungalow to be built on picturesque 2acre lot, 17min South of Napanee (east of 4312 County Rd 8). Located in Greater Napanee near Hay Bay with easy access to the Glenora Ferry for travel into Prince Edward County. This Stone & vinyl Bungalow design offers 1503sqft on main lvl including: open concept kitchen, living & dining rms. Beautiful kitchen by William Design Co boasts a large island with seating pantry with built-in cabinetry. 2 bdrms & 2 baths on main including: Primary bdrm with coffered ceiling, two closets & 3pce. ensuite bath with glass/tile shower. Other features incl: 9ft ceilings, main floor laundry, vaulted ceiling & fireplace in living rm, rear deck, cov. front porch & attached 2+ garage with man door. Great producing dug well already in place & lot dimensions 200ft x 440ft. Lot features a wooded area & part of a pond on NW corner. Full Tarion New Home Warranty. Builder willing to finish the bsmt for additional cost or build to suit, depending on your needs. Home plan is suggestion only. Options exist for smaller homes, bigger homes & different/lesser price points. Build your dream home with local builder DUROMAC HOMES. Photos are sample photos from the same home design, already built by this Builder in a different location. **EXTRAS** Electric Light Fixtures, Garage Door Equipment, See Spec Sheet.
Ask about this home
A HOMEH agent will answer your questions about this home.
Around this home
Daily convenience, out of 100, from the distances below
Schools nearby
School rating, out of 10.
Helpful calculators
Your HOMEH agent

"I would see it this week."