
154600 Grey Road 32
Grey Highlands, ON N0C 1H0
- 3Bedrooms
- 2Bathrooms
- 0Garage
- 1100–1500Sq Ft
- $2,575Tax
- 50×74 ftLot Size
 Estimated Value:$389,285See Free Estimate Report

Sale & Price History for 154600 Grey Road 32, Grey Highlands
| Start Date | End Date | Price | Event | MLS# |
|---|---|---|---|---|
| No listing history available | ||||
Real estate boards require you to or to see the full details of this property.
*Sold prices and complete sale & price history are regulated data. Under the Trust in Real Estate Services Act, 2002 (TRESA) and the rules of the Real Estate Council of Ontario (RECO), and pursuant to the Multiple Listing Service® rules of the Canadian Real Estate Association (CREA) and the Toronto Regional Real Estate Board (TRREB), this information may be shown only to registered users who have agreed to the applicable terms of use (a Virtual Office Website, or "VOW," arrangement). HOMEH Inc., Brokerage therefore provides it to signed-in members only. Creating an account is free and takes under a minute.
About 154600 Grey Road 32, Grey Highlands
Summarized Description
- Charming country home with historic character.
- Open-concept design enhances spacious feel.
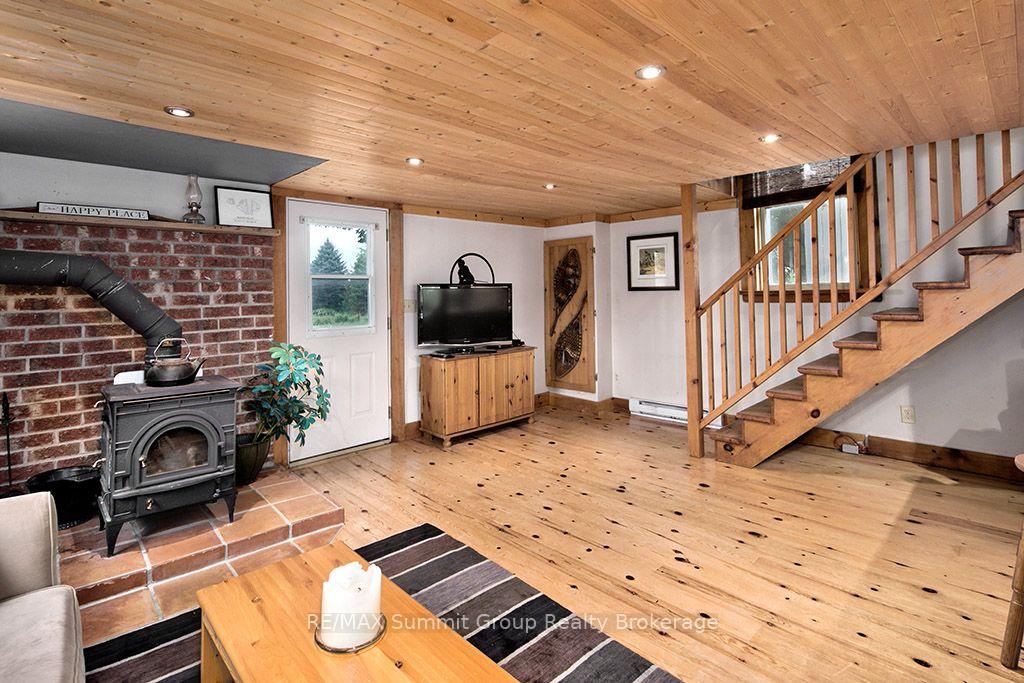
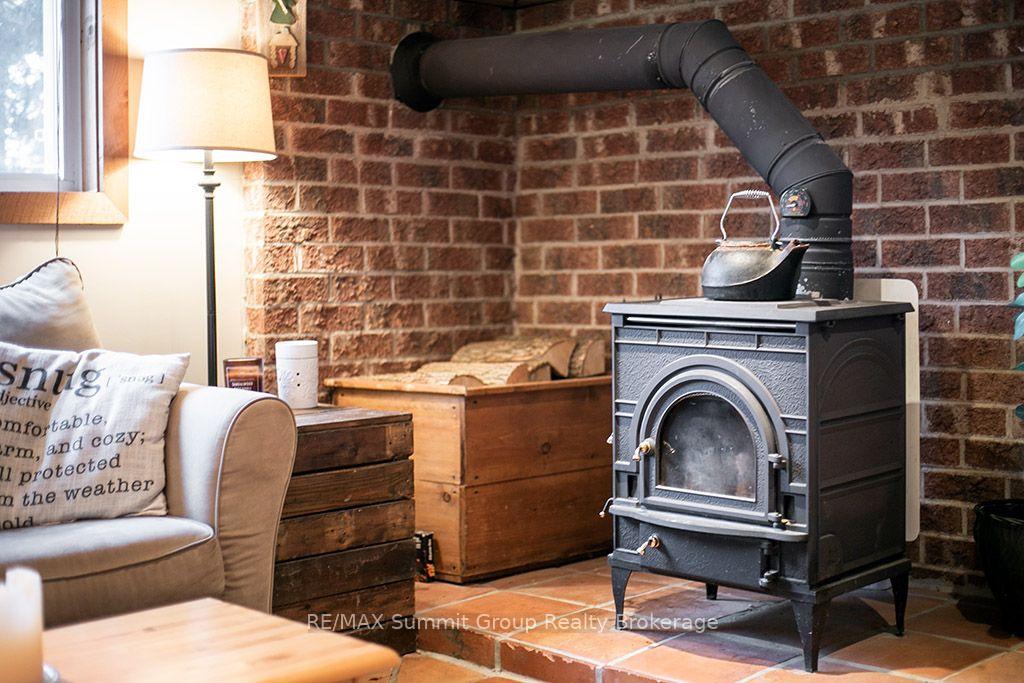
- Wood stove adds warmth and ambiance.
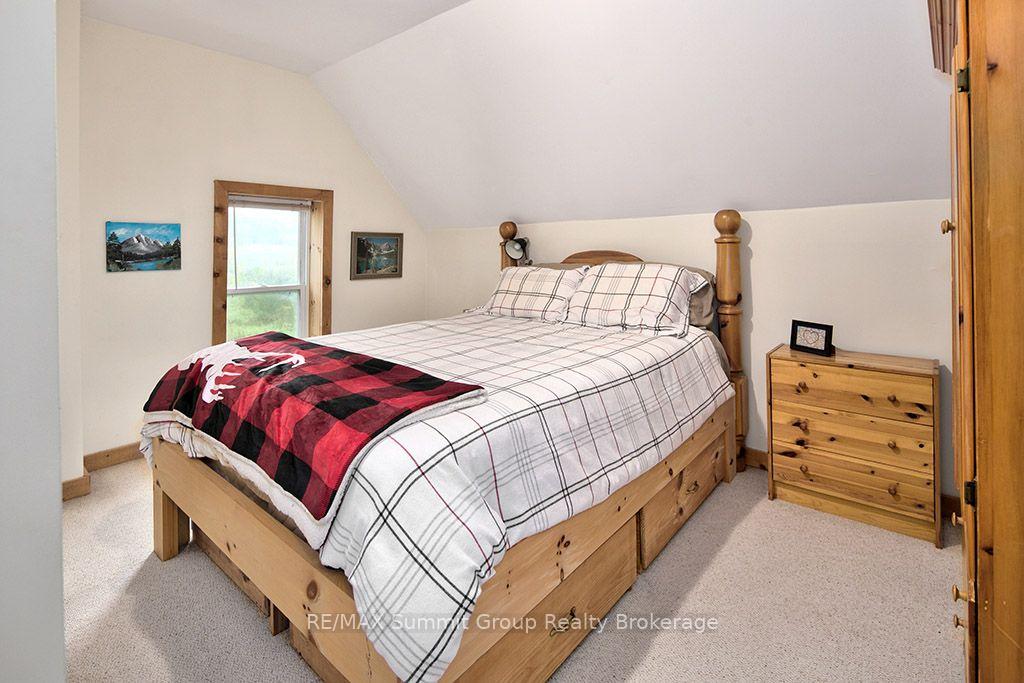
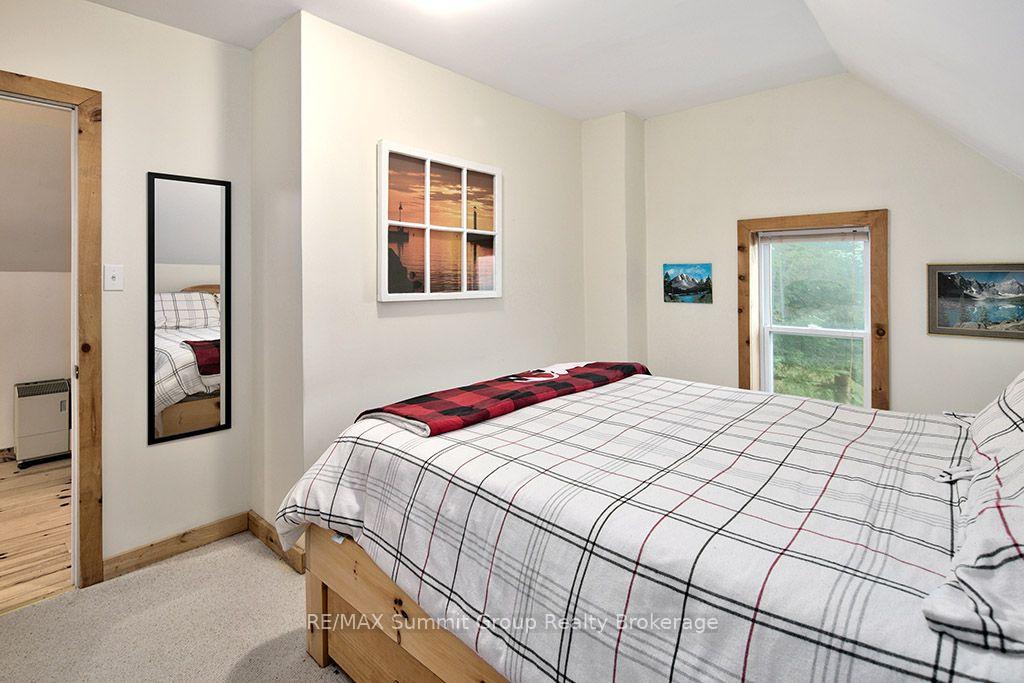
- Three bedrooms and two full bathrooms.
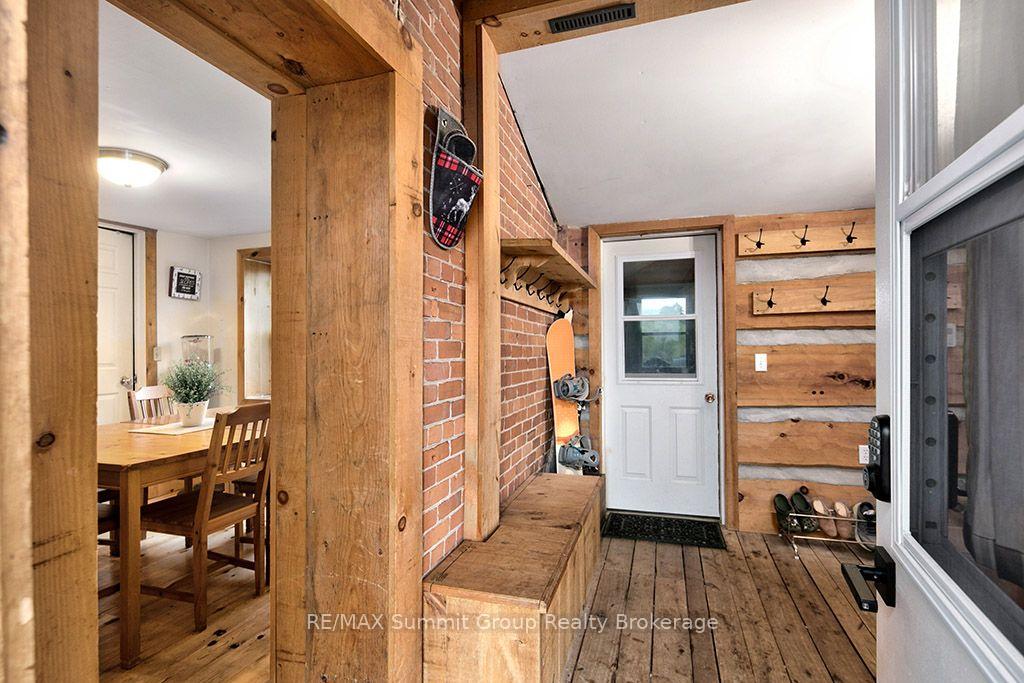
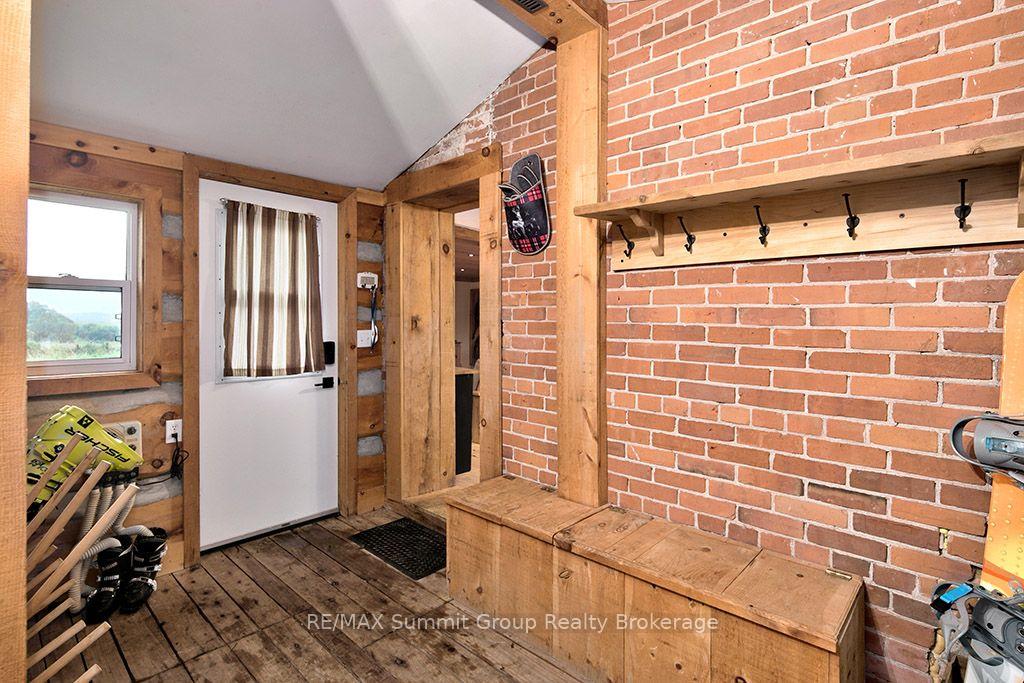
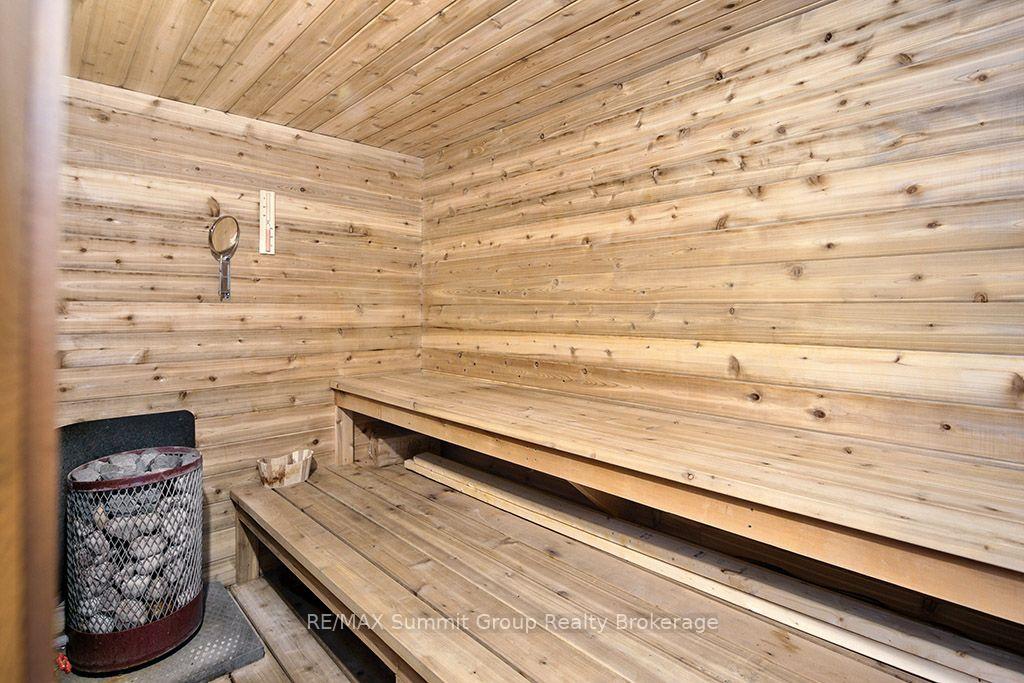
- Large mudroom and sauna for convenience.
- Ski tuning room with backyard access.
- Petite yard ideal for easy maintenance.
- Close to ski club and Bruce Trail.
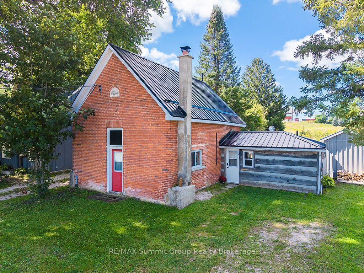
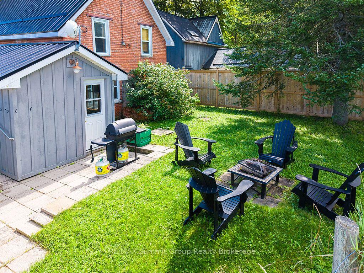
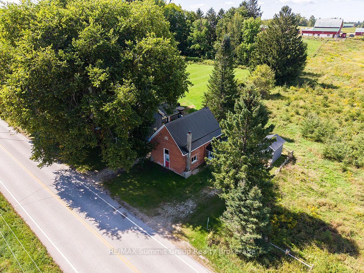
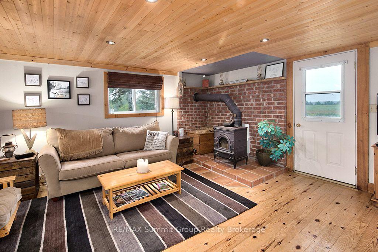
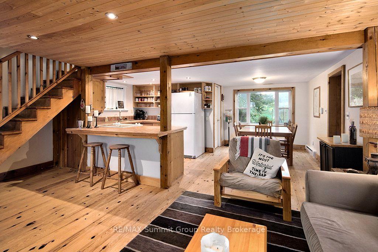
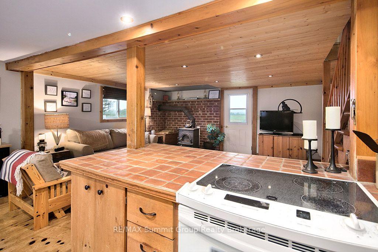
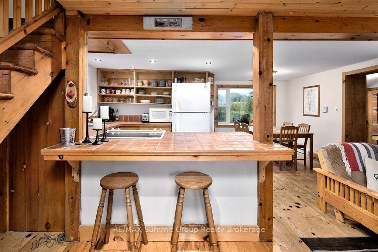
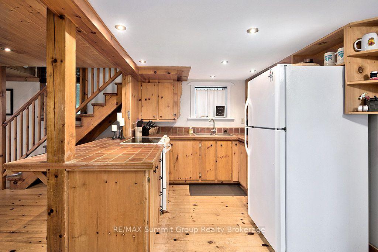
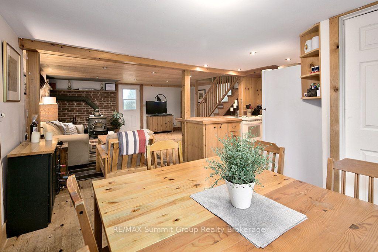
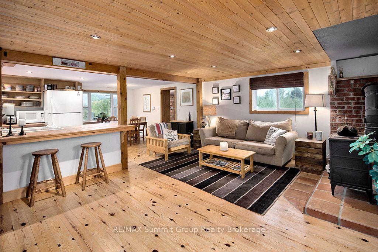
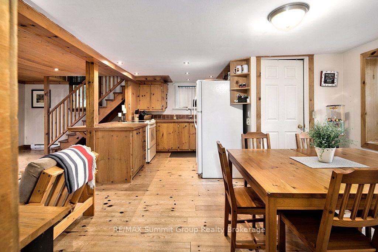
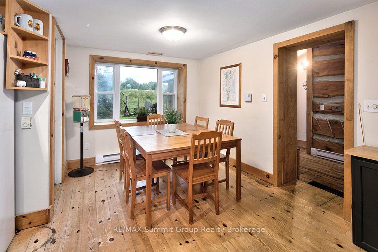
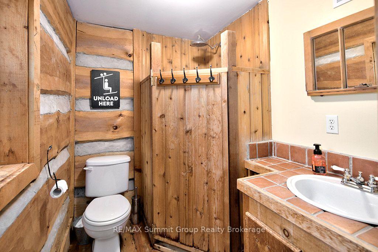
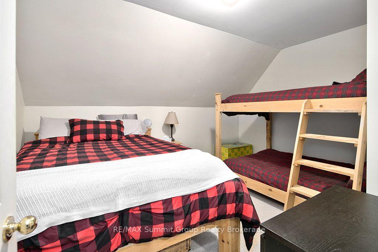
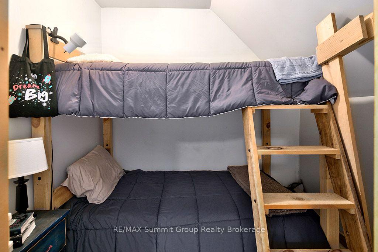
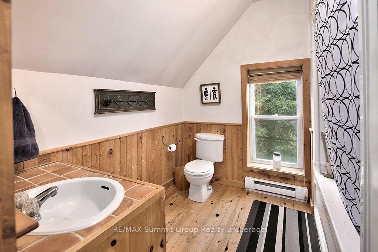
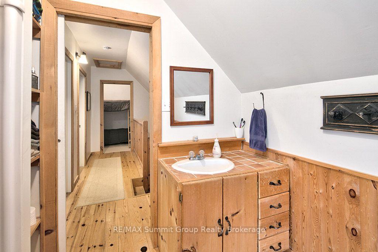
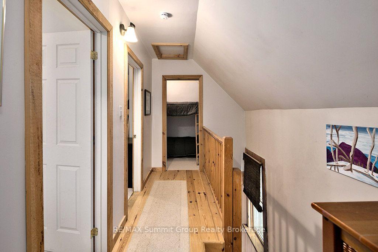
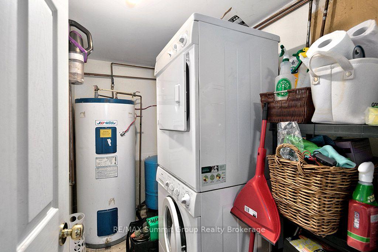
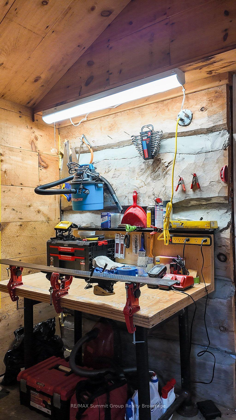
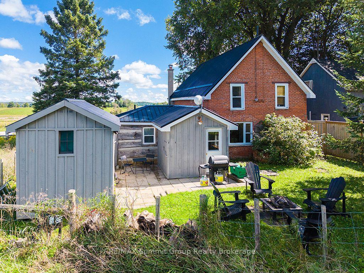
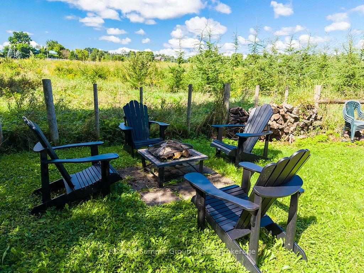
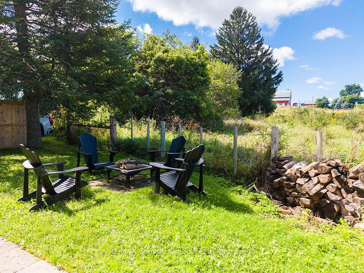
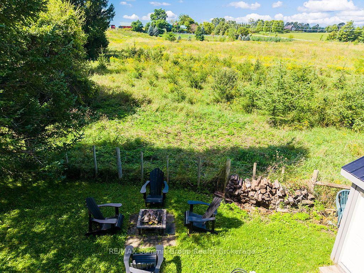
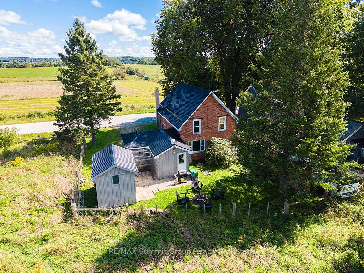
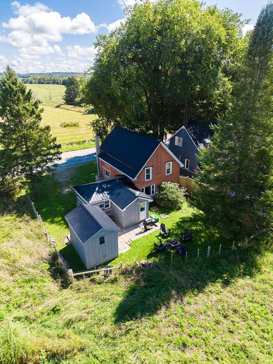
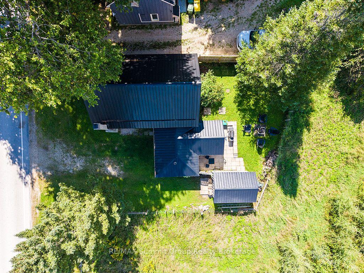
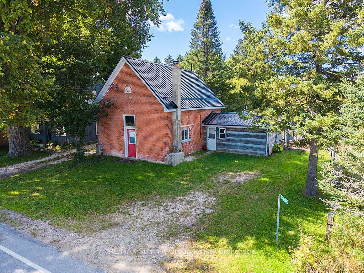
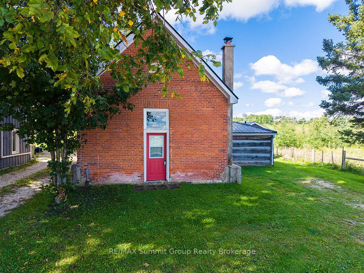
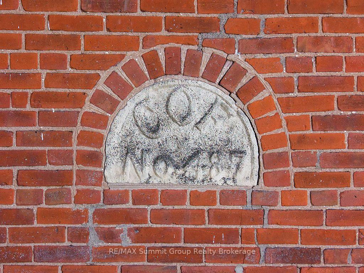
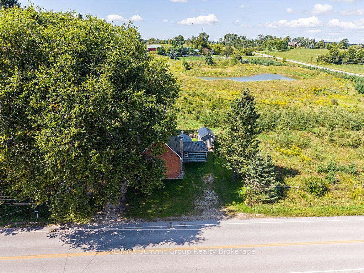
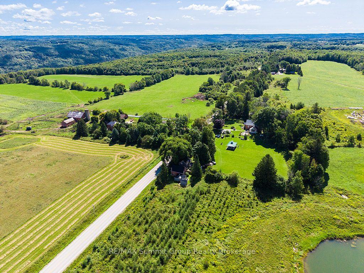
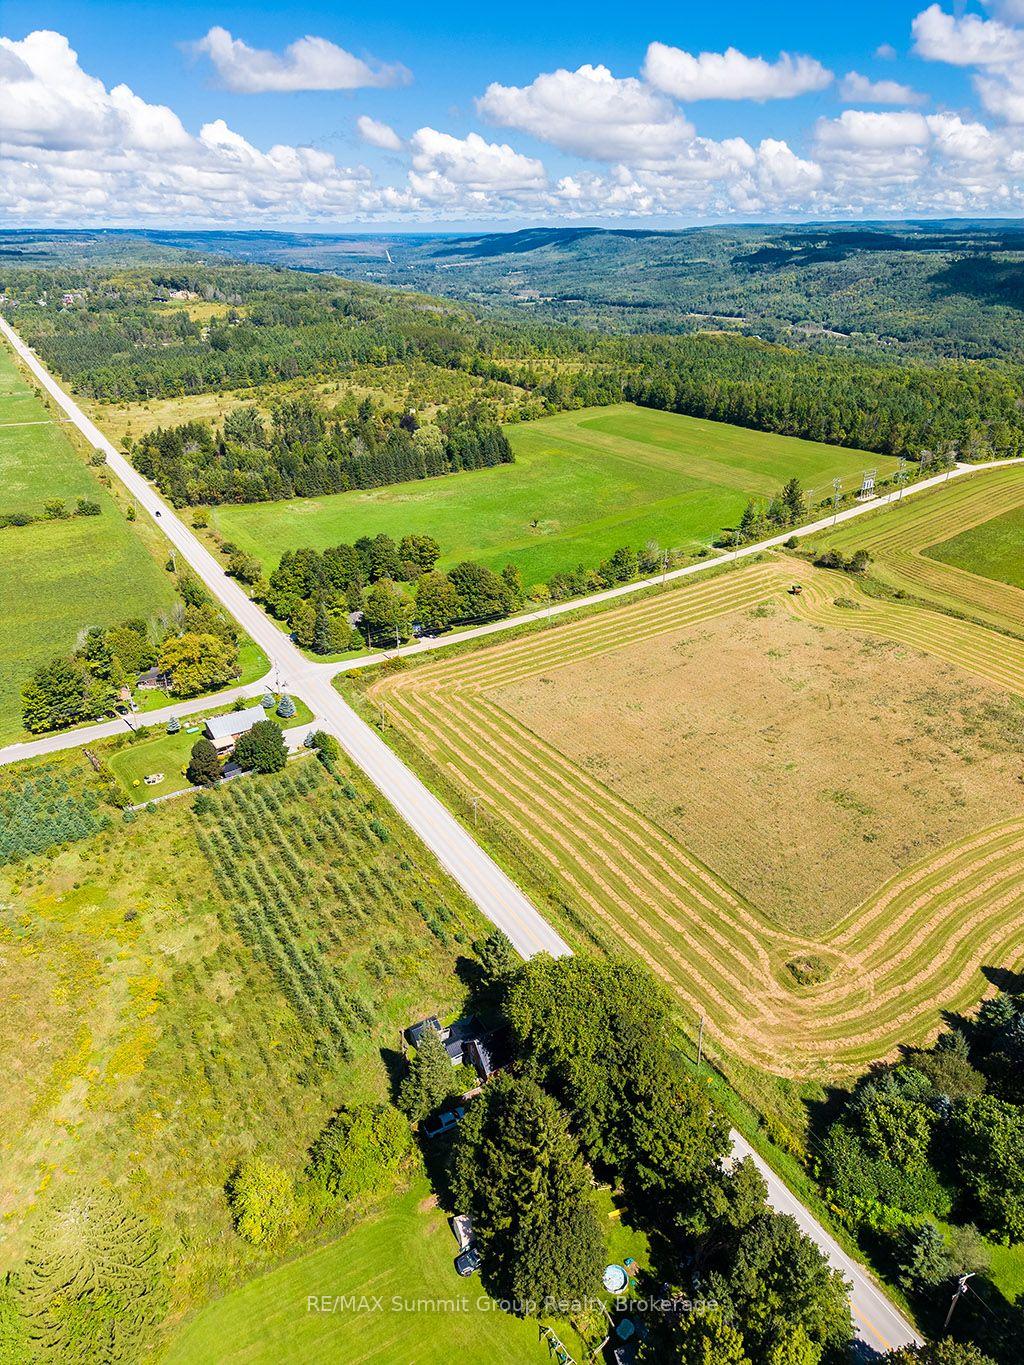
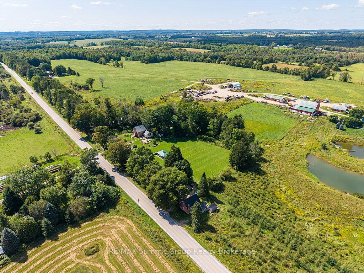
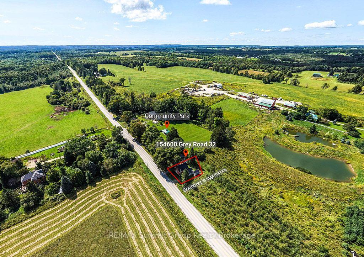
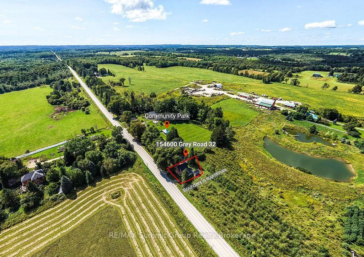
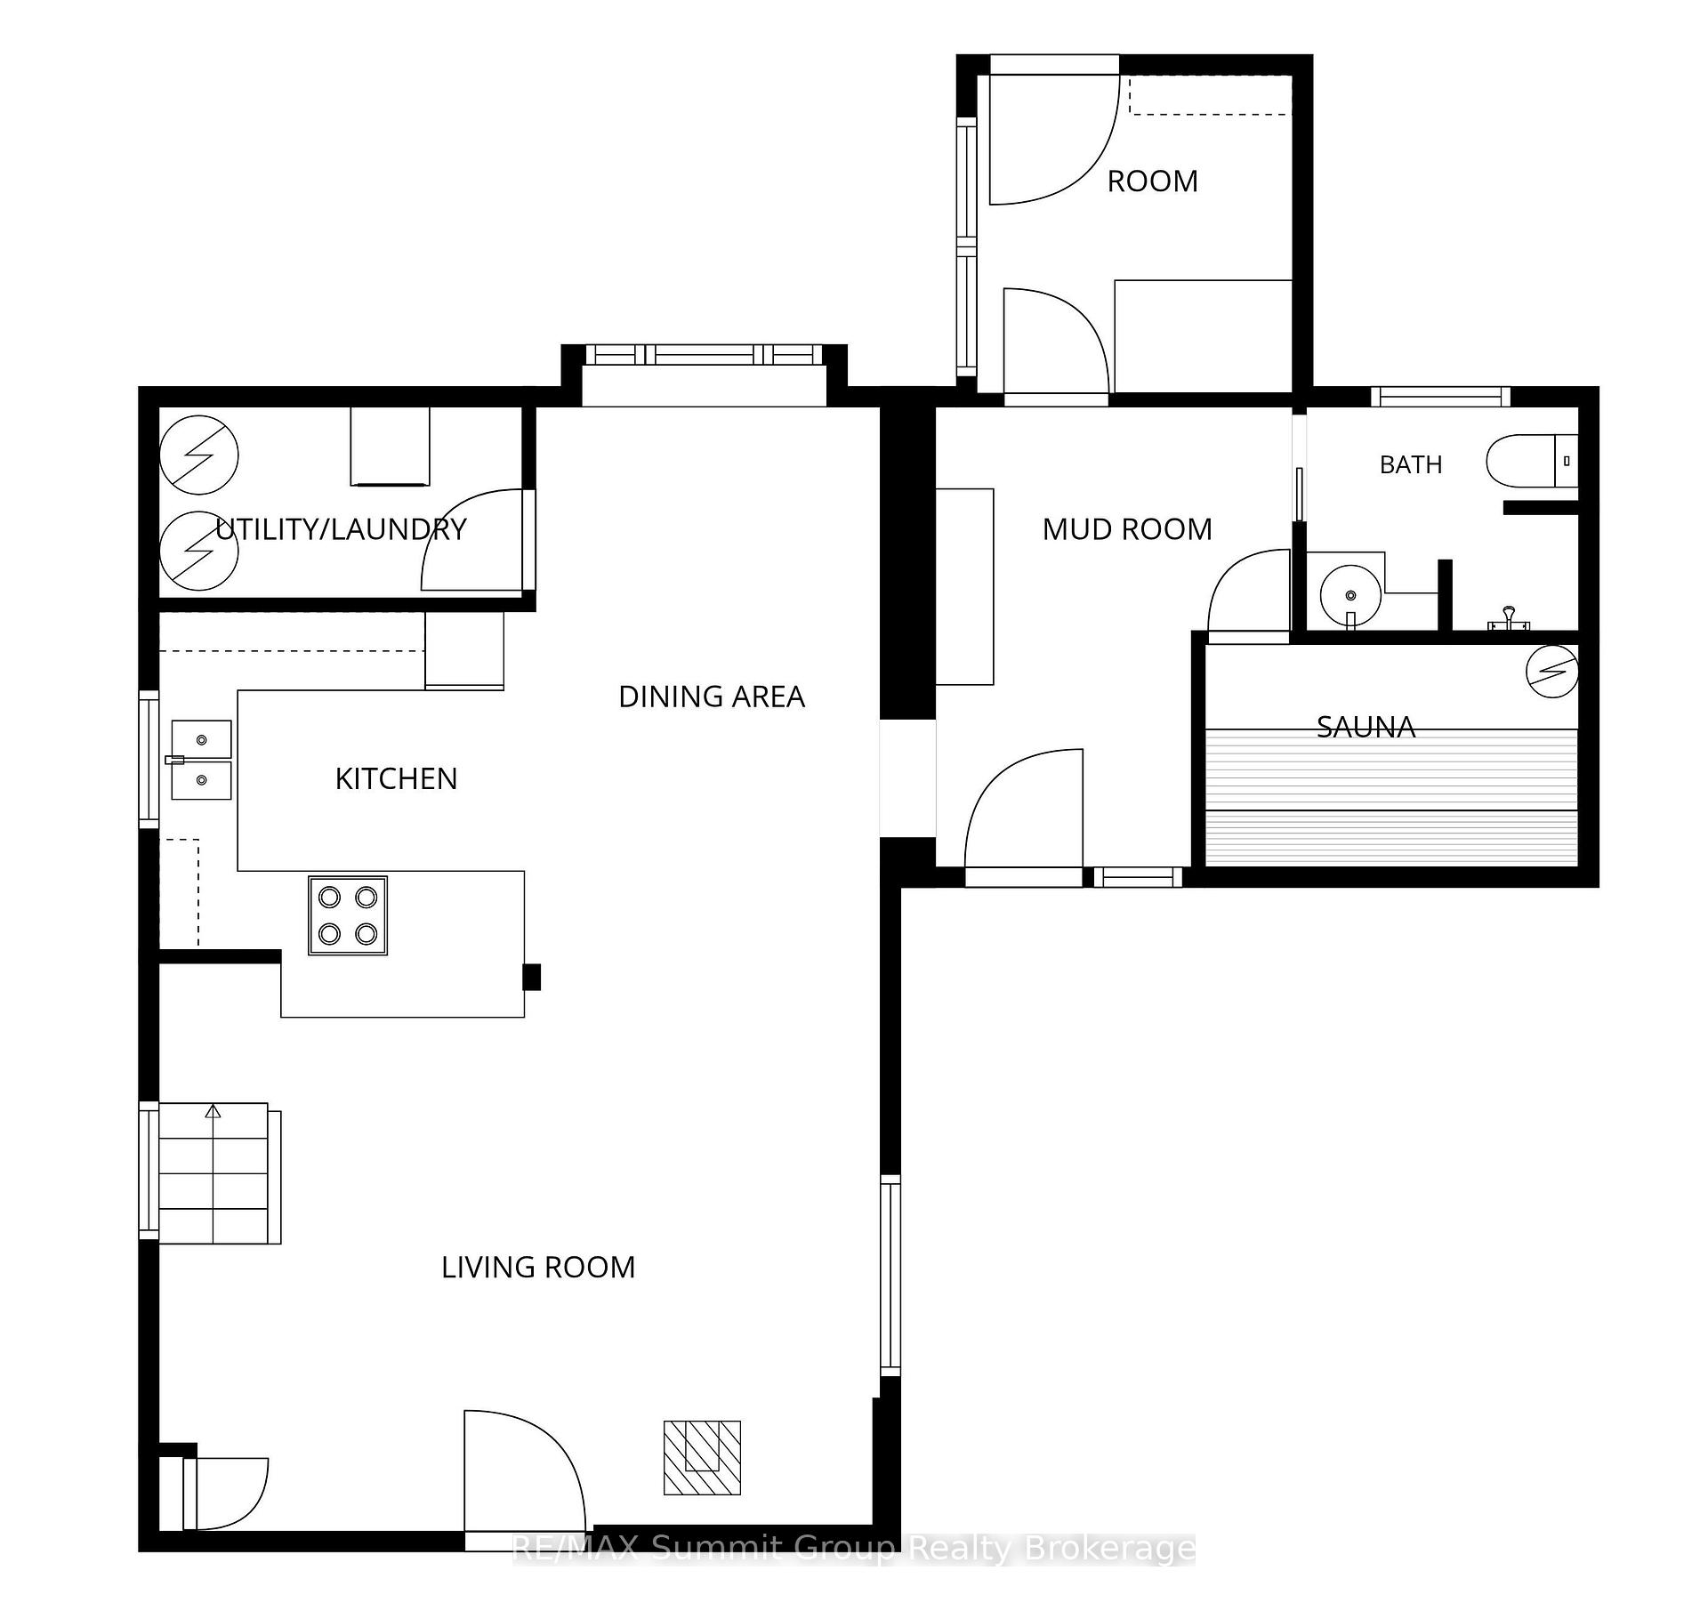
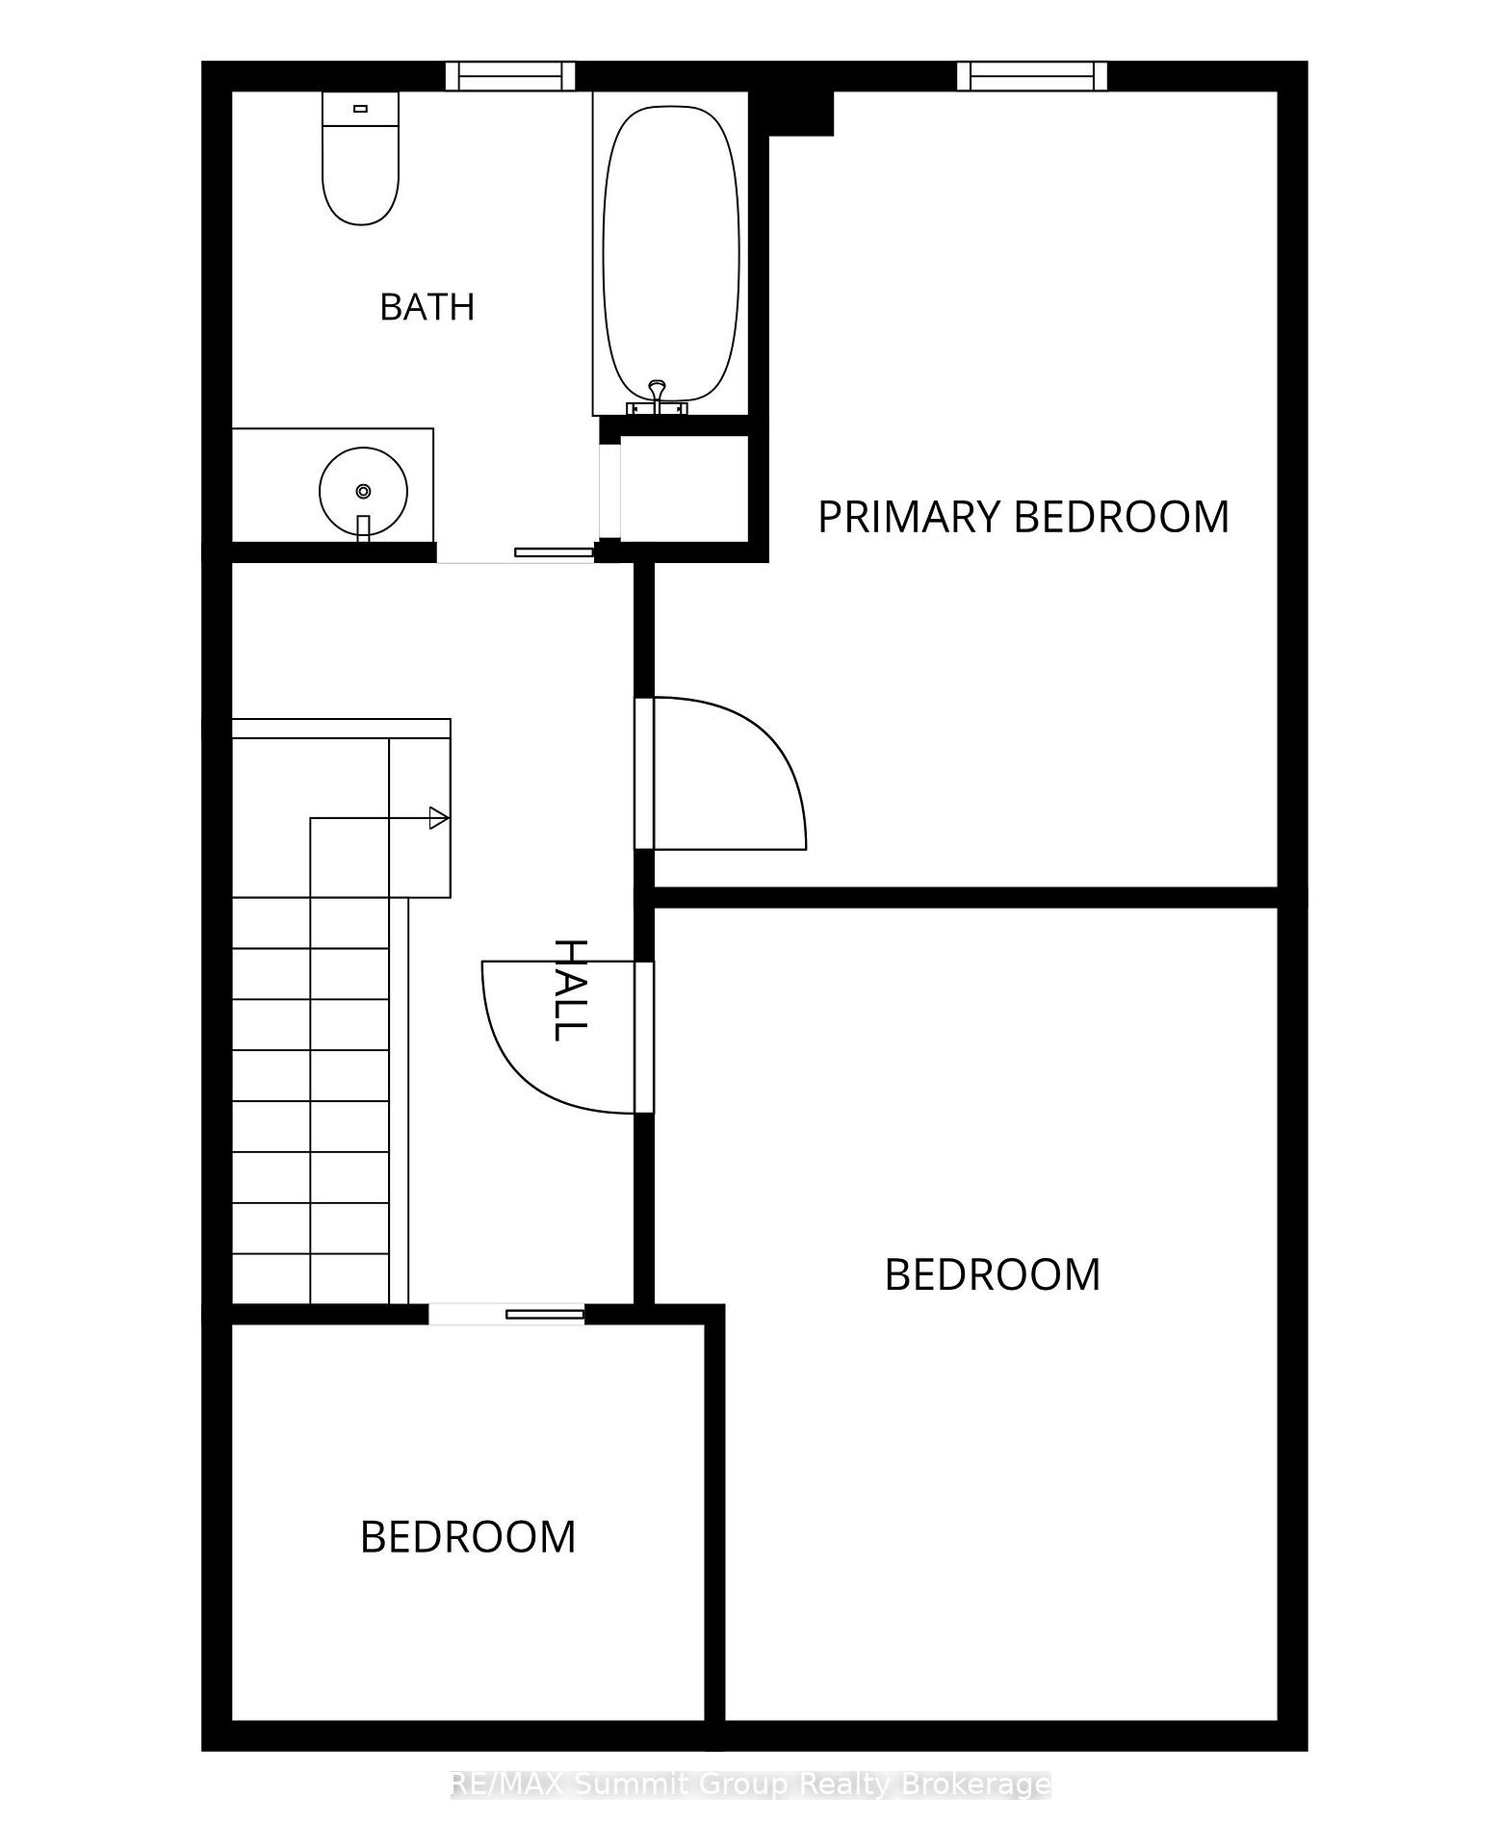
OPEN HOUSE: SATURDAY, OCTOBER 24th, 12:00 PM to 1:30 PM. Once Vandeleur's Foresters Hall and now an adorable 1,328 sq ft country home, this one is full of character and in a location that's hard to beat, just minutes from the top of Beaver Valley Ski Club. It may not be a big house, but the open-concept main floor makes it feel surprisingly roomy, with the kitchen, dining and living areas all connected and a wood stove adding warmth to the heart of the home. There's a full bathroom, laundry and sauna on this level, along with a large mudroom with plenty of space for coats, boots and ski equipment, plus a separate room currently set up for ski tuning with access to the backyard. Upstairs are 3 bedrooms, including bunk rooms that help this home sleep a surprising number of family and friends, plus a second full bathroom. The yard is petite and easy to look after, but there's still plenty of room for summer BBQs, entertaining friends and a bonfire on a warm summer night, all with beautiful views across the surrounding countryside. You're only 5 minutes from Markdale, within walking distance of the Bruce Trail and minutes from the ski club. Where else do you find 3 bedrooms, 2 full bathrooms, a mudroom, sauna and enough room for overnight guests, all in under 1,400 sq ft? Whether you're looking for an affordable ski chalet, a weekend place to fill with family and friends, or an adorable year-round country home, there's a whole lot here to love. 2 OF THE BEDROOMS DO NOT HAVE WINDOWS.
Key Facts & Features
Property Costs
- Annual Property Tax Amount
- $2,575
- Land Transfer Tax Fee
- $6,455
- Basement Type
- None
Interior Features
- Laundry Level
- Main Level
- Interior Extras
- Sauna, Water Heater Owned
- Fireplace/Stove
- Yes
- Fireplace Features
- Living Room, Wood Stove
- Elevator
- No
Exterior Features
- Exterior Extras
- Privacy, Year Round Living
- Pool
- None
- Property Features
- School Bus Route, Skiing, Park, Fenced Yard
Building
- Building Type
- Detached
- Building Style
- 1 1/2 Storey
- Approx Age
- 100+
Construction
- Exterior Finish
- Brick, Wood
- Roof
- Metal
- Foundation Details
- Stone
- Special Designation
- Unknown
Lot
- Lot Front
- 50.02 ft
- Lot Depth
- 74.12 ft
- Lot Size
- 0.071
- Lot Shape
- Irregular
Inclusions
- Inclusions
- Fridge, stove, dryer, washer.
Exclusions
- Exclusions
- Shed/Bunkie
Parking & Garages
- Garage Type
- None
- Garage Spaces
- 0
- Parking Spaces
- 4
- Total Garage And Parking Spaces
- 4
Heating & Cooling
- Heat Source
- Electric
- Heat Type
- Baseboard
- Air Conditioning
- None
- Water
- Well
- Sewers
- Septic
- Bedrooms
- 3
- Washrooms
- 2
- Kitchens
- 1
Room sizes
- Living Room—Main level, Wood Stove
- Kitchen—Main level, Pass Through
- Mud Room—Main level
- Bedroom 3—Second level
- Other—Main level
- Bedroom 2—Second level
- Room—
- Primary Bedroom—Second level
- Other—Main level, Sauna
- Dining Room—Main level
- Laundry—Main level
Washrooms
- 3-piece, Main
- 4-piece, Second
- Municipality
- Grey Highlands
- Neighbourhood
- Grey Highlands
- Main cross streets
- Grey Rd 32 & 12th Concession A
- Zoning
- RU
- Directions
- North of Flesherton on Hwy 10, turn right on Grey Road 32Follow for 7 kms to #154600 on the left side, at Vandeleur.
- MLS® number
- X13756420
- Data source
- Toronto Regional Real Estate Board
- Listed on
- 2026-09-08
- Updated on
- 2026-10-19
- Days on market
- 41 days
- Possession type
- Flexible
- Co-op commission
- 2.0
- Seller
- Listed by
- RE/MAX Summit Group Realty Brokerage
Home Market Value
Current home valuation for 154600 Grey Road 32, Grey Highlands, Grey Highlands, ON. Listed for $499,000
HOMEH Estimate
$389,285
Estimated Sales Range
$307,535 - $482,997
HOMEH Estimate for 154600 Grey Road 32, Grey Highlands
Calculated with a real agent's CMA method — 45+ years of experience, codified. Not an AI guess.
For the owner
Is this your home? Track its value.
Get this home's HOMEH Estimate by email once a month, with how many homes are for sale around you.
Mortgage Payment Calculator
Compare up to 4 down payment scenarios
5% of purchase price for homes $500K or less
$24,950
| Scenario 1 | Scenario 2 | Scenario 3 | Scenario 4 | |
|---|---|---|---|---|
−Down payment | % $ | % $ | % $ | % $ |
+CMHC insurance | $18,962 | $13,922 | $11,876 | $0 |
=Total mortgage | $493,012 | $463,022 | $436,026 | $399,200 |
Amortization | ||||
Mortgage rate | % | % | % | % |
| Payment frequency | ||||
=Mortgage payment | $2,407monthly | $2,261monthly | $2,129monthly | $1,949monthly |
Land Transfer Tax
$6,455
$6,455
Around this home
No schools found nearby
Data provided by OpenStreetMap & Fraser Institute School Rankings
Ask HOMEH
New!Hi there!
👋Text or call (416) 301-9001
Recommended for you
Based on homes you've looked at.
No recommended properties found.
Nearby similar homes
No nearby properties found.
More real estate resources
Other homes nearby
Explore this area
No nearby listings available.