
235345 Grey Road 13
Grey Highlands, ON N0C 1G0
- 3Bedrooms
- 2Bathrooms
- 1Garage
- 1100–1500Sq Ft
- $2,910Tax
- 80×180 ftLot Size
 Estimated Value:$512,422See Free Estimate Report

Sale & Price History for 235345 Grey Road 13, Grey Highlands
| Start Date | End Date | Price | Event | MLS# |
|---|---|---|---|---|
| No listing history available | ||||
Real estate boards require you to or to see the full details of this property.
*Sold prices and complete sale & price history are regulated data. Under the Trust in Real Estate Services Act, 2002 (TRESA) and the rules of the Real Estate Council of Ontario (RECO), and pursuant to the Multiple Listing Service® rules of the Canadian Real Estate Association (CREA) and the Toronto Regional Real Estate Board (TRREB), this information may be shown only to registered users who have agreed to the applicable terms of use (a Virtual Office Website, or "VOW," arrangement). HOMEH Inc., Brokerage therefore provides it to signed-in members only. Creating an account is free and takes under a minute.
About 235345 Grey Road 13, Grey Highlands
Summarized Description
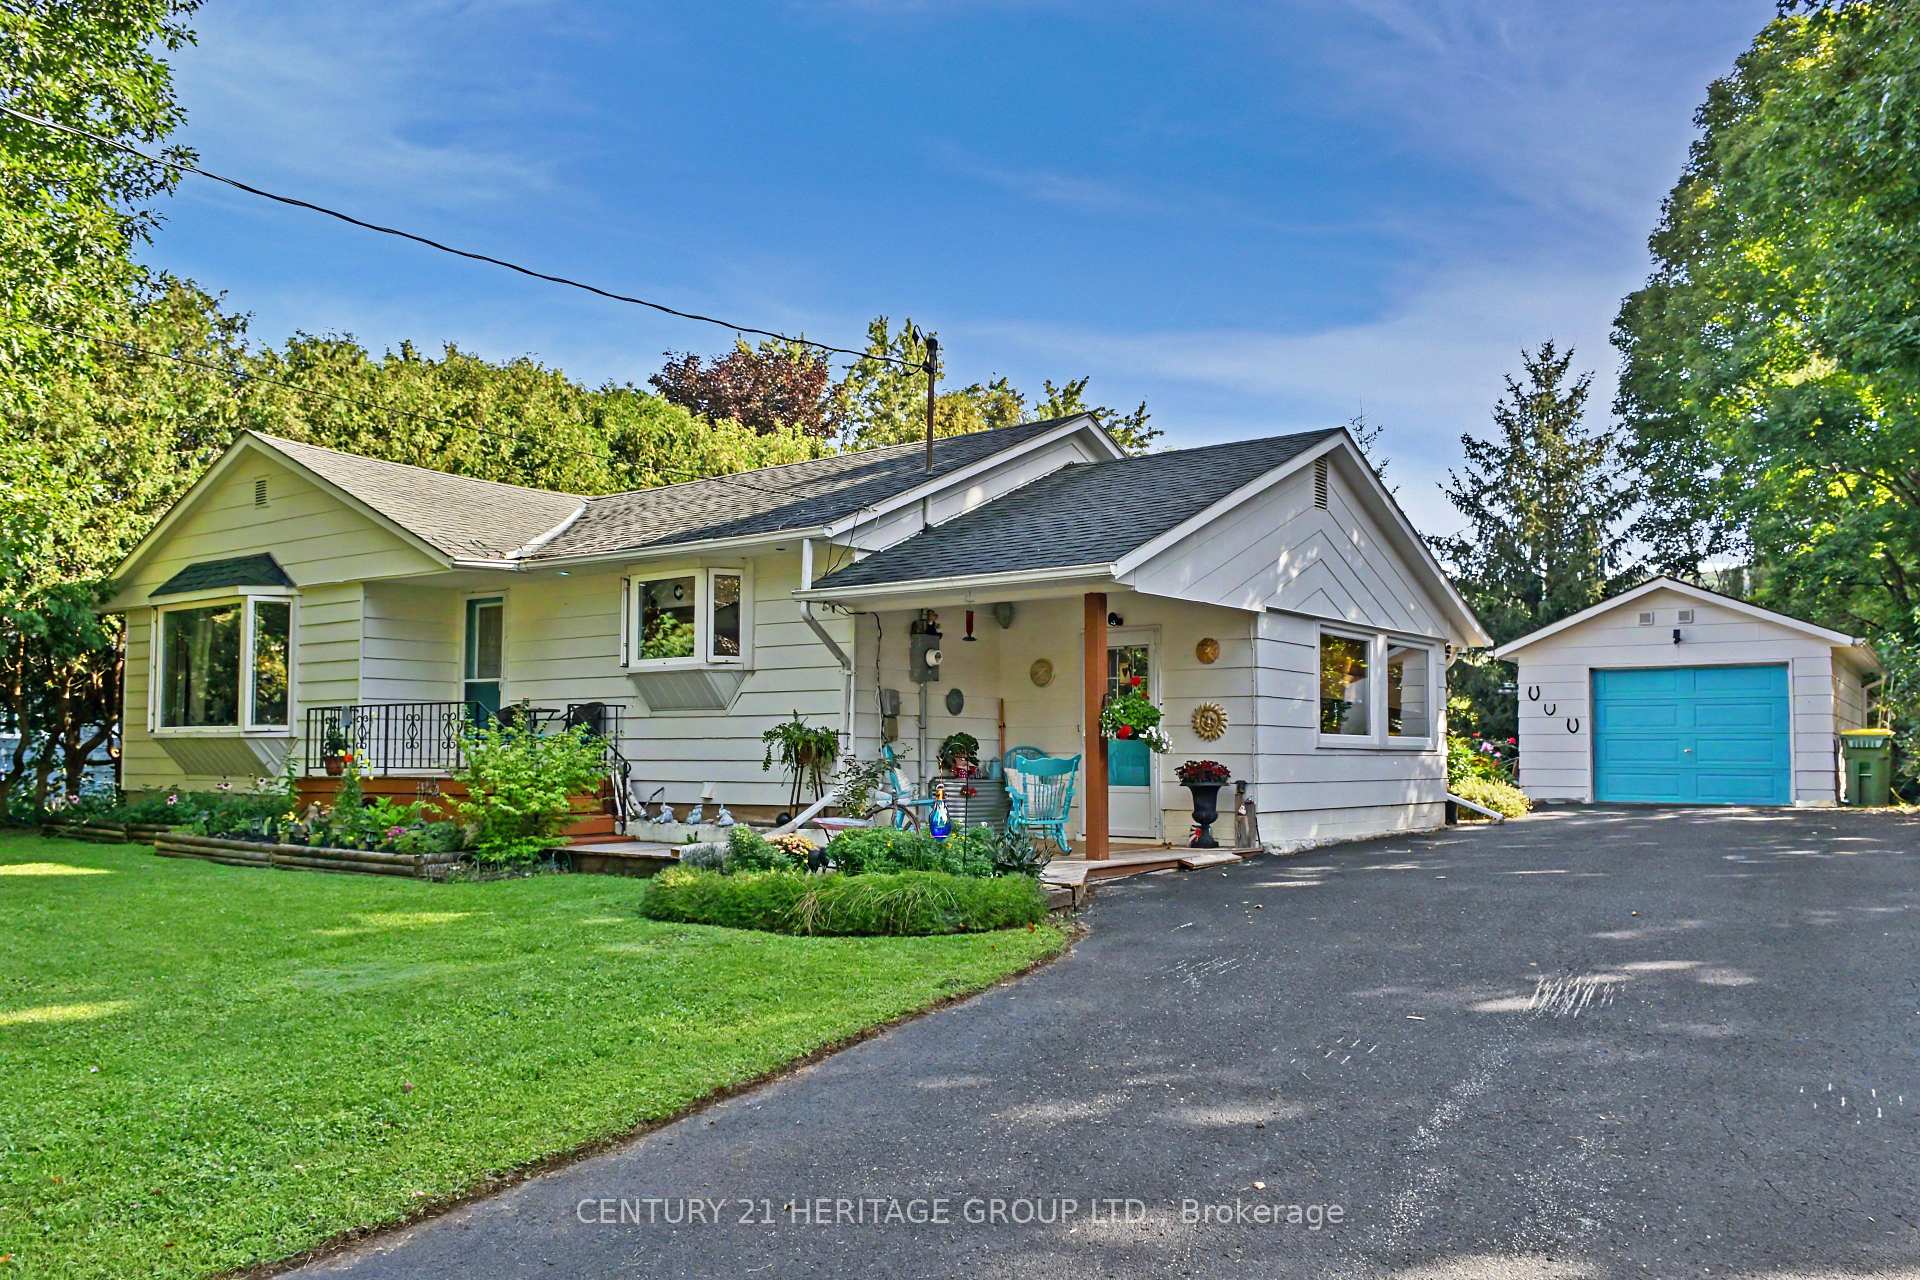
- Charming 3-bedroom bungalow in Beaver Valley.
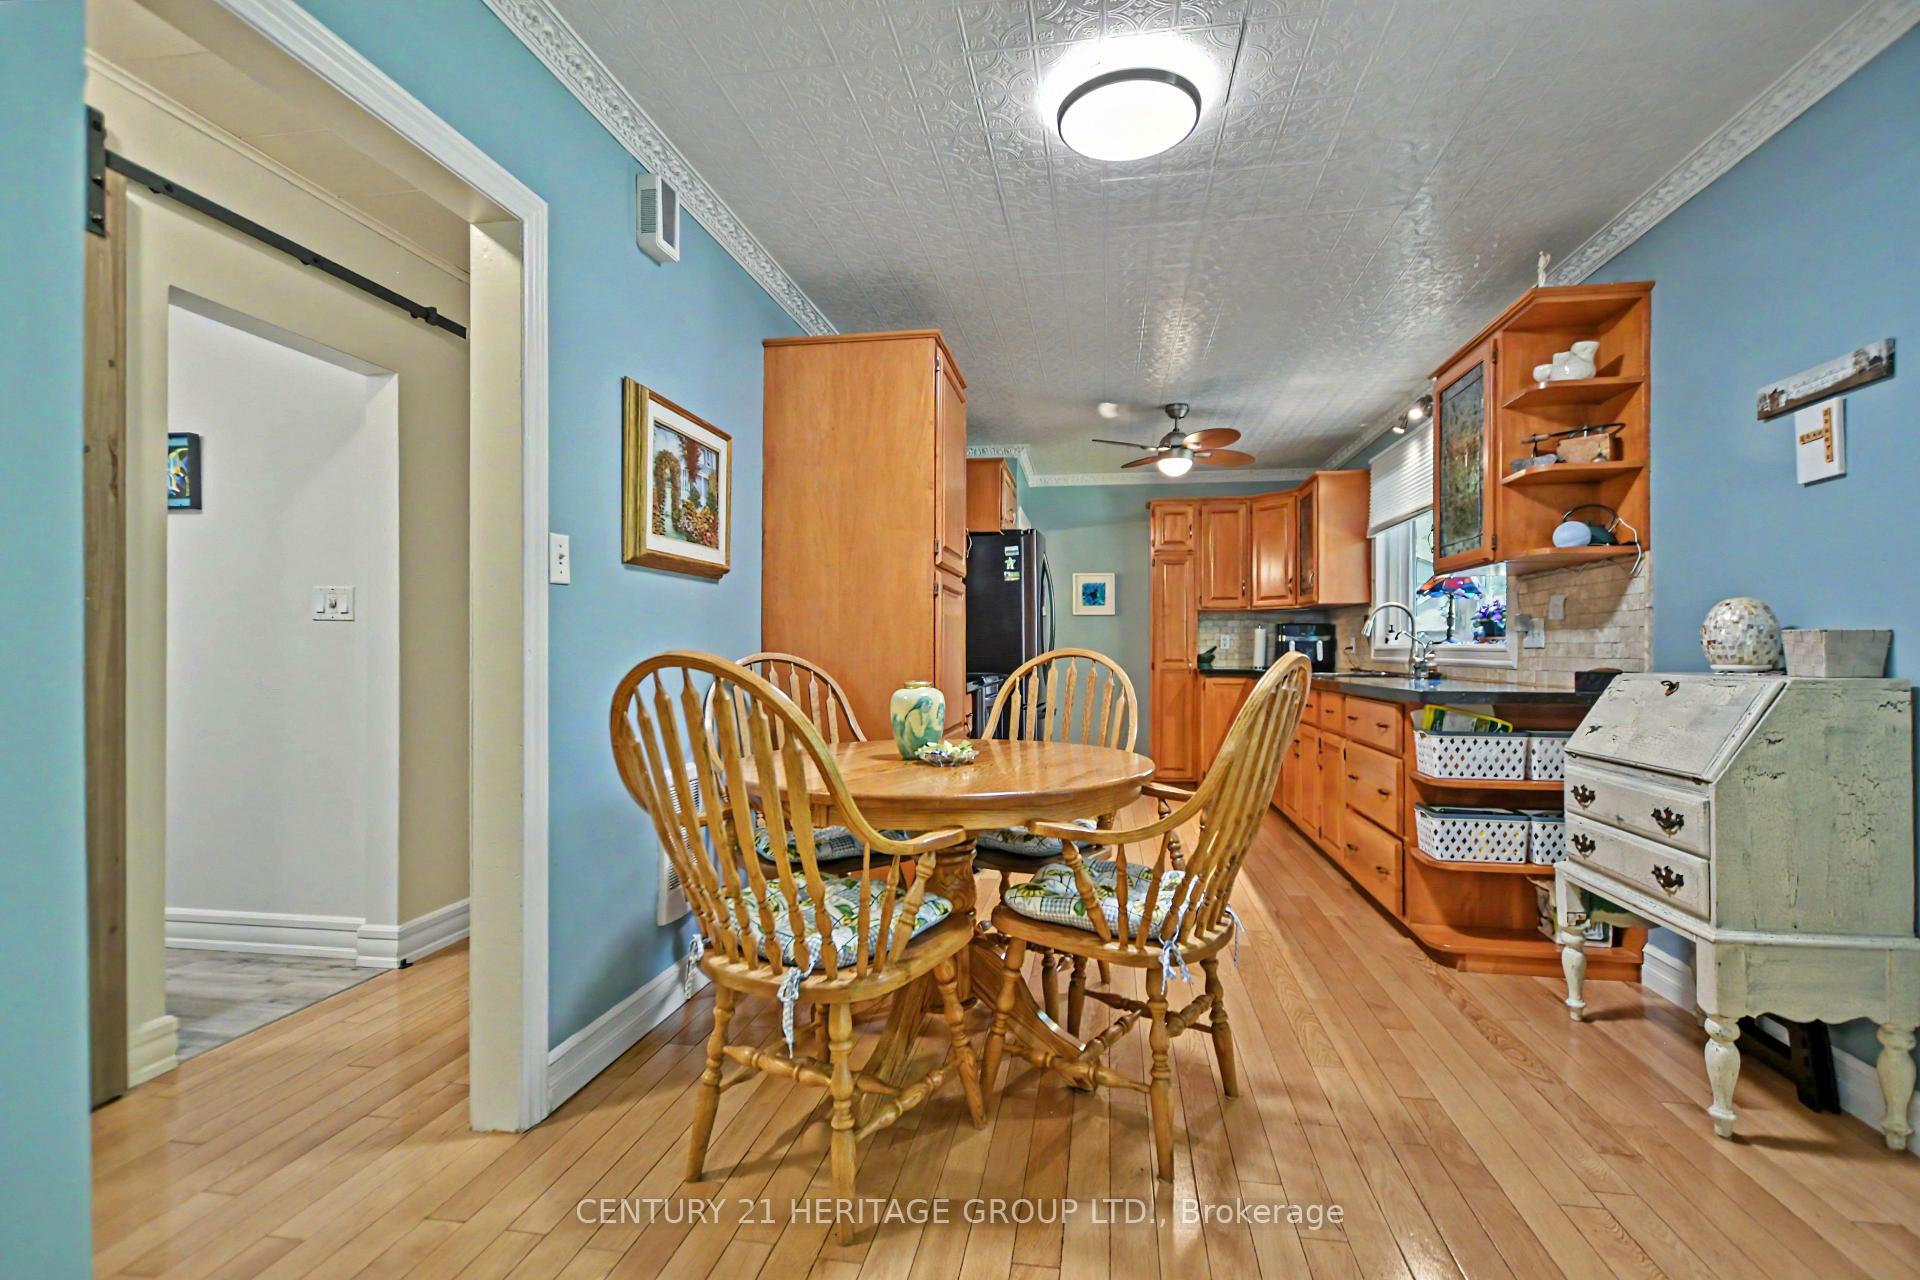
- Bright open layout with hardwood floors.
- Features two cozy fireplaces.
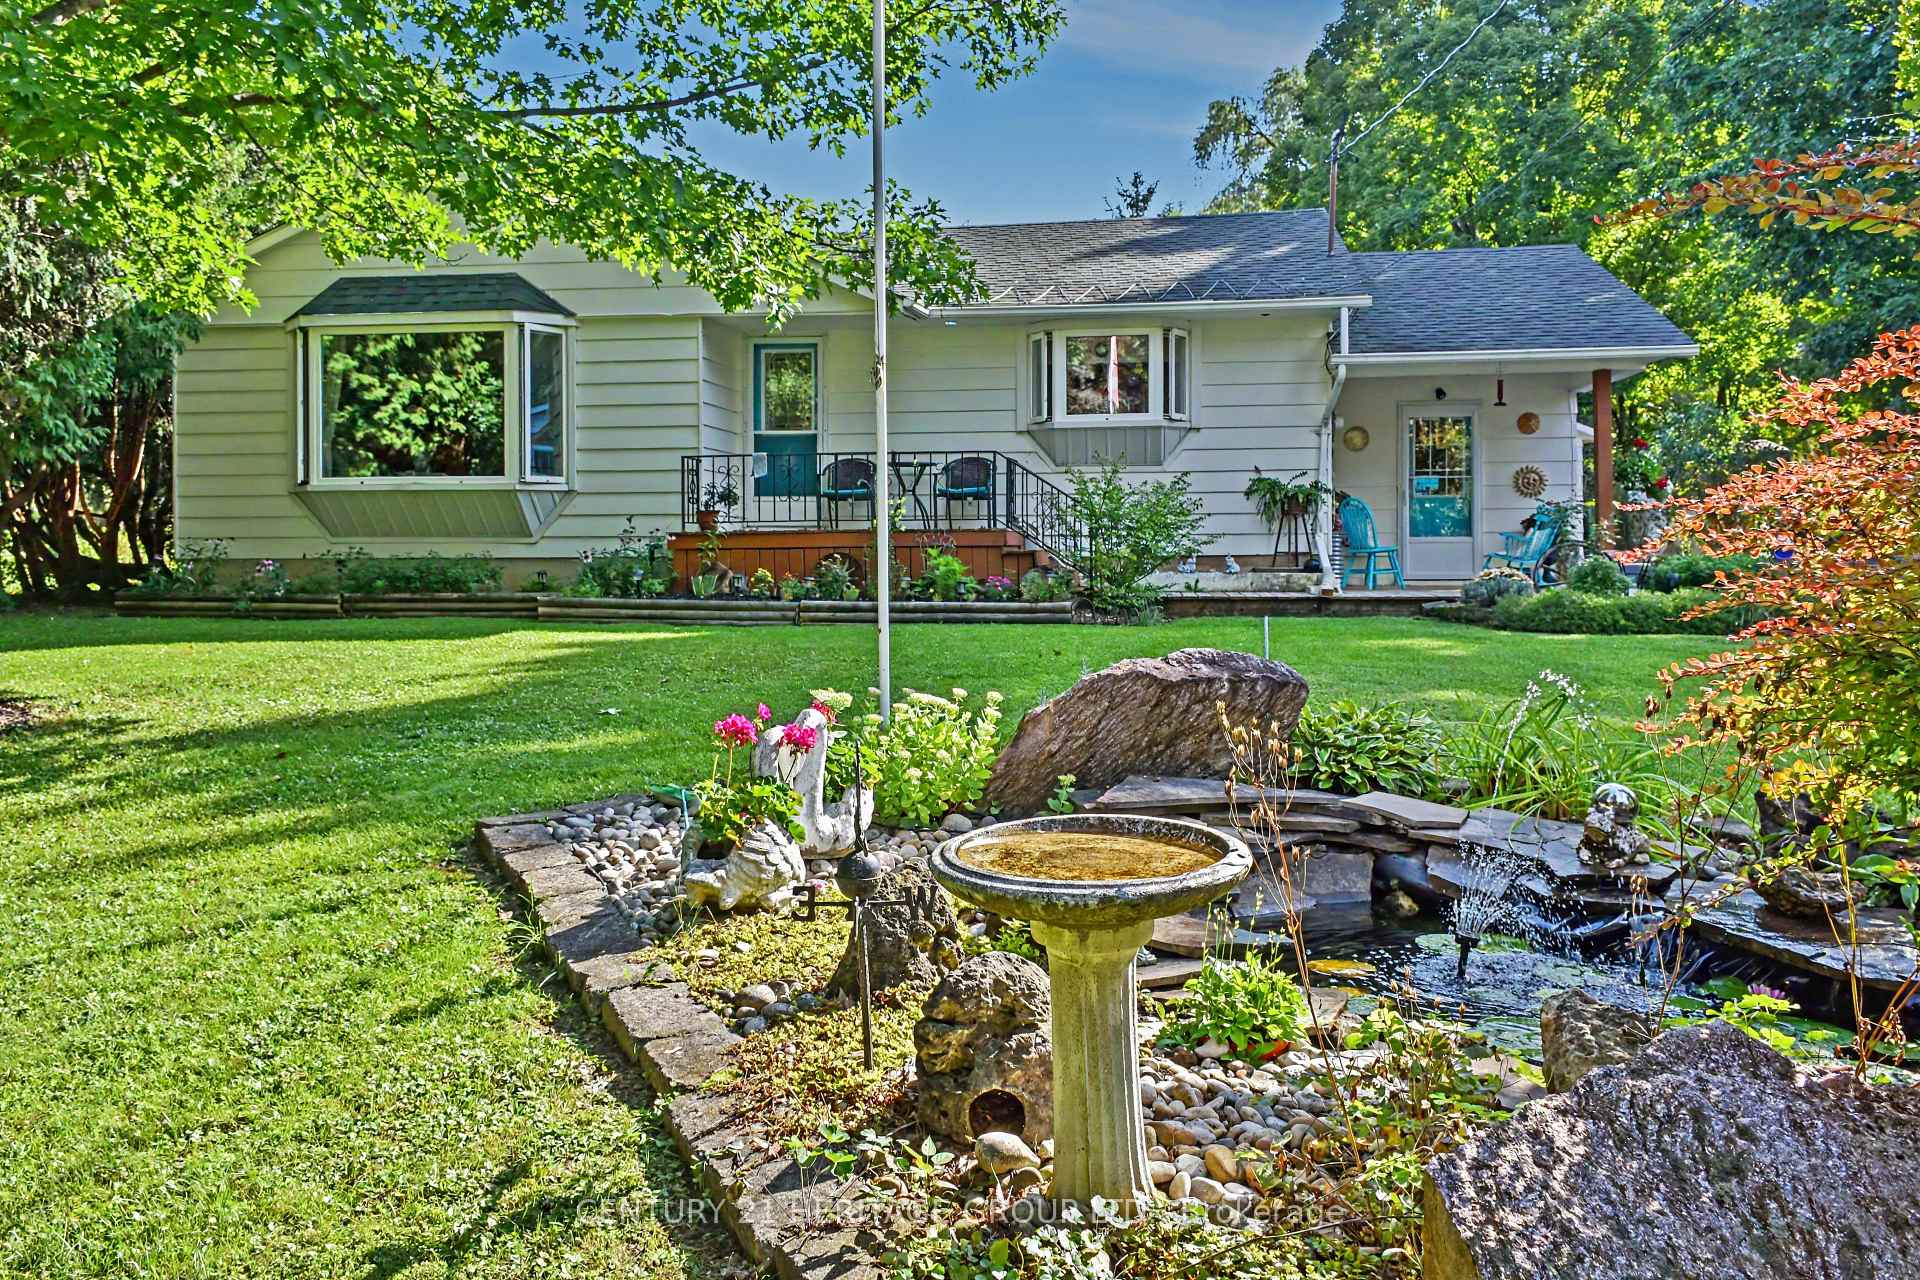
- Private pond enhances outdoor appeal.
- Large deck and covered gazebo for relaxation.
- Proximity to hiking trails and coffee shops.
- Well maintained over 25 years.
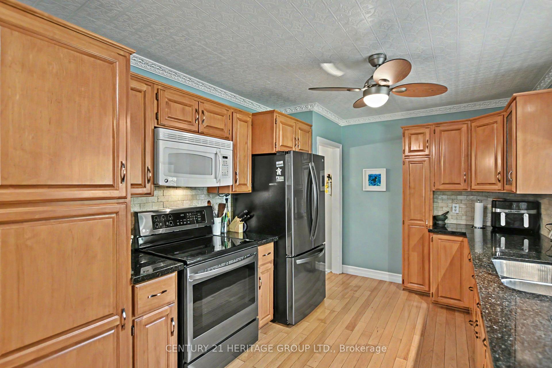
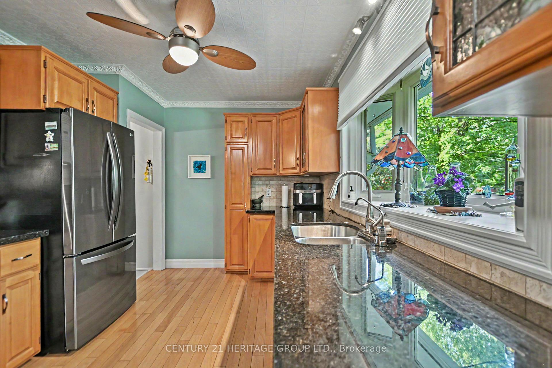
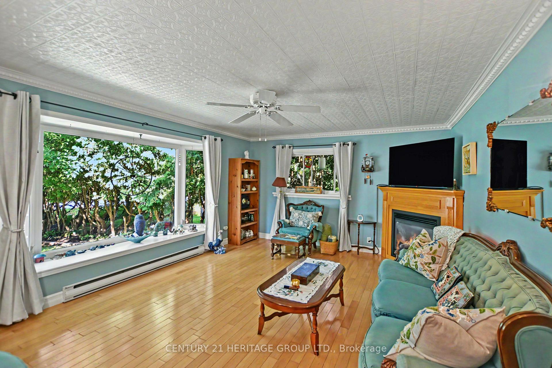
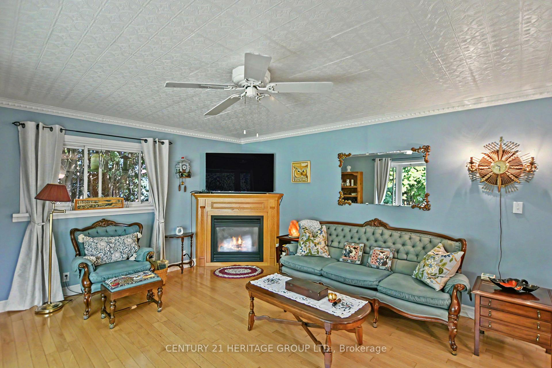
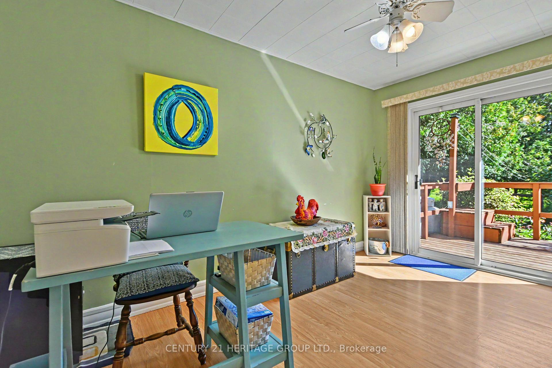
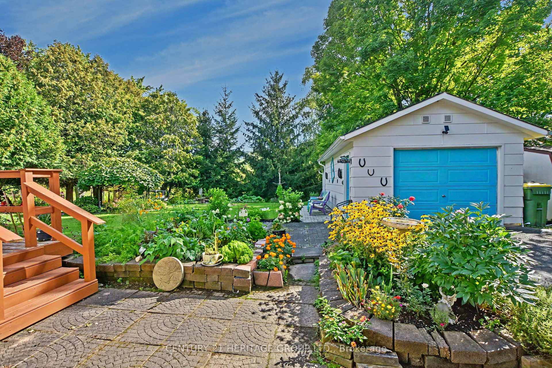
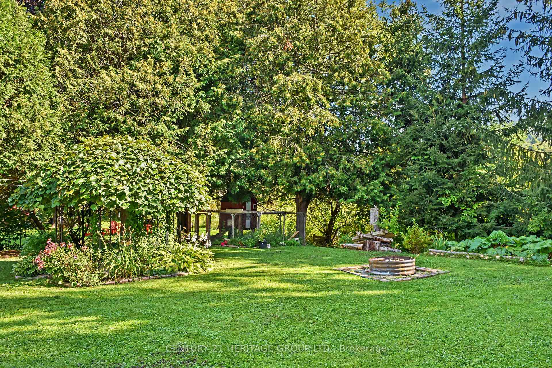
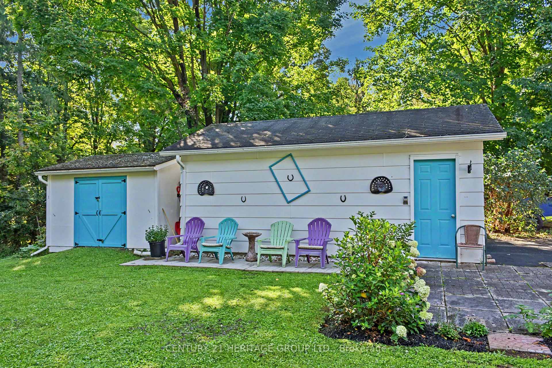
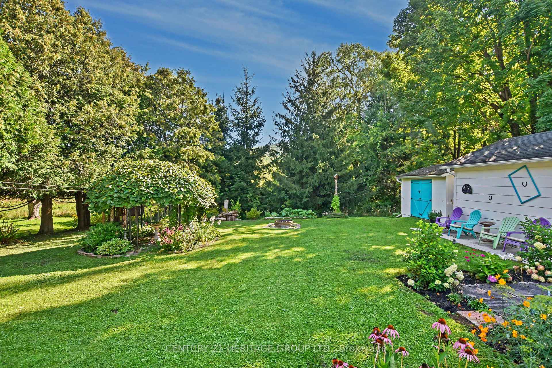
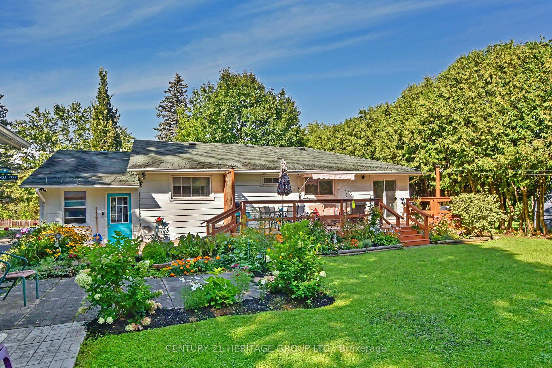
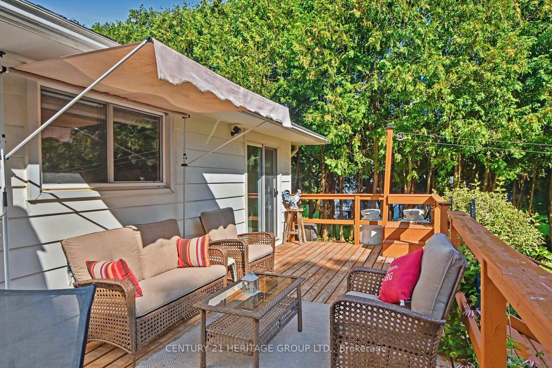
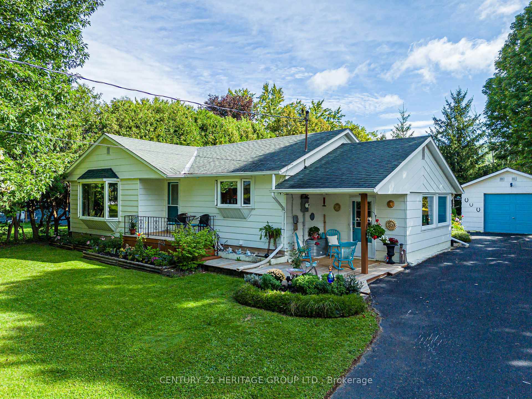
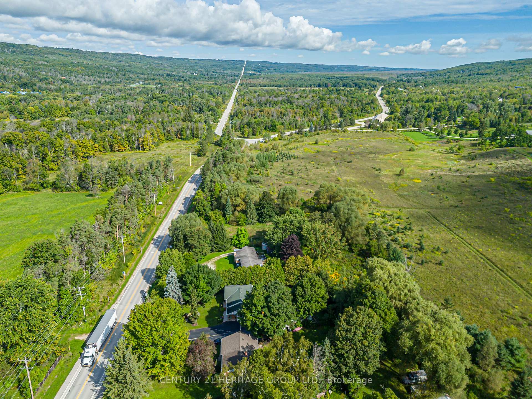
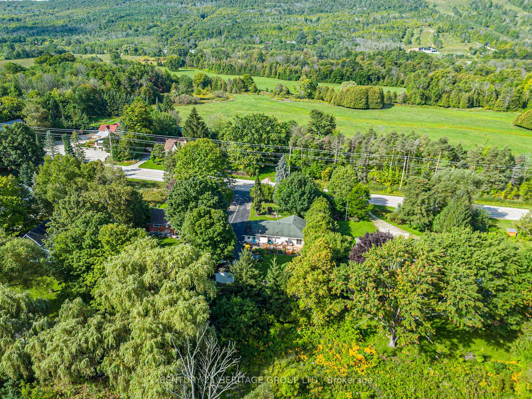
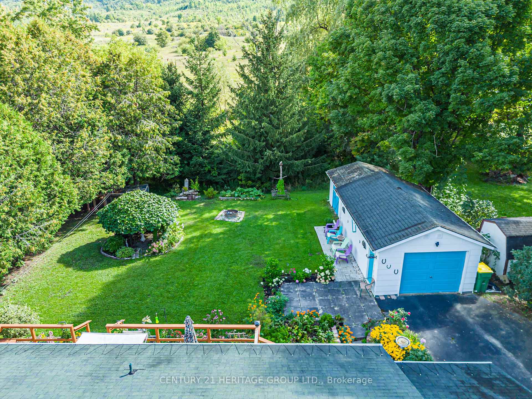
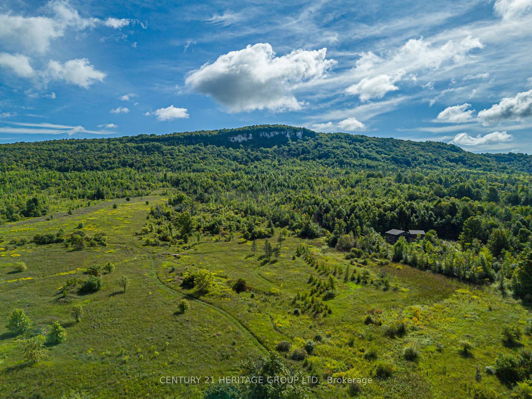
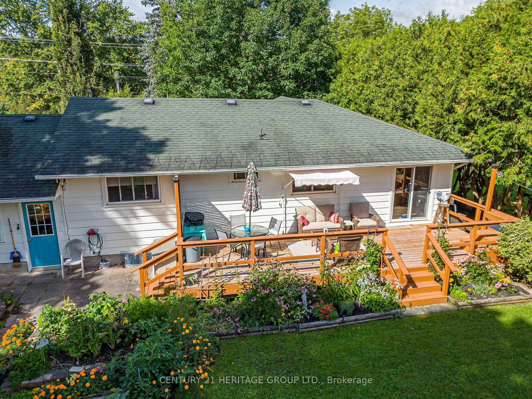
This beautiful 3-bedroom bungalow in Beaver Valley is the perfect starter home or a quiet escape from the city. Inside, you will find a bright open layout with beautiful hardwood floors through the kitchen and living room. It is a warm, cozy space that is very easy to maintain. This quaint bungalow also features two fireplaces to keep things warm and cozy in maintain. This quaint bungalow also features two fireplaces to keep things warm and cozy in the winter months. The outdoor areas are where this property truly shines. The front yard features your own private pond, creating a peaceful view right outside your window. In the back, large sliding doors walk out to a huge deck that leads to a great backyard. The yard is fully set up for relaxing and fun, featuring a covered gazebo and a built-in fire pit for summer nights. If you like projects or need extra storage, the garage includes a handy workbench area ready for your tools and gear. The location is amazing for anyone who loves the outdoors. You are right near Baldy Point for great hiking and views, and there are a couple of nice local coffee shops just a short walk or drive away. It is the perfect mix of country living and community. This home also features two fireplaces to keep things warm and cozy in the winter months. This home has been well maintained over the last 25 years and will make a perfect spot to call home. Don't miss out!
Key Facts & Features
Property Costs
- Annual Property Tax Amount
- $2,910
- Land Transfer Tax Fee
- $9,035
Rental Items
- Rental Equipment
- None
- Under Contract
- None
- Basement Type
- Partially Finished
Interior Features
- Interior Extras
- Carpet Free, Sump Pump
- View
- Forest, Garden, Hills, Meadow, Pond, Trees/Woods, Valley
- Fireplace/Stove
- Yes
- Fireplace Features
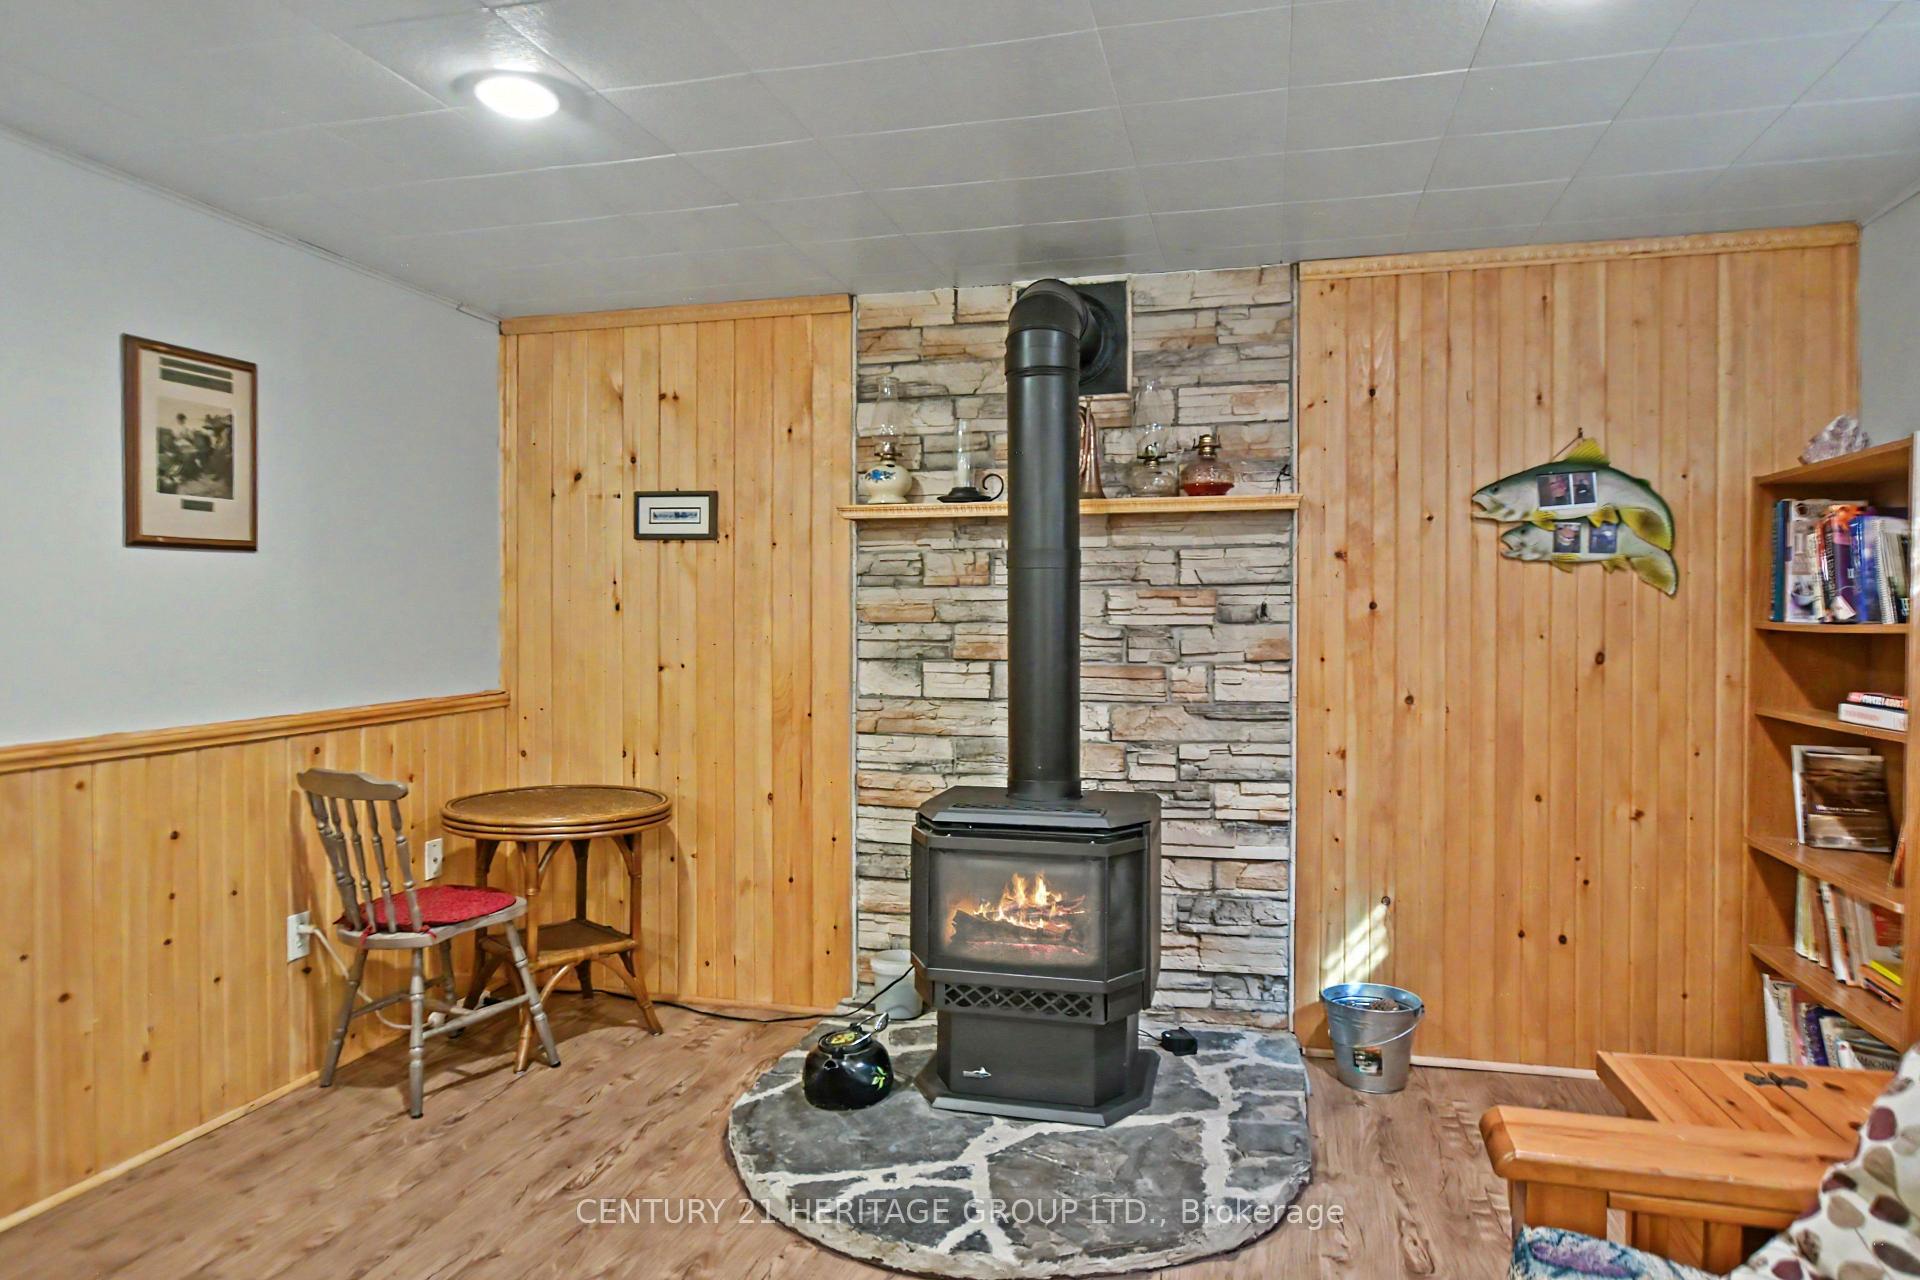
- Living Room, Propane
- Elevator
- No
Exterior Features
- Exterior Extras
- Deck, Porch, Private Pond
- Pool
- None
- Property Features
- Campground, Lake/Pond, Park, River/Stream
- Other Structures
- Garden Shed, Gazebo, Workshop
Building
- Building Type
- Detached
- Building Style
- Bungalow
- Approx Age
- 51-99
Construction
- Exterior Finish
- Other
- Roof
- Asphalt Shingle
- Foundation Details
- Concrete
- Special Designation
- Unknown
Lot
- Lot Front
- 79.92 ft
- Lot Depth
- 180.10 ft
- Lot Shape
- Rectangular
Inclusions
- Inclusions
- Stainless Steel LG Fridge, Stainless Steel LG Stove, GE Microwave, Frigidaire Dryer, Whirlpool Washer, Danby Standup Freezer in Basement, Outdoor Patio Furniture Included, Basement Rec Room Furniture Included, All Electric Light Fixtures, All Window Coverings, Garage Door Opener
Exclusions
- Exclusions
- Front Yard Wagon Wheel, Two Border Area Tractor Seats, Planter By Front Door, Swan Plant Holders By Pond
Parking & Garages
- Garage Type
- Detached
- Garage Spaces
- 1
- Parking Spaces
- 5
- Total Garage And Parking Spaces
- 6
Heating & Cooling
- Heat Source
- Electric
- Heat Type
- Baseboard
- Air Conditioning
- None
- Water
- Municipal
- Sewers
- Septic
- Bedrooms
- 3
- Washrooms
- 2
- Kitchens
- 1
Room sizes
- Living Room—Main level, Hardwood Floor, Bay Window
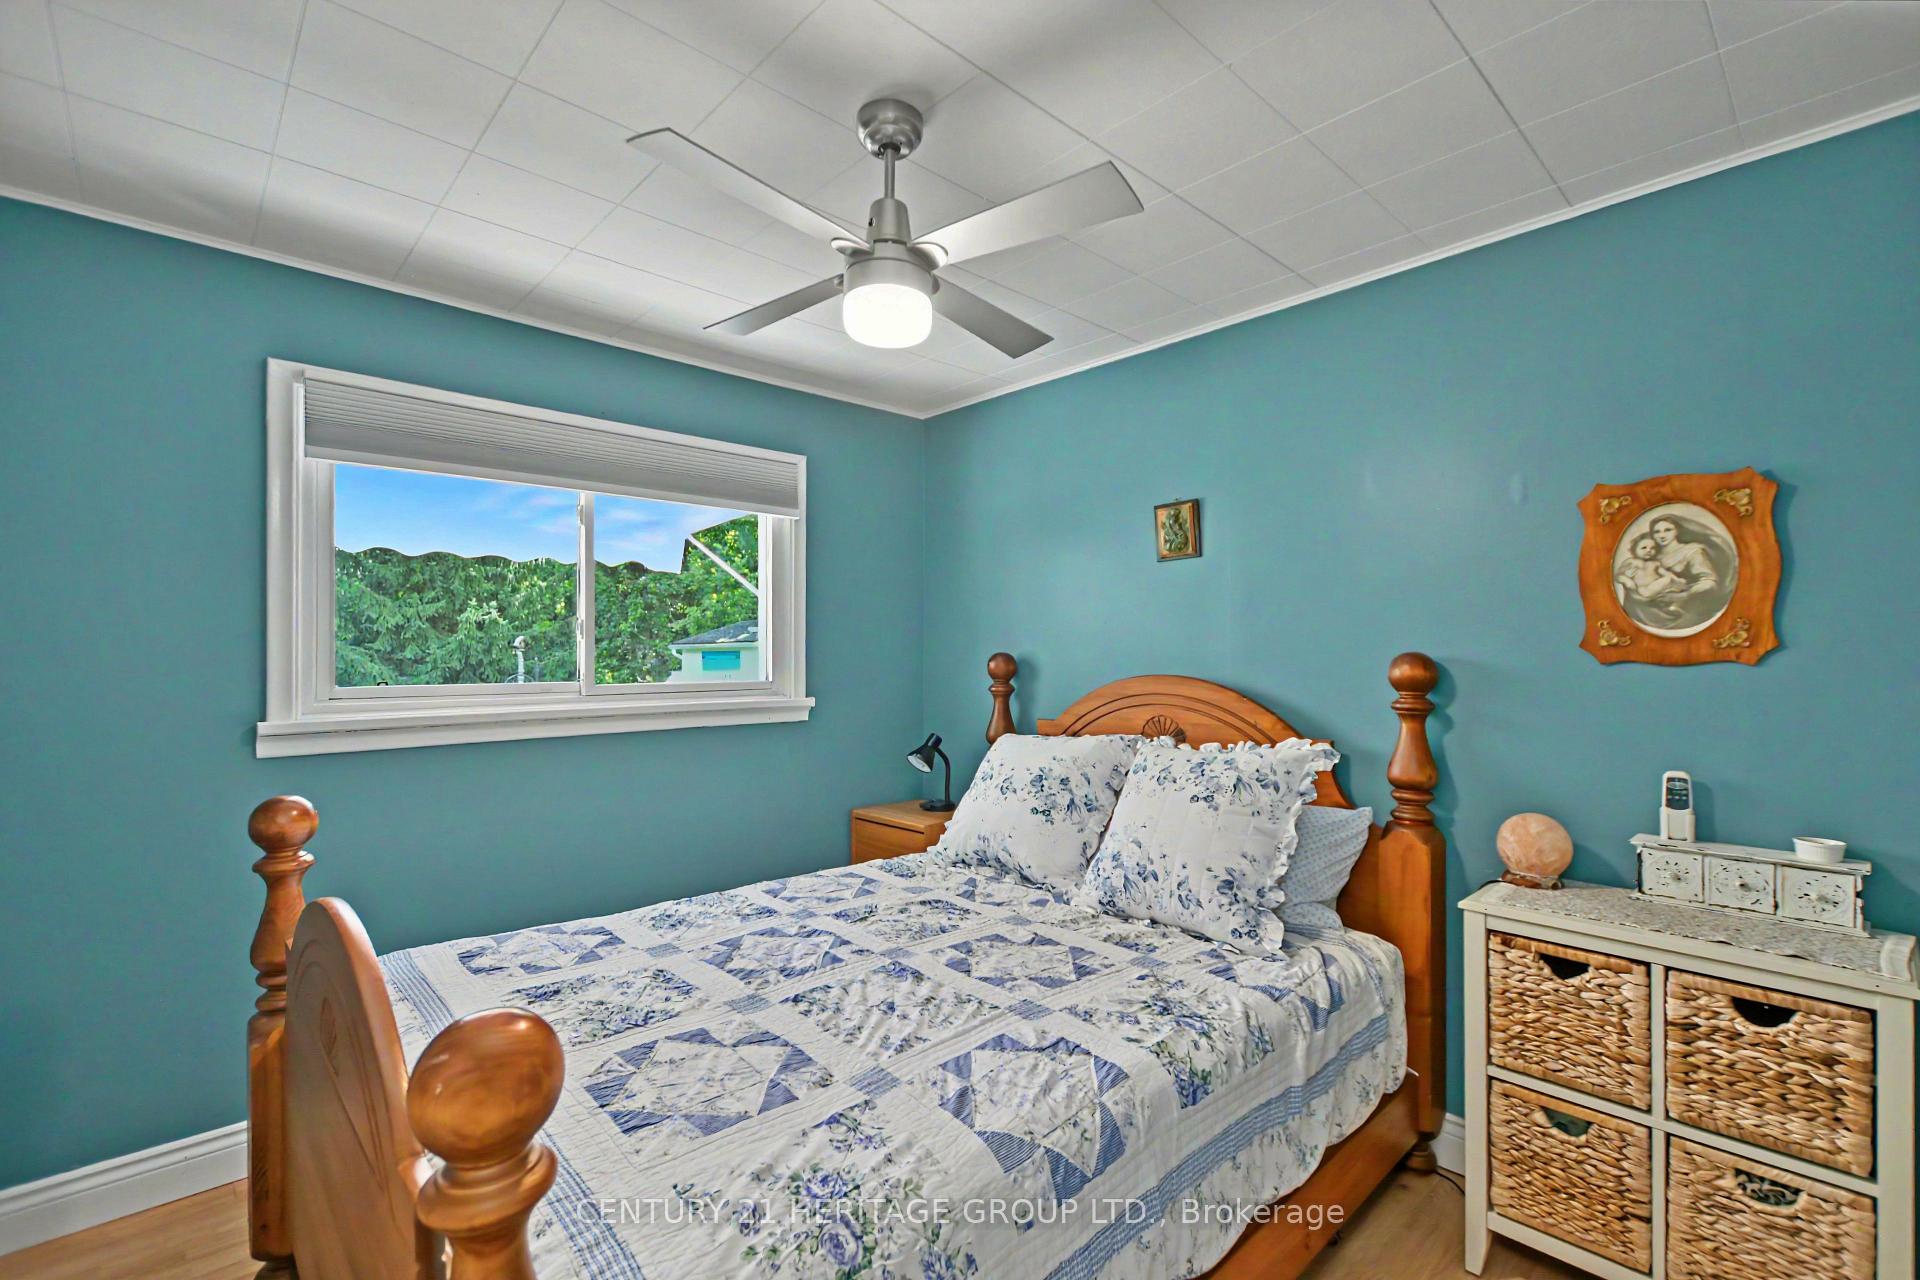
- Bedroom 2—Main level, Laminate, Closet, Window
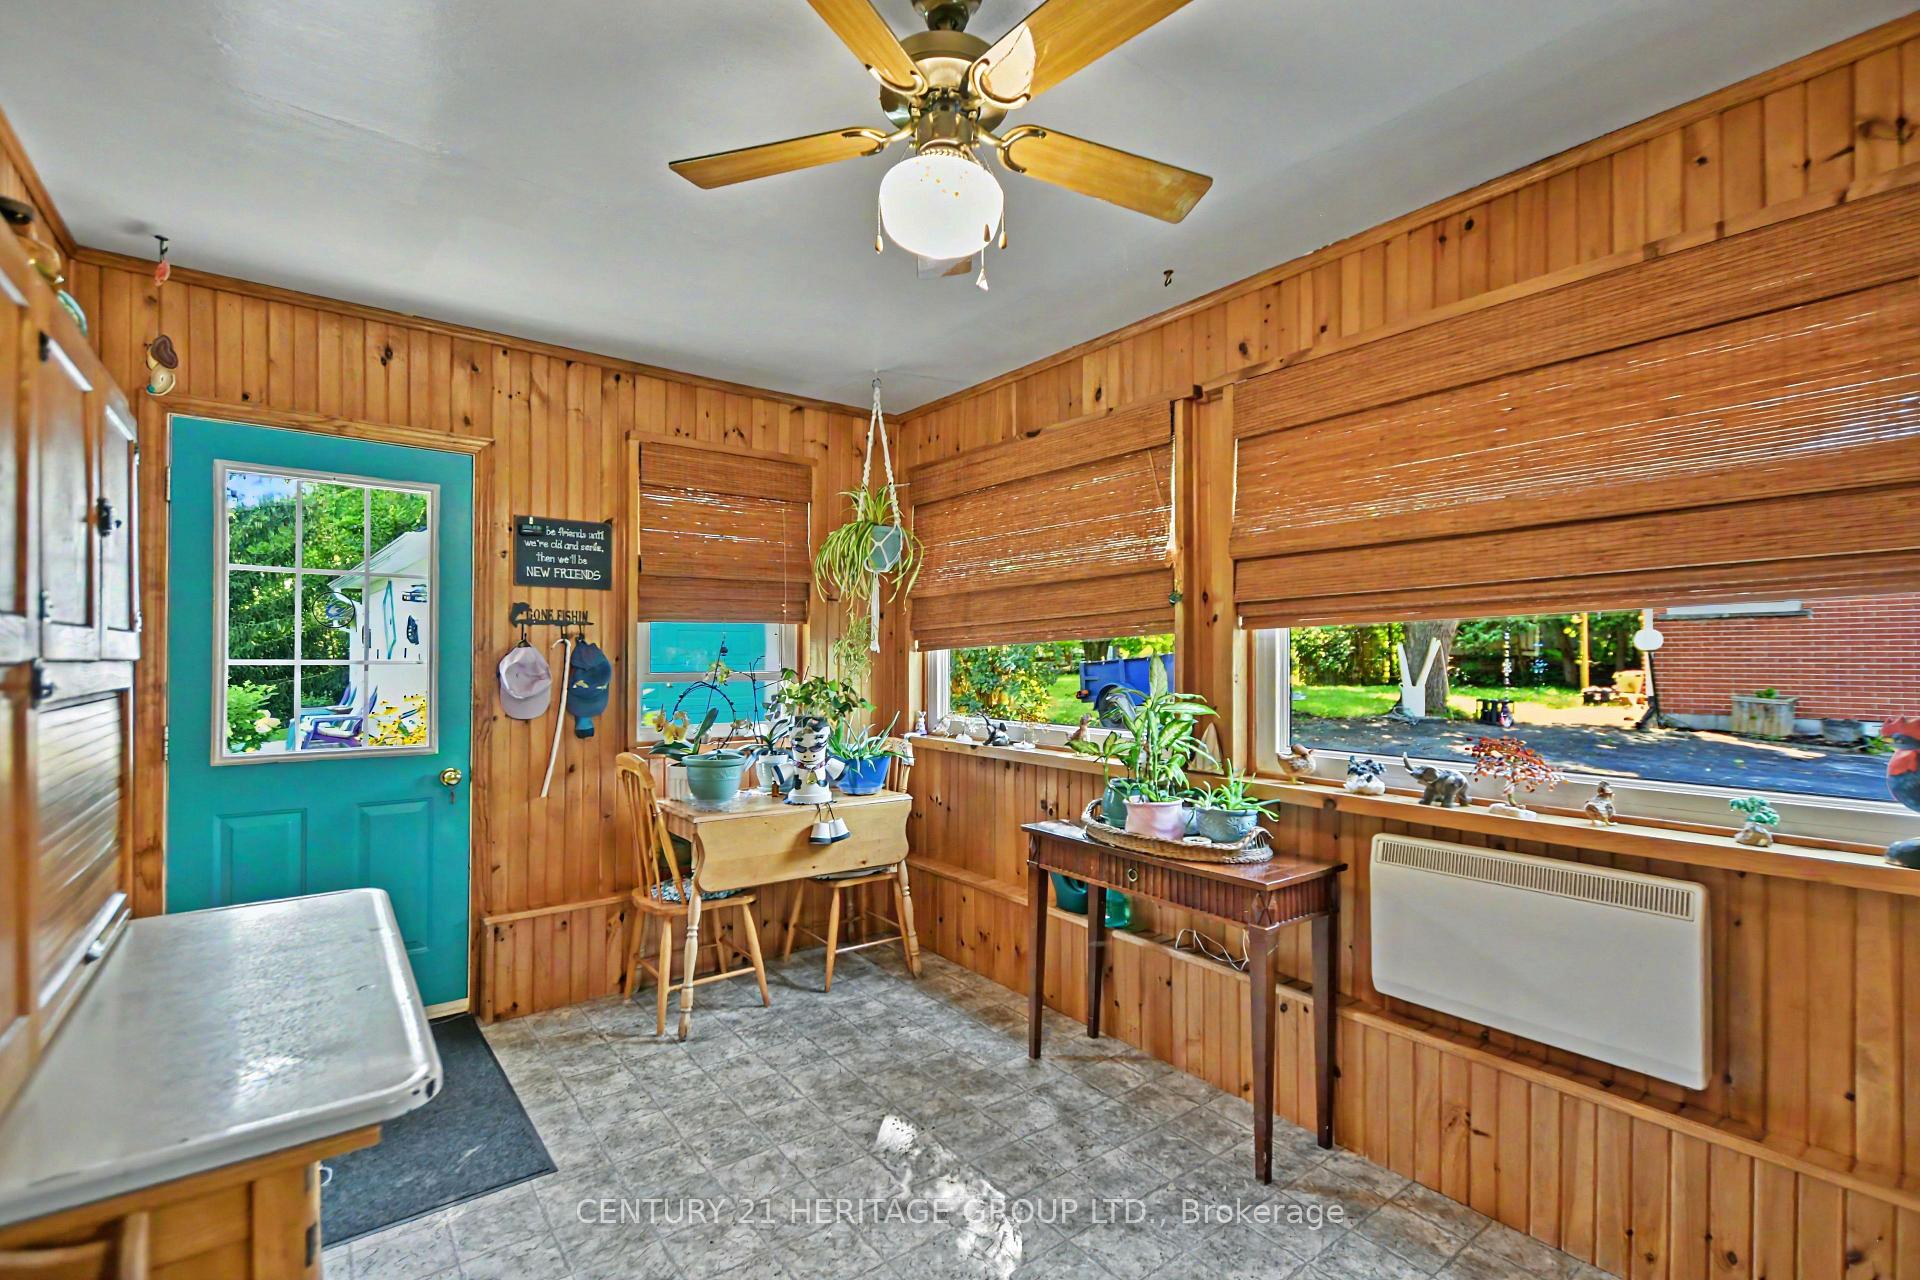
- Mud Room—In Between level, Linoleum, Window
- Kitchen—Main level, Hardwood Floor, Stainless Steel Appl, Large Window
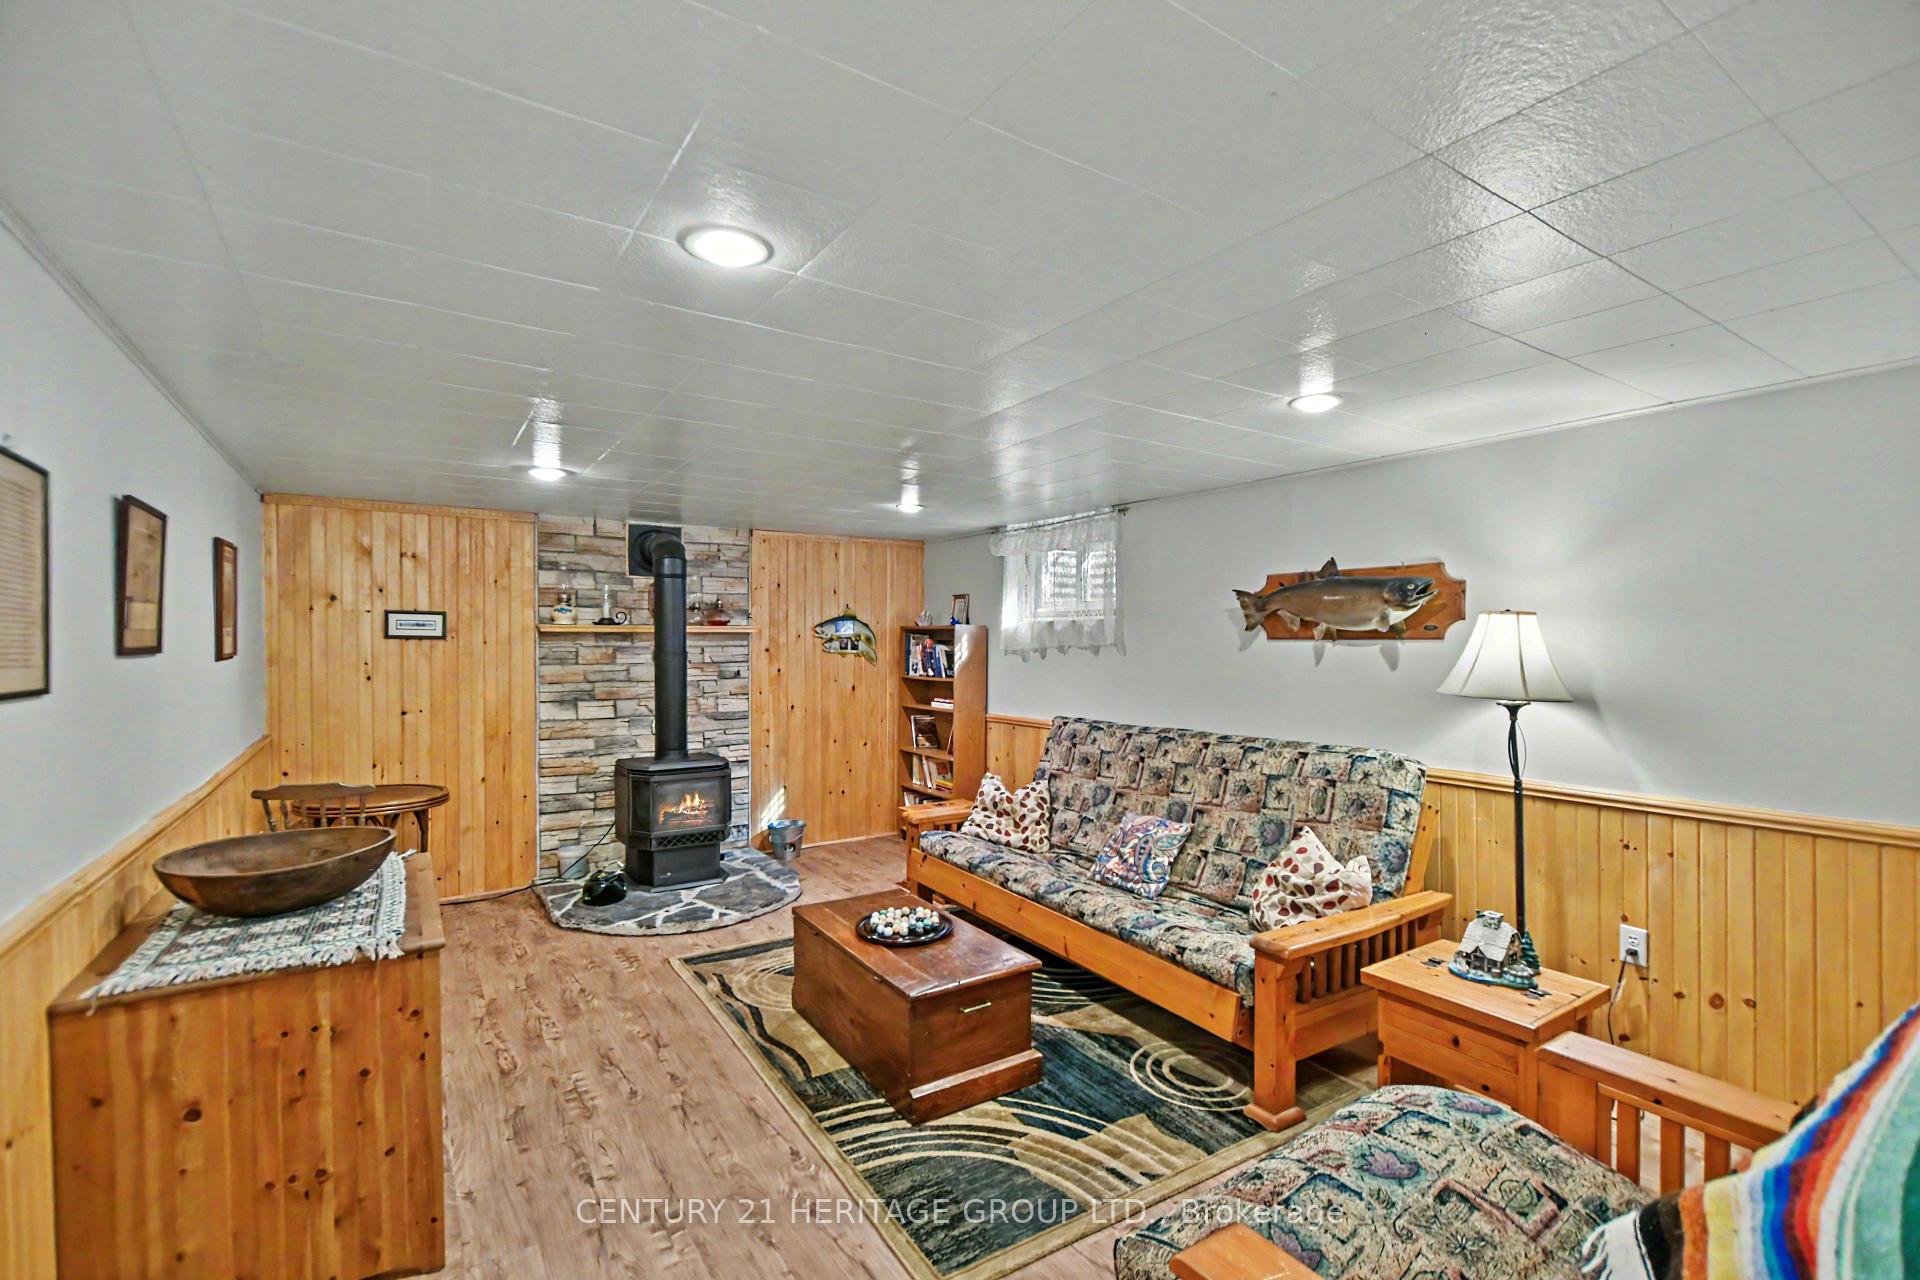
- Recreation—Basement level, Laminate, Fireplace
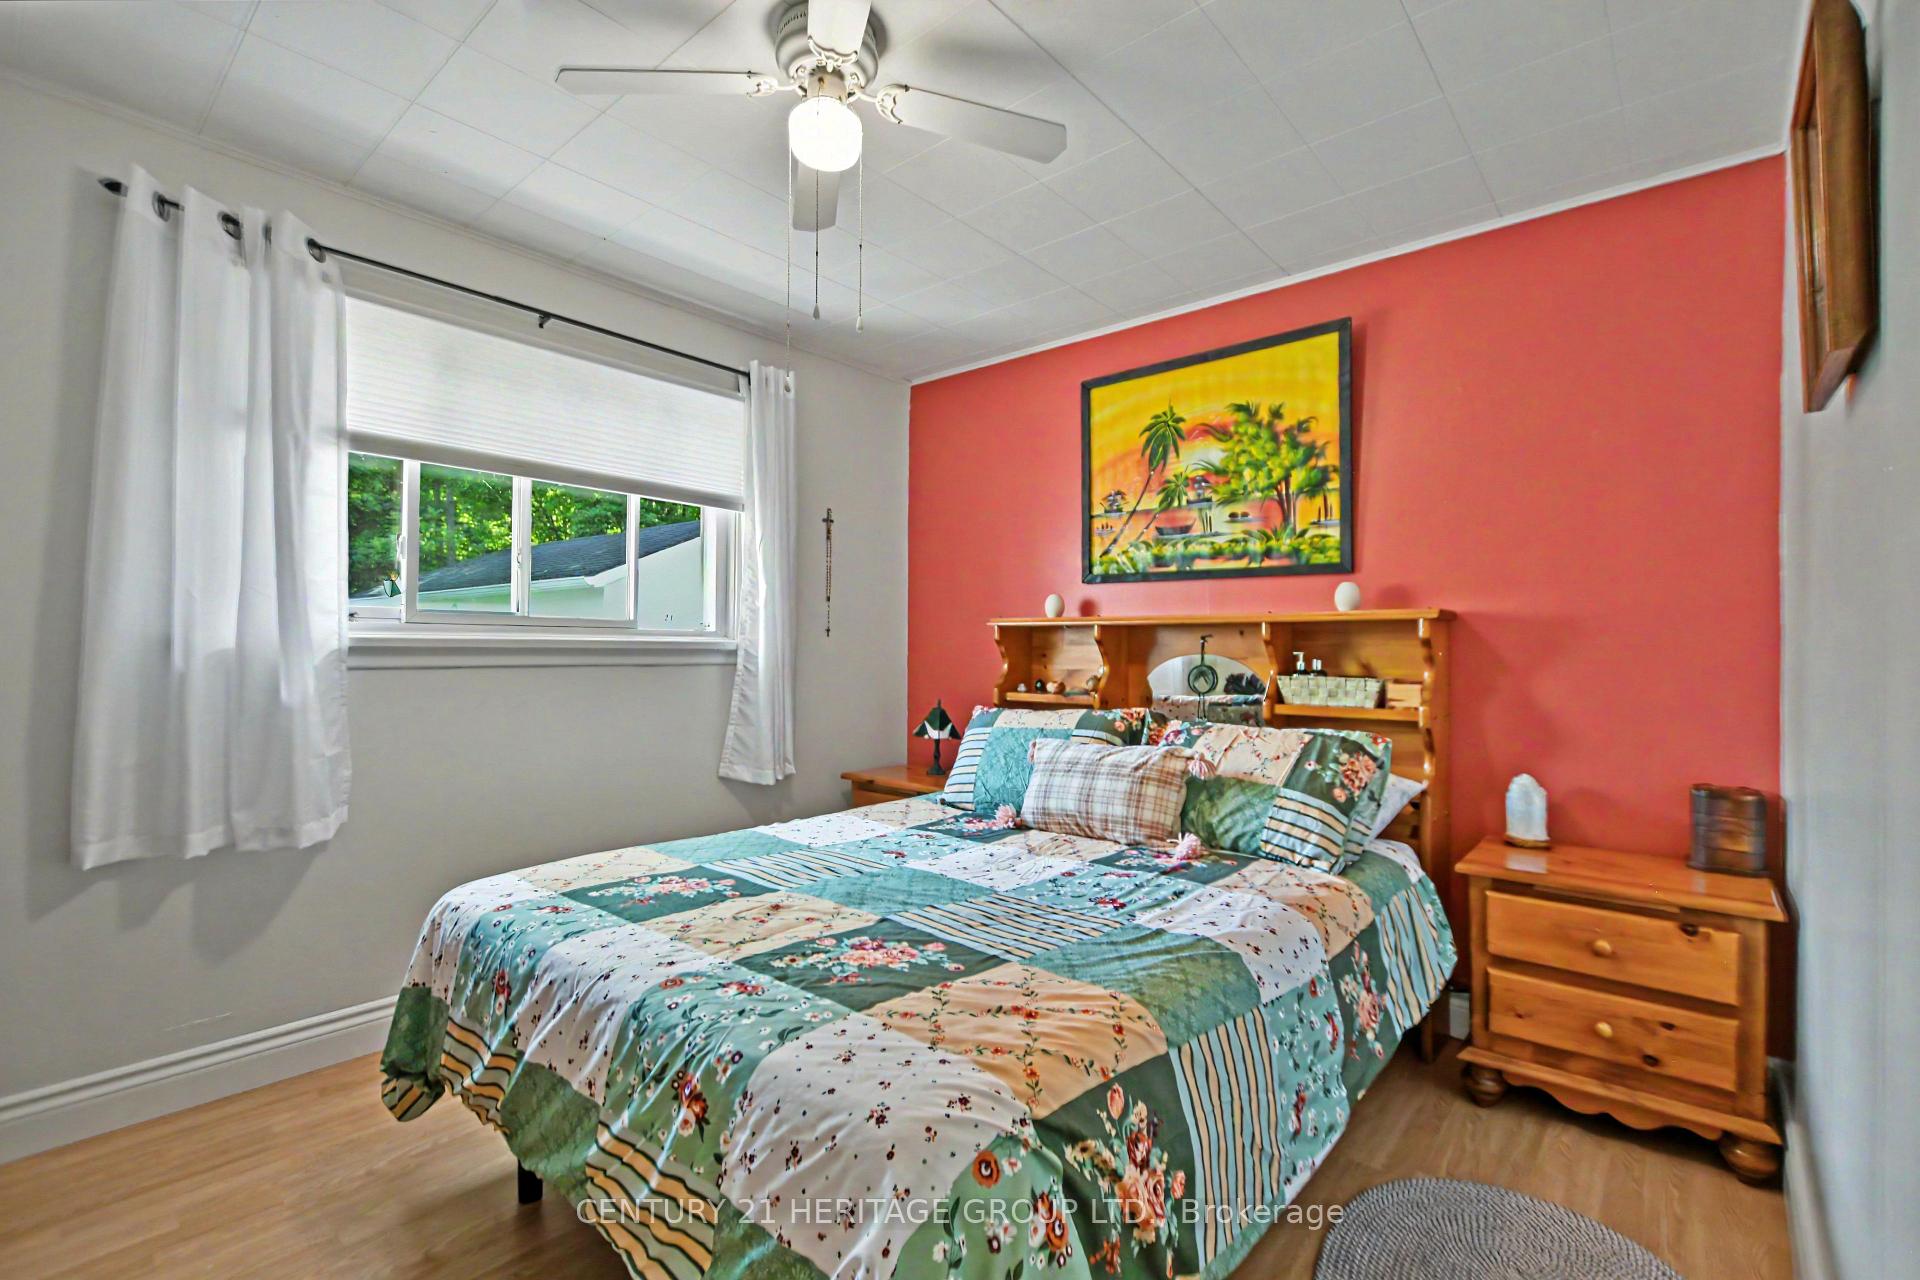
- Primary Bedroom—Main level, Laminate, Closet, Window
- Bedroom 3—Main level, Laminate, Closet, W/O To Deck
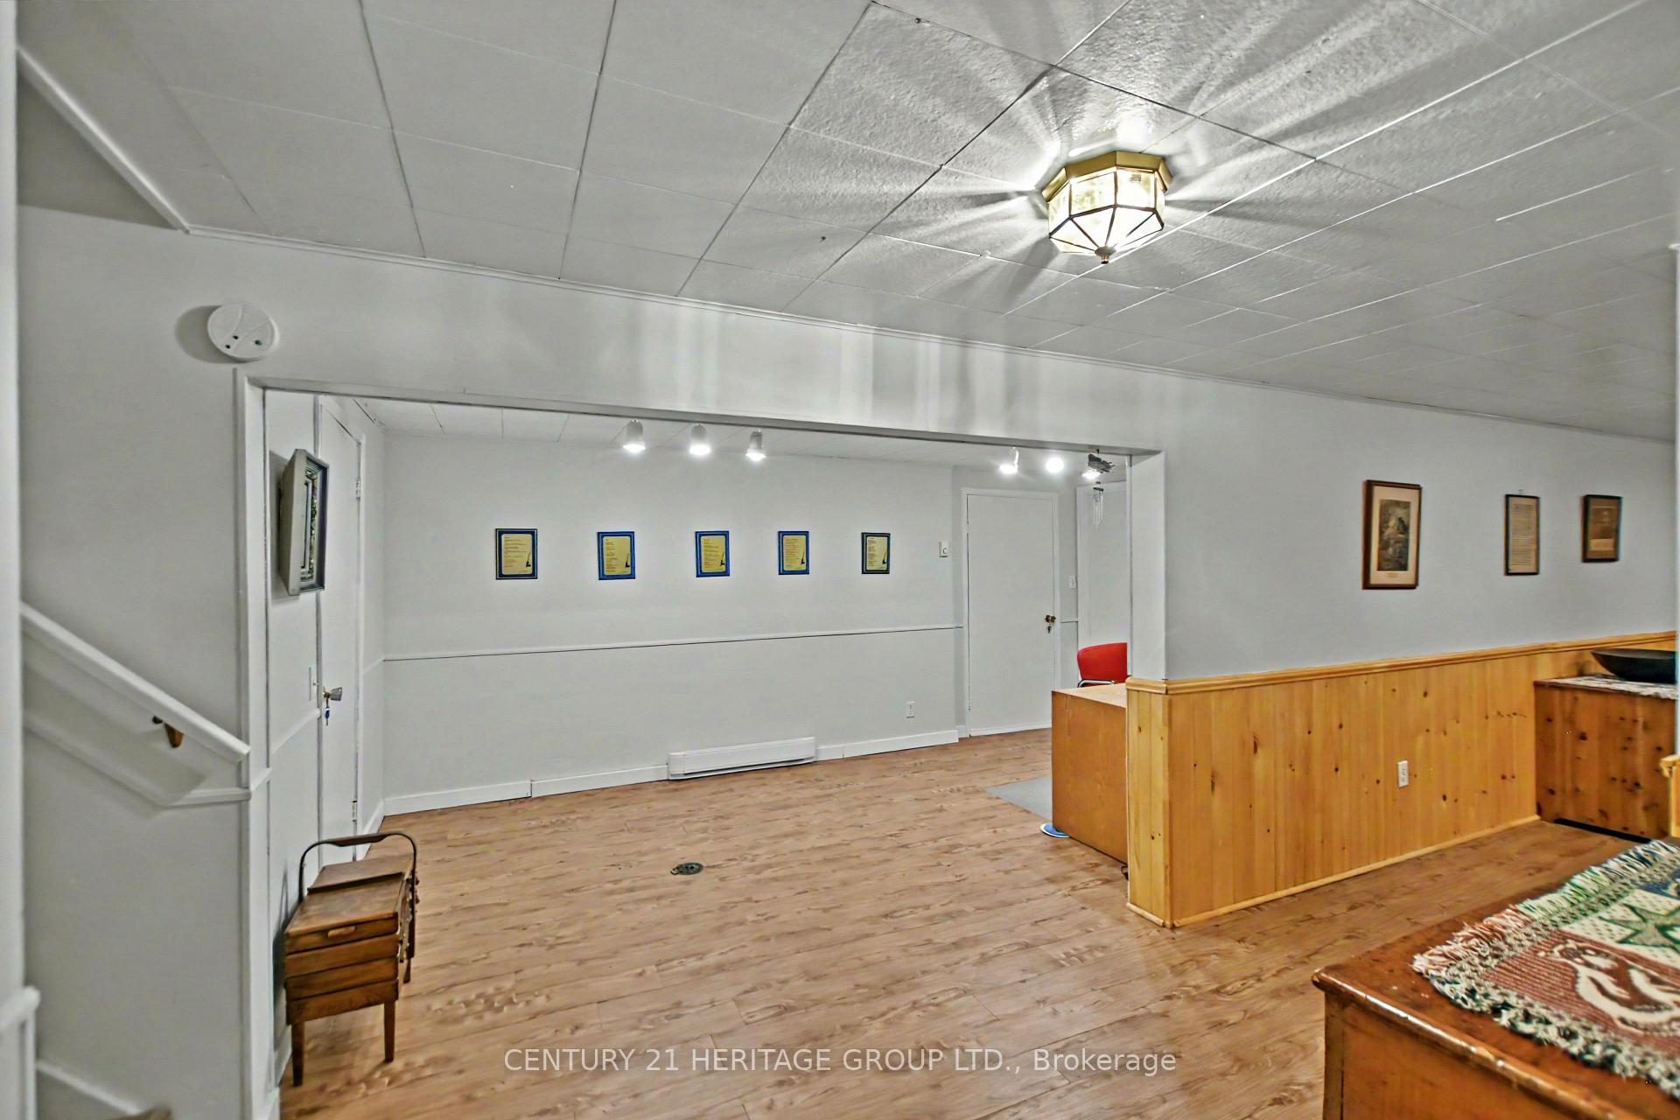
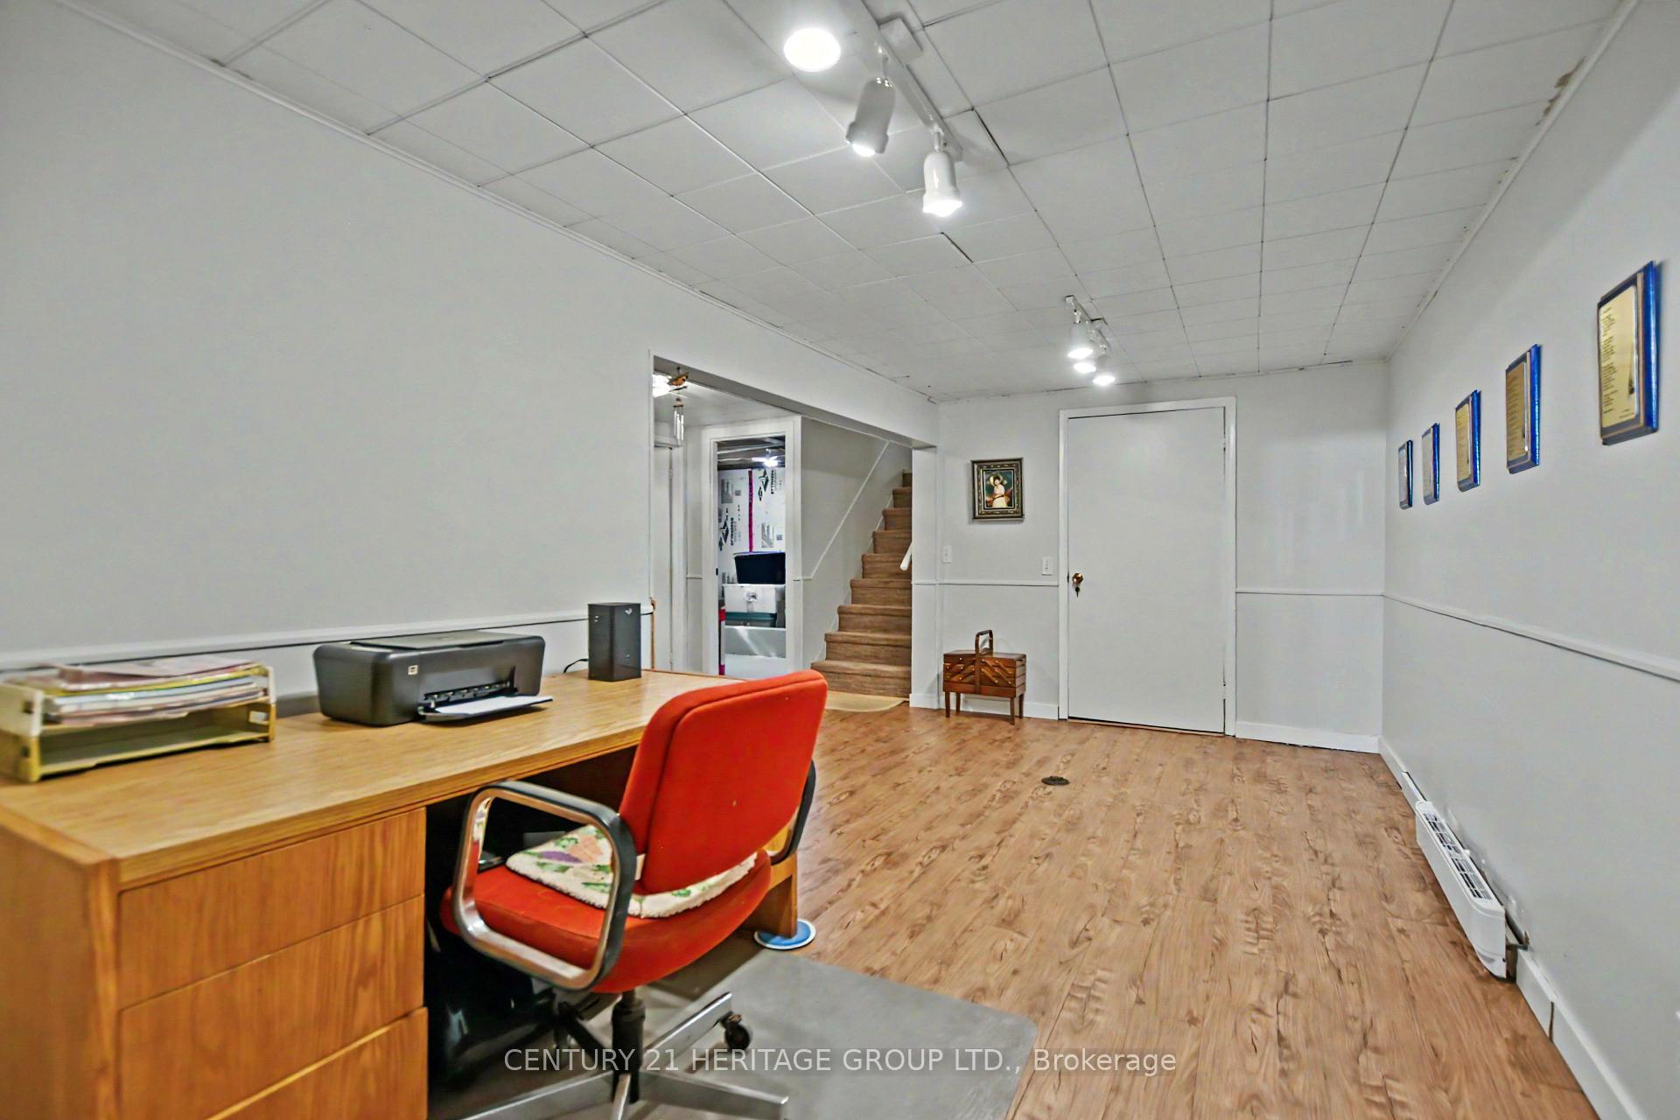
- Office—Basement level, Laminate
Washrooms
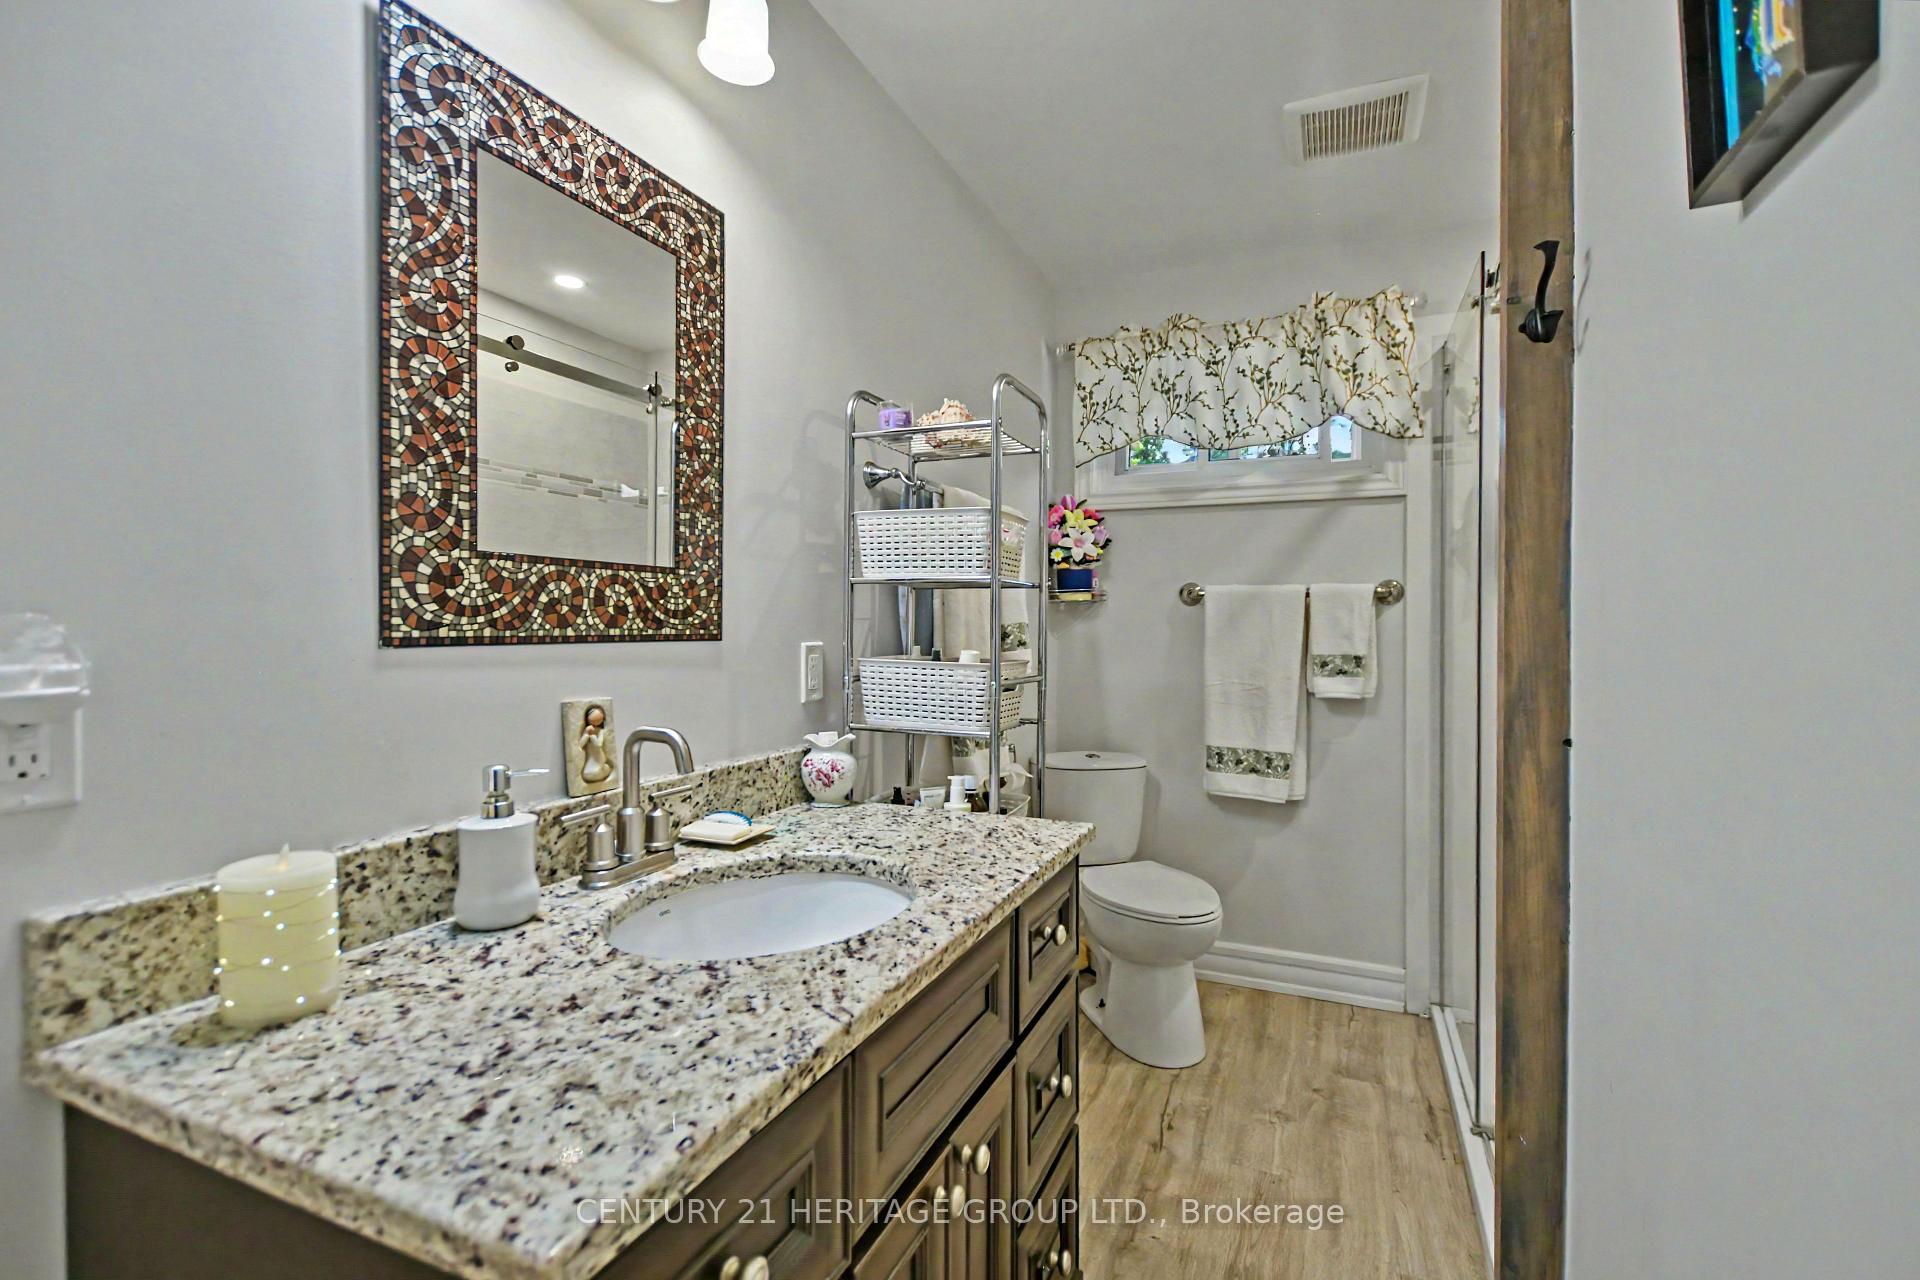
- 3-piece, Main
- 2-piece, Basement
- Municipality
- Grey Highlands
- Neighbourhood
- Grey Highlands
- Main cross streets
- Grey Road 13 & Grey Road 7
- Directions
- Grey Road 13 & Grey Road 7
- Waterfront
- None
- MLS® number
- X13754488
- Data source
- Toronto Regional Real Estate Board
- Listed on
- 2026-09-08
- Updated on
- 2026-09-08
- Days on market
- 40 days
- Possession type
- 30-59 days
- Co-op commission
- 2.5 %
- Seller
- Listed by
- CENTURY 21 HERITAGE GROUP LTD.
Home Market Value
Current home valuation for 235345 Grey Road 13, Grey Highlands, Grey Highlands, ON. Listed for $628,000
HOMEH Estimate
$512,422
Estimated Sales Range
$462,456 - $607,859
HOMEH Estimate for 235345 Grey Road 13, Grey Highlands
Calculated with a real agent's CMA method — 45+ years of experience, codified. Not an AI guess.
For the owner
Is this your home? Track its value.
Get this home's HOMEH Estimate by email once a month, with how many homes are for sale around you.
Mortgage Payment Calculator
Compare up to 4 down payment scenarios
5% on first $500K + 10% on $128,000 over $500K
$37,800
| Scenario 1 | Scenario 2 | Scenario 3 | Scenario 4 | |
|---|---|---|---|---|
−Down payment | % $ | % $ | % $ | % $ |
+CMHC insurance | $23,588 | $17,521 | $14,946 | $0 |
=Total mortgage | $613,280 | $582,721 | $548,746 | $502,400 |
Amortization | ||||
Mortgage rate | % | % | % | % |
| Payment frequency | ||||
=Mortgage payment | $2,994monthly | $2,845monthly | $2,679monthly | $2,453monthly |
Land Transfer Tax
$9,035
$9,035
Around this home
No schools found nearby
Data provided by OpenStreetMap & Fraser Institute School Rankings
Ask HOMEH
New!Hi there!
👋Text or call (416) 301-9001
Recommended for you
Based on homes you've looked at.
No recommended properties found.
Nearby similar homes
No nearby properties found.
More real estate resources
Other homes nearby
Explore this area
No nearby listings available.