
155104 7th Line
Grey Highlands, ON N0C 1H0
- 4Bedrooms
- 1Bathroom
- 0Garage
- 2000–2500Sq Ft
- $1,907Tax
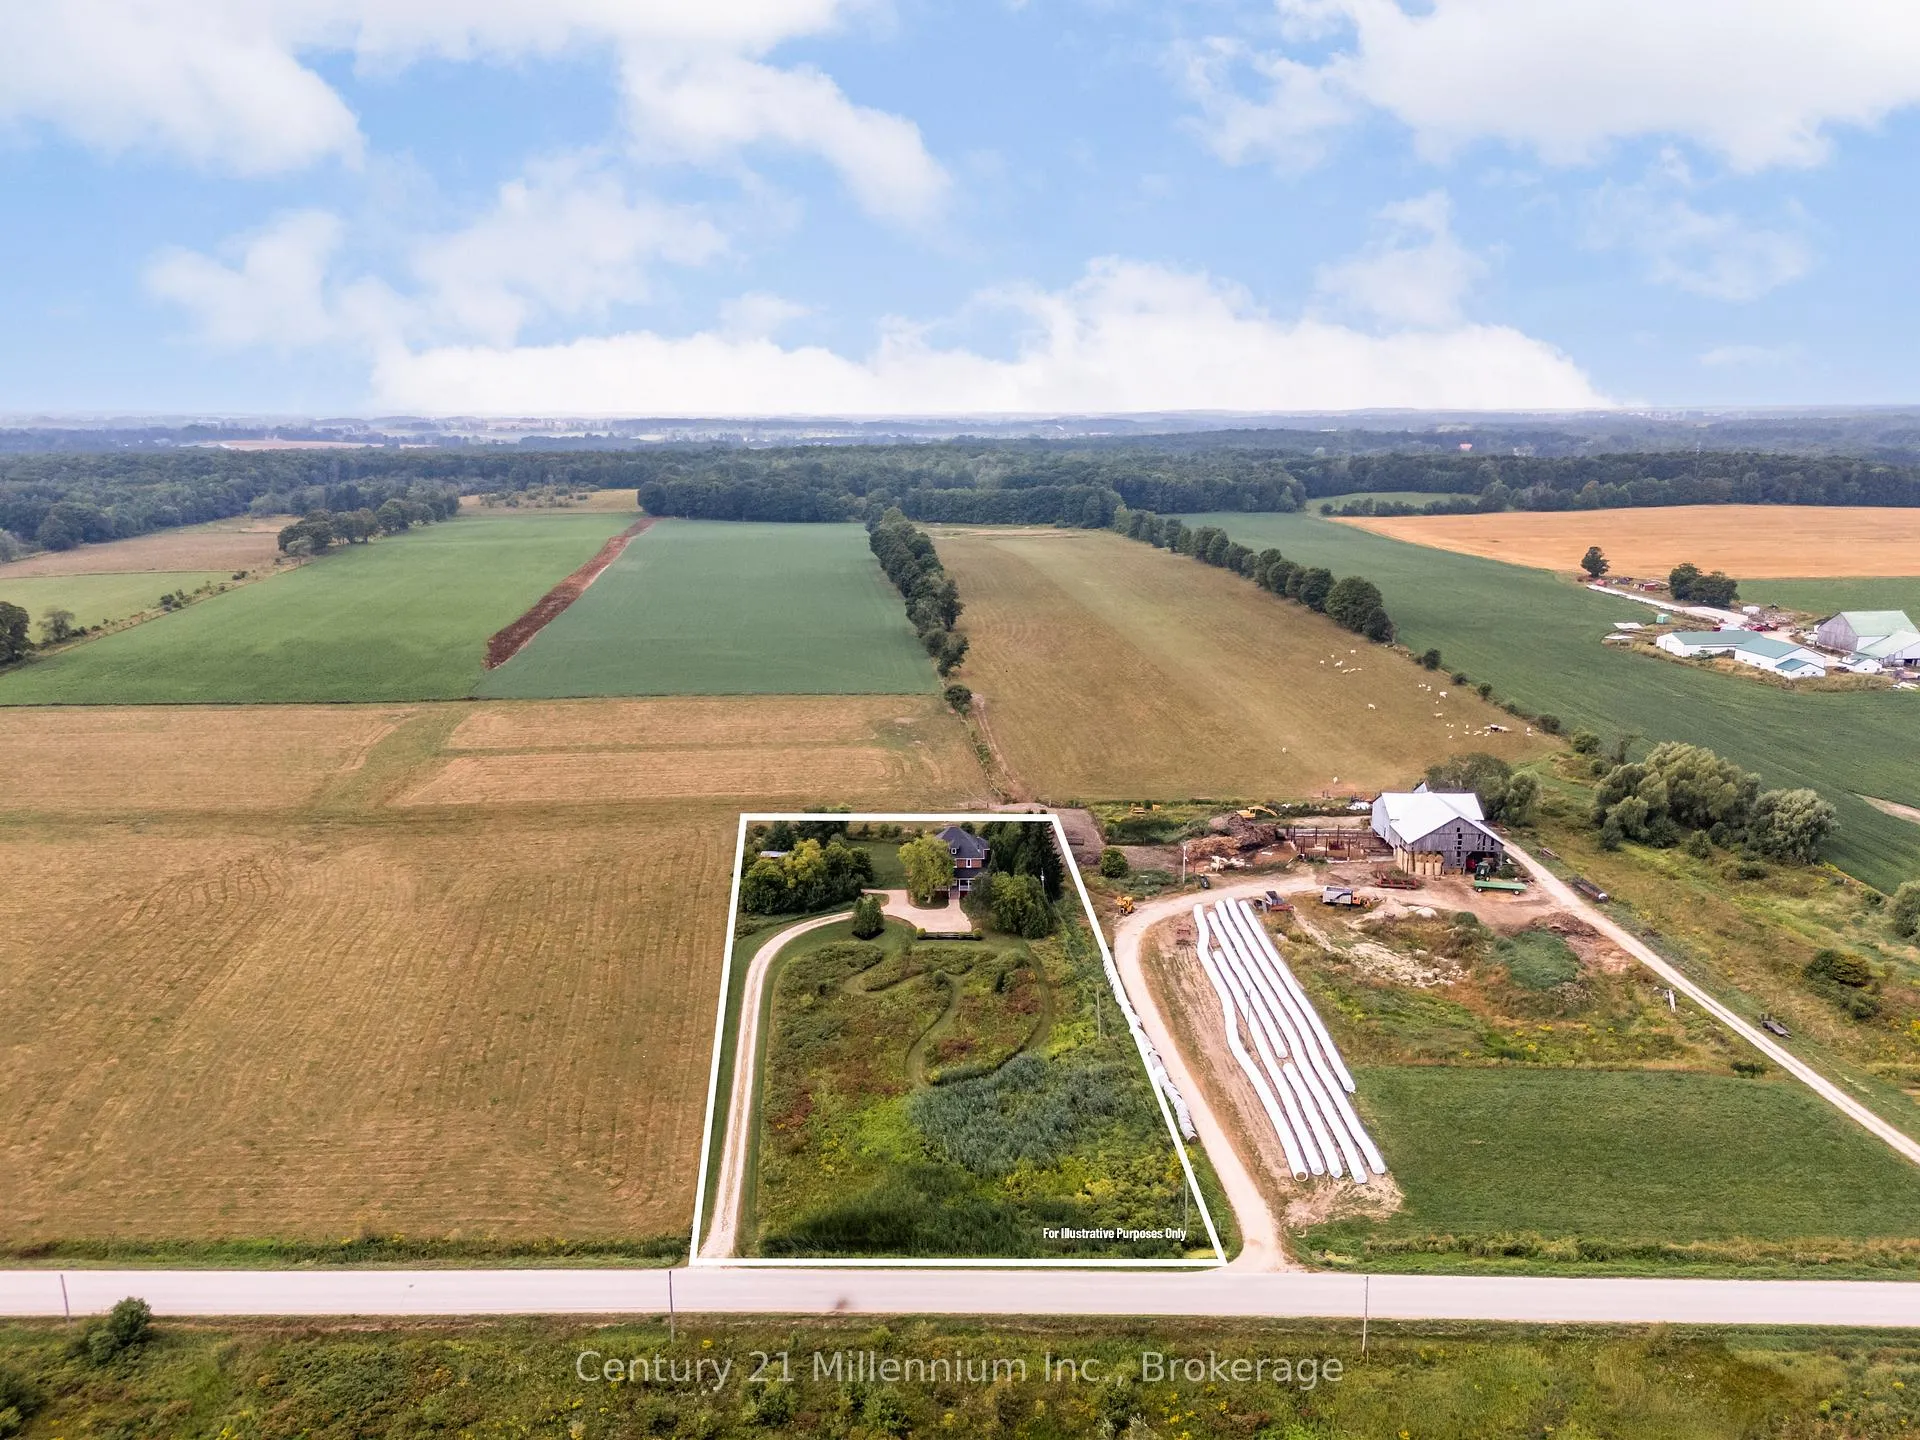
- 189×461 ftLot Size
 Estimated Value:$641,000See Free Estimate Report

Property not available for sale or for rent.
HOMEH One: full-service selling for a 1% listing fee. The buyer's agent commission is separate.
Free Home EvaluationHow Much Is My Home Worth?Homes for Sale NearbySale & Price History for 155104 7th Line, Grey Highlands
Real estate boards require you to or to see the full details of this property.
*Sold prices and complete sale & price history are regulated data. Under the Trust in Real Estate Services Act, 2002 (TRESA) and the rules of the Real Estate Council of Ontario (RECO), and pursuant to the Multiple Listing Service® rules of the Canadian Real Estate Association (CREA) and the Toronto Regional Real Estate Board (TRREB), this information may be shown only to registered users who have agreed to the applicable terms of use (a Virtual Office Website, or "VOW," arrangement). HOMEH Inc., Brokerage therefore provides it to signed-in members only. Creating an account is free and takes under a minute.
About 155104 7th Line, Grey Highlands
Summarized Description
- Charming two-storey century home with modern updates.
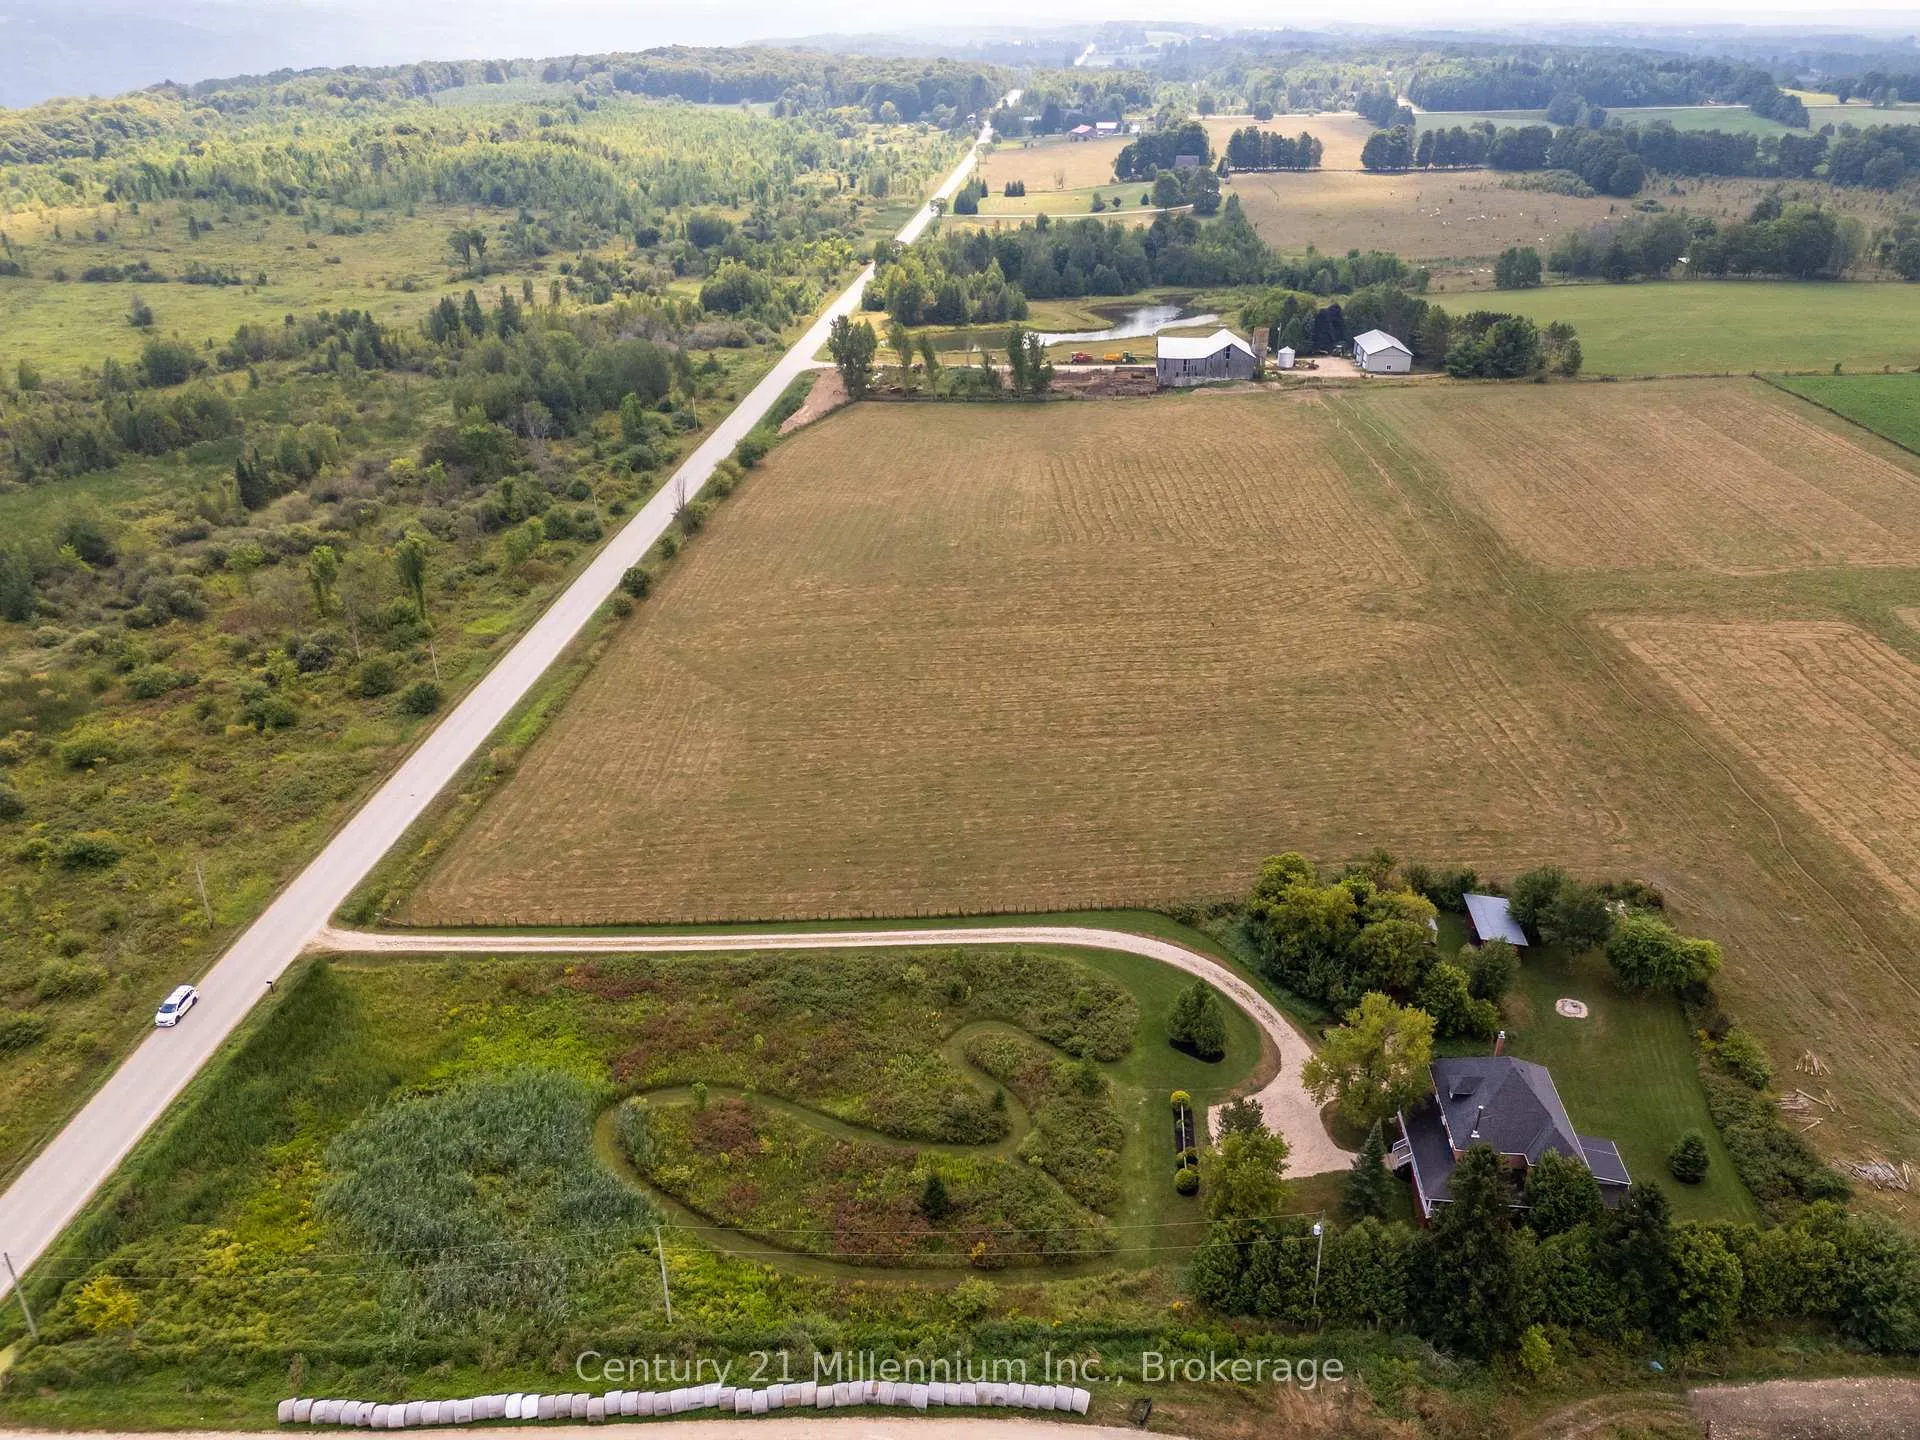
- Located on a private 2-acre property.
- Updated kitchen with newer appliances.
- Four spacious bedrooms and potential attic conversion.
- Wrap-around porch and relaxing hot tub.
- Proximity to skiing and outdoor recreation.
- Beautifully landscaped with perennial gardens.
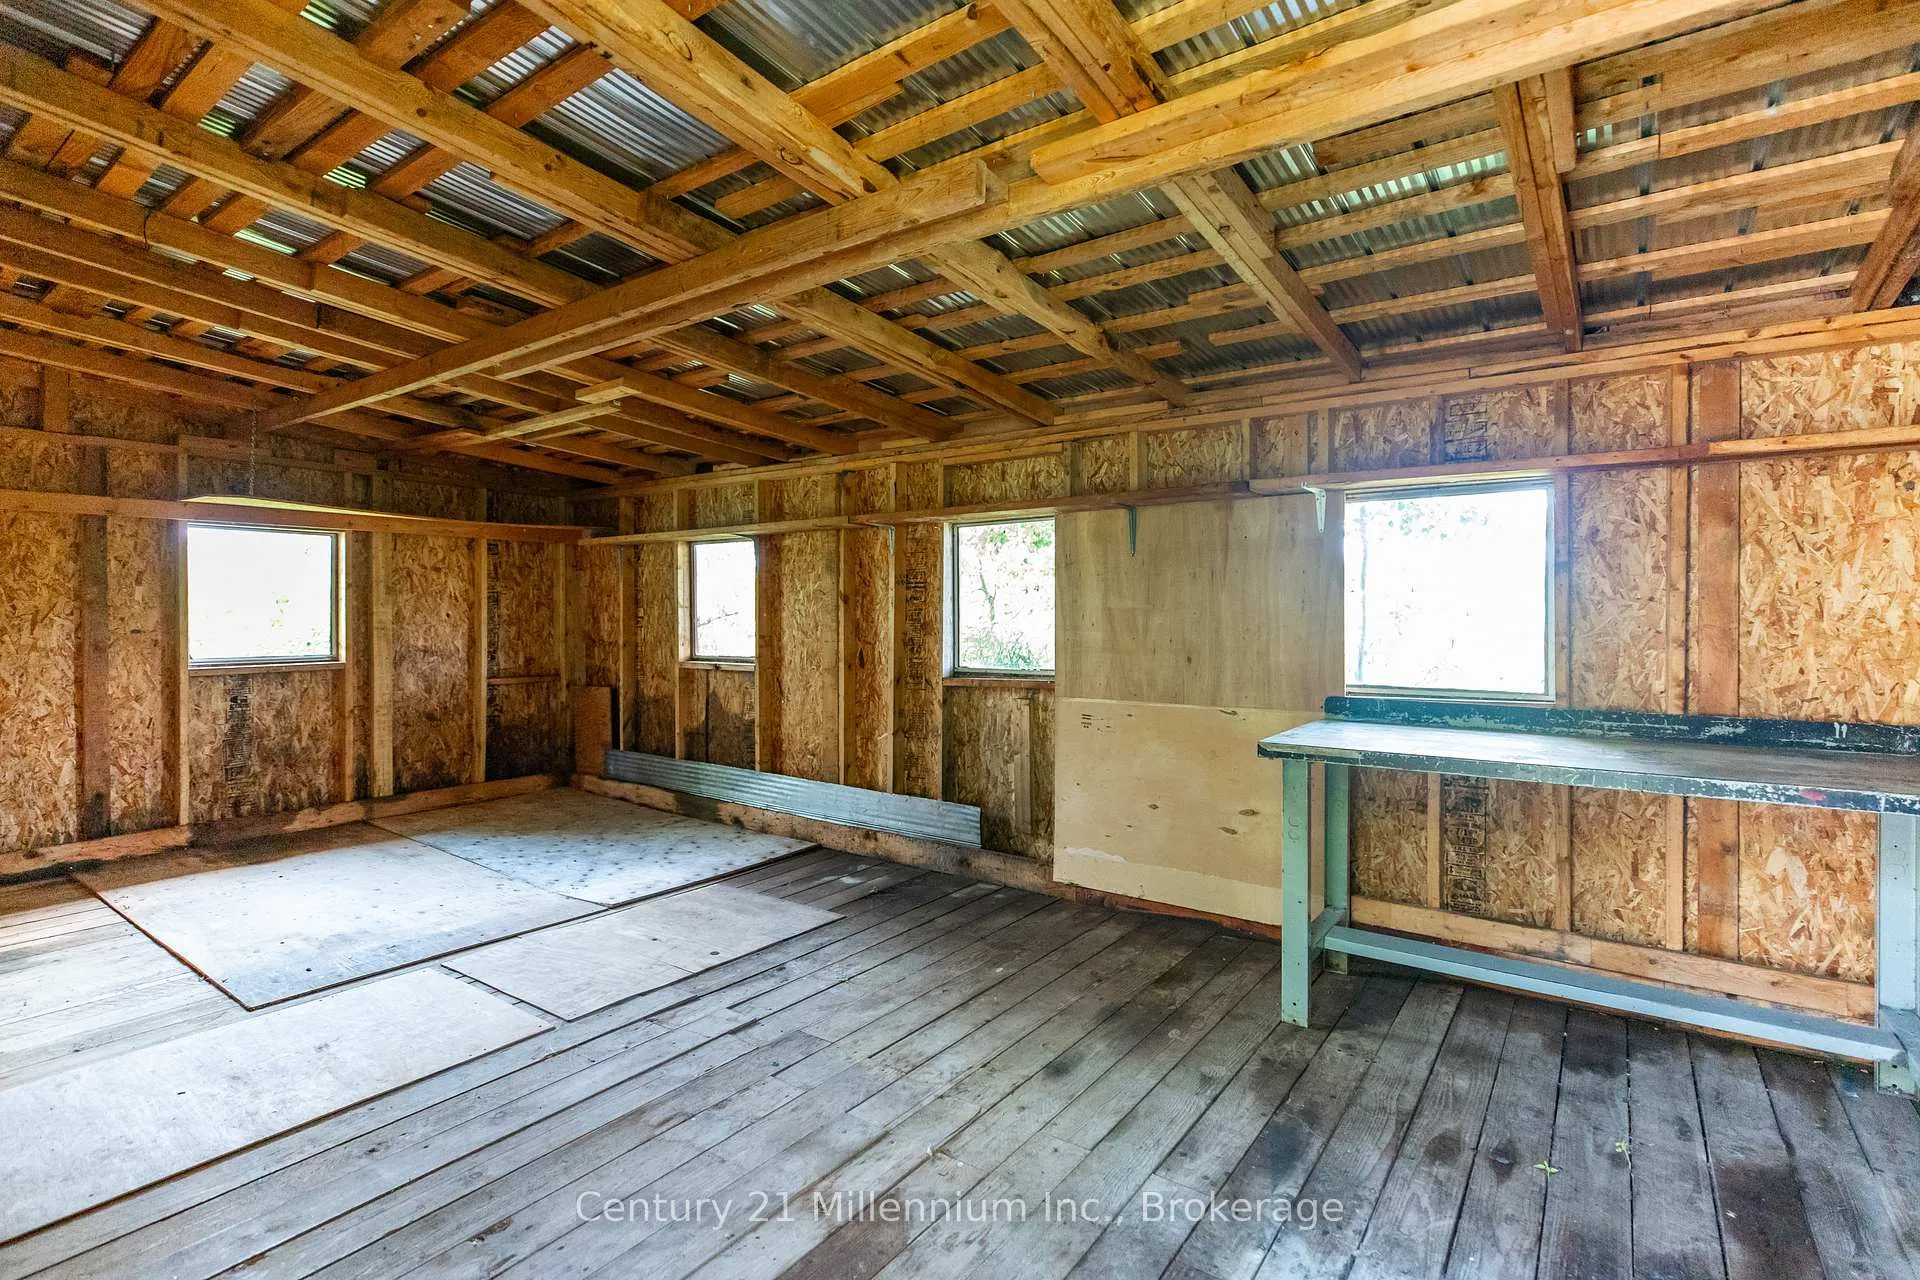
- Includes three storage sheds and a fire pit.
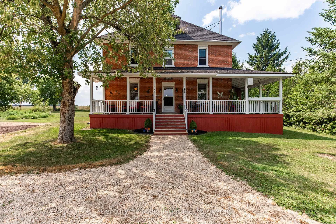
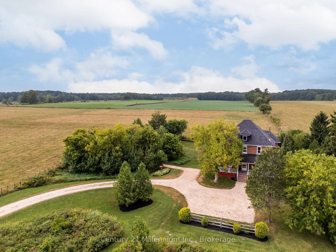
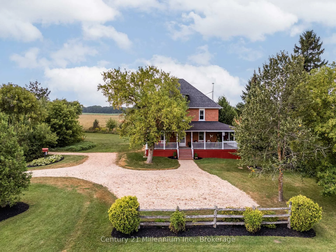
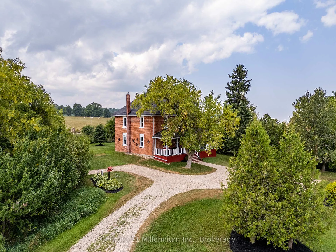
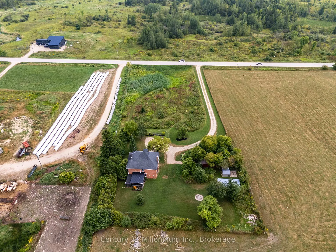
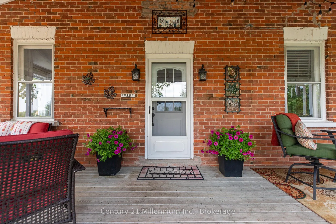
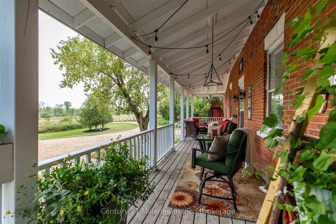
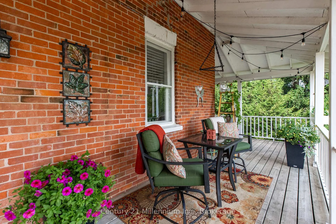
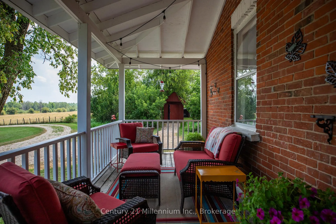
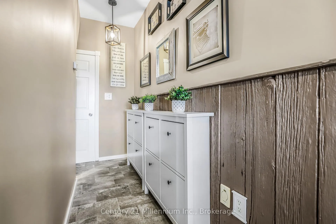
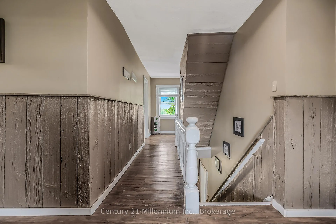
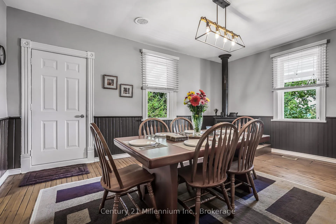
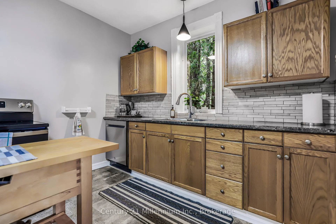
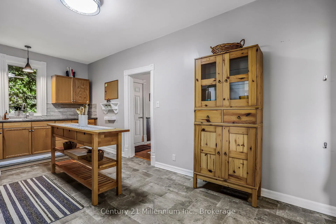
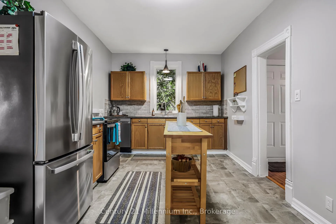
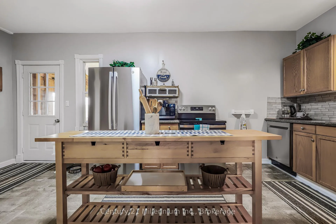
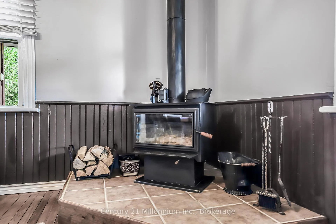
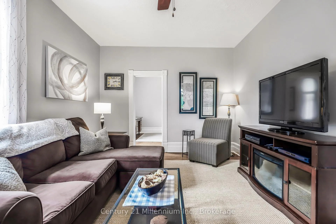
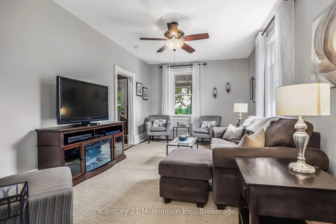
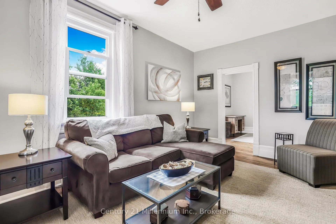
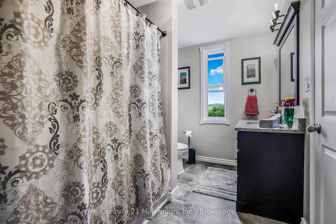
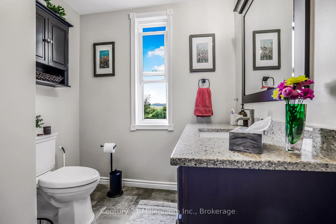
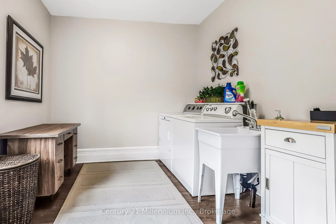
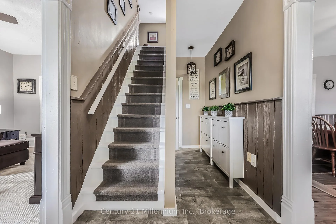
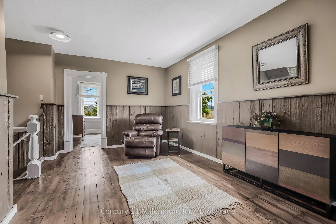
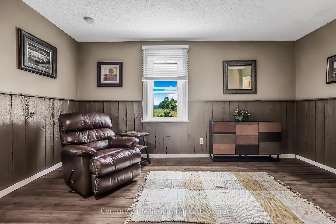
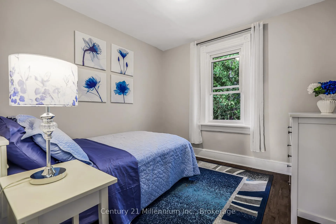
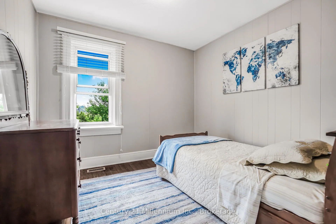
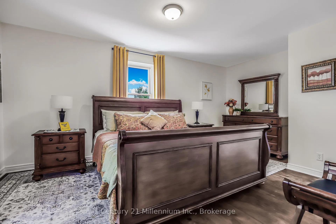
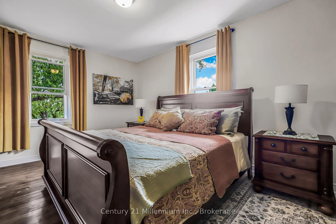
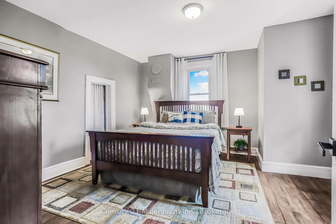
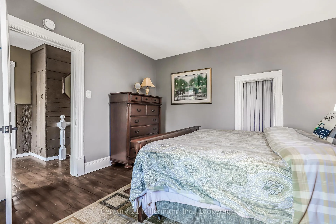
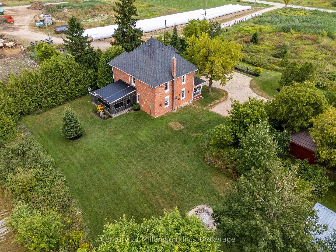
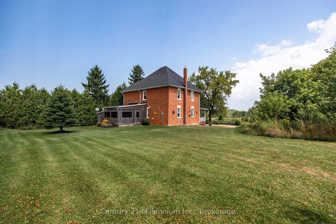
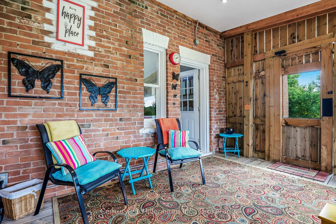
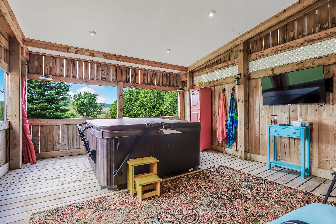
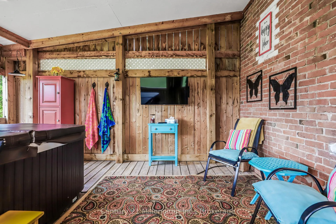
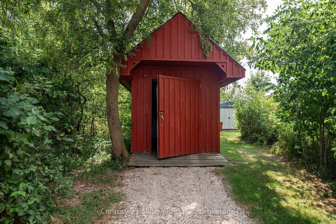
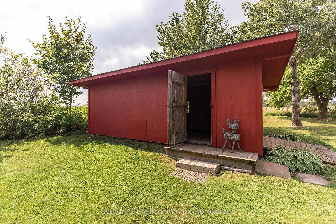
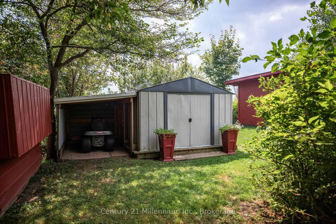
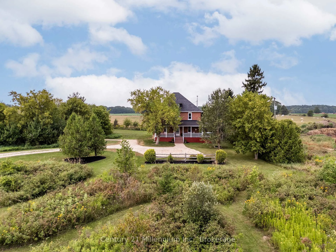
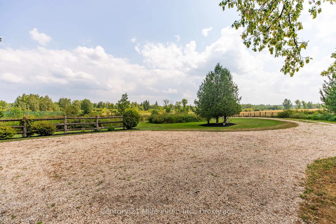
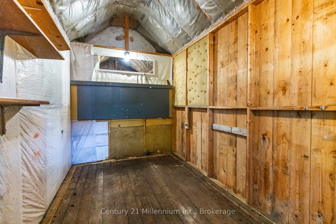
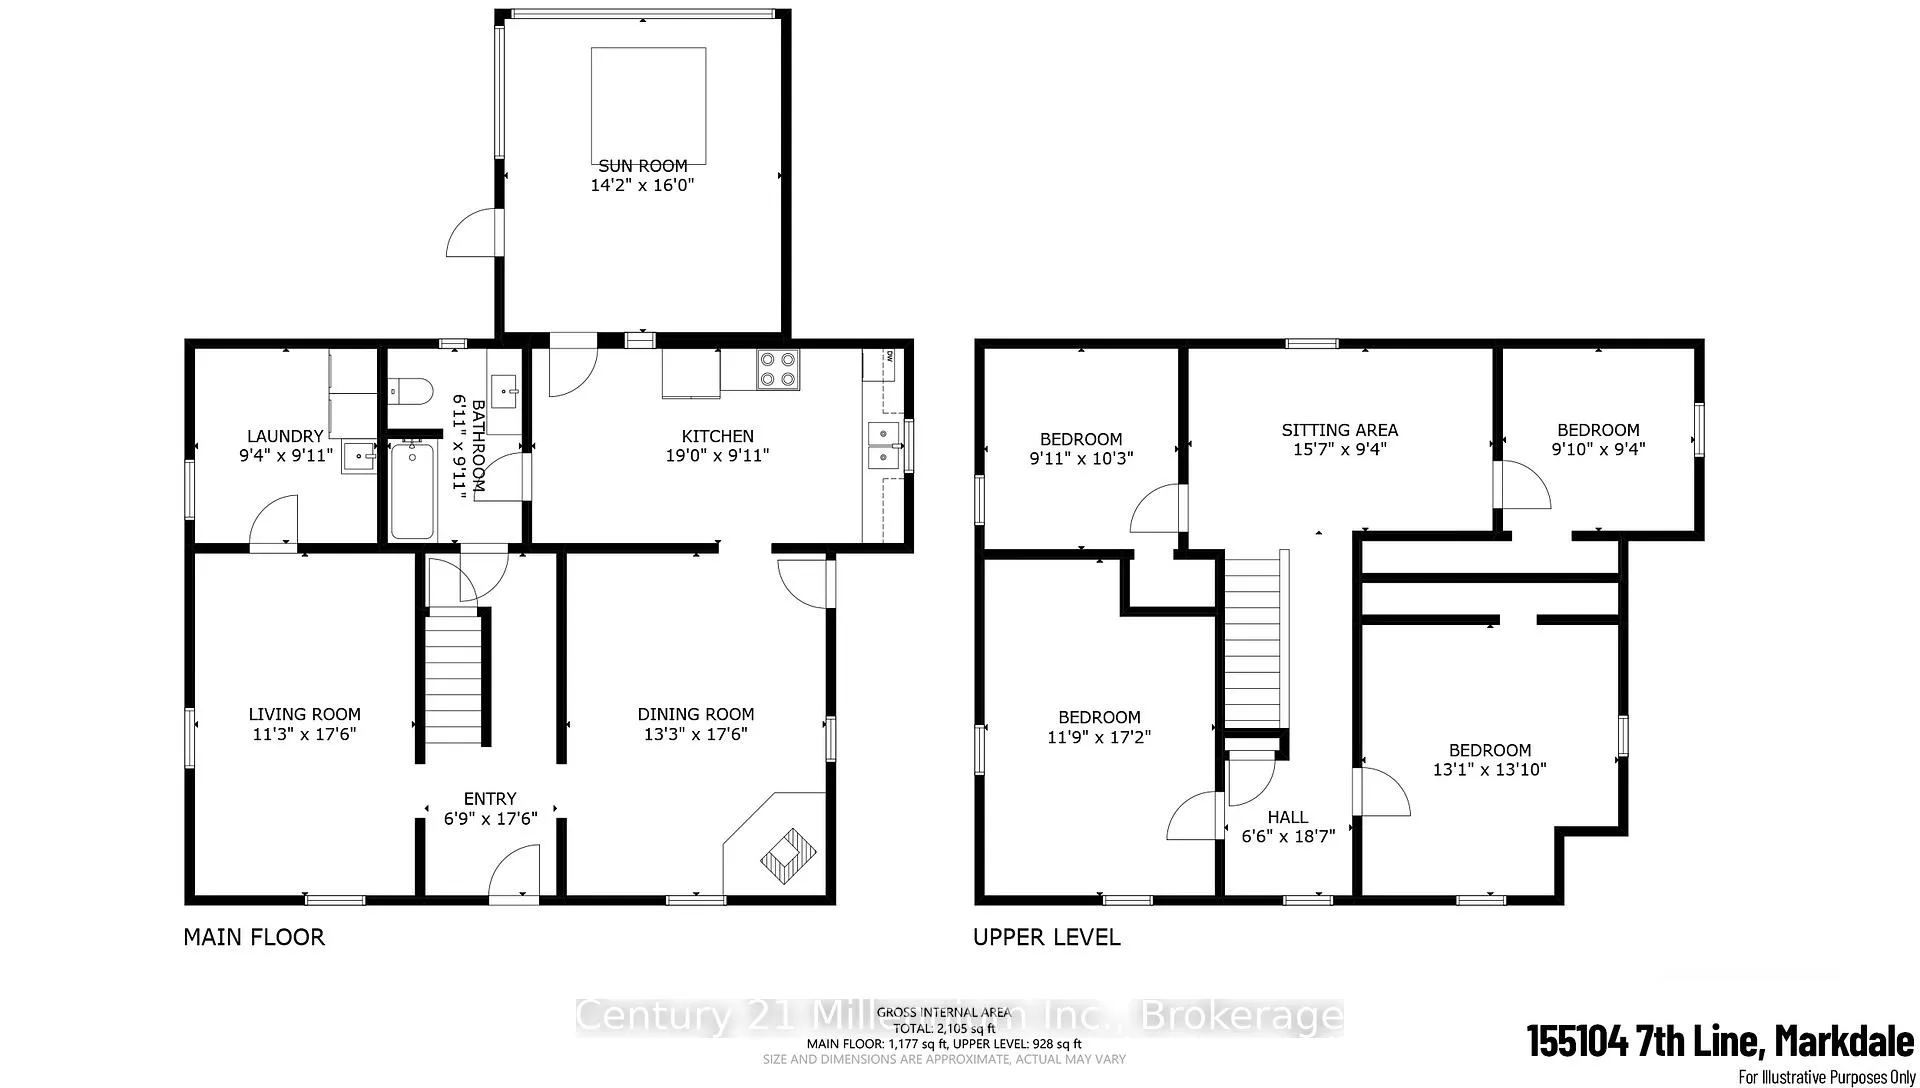
This charming two-storey century home combines its heritage character with modern updates, situated ona private 2 acre property in Grey Highlands with most furniture included! It is ideal for use as a year-roundresidence, rental property, or ski chalet, located just 6 km from Beaver Valley Ski Club and 1 km fromaccess to the Bruce Trail. This offers an active four-season lifestyle with excellent hiking, biking, andoutdoor recreation opportunities. A long gravel driveway leads to a welcoming wrap-around porch. Inside,you'll find a carpet-free interior that showcases original wood floors and a thoughtfully updated kitchenfeaturing newer appliances. The main level also includes a laundry room, four-piece bathroom, a side mudroom, and a screened-in back porch with a relaxing hot tub. Attached to the home is a back storageroom that provides space for outdoor equipment. Upstairs, there are four well-sized bedrooms and an open sitting area. The attic has the potential to be converted into a future studio or additional living space. The partial basement features a cement floor, a sump pump, and wood storage with a convenient window chute for easy access. Key features of the home include an updated shingled roof, mostly replaced windows, anewer owned hot water tank, and a water treatment system equipped with UV light, a water softener, and filtration. Heating is provided by a NEW forced-air propane furnace and a wood stove. The property is beautifully landscaped, featuring perennial gardens, trees for privacy, a crabapple tree, and a fire pit. There are also 3 sheds for ample storage: a small wood shed, a large wood shed, and a tin shed. Located about 10minutes from Markdale for shopping, hospital services, and schools, and only 2 hours from Toronto, this property offers unbeatable access to world-class recreation activities, including skiing, lakes, waterfalls, hiking, golfing, and more, allowing you to fully embrace the Grey Highlands lifestyle.
Key Facts & Features
Property Costs
- Annual Property Tax Amount
- $1,907
- Land Transfer Tax Fee
- $9,435
- Basement Type
- Partial Basement
Interior Features
- Interior Extras
- Carpet Free, Sump Pump, Water Heater Owned, Central Vacuum, Water Softener, Water Treatment, Water Purifier
- Fireplace/Stove
- Yes
- Fireplace Features
- Wood
- Elevator
- No
Exterior Features
- Exterior Extras
- Year Round Living, Landscaped, Privacy, Porch, Porch Enclosed
- Pool
- None
- Other Structures
- Shed, Other
Building
- Building Type
- Detached
- Building Style
- 2-Storey
Construction
- Exterior Finish
- Brick
- Roof
- Shingles
- Foundation Details
- Stone
- Special Designation
- Unknown
Lot
- Lot Front
- 189.00 ft
- Lot Depth
- 461.00 ft
- Lot Size
- 2
Inclusions
- Inclusions
- Fridge, Stove, Washer, Dryer, dishwasher, sheds (majority of the contents excluding some items to be determined upon an offer)
Exclusions
- Exclusions
- Personal Belongings, Riding lawn mower
Parking & Garages
- Garage Type
- None
- Garage Spaces
- 0
- Parking Spaces
- 4
- Total Garage And Parking Spaces
- 4
Heating & Cooling
- Heat Source
- Oil
- Heat Type
- Forced Air
- Air Conditioning
- None
- Water
- Well
- Sewers
- Septic
- Natural Gas
- No
- Hydro
- Yes
- Bedrooms
- 4
- Washrooms
- 1
- Kitchens
- 1
- Family / bonus room
- Yes
Room sizes
- Foyer—Main level
- Living Room—Main level
- Dining Room—Main level
- Kitchen—Main level
- Bathroom—Main level, 4 Pc Bath
- Laundry—Main level
- Sunroom—Main level
- Sitting—Second level
- Bedroom—Second level
- Bedroom—Second level
- Bedroom—Second level
- Bedroom—Second level
Washrooms
- 4-piece, Main
- Municipality
- Grey Highlands
- Neighbourhood
- Grey Highlands
- Main cross streets
- 7th Line and Grey Rd 30
- Zoning
- RU
- Directions
- N/W on Hwy 10 from Flesherton, Turn N/E on Grey Rd 32, Follow past Hutchinson's Corners (Rd turns into 7th Line) Property is located on West side of 7th Line.
- MLS® number
- X13101700
- Data source
- Toronto Regional Real Estate Board
- Status change
- 2026-09-18
- Listed on
- 2026-05-08
- Days on market
- 133 days
- Possession type
- Flexible
- Co-op commission
- 2.5
- Seller
- Listed by
- Century 21 Millennium Inc.
Home Market Value
Current home valuation for 155104 7th Line, Grey Highlands, Grey Highlands, ON. Listed for $648,000
HOMEH Estimate
$641,000
Estimated Sales Range
$506,390 - $775,610
HOMEH Estimate for 155104 7th Line, Grey Highlands
Calculated with a real agent's CMA method — 45+ years of experience, codified. Not an AI guess.
For the owner
Is this your home? Track its value.
Get this home's HOMEH Estimate by email once a month, with how many homes are for sale around you.
Mortgage Payment Calculator
Compare up to 4 down payment scenarios
5% on first $500K + 10% on $148,000 over $500K
$39,800
| Scenario 1 | Scenario 2 | Scenario 3 | Scenario 4 | |
|---|---|---|---|---|
−Down payment | % $ | % $ | % $ | % $ |
+CMHC insurance | $24,313 | $18,079 | $15,422 | $0 |
=Total mortgage | $632,137 | $601,279 | $566,222 | $518,400 |
Amortization | ||||
Mortgage rate | % | % | % | % |
| Payment frequency | ||||
=Mortgage payment | $3,086monthly | $2,936monthly | $2,765monthly | $2,531monthly |
Land Transfer Tax
$9,435
$9,435
Around this home
No schools found nearby
Data provided by OpenStreetMap & Fraser Institute School Rankings
Ask HOMEH
New!Hi there!
👋Text or call (416) 301-9001
Recommended for you
Based on homes you've looked at.
No recommended properties found.
Nearby similar homes
No nearby properties found.
More real estate resources
Other homes nearby
Explore this area
No nearby listings available.