
553763 Road 55
Grey Highlands, ON N0C 1J0
- 5Bedrooms
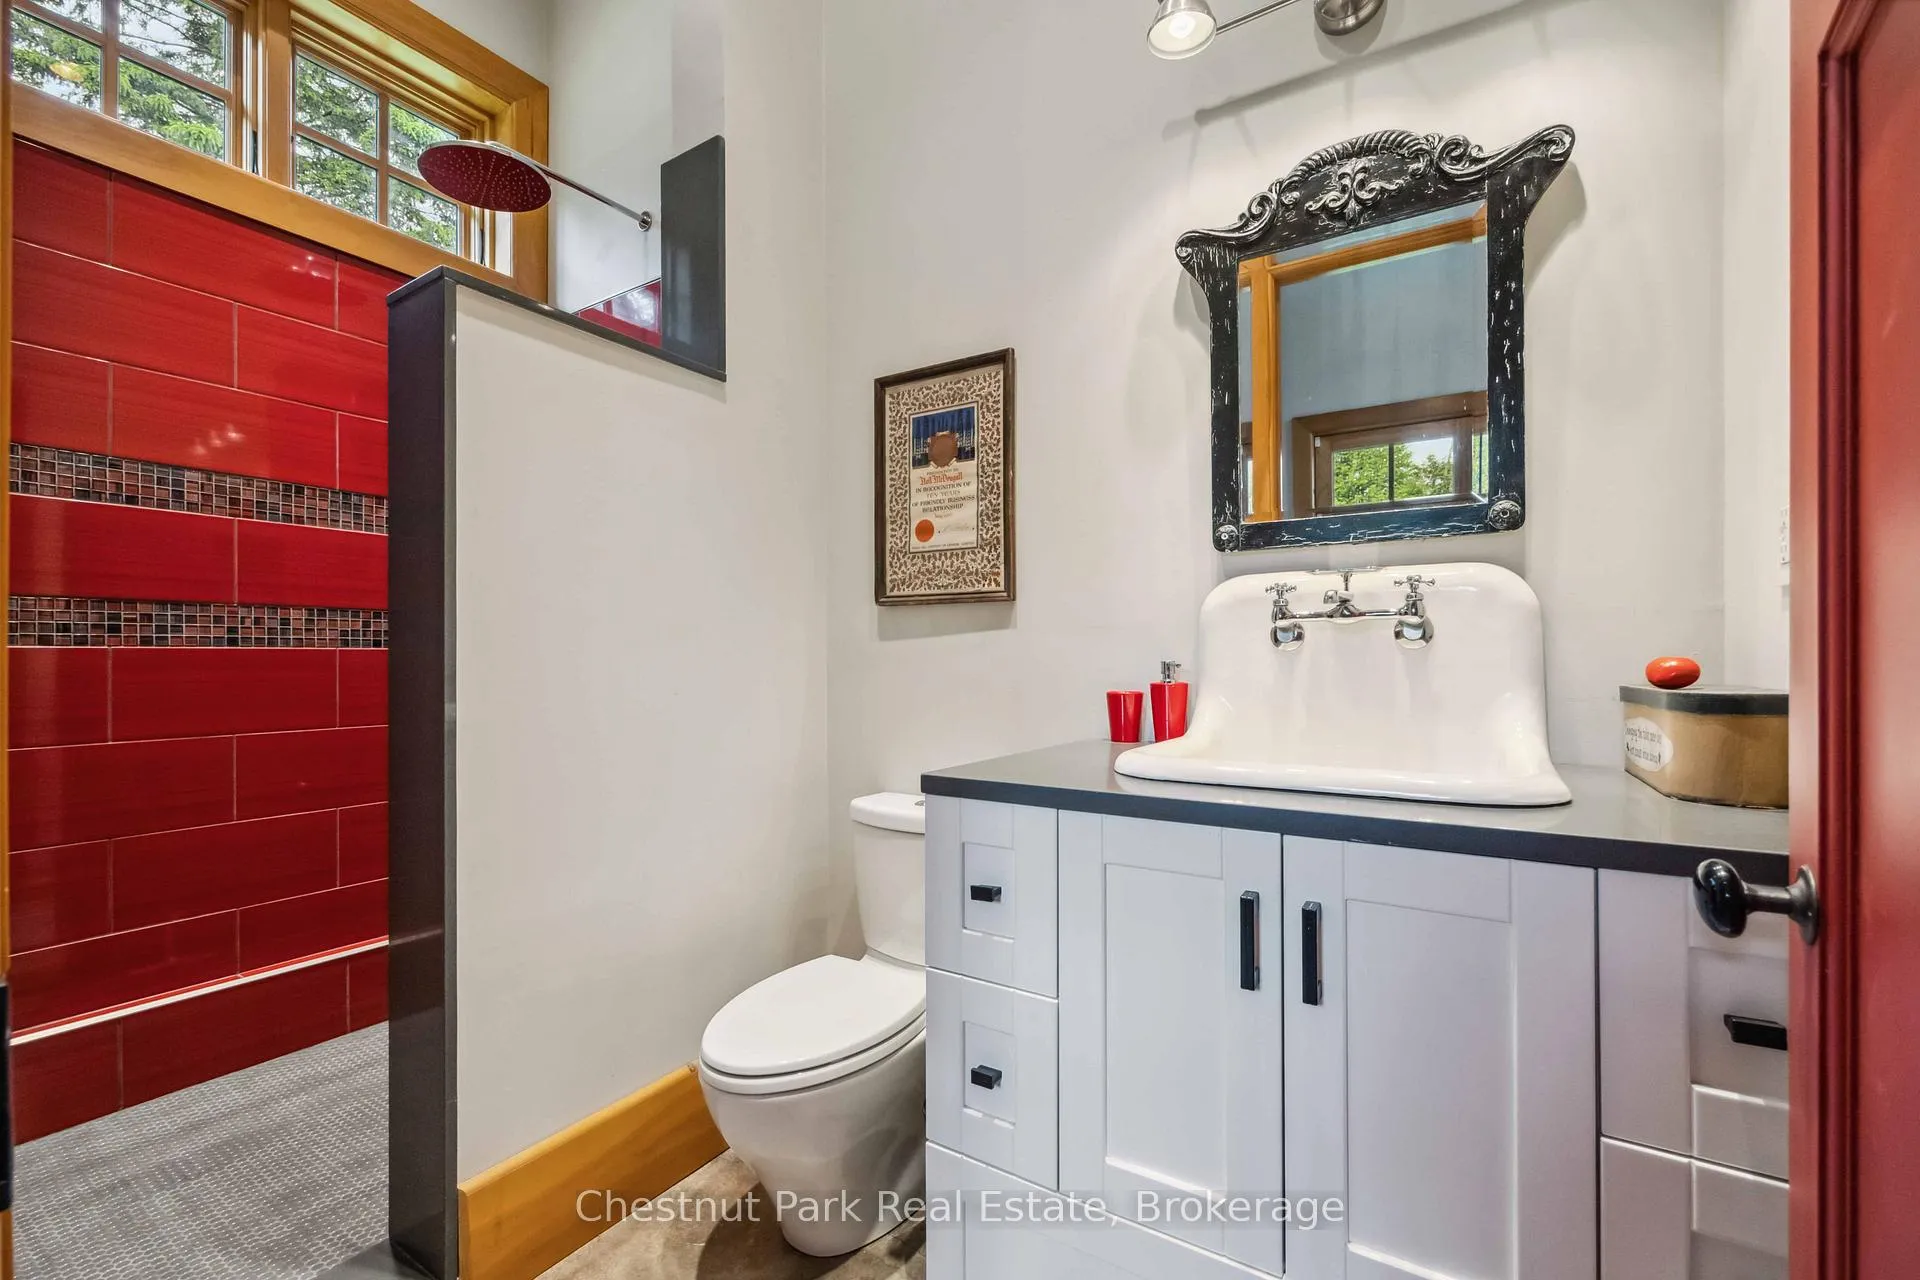
- 4Bathrooms
- 3Garage
- 3500–5000Sq Ft
- $7,812Tax
- 298×229 ftLot Size
 Estimated Value:$2,099,880See Free Estimate Report

Sale & Price History for 553763 Road 55, Grey Highlands
| Start Date | End Date | Price | Event | MLS# |
|---|---|---|---|---|
| No listing history available | ||||
Real estate boards require you to or to see the full details of this property.
*Sold prices and complete sale & price history are regulated data. Under the Trust in Real Estate Services Act, 2002 (TRESA) and the rules of the Real Estate Council of Ontario (RECO), and pursuant to the Multiple Listing Service® rules of the Canadian Real Estate Association (CREA) and the Toronto Regional Real Estate Board (TRREB), this information may be shown only to registered users who have agreed to the applicable terms of use (a Virtual Office Website, or "VOW," arrangement). HOMEH Inc., Brokerage therefore provides it to signed-in members only. Creating an account is free and takes under a minute.
About 553763 Road 55, Grey Highlands
Summarized Description
- Historic 1884 schoolhouse transformed into luxury estate.
- Over 5,000 sq ft with modern upgrades.
- Stunning great room with 22-foot ceilings.
- Custom garage with heated floors and office space.
- Located near parks, trails, and fine dining.
- Ideal for entertaining or multi-generational living.
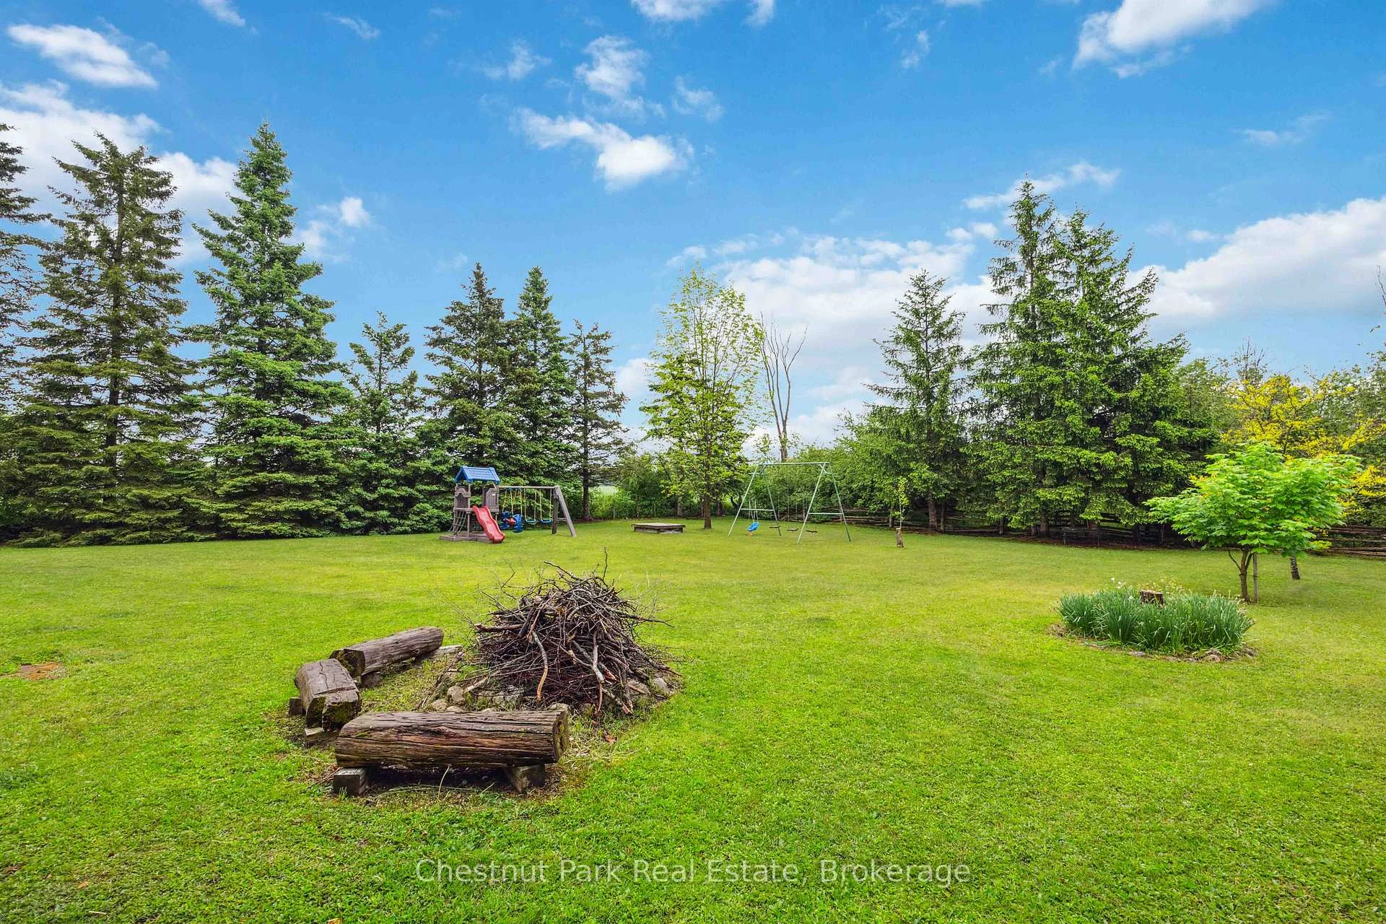
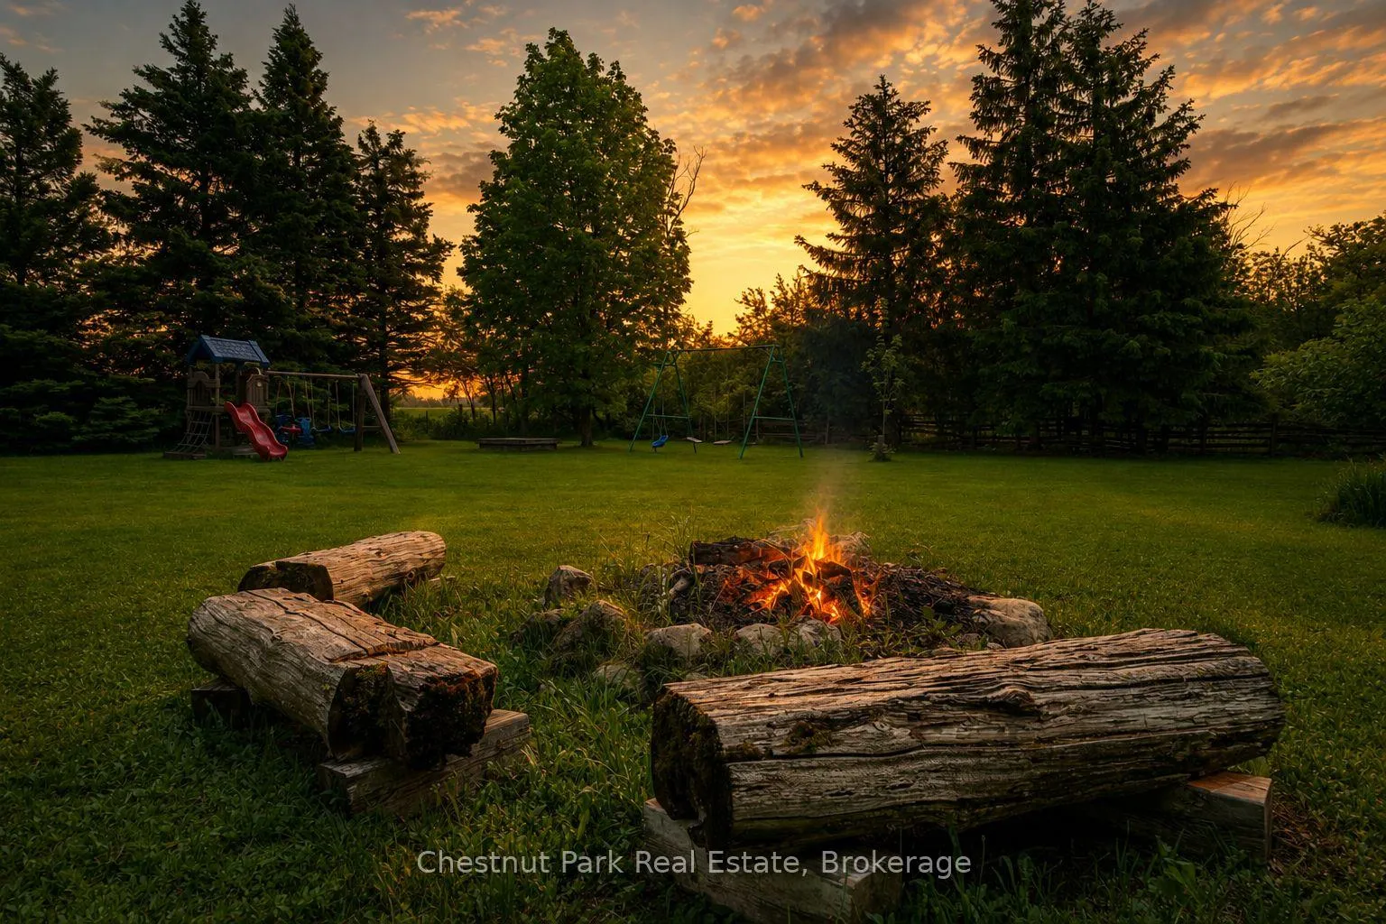
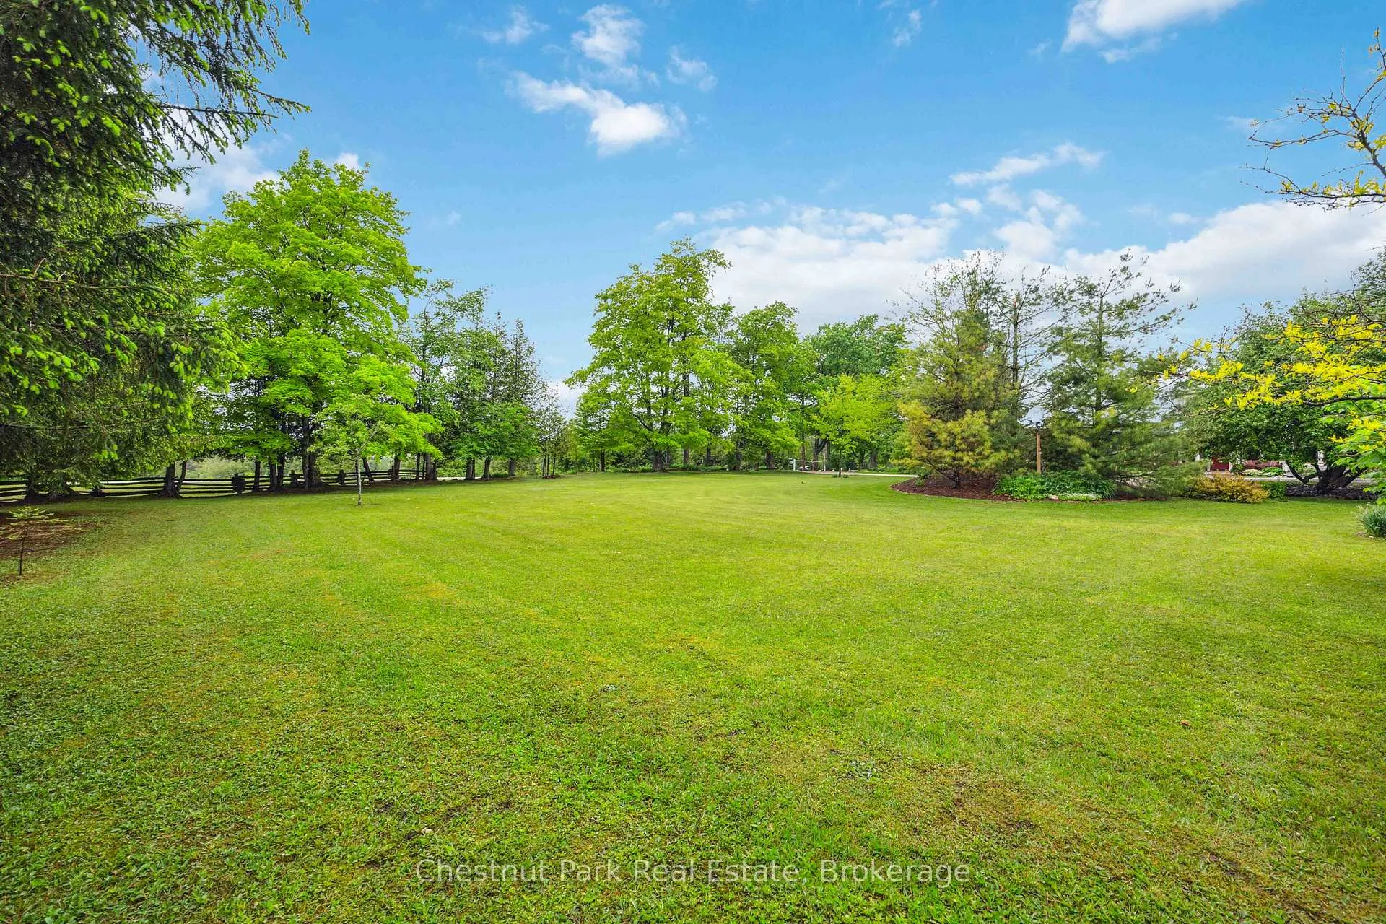
- Private 1.57 acres with mature landscaping.
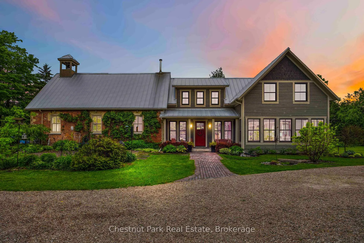
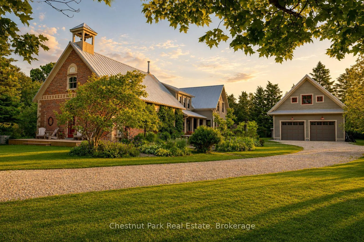
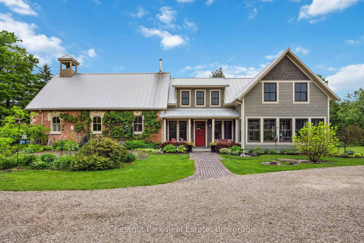
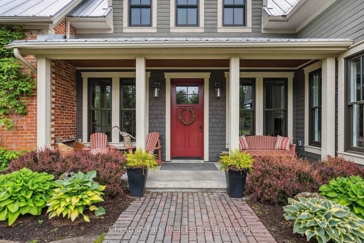
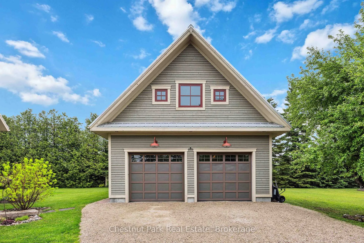
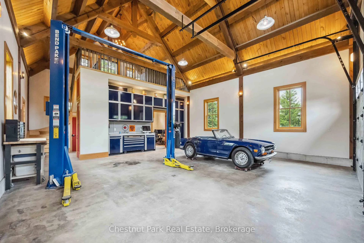
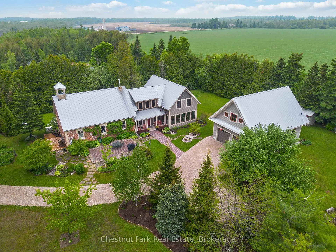
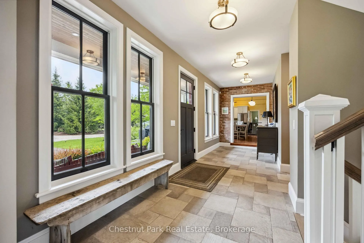
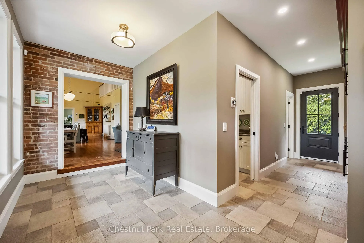
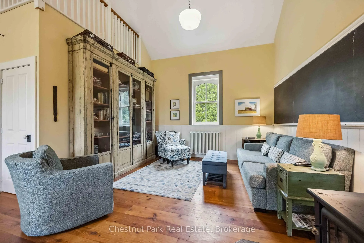
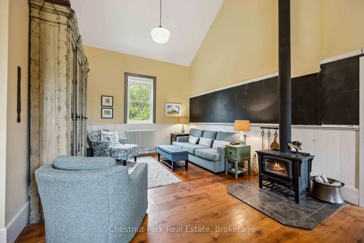
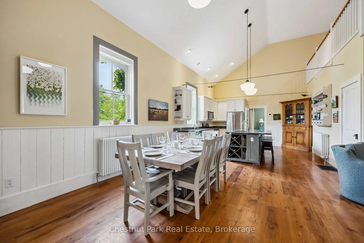
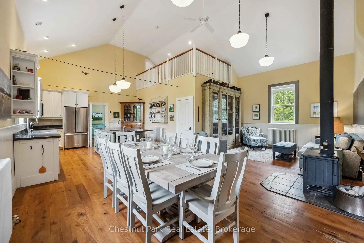
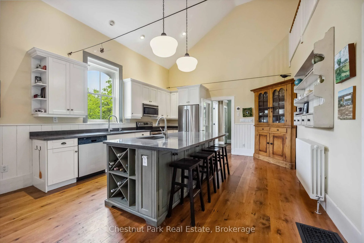
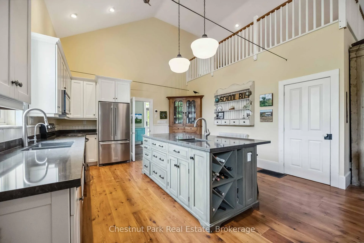
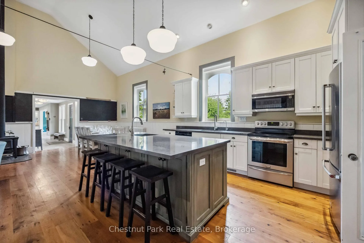
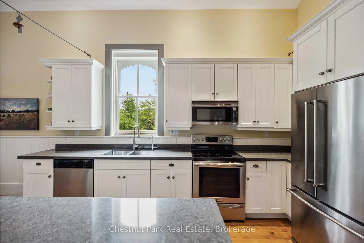
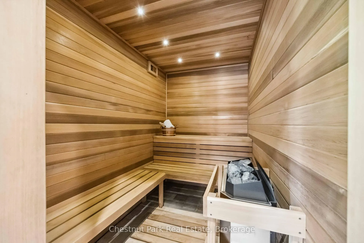
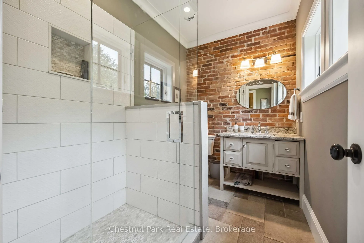
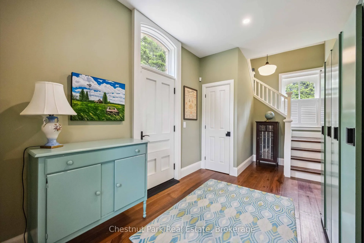
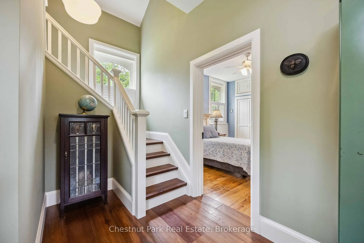
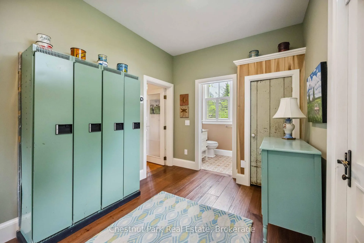
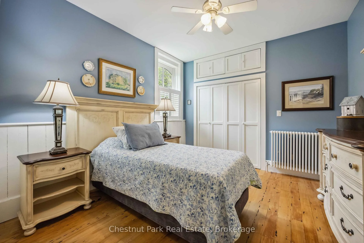
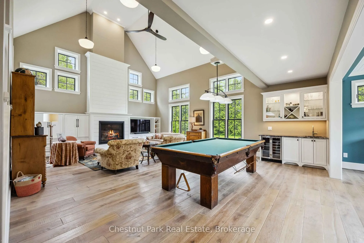
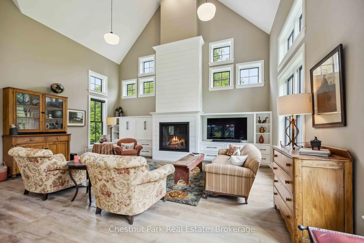
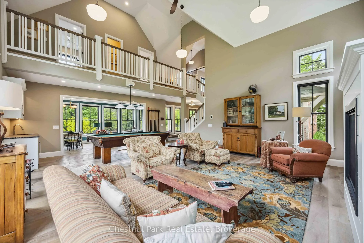
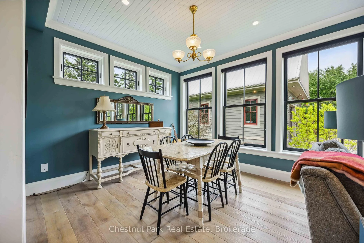
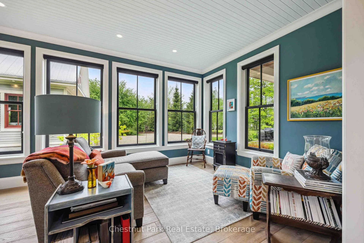
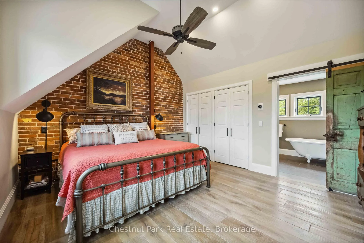
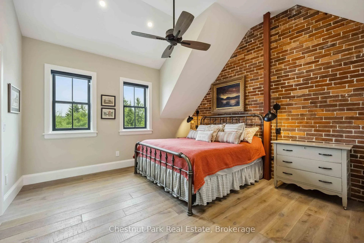
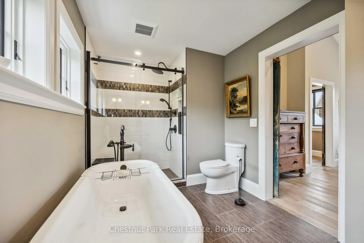
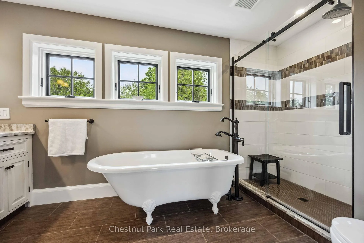
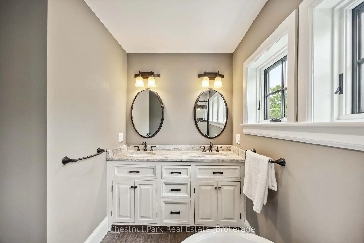
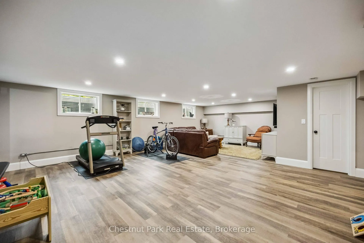
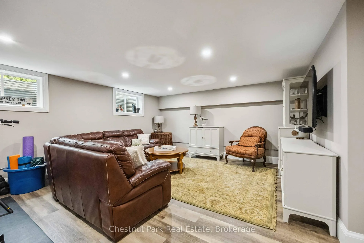
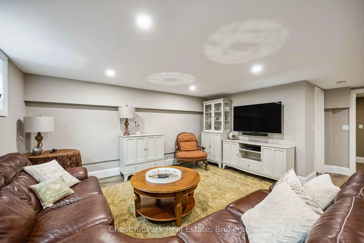
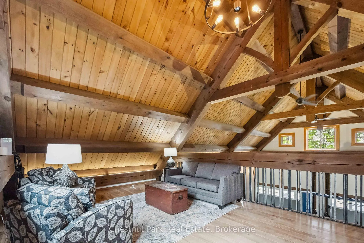
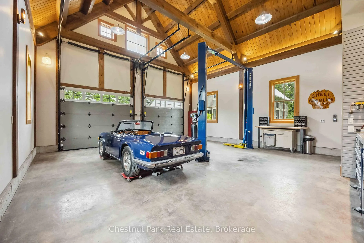
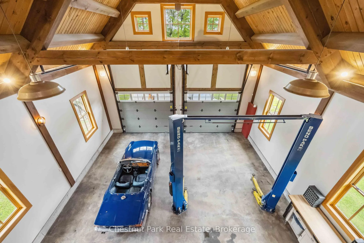
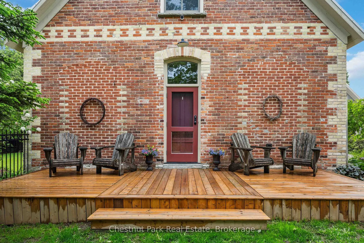
Welcome to one of Grey County's most extraordinary properties - a masterfully restored 1884 red brick schoolhouse transformed into a remarkable country estate with over 5,000 sf of living space where history, architecture, and craftsmanship converge. Originally constructed as S.S. No. 3 Osprey Township, this iconic heritage building has been thoughtfully restored and seamlessly expanded, preserving its historic soul while introducing modern luxury and exceptional scale for contemporary living. Original details including the working school bell, chalkboard, soaring schoolhouse windows, and hand-etched brick remain beautifully intact, blending effortlessly with a dramatic contemporary addition completed in 2017. The original schoolhouse features an open-concept kitchen, dining, and living space beneath 17-foot cathedral ceilings, warmed by a wood stove and hydronic in-floor heating. The newer addition introduces a breathtaking great room with 22-foot ceilings and fireplace, sunroom, sauna, luxurious primary suite with exposed brick, additional guest bedrooms, and expansive lower-level recreation spaces. Offering 5 br and 5 ba, the home is equally suited for refined entertaining, multi-generational living, or peaceful country retreat. Complementing the residence is a custom timber-frame garage inspired by the original schoolhouse architecture. Built to residential standards, it features soaring 27-foot ceilings, heated floors, loft office/lounge space, full bathroom, car lift & premium C Tech Manufacturing cabinetry. Set on approximately 1.57 private acres with mature landscaping, security system, and Generac backup generator, the property is ideally positioned near Pretty River Valley Provincial Park, Kolapore Highlands trails, Devil's Glen, Creemore, & Collingwood, with access to exceptional hiking, cycling, skiing, artisan markets, and Michelin-recognized dining. A rare opportunity to own a beautifully restored historic property reimagined for modern country living.
Key Facts & Features
Property Costs
- Annual Property Tax Amount
- $7,812
- Land Transfer Tax Fee
- $31,473
Rental Items
- Rental Equipment
- Propane tank, security system.
- Under Contract
- Propane Tank, Security System
- Basement Type
- Finished
Interior Features
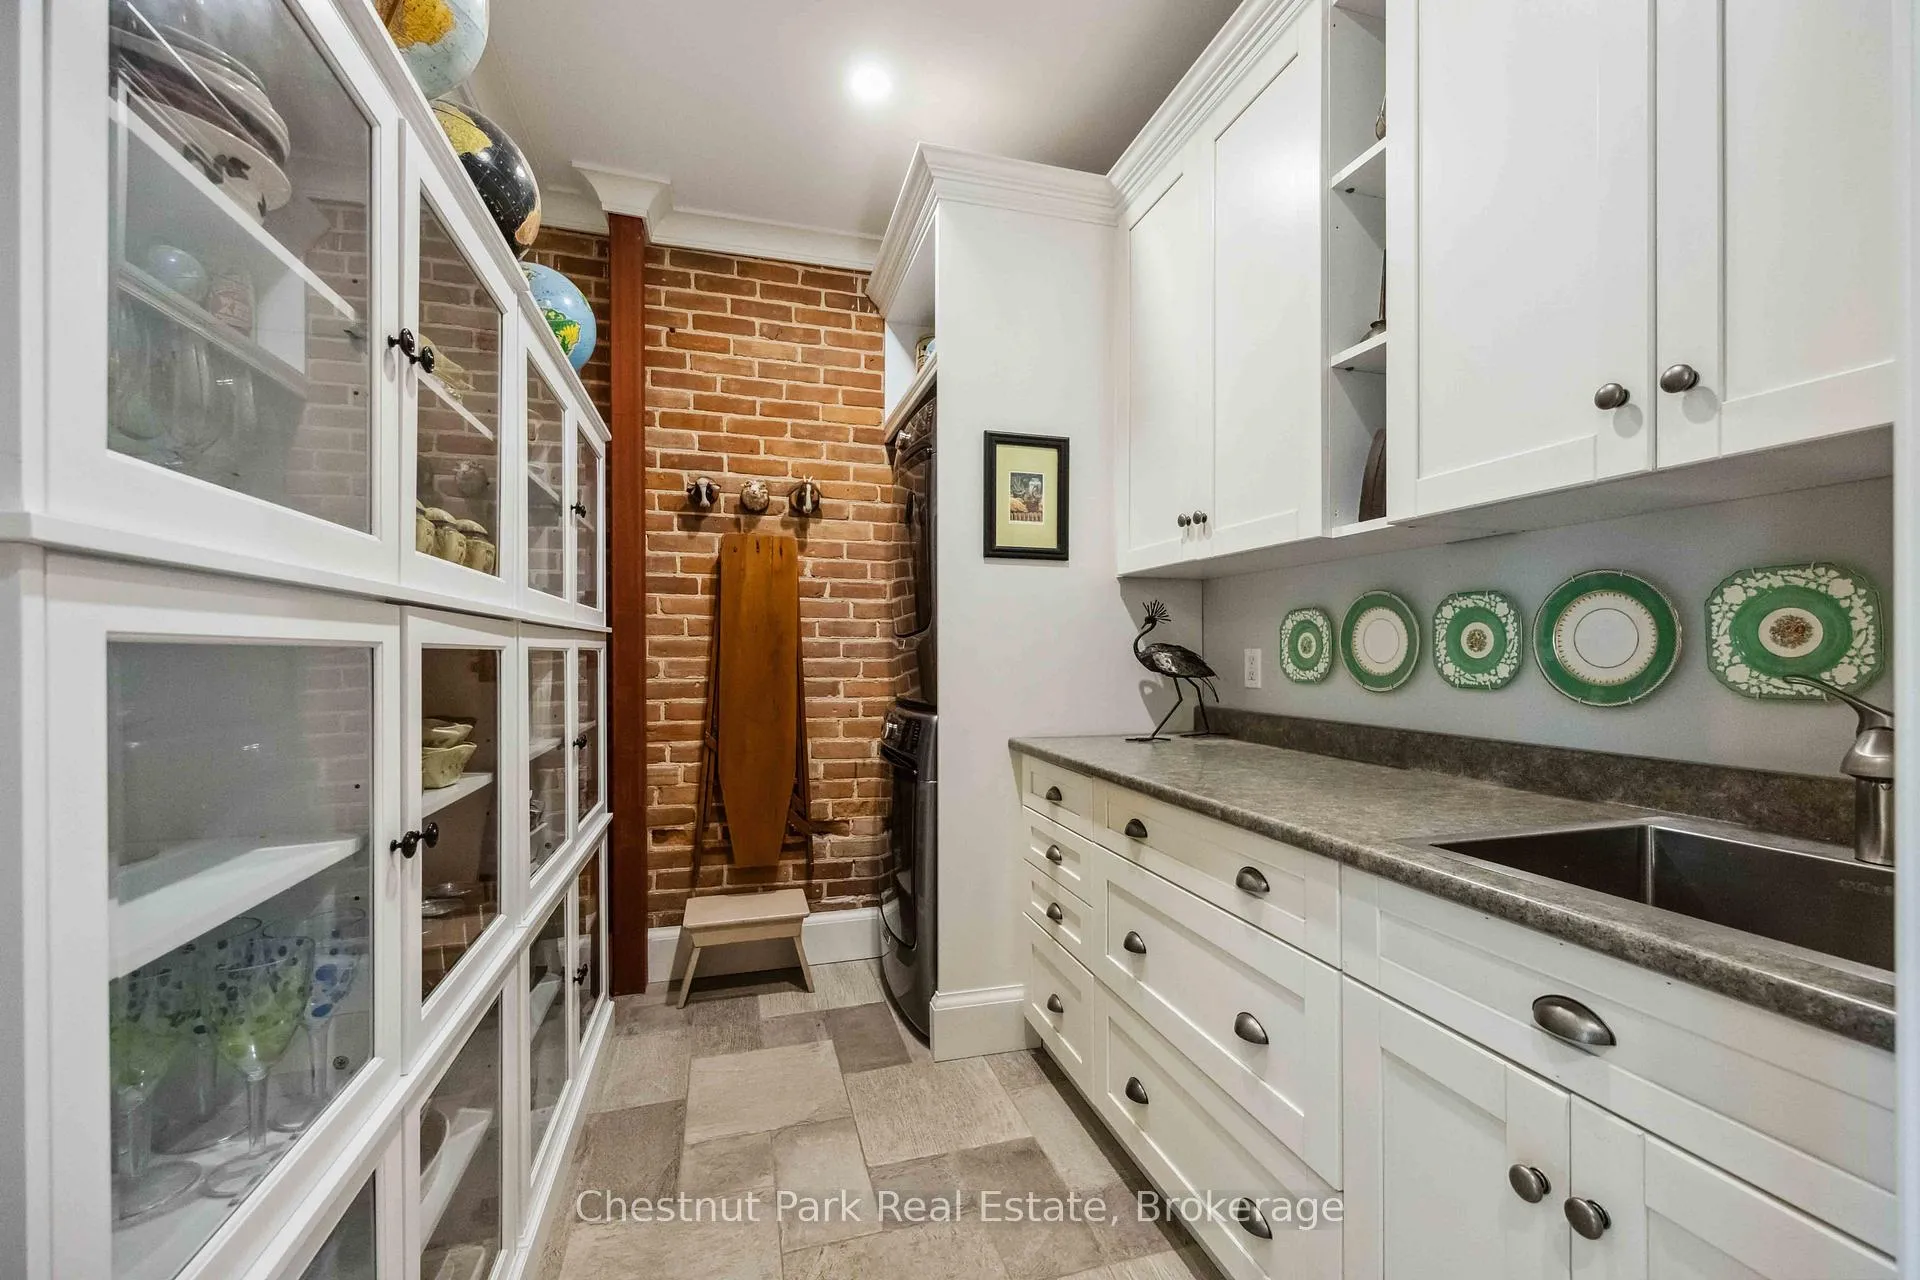
- Laundry Level
- Main Level
- Interior Extras
- Auto Garage Door Remote, Bar Fridge, Central Vacuum, Generator - Partial, Propane Tank, Sauna, Separate Heating Controls, Water Heater Owned, Water Purifier, Water Softener, Water Treatment
- View
- Pasture
- Security Features
- Security System
- Fireplace/Stove
- Yes
- Fireplace Features
- Propane, Wood
- Elevator
- No
Exterior Features
- Exterior Extras
- Deck, Landscaped, Porch, Year Round Living
- Pool
- None
- Property Features
- Golf, Level, School Bus Route, Skiing
Building
- Building Type
- Detached
- Building Style
- 2-Storey
- Approx Age
- 100+
Construction
- Exterior Finish
- Brick, Wood
- Roof
- Metal
- Foundation Details
- Poured Concrete, Stone
- Special Designation
- Unknown
Lot
- Lot Front
- 298.00 ft
- Lot Depth
- 229.00 ft
- Lot Size
- 1.575
- Lot Shape
- Rectangular
Inclusions
- Inclusions
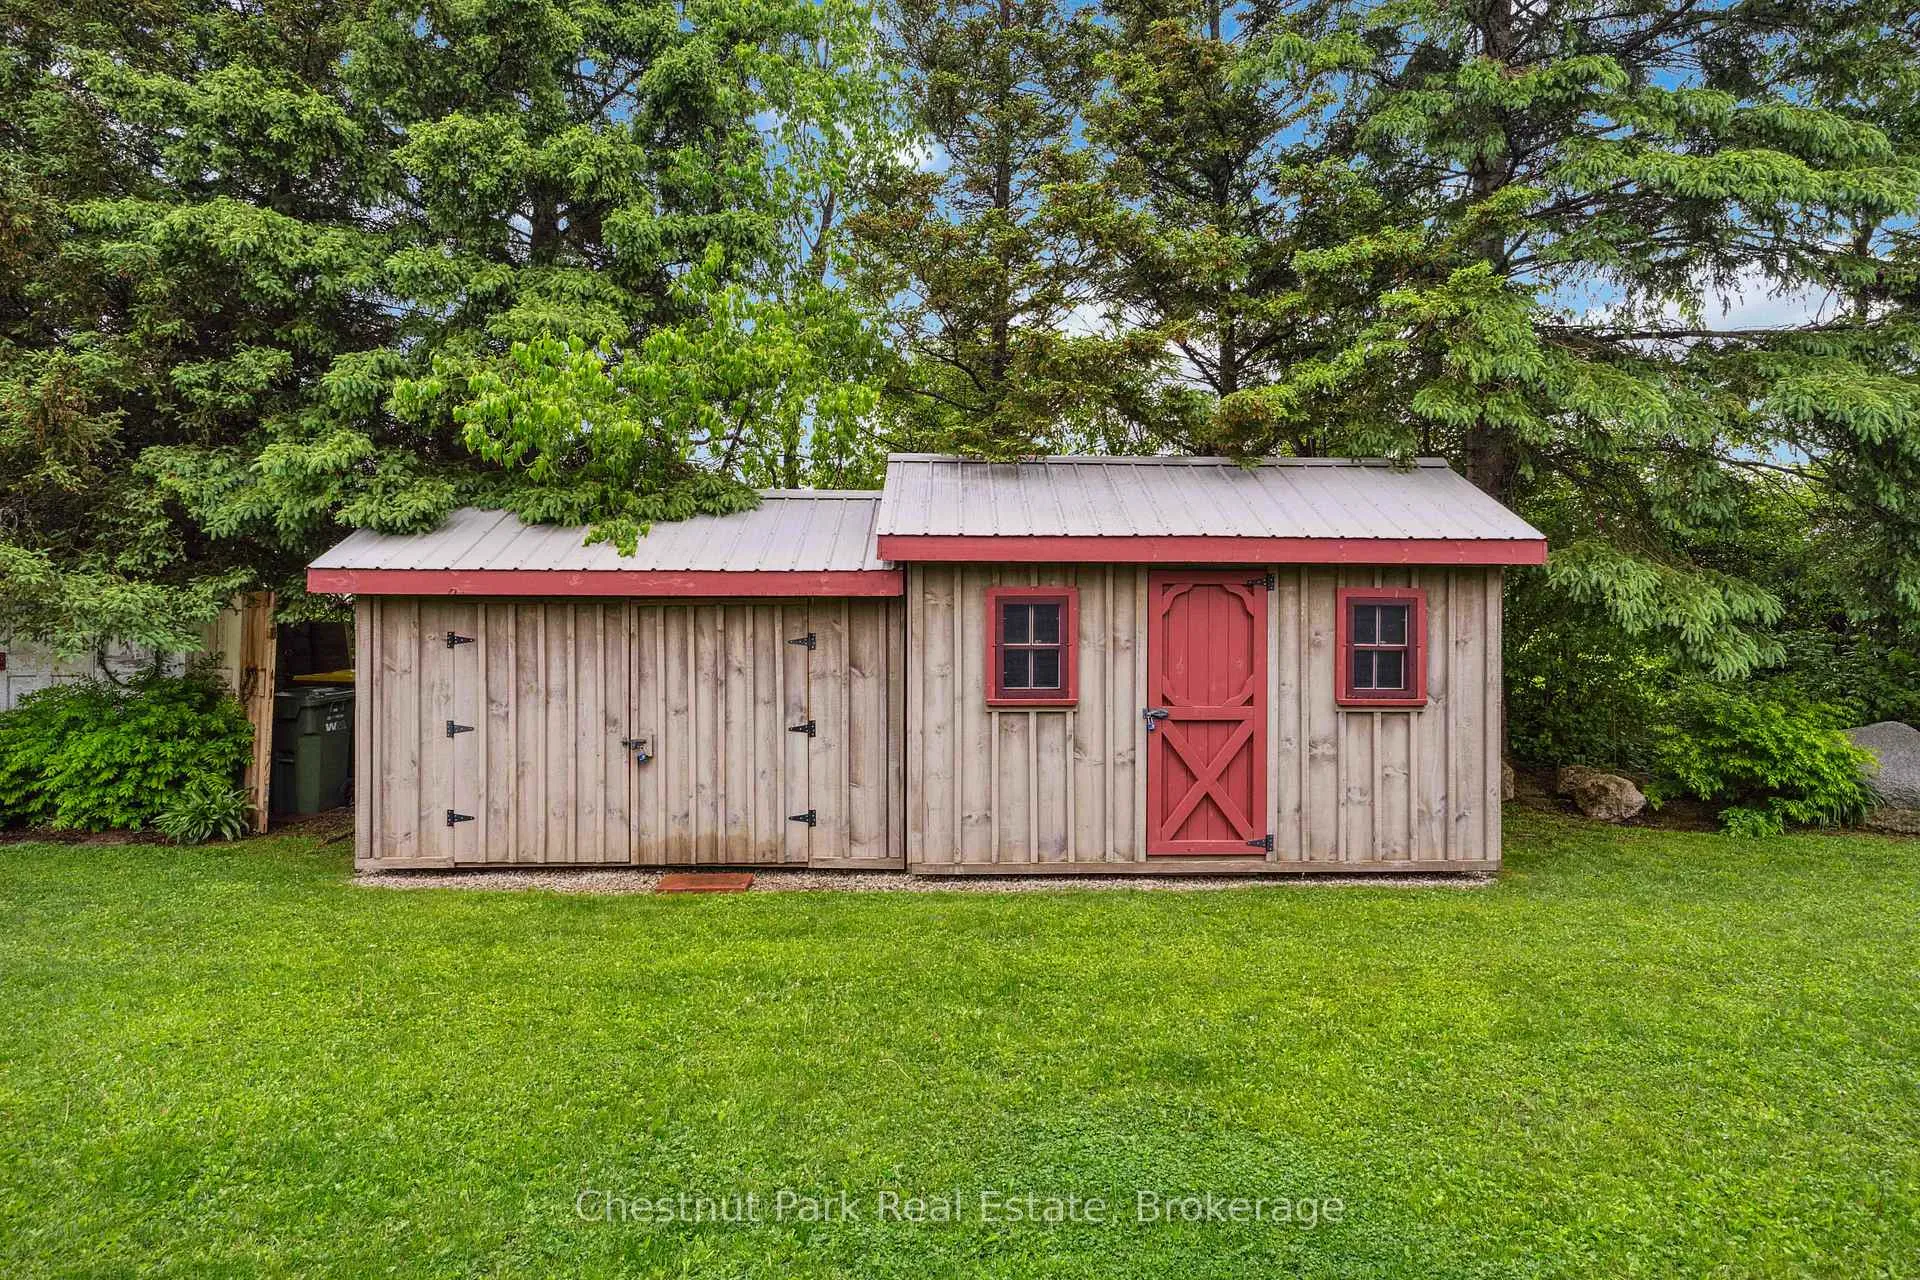
- Pool table & cue rack with cues, Pool table cover, TV & bracket in Primary Bedroom, All built in cabinetry in garage, car lift, 3 Sheds, GDO's x 2, Basement TV, Sound bar & bracket, F/P toolholder, compressor in garage, Central vacs. Built-in Microwave, Dishwasher, Dryer, Garage Door Opener, Refrigerator, Stove, Washer, Hot Water Tank Owned, Window Coverings, Wine Cooler
Exclusions
- Exclusions
- Shelving in laundry room, Tall wall cabinet in Family room, freezer in basement, refrigerator in garage, TV in garage, wall mounted bookshelf in kitchen, All bathroom mirrors.
Parking & Garages
- Garage Type
- Detached
- Garage Spaces
- 3
- Parking Spaces
- 10
- Total Garage And Parking Spaces
- 13
Heating & Cooling
- Heat Source
- Propane
- Heat Type
- Radiant
- Air Conditioning
- None
- Water
- Well
- Sewers
- Septic
- Hydro
- Yes
- Cable
- Yes
- Telephone
- Yes
- Bedrooms
- 5
- Washrooms
- 4
- Kitchens
- 1
- Family / bonus room
- Yes
Room sizes
- Great Room—Main level, Gas Fireplace, Cathedral Ceiling(s)
- Sunroom—Main level
- Kitchen—Main level, Combined w/Dining, Hardwood Floor, Cathedral Ceiling(s)
- Family Room—Main level, Hardwood Floor, Cathedral Ceiling(s)
- Bedroom—Main level
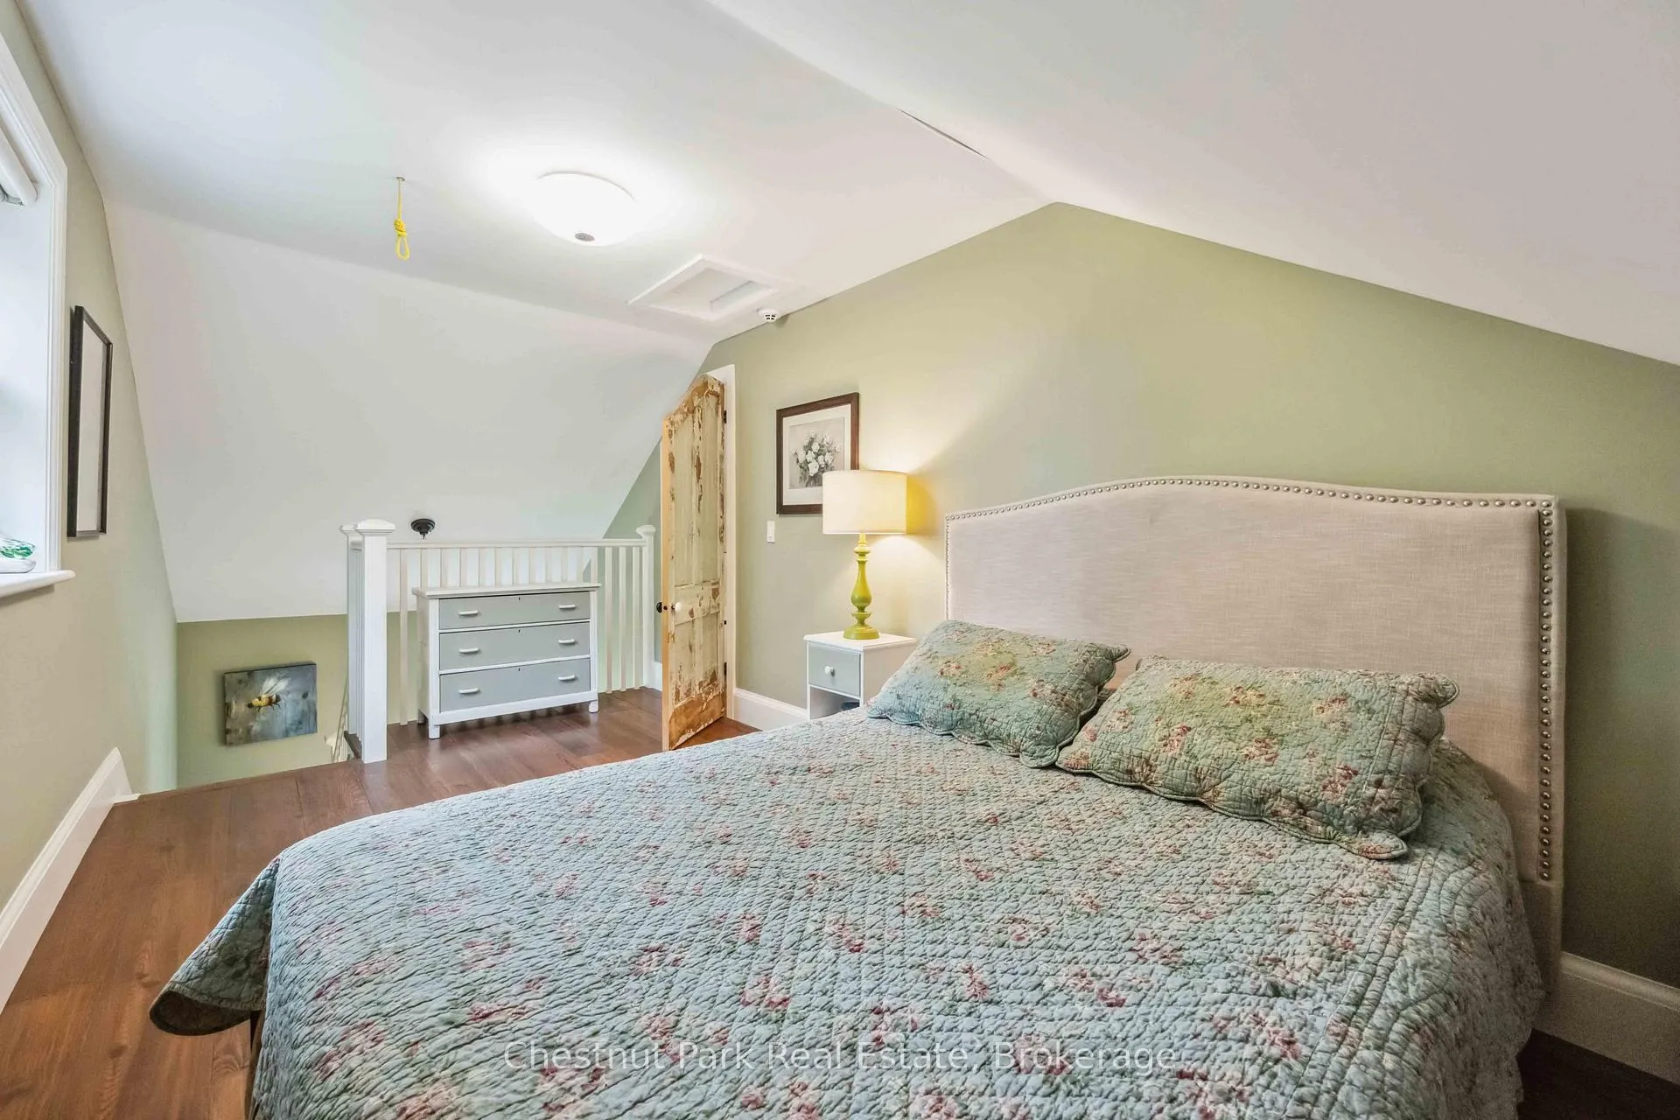
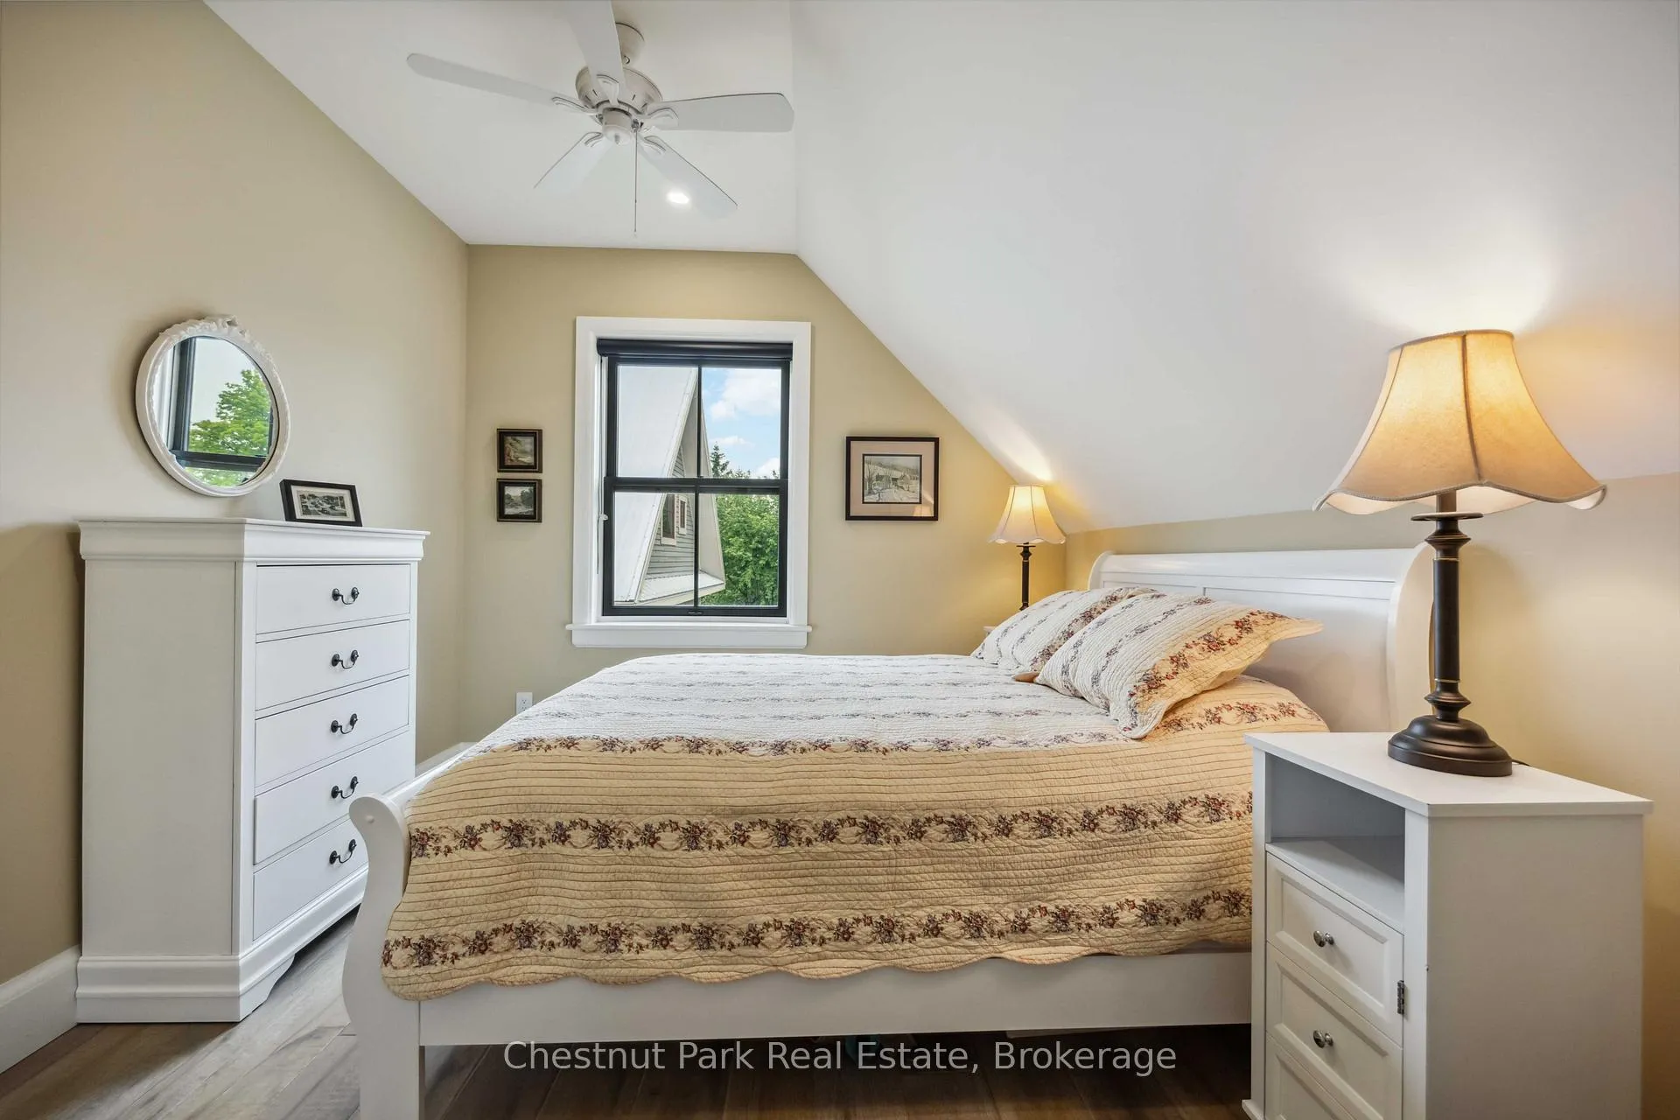
- Primary Bedroom—Second level, 5 Pc Ensuite, Hardwood Floor
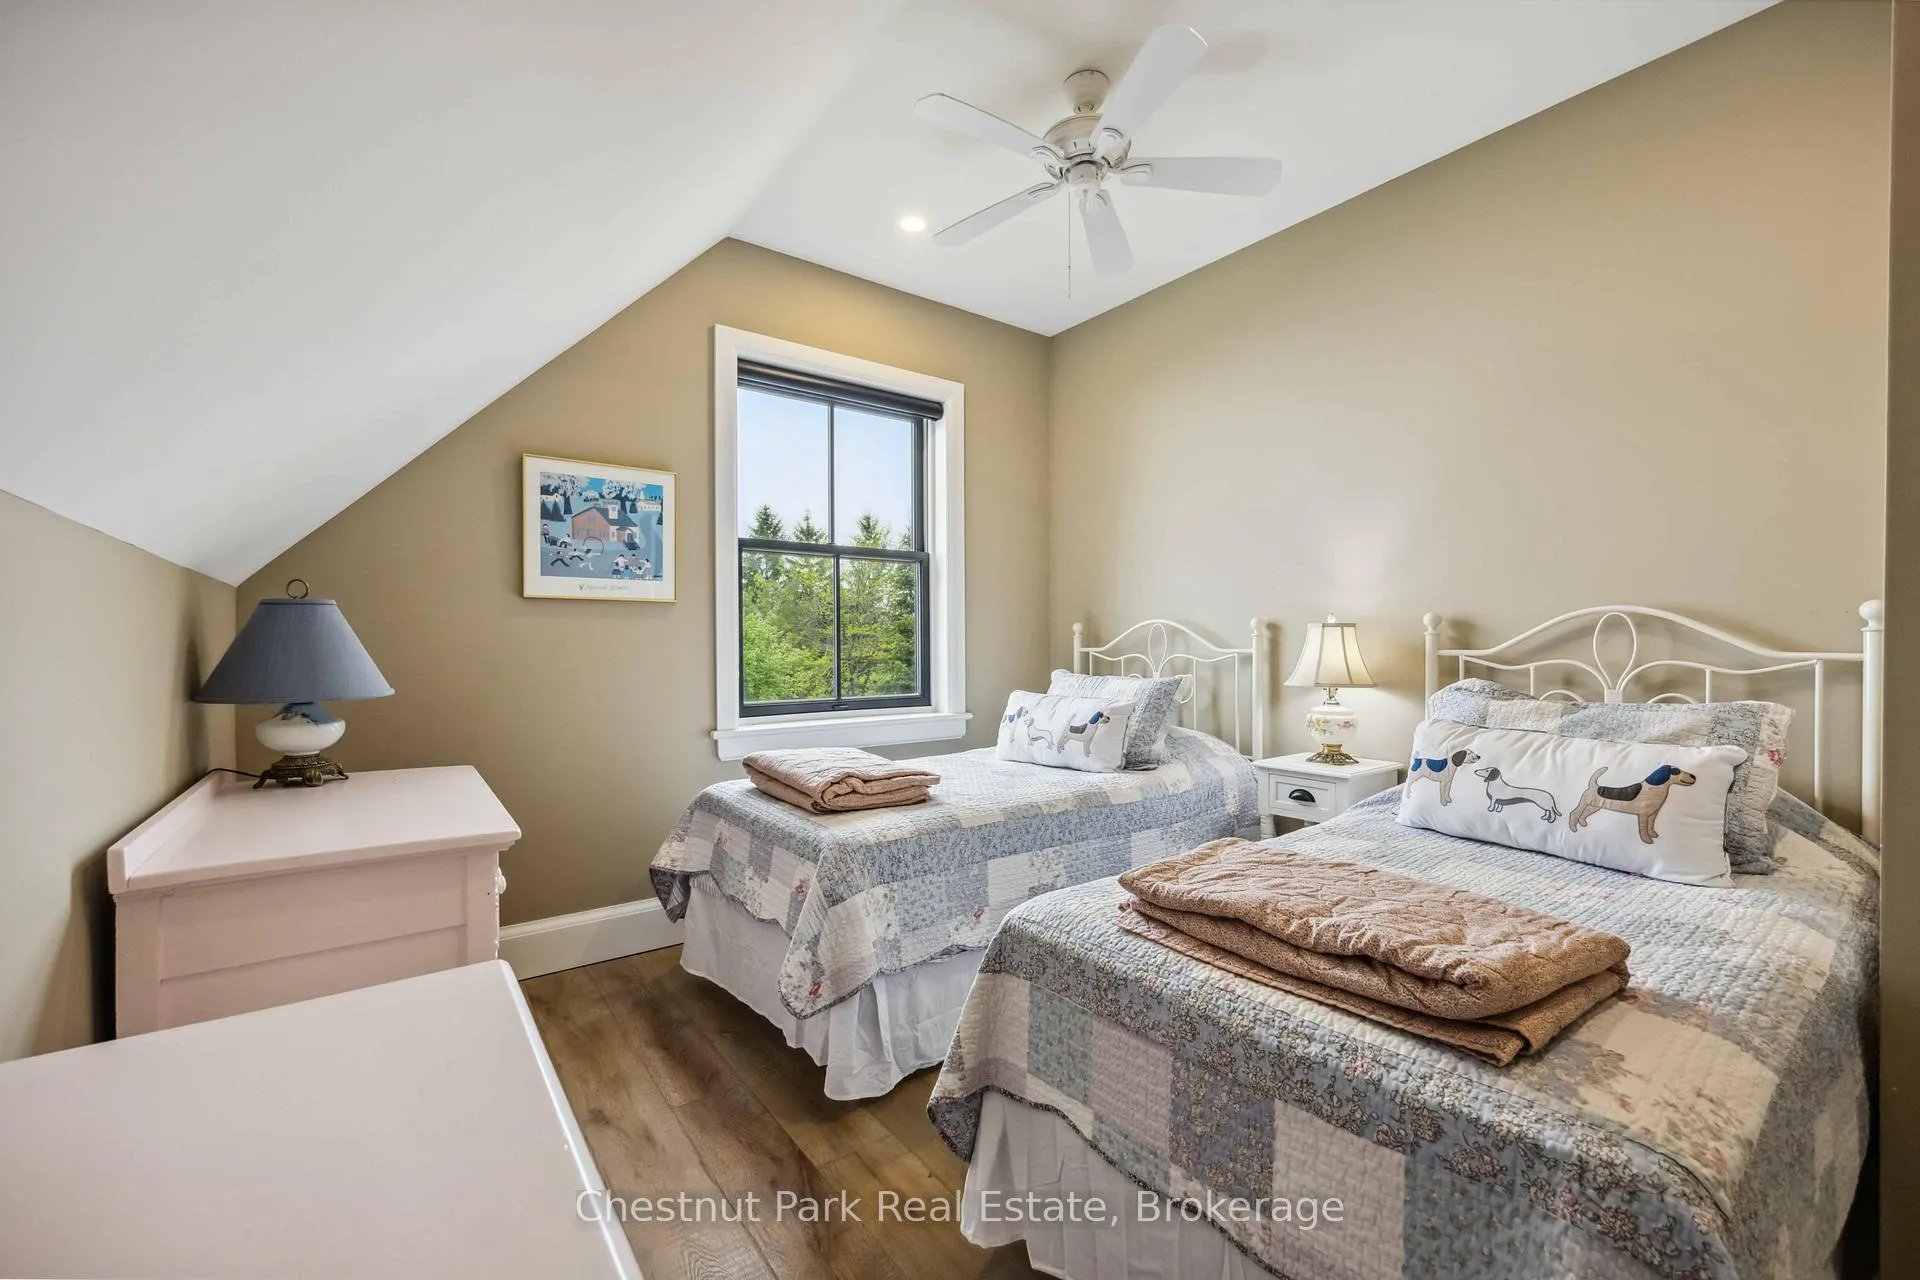
- Bedroom—Second level, Hardwood Floor
- Bedroom—Second level, Hardwood Floor
- Bedroom—Second level
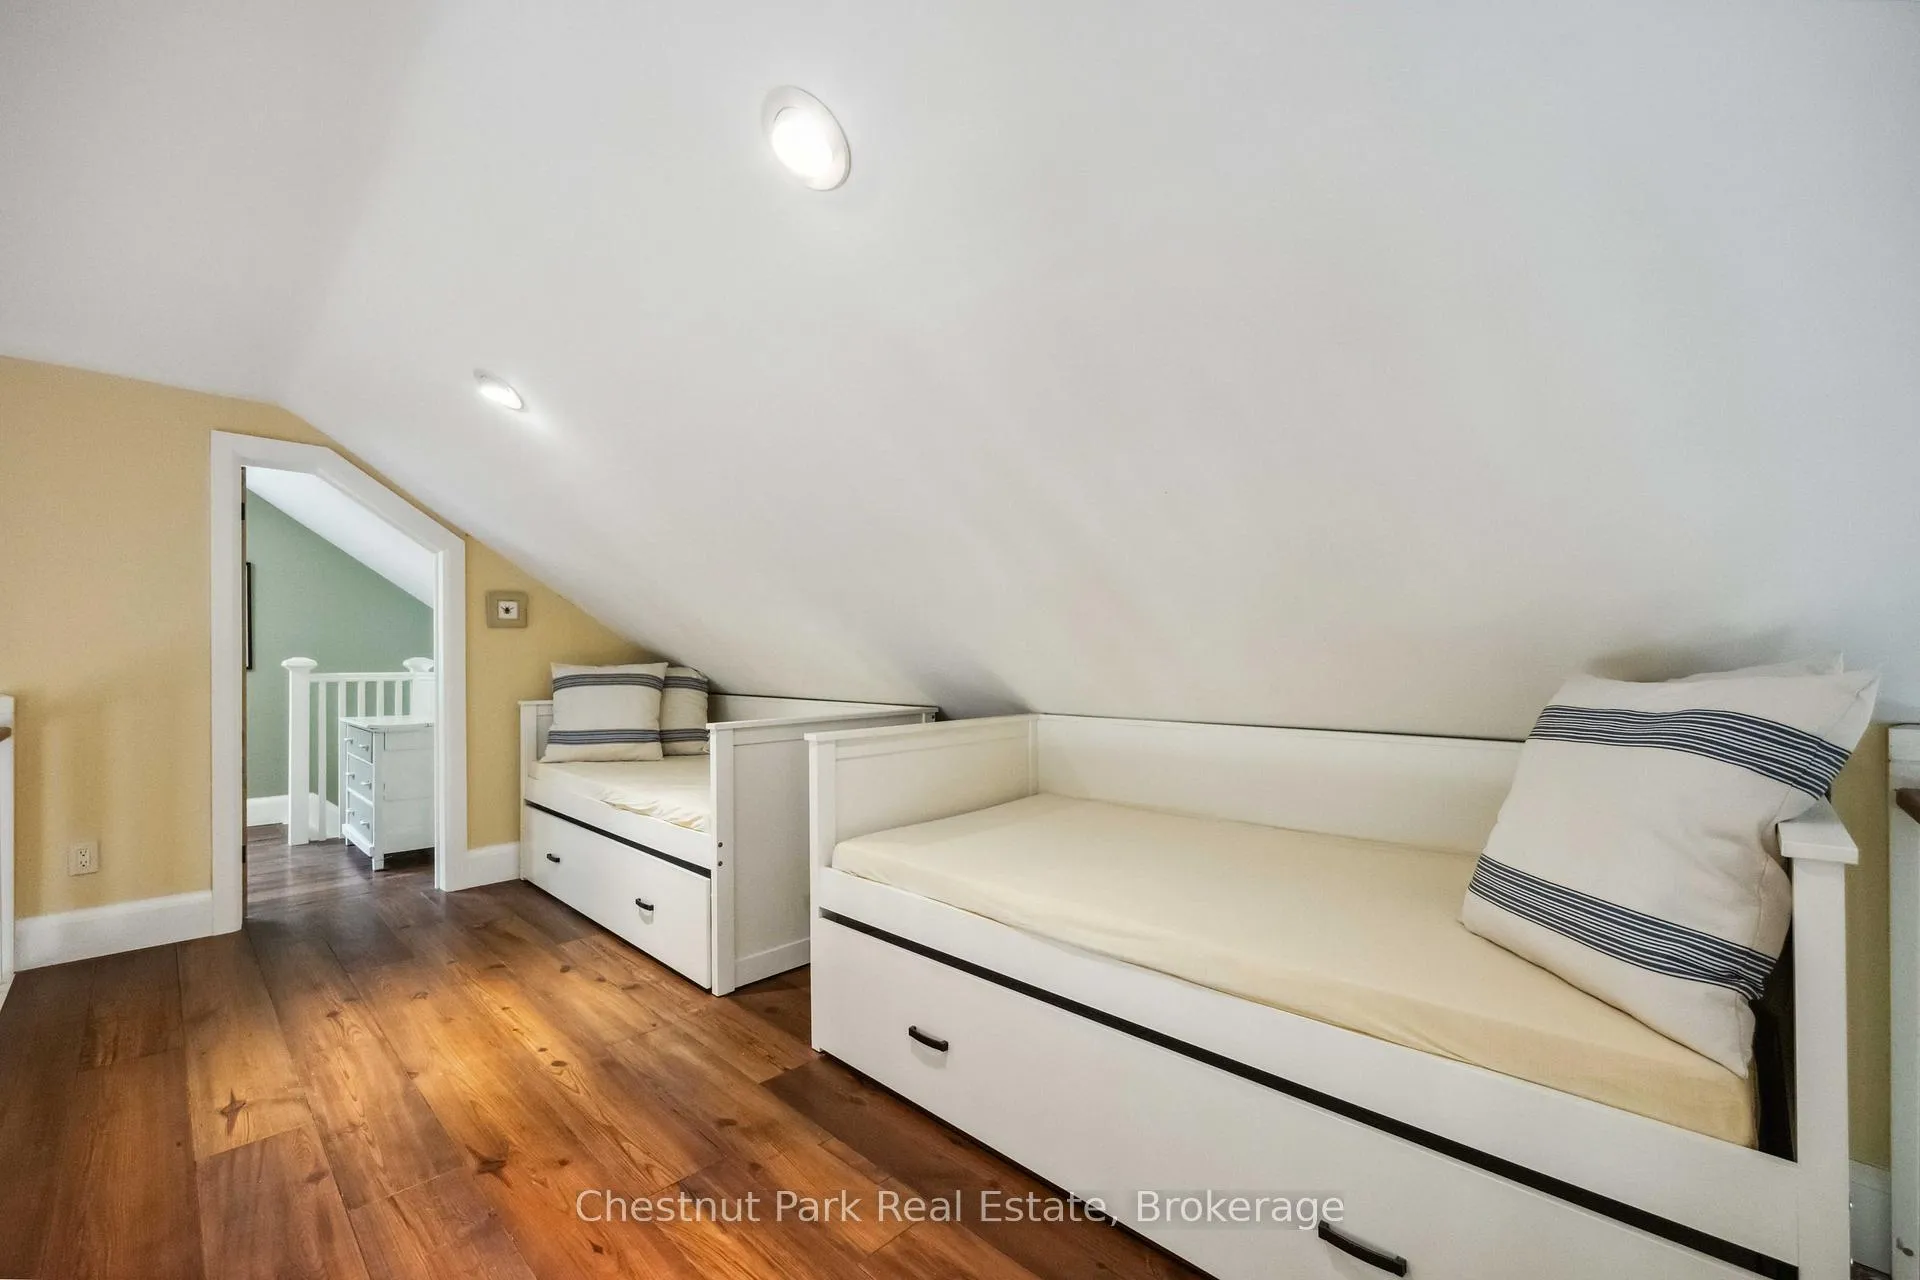
- Loft—Second level
- Family Room—Basement level
Washrooms
- 4-piece, Main
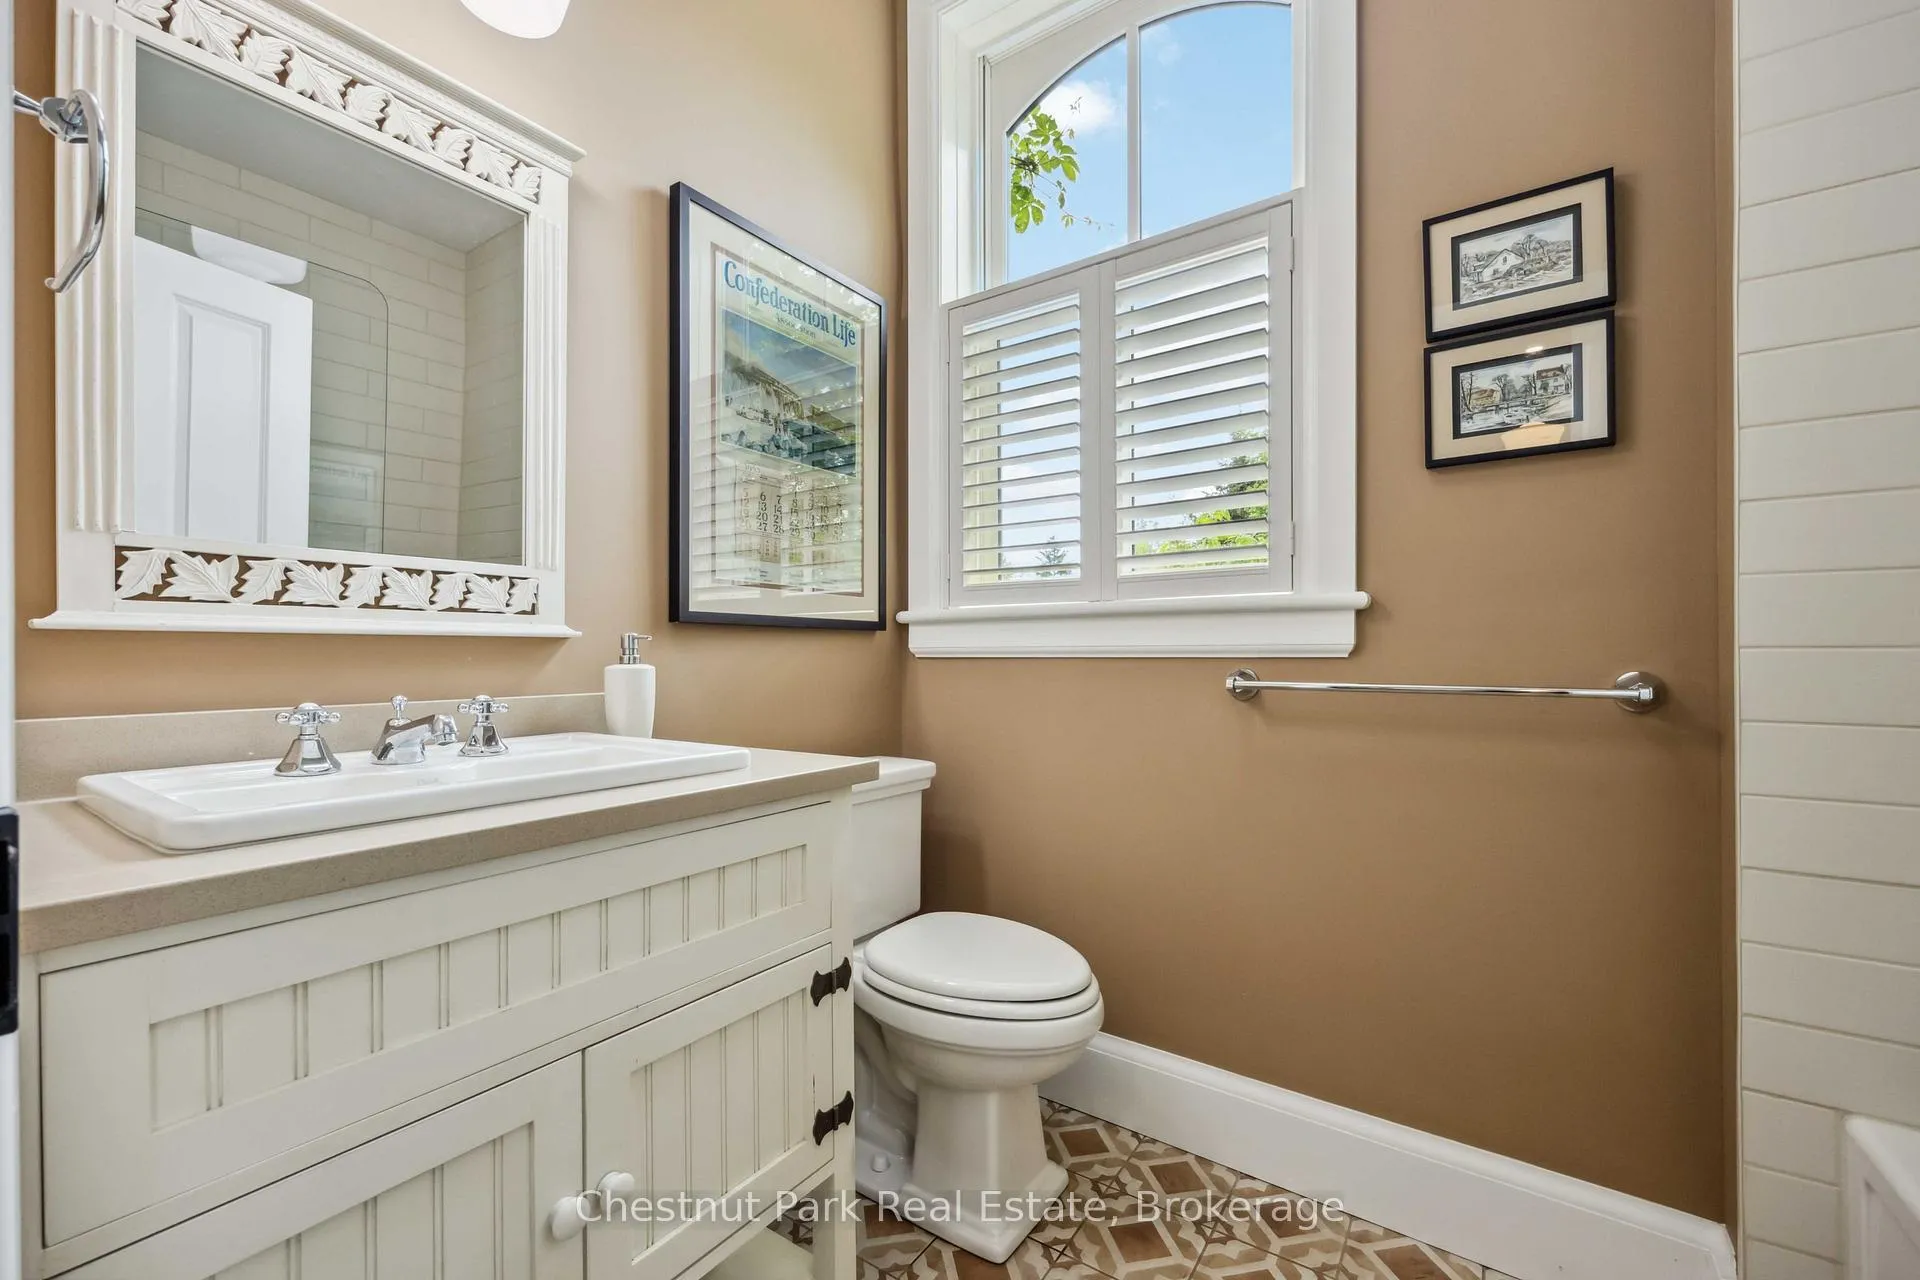
- 3-piece, Main
- 5-piece, Second
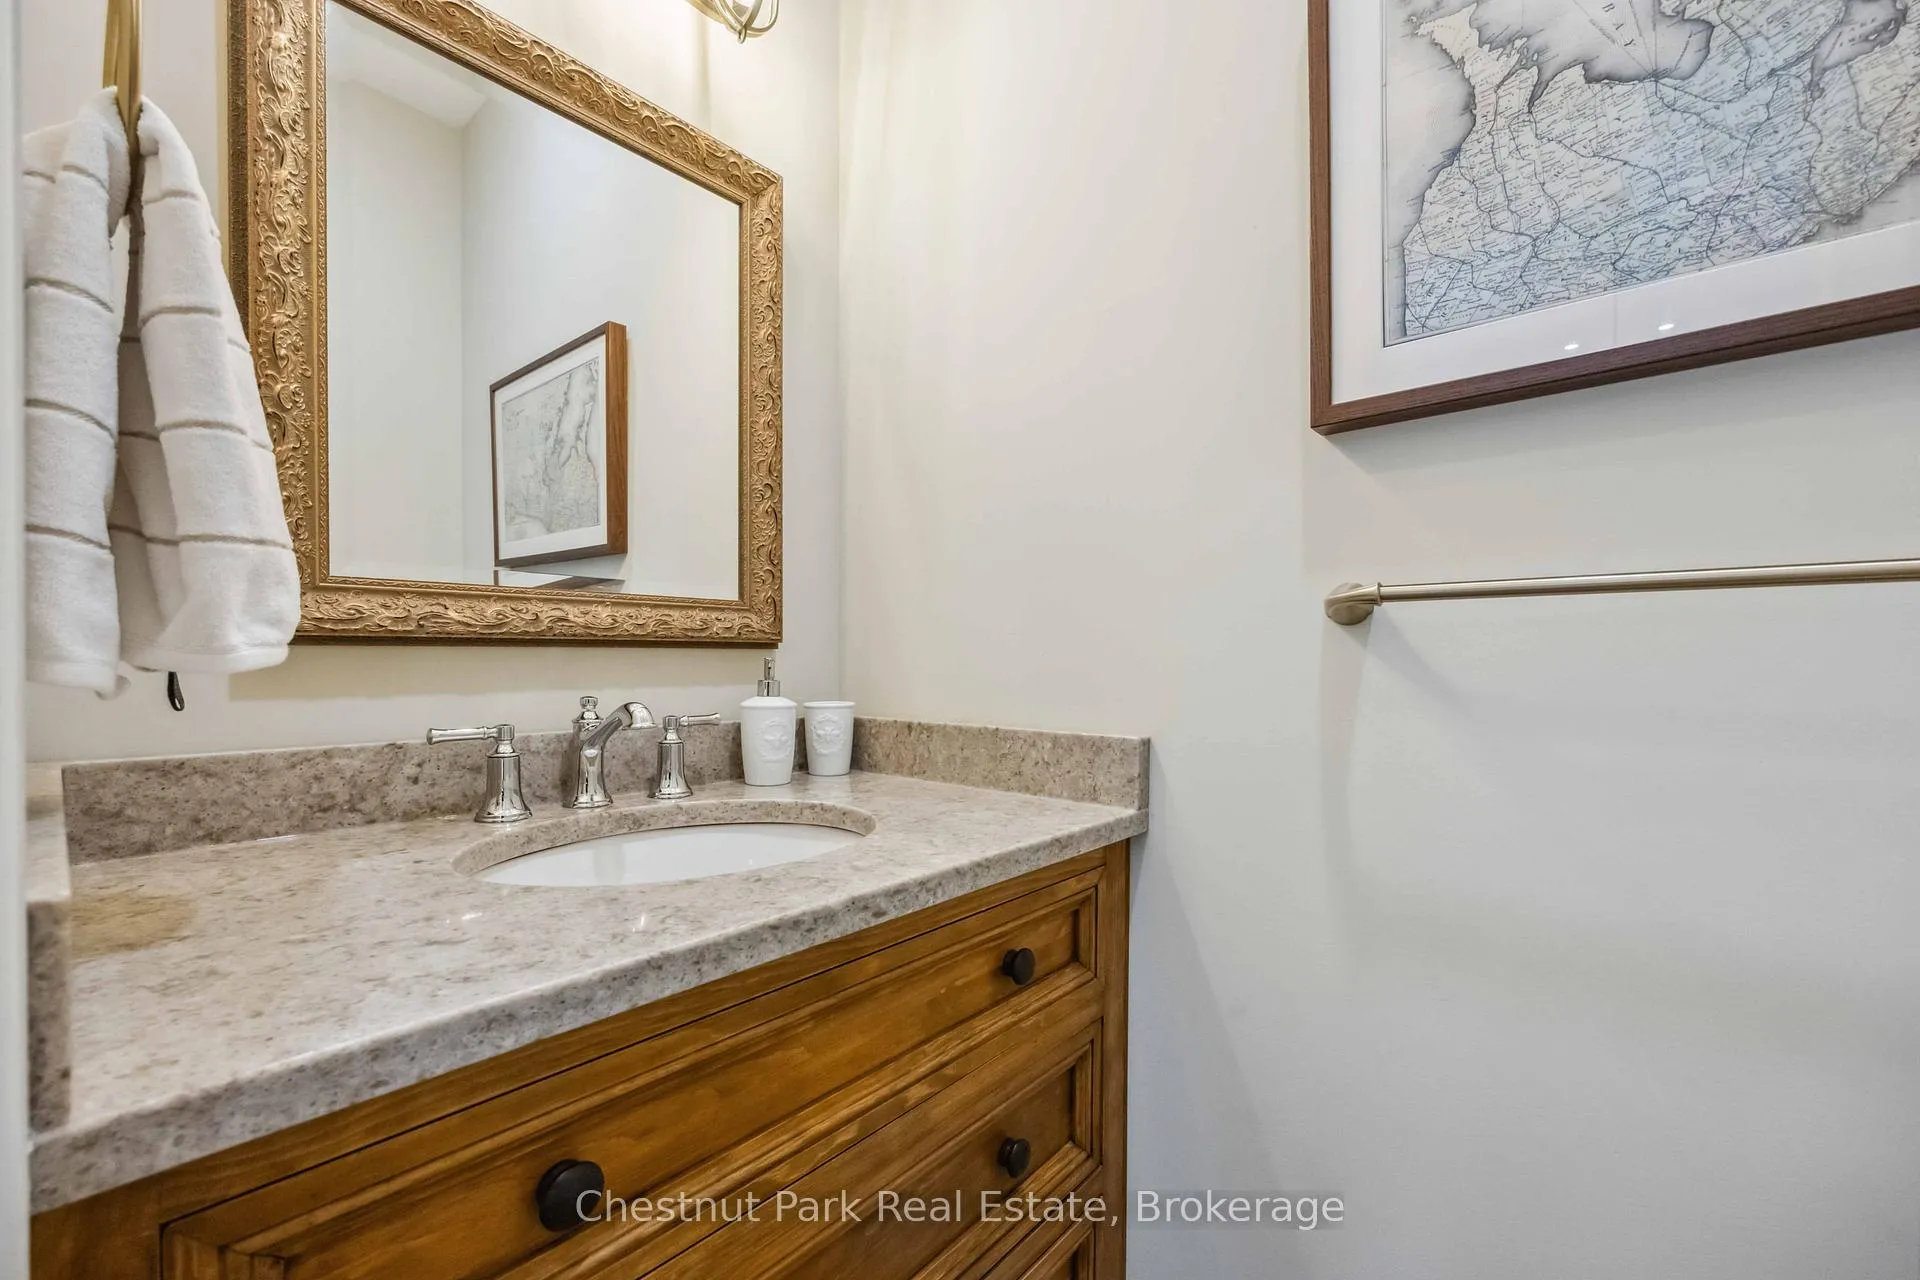
- 2-piece, Second
- Municipality
- Grey Highlands
- Neighbourhood
- Grey Highlands
- Main cross streets
- 4th Concession B
- Zoning
- Rural
- Directions
- https://maps.app.goo.gl/oyWhiAutWKorQaSEA
- Waterfront
- None
- MLS® number
- X13098426
- Data source
- Toronto Regional Real Estate Board
- Listed on
- 2026-05-07
- Updated on
- 2026-09-09
- Days on market
- 165 days
- Possession date
- 2026-06-24
- Possession type
- 1-29 days
- Co-op commission
- 2.5% + tax
- Seller
- Listed by
- Chestnut Park Real Estate
Home Market Value
Current home valuation for 553763 Road 55, Grey Highlands, Grey Highlands, ON. Listed for $1,749,900
HOMEH Estimate
$2,099,880
Estimated Sales Range
$1,259,928 - $2,939,832
HOMEH Estimate for 553763 Road 55, Grey Highlands
Calculated with a real agent's CMA method — 45+ years of experience, codified. Not an AI guess.
For the owner
Is this your home? Track its value.
Get this home's HOMEH Estimate by email once a month, with how many homes are for sale around you.
Mortgage Payment Calculator
Compare up to 4 down payment scenarios
20% required for homes $1.5M or more
$349,980
| Scenario 1 | Scenario 2 | Scenario 3 | Scenario 4 | |
|---|---|---|---|---|
−Down payment | % $ | % $ | % $ | % $ |
+CMHC insurance | $0 | $0 | $0 | $0 |
=Total mortgage | $1,399,920 | $1,312,425 | $1,224,930 | $1,137,435 |
Amortization | ||||
Mortgage rate | % | % | % | % |
| Payment frequency | ||||
=Mortgage payment | $6,835monthly | $6,408monthly | $5,981monthly | $5,554monthly |
Land Transfer Tax
$31,473
$31,473
Around this home
Data provided by OpenStreetMap & Fraser Institute School Rankings
Ask HOMEH
New!Hi there!
👋Text or call (416) 301-9001
Recommended for you
Based on homes you've looked at.
No recommended properties found.
Nearby similar homes
No nearby properties found.
More real estate resources
Other homes nearby
Explore this area
No nearby listings available.