
16 Peter Street
Grey Highlands, ON N0C 1E0
- 4Bedrooms
- 2Bathrooms
- 4Garage
- 2000–2500Sq Ft
- $4,298Tax
- 76×198 ftLot Size
 Estimated Value:$660,013See Free Estimate Report

Sale & Price History for 16 Peter Street, Grey Highlands
| Start Date | End Date | Price | Event | MLS# |
|---|---|---|---|---|
| No listing history available | ||||
Real estate boards require you to or to see the full details of this property.
*Sold prices and complete sale & price history are regulated data. Under the Trust in Real Estate Services Act, 2002 (TRESA) and the rules of the Real Estate Council of Ontario (RECO), and pursuant to the Multiple Listing Service® rules of the Canadian Real Estate Association (CREA) and the Toronto Regional Real Estate Board (TRREB), this information may be shown only to registered users who have agreed to the applicable terms of use (a Virtual Office Website, or "VOW," arrangement). HOMEH Inc., Brokerage therefore provides it to signed-in members only. Creating an account is free and takes under a minute.
About 16 Peter Street, Grey Highlands
Summarized Description
- Beautifully maintained Century home with historic charm.
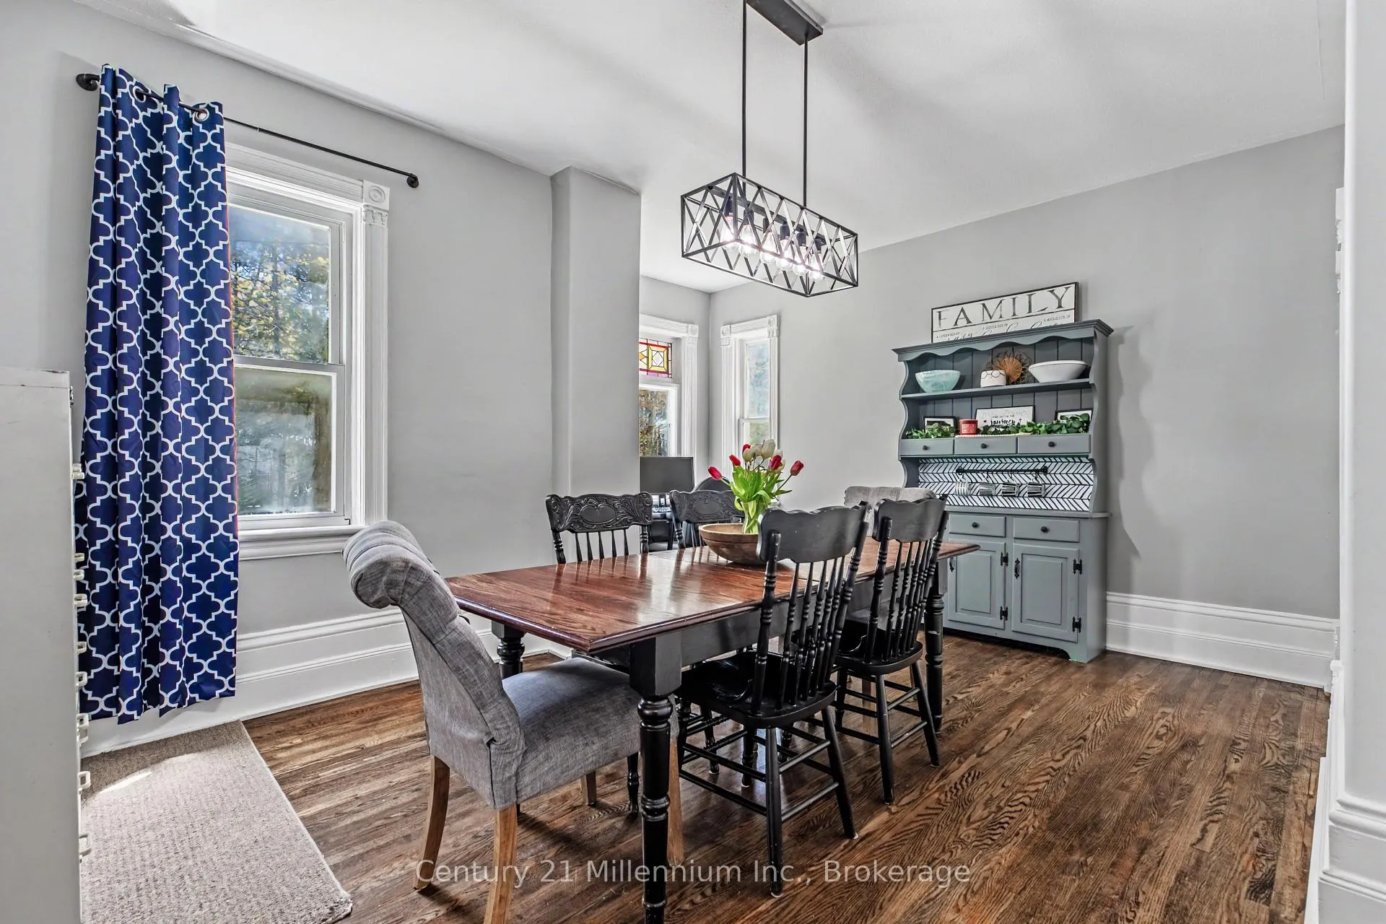
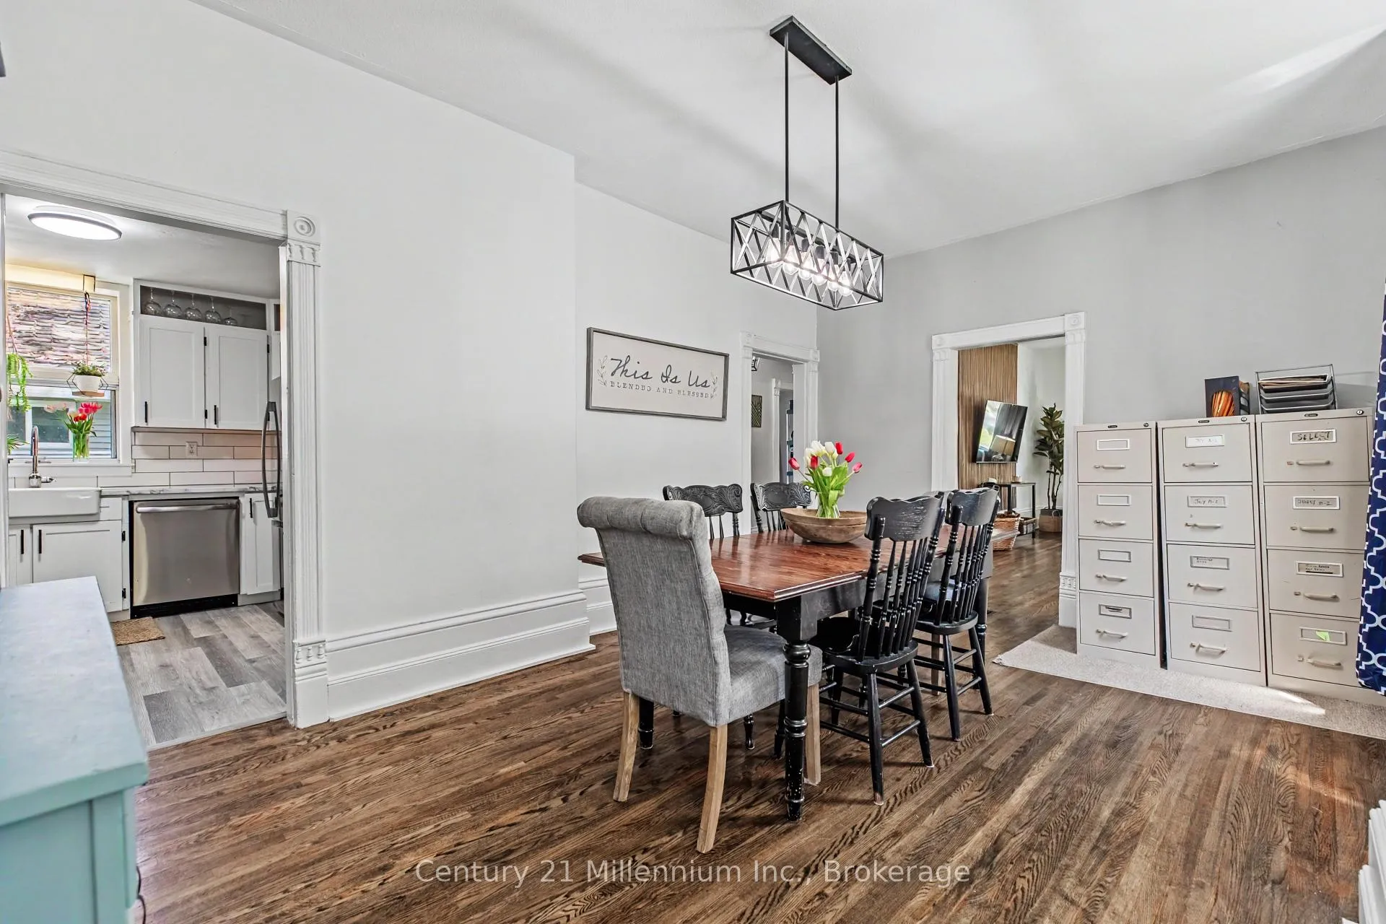
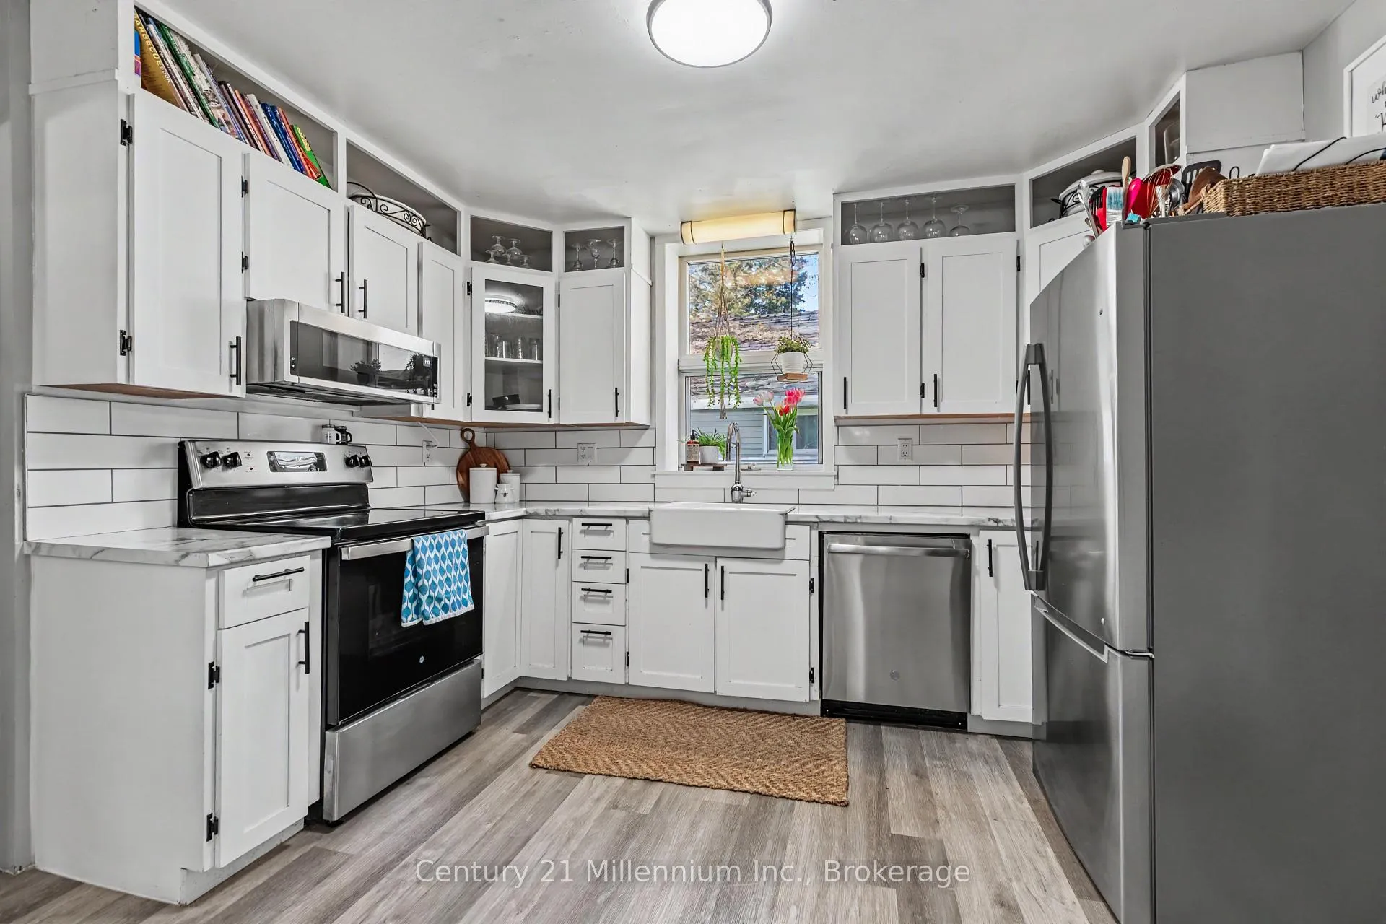
- Spacious updated kitchen and formal dining area.
- Versatile bonus room with cathedral ceilings.
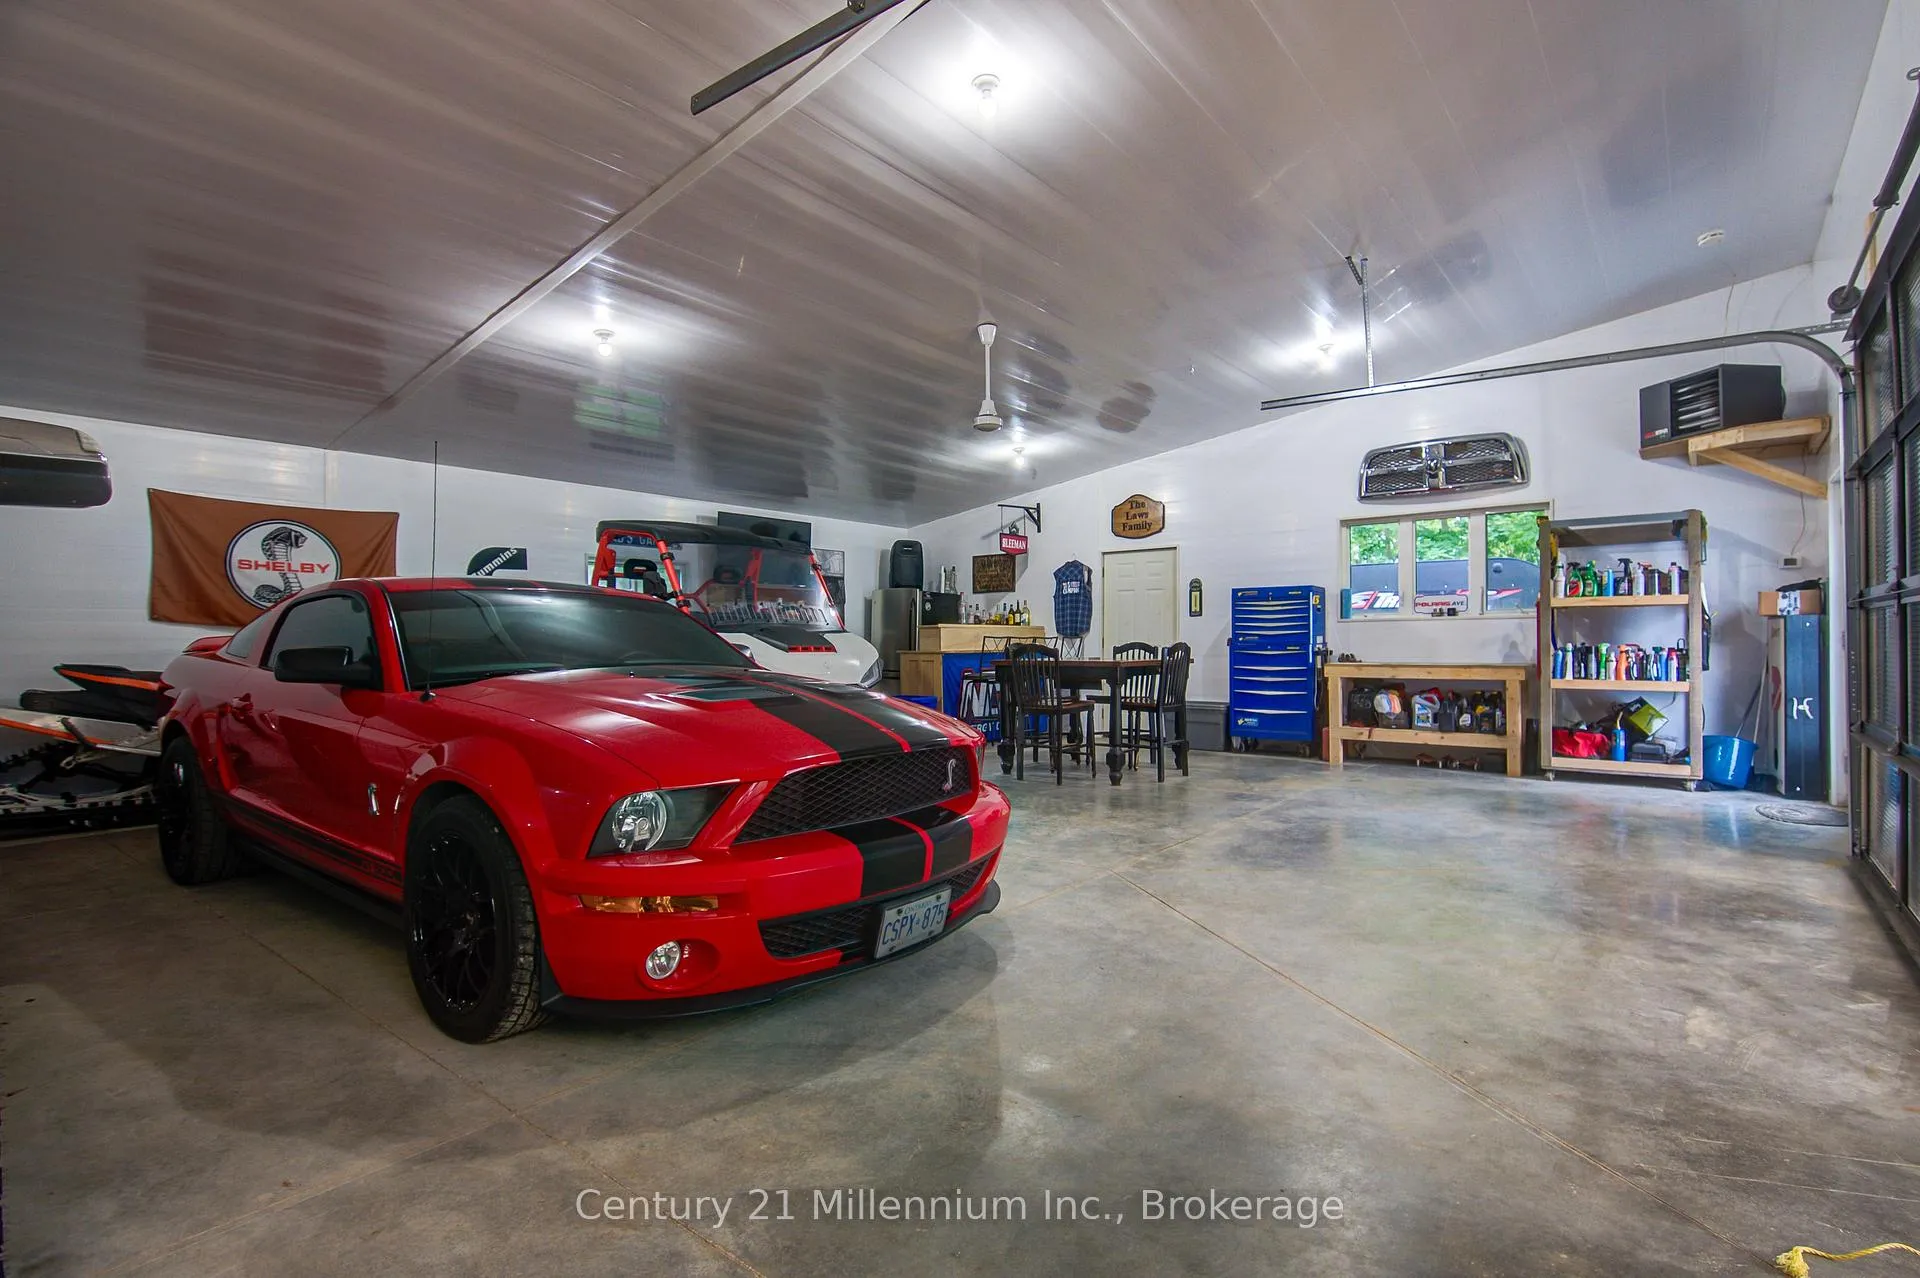
- Detached heated shop/garage built in 2023.
- Generous lot with vibrant perennial gardens.
- Conveniently located near local shops and schools.
- Original hardwood floors and stained glass windows.
- Peaceful country living with modern updates.
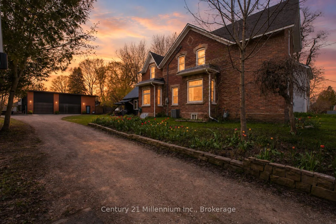
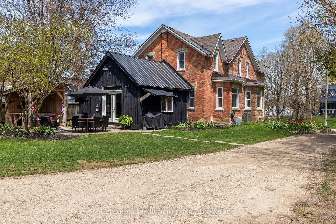
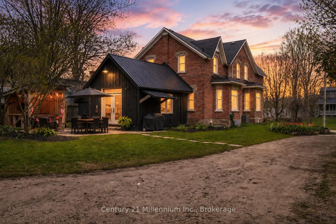
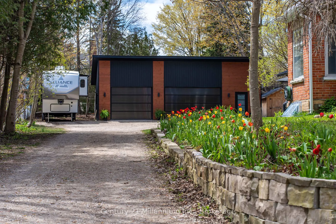
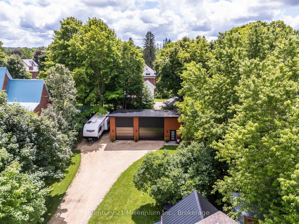
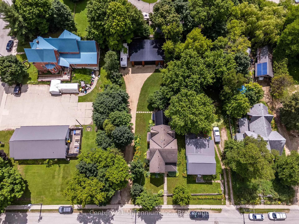
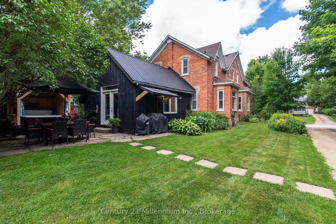
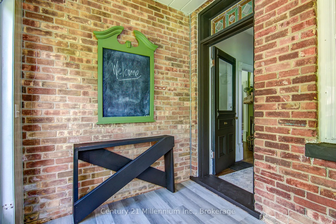
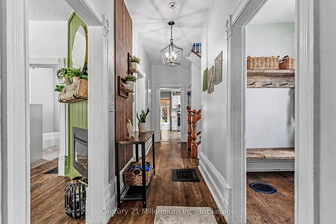
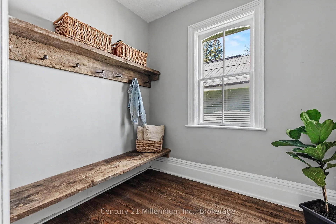
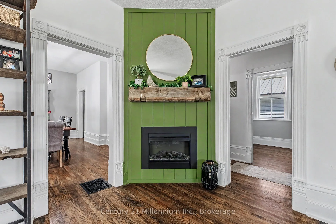
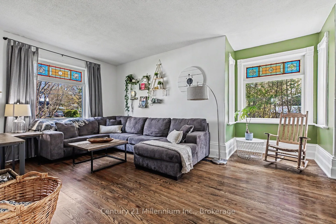
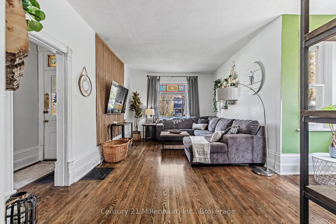
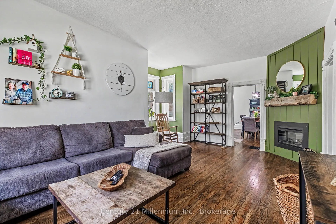
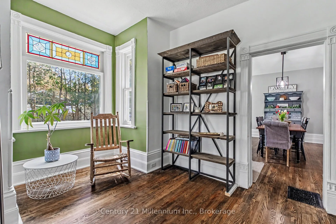
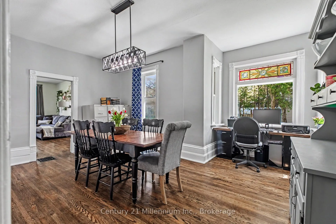
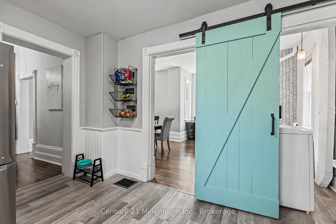
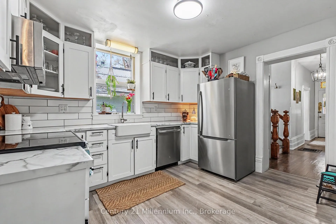
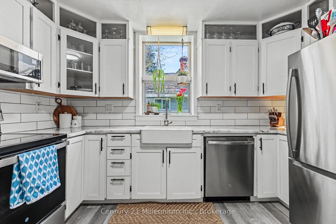
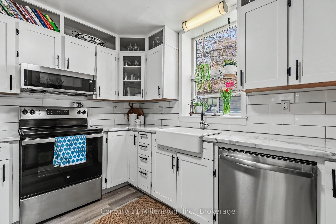
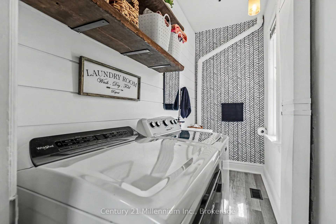
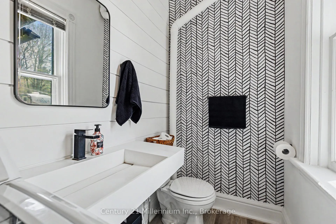
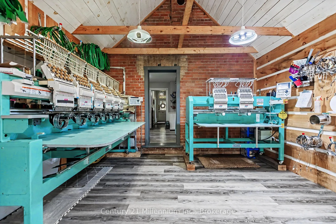
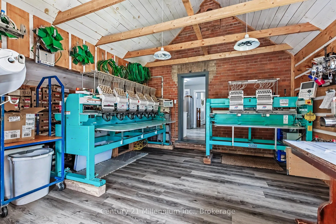
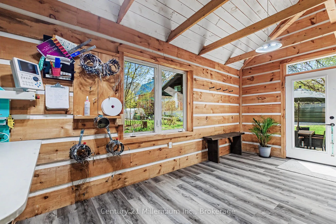
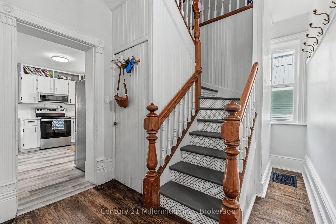
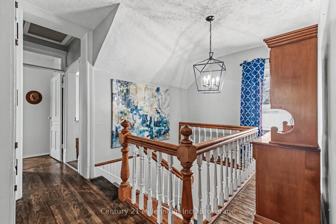
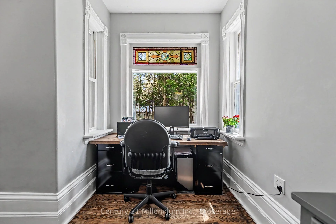
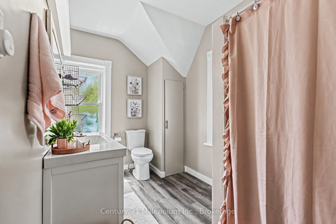
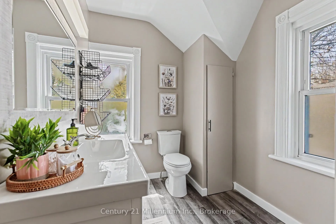
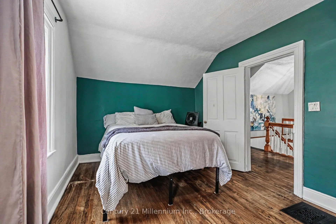
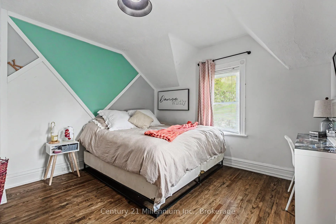
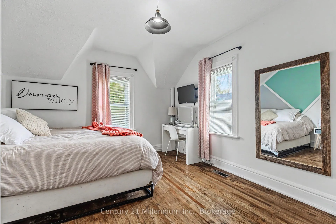
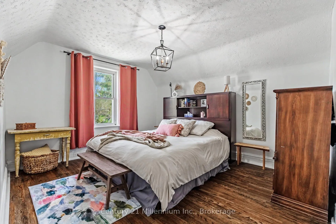
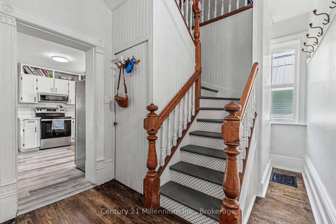
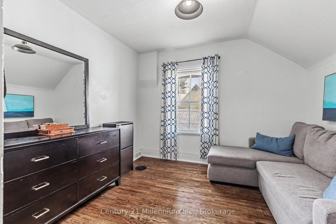
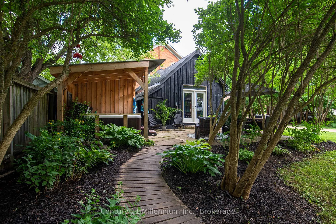
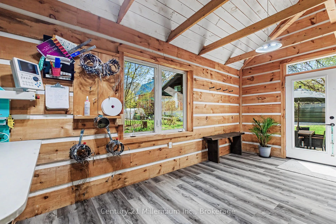
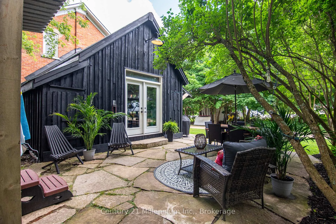
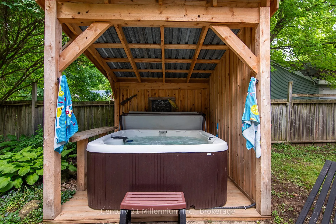
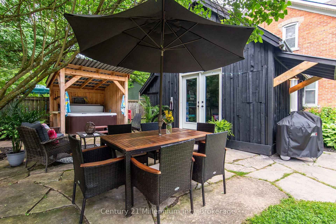
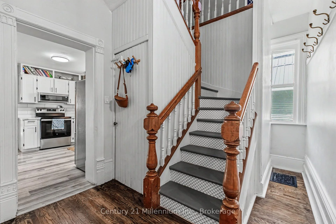
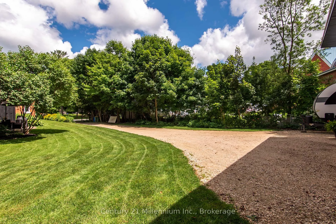
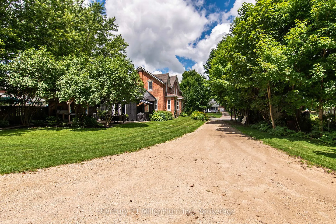
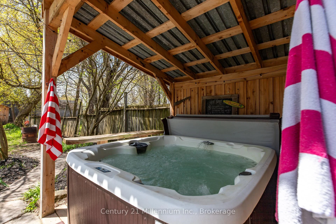
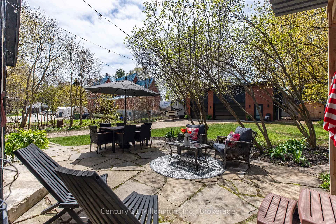
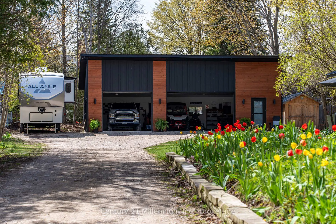
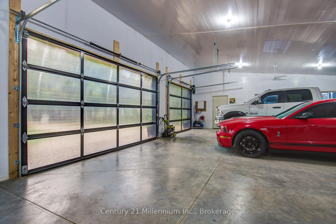
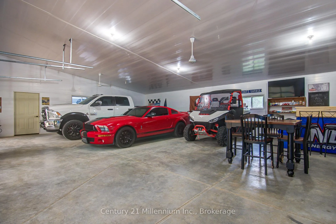
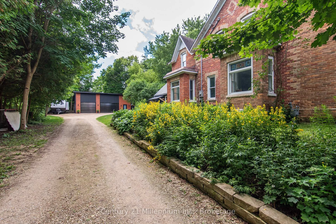
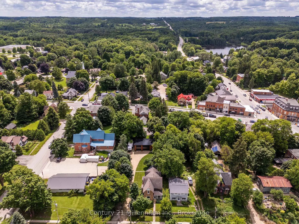
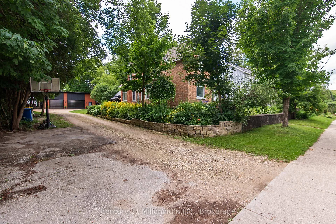
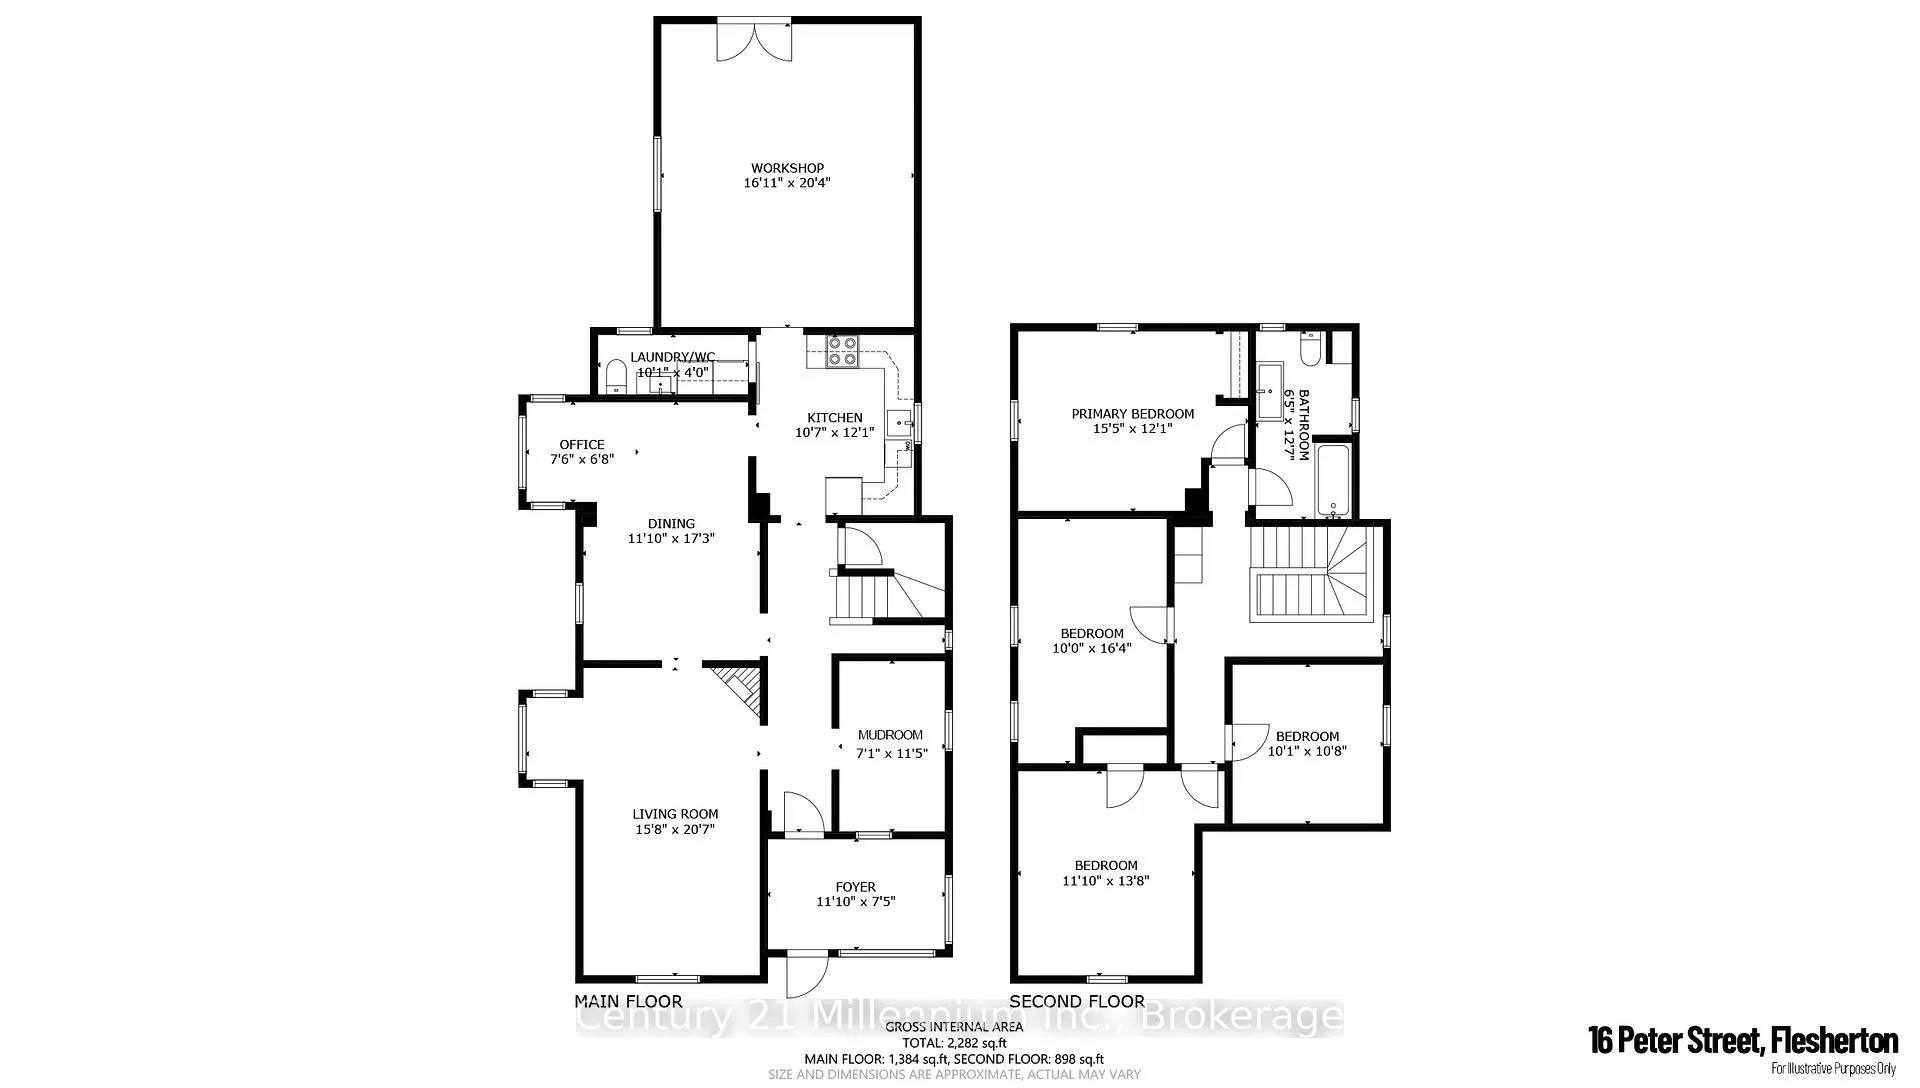
Full of character and thoughtfully updated for modern living, this beautifully maintained 2-storey Century home offers a blend of historic charm & modern updates in the charming village of Flesherton. Enjoy the peaceful allure of country living while having the convenience oftown amenities right at your doorstep. The main floor features a welcoming foyer, spacious living room,formal dining area, and an updated kitchen. For added convenience, a cleverly designed laundry room & 2-pc bathroom, mudroom, a functional back workroom seamlessly enhance everyday living. A true gem ofthis home is the stunning 16' x 22' bonus room, with cathedral ceilings. This versatile space is perfect as a bright office, a creative studio, or even a summer kitchen, ready to host delightful gatherings. Upstairs, you'll find 4 bedrooms & an updated 4-piece bathroom. The dry basement includes a cold room foradditional storage. The home features large windows with lots of natural light, original stained glasswindows & rich refinished original hardwood floors. Updates include a shingled roof in excellent conditionwith a steel roof over the back workroom, updated electrical, a newer natural gas furnace, new A/C, drilledwell, water softener, iron filter & pressure tank. Set on a generous 76' x 198' lot, this property is a gardener's dream, showcasing vibrant perennial gardens & a charming flagstone patio. Unwind in the hot tub surrounded by an enclosure on the private back patio or indulge your hobbies in the 30' x 40' DETACHED HEATED SHOP/GARAGE, newly built in 2023 to store all your treasures. With a vibrant community just a leisurely stroll away, you'll have access to local shops, restaurants and schools all while enjoying the tranquility and spaciousness of country living. Experience the best of both worlds in this welcoming village that beautifully combines the serenity of nature with the conveniences of town life.
Key Facts & Features
Property Costs
- Annual Property Tax Amount
- $4,298
- Land Transfer Tax Fee
- $10,273
Rental Items
- Rental Equipment
- Hot Water Tank, Propane Tank
- Basement Type
- Full, Unfinished
Interior Features
- Laundry Level
- Main Level
- Interior Extras
- Water Softener, Water Treatment
- Fireplace/Stove
- No
- Elevator
- No
Exterior Features
- Exterior Extras
- Porch Enclosed, Recreational Area, Year Round Living, Landscaped
- Pool
- None
- Property Features
- Beach, Greenbelt/Conservation, Hospital, Golf, Lake/Pond, Rec./Commun.Centre
- Other Structures
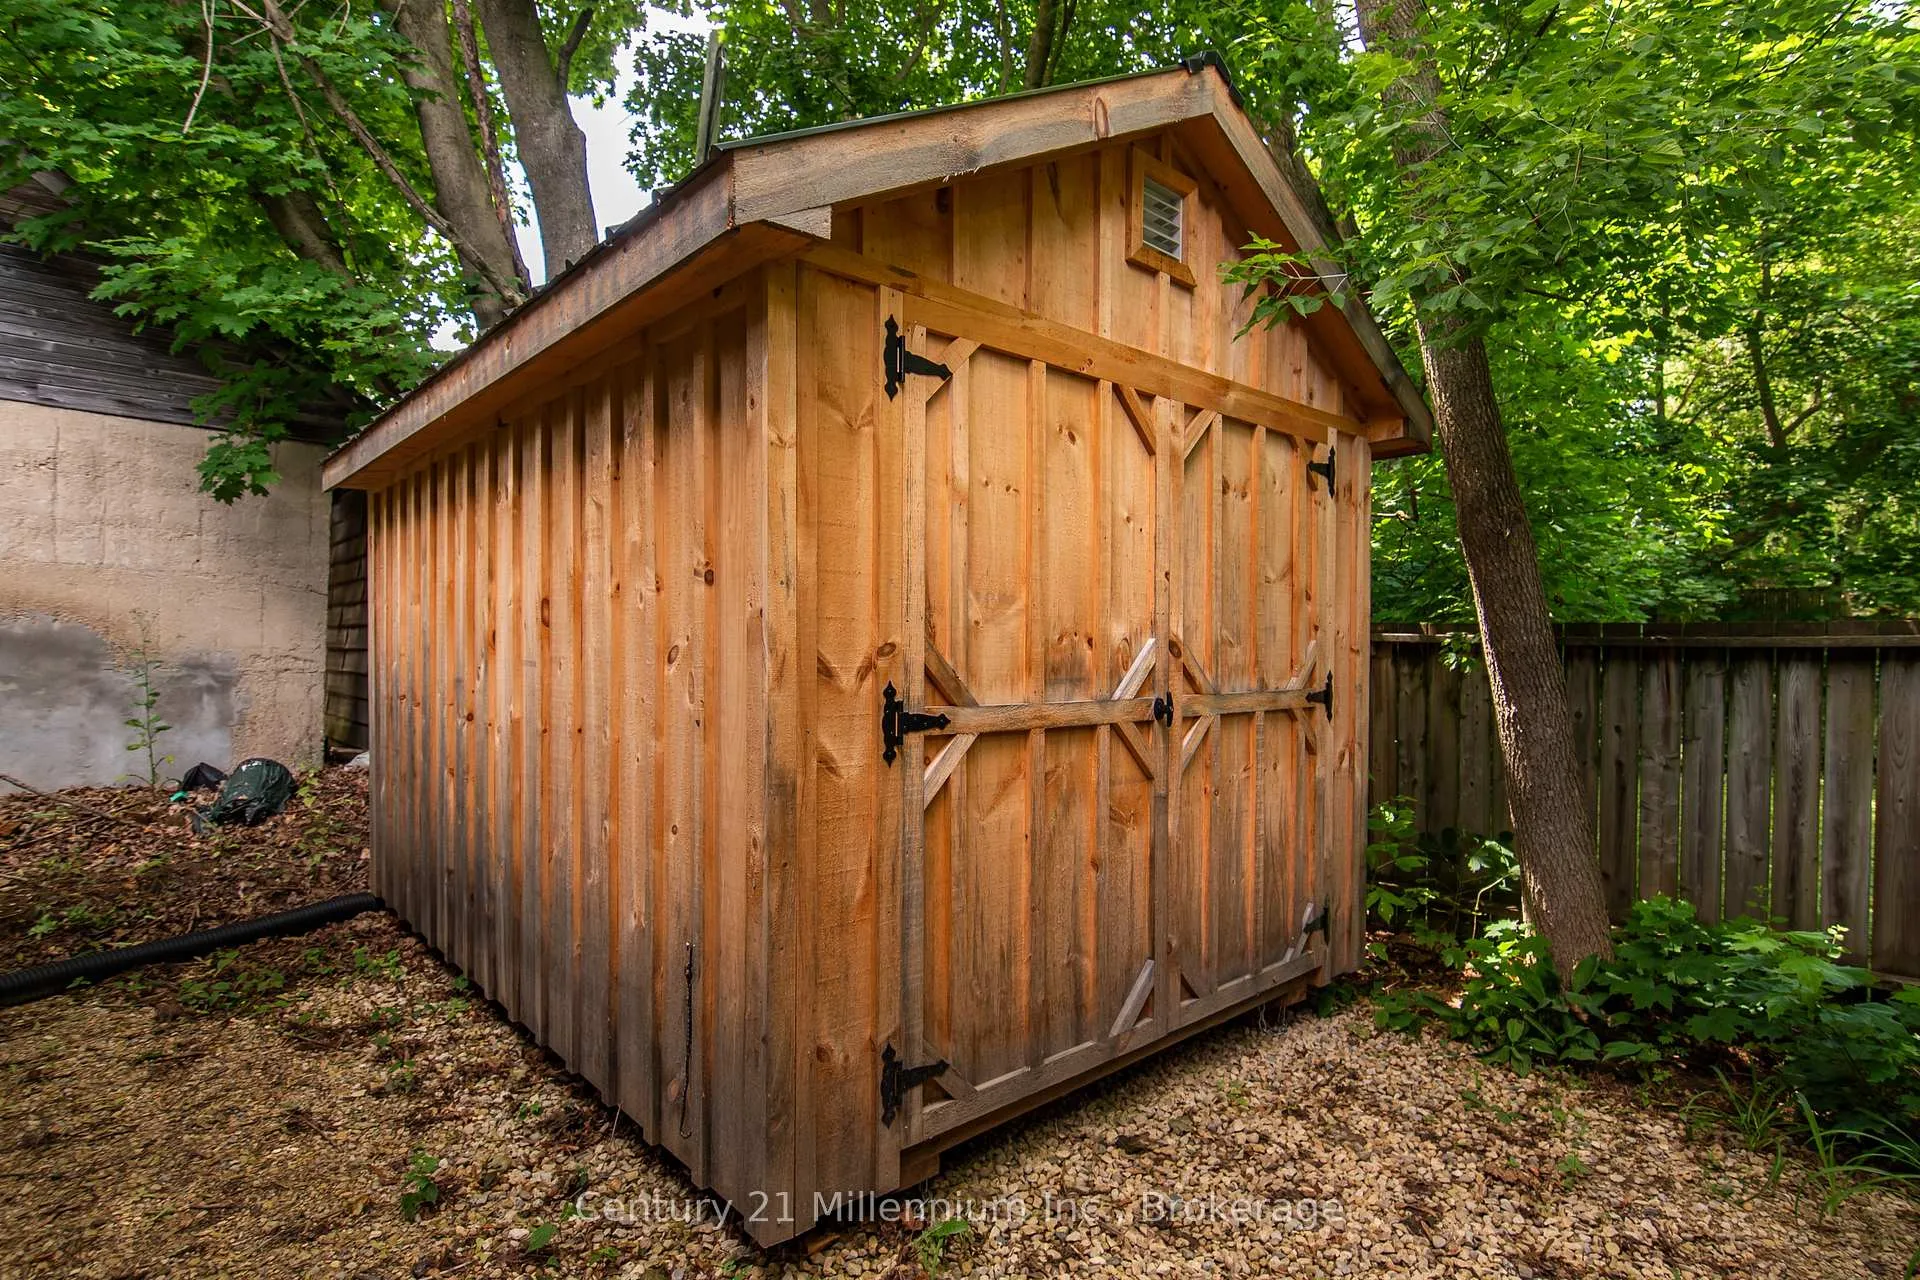
- Out Buildings, Garden Shed
Building
- Building Type
- Detached
- Building Style
- 2-Storey
Construction
- Exterior Finish
- Brick
- Roof
- Asphalt Shingle
- Foundation Details
- Stone
- Special Designation
- Unknown
Lot
- Lot Front
- 76.00 ft
- Lot Depth
- 198.00 ft
- Lot Size
- 15048
Inclusions
- Inclusions
- Washer, dryer, fridge, stove, hot tub, window coverings, back garden shed, Shop Heatstar Propane Heater
Exclusions
- Exclusions
- Personal belongings, Bar & all accessories in Shop, Shop fridge
Parking & Garages
- Garage Type
- Detached
- Garage Spaces
- 4
- Parking Spaces
- 5
- Total Garage And Parking Spaces
- 10
Heating & Cooling
- Heat Source
- Gas
- Heat Type
- Forced Air
- Air Conditioning
- Central Air
- Water
- Well
- Sewers
- Sewer
- Natural Gas
- Yes
- Hydro
- Yes
- Bedrooms
- 4
- Washrooms
- 2
- Kitchens
- 1
- Family / bonus room
- Yes
Room sizes
- Workshop—Main level
- Bathroom—Main level, Combined w/Laundry, 2 Pc Bath
- Office—Main level
- Kitchen—Main level
- Dining Room—Main level
- Living Room—Main level
- Mud Room—Main level
- Foyer—Main level
- Primary Bedroom—Second level
- Bathroom—Second level, 4 Pc Bath
- Bedroom—Second level
- Bedroom—Second level
- Bedroom—Second level
Washrooms
- 2-piece, Main
- 4-piece, Second
- Municipality
- Grey Highlands
- Neighbourhood
- Grey Highlands
- Main cross streets
- Peter St. & Elizabeth St.
- Zoning
- R
- Directions
- South on Peter St. from Grey Rd 4 or North on Elizabeth St.from Hwy 10, turn left on Peter St.,property is located on Southwest side of Peter St.
- Waterfront
- None
- MLS® number
- X13484160
- Data source
- Toronto Regional Real Estate Board
- Listed on
- 2026-06-24
- Updated on
- 2026-09-29
- Days on market
- 117 days
- Possession type
- 60-89 days
- Co-op commission
- 2%
- Seller
- Listed by
- Century 21 Millennium Inc.
Home Market Value
Current home valuation for 16 Peter Street, Grey Highlands, Grey Highlands, ON. Listed for $689,900
HOMEH Estimate
$660,013
Estimated Sales Range
$396,008 - $924,018
HOMEH Estimate for 16 Peter Street, Grey Highlands
Calculated with a real agent's CMA method — 45+ years of experience, codified. Not an AI guess.
For the owner
Is this your home? Track its value.
Get this home's HOMEH Estimate by email once a month, with how many homes are for sale around you.
Mortgage Payment Calculator
Compare up to 4 down payment scenarios
5% on first $500K + 10% on $189,900 over $500K
$43,990
| Scenario 1 | Scenario 2 | Scenario 3 | Scenario 4 | |
|---|---|---|---|---|
−Down payment | % $ | % $ | % $ | % $ |
+CMHC insurance | $25,830 | $19,248 | $16,420 | $0 |
=Total mortgage | $671,576 | $640,158 | $602,835 | $551,920 |
Amortization | ||||
Mortgage rate | % | % | % | % |
| Payment frequency | ||||
=Mortgage payment | $3,279monthly | $3,126monthly | $2,943monthly | $2,695monthly |
Land Transfer Tax
$10,273
$10,273
Around this home
No schools found nearby
Data provided by OpenStreetMap & Fraser Institute School Rankings
Ask HOMEH
New!Hi there!
👋Text or call (416) 301-9001
Recommended for you
Based on homes you've looked at.
No recommended properties found.
Nearby similar homes
No nearby properties found.
More real estate resources
Other homes nearby
Explore this area
No nearby listings available.