
805500 25 Side Road
Grey Highlands, ON N4L 1W6
- 3Bedrooms
- 2Bathrooms
- 4Garage
- 2000–2500Sq Ft
- $6,159Tax
- 598×755 ftLot Size
 Estimated Value:$813,000See Free Estimate Report

Property not available for sale or for rent.
HOMEH One: full-service selling for a 1% listing fee. The buyer's agent commission is separate.
Free Home EvaluationHow Much Is My Home Worth?Homes for Sale NearbySale & Price History for 805500 25 Side Road, Grey Highlands
| Start Date | End Date | Price | Event | MLS# |
|---|---|---|---|---|
| 2026-06-12 | 2026-10-07 | Login to See Prices | Sold | x13440310 |
Real estate boards require you to or to see the full details of this property.
*Sold prices and complete sale & price history are regulated data. Under the Trust in Real Estate Services Act, 2002 (TRESA) and the rules of the Real Estate Council of Ontario (RECO), and pursuant to the Multiple Listing Service® rules of the Canadian Real Estate Association (CREA) and the Toronto Regional Real Estate Board (TRREB), this information may be shown only to registered users who have agreed to the applicable terms of use (a Virtual Office Website, or "VOW," arrangement). HOMEH Inc., Brokerage therefore provides it to signed-in members only. Creating an account is free and takes under a minute.
About 805500 25 Side Road, Grey Highlands
Summarized Description
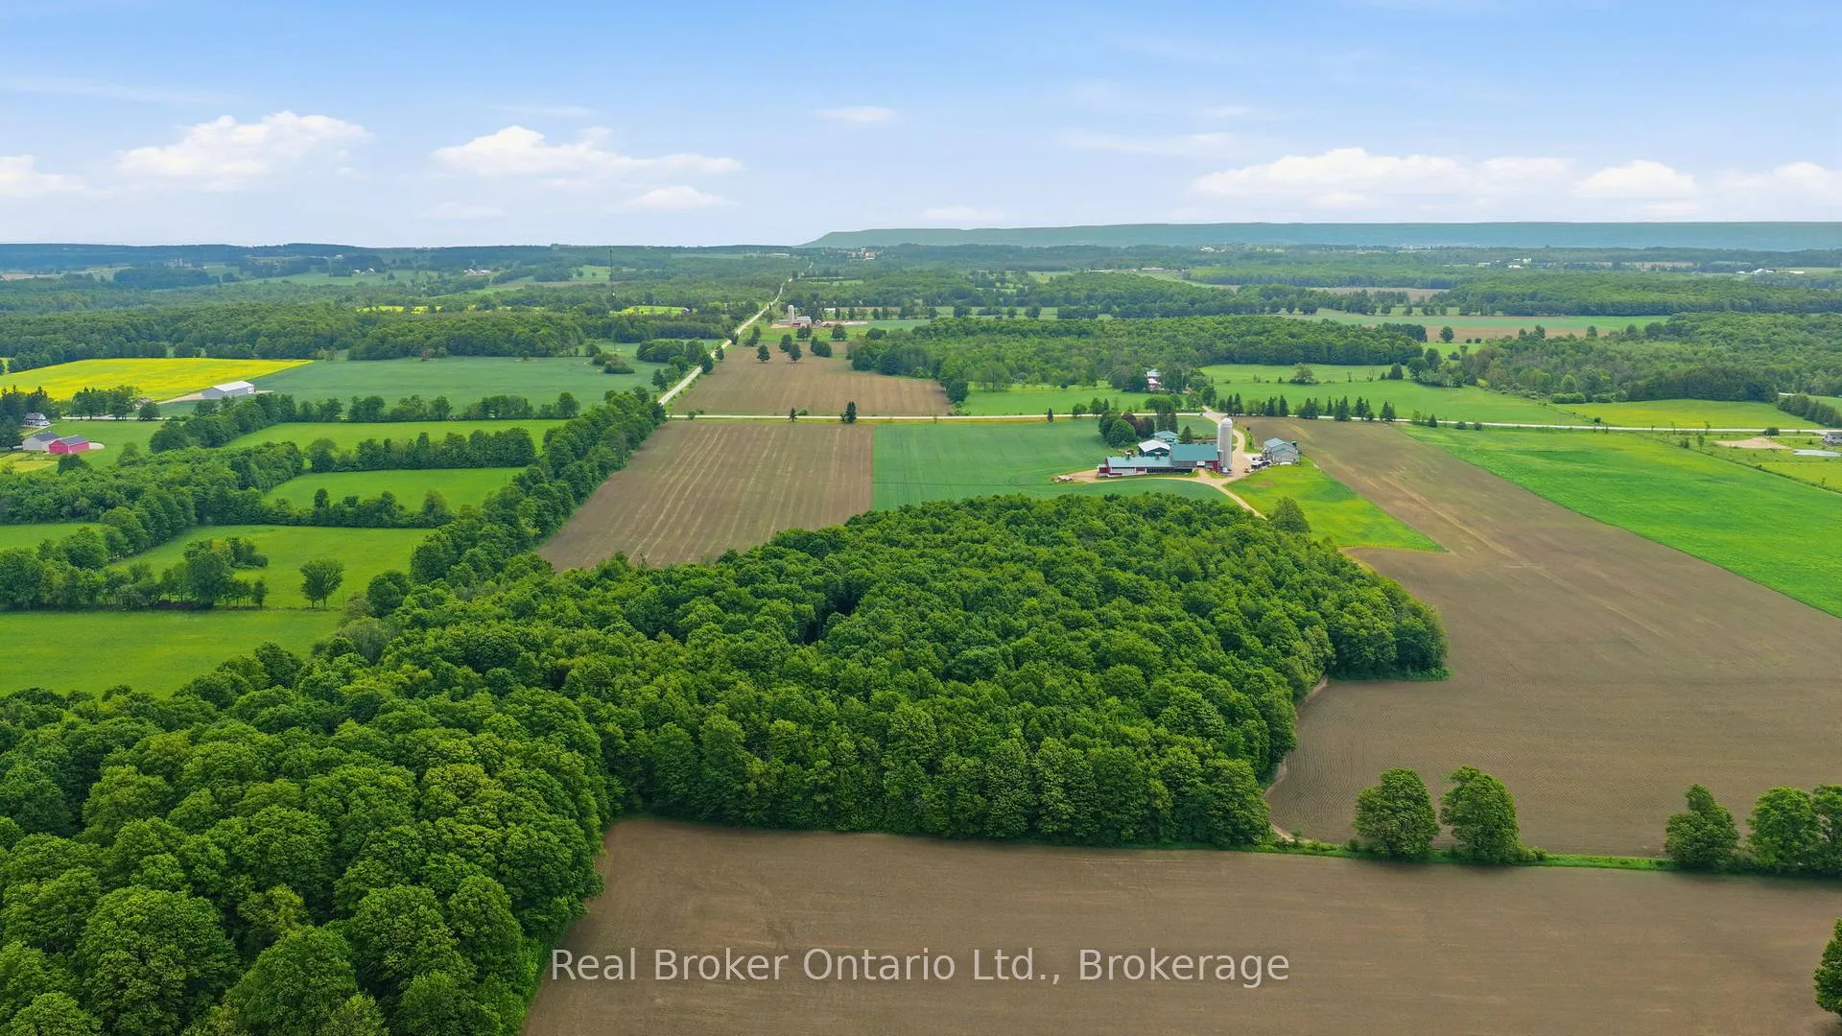
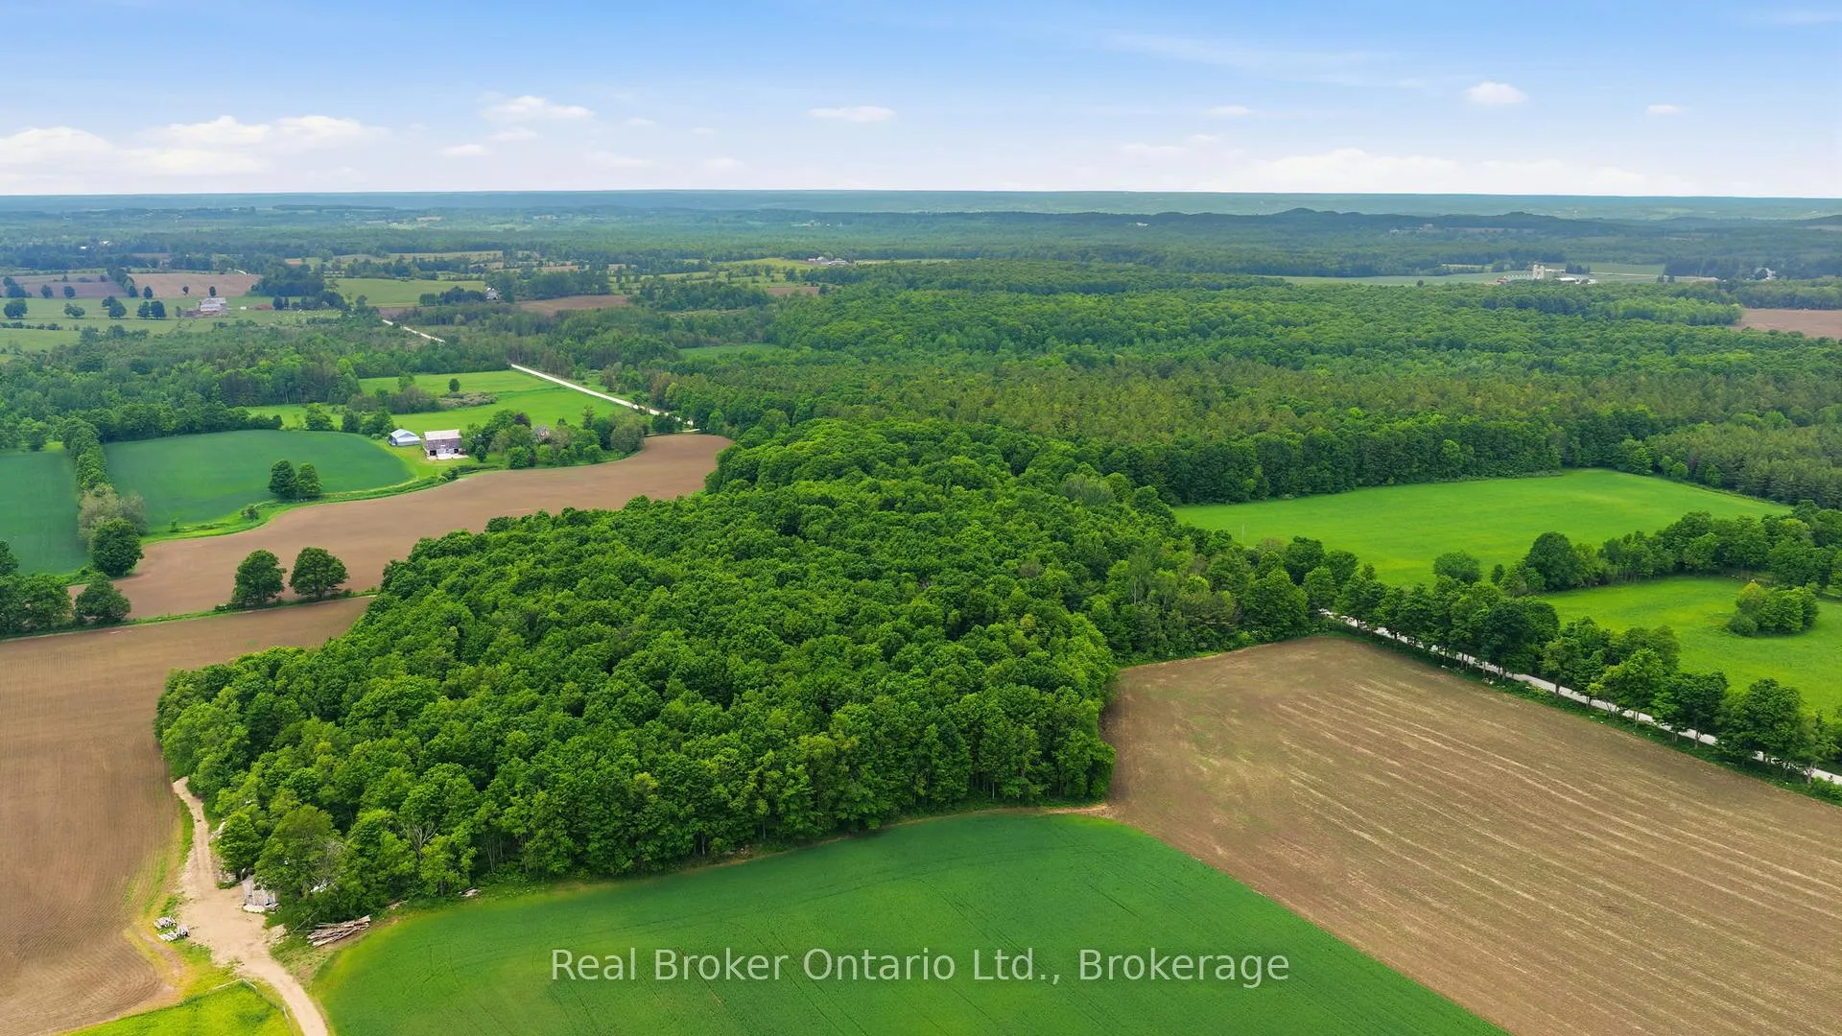
- Nestled on 10.33 acres of forest.
- Stunning forest views from every room.
- Charming farmhouse with modern amenities.
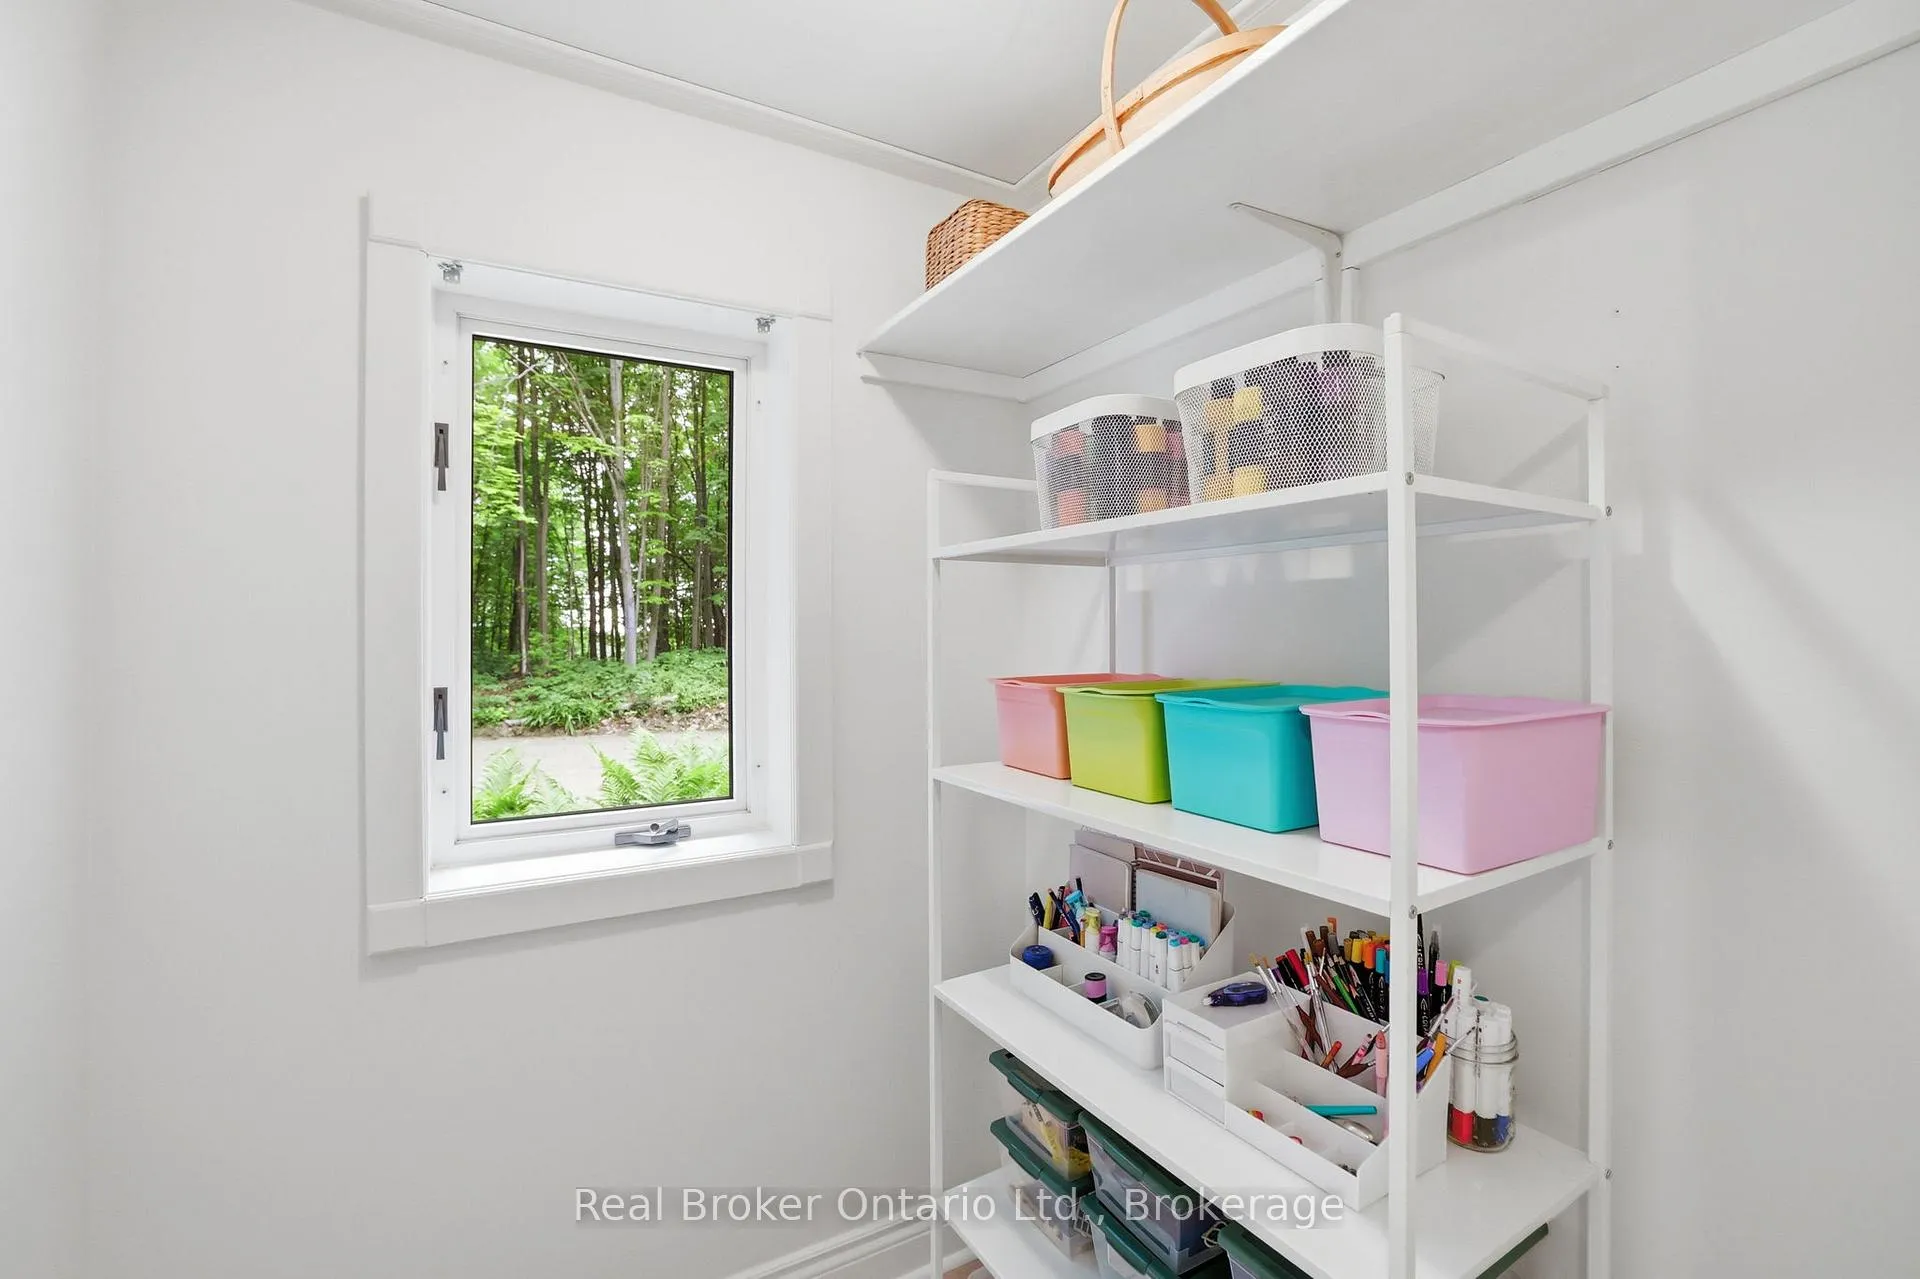
- Flexible mudroom for office or studio.
- Hot tub and vegetable garden included.
- Close to Georgian Bay and outdoor activities.
- 3-car garage and ample storage options.
- Ideal for nature lovers and tranquility seekers.
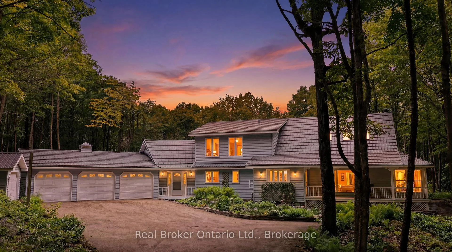
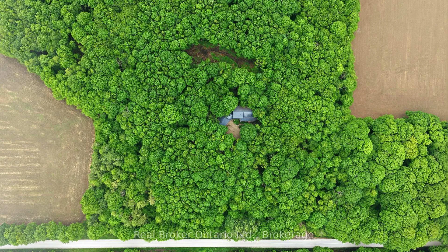
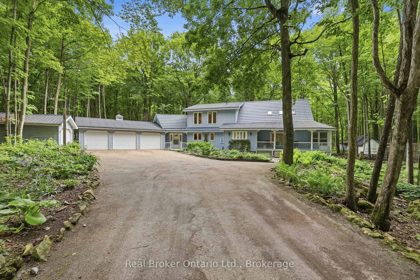
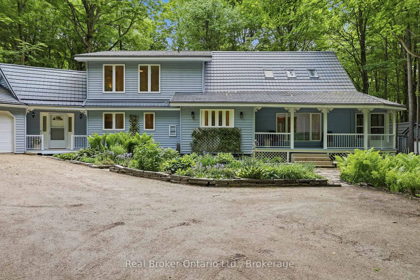
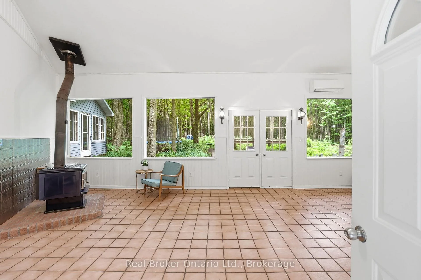
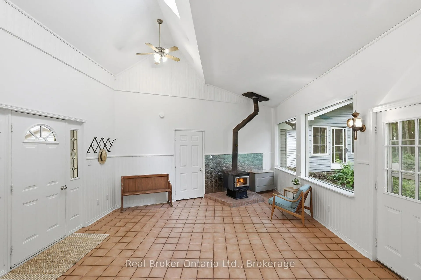
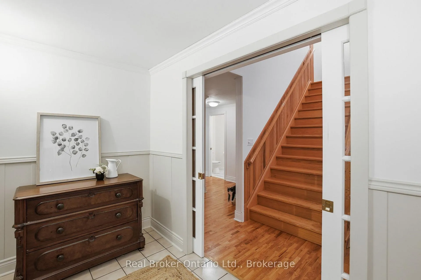
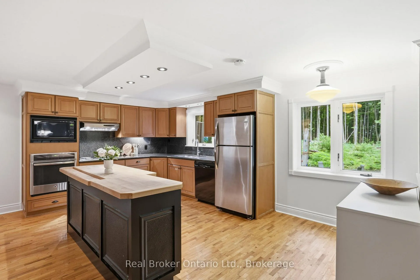
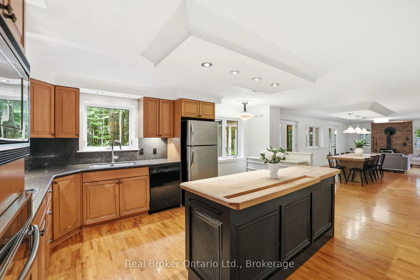
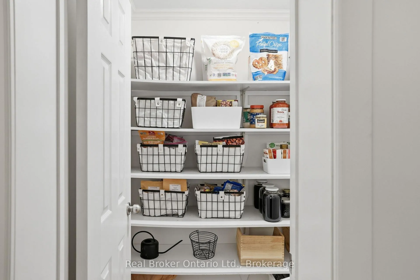
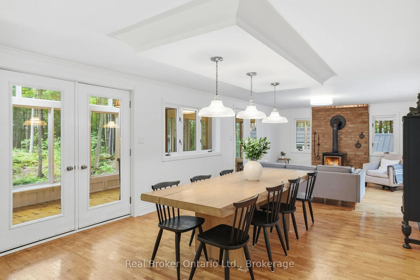
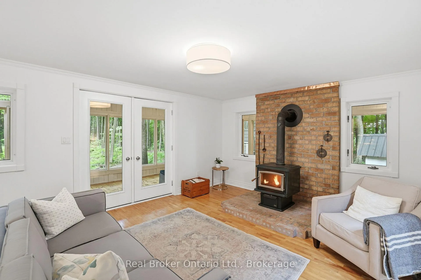
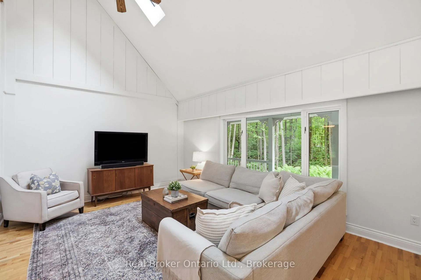
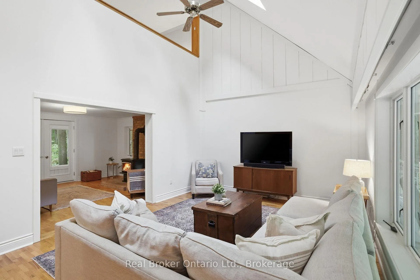
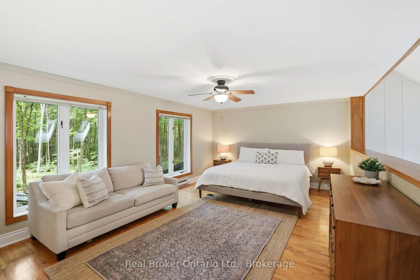
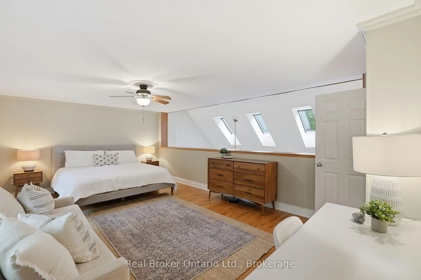
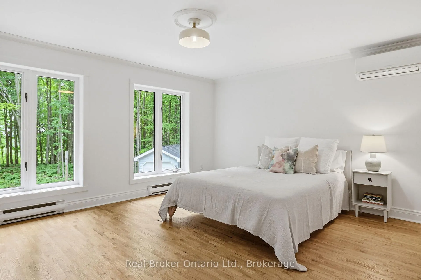
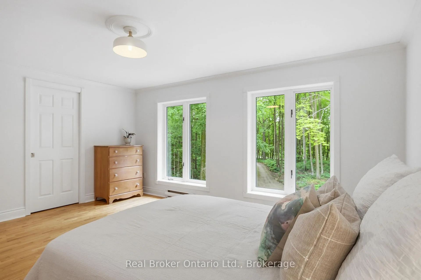
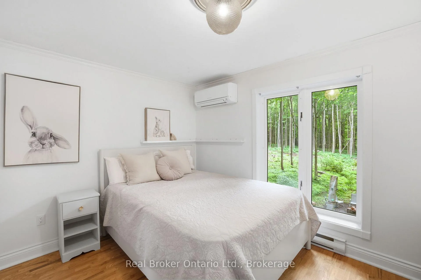
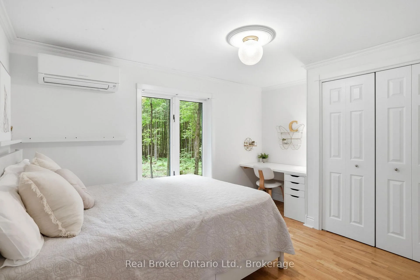
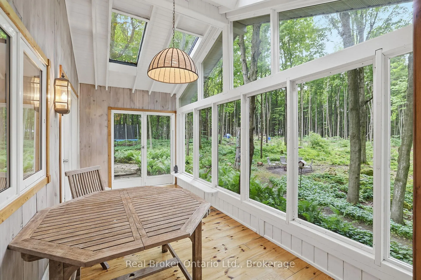
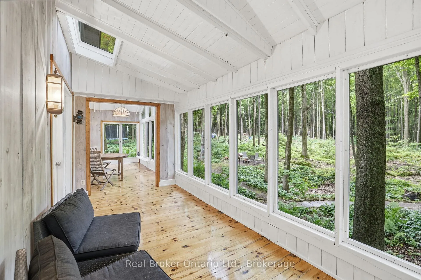
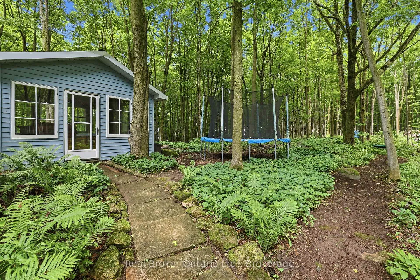
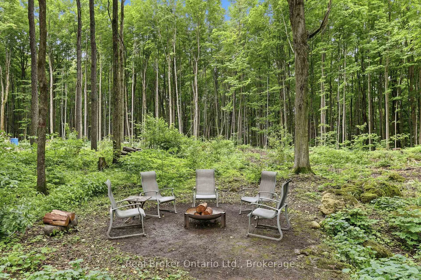
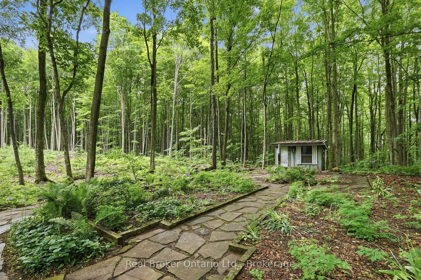
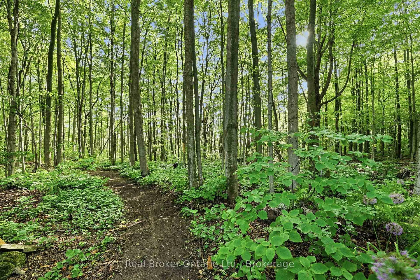
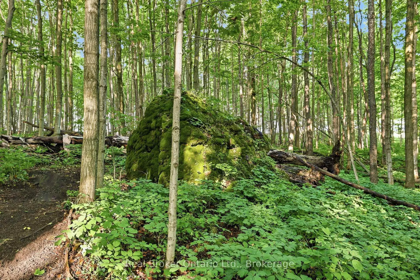
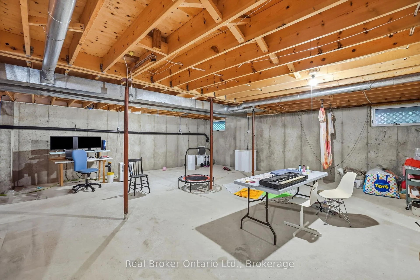
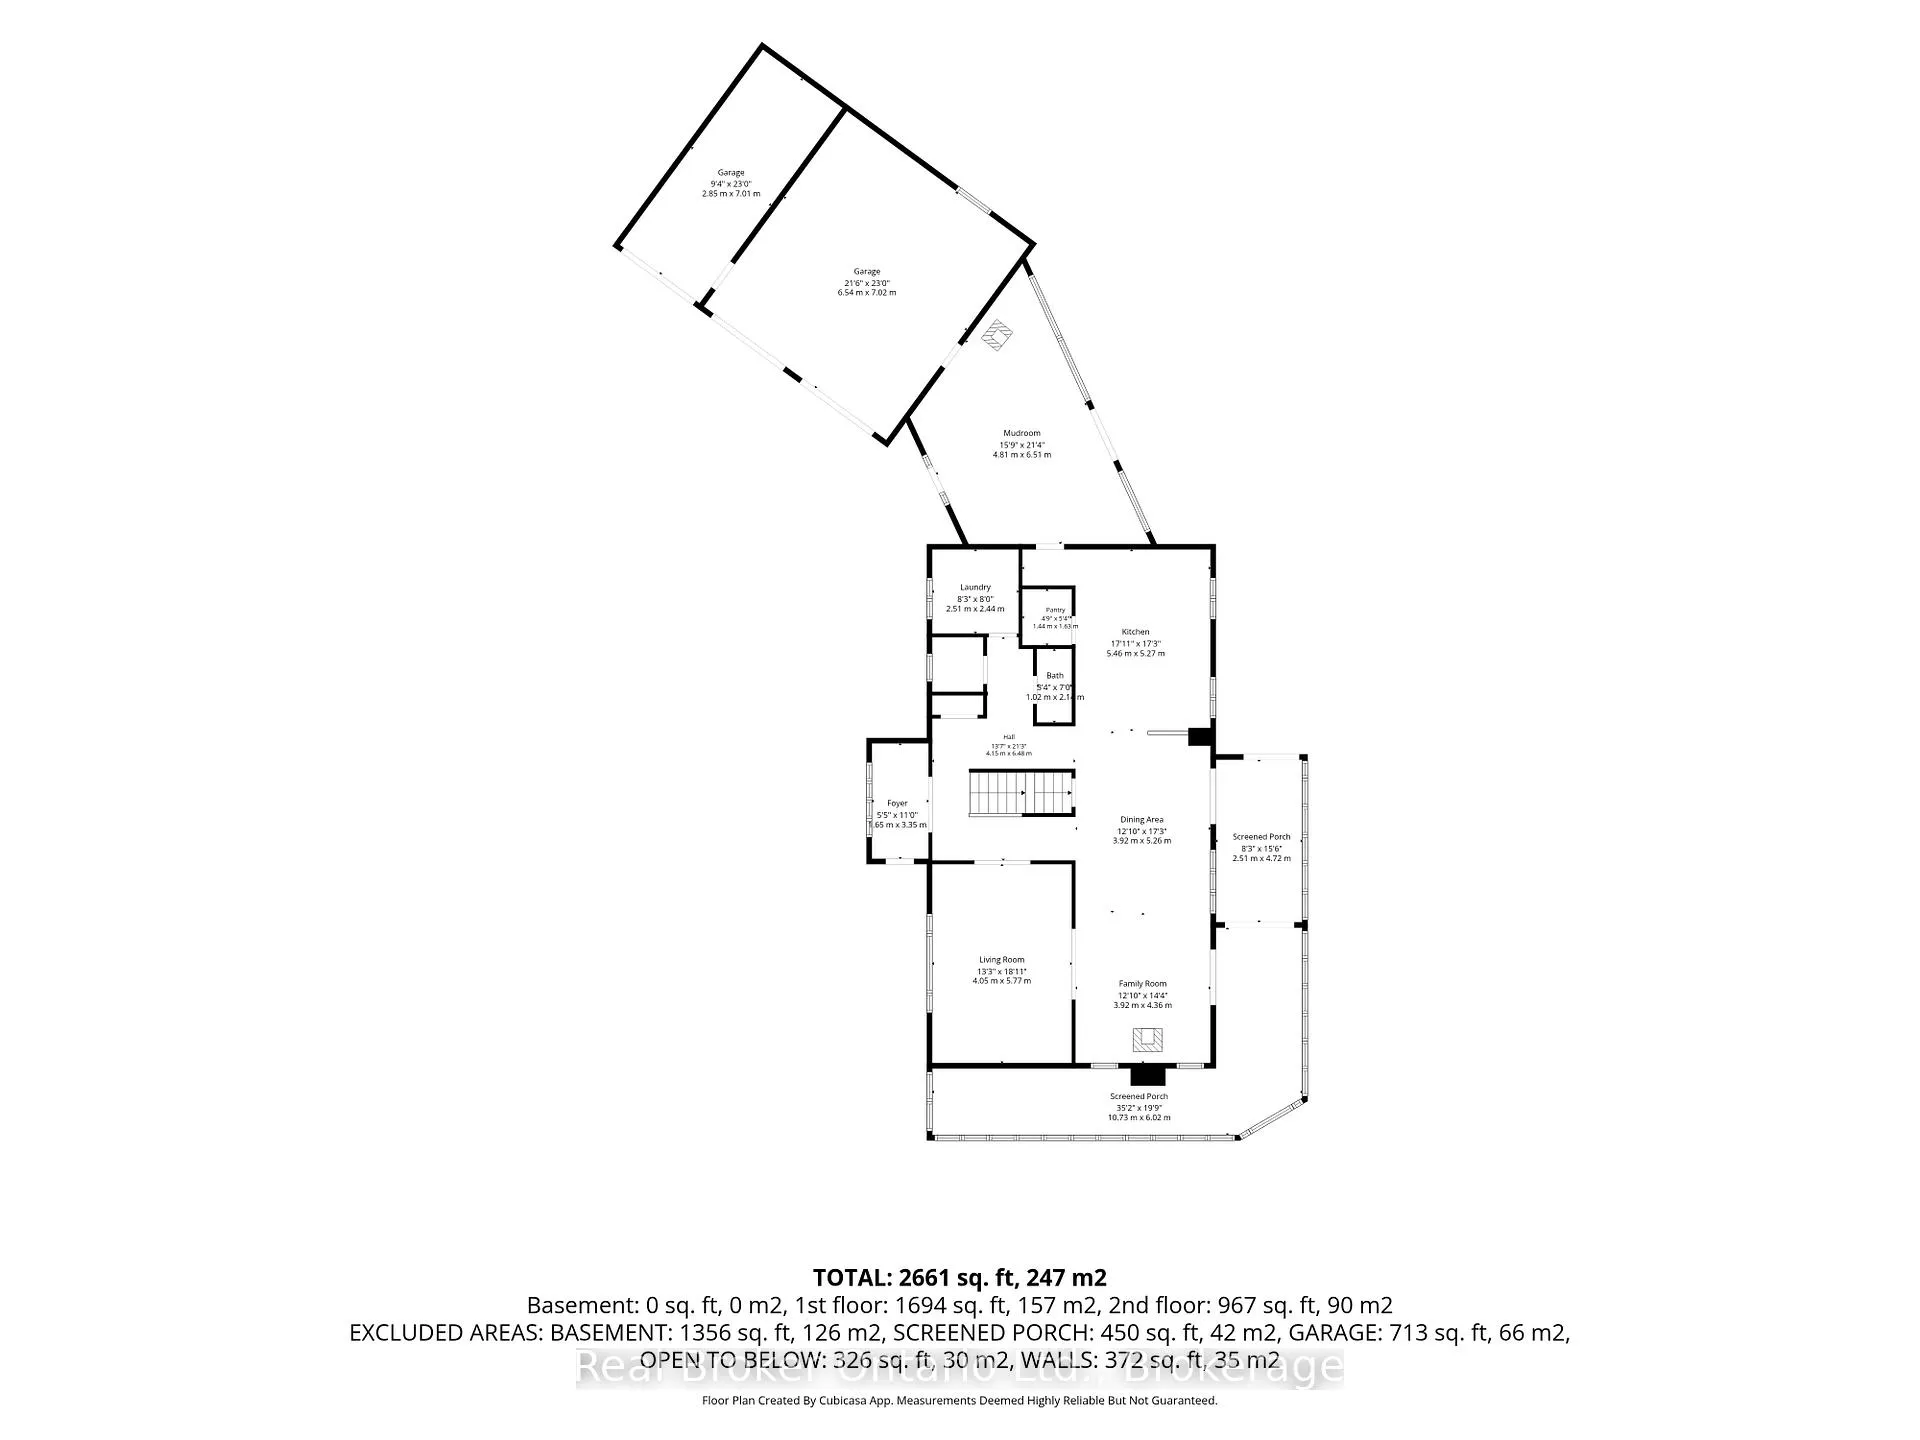
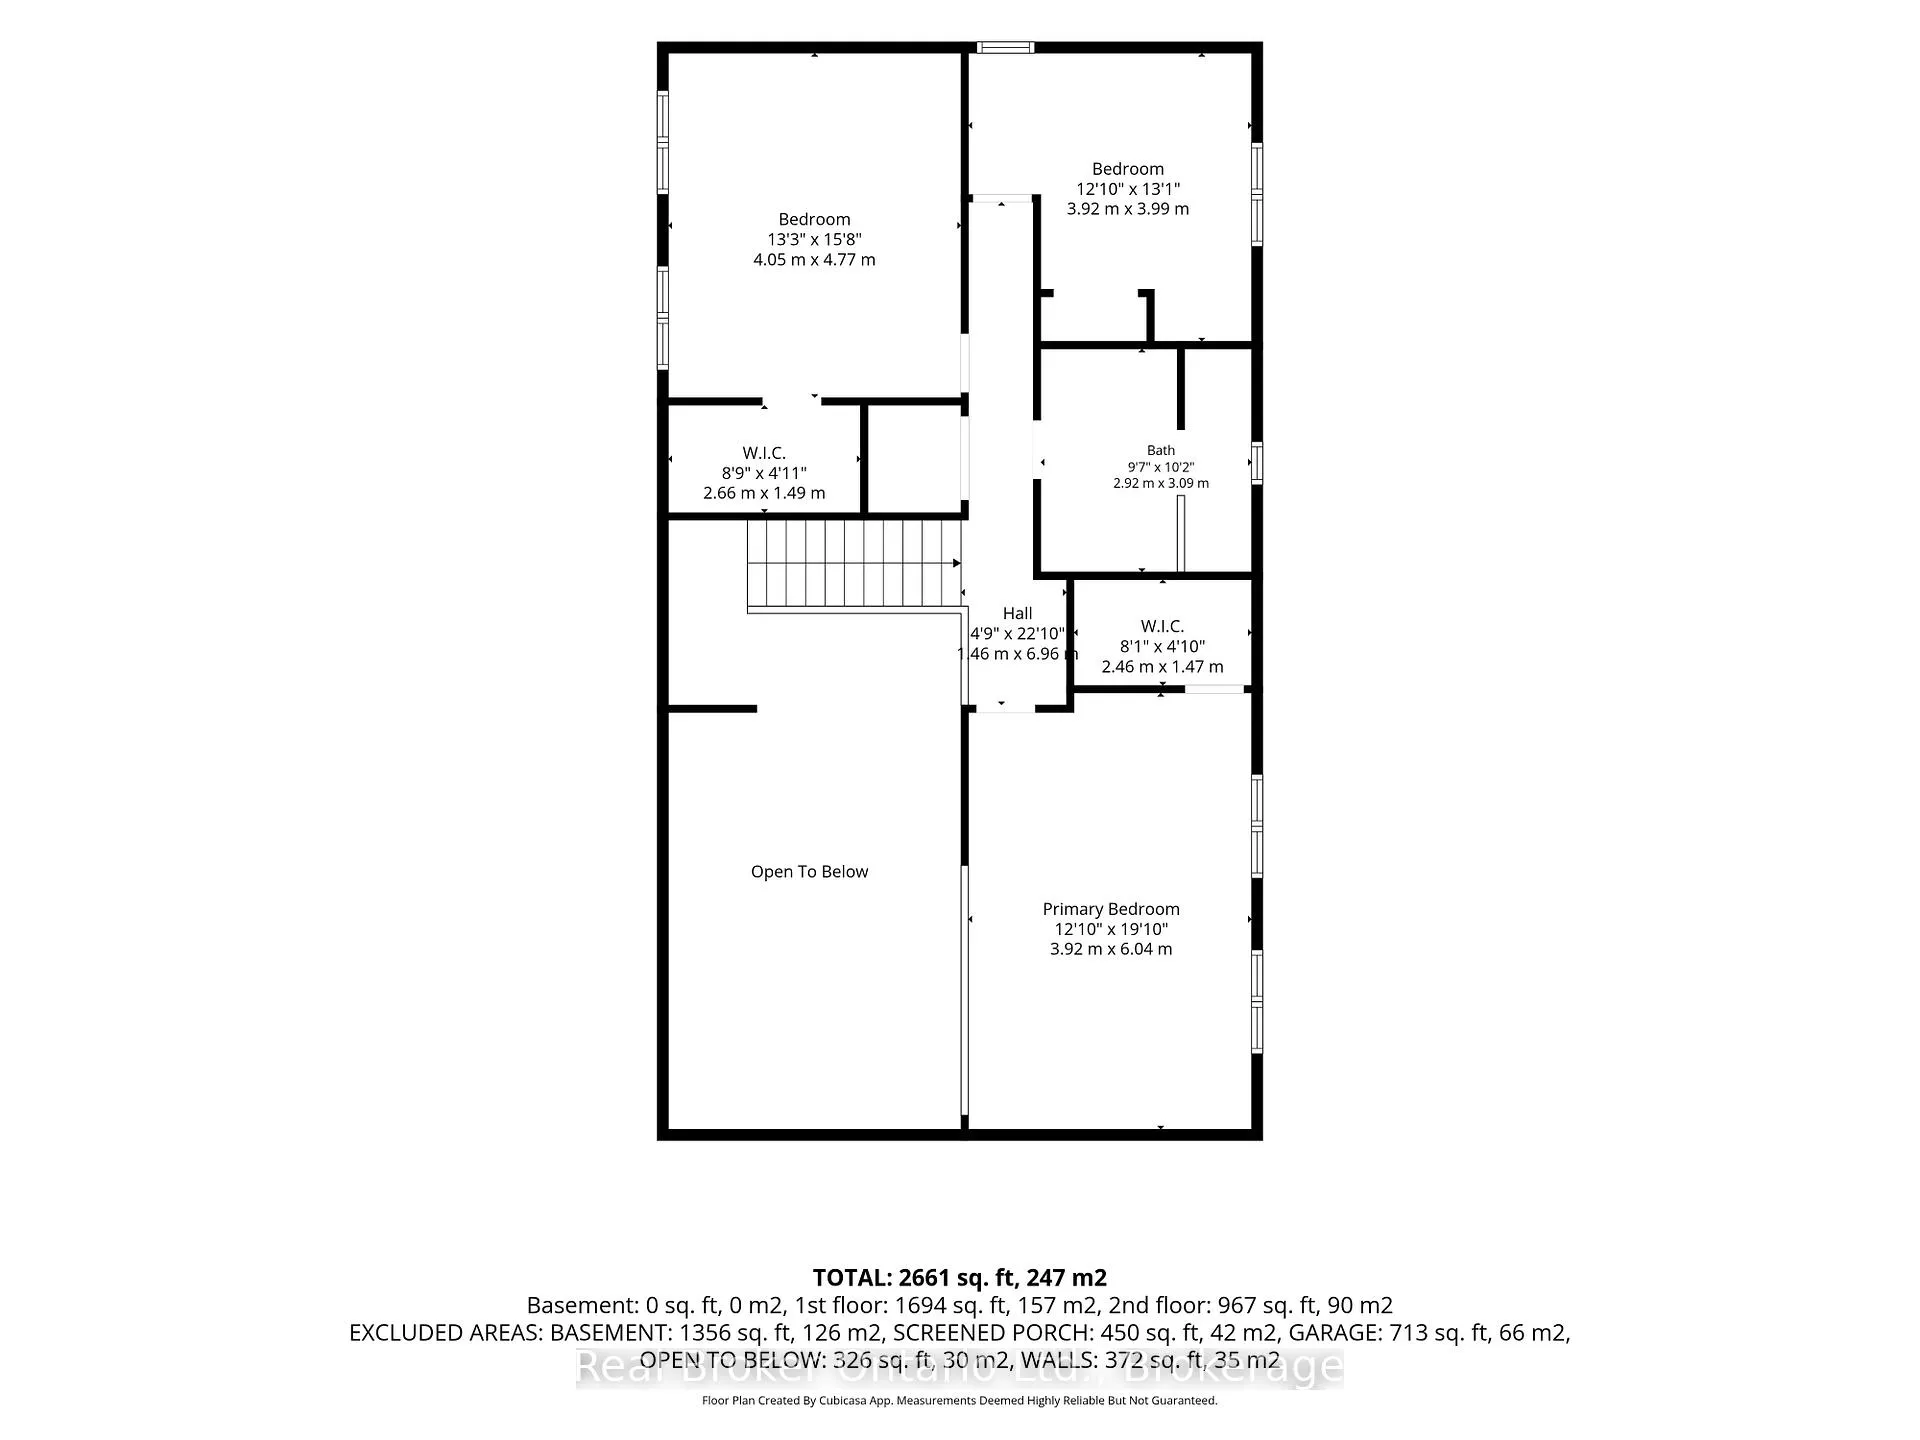
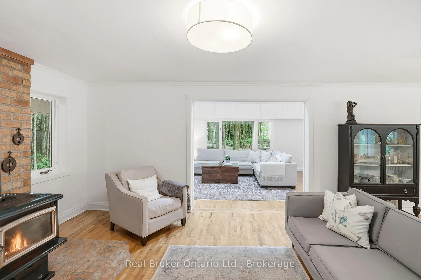
Tucked away on 10.33 acres of mature hardwood forest, this private country retreat offers the kind of peace that's becoming harder to find. Set back from a quiet country road, a winding driveway leads to a charming farmhouse among the trees. The setting is nothing short of magical. Inside, the well-maintained 3-bed, 2-bath home is designed to showcase the landscape, with breathtaking forest views from every room. On the main floor; a kitchen with huge pantry, large dining room, & family room with wood stove for cozy winter evenings. The living room's cathedral ceiling adds character, while the screened-in porch is perfect for morning coffee & long summer dinners. A bright mudroom with soaring ceilings, wood stove and separate entrance offers flexibility as an office, studio, or workshop. Upstairs, three generous bedrooms include a spacious primary retreat with room for a future ensuite. Flagstone paths wind through lush perennial gardens before giving way to a forest trail beneath a cathedral-like canopy. Gather fresh eggs from the coop, tap your own trees for maple syrup, tend to the vegetable garden, or unwind in the hot tub. In winter, enjoy snowshoeing and tobogganing right from your own backyard. For those who love the outdoors, the location is hard to beat. Spend your days exploring Georgian Bay beaches, hiking the Bruce Trail, paddling the Beaver River, skiing the area's private and public clubs, or discovering the hidden gems that make this corner of Grey County so special. Just down the road, grab local provisions at Sideroad Farm or Rocklyn General Store, then stop for a coffee at Forget Me Not Café before heading home to your own private forest sanctuary. Ideally situated approx 15 mins from Meaford, Thornbury, Markdale, and Kimberley, and approx 30 mins to Collingwood and Owen Sound. Complete with a 3-car attached garage, detached garage, two garden sheds, steel roof, unfinished basement ready for your vision, and plenty of room for hobbies and projects.
Key Facts & Features
Property Costs
- Annual Property Tax Amount
- $6,159
- Land Transfer Tax Fee
- $19,135
- Basement Type
- Unfinished
Interior Features
- Laundry Level
- Main Level
- Interior Extras
- Auto Garage Door Remote, Carpet Free, Storage, Water Heater Owned, Sump Pump
- View
- Forest
- Fireplace/Stove
- Yes
- Fireplace Features
- Wood Stove
- Elevator
- No
Exterior Features
- Exterior Extras
- Canopy, Hot Tub, Privacy, Porch Enclosed, Porch
- Pool
- None
- Property Features
- Beach, Greenbelt/Conservation, School Bus Route, Skiing, Wooded/Treed
- Other Structures
- Additional Garage(s), Garden Shed, Shed, Other
Building
- Building Type
- Detached
- Building Style
- 2-Storey
- Approx Age
- 31-50
Construction
- Exterior Finish
- Vinyl Siding
- Roof
- Metal
- Foundation Details
- Concrete
- Special Designation
- Unknown
Lot
- Lot Front
- 598.49 ft
- Lot Depth
- 755.09 ft
- Lot Size
- 10.33
- Lot Shape
- Irregular
Inclusions
- Inclusions
- Refrigerator, Stove, Oven, Dishwasher, Washer, Dryer, Built-in Microwave, Range Hood, Bathroom Mirrors, ELF's, Garage Door Opener x 2
Parking & Garages
- Garage Type
- Other
- Garage Spaces
- 4
- Parking Spaces
- 6
- Total Garage And Parking Spaces
- 10
Heating & Cooling
- Heat Source
- Electric
- Heat Type
- Forced Air
- Air Conditioning
- Central Air, Wall Unit(s)
- Water
- Well
- Sewers
- Septic
- Bedrooms
- 3
- Washrooms
- 2
- Kitchens
- 1
- Family / bonus room
- Yes
Room sizes
- Mud Room—Main level, Fireplace, Access To Garage, Skylight
- Kitchen—Main level, Pantry, Open Concept, Overlooks Backyard
- Dining Room—Main level, Hardwood Floor, Open Concept, Walk-Out
- Family Room—Main level, Wood Stove, Hardwood Floor, Open Concept
- Living Room—Main level, Cathedral Ceiling(s), Hardwood Floor, Skylight
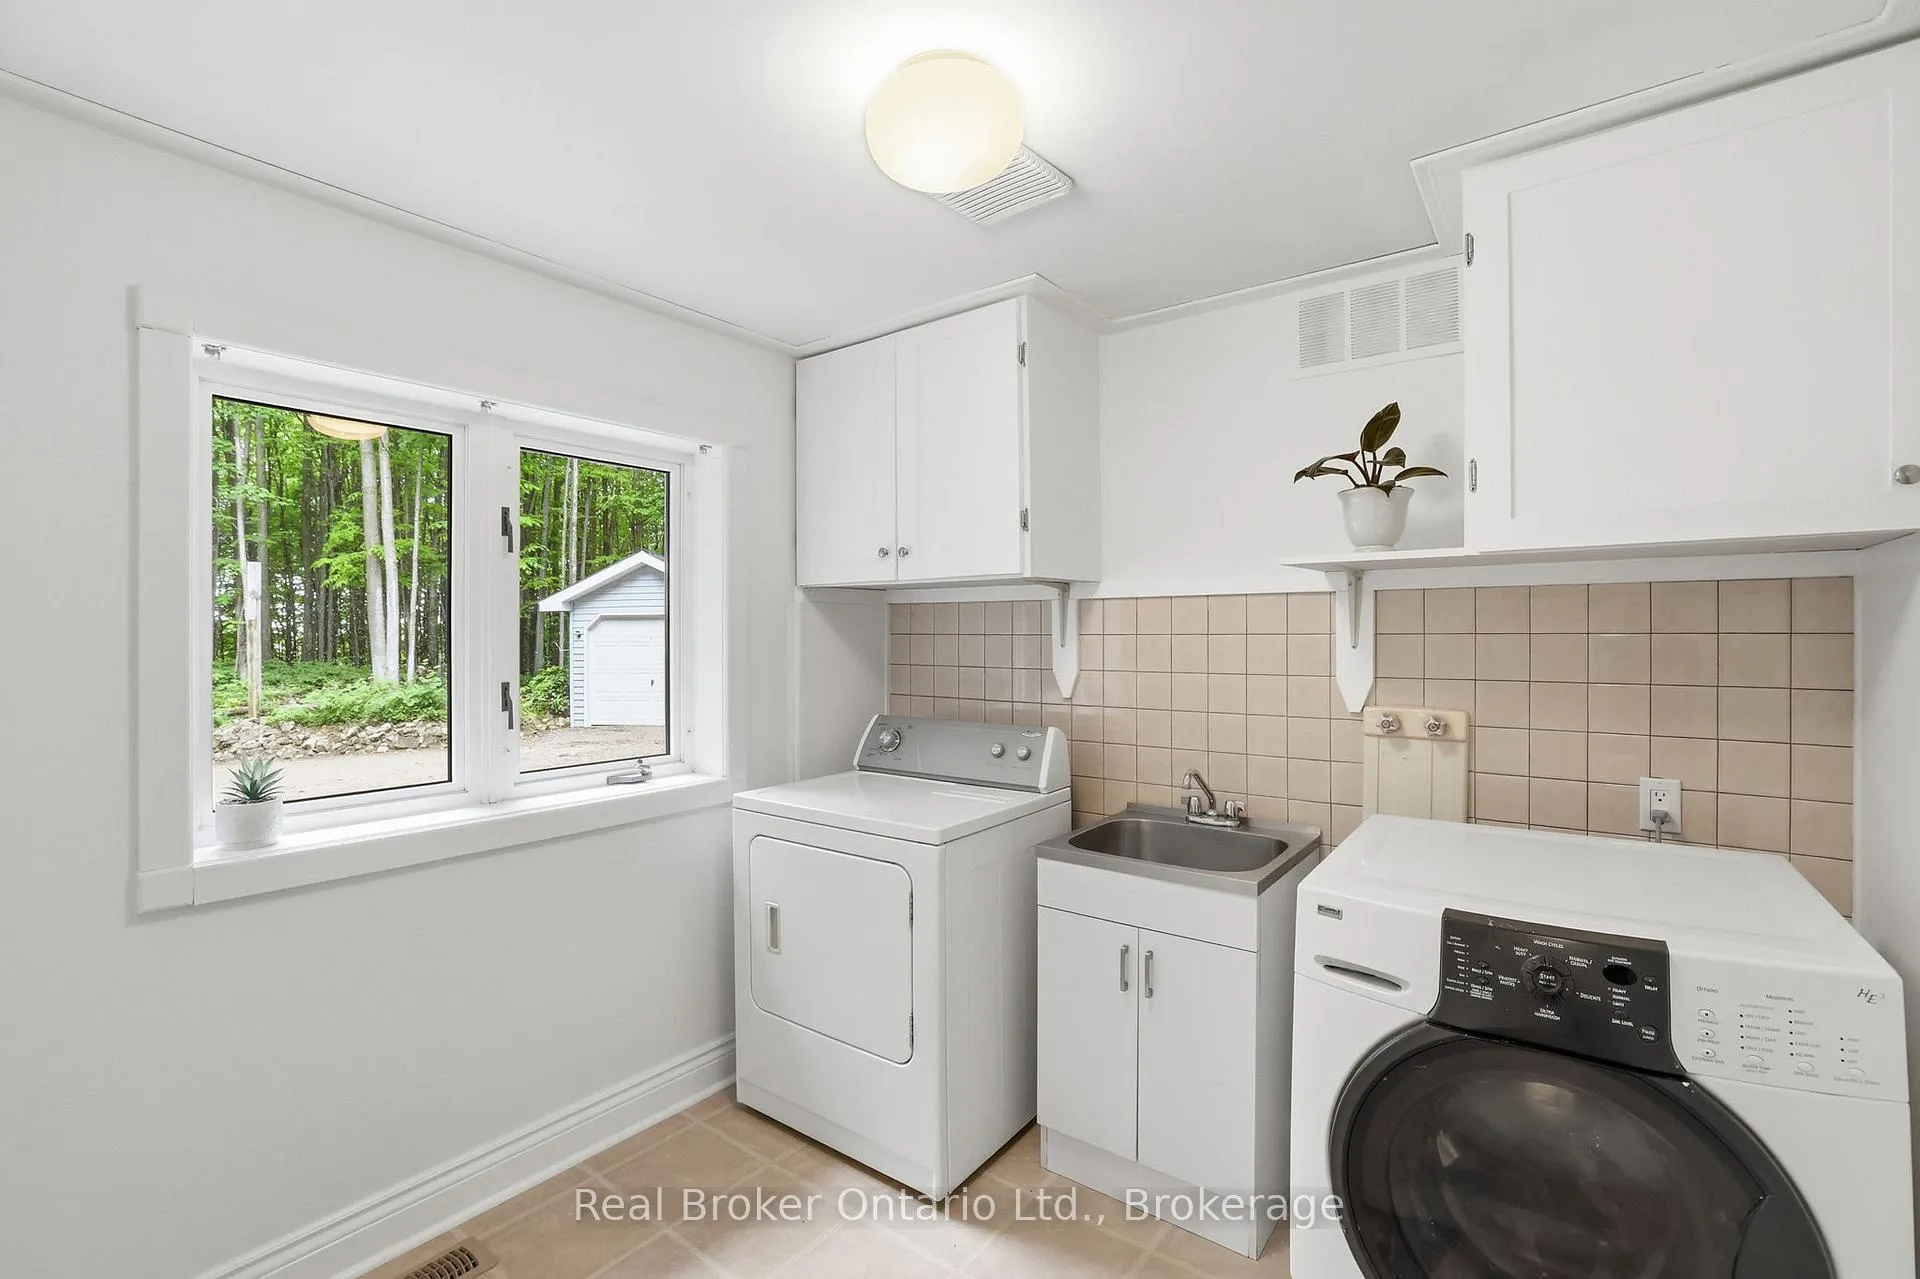
- Laundry—Main level, Laundry Sink
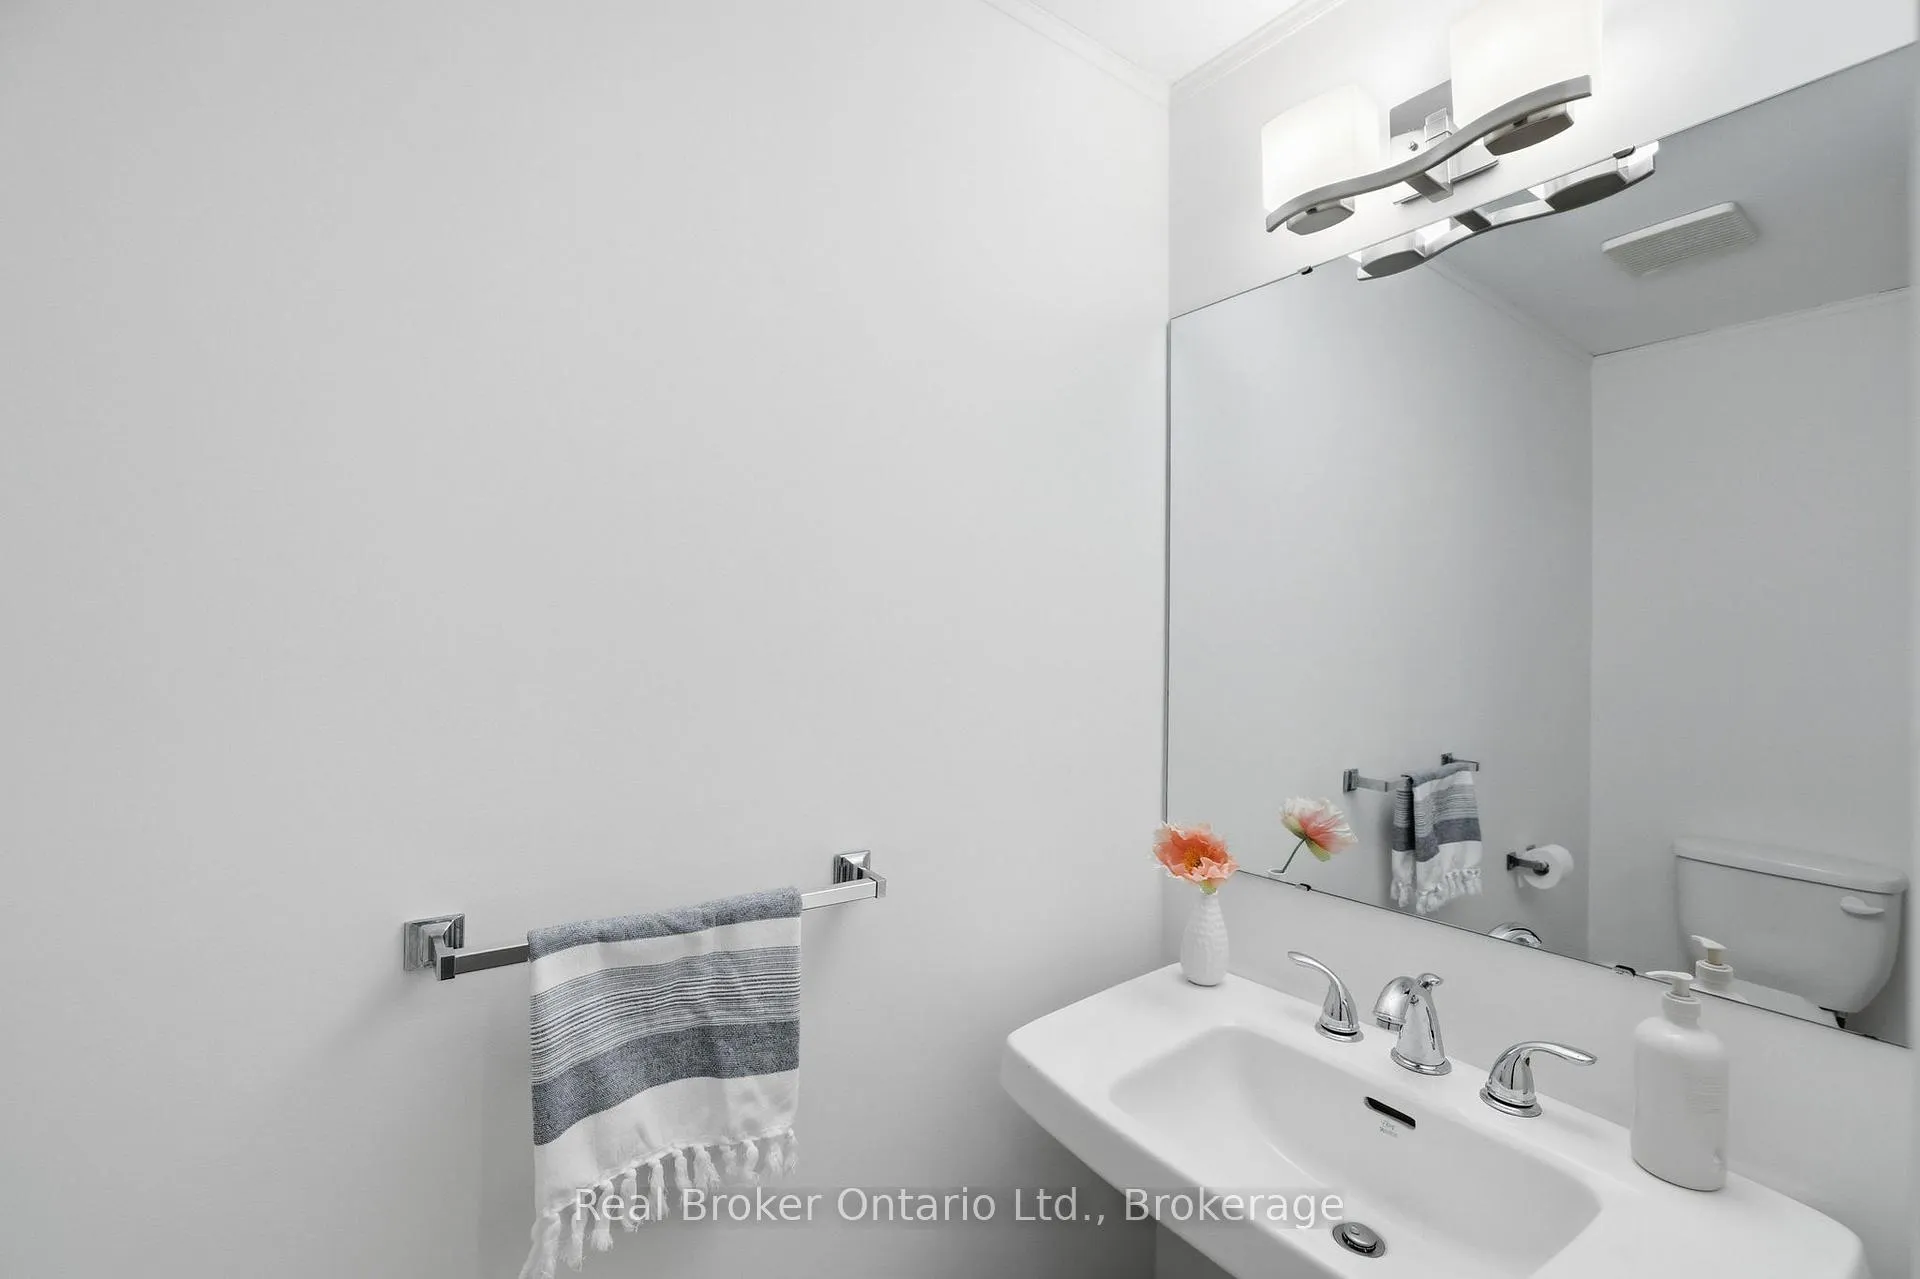
- Powder Room—Main level
- Foyer—Main level
- Primary Bedroom—Second level, Hardwood Floor, Walk-In Closet(s)
- Bedroom 2—Second level, Hardwood Floor, Walk-In Closet(s)
- Bedroom 3—Second level, Hardwood Floor, Closet
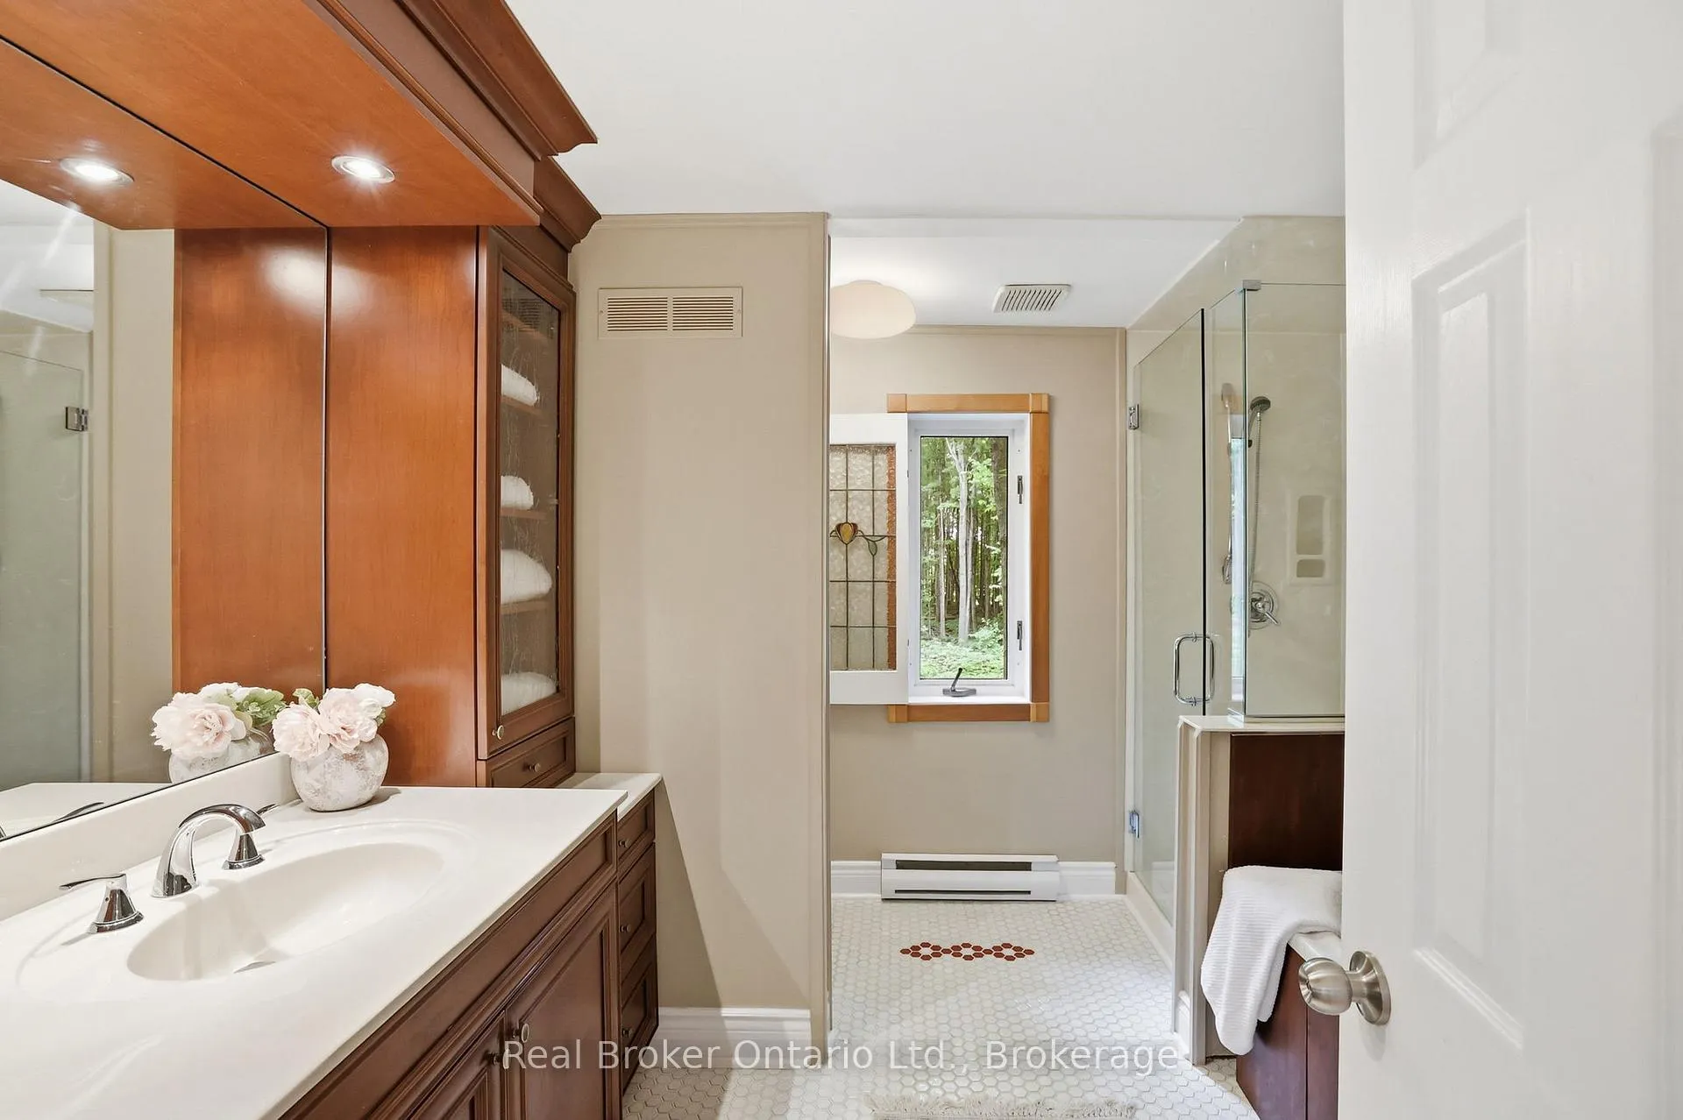
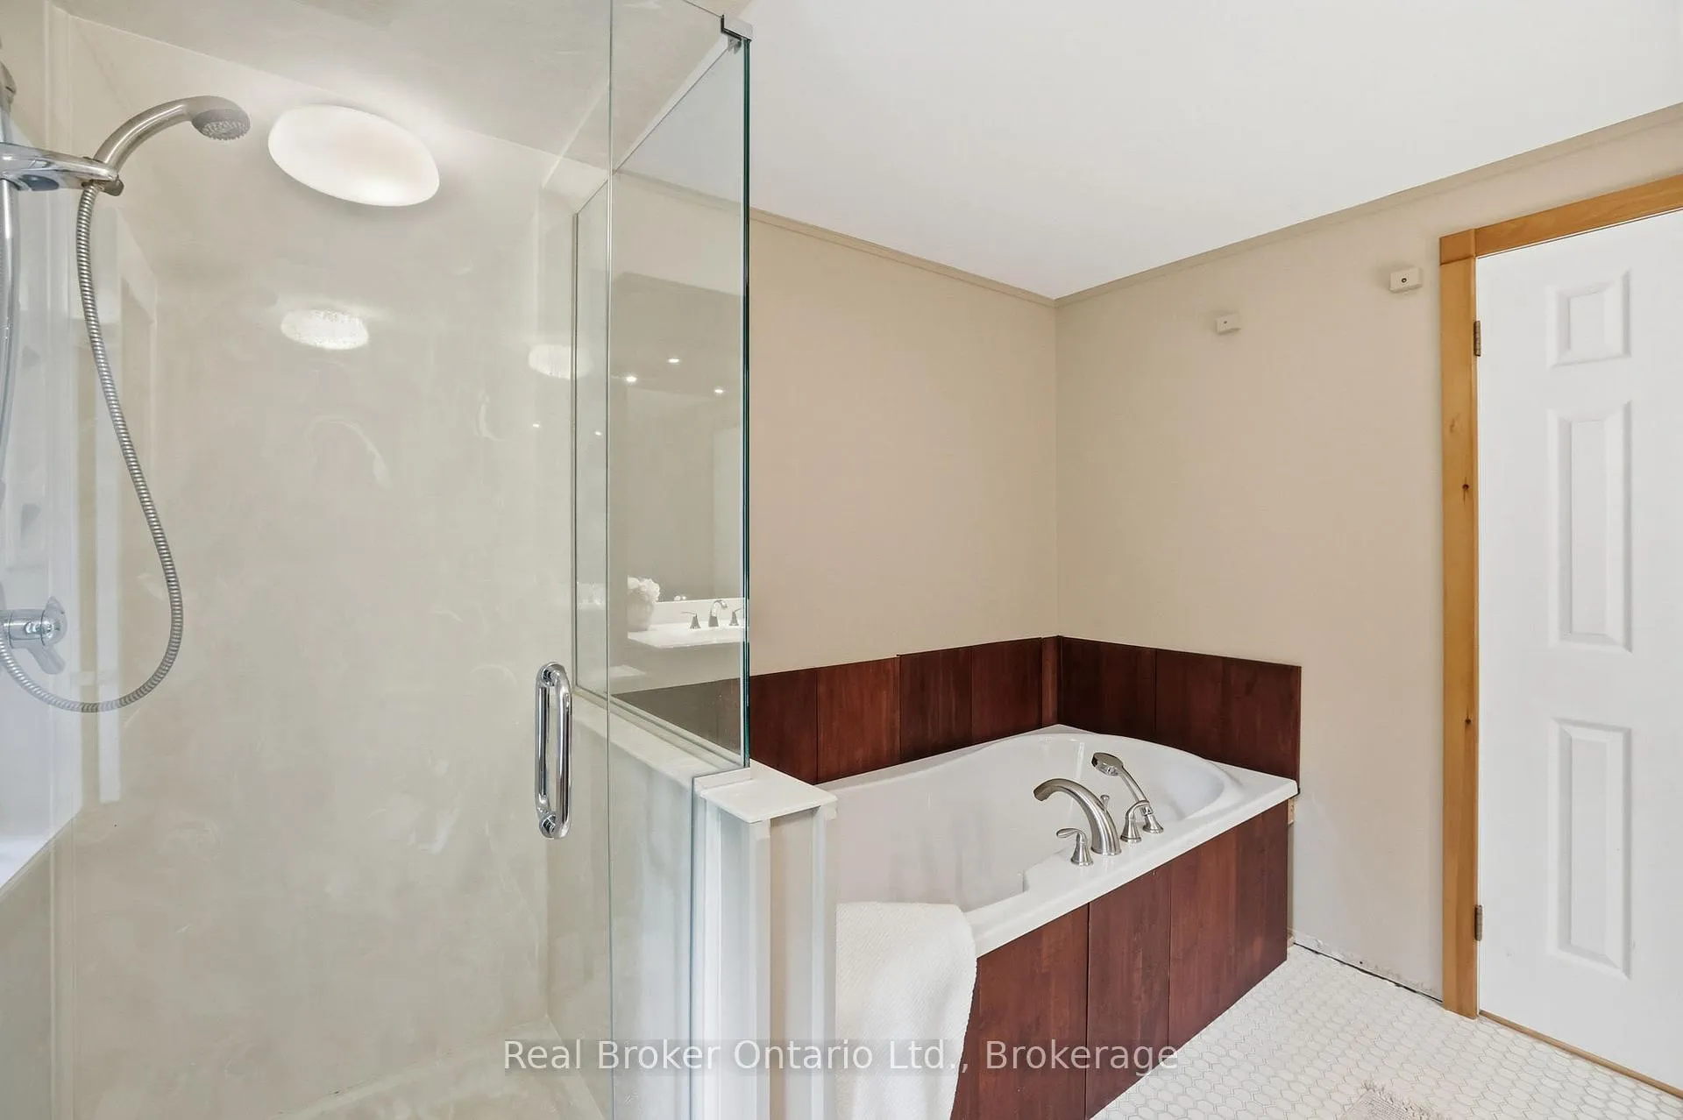
- Bathroom—Second level, Tile Ceiling, Soaking Tub
Washrooms
- 4-piece, Second
- 2-piece, Ground
- Municipality
- Grey Highlands
- Neighbourhood
- Grey Highlands
- Main cross streets
- Sideroad 25 & Grey Road 12
- Zoning
- A2
- Directions
- From Grey Rd 40, go south on Grey 12, then west on Sideroad 25
- MLS® number
- X13440310
- Data source
- Toronto Regional Real Estate Board
- Status change
- 2026-10-07
- Listed on
- 2026-06-12
- Days on market
- 117 days
- Possession date
- 2026-07-31
- Possession type
- Flexible
- Co-op commission
- 2.25
- Seller
- Listed by
- REAL BROKER ONTARIO LTD.
Home Market Value
Current home valuation for 805500 25 Side Road, Grey Highlands, Grey Highlands, ON. Listed for $1,133,000
HOMEH Estimate
$813,000
Estimated Sales Range
$631,306 - $994,694
HOMEH Estimate for 805500 25 Side Road, Grey Highlands
Calculated with a real agent's CMA method — 45+ years of experience, codified. Not an AI guess.
For the owner
Is this your home? Track its value.
Get this home's HOMEH Estimate by email once a month, with how many homes are for sale around you.
Mortgage Payment Calculator
Compare up to 4 down payment scenarios
5% on first $500K + 10% on $633,000 over $500K
$88,300
| Scenario 1 | Scenario 2 | Scenario 3 | Scenario 4 | |
|---|---|---|---|---|
−Down payment | % $ | % $ | % $ | % $ |
+CMHC insurance | $41,785 | $31,611 | $26,965 | $0 |
=Total mortgage | $1,086,411 | $1,051,311 | $990,015 | $906,400 |
Amortization | ||||
Mortgage rate | % | % | % | % |
| Payment frequency | ||||
=Mortgage payment | $5,304monthly | $5,133monthly | $4,834monthly | $4,426monthly |
Land Transfer Tax
$19,135
$19,135
Around this home
No schools found nearby
Data provided by OpenStreetMap & Fraser Institute School Rankings
Ask HOMEH
New!Hi there!
👋Text or call (416) 301-9001
Recommended for you
Based on homes you've looked at.
No recommended properties found.
Nearby similar homes
No nearby properties found.
More real estate resources
Other homes nearby
Explore this area
No nearby listings available.