
219 Bowles Bluff Road
Grey Highlands, ON L0C 1H0
- 2+1Bedrooms
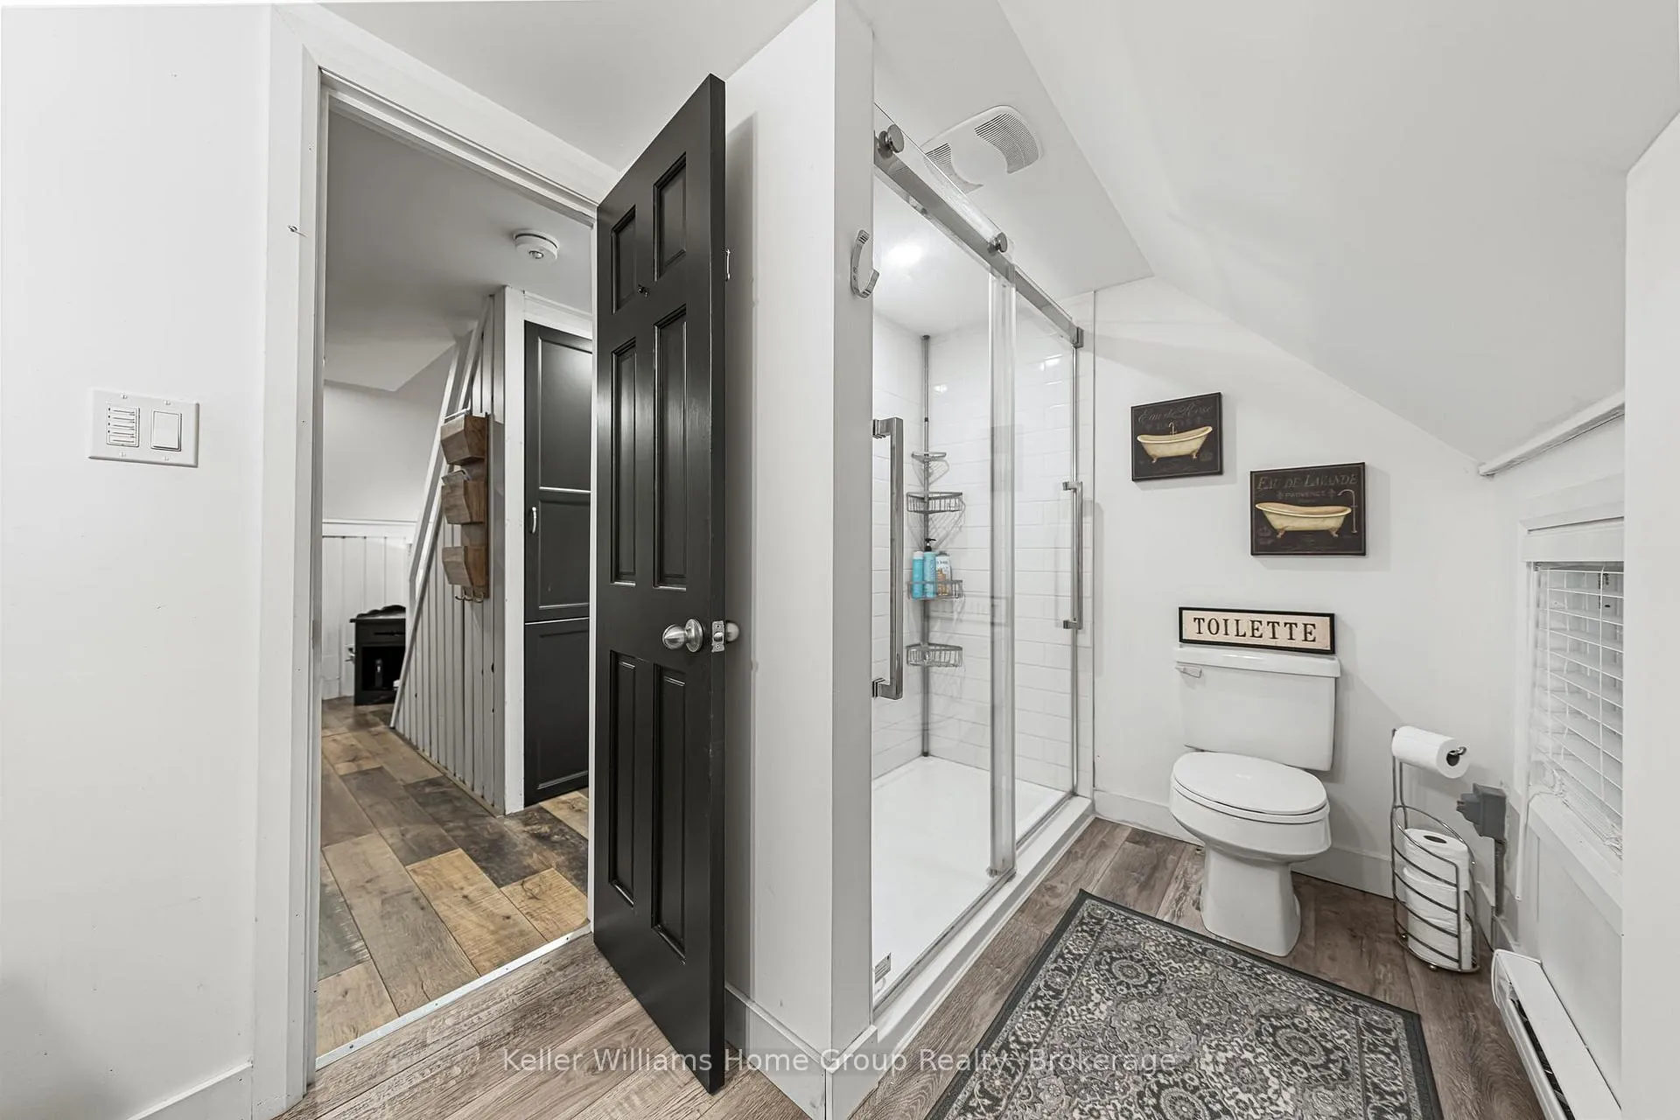
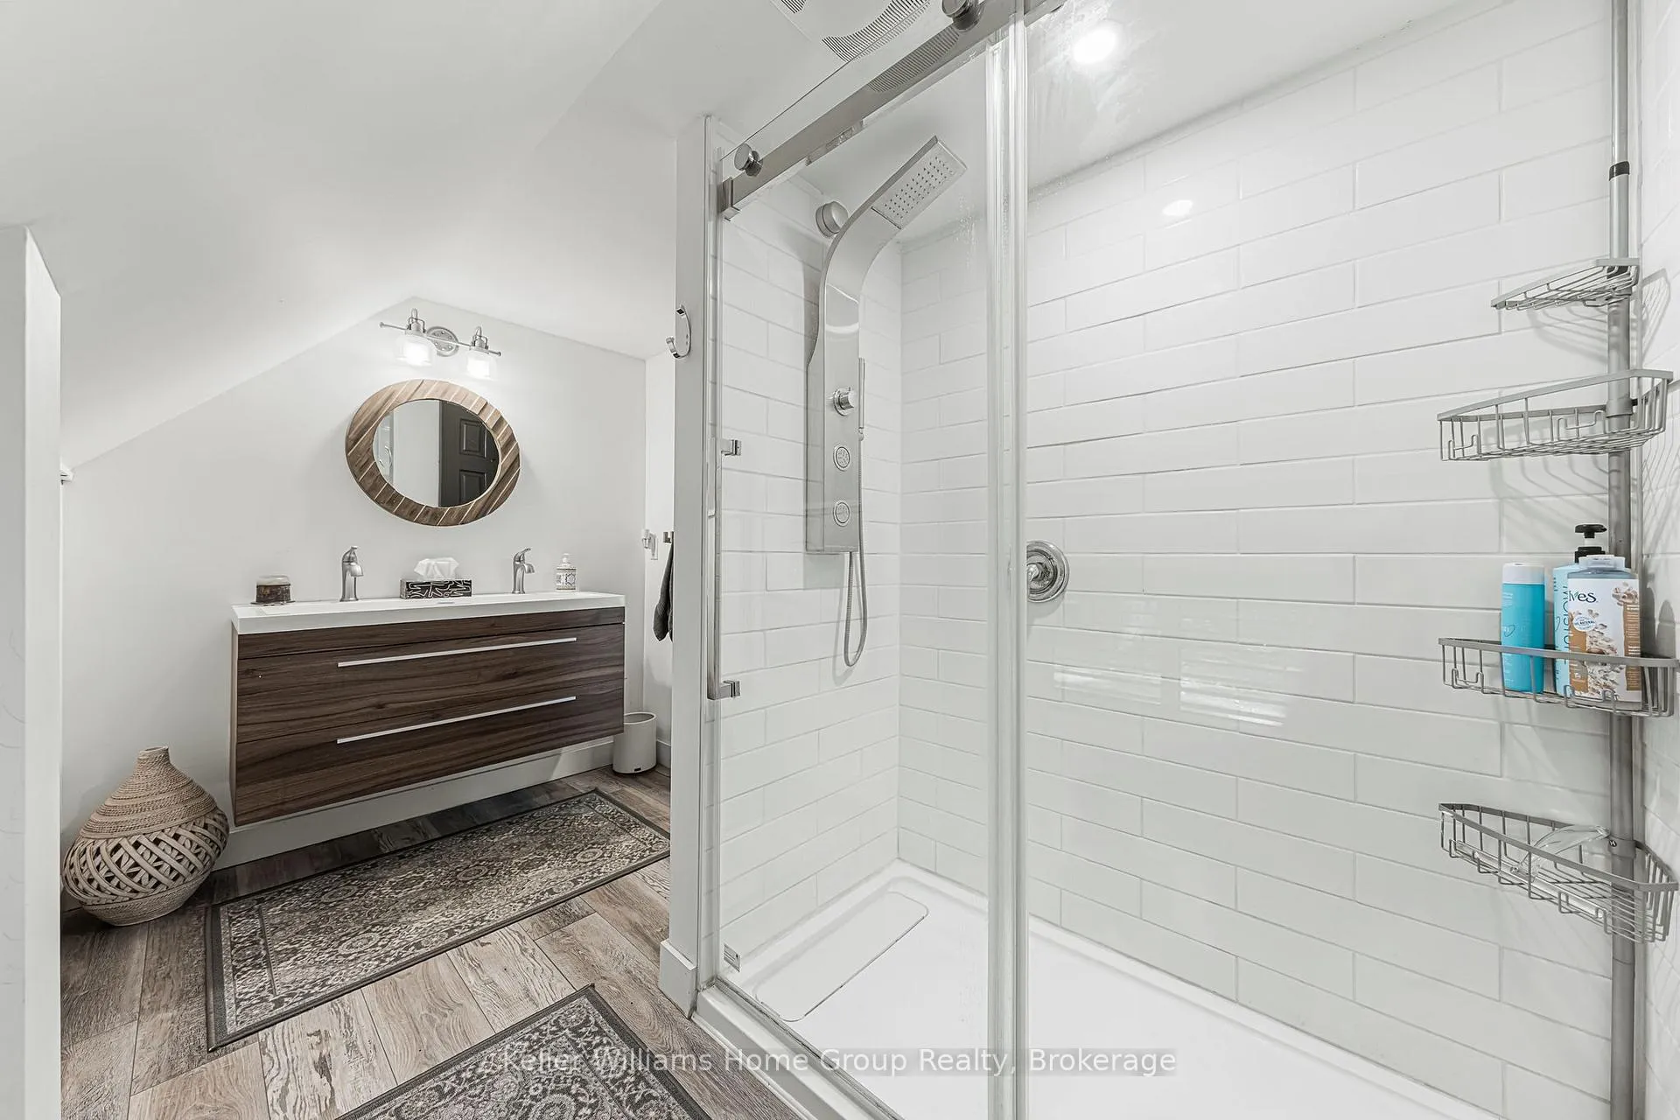
- 2Bathrooms
- 0Garage
- 1100–1500Sq Ft
- $3,700Tax
- 100×250 ftLot Size
 Free EstimateSee Free Estimate Report

Sale & Price History for 219 Bowles Bluff Road, Grey Highlands
| Start Date | End Date | Price | Event | MLS# |
|---|---|---|---|---|
| No listing history available | ||||
Real estate boards require you to or to see the full details of this property.
*Sold prices and complete sale & price history are regulated data. Under the Trust in Real Estate Services Act, 2002 (TRESA) and the rules of the Real Estate Council of Ontario (RECO), and pursuant to the Multiple Listing Service® rules of the Canadian Real Estate Association (CREA) and the Toronto Regional Real Estate Board (TRREB), this information may be shown only to registered users who have agreed to the applicable terms of use (a Virtual Office Website, or "VOW," arrangement). HOMEH Inc., Brokerage therefore provides it to signed-in members only. Creating an account is free and takes under a minute.
About 219 Bowles Bluff Road, Grey Highlands
Summarized Description
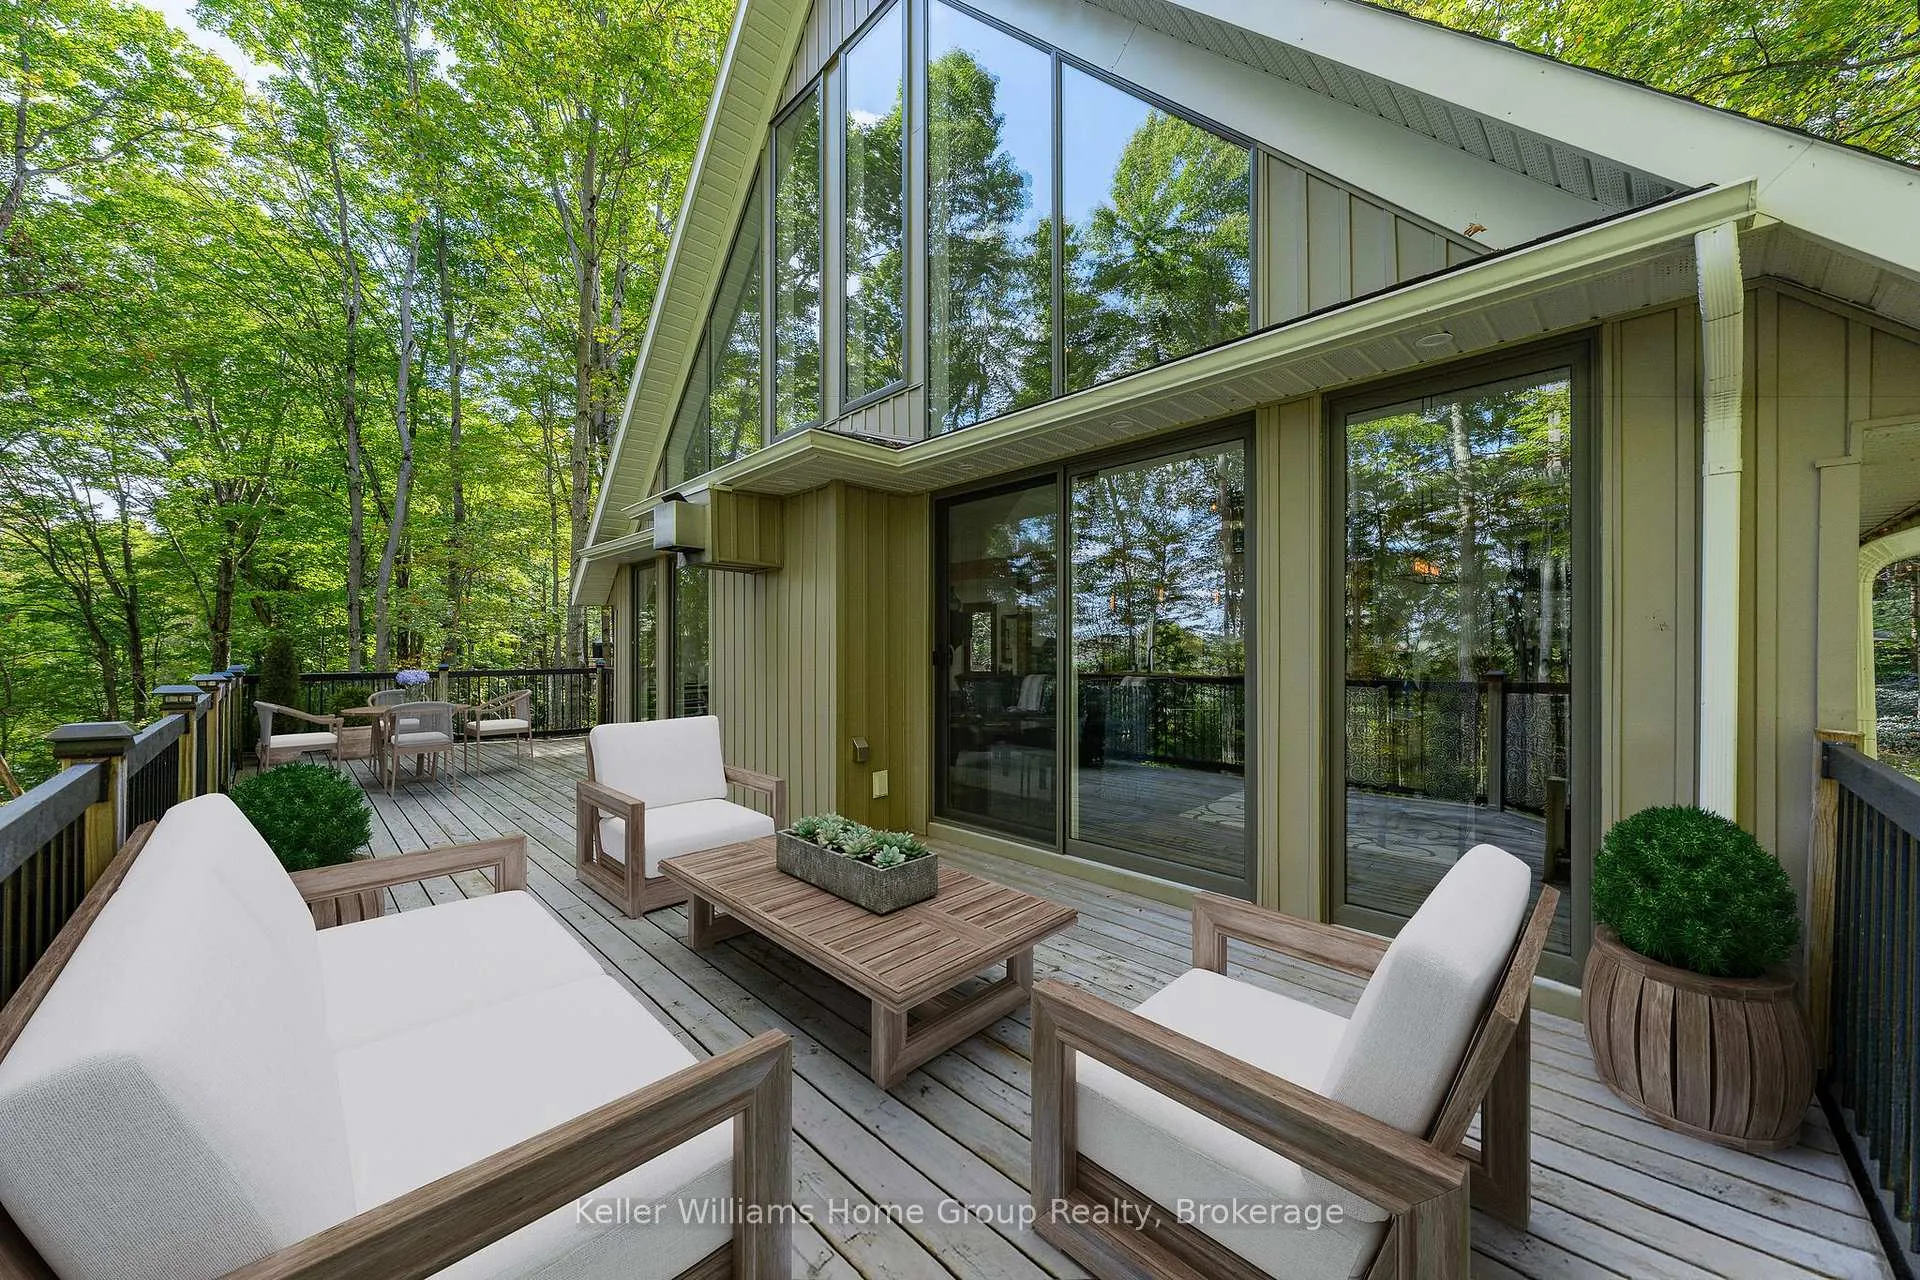
- Unique A-frame chalet on the escarpment.
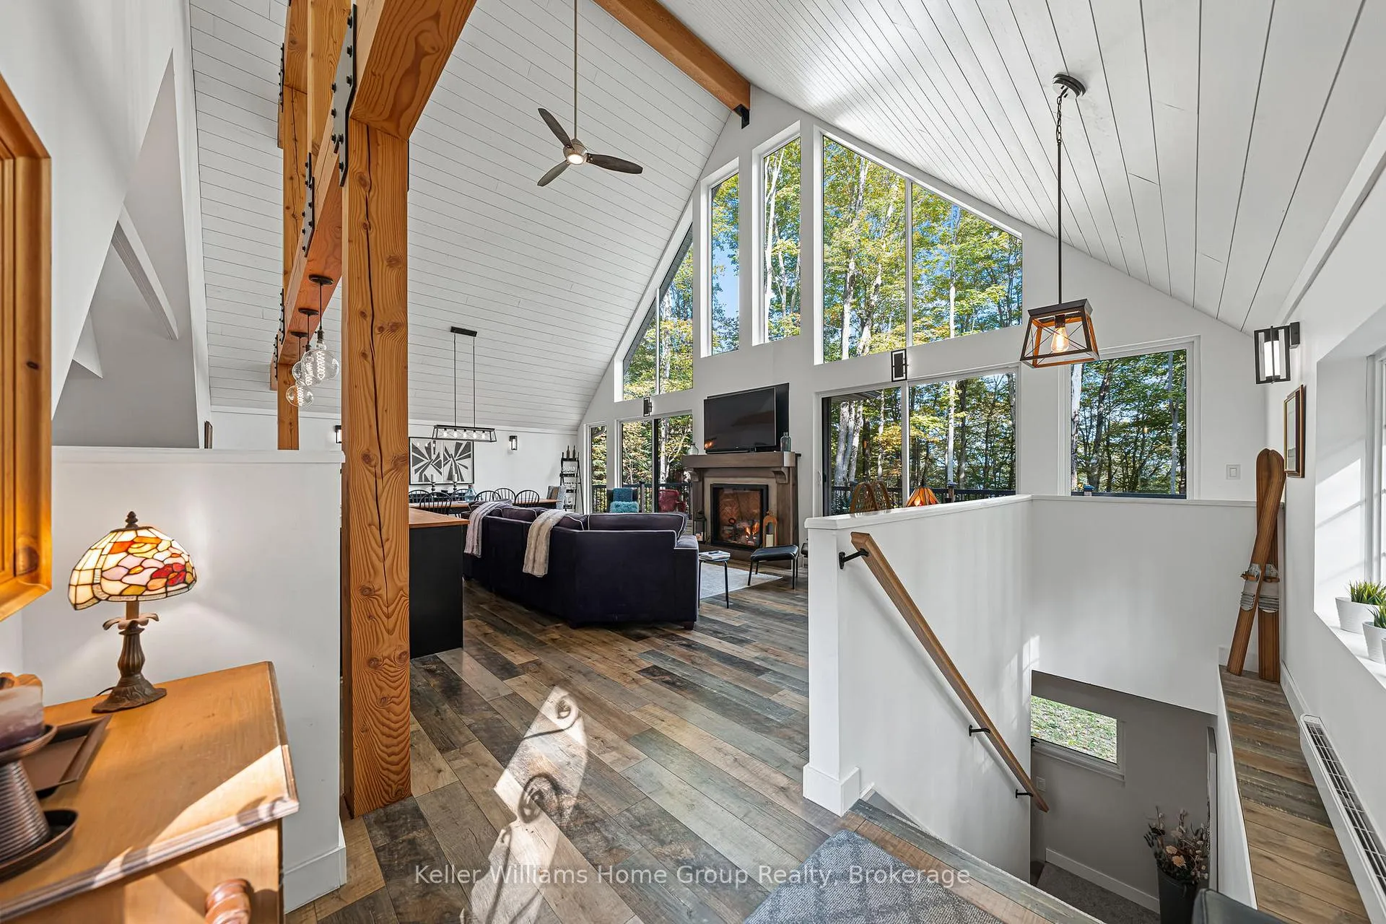
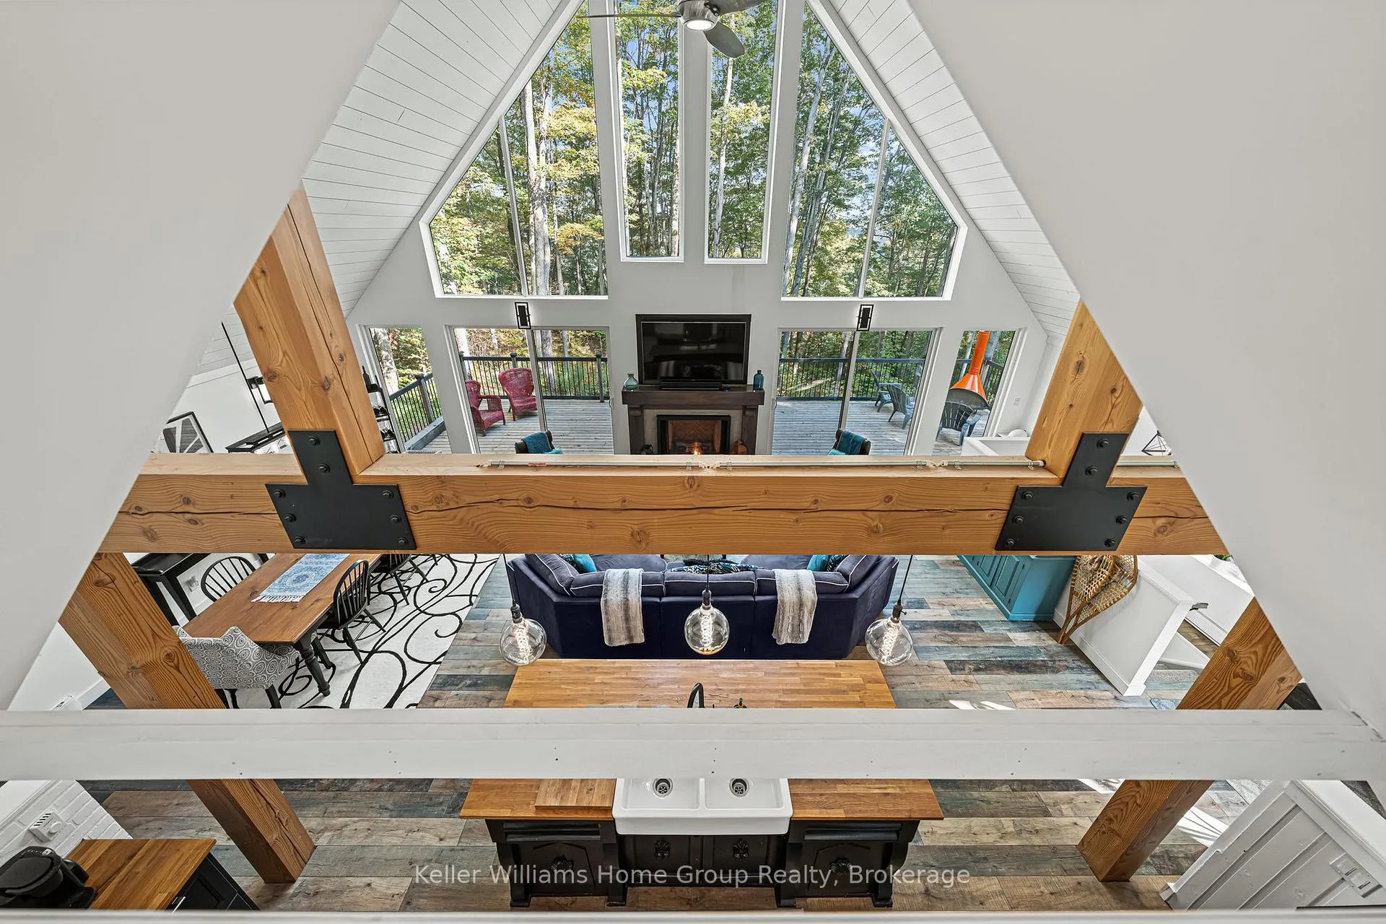
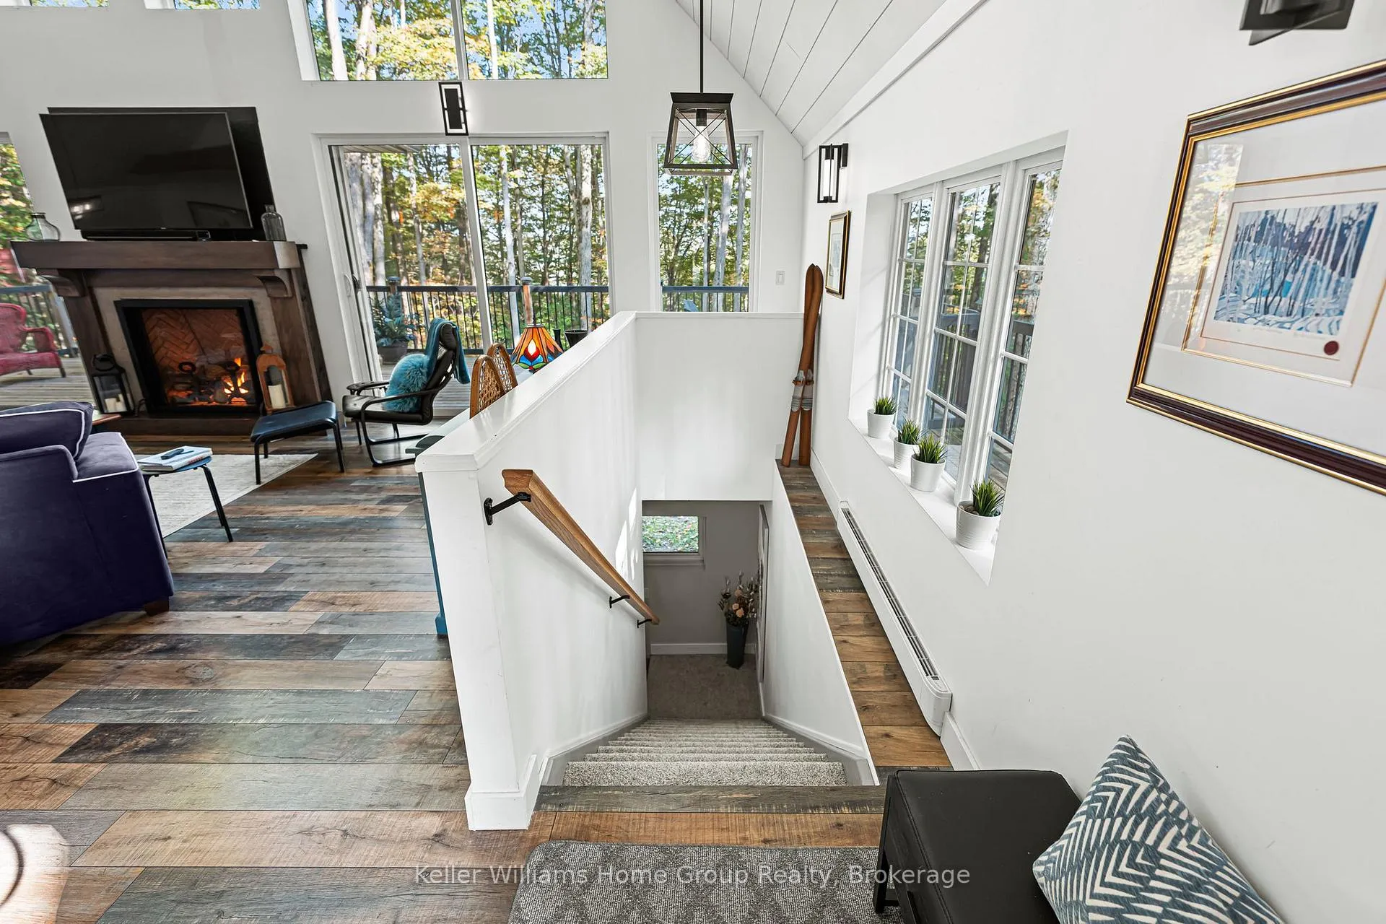
- Open concept living with 16 foot ceilings.
- Massive windows and Douglas Fir beams.
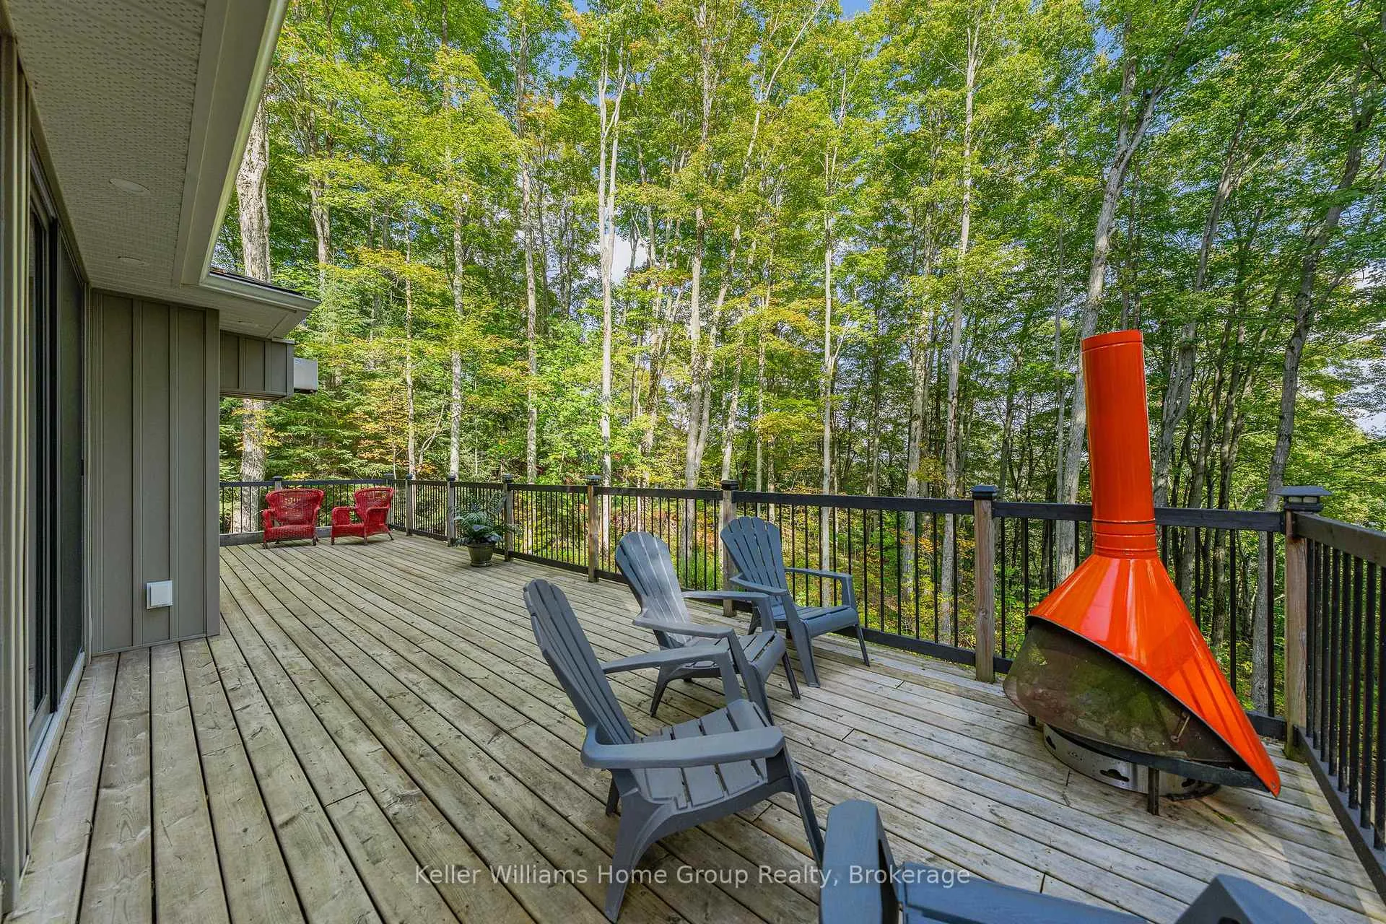
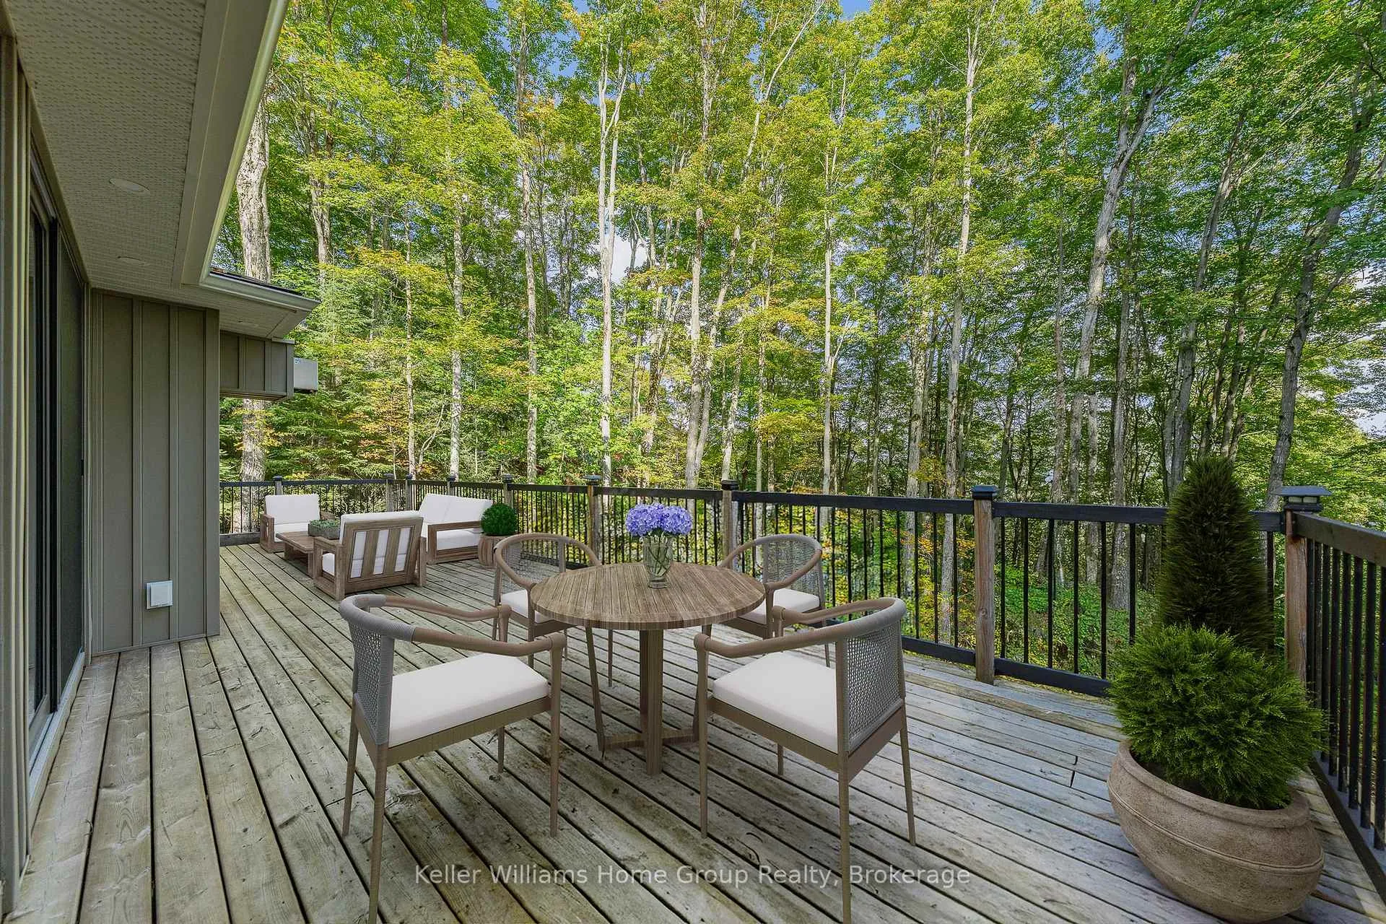
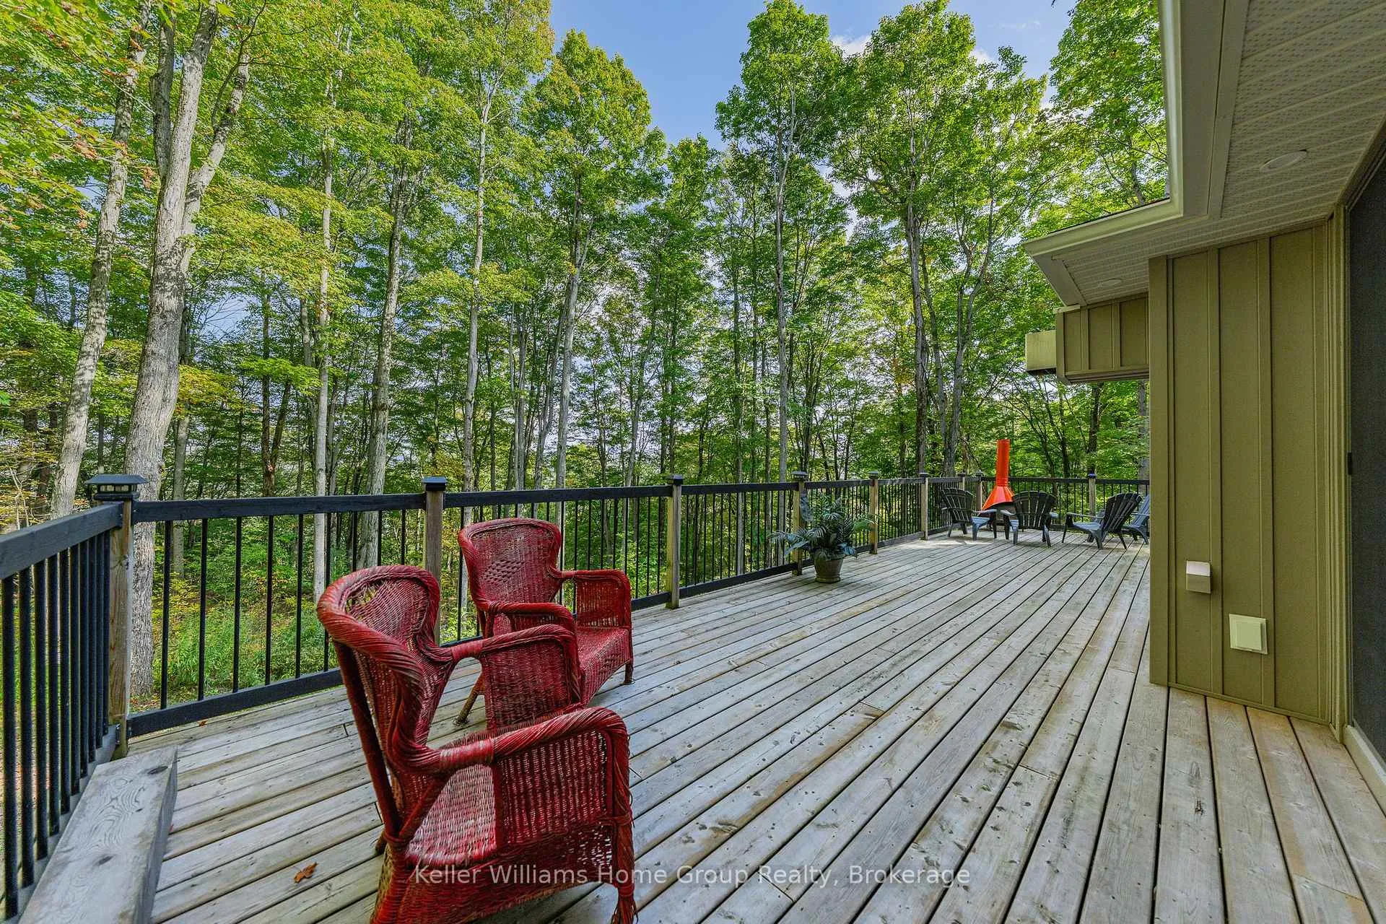
- Private deck with seasonal valley views.
- Close to skiing and hiking trails.
- Secluded lot perfect for outdoor enthusiasts.
- Ideal for recreational or full-time living.
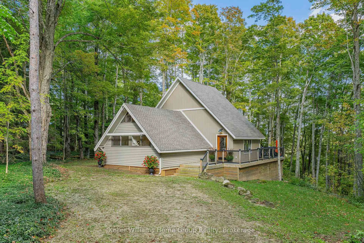
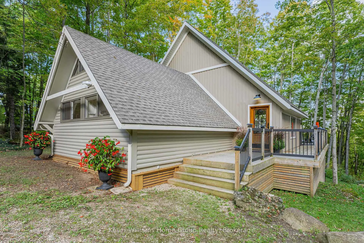
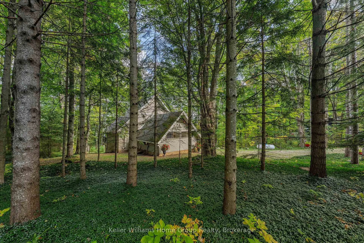
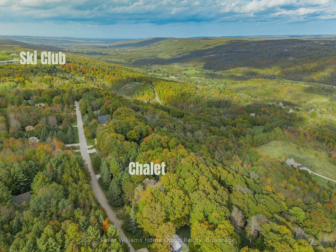
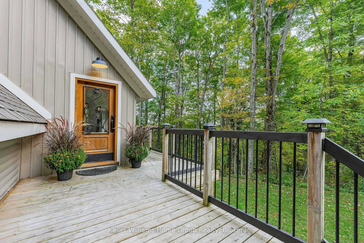
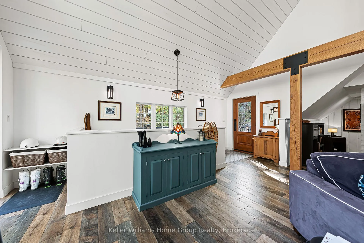
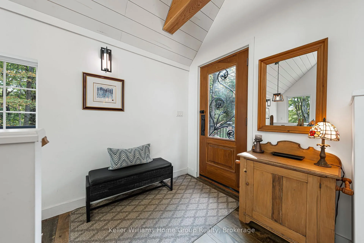
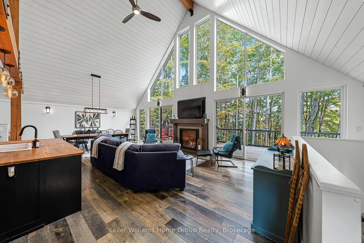
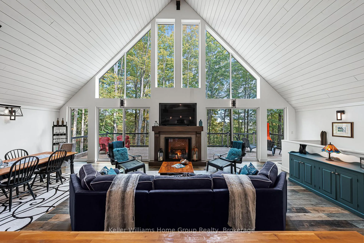
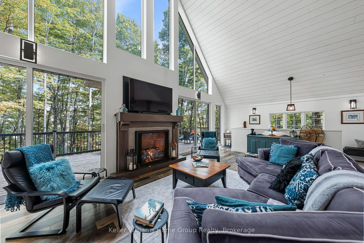
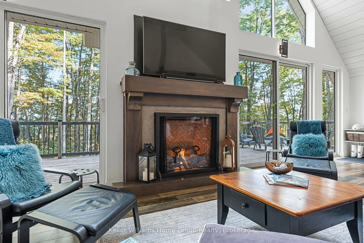
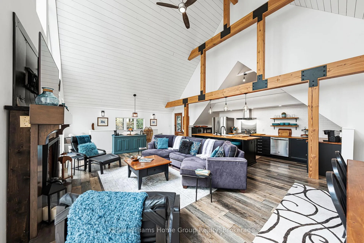
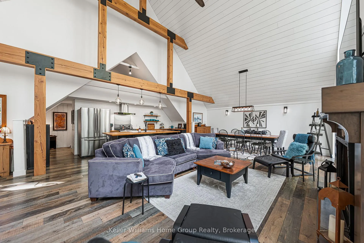
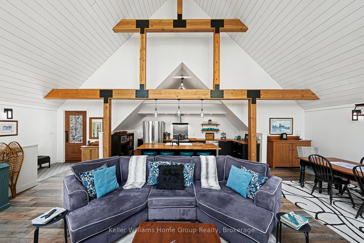
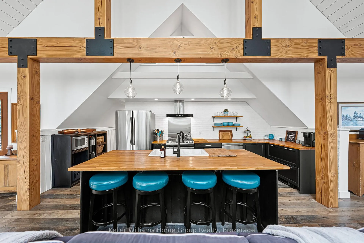
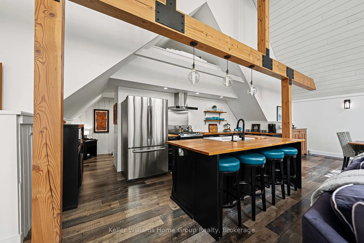
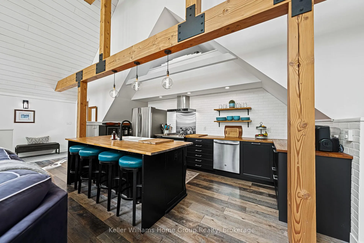
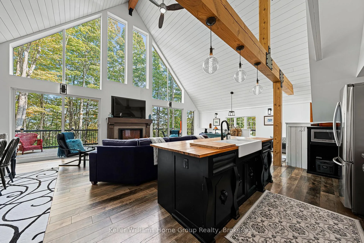
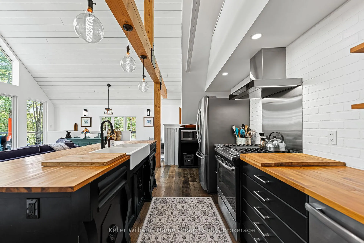
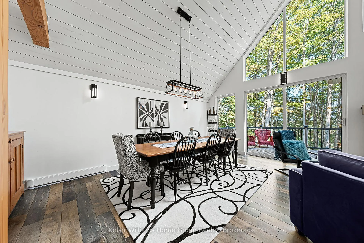
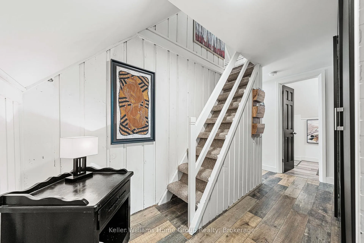
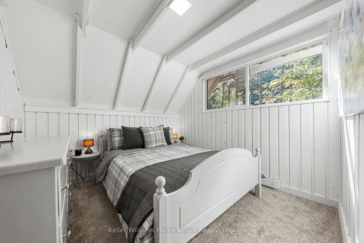
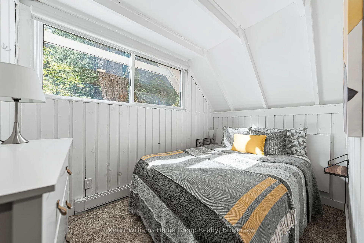
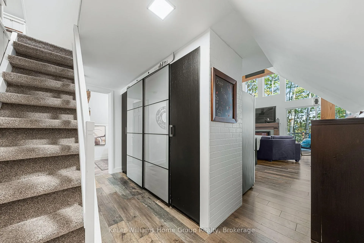
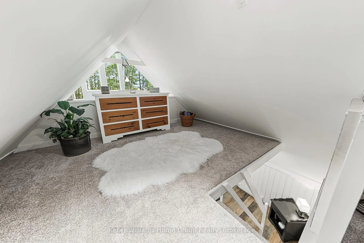
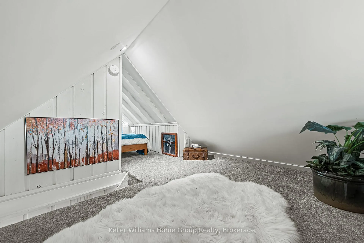
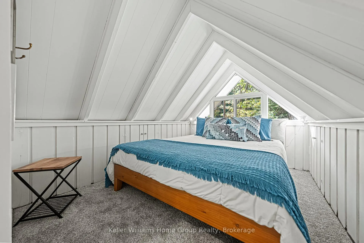
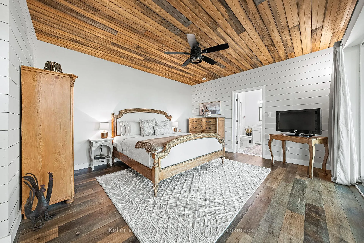
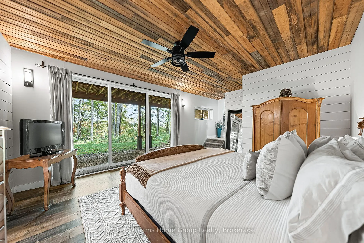
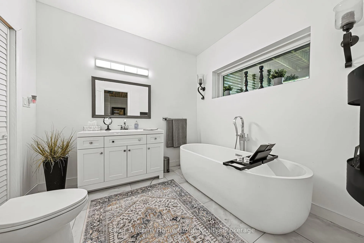
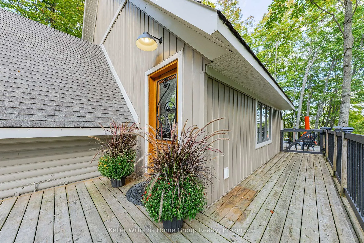
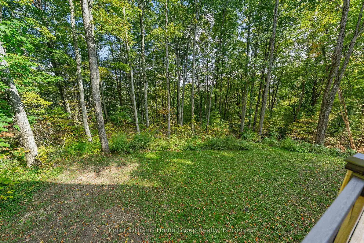
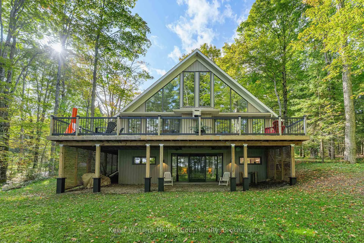
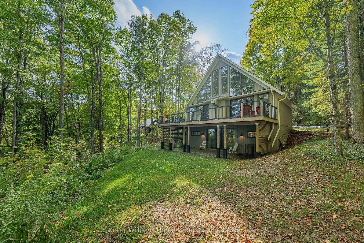
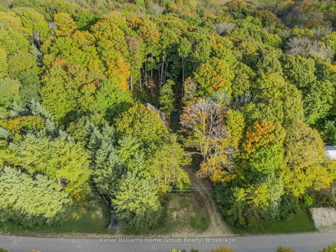
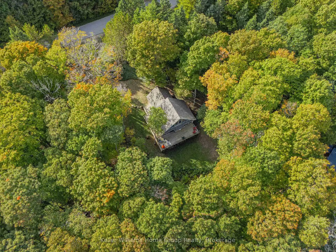
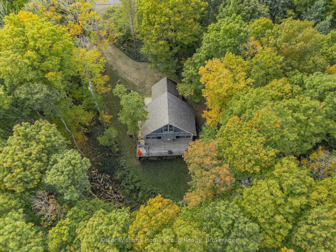
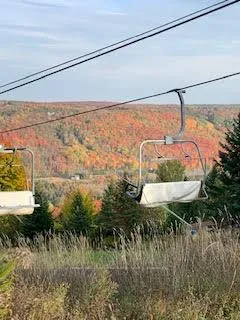
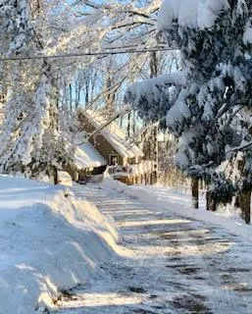
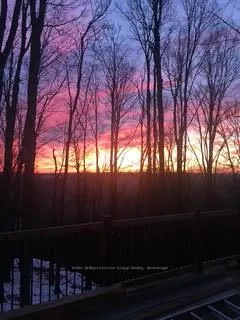
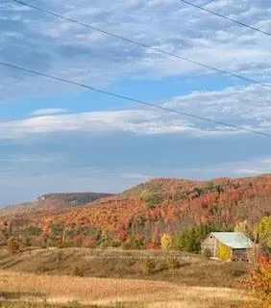
The term 'cozy' is an understatement when it comes to this picturesque A-frame chalet situated directly on the escarpment, in the heart of the spectacular Beaver Valley area. If you are an outdoor enthusiast who enjoys every seasonal activity to the fullest, but also loves to relax at the end of the day, you are in luck! This charming property is a 2 minute drive (or 15 minute walk) to the Upper Chalet at the well known Beaver Valley Ski Club. Your family can make lasting memories of quality time together on the slopes each weekend, and then be home in no time flat to enjoy apres ski with family & friends. Autumn is a favourite season here as well, with the Bruce Trail at your fingertips, and views to die for! If you love to hike or cycle, the colours of fall cannot be missed in one of Ontario's best kept secrets. When summer finally rolls around again and your vibes switch to sun & fun, you can be at Lake Eugenia in no time, and a number of other beautiful beaches within a 30 minute drive.This 'old meets new' abode on.57 acres, offers a secluded, treed lot, 3 bedrooms plus a loft, 2 bathrooms, and a wonderful open concept main living area with 16 foot ceilings, a massive wall of windows overlooking nature, magnificent Douglas Fir beams, and a grand 'Town & Country' fireplace which anchors the space, providing anambience like no other! The private, oversized deck creates a great outdoor living space with a partial view of the valley in the winter, and the feeling of living in a treehouse in the summer & fall. Whether you've been thinking about a recreational getaway, or your full time home away from the hustle and bustle, look no further!
Key Facts & Features
Property Costs
- Annual Property Tax Amount
- $3,700
- Land Transfer Tax Fee
- $14,973
Rental Items
- Rental Equipment
- Propane Tank
- Under Contract
- Propane Tank
- Basement Type
- Walk-Out
Interior Features
- Laundry Level
- Lower Level
- Interior Extras
- Water Heater Owned
- View
- Trees/Woods
- Fireplace/Stove
- Yes
- Fireplace Features
- Propane
- Elevator
- No
Exterior Features
- Pool
- None
- Property Features
- Golf, Hospital, Skiing, Sloping, Wooded/Treed
Building
- Building Type
- Detached
- Building Style
- Chalet
Construction
- Exterior Finish
- Vinyl Siding, Wood
- Roof
- Asphalt Shingle
- Foundation Details
- Insulated Concrete Form, Post & Pad
- Special Designation
- Unknown
Lot
- Lot Front
- 100.00 ft
- Lot Depth
- 250.00 ft
- Lot Shape
- Irregular
Inclusions
- Inclusions
- Furnished with exclusions
Exclusions
- Exclusions
- A list of exclusions are available upon request
Parking & Garages
- Garage Type
- None
- Garage Spaces
- 0
- Parking Spaces
- 4
- Total Garage And Parking Spaces
- 7
Heating & Cooling
- Heat Source
- Electric
- Heat Type
- Baseboard
- Air Conditioning
- None
- Water
- Well
- Sewers
- Septic
- Bedrooms
- 2 + 1
- Washrooms
- 2
- Kitchens
- 1
Room sizes
- Bathroom—Main level, 3 Pc Bath
- Dining Room—Main level
- Kitchen—Main level
- Living Room—Main level
- Bedroom—Main level
- Bedroom—Main level
- Primary Bedroom—Lower level
- Bathroom—Lower level, 3 Pc Bath
- Laundry—Lower level
- Loft—Upper level
- Other—Lower level
Washrooms
- 3-piece, Main
- 3-piece, Lower
- Municipality
- Grey Highlands
- Neighbourhood
- Grey Highlands
- Main cross streets
- Grey Rd 30
- Zoning
- NECA
- Directions
- From Hwy 10 north, turn right onto Grey Road 32, turnright onto Grey Road 30, turn left onto Bowles BluffRoad.
- MLS® number
- X13079316
- Data source
- Toronto Regional Real Estate Board
- Listed on
- 2026-05-04
- Updated on
- 2026-09-21
- Days on market
- 168 days
- Possession type
- Flexible
- Co-op commission
- 2.0% + HST
- Seller
- Listed by
- Keller Williams Home Group Realty
Home Market Value
Current home valuation for 219 Bowles Bluff Road, Grey Highlands, Grey Highlands, ON. Listed for $924,900
HOMEH Estimate
—
Estimated Sales Range
—
HOMEH Estimate for 219 Bowles Bluff Road, Grey Highlands
Calculated with a real agent's CMA method — 45+ years of experience, codified. Not an AI guess.
For the owner
Is this your home? Track its value.
Get this home's HOMEH Estimate by email once a month, with how many homes are for sale around you.
Mortgage Payment Calculator
Compare up to 4 down payment scenarios
5% on first $500K + 10% on $424,900 over $500K
$67,490
| Scenario 1 | Scenario 2 | Scenario 3 | Scenario 4 | |
|---|---|---|---|---|
−Down payment | % $ | % $ | % $ | % $ |
+CMHC insurance | $34,295 | $25,805 | $22,013 | $0 |
=Total mortgage | $891,677 | $858,215 | $808,178 | $739,920 |
Amortization | ||||
Mortgage rate | % | % | % | % |
| Payment frequency | ||||
=Mortgage payment | $4,354monthly | $4,190monthly | $3,946monthly | $3,613monthly |
Land Transfer Tax
$14,973
$14,973
Around this home
No schools found nearby
Data provided by OpenStreetMap & Fraser Institute School Rankings
Ask HOMEH
New!Hi there!
👋Text or call (416) 301-9001
Recommended for you
Based on homes you've looked at.
No recommended properties found.
Nearby similar homes
No nearby properties found.
More real estate resources
Other homes nearby
Explore this area
No nearby listings available.