
47118 Old Mail Road
Grey Highlands, ON N0H 1N0
- 5+2Bedrooms
- 4Bathrooms
- 0Garage
- 2000–2500Sq Ft
- $3,339Tax
- —Lot Size
 Estimated Value:$1,431,615See Free Estimate Report

Property not available for sale or for rent.
HOMEH One: full-service selling for a 1% listing fee. The buyer's agent commission is separate.
Free Home EvaluationHow Much Is My Home Worth?Homes for Sale NearbySale & Price History for 47118 Old Mail Road, Grey Highlands
| Start Date | End Date | Price | Event | MLS# |
|---|---|---|---|---|
| 2026-04-30 | 2026-07-30 | Login to See Prices | Sold | x13062602 |
Real estate boards require you to or to see the full details of this property.
*Sold prices and complete sale & price history are regulated data. Under the Trust in Real Estate Services Act, 2002 (TRESA) and the rules of the Real Estate Council of Ontario (RECO), and pursuant to the Multiple Listing Service® rules of the Canadian Real Estate Association (CREA) and the Toronto Regional Real Estate Board (TRREB), this information may be shown only to registered users who have agreed to the applicable terms of use (a Virtual Office Website, or "VOW," arrangement). HOMEH Inc., Brokerage therefore provides it to signed-in members only. Creating an account is free and takes under a minute.
About 47118 Old Mail Road, Grey Highlands
Summarized Description
- Sprawling 34.74-acre property with diverse features.
- Historic two-storey barnboard cottage built in 1974.
- Stunning views of Beaver Valley and swimming pond.
- Four bedrooms and open-concept living space.
- Separate guest living area added in 2004.
- Previously operated as an organic farm.
- Extensive recreational amenities for outdoor activities.
- Centrally located near local amenities and attractions.
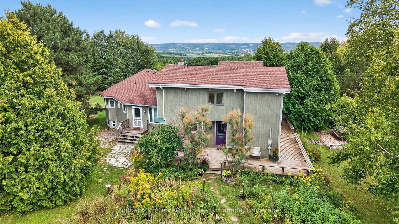
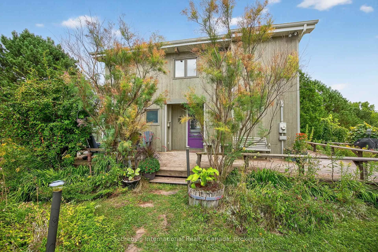
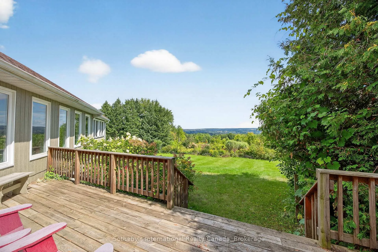
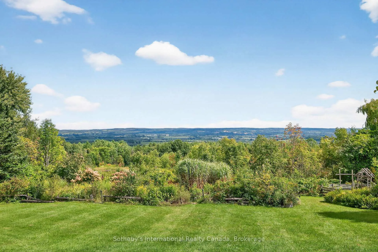
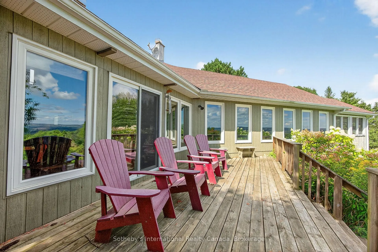
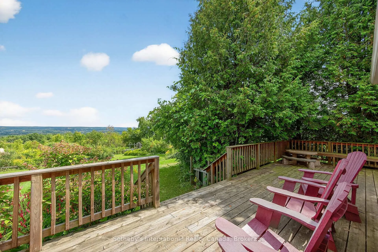
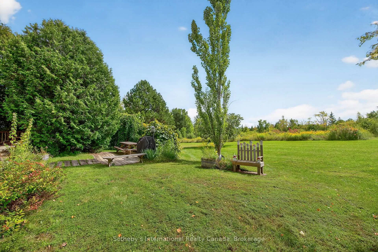
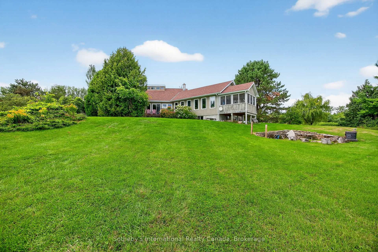
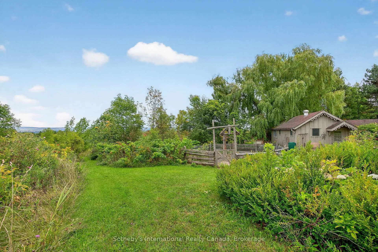
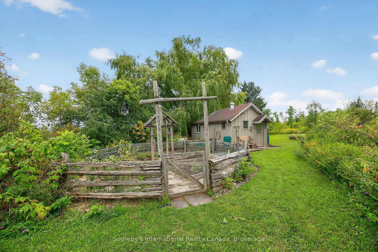
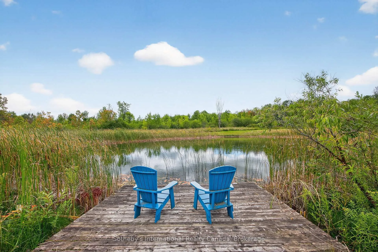
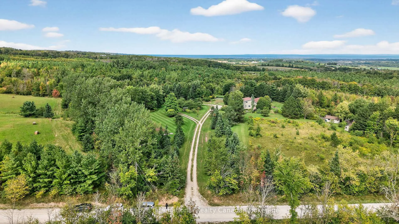
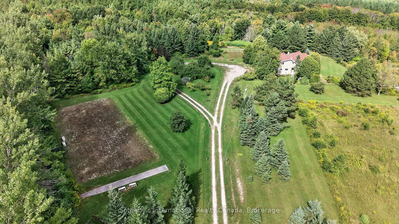
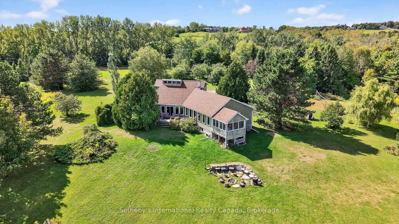
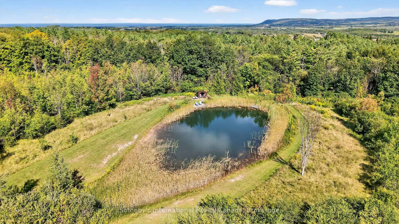
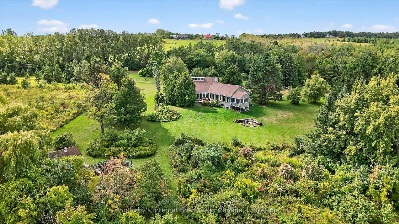
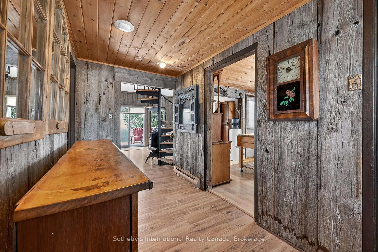
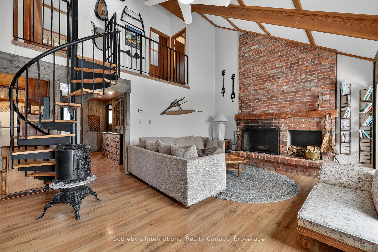
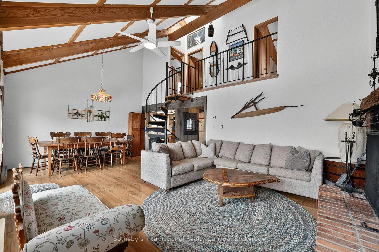
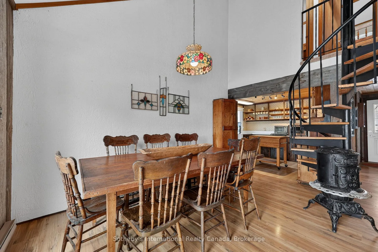
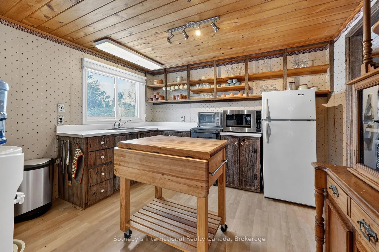
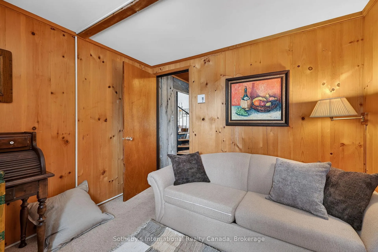
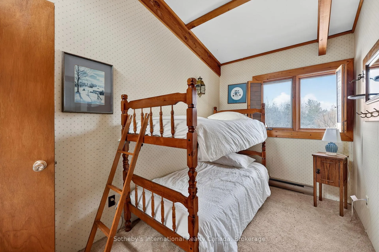
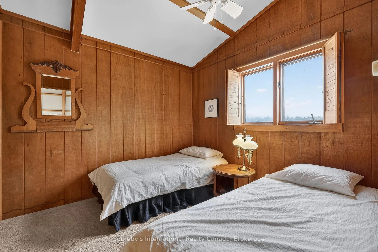
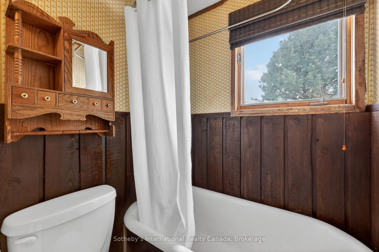
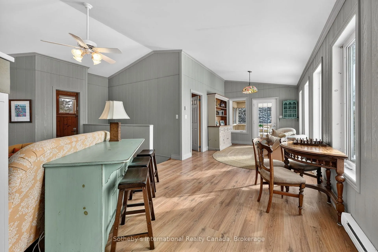
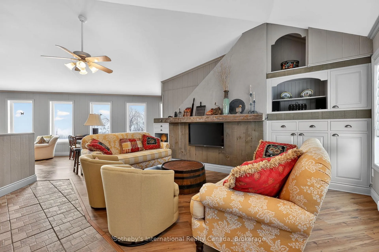
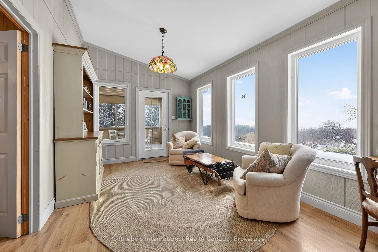
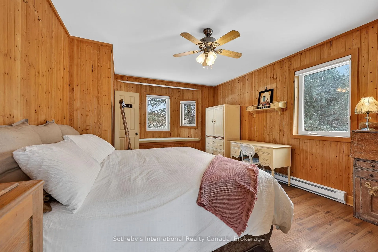
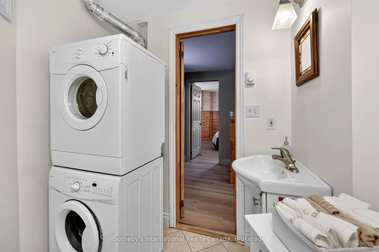
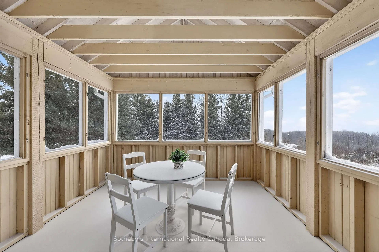
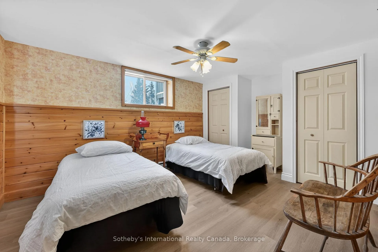
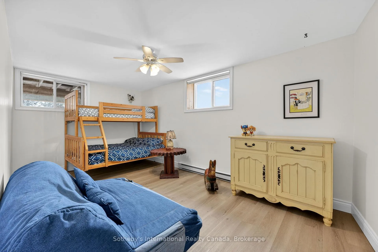
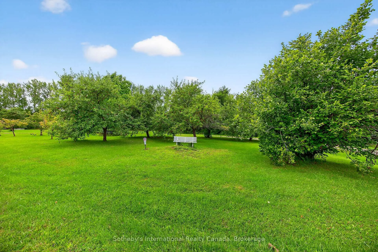
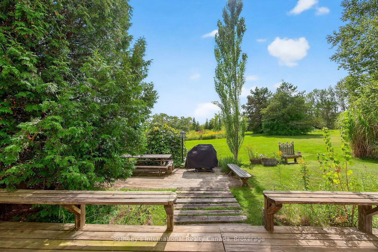
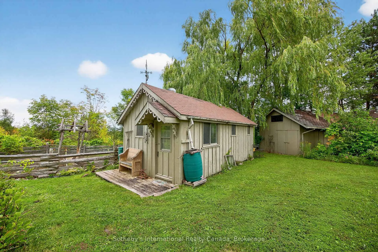
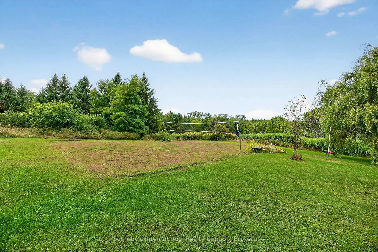
Located along the historic Old Mail Road, this extraordinary 34.74-acre property has been cherished by the same family for over 40 years. A picturesque circular driveway, lined with mature fruit trees, leads to the original two-storey barnboard cottage, built in 1974. From its expansive windows and deck, the home captures sweeping views of the Beaver Valley and Escarpment, overlooking a stunning 60-foot spring-fed swimming pond.The original cottage offers a traditional layout with four bedrooms, two full bathrooms, a kitchen, and an open-concept living and dining area centered around a wood-burning fireplace. A practical mudroom/storage area complete the space. A thoughtfully designed addition, completed in 2004, provides a separate living area ideal for extended family or guests. This wing features a main-floor bedroom with a two-piece semi-ensuite, a spacious recreation room, and a charming screened-in porch. The lower level includes a full four-piece bathroom with laundry and two additional bedrooms.The grounds have been lovingly cultivated over the years and were once part of a 15-year forestry program. Previously designated as an organic farm (and maintained as such, though not currently certified), the property showcases thousands of planted trees, including approximately 5,000 pines, along with apple and pear trees, spruce, cedar, and beautifully established gardens throughout.Formerly operated as a garlic farm, the property includes a 25' x 12' drying shed along with four additional outbuildings. Recreational amenities abound, featuring a volleyball court, limestone tennis court, and cement shuffleboard court-making this a true haven for outdoor enthusiasts. Located 2 mins from Heathcote Village, 18 mins to Beaver Valley Ski Club & Blue Mountain Resort, 10 mins to dowtown Thornbury & 22 mins from downtown Collingwood this property is centrally located for all local amenities!
Key Facts & Features
Property Costs
- Annual Property Tax Amount
- $3,339
- Land Transfer Tax Fee
- $31,475
Rental Items
- Rental Equipment
- Sentinel Light (Bell automatic lamp post)
- Under Contract
- None
- Basement Type
- Finished, Partial Basement
Interior Features
- Laundry Level
- Lower Level
- Interior Extras
- Water Heater Owned, Water Treatment
- View
- Panoramic, Pond, Valley
- Security Features
- None
- Fireplace/Stove
- Yes
- Fireplace Features
- Wood, Living Room
- Elevator
- No
Exterior Features
- Exterior Extras
- Deck, Landscaped, Private Pond, Year Round Living
- Pool
- None
- Property Features
- Lake/Pond, Rolling, Wooded/Treed, Skiing
- Other Structures
- Shed, Garden Shed
Building
- Building Type
- Detached
- Building Style
- Other
- Approx Age
- 51-99
Construction
- Exterior Finish
- Vinyl Siding
- Roof
- Shingles
- Foundation Details
- Block
- Special Designation
- Unknown
Lot
- Lot Size
- 34.74
- Lot Shape
- Irregular
Inclusions
- Inclusions
- All Light Fixtures, All appliances - Toaster oven, refrigerator, water cooler, microwave/convection oven, freezer, refrigerator in basement, washer, dryer, wooden wheeled island in kitchen, dock & floating dock, natural stone f/p.
Exclusions
- Exclusions
- All mirrors, Any artwork, shelves or ornaments attached to walls
Parking & Garages
- Garage Type
- None
- Garage Spaces
- 0
- Parking Spaces
- 20
- Total Garage And Parking Spaces
- 20
Heating & Cooling
- Heat Source
- Electric
- Heat Type
- Baseboard
- Air Conditioning
- None
- Water
- Well
- Sewers
- Septic
- Bedrooms
- 5 + 2
- Washrooms
- 4
- Kitchens
- 1
- Family / bonus room
- Yes
Room sizes
- Bedroom—Basement level
- Foyer—Main level
- Mud Room—Main level
- Kitchen—Main level
- Dining Room—Main level
- Living Room—Main level
- Bedroom—Main level
- Family Room—Main level
- Sitting—Main level
- Primary Bedroom—Main level
- Sunroom—Main level
- Bedroom—Second level
- Bedroom—Second level
- Bedroom—Second level
- Other—Basement level
- Bedroom—Basement level
Washrooms
- 3-piece, Main
- 2-piece, Main
- 3-piece, Second
- 4-piece, Basement
- Municipality
- Grey Highlands
- Neighbourhood
- Grey Highlands
- Main cross streets
- Grey Rd 13 & Old Mail Rd
- Zoning
- GSCA & H
- Directions
- Grey Rd 13 to Old Mail Rd (Blackbird Pie Co.) to 47118 & Sign
- MLS® number
- X13062602
- Data source
- Toronto Regional Real Estate Board
- Status change
- 2026-07-30
- Listed on
- 2026-04-30
- Days on market
- 91 days
- Possession type
- Other
- Co-op commission
- 2.5% plus tax
- Seller
- Listed by
- SOTHEBY'S INTERNATIONAL REALTY CANADA
Home Market Value
Current home valuation for 47118 Old Mail Road, Grey Highlands, Grey Highlands, ON. Listed for $1,750,000
HOMEH Estimate
$1,431,615
Estimated Sales Range
$1,002,131 - $1,861,100
HOMEH Estimate for 47118 Old Mail Road, Grey Highlands
Calculated with a real agent's CMA method — 45+ years of experience, codified. Not an AI guess.
For the owner
Is this your home? Track its value.
Get this home's HOMEH Estimate by email once a month, with how many homes are for sale around you.
Mortgage Payment Calculator
Compare up to 4 down payment scenarios
20% required for homes $1.5M or more
$350,000
| Scenario 1 | Scenario 2 | Scenario 3 | Scenario 4 | |
|---|---|---|---|---|
−Down payment | % $ | % $ | % $ | % $ |
+CMHC insurance | $0 | $0 | $0 | $0 |
=Total mortgage | $1,400,000 | $1,312,500 | $1,225,000 | $1,137,500 |
Amortization | ||||
Mortgage rate | % | % | % | % |
| Payment frequency | ||||
=Mortgage payment | $6,836monthly | $6,408monthly | $5,981monthly | $5,554monthly |
Land Transfer Tax
$31,475
$31,475
Around this home
No schools found nearby
Data provided by OpenStreetMap & Fraser Institute School Rankings
Ask HOMEH
New!Hi there!
👋Text or call (416) 301-9001
Recommended for you
Based on homes you've looked at.
No recommended properties found.
Nearby similar homes
No nearby properties found.
More real estate resources
Other homes nearby
Explore this area
No nearby listings available.