
466615 12th B Concession
Grey Highlands, ON N0C 1E0
- 5Bedrooms
- 6Bathrooms
- 20Garage
- 3000–3500Sq Ft
- $6,256Tax
- 1,128×2,887 ftLot Size
 Estimated Value:$2,623,033See Free Estimate Report

Property not available for sale or for rent.
HOMEH One: full-service selling for a 1% listing fee. The buyer's agent commission is separate.
Free Home EvaluationHow Much Is My Home Worth?Homes for Sale NearbySale & Price History for 466615 12th B Concession, Grey Highlands
| Start Date | End Date | Price | Event | MLS# |
|---|---|---|---|---|
| 2026-04-23 | 2026-09-23 | Login to See Prices | Expired | x13040460 |
Real estate boards require you to or to see the full details of this property.
*Sold prices and complete sale & price history are regulated data. Under the Trust in Real Estate Services Act, 2002 (TRESA) and the rules of the Real Estate Council of Ontario (RECO), and pursuant to the Multiple Listing Service® rules of the Canadian Real Estate Association (CREA) and the Toronto Regional Real Estate Board (TRREB), this information may be shown only to registered users who have agreed to the applicable terms of use (a Virtual Office Website, or "VOW," arrangement). HOMEH Inc., Brokerage therefore provides it to signed-in members only. Creating an account is free and takes under a minute.
About 466615 12th B Concession, Grey Highlands
Summarized Description
- Spacious 4,245 sq ft fully renovated residence
- 100 acres of privacy and natural beauty
- Highland Hall offers versatile retreat potential
- Six campsites enhance recreational opportunities
- Inground pool and hot tub for relaxation
- Zoning permits spa use on the property
- Located near premier ski destinations
- Tranquil gardens foster connection with nature
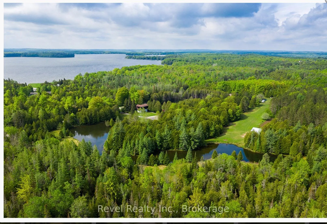
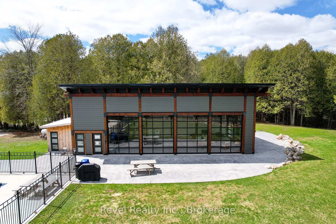
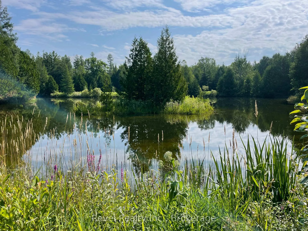
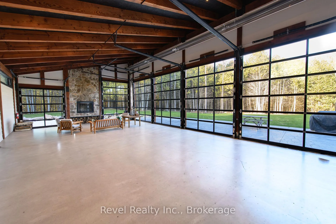
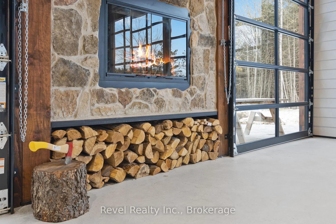
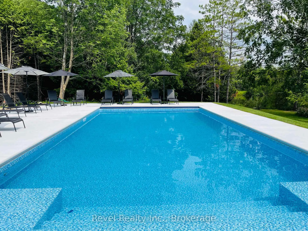
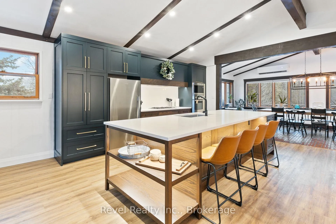
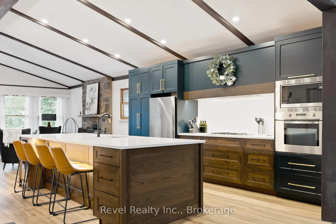
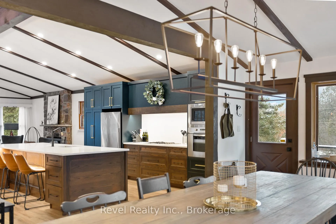
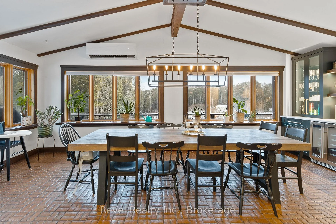
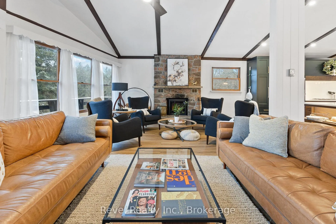
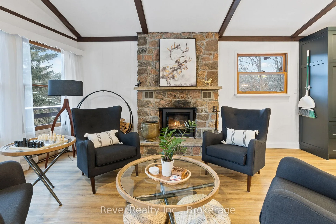
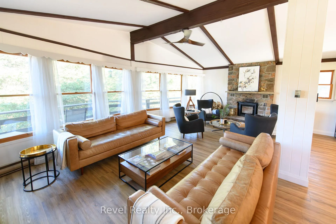
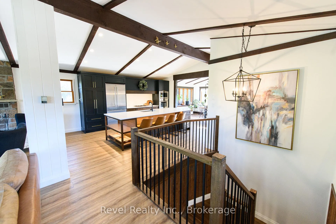
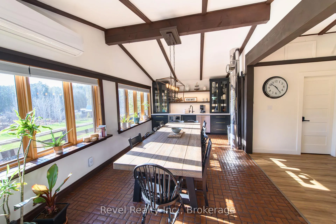
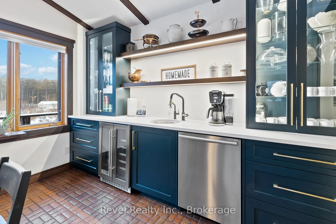
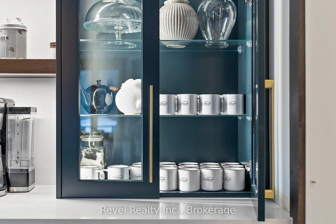
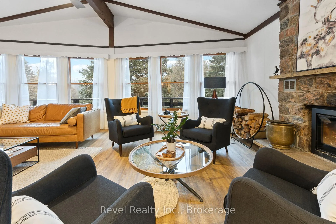
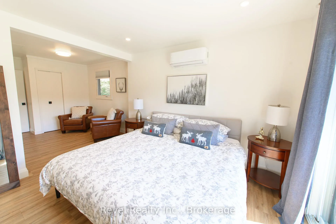
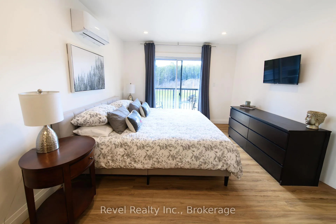
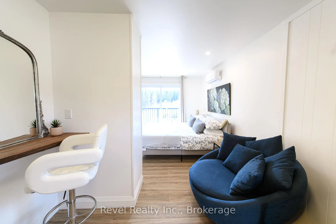
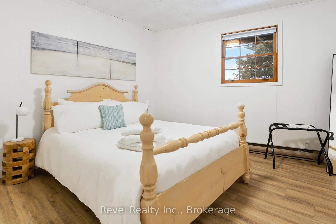
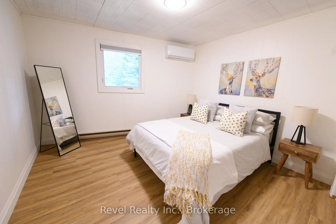
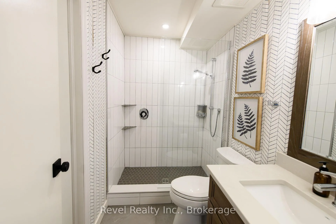
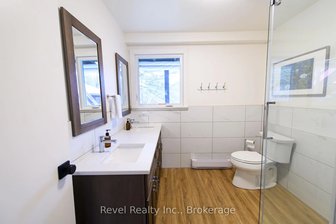
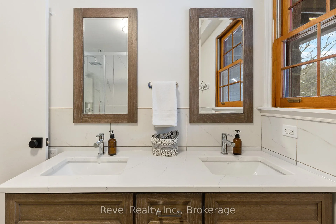
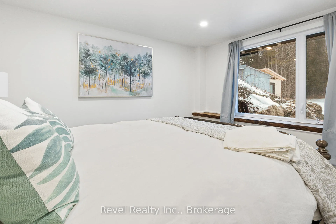
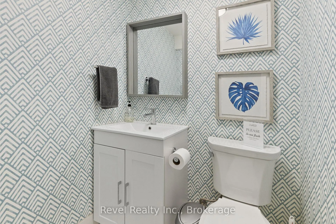
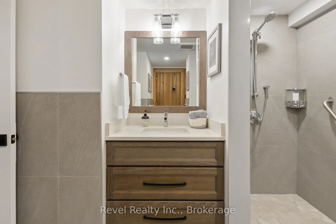
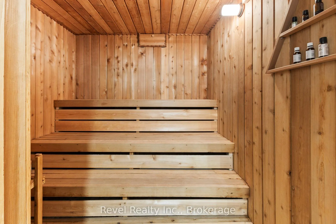
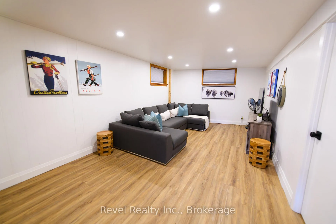
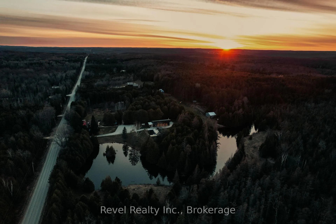
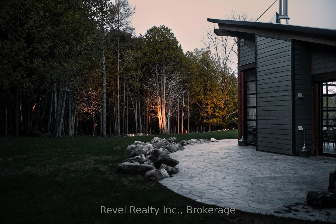
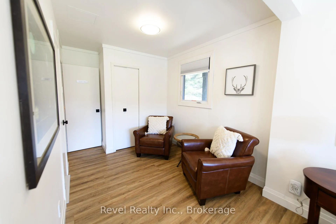
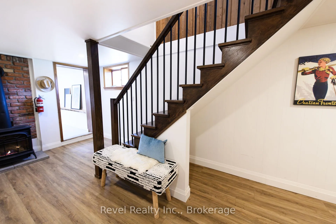
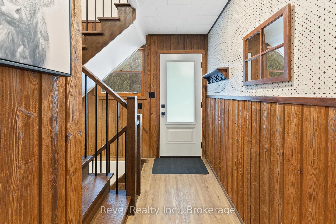
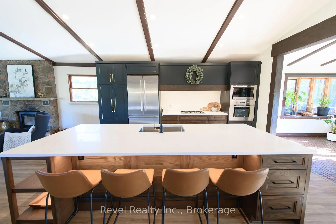
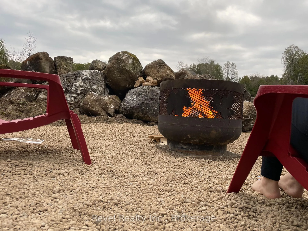
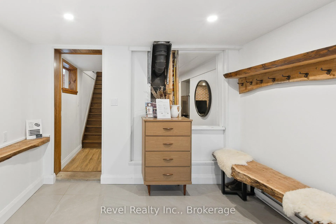
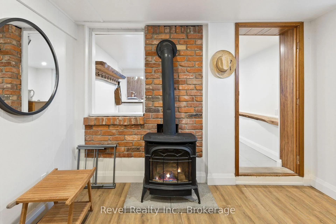
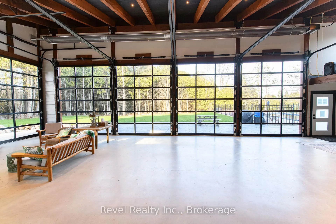
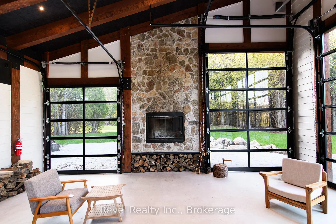
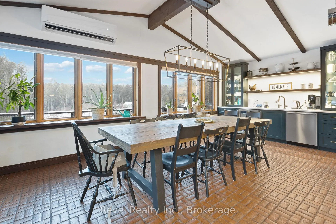
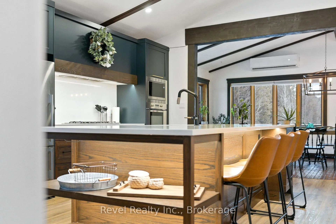
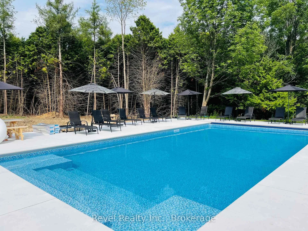
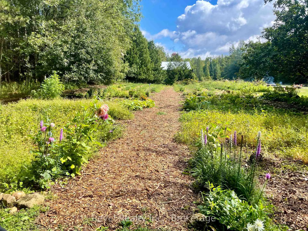
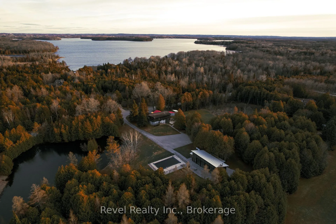
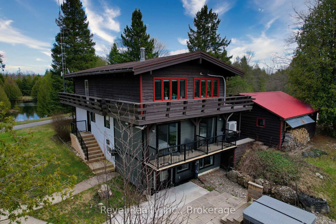
RETREAT PROPERTY: 100 acres in the breathtaking Grey Highlands, an exceptional rural property offers a rare blend of privacy, natural beauty, year-round comfort, & versatile retreat potential. Mature forest, wetland areas, gardens, and a serene private pond create a peaceful, secluded setting, yet remain just minutes from Beaver Valley, premier ski destinations, Lake Eugenia, nature trails, and charming nearby villages. The spacious three-storey fully renovated residence offers approximately 4,245 sq ft of living space, with five bedrooms and 4 + 2 bathrooms. Designed for both everyday living and entertaining, the home features generous gathering areas, a wood-burning fireplace in the great room, a propane fireplace in the lower level, a sauna, & inviting spaces to relax throughout every season. The grounds provide flexibility, with zoning that permits spa use and a naturally diverse landscape of wooded, cleared, and wetland areas. Four campsites with electrical service offer additional options for recreational, guest, or commercial use. An on-site outbuilding known as Highland Hall adds even more potential, featuring two 2-piece bathrooms, a kitchen, & a striking floor-to-ceiling stone wood-burning fireplace, making it well-suited for a studio, creative workspace, gathering space, or retreat-related use. Additional features include an inground pool, hot tub, airplane hangar with no active or usable runway, double car garage, several storage buildings, EV charger, parking for 20+ vehicles, extensive electric, water, septic, and drainage infrastructure, and a poured concrete patio surrounding the hall and pool. A large lavender and vegetable garden creates a tranquil space for reflection and connection with the natural surroundings. A rare opportunity to own a substantial Grey Highlands property with a fully winterized home, extensive amenities, and extraordinary potential in one of the area's most sought-after four-season destinations.
Key Facts & Features
Property Costs
- Annual Property Tax Amount
- $6,256
- Land Transfer Tax Fee
- $51,350
Rental Items
- Rental Equipment
- Propane Tank
- Under Contract
- Propane Tank
- Basement Type
- None
Interior Features
- Laundry Level
- Main Level
- Interior Extras
- Guest Accommodations, Sauna, Bar Fridge, Storage
- View
- Pond, Trees/Woods, Meadow
- Security Features
- Carbon Monoxide Detectors, Smoke Detector
- Fireplace/Stove
- Yes
- Fireplace Features
- Wood, Propane
- Elevator
- No
Exterior Features
- Exterior Extras
- Hot Tub, Landscape Lighting, Landscaped, Private Pond, Security Gate, Year Round Living
- Pool
- Inground, None
- Property Features
- Electric Car Charger, Lake/Pond, School Bus Route, Skiing, Wooded/Treed
- Other Structures
- Drive Shed, Fence - Partial, Out Buildings, Shed, Workshop, Sauna
Building
- Building Type
- Rural Residential
- Building Style
- 3-Storey
Construction
- Exterior Finish
- Wood , Stucco (Plaster)
- Roof
- Asphalt Shingle, Metal
- Foundation Details
- Concrete
- Special Designation
- Unknown
Lot
- Lot Front
- 1128.14 ft
- Lot Depth
- 2886.96 ft
Inclusions
- Inclusions
- Hot Tub, Washer, Dryer, Dishwasher, Fridge, Built In Stove, Built In Oven, Wine Fridge, Fridge in Hall
Exclusions
- Exclusions
- Furnishings and property chattels negotiable
Parking & Garages
- Garage Type
- Other
- Garage Spaces
- 20
- Parking Spaces
- 10
- Total Garage And Parking Spaces
- 12
Heating & Cooling
- Heat Source
- Electric
- Heat Type
- Baseboard
- Air Conditioning
- Other
- Water
- Well
- Sewers
- Septic
- Natural Gas
- No
- Hydro
- Yes
- Cable
- Yes
- Telephone
- Yes
- Bedrooms
- 5
- Washrooms
- 6
- Kitchens
- 2
- Family / bonus room
- Yes
Washrooms
- 5-piece, Ground
- 3-piece, Second
- 4-piece, Second
- 2-piece, Third
- 2-piece, Ground
- Municipality
- Grey Highlands
- Neighbourhood
- Grey Highlands
- Main cross streets
- Beaver Valley Rd. and Grey Rd. 12
- Zoning
- C4-8RUR
- Directions
- Grey Road 13 turn east onto Concession 12B to sign OR Grey Rd 2 turn east onto Concession 12 B to sign.
- Waterfront
- Direct
- MLS® number
- X13040460
- Data source
- Toronto Regional Real Estate Board
- Status change
- 2026-09-23
- Listed on
- 2026-04-23
- Days on market
- 153 days
- Possession type
- Flexible
- Co-op commission
- 5%
- Seller
- Listed by
- REVEL REALTY INC.
Home Market Value
Current home valuation for 466615 12th B Concession, Grey Highlands, Grey Highlands, ON. Listed for $2,595,000
HOMEH Estimate
$2,623,033
Estimated Sales Range
$1,573,820 - $3,672,246
HOMEH Estimate for 466615 12th B Concession, Grey Highlands
Calculated with a real agent's CMA method — 45+ years of experience, codified. Not an AI guess.
For the owner
Is this your home? Track its value.
Get this home's HOMEH Estimate by email once a month, with how many homes are for sale around you.
Mortgage Payment Calculator
Compare up to 4 down payment scenarios
20% required for homes $1.5M or more
$519,000
| Scenario 1 | Scenario 2 | Scenario 3 | Scenario 4 | |
|---|---|---|---|---|
−Down payment | % $ | % $ | % $ | % $ |
+CMHC insurance | $0 | $0 | $0 | $0 |
=Total mortgage | $2,076,000 | $1,946,250 | $1,816,500 | $1,686,750 |
Amortization | ||||
Mortgage rate | % | % | % | % |
| Payment frequency | ||||
=Mortgage payment | $10,136monthly | $9,503monthly | $8,869monthly | $8,236monthly |
Land Transfer Tax
$51,350
$51,350
Around this home
No schools found nearby
Data provided by OpenStreetMap & Fraser Institute School Rankings
Ask HOMEH
New!Hi there!
👋Text or call (416) 301-9001
Recommended for you
Based on homes you've looked at.
No recommended properties found.
Nearby similar homes
No nearby properties found.
More real estate resources
Other homes nearby
Explore this area
No nearby listings available.