
195718 Grey 7 Road
Grey Highlands, ON N0C 1G0
- 2+3Bedrooms
- 4Bathrooms
- 6Garage
- 3500–5000Sq Ft
- $18,435Tax
- 1,39×2,168 ftLot Size
 Estimated Value:$4,129,000See Free Estimate Report

Sale & Price History for 195718 Grey 7 Road, Grey Highlands
| Start Date | End Date | Price | Event | MLS# |
|---|---|---|---|---|
| No listing history available | ||||
Real estate boards require you to or to see the full details of this property.
*Sold prices and complete sale & price history are regulated data. Under the Trust in Real Estate Services Act, 2002 (TRESA) and the rules of the Real Estate Council of Ontario (RECO), and pursuant to the Multiple Listing Service® rules of the Canadian Real Estate Association (CREA) and the Toronto Regional Real Estate Board (TRREB), this information may be shown only to registered users who have agreed to the applicable terms of use (a Virtual Office Website, or "VOW," arrangement). HOMEH Inc., Brokerage therefore provides it to signed-in members only. Creating an account is free and takes under a minute.
About 195718 Grey 7 Road, Grey Highlands
Summarized Description
- 50-acre estate adjacent to conservation land
- Post and beam construction with energy-efficient design
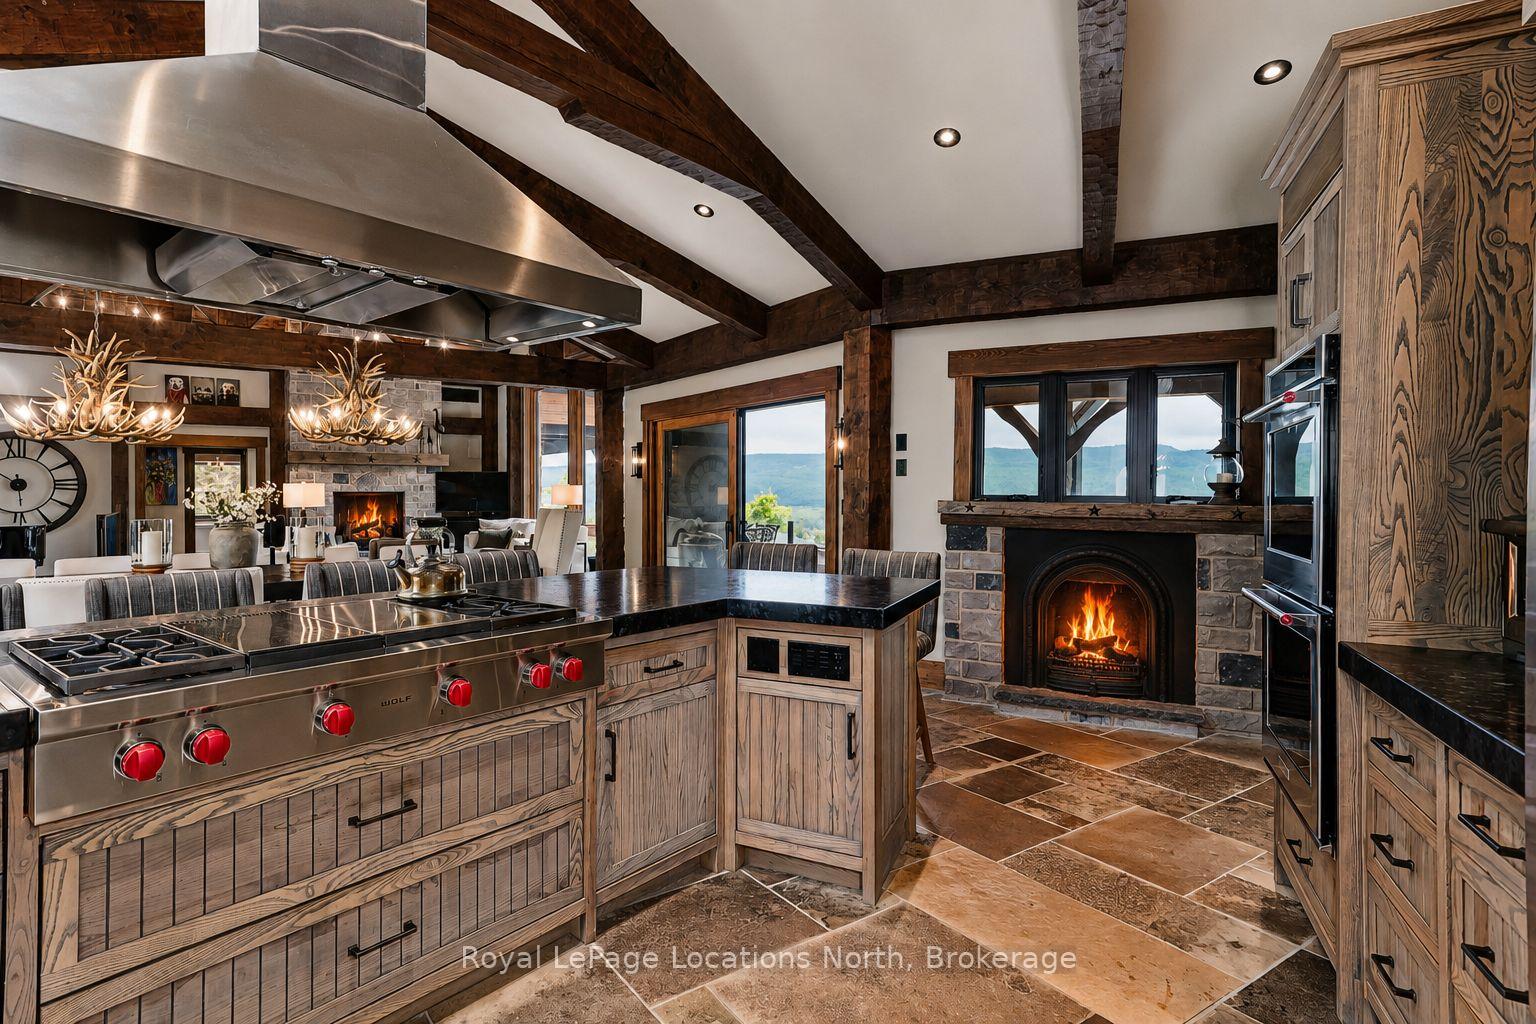
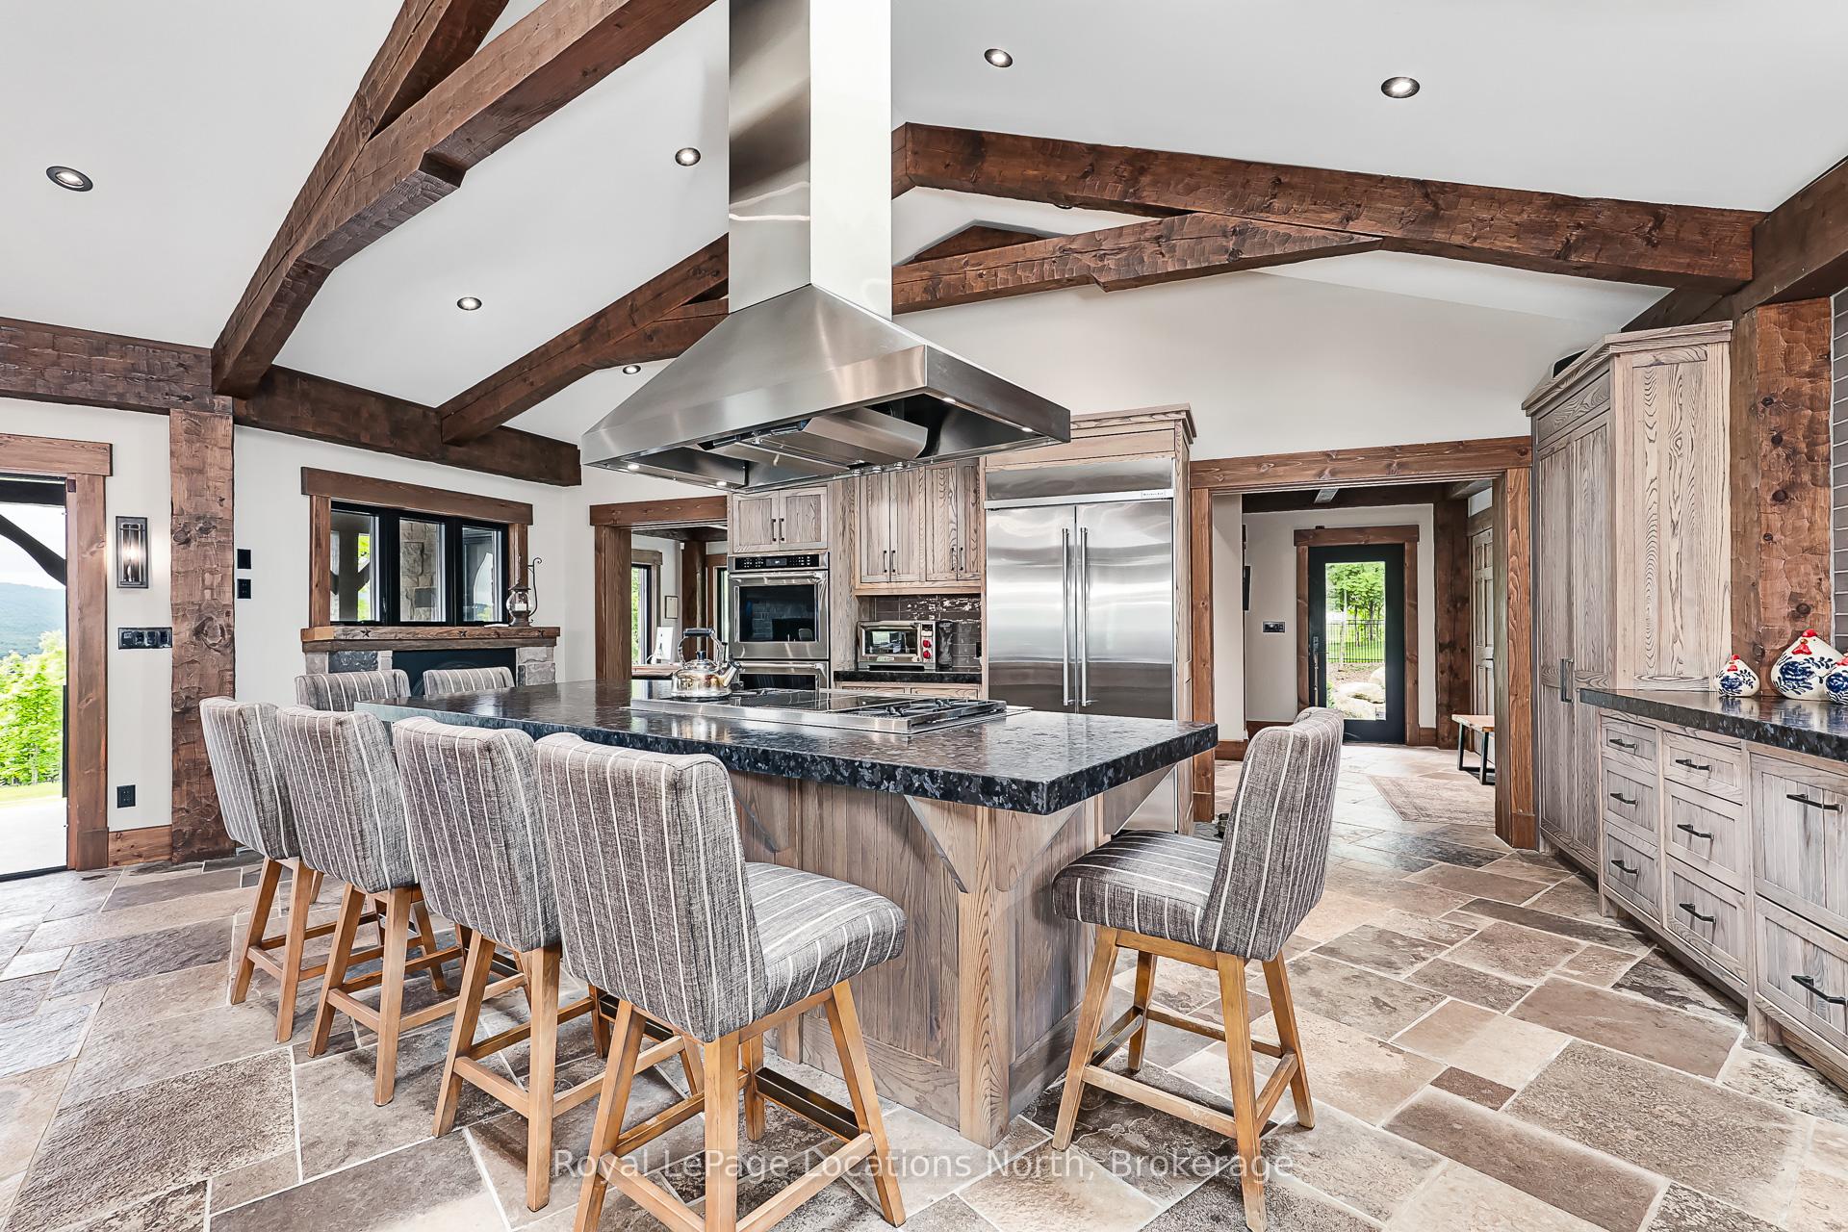
- Chef-inspired kitchen with custom cabinetry
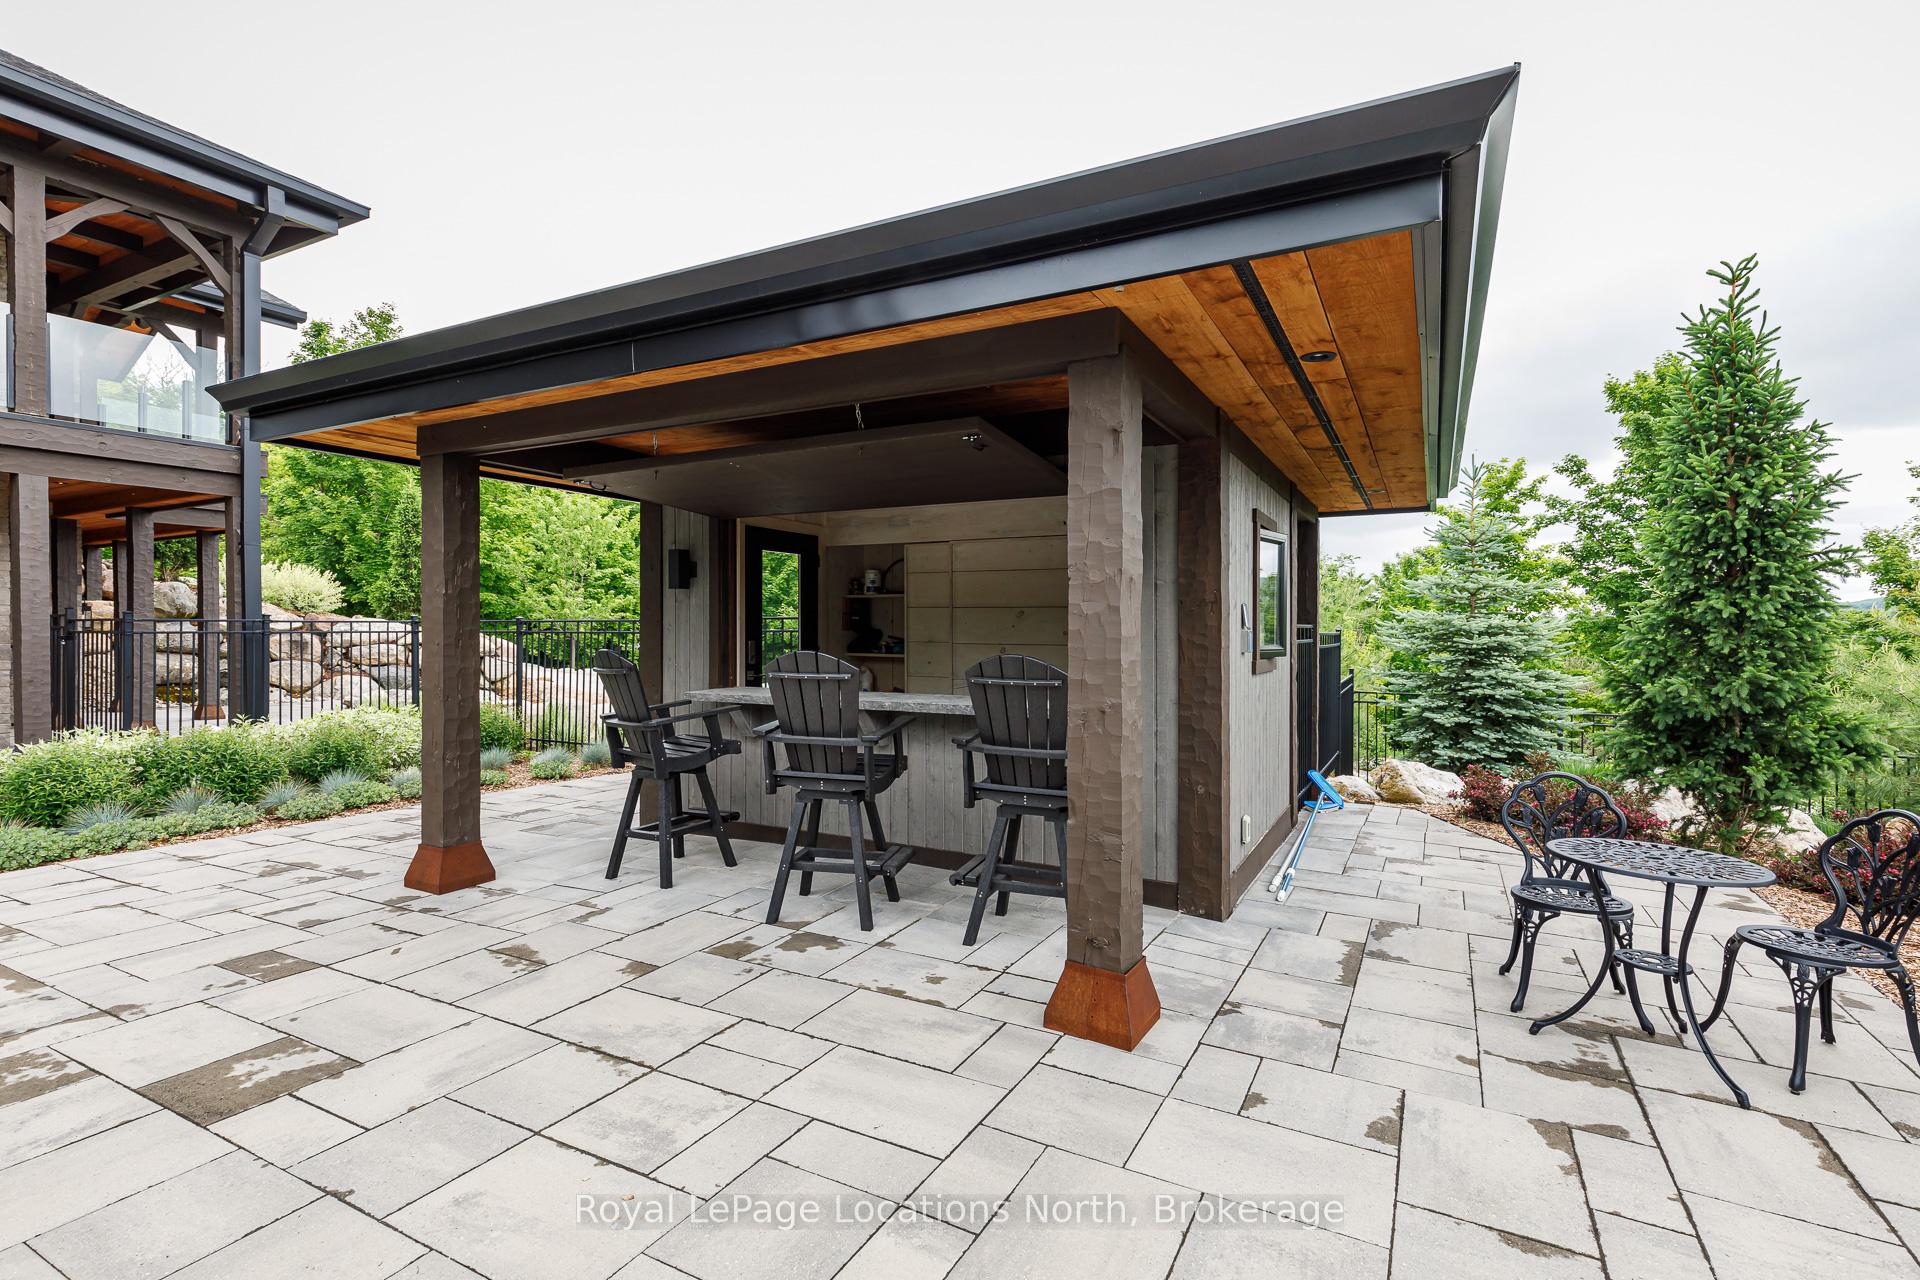
- Private swimming pool and hot tub in fenced area
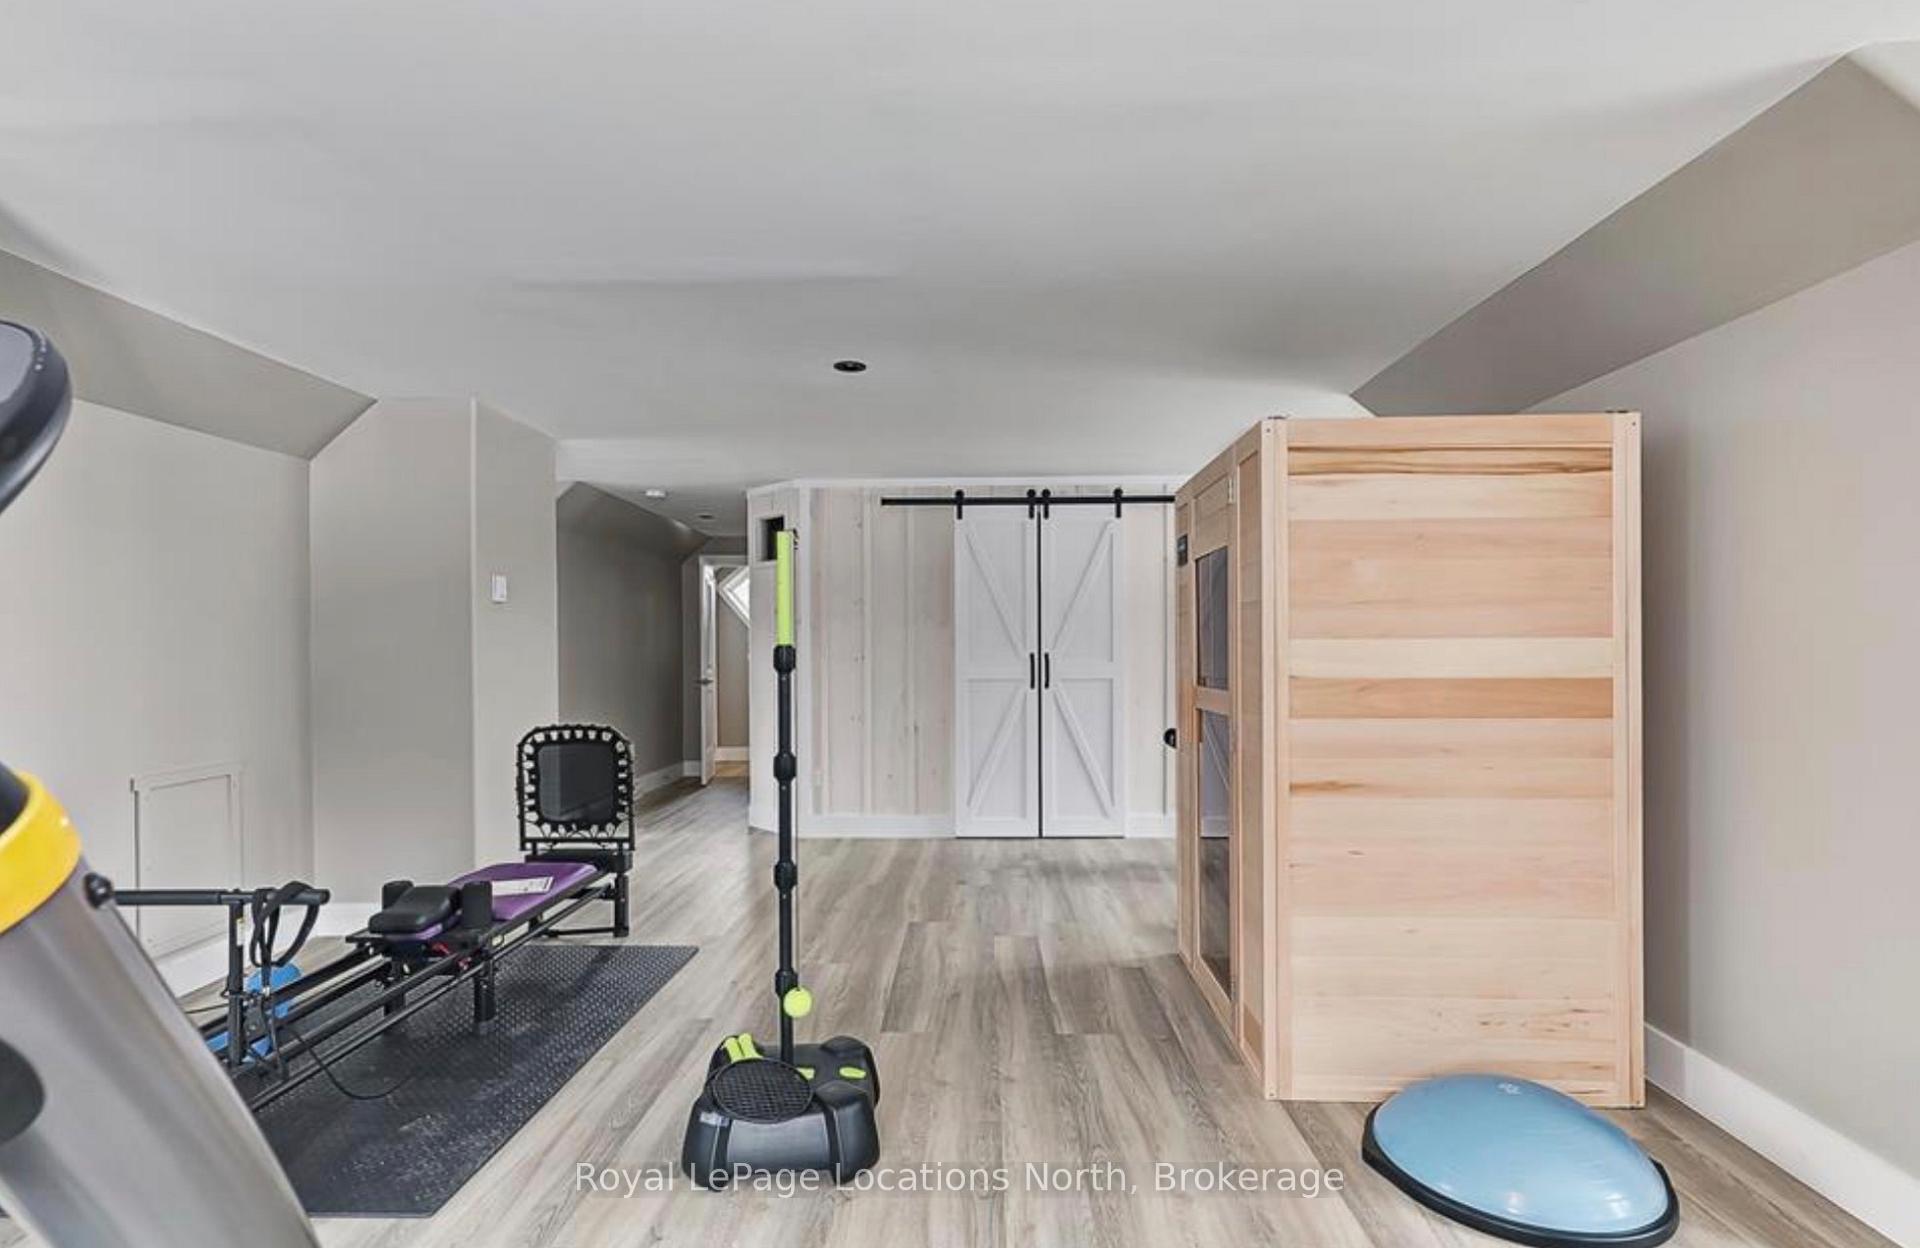
- In-law suite and expansive detached garage
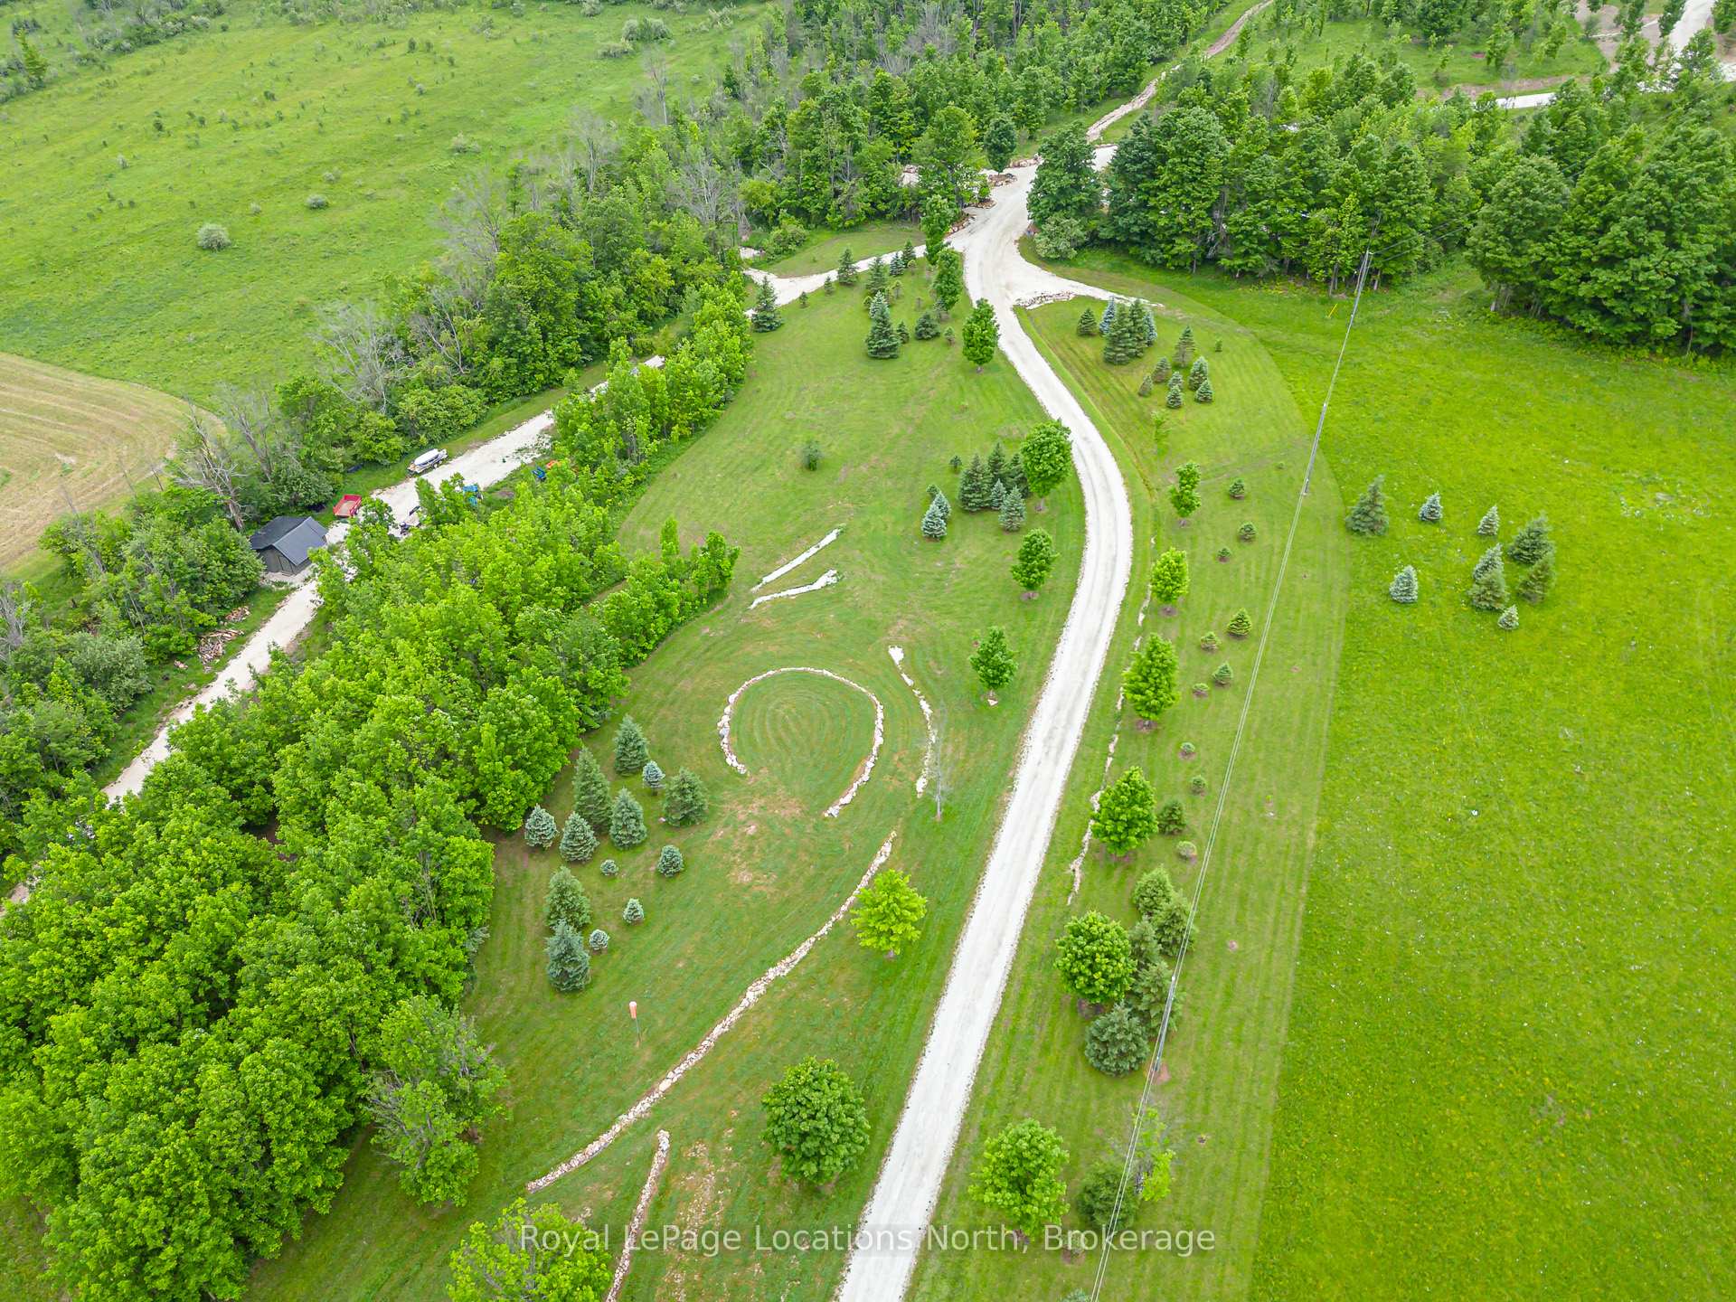
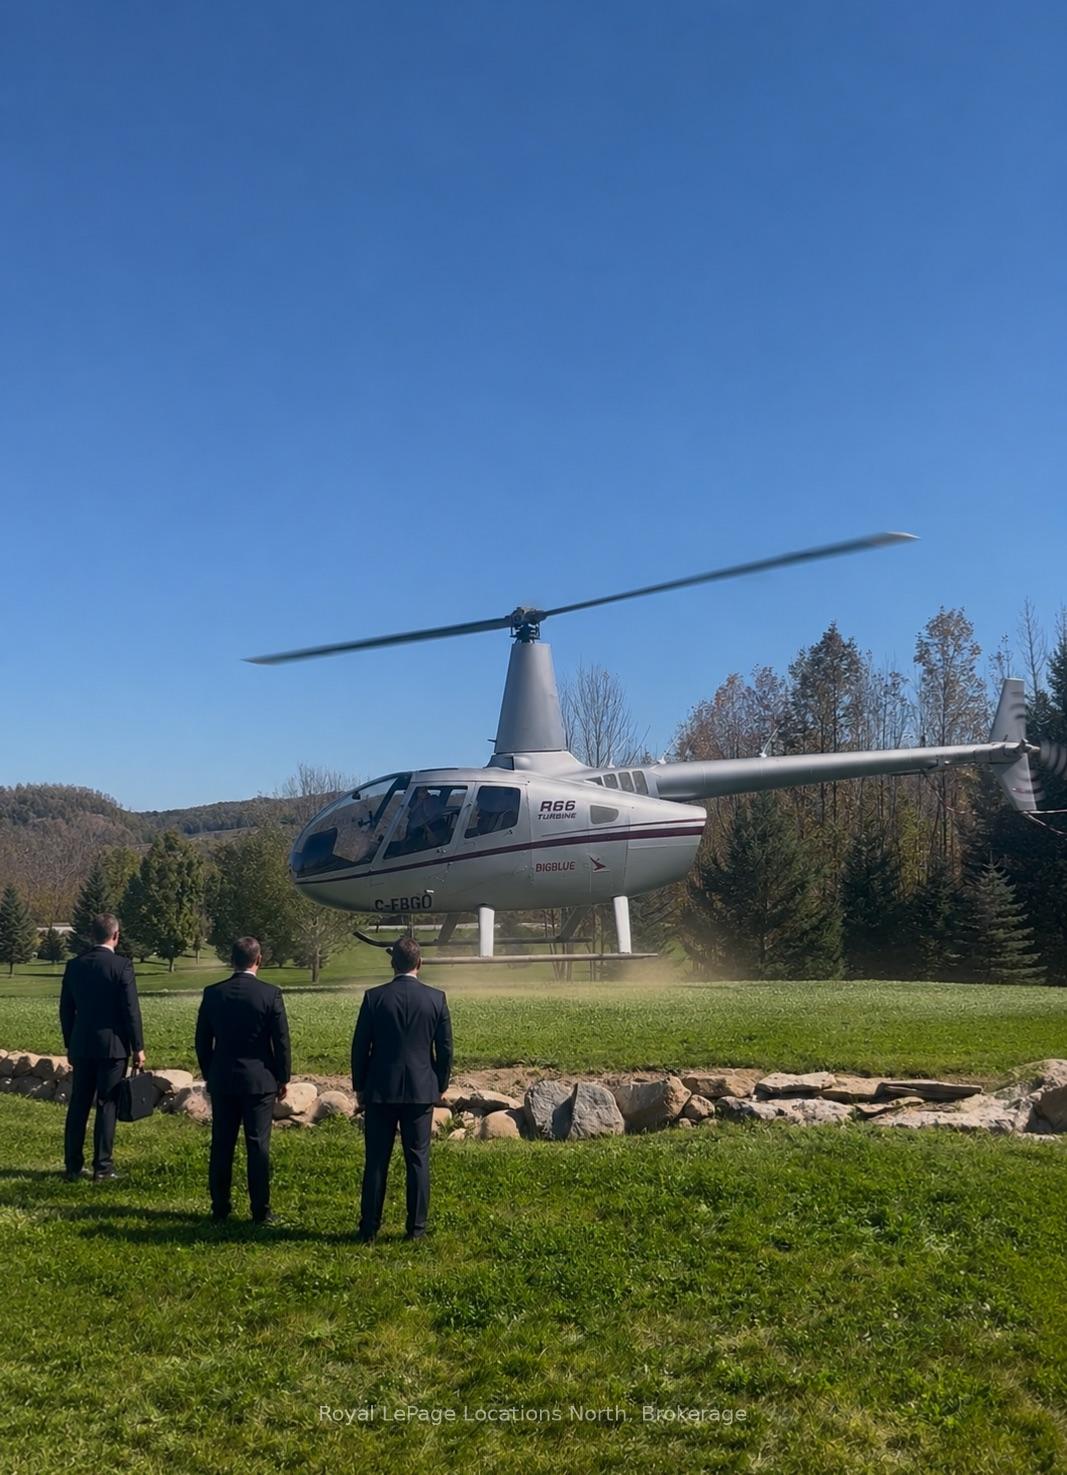
- Helicopter landing pad for easy access
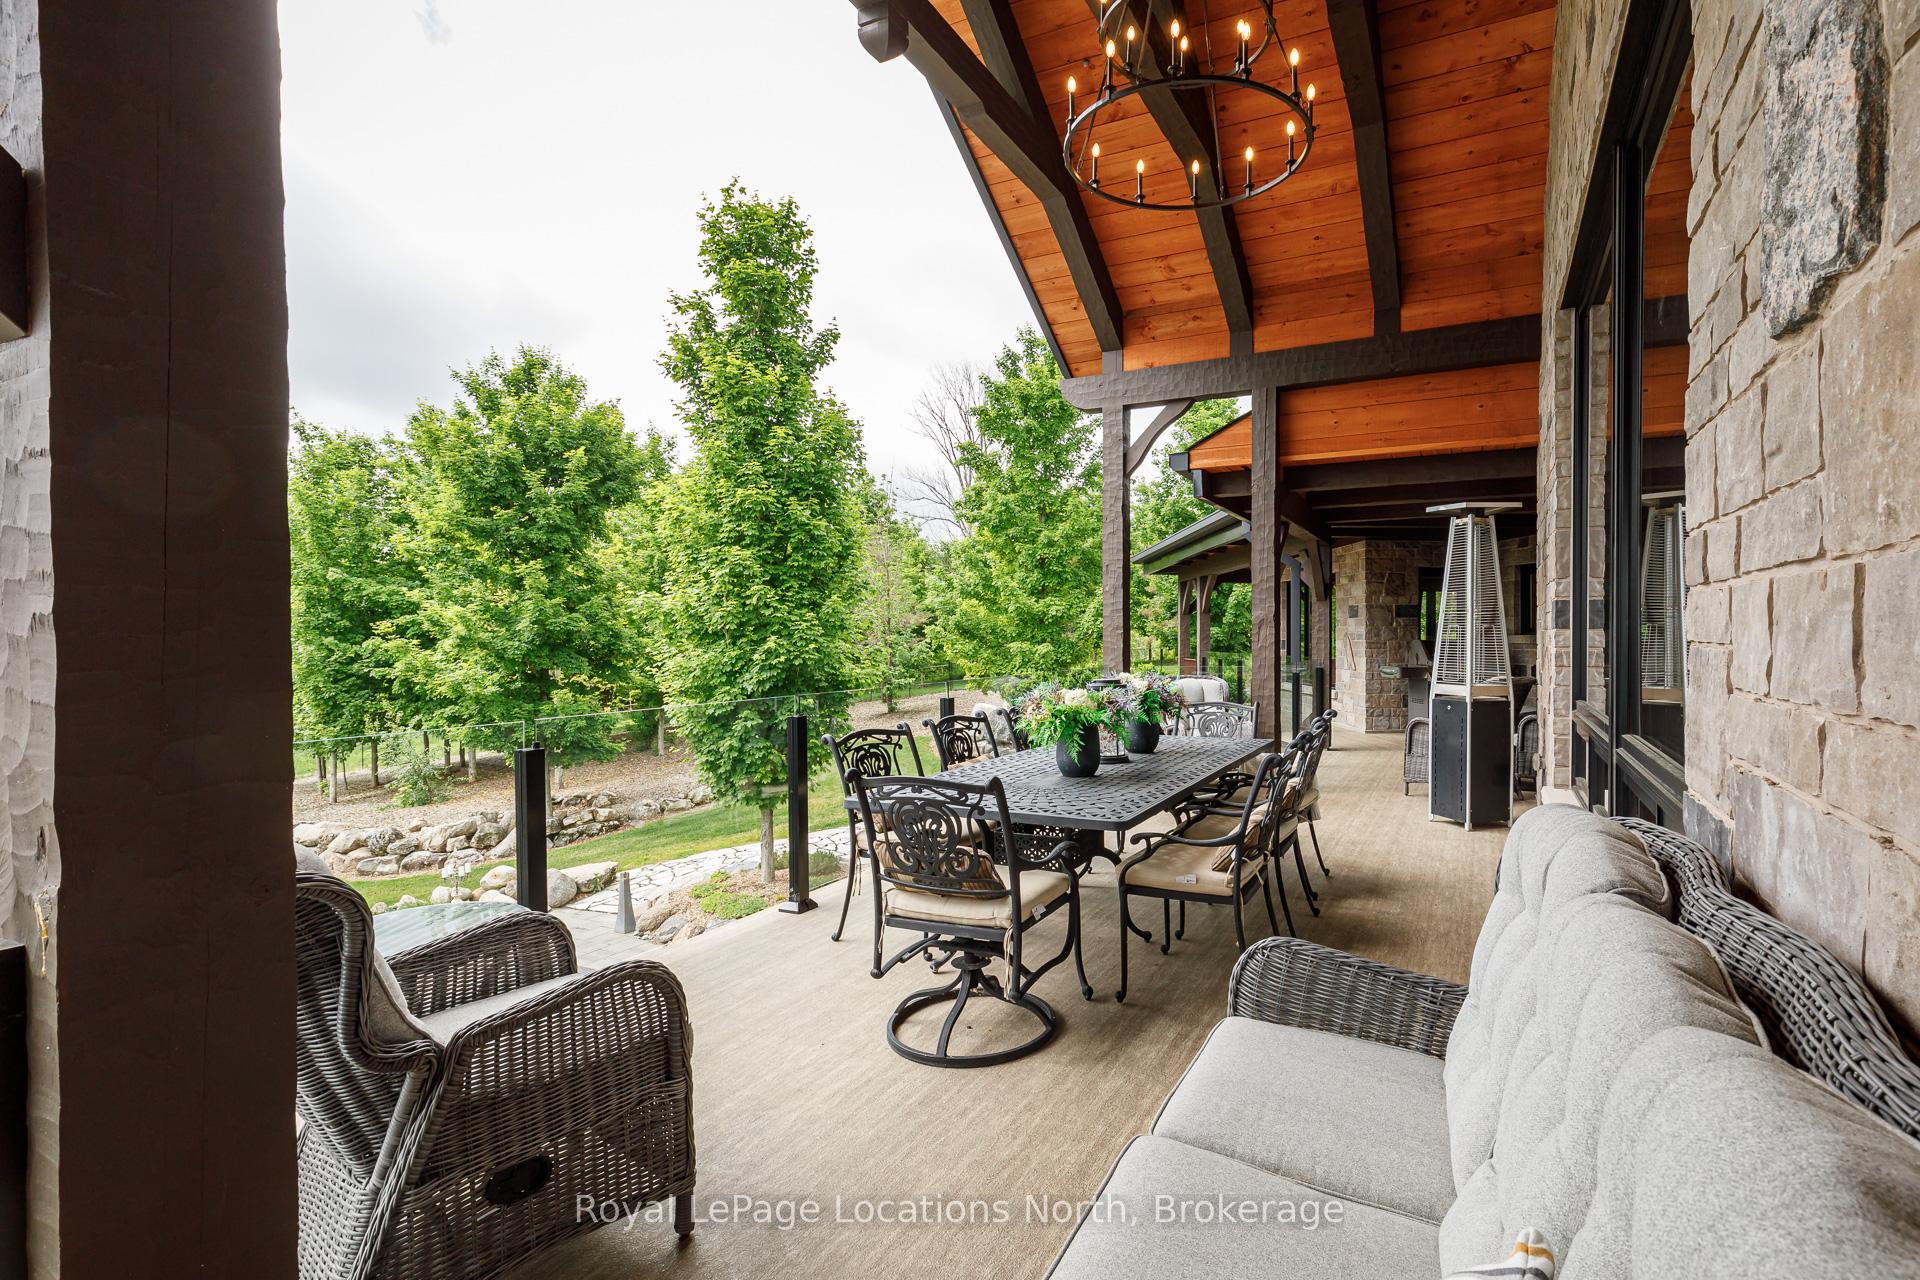
- Wrap-around deck for year-round entertaining
- Secluded yet accessible to local attractions
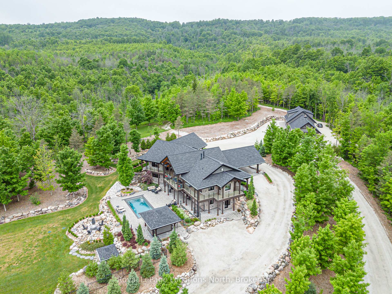
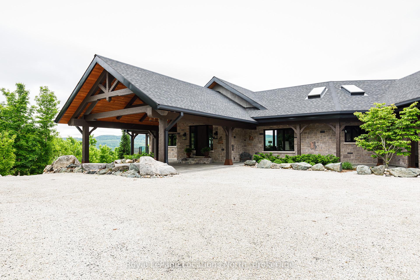
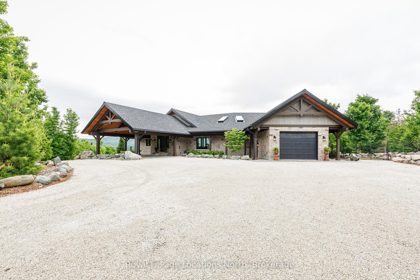
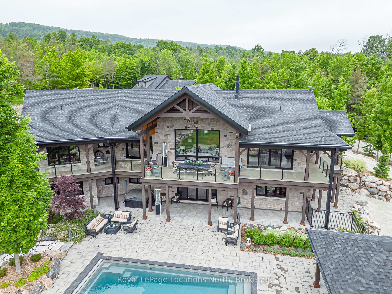
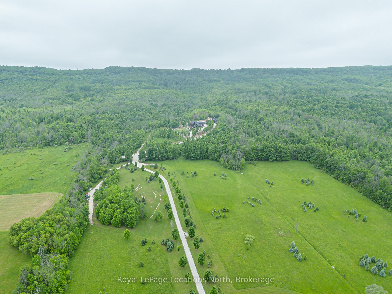
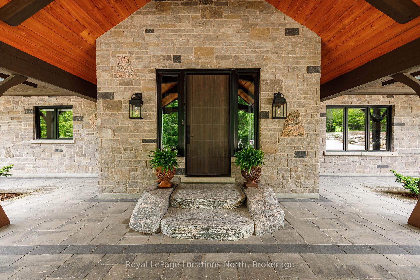
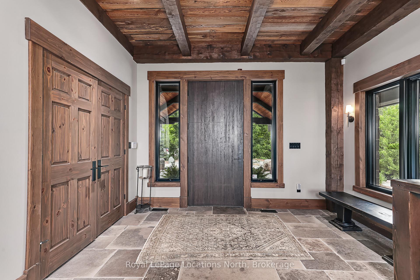
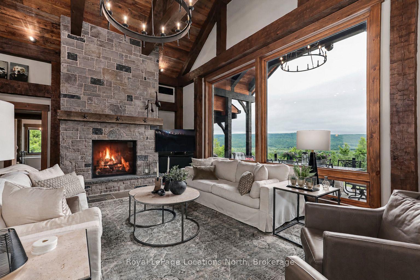
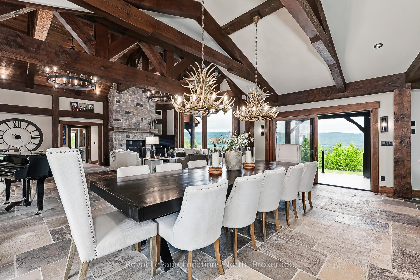
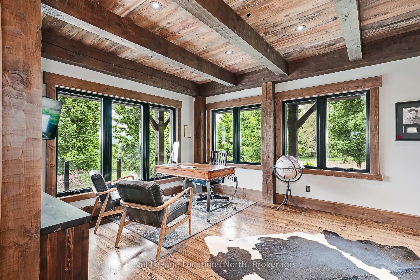
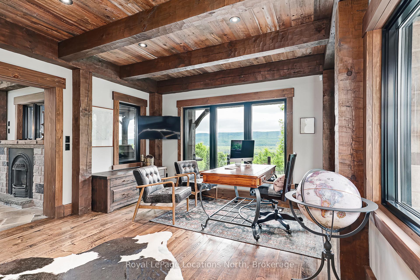
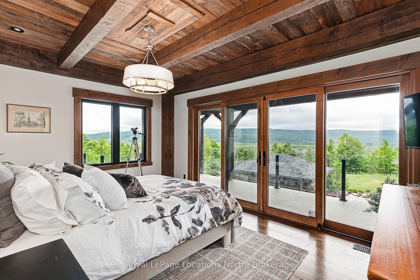
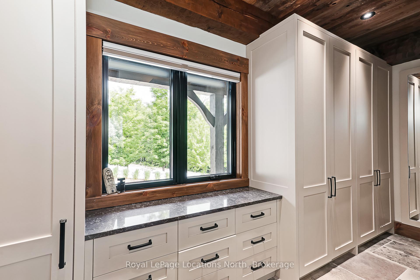
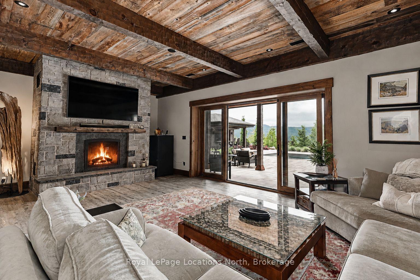
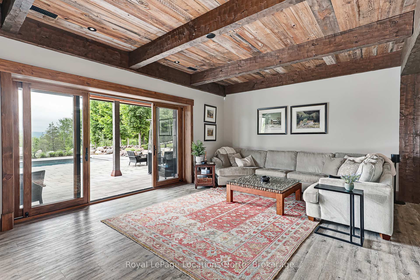
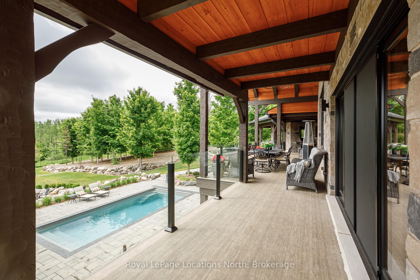
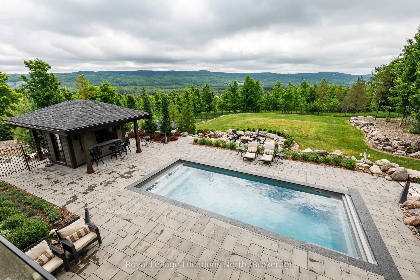
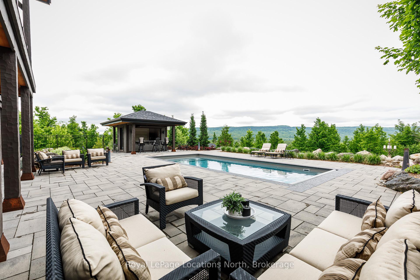
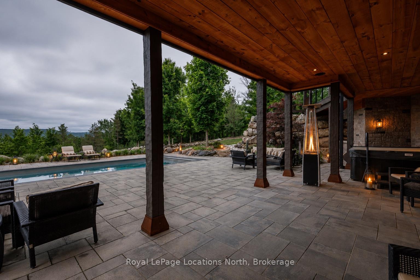
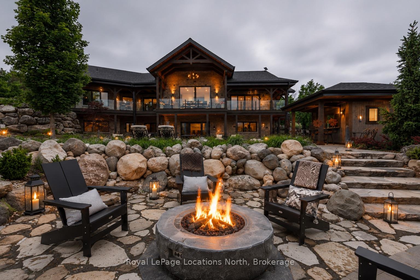
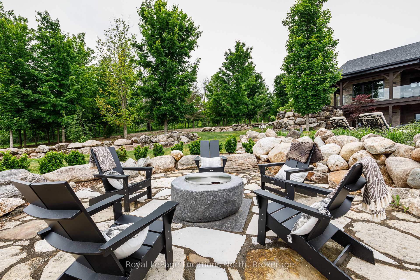
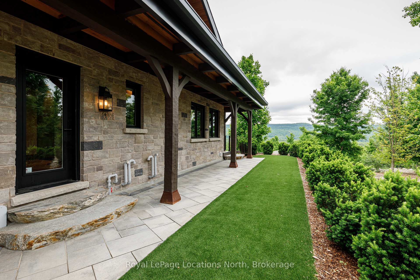
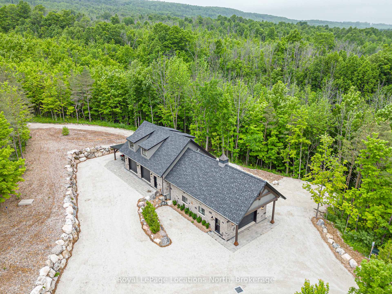
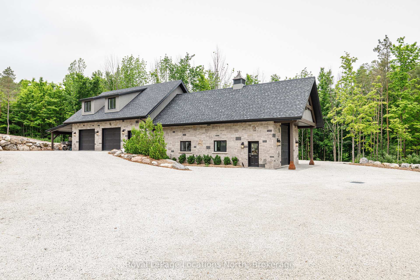
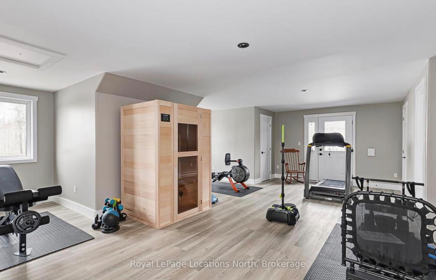
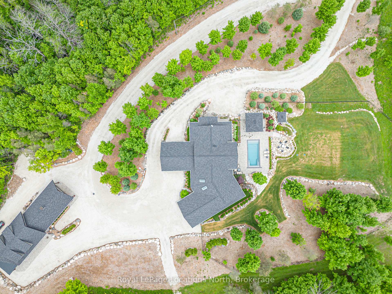
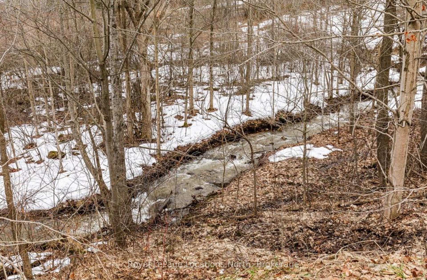
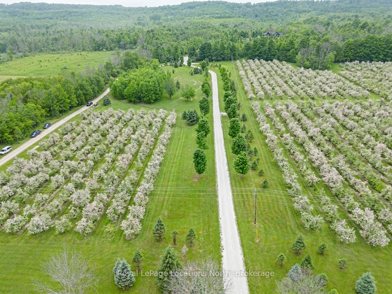
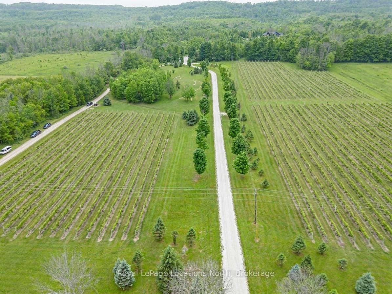
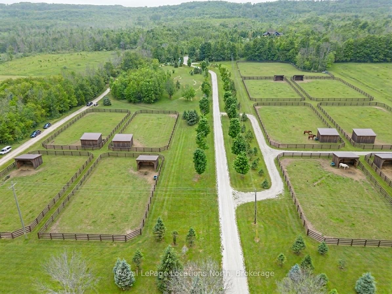
Welcome to an extraordinary 50-acre estate backing onto pristine conservation land, where luxury and nature exist in perfect harmony. This incredible post and beam home emphasizes hipped roof lines, rows of windows and overhanging eaves. It is constructed with energy-efficient ICF, this architectural masterpiece offers radiant in-floor heating and three fireplaces, creating warmth and comfort throughout the seasons. The chef-inspired kitchen features double ovens, a gas cooktop, and custom cabinetry, seamlessly connecting to the open-concept dining and living areas. Soaring cathedral ceilings and dramatic floor-to-ceiling windows frame breathtaking views of the Beaver Valley, filling the home with natural light. Step outside to the massive, fully covered wrap-around deck-ideal for year-round entertaining or peaceful mornings immersed in nature. Enjoy the Sonos surround system with outdoor speakers. The walkout lower level opens to a private swimming pool and hot tub, set within a secure one-acre fenced enclosure for added privacy. Complete with a beautifully appointed in-law suite and an expansive detached 3000 sq. ft. garage equipped with a sauna and gym upstairs. This remarkable estate delivers the ultimate blend of elegance, space, and lifestyle. Enjoy your own spa-like retreat where the streams deep pool allows for your natural cold plunge. Or simple enjoy the tranquility of nature, which flows year round down the edge of the property, or hike the trails which wrap around all 50 acres. Experience total seclusion without the commute. This expansive estate offers the rare luxury of a helicopter landing pad perfectly integrated into the landscape. Your gateway to the country is just a flight away! 5 min to Beaver Valley Ski Club, 24 min to Blue Mountain, 35 min to Collingwood, 18 min to Meaford, 20 min to Thornbury and 2.5 hours to Toronto. This property is where luxury meets lifestyle!
Key Facts & Features
Property Costs
- Annual Property Tax Amount
- $18,435
- Land Transfer Tax Fee
- $101,450
Rental Items
- Rental Equipment
- propane tank
- Basement Type
- Finished with Walk-Out, Separate Entrance, Apartment, Walk-Out, Finished, Full
Interior Features
- Laundry Level
- Main Level
- Interior Extras
- Air Exchanger, Built-In Oven, Carpet Free, ERV/HRV, On Demand Water Heater, Primary Bedroom - Main Floor, Propane Tank, Storage, Water Purifier, Water Softener, Water Treatment, In-Law Capability
- View
- Meadow, Hills, Panoramic, Pasture, Pool, Ridge, Skyline, Trees/Woods, Valley
- Security Features
- Alarm System, Carbon Monoxide Detectors, Cold Alarm, Heat Detector, Monitored, Security System, Smoke Detector
- Fireplace/Stove
- Yes
- Fireplace Features
- Family Room, Propane, Wood, Fireplace Insert
- Elevator
- No
Exterior Features
- Exterior Extras
- Backs On Green Belt, Canopy, Deck, Hot Tub, Landscape Lighting, Landscaped, Patio, Privacy, Porch, Recreational Area
- Pool
- Inground, Salt
- Property Features
- Golf, Greenbelt/Conservation, River/Stream, Rolling, Skiing, School Bus Route
- Other Structures
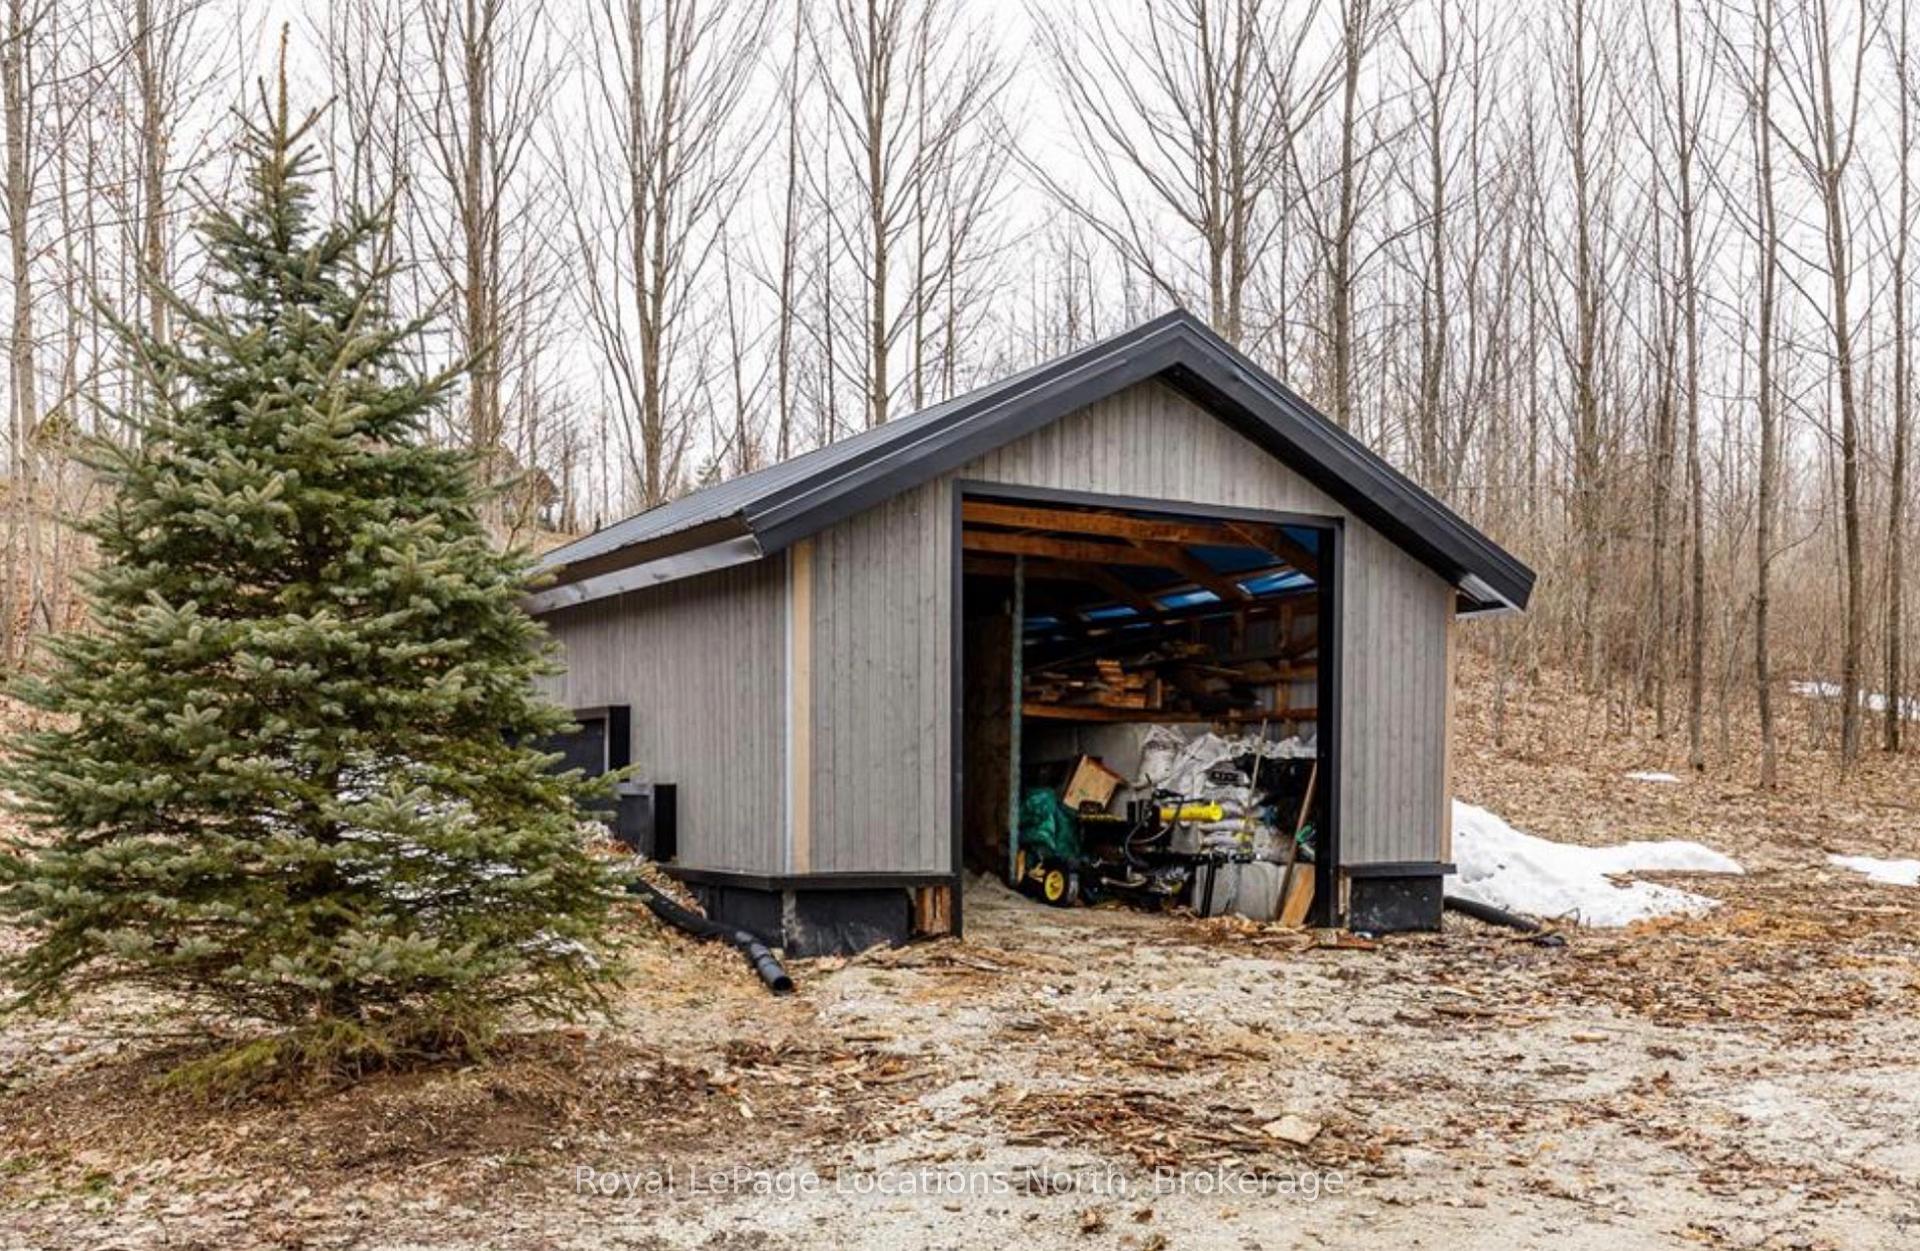
- Additional Garage(s), Fence - Partial, Drive Shed, Out Buildings, Storage, Workshop
Building
- Building Type
- Rural Residential
- Building Style
- Contemporary
- Approx Age
- 6-15
Construction
- Exterior Finish
- Stone, Wood
- Roof
- Asphalt Shingle
- Foundation Details
- Insulated Concrete Form
- Special Designation
- Unknown
Lot
- Lot Front
- 1039.12 ft
- Lot Depth
- 2167.91 ft
Inclusions
- Inclusions
- fridge, cooktop, range hood, built-in ovens, washer dryer, dishwasher, 2 reverse osmosis water treatment systems, hot tub, pool equipment premium sound system & equipment, garage door opener, safe
Parking & Garages
- Garage Type
- Detached
- Garage Spaces
- 6
- Parking Spaces
- 18
- Total Garage And Parking Spaces
- 24
Heating & Cooling
- Heat Source
- Propane
- Heat Type
- Forced Air
- Air Conditioning
- Central Air
- Water
- Well
- Sewers
- Septic
- Natural Gas
- No
- Hydro
- Yes
- Cable
- Yes
- Telephone
- Available
- Bedrooms
- 2 + 3
- Washrooms
- 4
- Kitchens
- 2
- Family / bonus room
- Yes
Room sizes
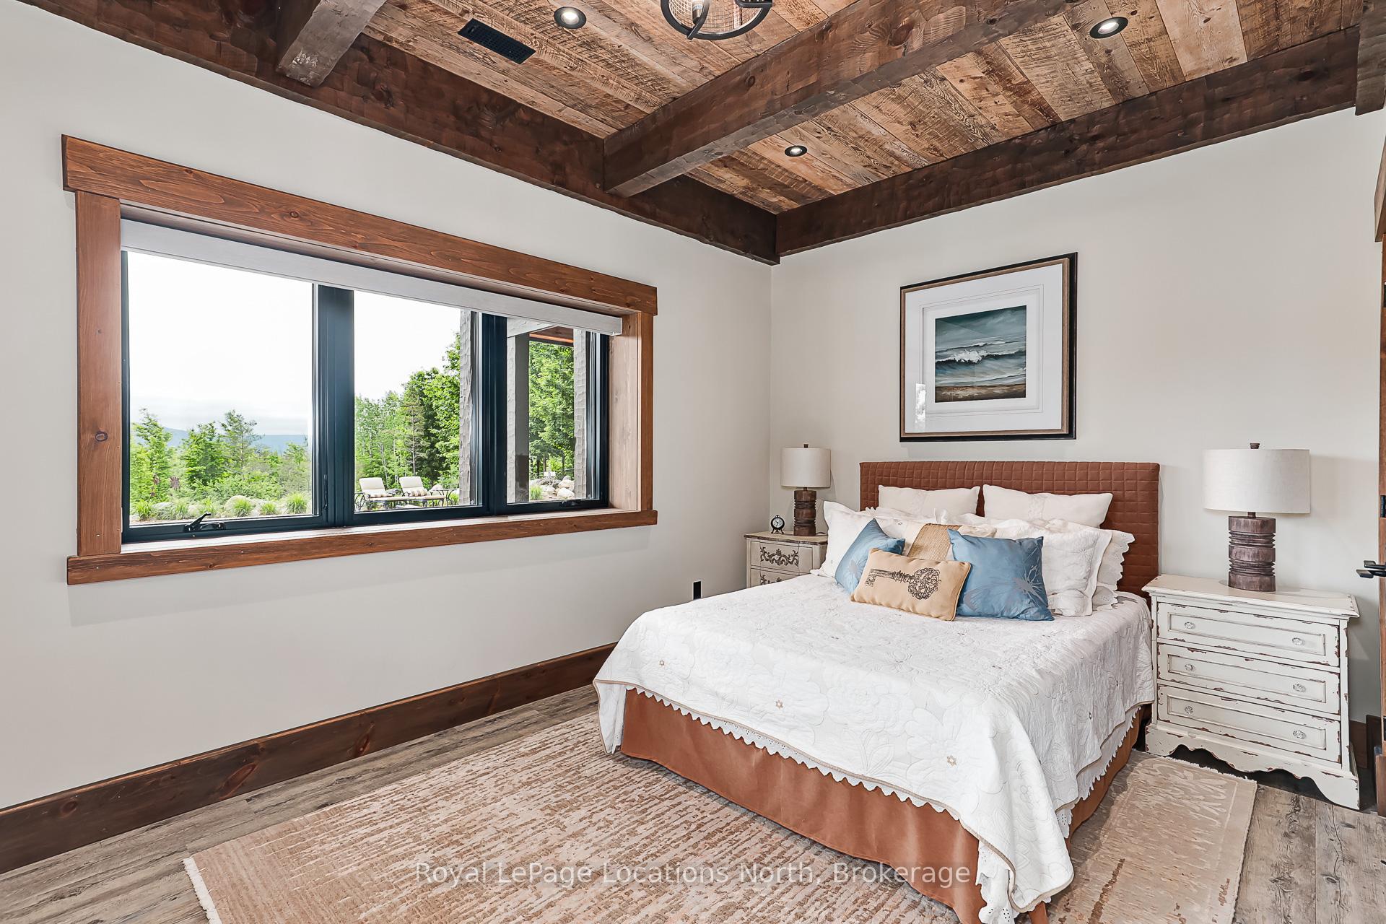
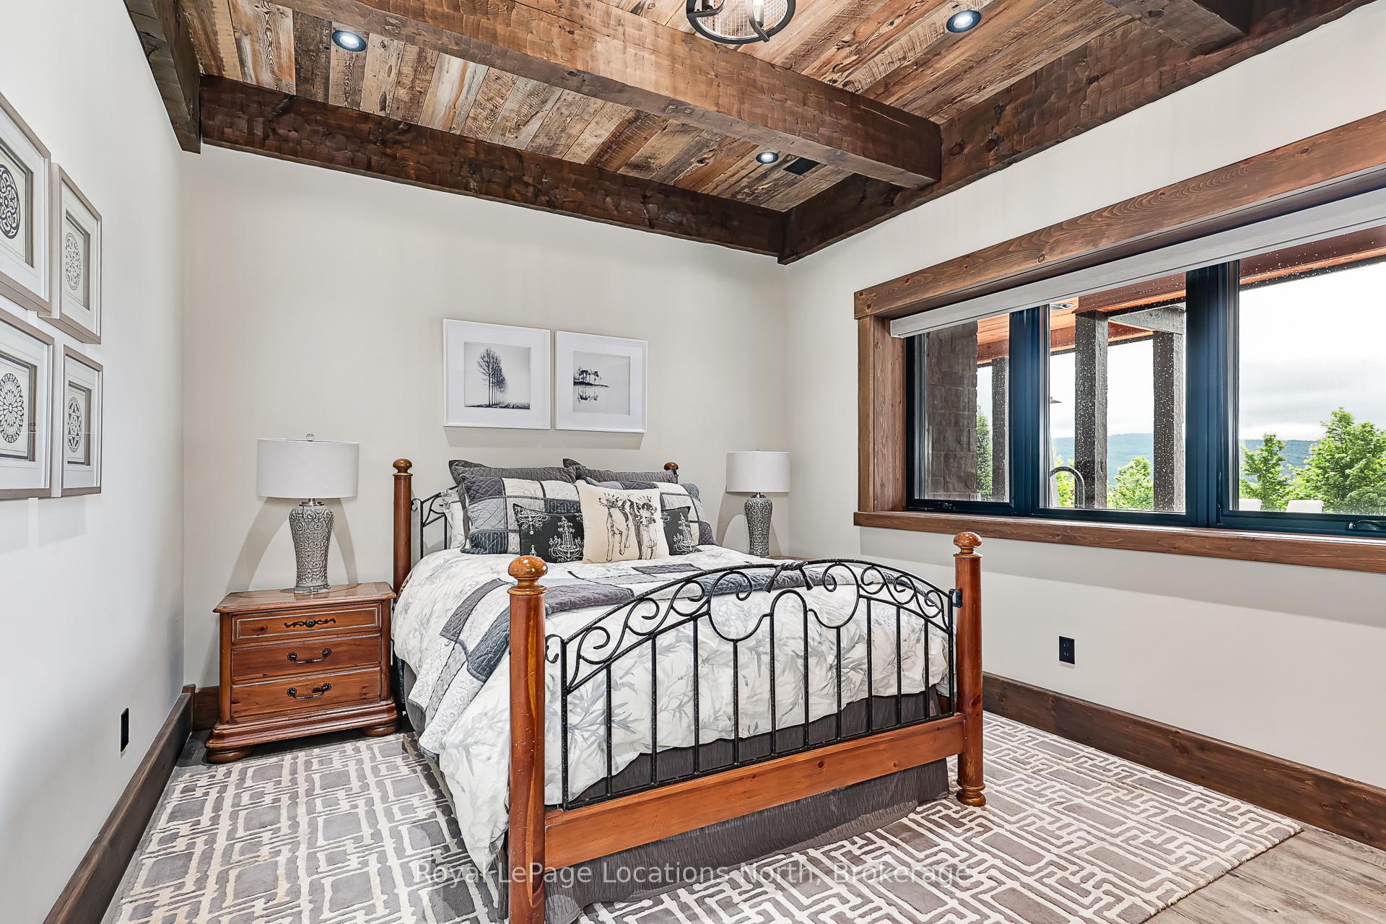
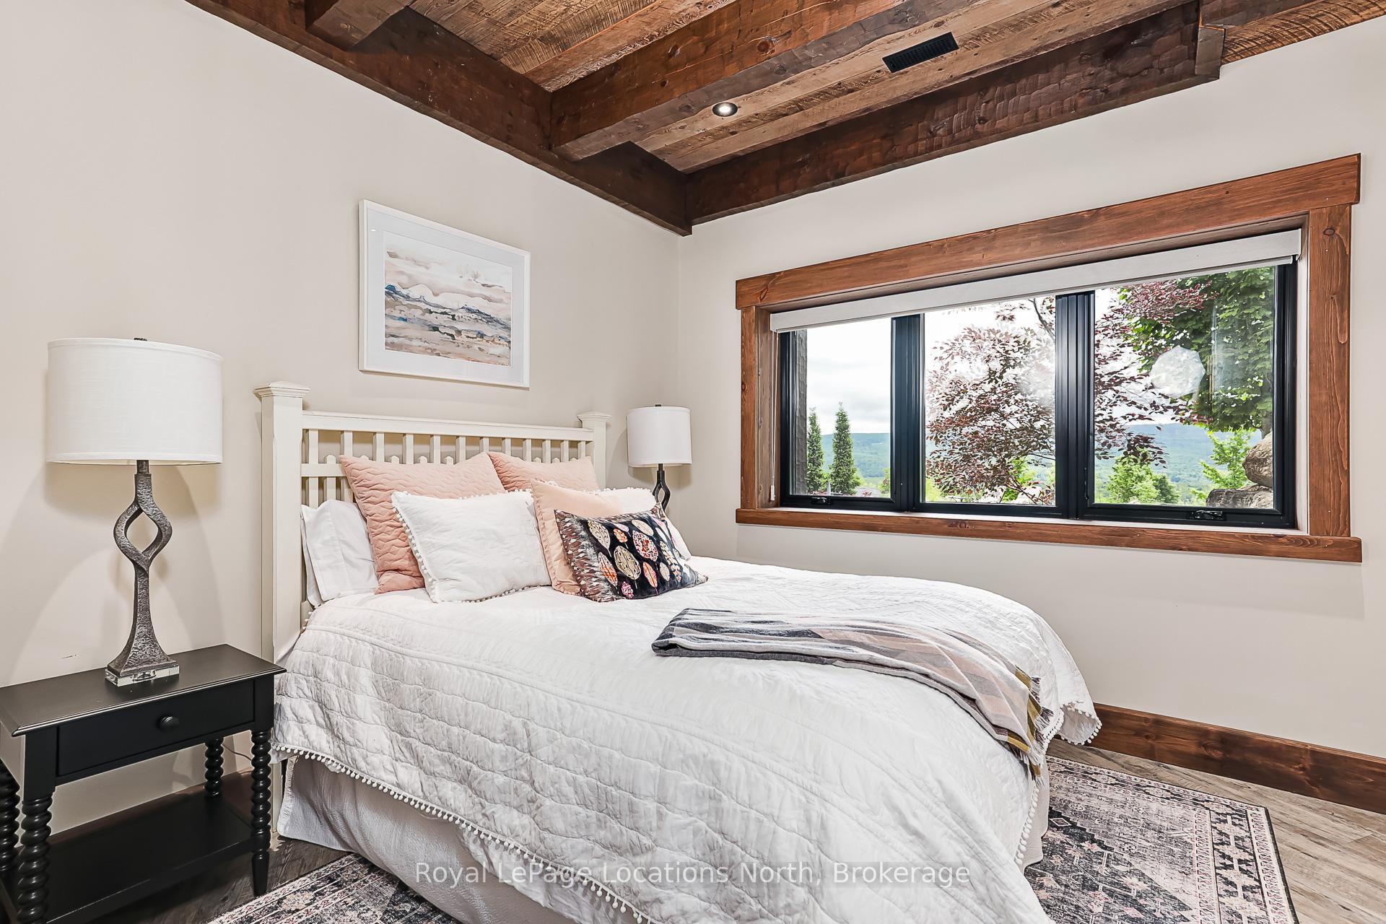
- Bedroom—Lower level, Bay Window, Overlooks Backyard
- Bedroom 2—Main level, Bay Window, Overlooks Pool
- Bathroom—Lower level, 3 Pc Ensuite
- Bedroom—Lower level, Bay Window, Overlooks Backyard
- Bathroom—Lower level, 3 Pc Bath
- Family Room—Lower level, Wood Stove, Overlooks Backyard, Sliding Doors
- Foyer—Main level, Cathedral Ceiling(s), Granite Floor
- Great Room—Main level, Cathedral Ceiling(s), Fireplace, W/O To Balcony
- Kitchen—Main level, B/I Appliances, Cathedral Ceiling(s), Combined w/Great Rm
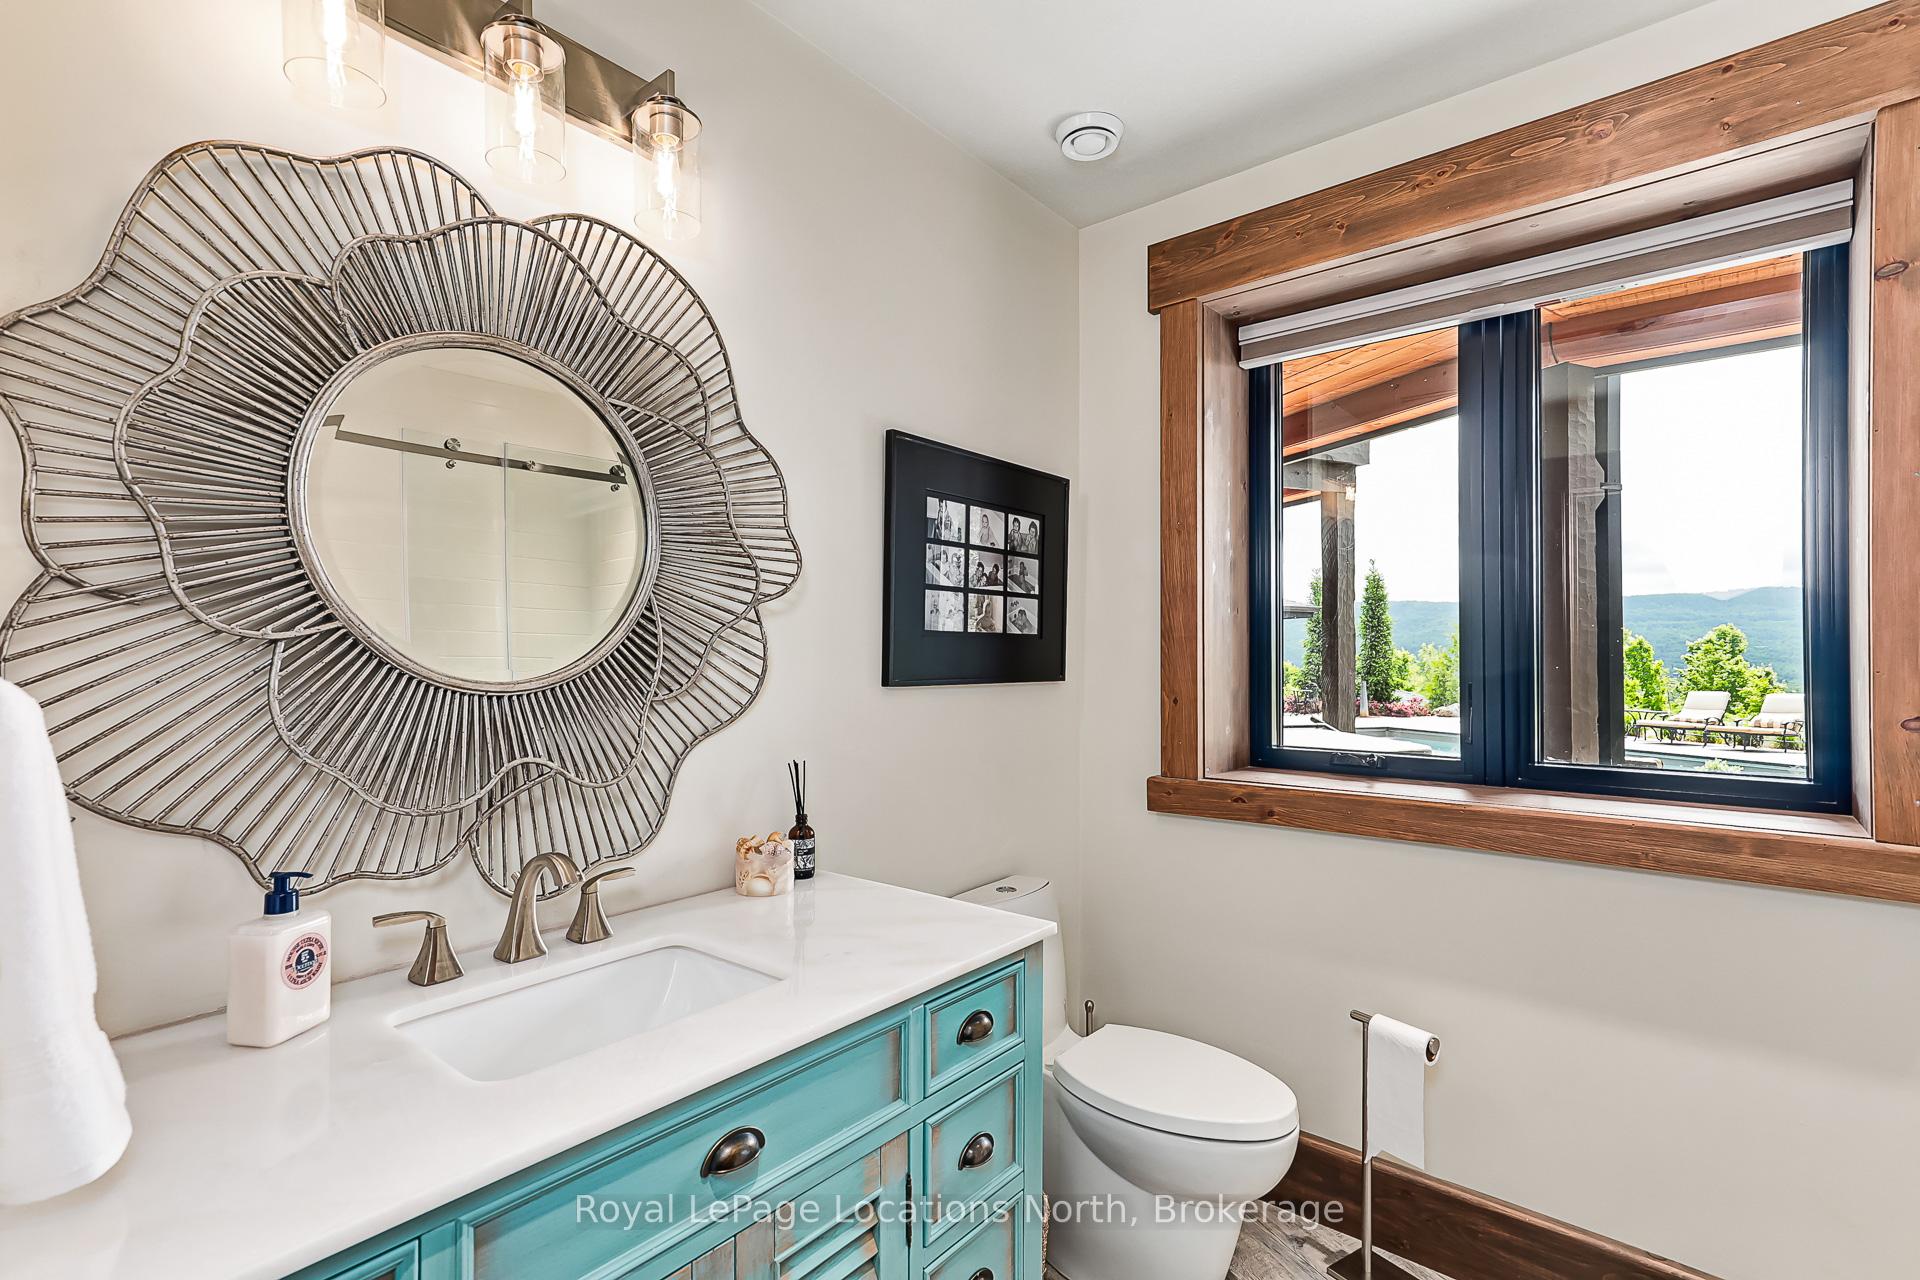
- Bathroom—Main level, 2 Pc Bath, Granite Floor
- Dining Room—Main level, Cathedral Ceiling(s), Bay Window, Overlooks Pool
- Kitchen—Lower level, Eat-in Kitchen, W/O To Yard
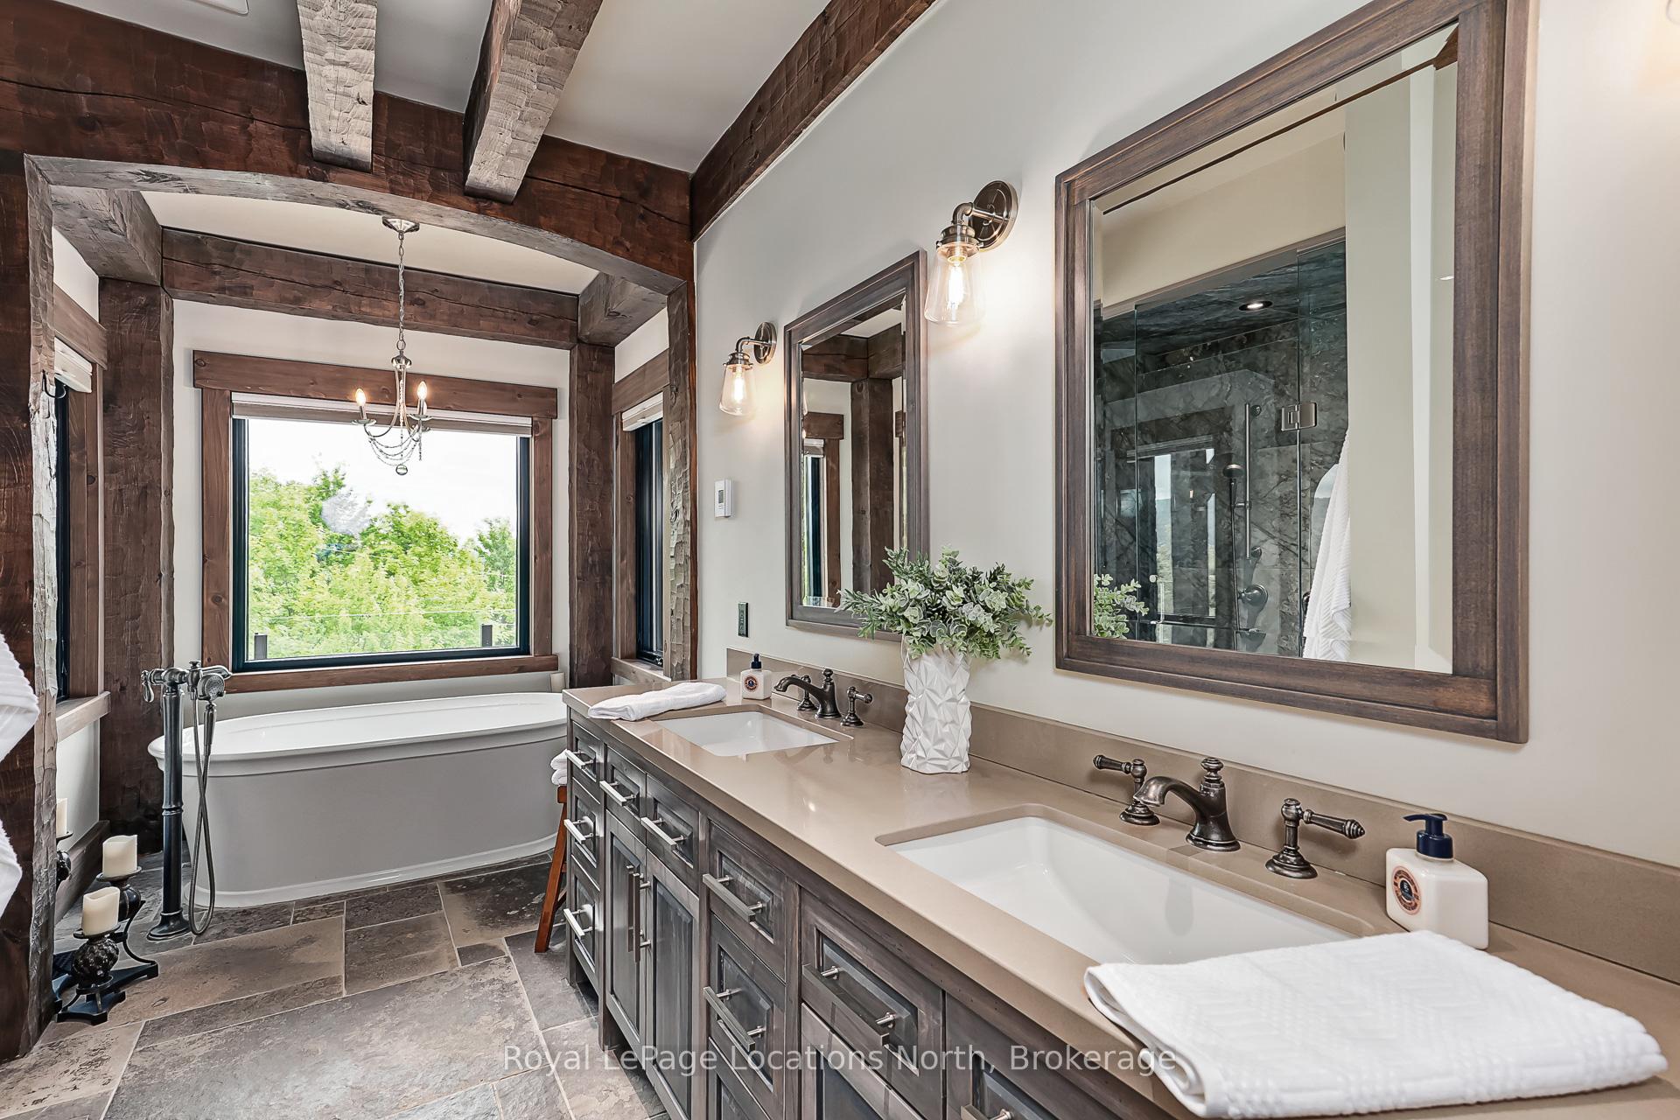
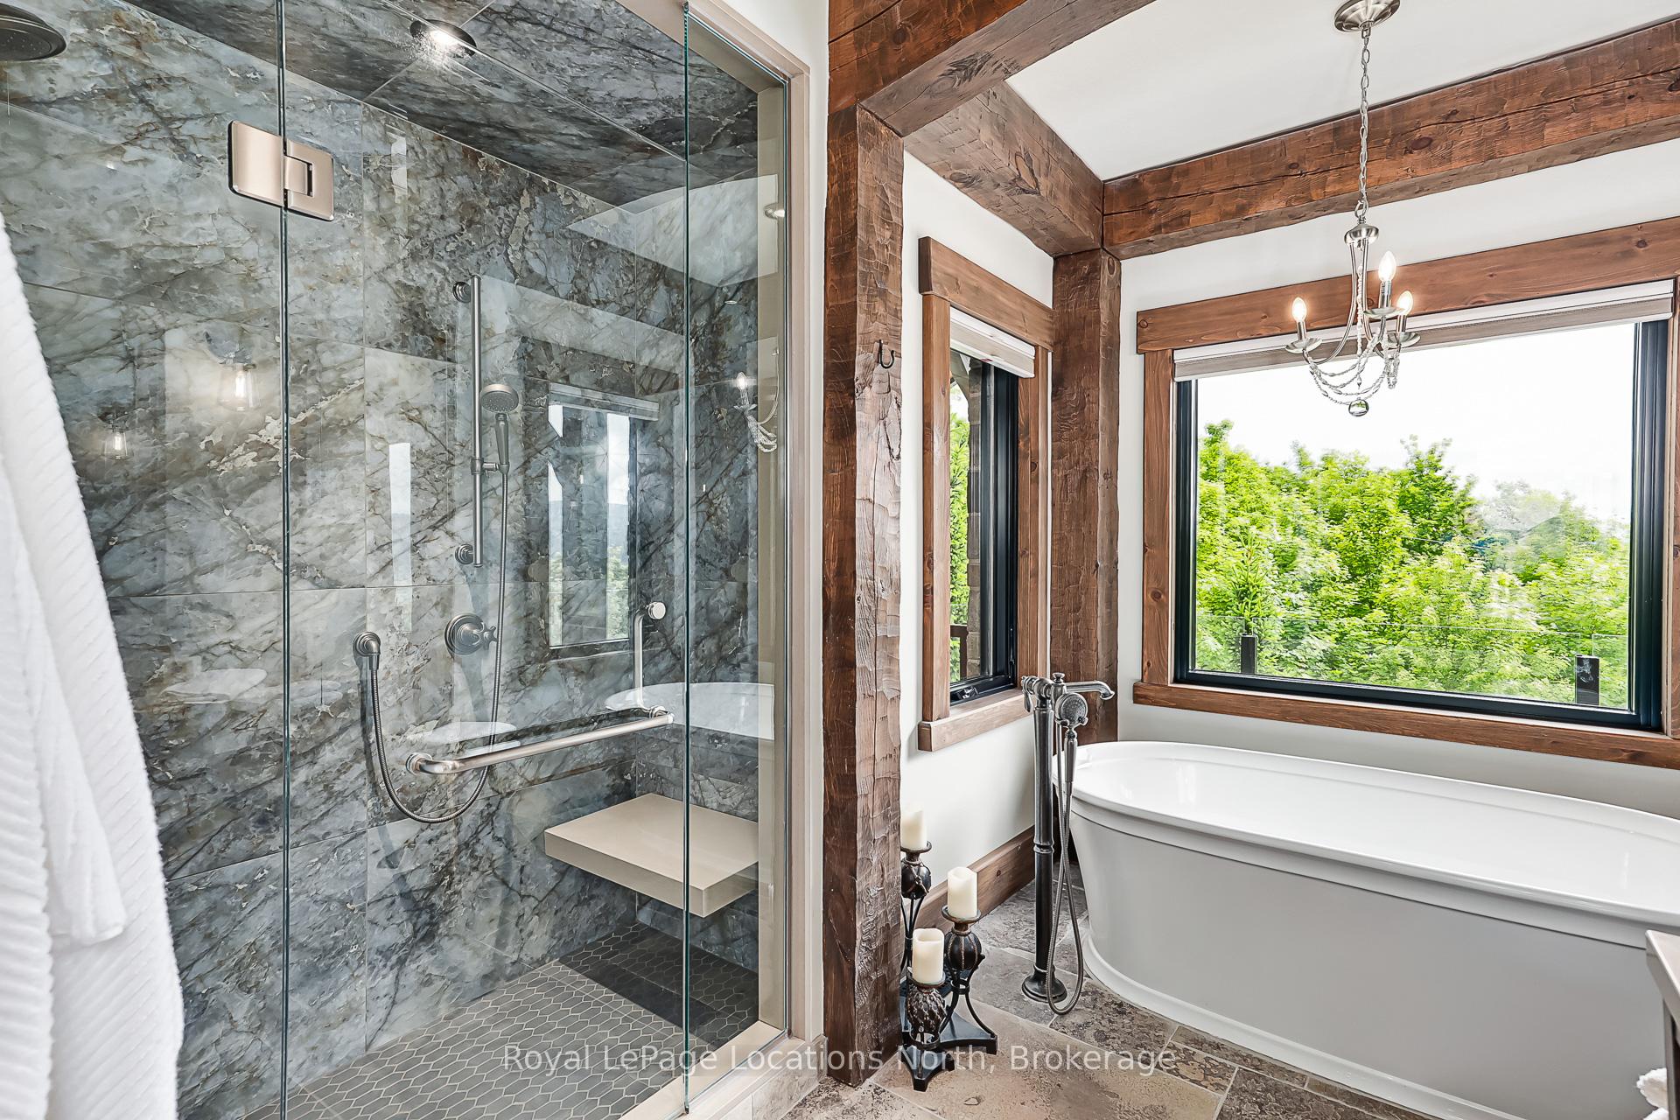
- Bathroom—Main level, 5 Pc Ensuite, Granite Floor
- Game Room—Lower level, W/O To Pool
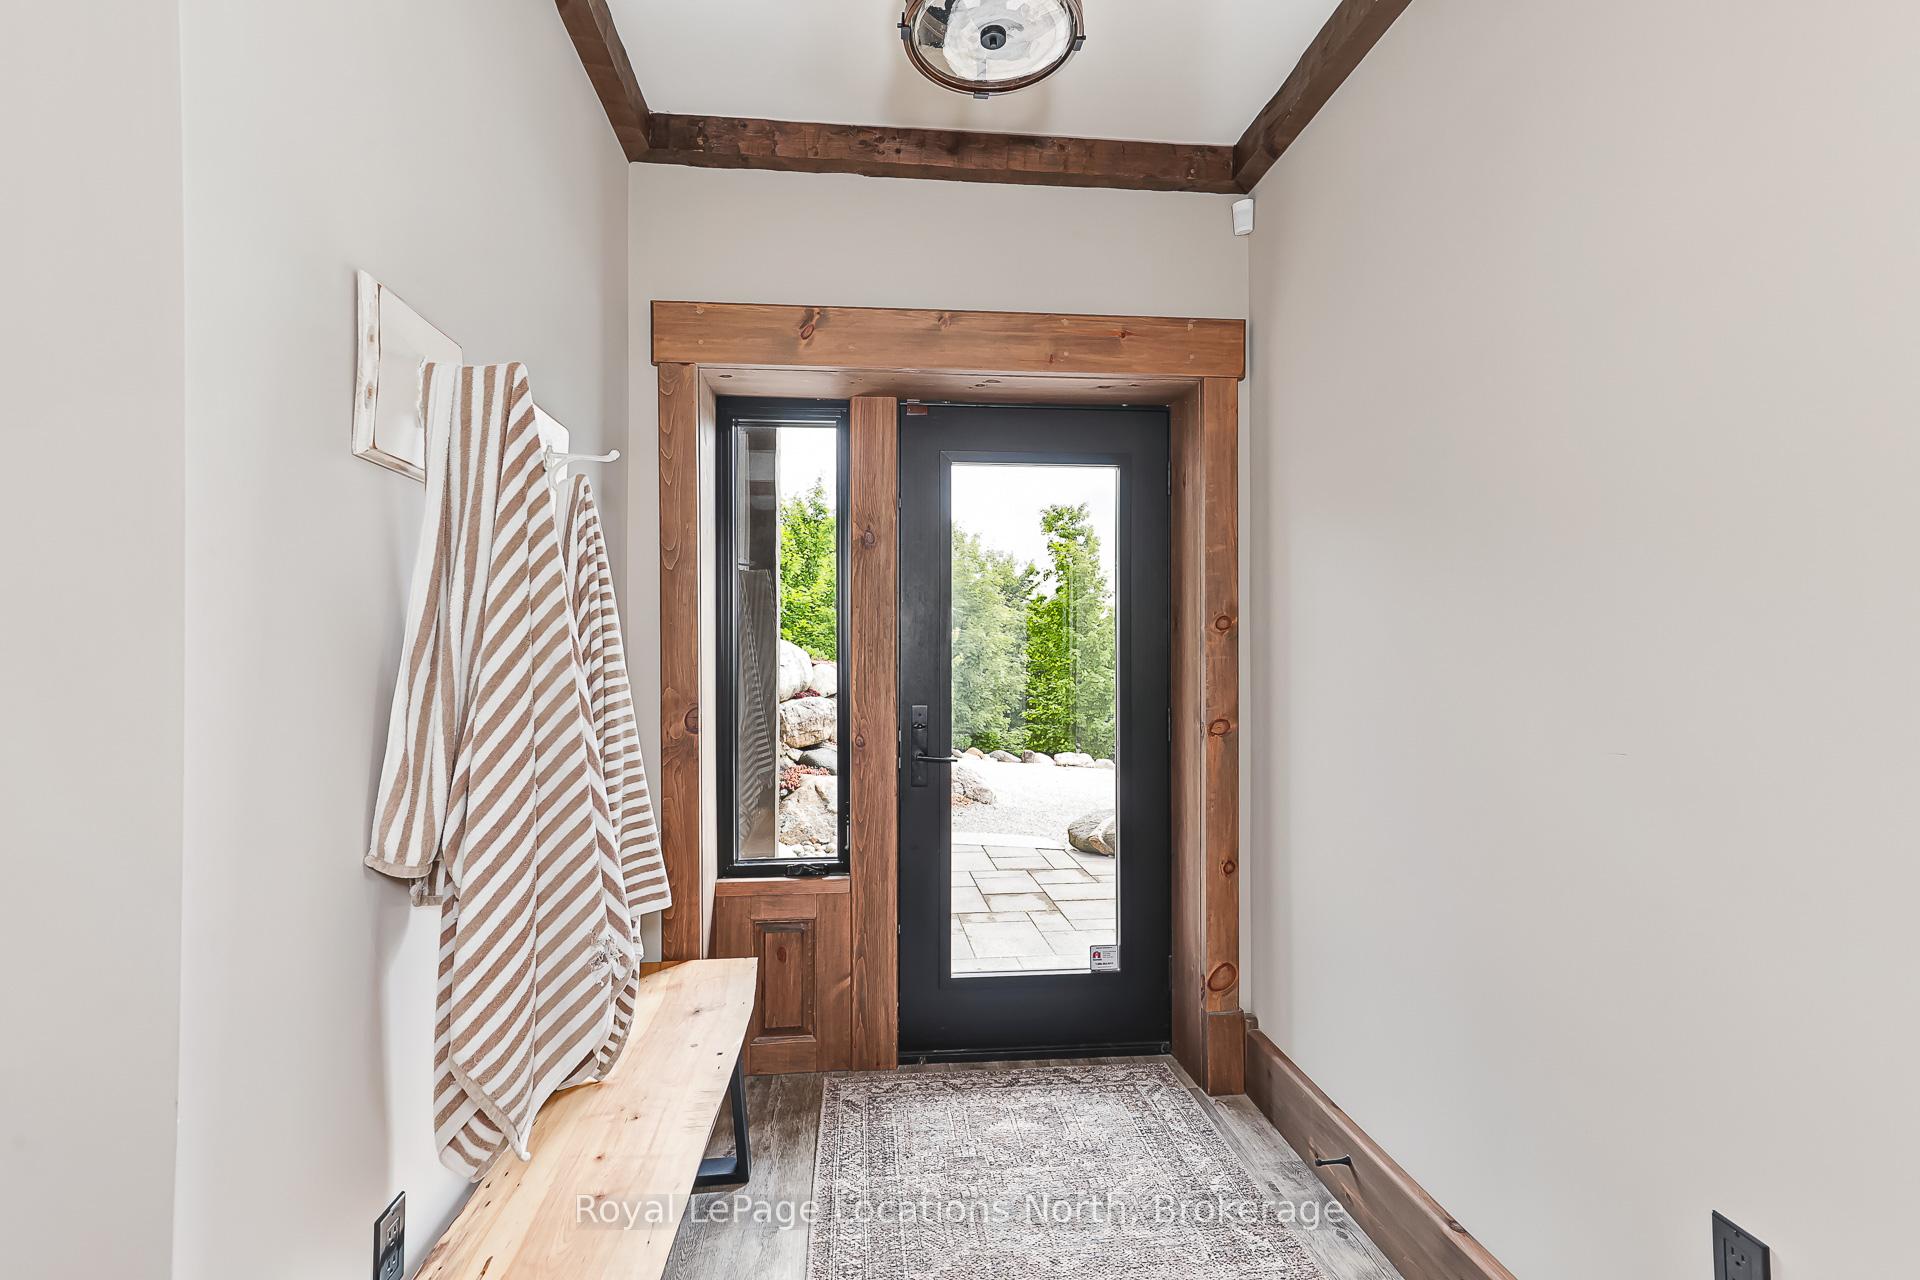
- Mud Room—Main level, 2 Pc Ensuite, W/O To Deck
- Bedroom—Lower level, Bay Window, Overlooks Backyard
- Primary Bedroom—Main level, 5 Pc Ensuite, Granite Floor, Bay Window
Washrooms
- 5-piece, Main
- 2-piece, Main
- 3-piece, Lower
- Municipality
- Grey Highlands
- Neighbourhood
- Grey Highlands
- Main cross streets
- Grey Rd 7 & Grey Rd13
- Zoning
- RU, EP
- Directions
- take Grey 13 to Grey 7
- Waterfront
- None
- MLS® number
- X13673156
- Data source
- Toronto Regional Real Estate Board
- Listed on
- 2026-08-13
- Updated on
- 2026-10-05
- Days on market
- 67 days
- Possession type
- 60-89 days
- Co-op commission
- 2%
- Seller
- Listed by
- Royal LePage Locations North
Home Market Value
Current home valuation for 195718 Grey 7 Road, Grey Highlands, Grey Highlands, ON. Listed for $4,599,000
HOMEH Estimate
$4,129,000
Estimated Sales Range
$2,477,400 - $5,780,600
HOMEH Estimate for 195718 Grey 7 Road, Grey Highlands
Calculated with a real agent's CMA method — 45+ years of experience, codified. Not an AI guess.
For the owner
Is this your home? Track its value.
Get this home's HOMEH Estimate by email once a month, with how many homes are for sale around you.
Mortgage Payment Calculator
Compare up to 4 down payment scenarios
20% required for homes $1.5M or more
$919,800
| Scenario 1 | Scenario 2 | Scenario 3 | Scenario 4 | |
|---|---|---|---|---|
−Down payment | % $ | % $ | % $ | % $ |
+CMHC insurance | $0 | $0 | $0 | $0 |
=Total mortgage | $3,679,200 | $3,449,250 | $3,219,300 | $2,989,350 |
Amortization | ||||
Mortgage rate | % | % | % | % |
| Payment frequency | ||||
=Mortgage payment | $17,964monthly | $16,841monthly | $15,718monthly | $14,596monthly |
Land Transfer Tax
$101,450
$101,450
Around this home
No schools found nearby
Data provided by OpenStreetMap & Fraser Institute School Rankings
Ask HOMEH
New!Hi there!
👋Text or call (416) 301-9001
Recommended for you
Based on homes you've looked at.
No recommended properties found.
Nearby similar homes
No nearby properties found.
More real estate resources
Other homes nearby
Explore this area
No nearby listings available.