
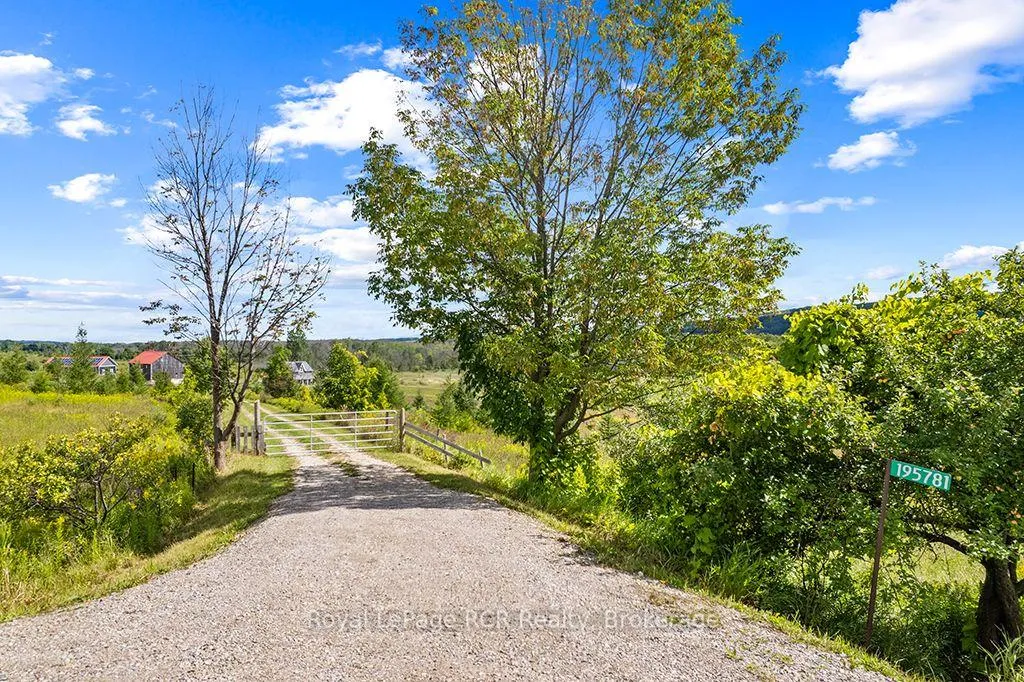
195781 Grey 7 Road
Grey Highlands, ON N0C 1H0
- 4Bedrooms
- 4Bathrooms
- 6Garage
- 1500–2000Sq Ft
- $10,252Tax
- 1,393×2,287 ftLot Size
 Estimated Value:$2,890,000See Free Estimate Report

Sale & Price History for 195781 Grey 7 Road, Grey Highlands
| Start Date | End Date | Price | Event | MLS# |
|---|---|---|---|---|
| No listing history available | ||||
Real estate boards require you to or to see the full details of this property.
*Sold prices and complete sale & price history are regulated data. Under the Trust in Real Estate Services Act, 2002 (TRESA) and the rules of the Real Estate Council of Ontario (RECO), and pursuant to the Multiple Listing Service® rules of the Canadian Real Estate Association (CREA) and the Toronto Regional Real Estate Board (TRREB), this information may be shown only to registered users who have agreed to the applicable terms of use (a Virtual Office Website, or "VOW," arrangement). HOMEH Inc., Brokerage therefore provides it to signed-in members only. Creating an account is free and takes under a minute.
About 195781 Grey 7 Road, Grey Highlands
Summarized Description
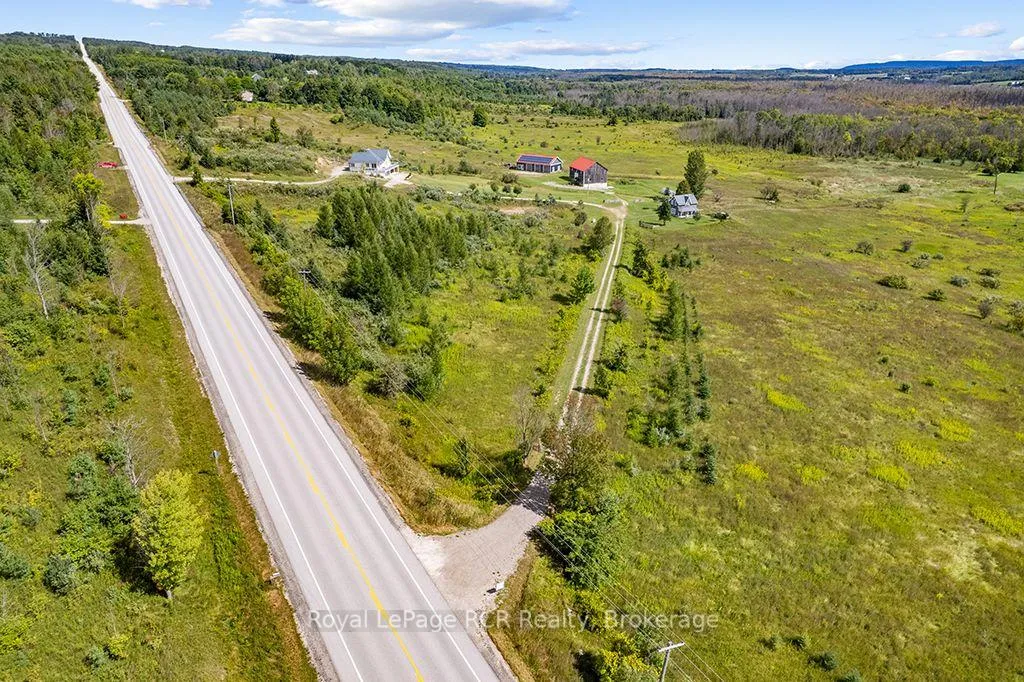
- Stunning 100-acre estate with breathtaking views.
- Custom-designed home integrated into the hillside.
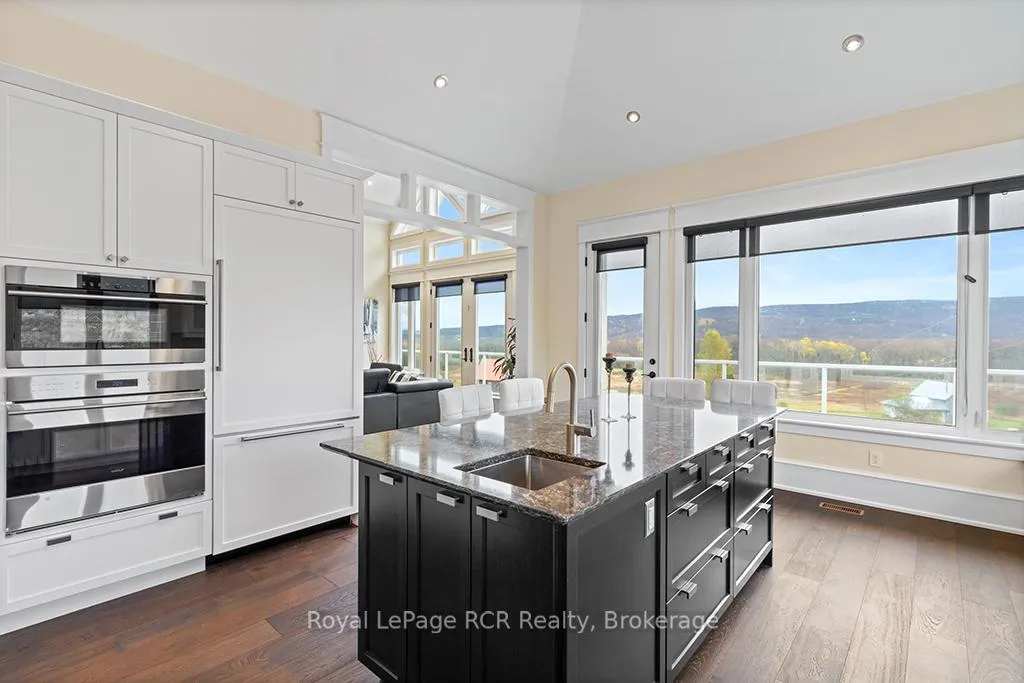
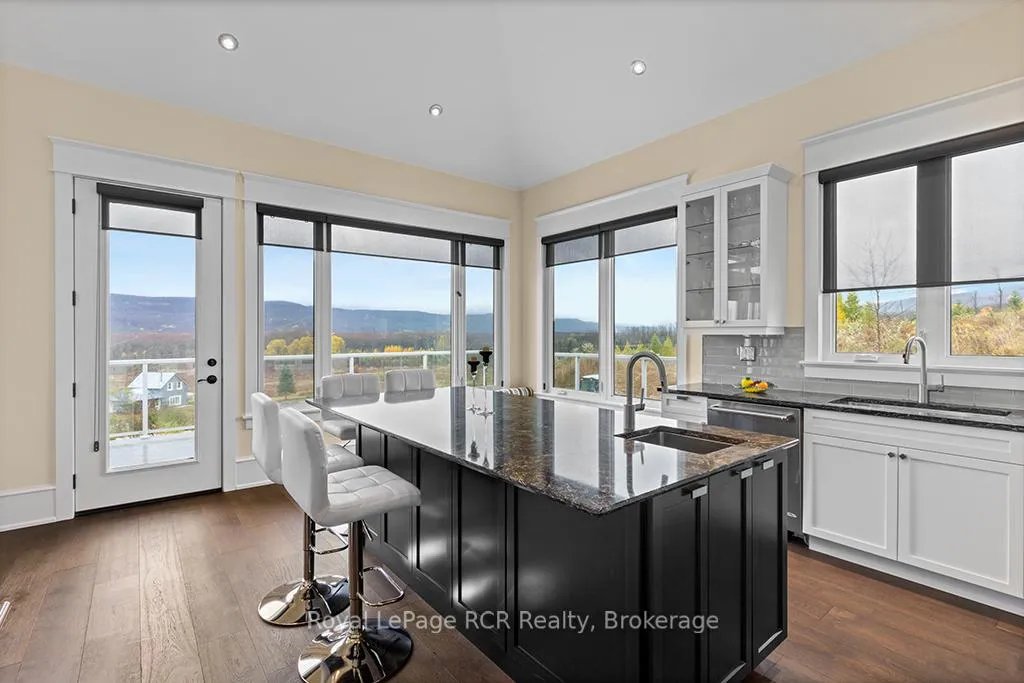
- Open-concept kitchen ideal for entertaining.
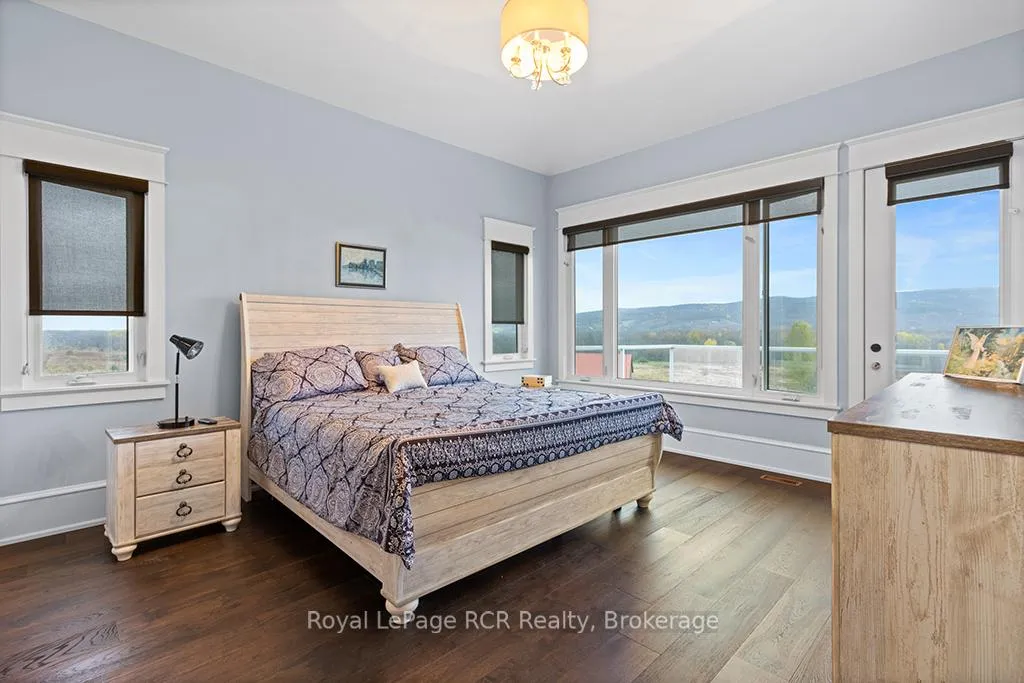
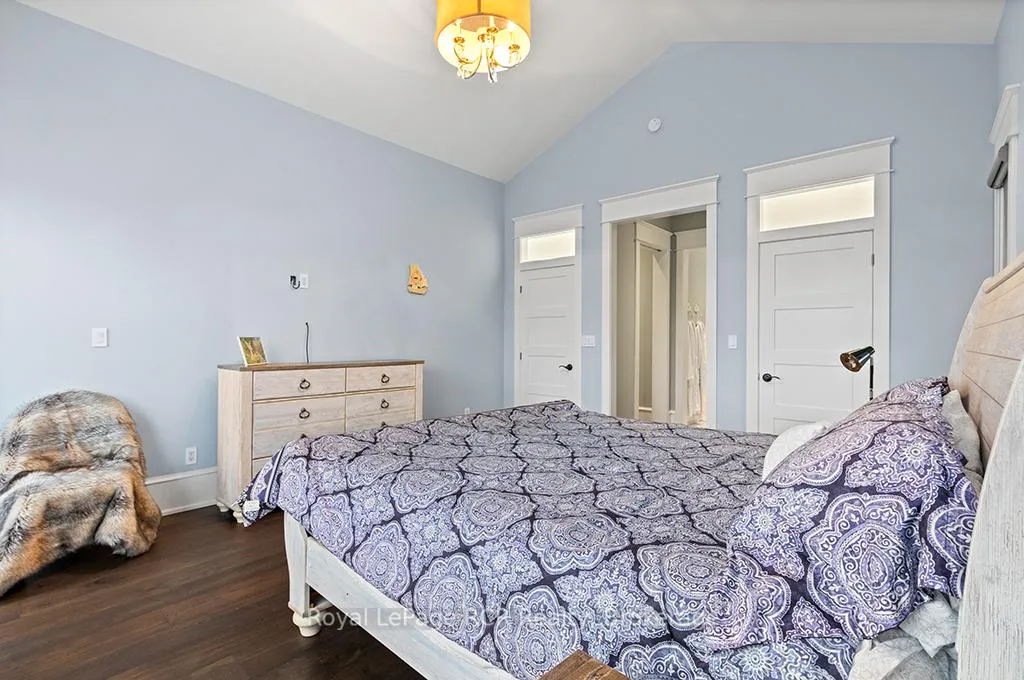
- Primary suite features spa-inspired bath and private deck.
- Fully finished lower level with second kitchen.
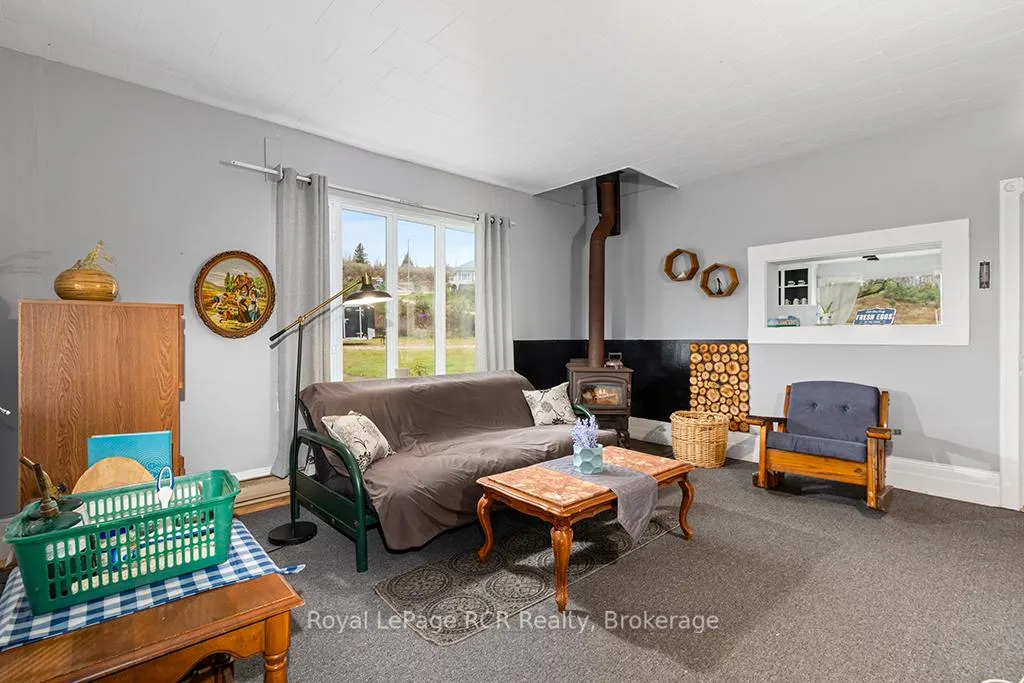
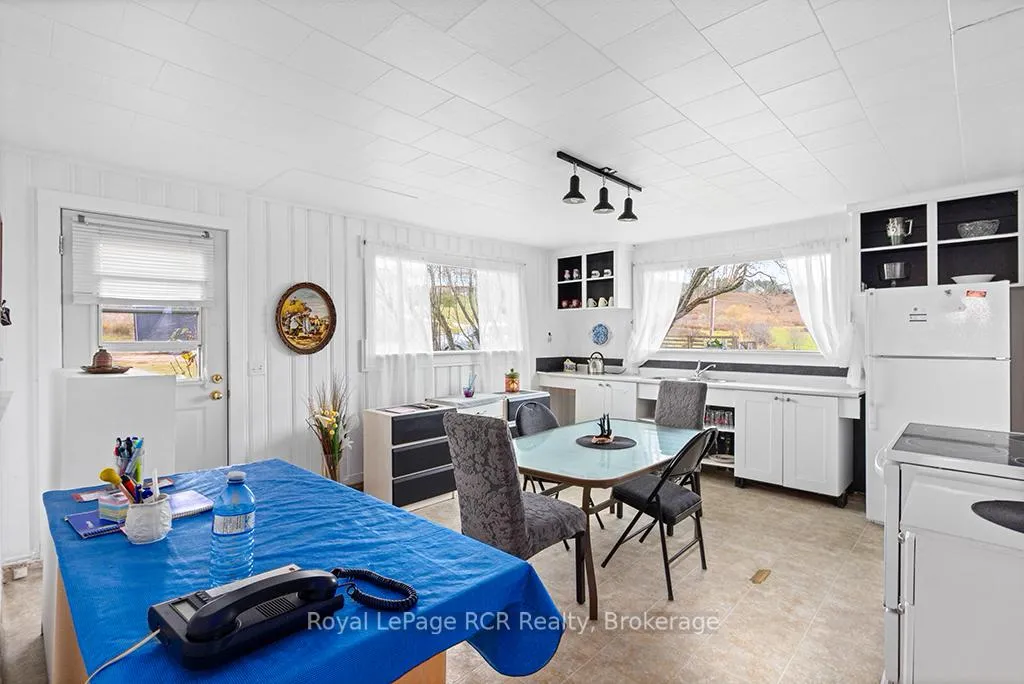
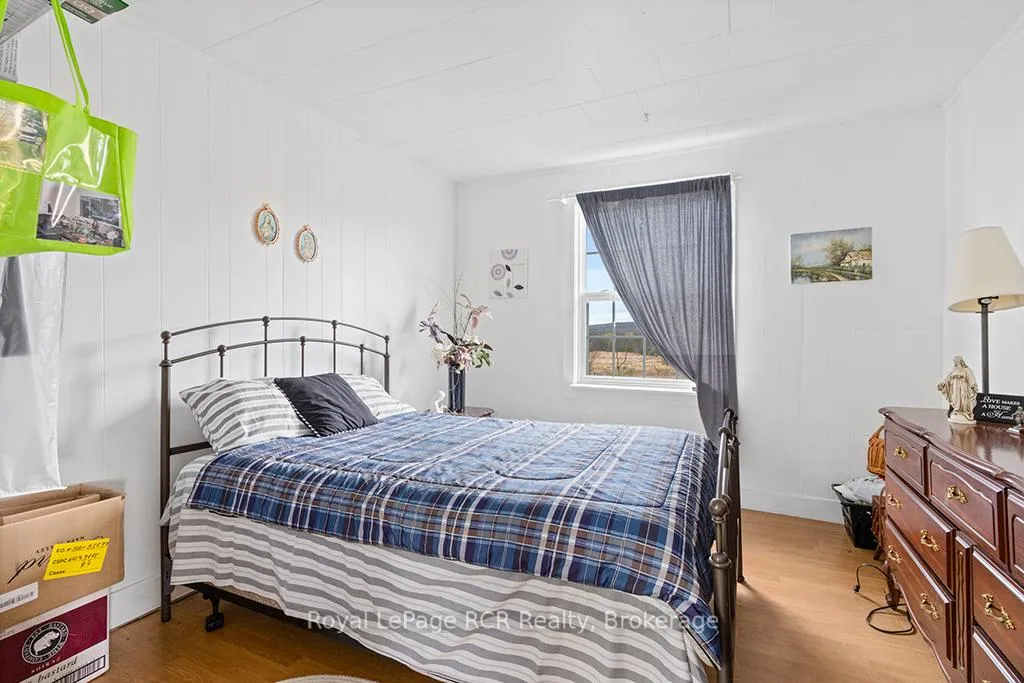
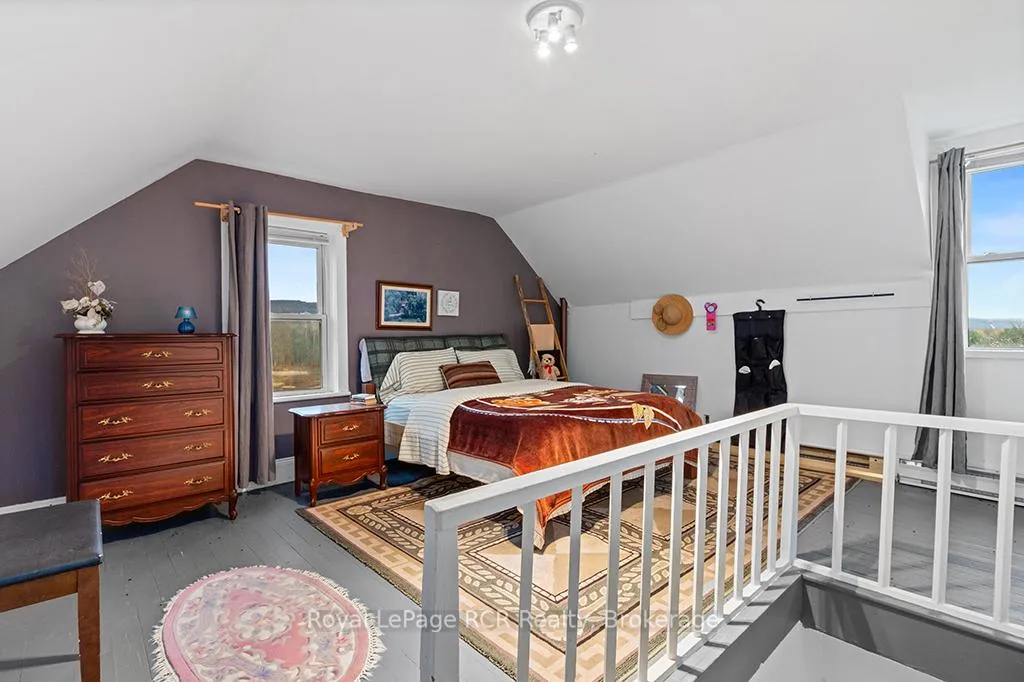
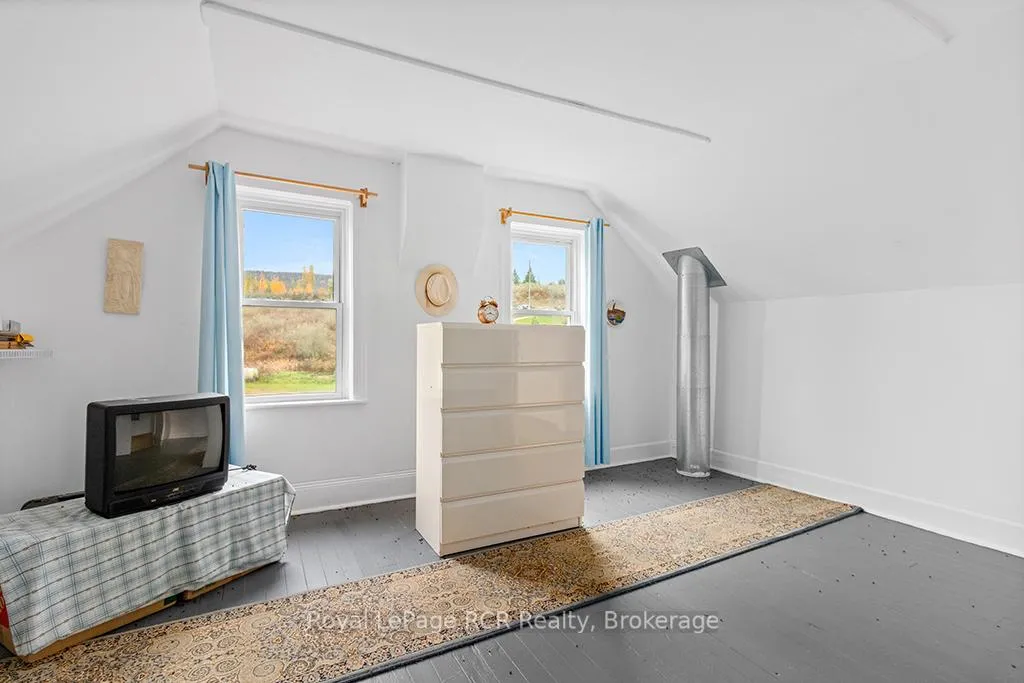
- Charming farmhouse for overflow guests.
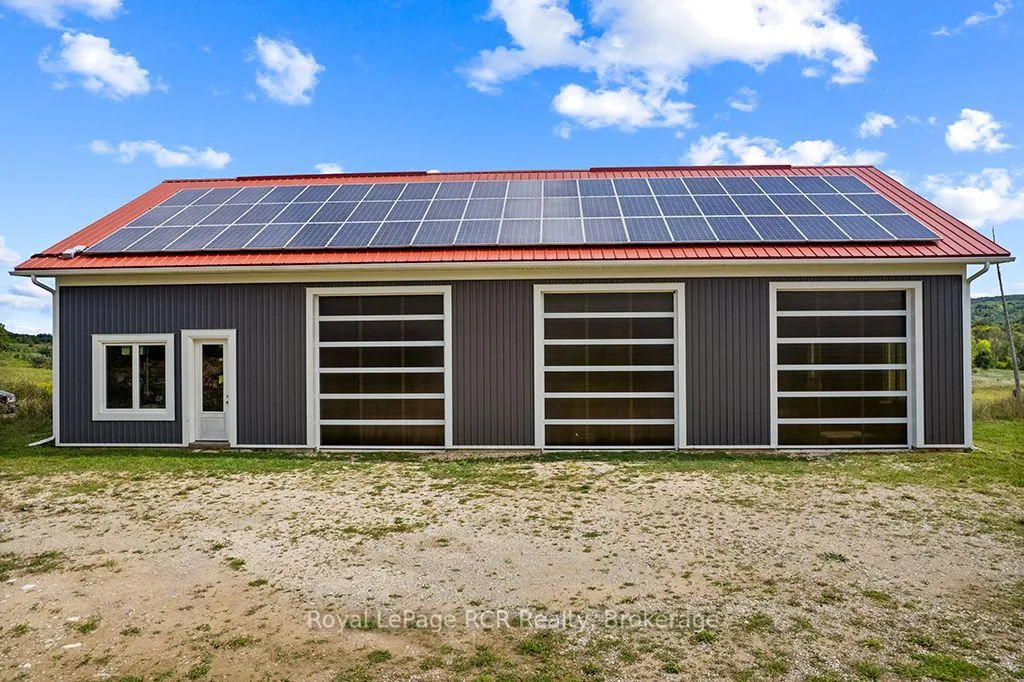
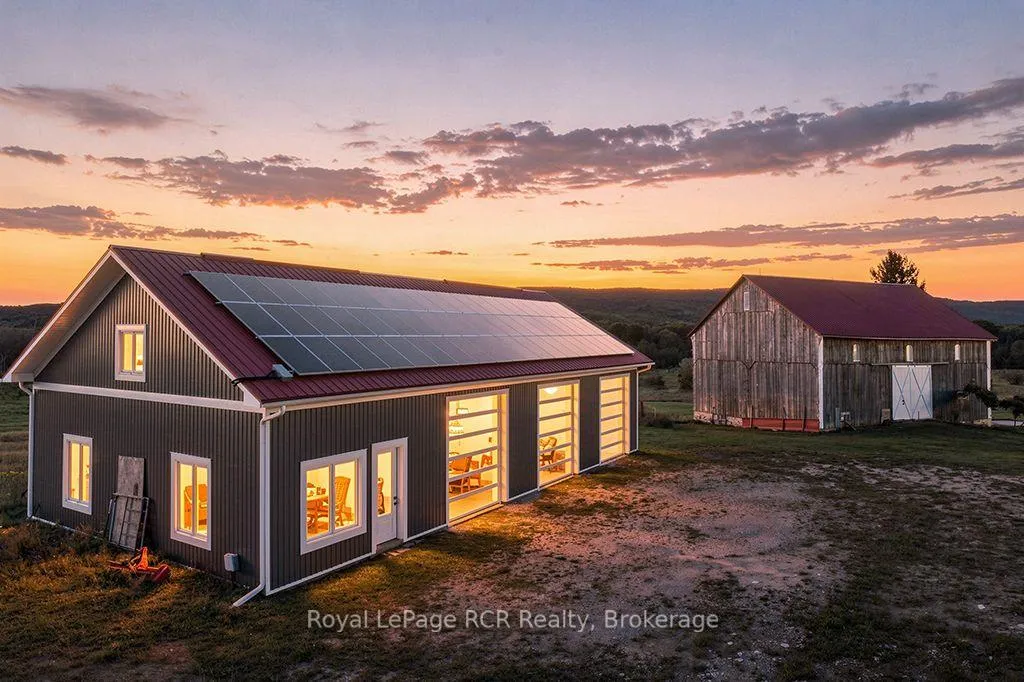
- Solar-powered driveshed for vehicles and equipment.
- Rushing stream enhances the natural landscape.
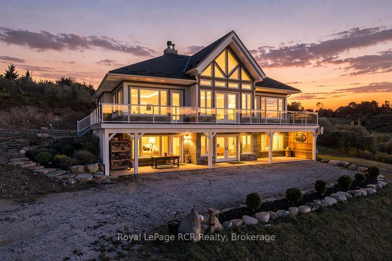
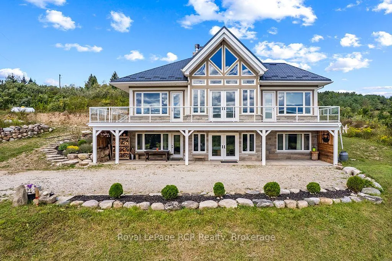
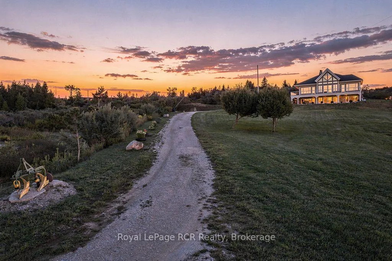
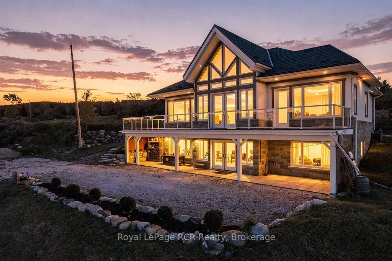
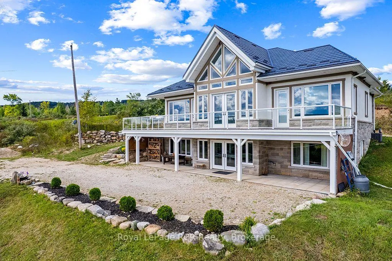
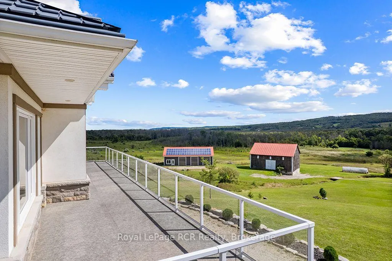
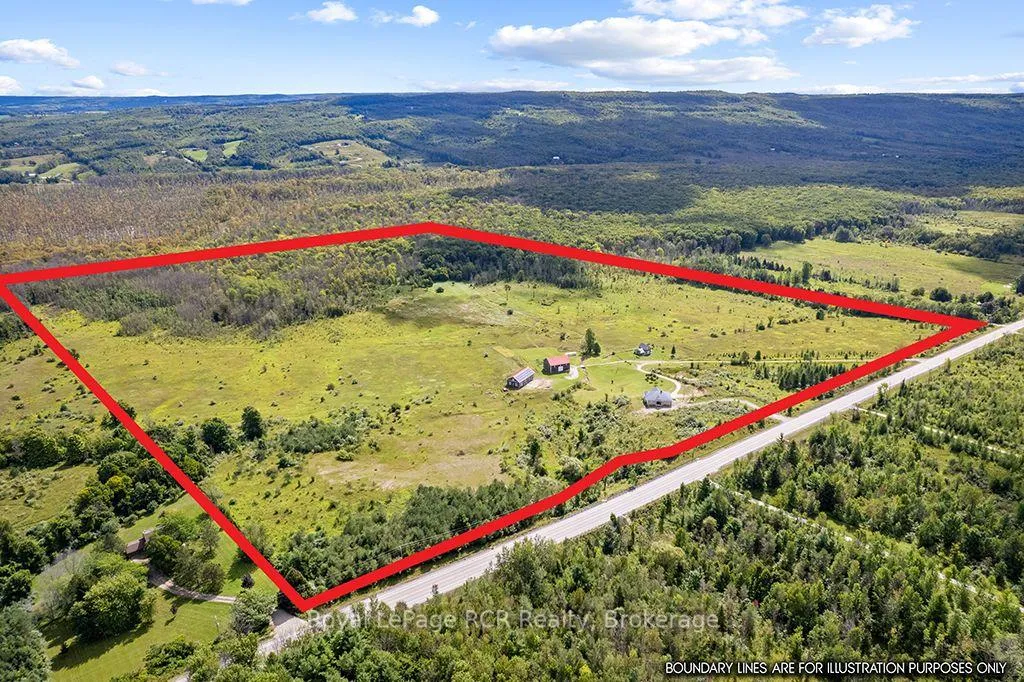
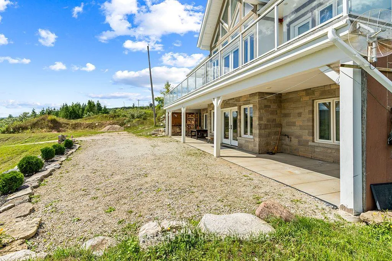
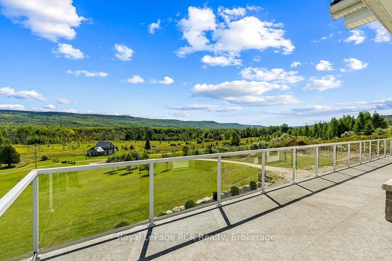
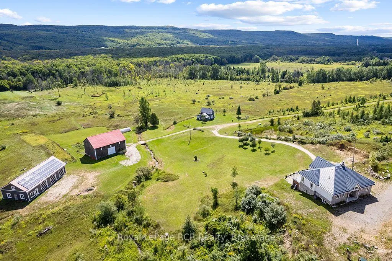
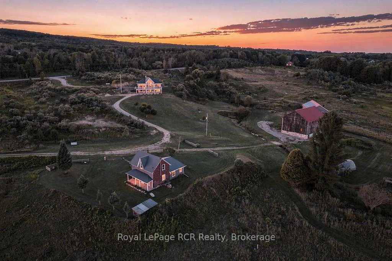
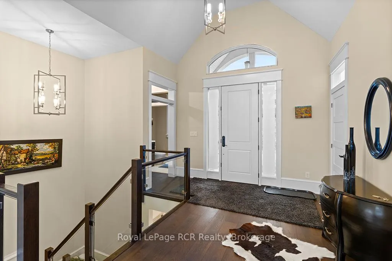
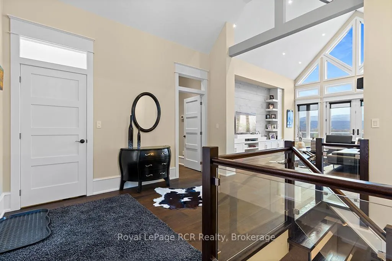
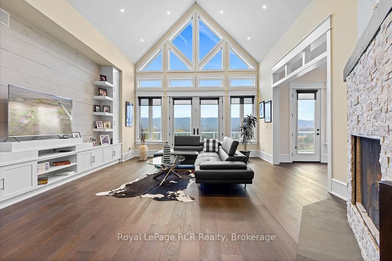
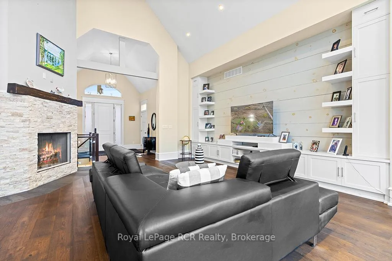
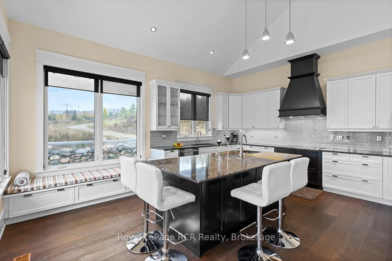
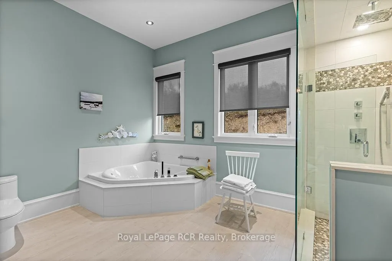
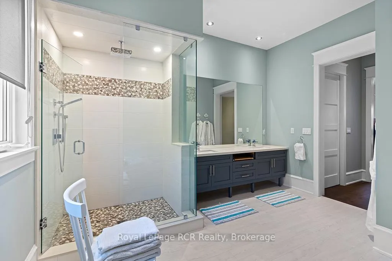
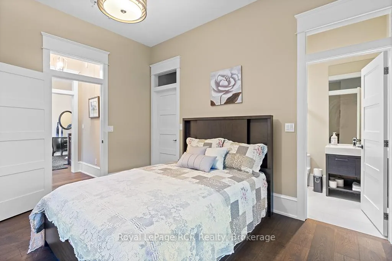
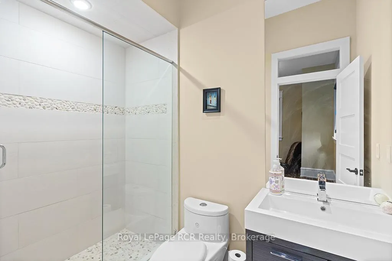
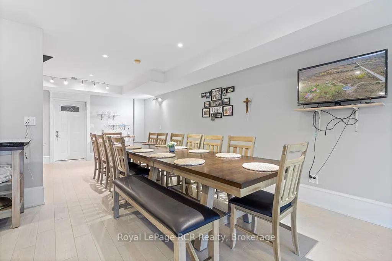
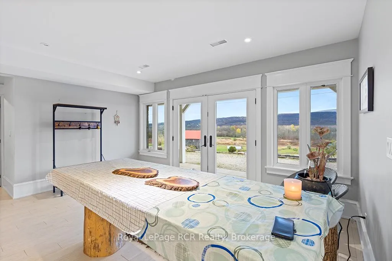
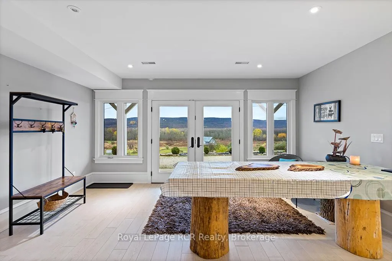
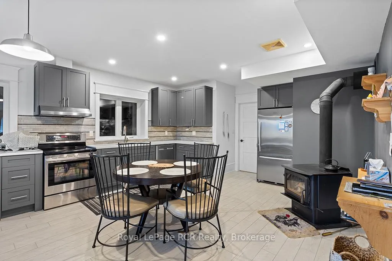
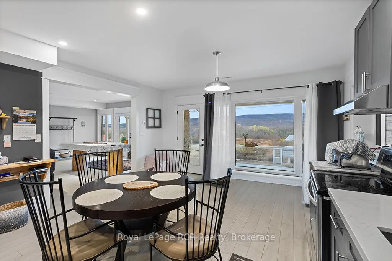
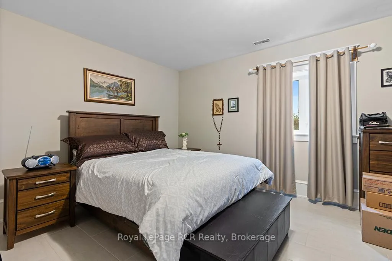
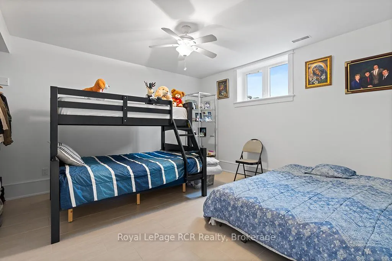
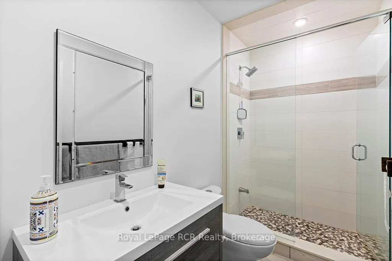
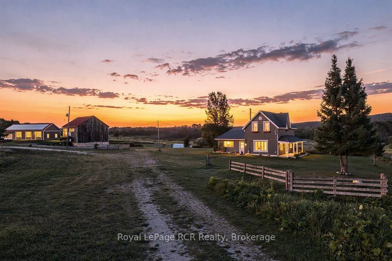
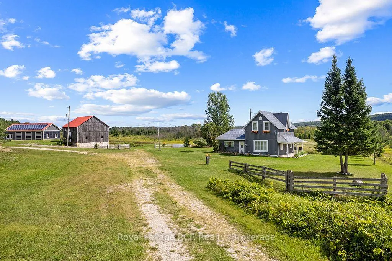
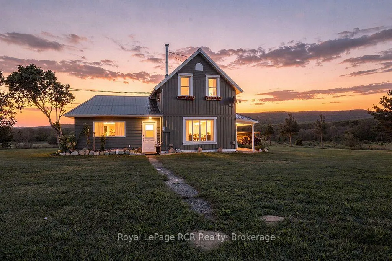
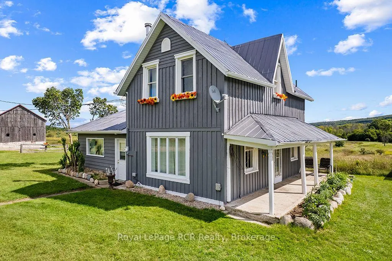
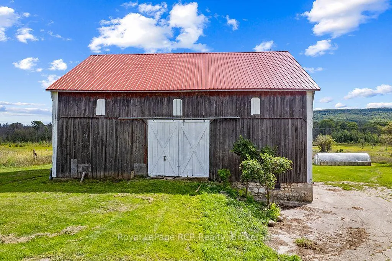
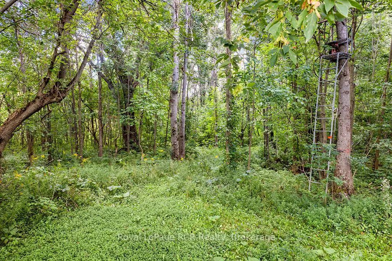
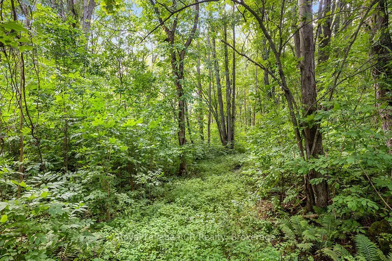
Welcome to an extraordinary 100-acre estate where breathtaking vistas and modern design come together in perfect harmony. Perched on a ridge overlooking the Beaver Valley, this remarkable property captures sweeping views of Old Baldy and the vast escarpment beyond - a panorama of nature that changes with every season. The custom-designed 4 bedrm, 3.5 bath residence is masterfully integrated into the hillside, offering both privacy and connection to the land. Inside, a soaring cathedral ceiling and floor-to-ceiling windows flood the great room with natural light, framing the valley in stunning detail. Warm engineered hardwood floors and a wood-burning fireplace add a sense of timeless comfort, while the open-concept kitchen - with its expansive quartz island, custom range hood, and walkout to a full-length deck-sets the stage for effortless entertaining and quiet evenings under the stars. The primary suite is a serene retreat, featuring dual walk-in closets, a spa-inspired five-piece bath with soaker tub, and a private deck to greet the sunrise. A second bedroom with ensuite and a powder rm complete the main level. The fully finished lower level, warmed by radiant in-floor heating, offers a second kitchen with breakfast area, a spacious dining zone, and a walkout to a covered patio ideal for al fresco entertaining. Two additional bedrooms share a 3-piece bath, a wine/cold room, large laundry area, and ample hidden storage. Beyond the main home, the property includes a charming original farmhouse, perfect for overflow guests, and a well-maintained bank barn ideal for hobby farming or sustainable living. A 36' x 70' solar-powered driveshed offers abundant space for vehicles, equipment, or studio use. A rushing stream meanders through the heart of the property feeding the mighty Beaver River approx 750' from back boundary. Whether you dream of creating a family sanctuary, a working hobby farm, or retreating to a luxury countryside escape, this property delivers it all.
Key Facts & Features
Property Costs
- Annual Property Tax Amount
- $10,252
- Land Transfer Tax Fee
- $61,473
Rental Items
- Rental Equipment
- None
- Basement Type
- Finished with Walk-Out, Full
Interior Features
- Interior Extras
- Air Exchanger, Built-In Oven, Central Vacuum, ERV/HRV, In-Law Capability, On Demand Water Heater, Water Heater Owned
- View
- Valley
- Fireplace/Stove
- Yes
- Fireplace Features
- Wood, Family Room
- Elevator
- No
Exterior Features
- Exterior Extras
- Deck, Patio, Privacy, Year Round Living
- Pool
- None
- Property Features
- Hospital, School, Skiing, Wooded/Treed, River/Stream, Golf
- Other Structures
- Bank Barn, Drive Shed, Other
Building
- Building Type
- Detached
- Building Style
- Bungalow-Raised
- Approx Age
- 6-15
Construction
- Exterior Finish
- Stone
- Roof
- Other
- Foundation Details
- Poured Concrete
- Special Designation
- Unknown
Lot
- Lot Front
- 1393.17 ft
- Lot Depth
- 2286.89 ft
- Lot Size
- 98.98
Inclusions
- Inclusions
- 2 refrigerators (1 Fisher & Paykel, 1 Miele) stove in lower kitchen, built-in induction stove, built in ovens, 2 dishwashers, washer, dryer. Some furniture in new home negotiable. Appliances and furniture in farmhouse included. Some farm equipment negotiable
Exclusions
- Exclusions
- None
Parking & Garages
- Garage Type
- Detached
- Garage Spaces
- 6
- Parking Spaces
- 20
- Total Garage And Parking Spaces
- 26
Heating & Cooling
- Heat Source
- Propane
- Heat Type
- Forced Air
- Air Conditioning
- Central Air
- Water
- Well
- Sewers
- Septic
- Natural Gas
- No
- Hydro
- Yes
- Cable
- Available
- Telephone
- Yes
- Bedrooms
- 4
- Washrooms
- 4
- Kitchens
- 2
- Family / bonus room
- Yes
Room sizes
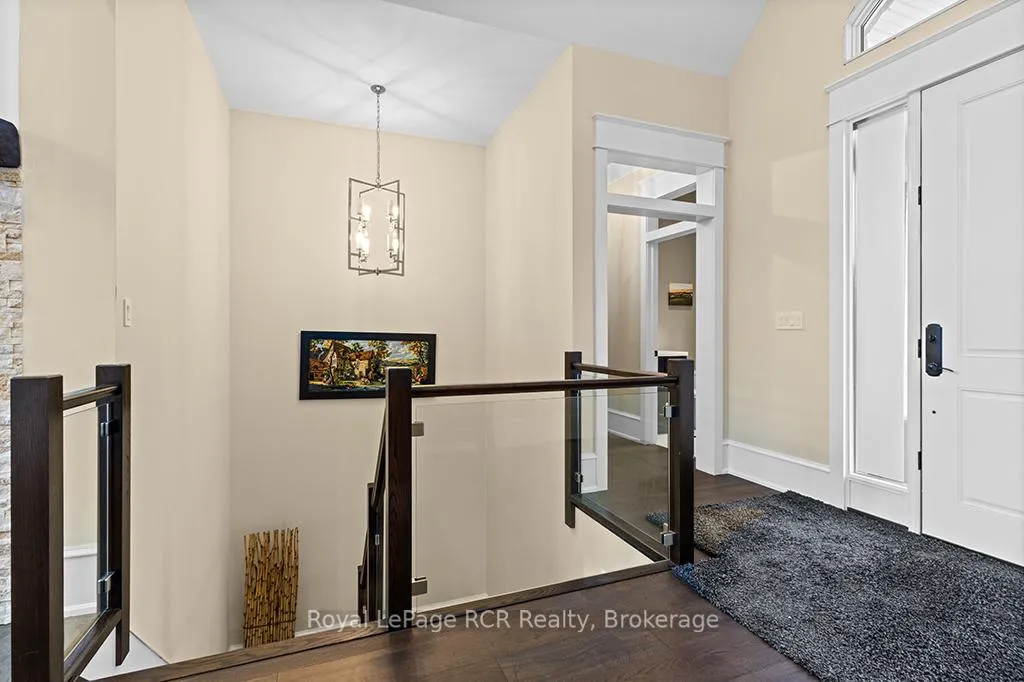
- Foyer—Main level
- Great Room—Main level, Cathedral Ceiling(s), Fireplace, W/O To Sundeck
- Kitchen—Main level, B/I Appliances, Combined w/Dining, Walk-Out
- Bedroom 2—Main level, 3 Pc Ensuite, Walk-In Closet(s)
- Primary Bedroom—Main level, 5 Pc Ensuite, Walk-In Closet(s), Walk-Out
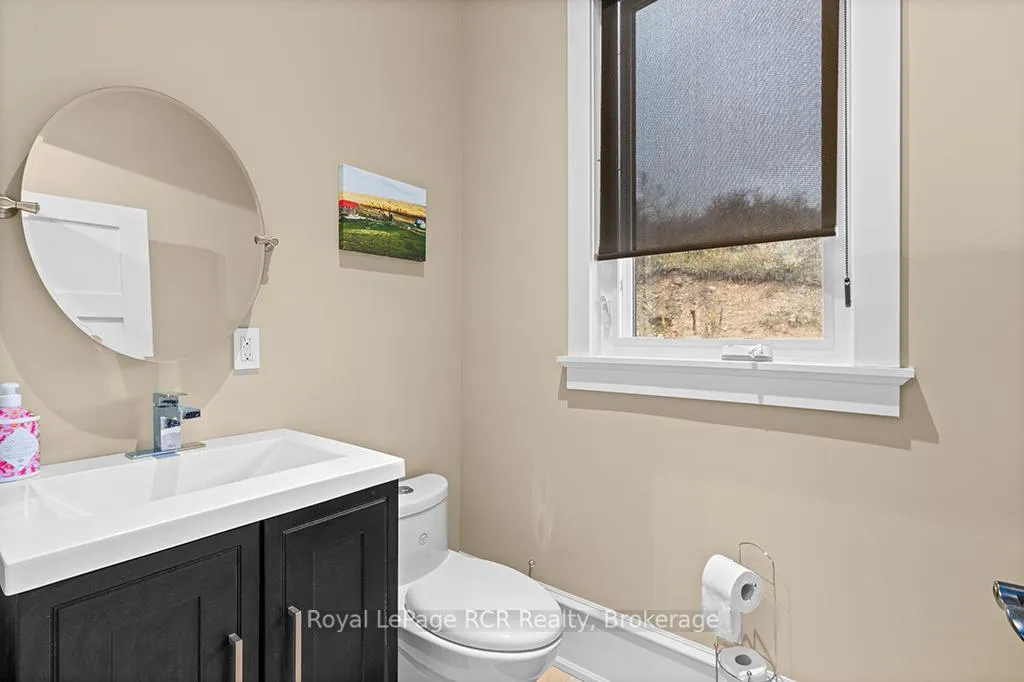
- Bathroom—Main level, 2 Pc Bath
- Bathroom—Main level, 3 Pc Ensuite
- Bathroom—Main level, 5 Pc Ensuite, Double Sink, Soaking Tub
- Kitchen—Lower level, Breakfast Area, Wood Stove
- Family Room—Lower level, Combined w/Dining, Walk-Out
- Bedroom 3—Lower level
- Bedroom 4—Lower level
- Bathroom—Lower level, 3 Pc Bath
- Laundry—Lower level, Combined w/Workshop
- Cold Room/Cantina—Lower level
Washrooms
- 3-piece, Lower
- 2-piece, Main
- 3-piece, Main
- 5-piece, Main
- Municipality
- Grey Highlands
- Neighbourhood
- Grey Highlands
- Main cross streets
- Grey Rd 13
- Zoning
- A2, ES, H
- Directions
- North on Grey Road 13 through Kimberley to Grey Rd 7 to property on East side
- MLS® number
- X12545672
- Data source
- Toronto Regional Real Estate Board
- Listed on
- 2025-11-11
- Updated on
- 2026-08-24
- Days on market
- 348 days
- Possession date
- 2026-01-30
- Possession type
- Flexible
- Co-op commission
- 2.5
- Seller
- Listed by
- Royal LePage RCR Realty
Home Market Value
Current home valuation for 195781 Grey 7 Road, Grey Highlands, Grey Highlands, ON. Listed for $2,999,900
HOMEH Estimate
$2,890,000
Estimated Sales Range
$1,734,000 - $4,046,000
HOMEH Estimate for 195781 Grey 7 Road, Grey Highlands
Calculated with a real agent's CMA method — 45+ years of experience, codified. Not an AI guess.
For the owner
Is this your home? Track its value.
Get this home's HOMEH Estimate by email once a month, with how many homes are for sale around you.
Mortgage Payment Calculator
Compare up to 4 down payment scenarios
20% required for homes $1.5M or more
$599,980
| Scenario 1 | Scenario 2 | Scenario 3 | Scenario 4 | |
|---|---|---|---|---|
−Down payment | % $ | % $ | % $ | % $ |
+CMHC insurance | $0 | $0 | $0 | $0 |
=Total mortgage | $2,399,920 | $2,249,925 | $2,099,930 | $1,949,935 |
Amortization | ||||
Mortgage rate | % | % | % | % |
| Payment frequency | ||||
=Mortgage payment | $11,718monthly | $10,985monthly | $10,253monthly | $9,521monthly |
Land Transfer Tax
$61,473
$61,473
Around this home
No schools found nearby
Data provided by OpenStreetMap & Fraser Institute School Rankings
Ask HOMEH
New!Hi there!
👋Text or call (416) 301-9001
Recommended for you
Based on homes you've looked at.
No recommended properties found.
Nearby similar homes
No nearby properties found.
More real estate resources
Other homes nearby
Explore this area
No nearby listings available.