
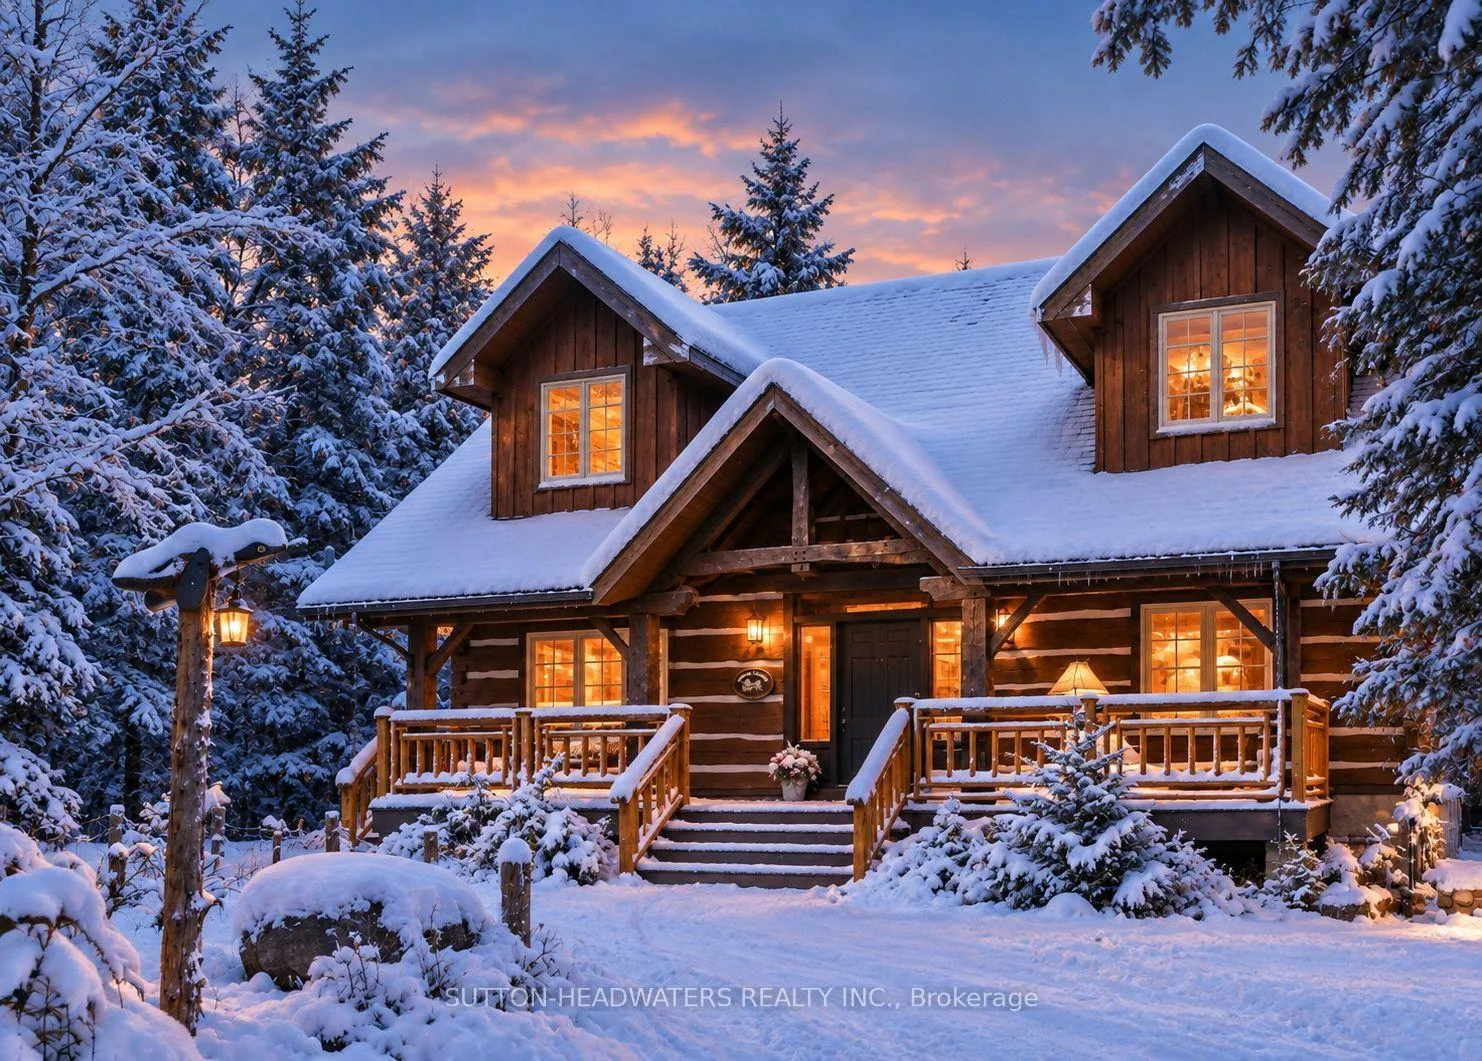
115 Inglis Drive
Grey Highlands, ON N0C 1M0
- 4+1Bedrooms
- 4Bathrooms
- 0Garage
- 2000–2500Sq Ft
- $7,219Tax
- 160×223 ftLot Size
 Estimated Value:$1,365,810See Free Estimate Report

Sale & Price History for 115 Inglis Drive, Grey Highlands
| Start Date | End Date | Price | Event | MLS# |
|---|---|---|---|---|
| No listing history available | ||||
Real estate boards require you to or to see the full details of this property.
*Sold prices and complete sale & price history are regulated data. Under the Trust in Real Estate Services Act, 2002 (TRESA) and the rules of the Real Estate Council of Ontario (RECO), and pursuant to the Multiple Listing Service® rules of the Canadian Real Estate Association (CREA) and the Toronto Regional Real Estate Board (TRREB), this information may be shown only to registered users who have agreed to the applicable terms of use (a Virtual Office Website, or "VOW," arrangement). HOMEH Inc., Brokerage therefore provides it to signed-in members only. Creating an account is free and takes under a minute.
About 115 Inglis Drive, Grey Highlands
Summarized Description
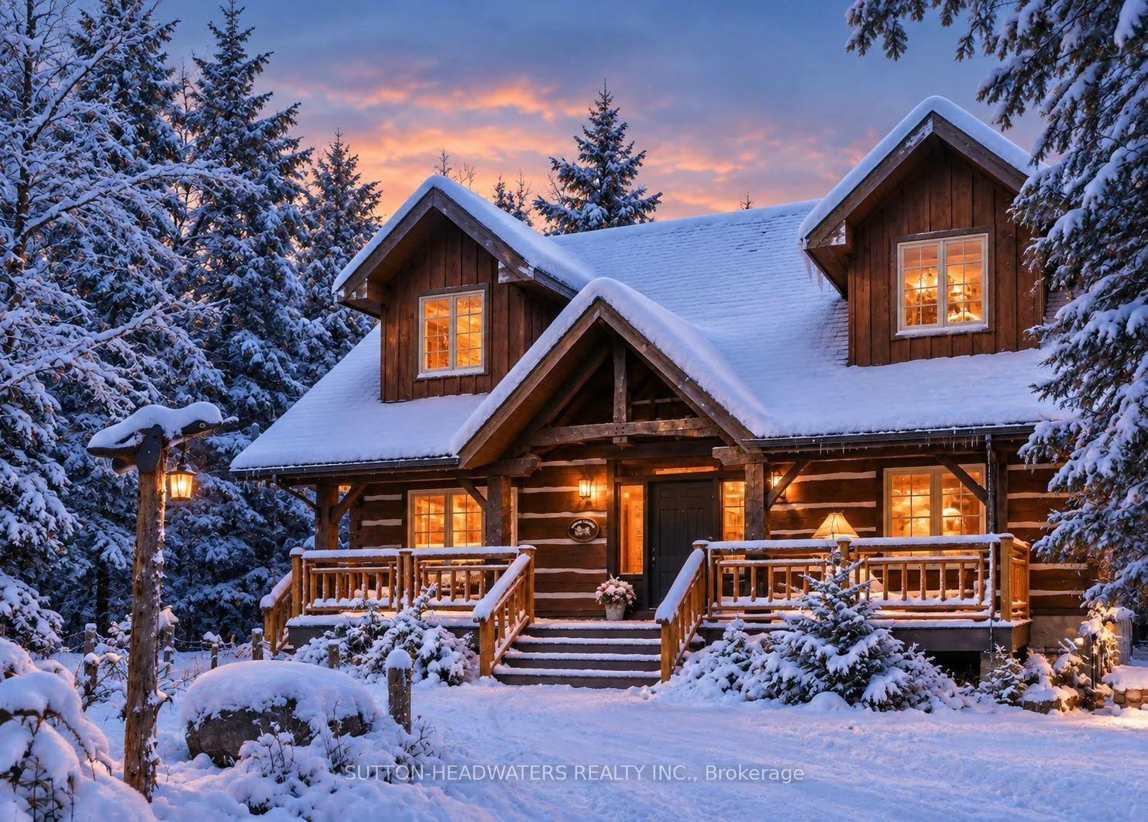
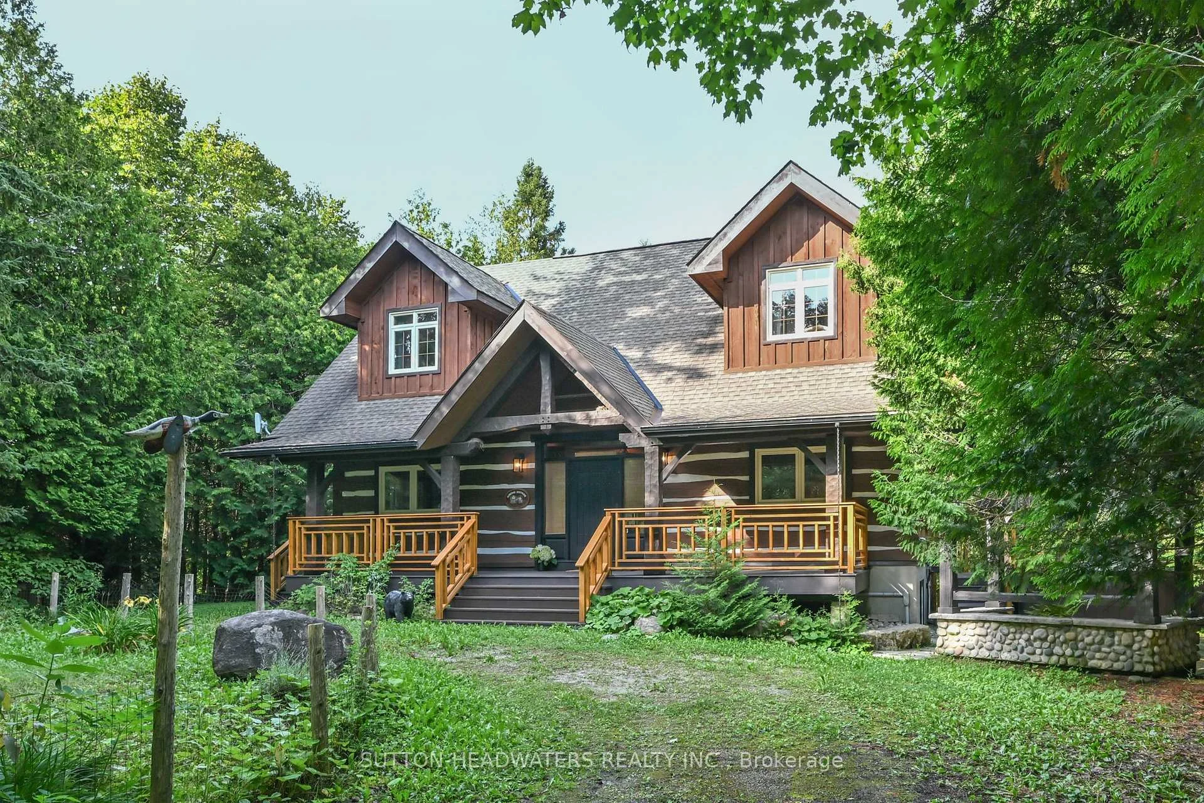
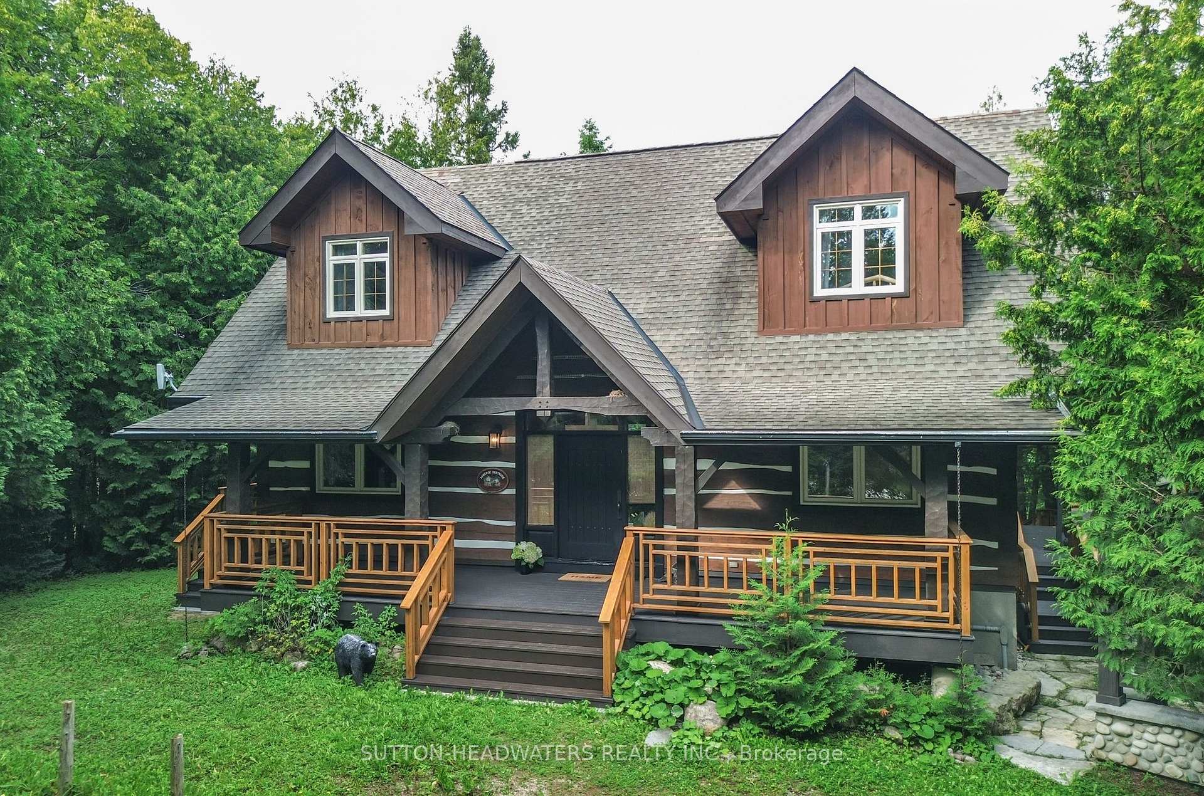
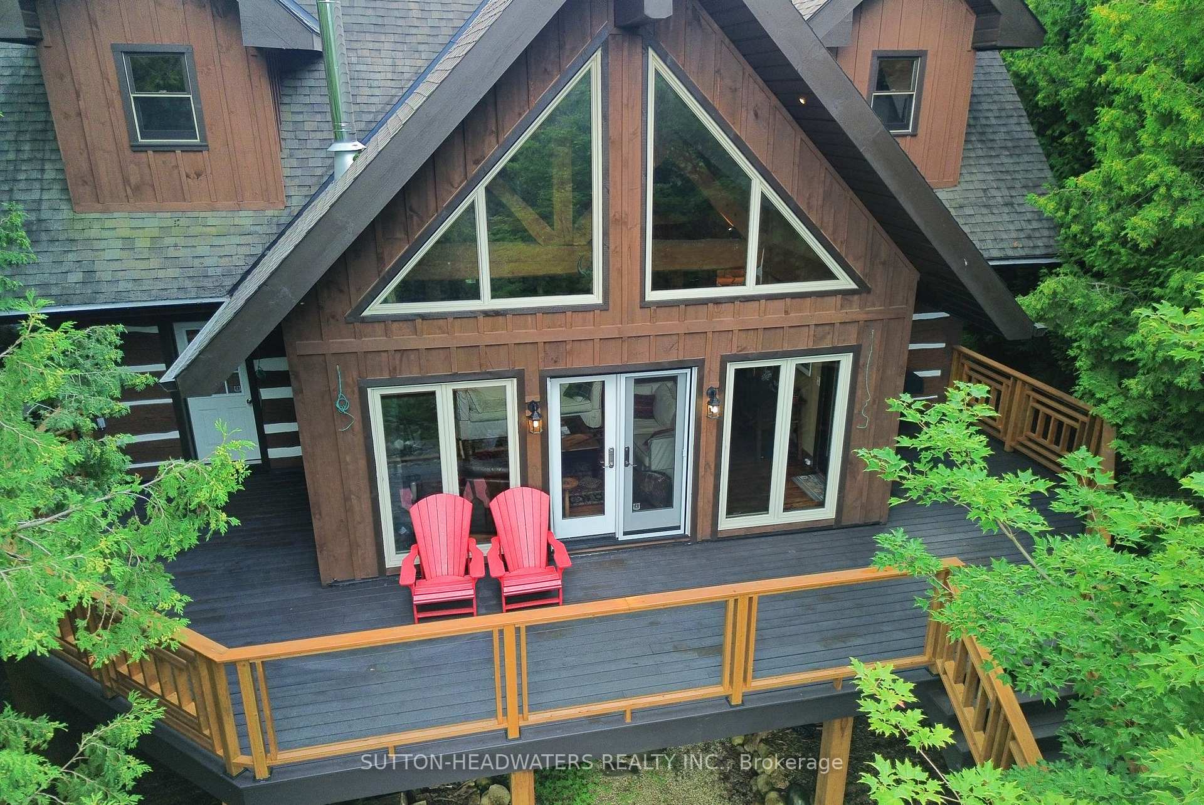
- Unique Norwegian handcrafted log & timber frame home
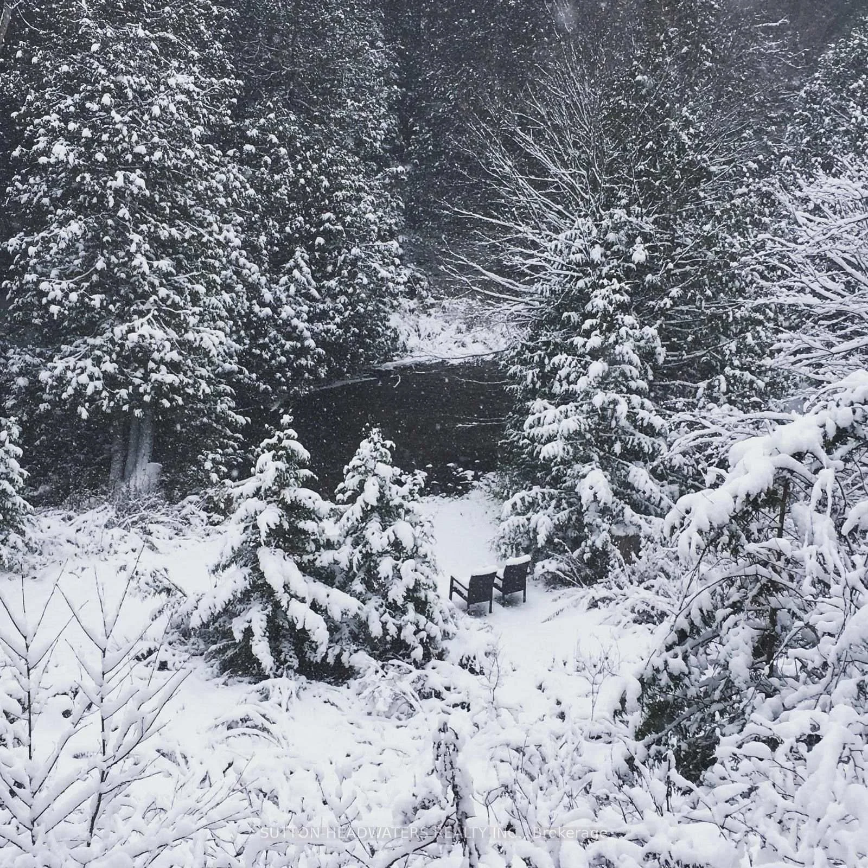
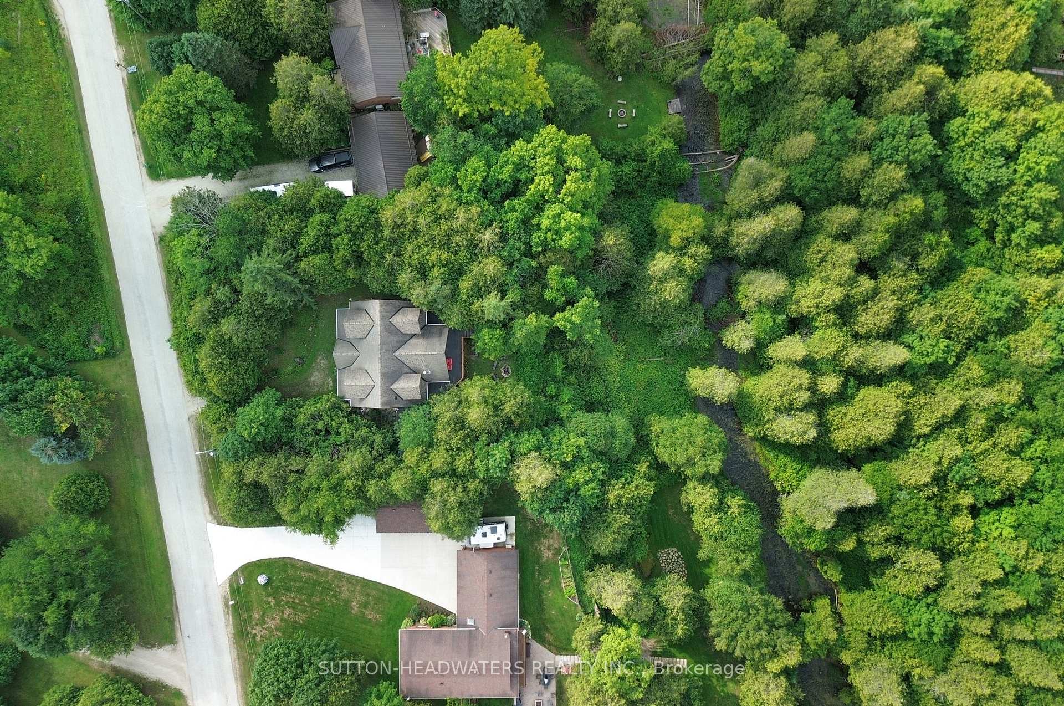
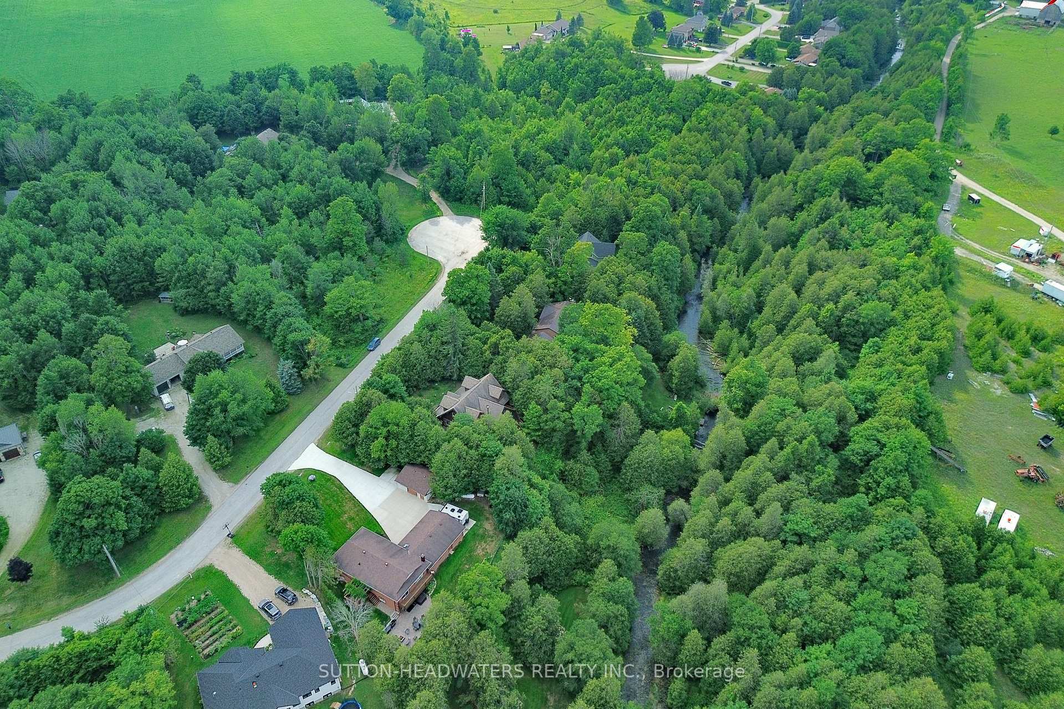
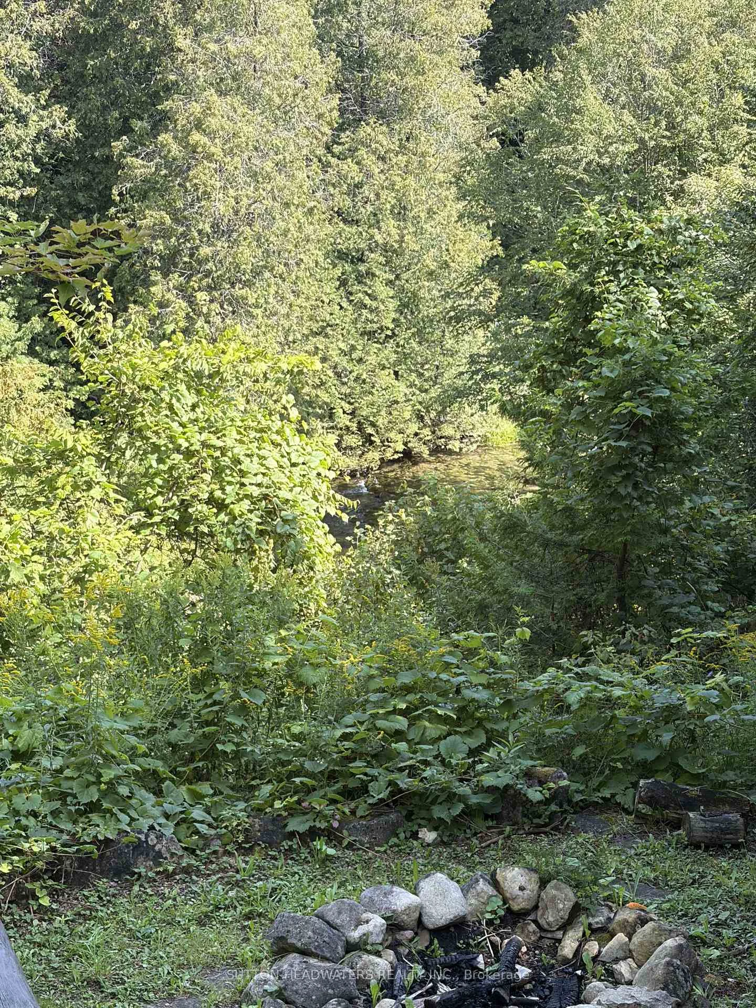
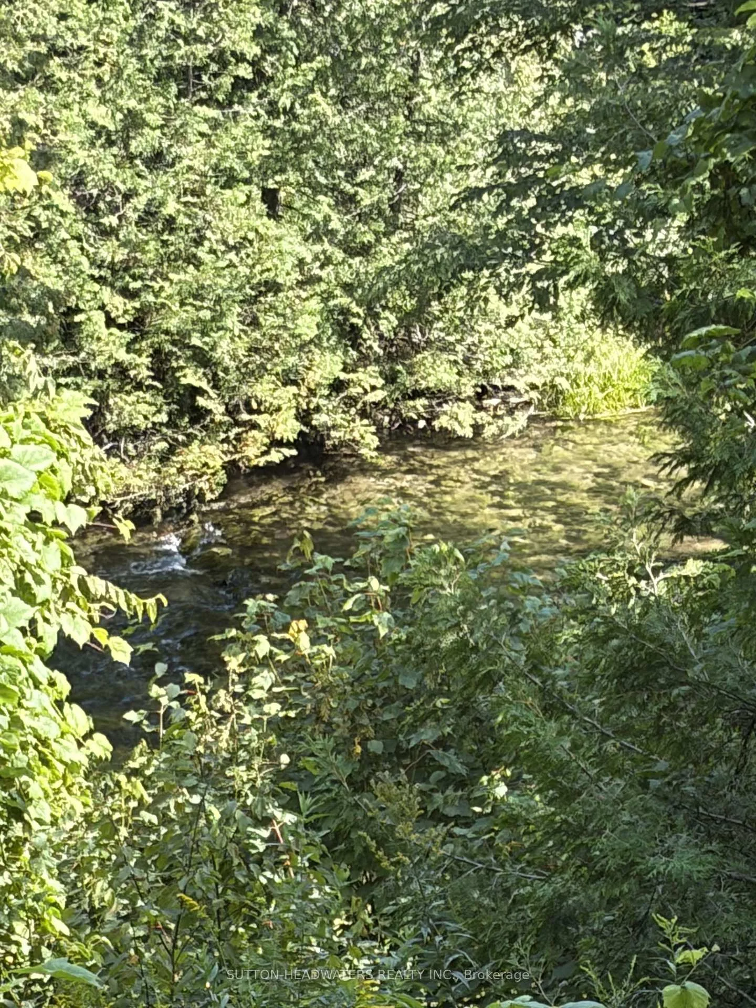
- Private 3/4 acre lot with river frontage
- Custom kitchen with large island and stainless steel appliances
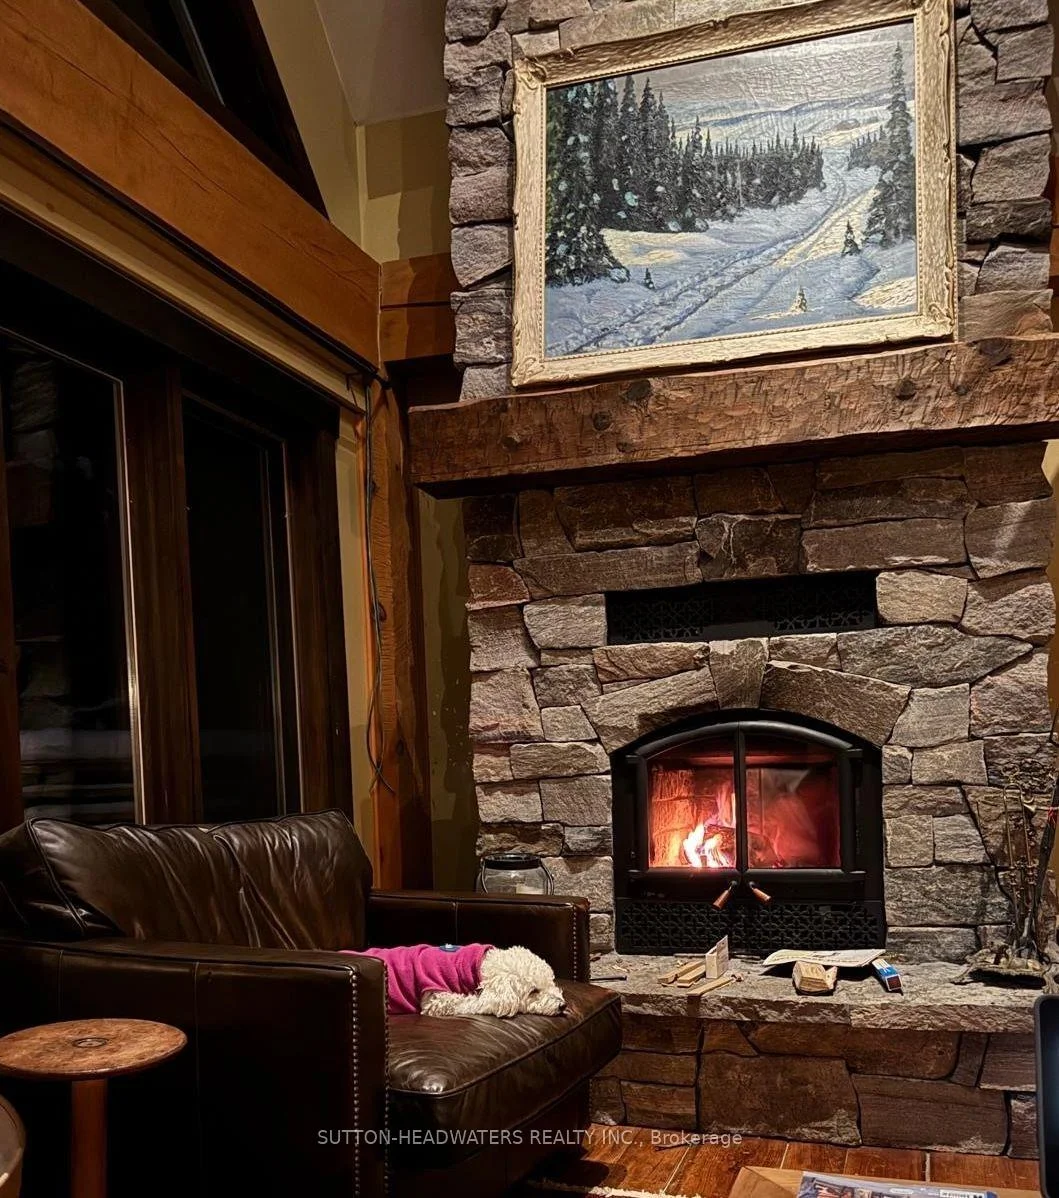
- Stunning 13-foot granite fireplace in great room
- Fully finished basement with recreation area and bar
- Access to snowmobile trails for outdoor activities
- Ideal location for year-round seasonal retreat
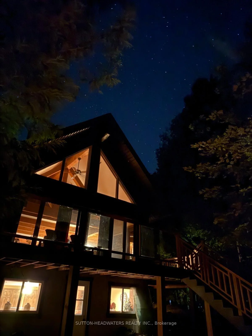
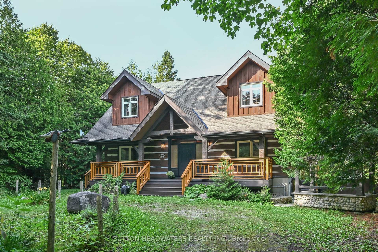
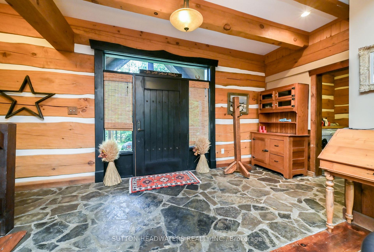
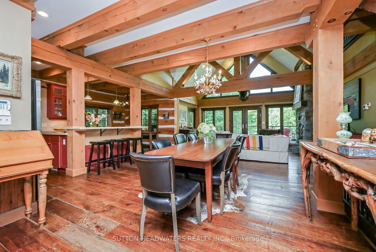
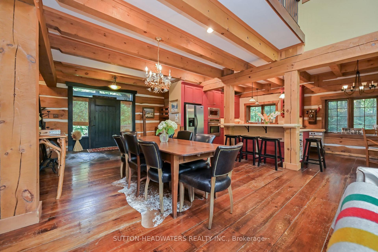
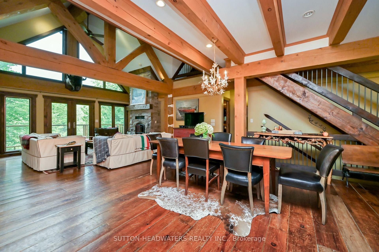
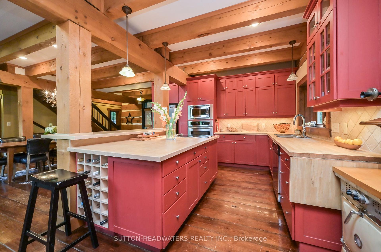
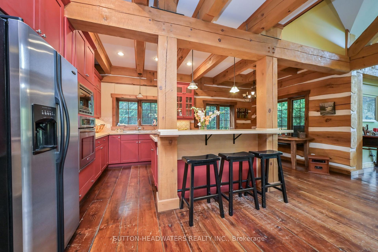
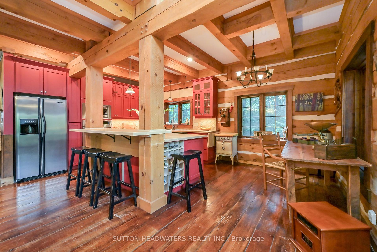
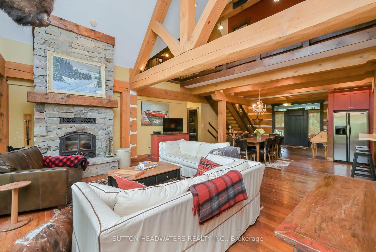
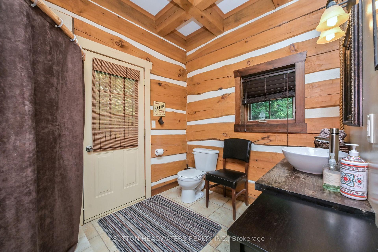
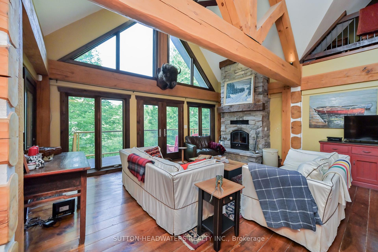
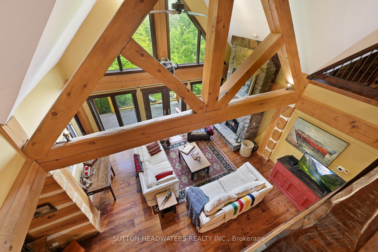
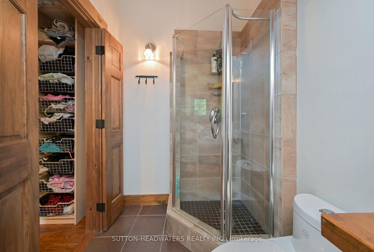
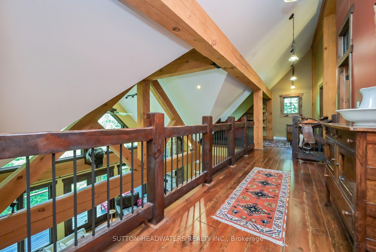
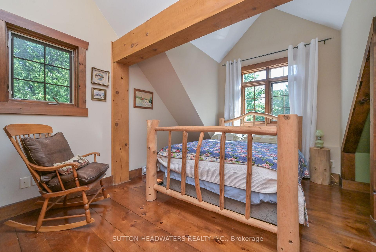
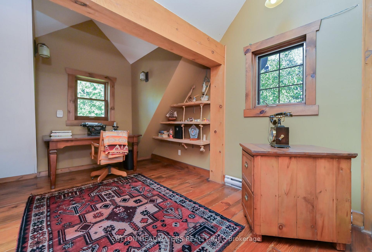
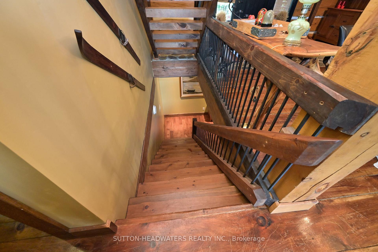
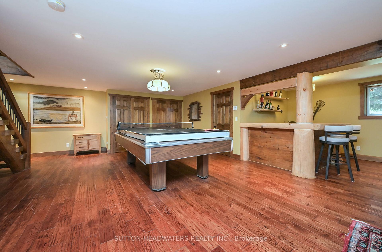
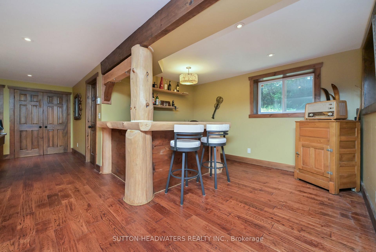
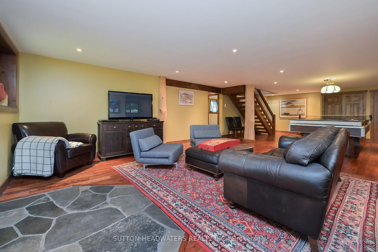
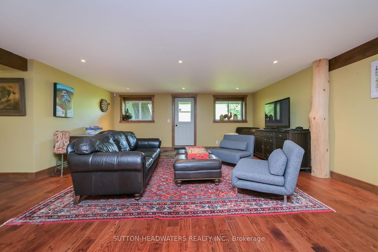
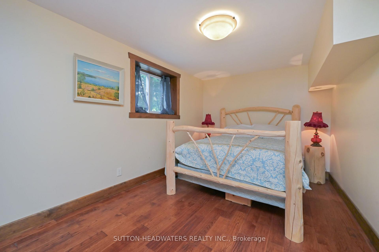
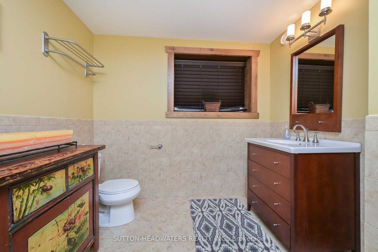
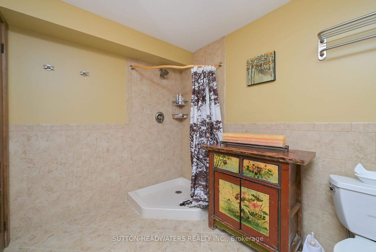
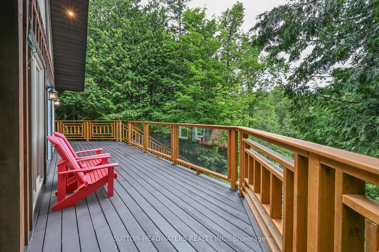
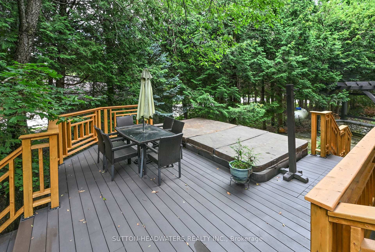
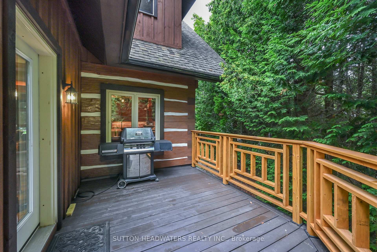
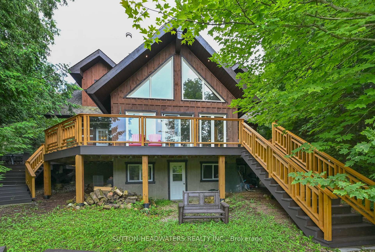
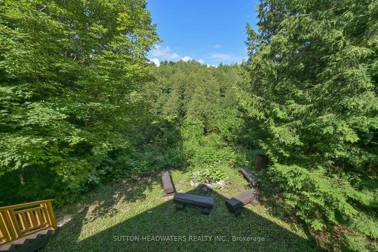
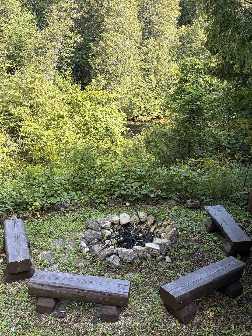
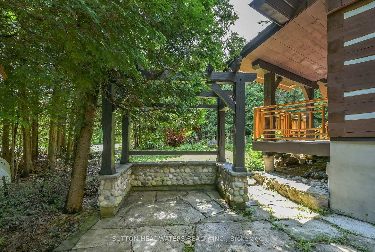
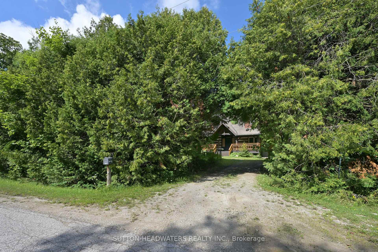
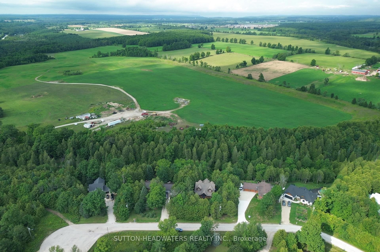
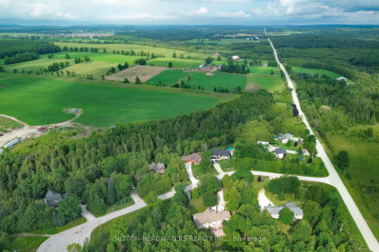
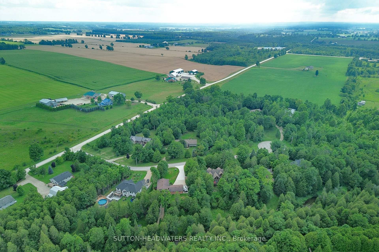
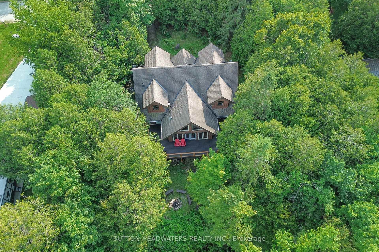
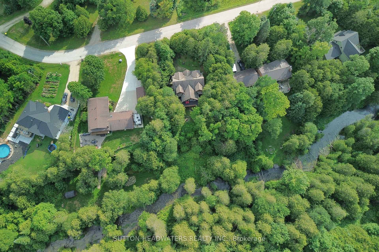
What if your ski chalet was your 4 season home? Norwegian Handcrafted log & timber frame home. Exceptional quality and architectural detail abound in this 4 +1 bedrm and 3 +1 bath masterpiece situated on a private 3/4 acre lot with a wrap around deck overlooking 150 ft of frontage on the beautiful Beaver River. Situated close to Devil's Glen and The Blue Mountains, Lake Eugenia, and with access to snowmobile trails, this could be the seasonal retreat you have been waiting for! Make meals together in the custom kitchen with large centre island and stainless steel appliances or gather in the Great room as it takes your breath away with a 13 foot dry stack Muskoka granite fireplace complete with high efficiency wood burning insert. Hand-hewn timbers combined with reclaimed pine flooring contribute to the warmth and appeal. The fully finished ICF basement with walk-out door, has an open recreation area, a wonderful hand crafted bar, bedroom and 3 piece bath. This is a once in a lifetime find that combines quality, unique design and the perfect location for a 4 season lifestyle!
Key Facts & Features
Property Costs
- Annual Property Tax Amount
- $7,219
- Land Transfer Tax Fee
- $24,455
Rental Items
- Rental Equipment
- propane tank
- Under Contract
- Propane Tank
- Basement Type
- Finished
Interior Features
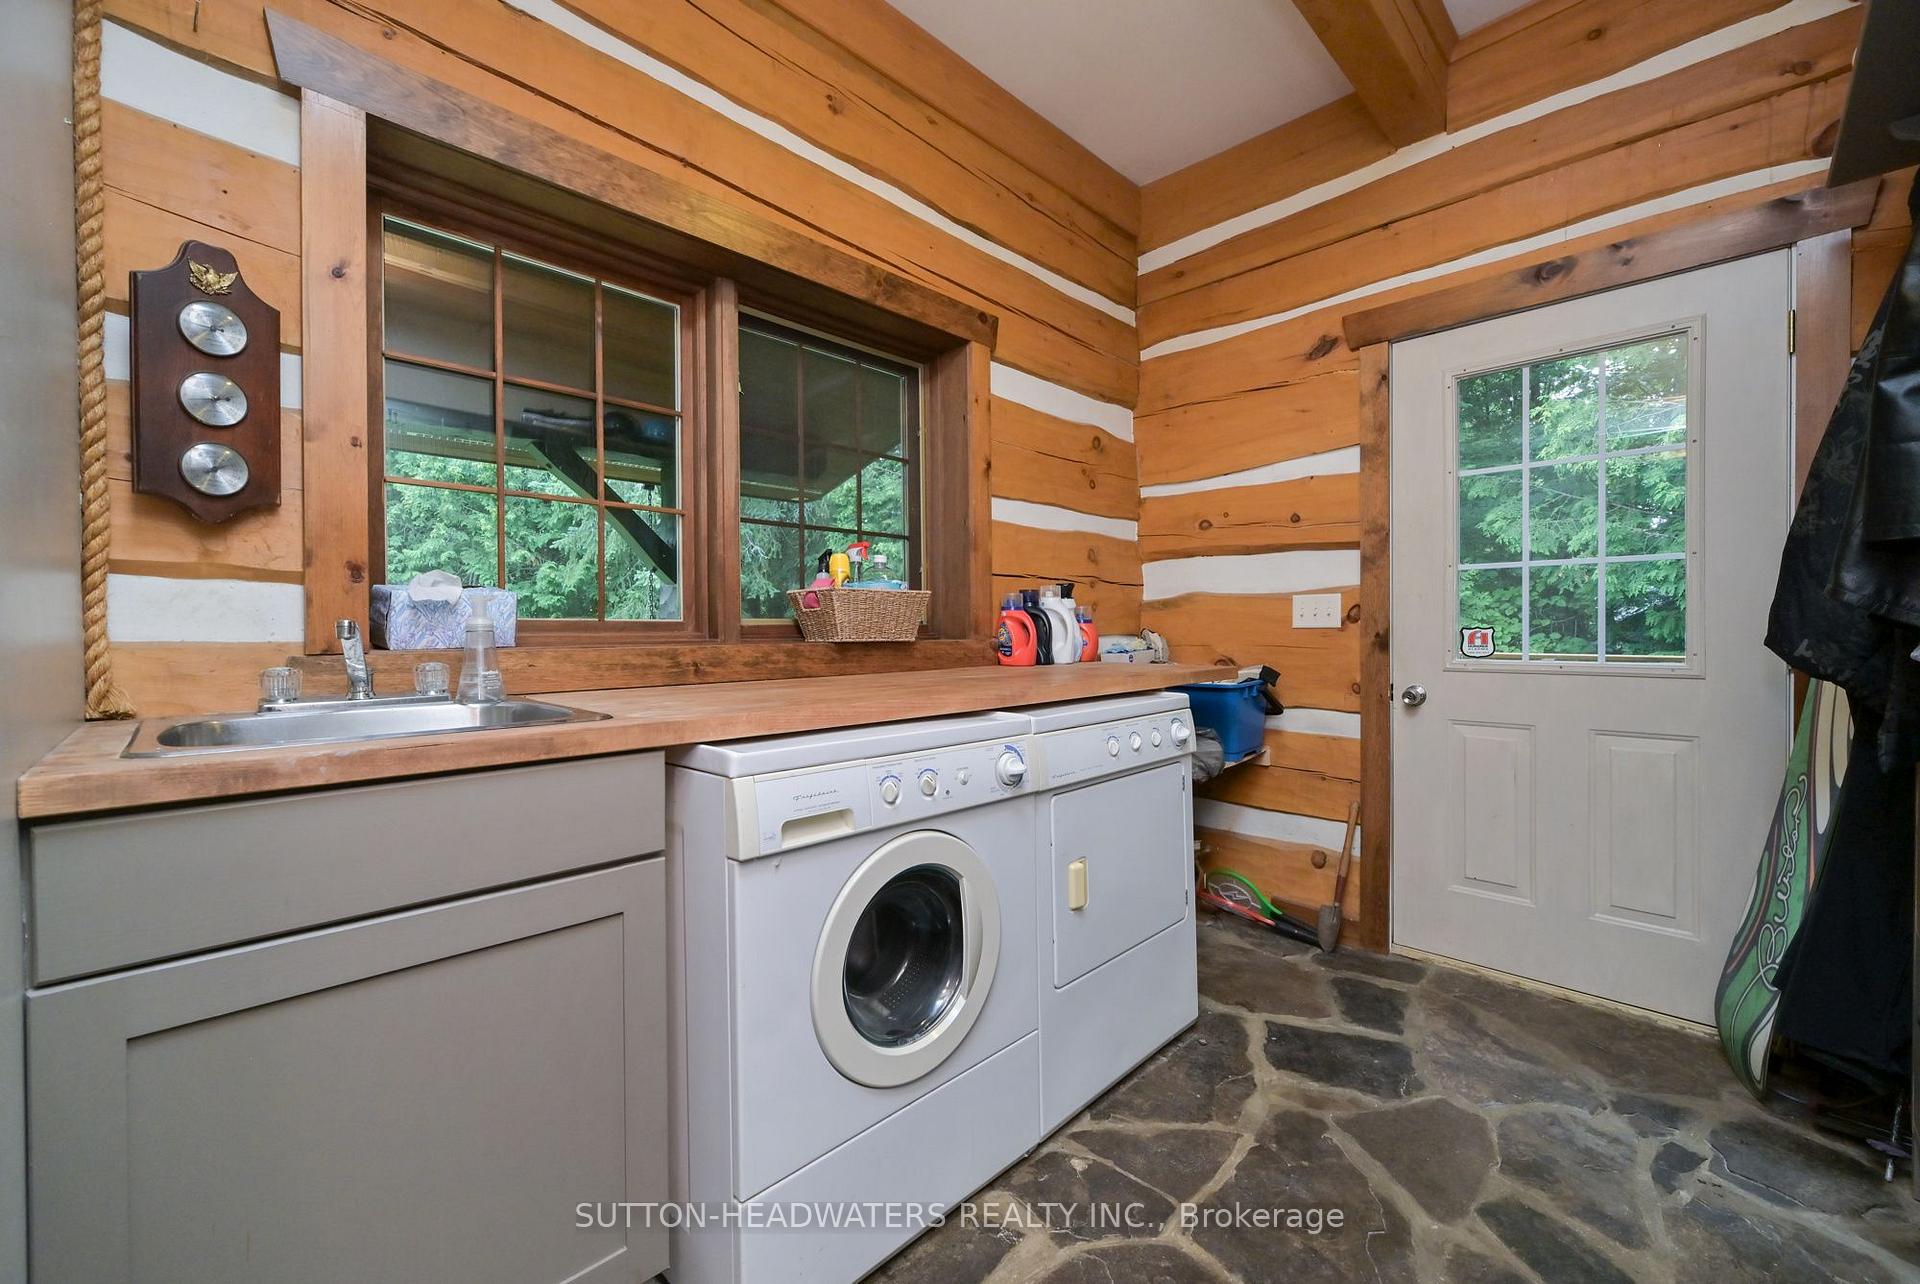
- Laundry Level
- Main Level
- Interior Extras
- Other
- Fireplace/Stove
- Yes
- Elevator
- No
Exterior Features
- Pool
- None
Building
- Building Type
- Detached
- Building Style
- 2-Storey
- Approx Age
- 16-30
Construction
- Exterior Finish
- Log, Wood
- Roof
- Asphalt Shingle
- Foundation Details
- Concrete, Insulated Concrete Form
- Special Designation
- Unknown
Lot
- Lot Front
- 160.00 ft
- Lot Depth
- 222.99 ft
- Lot Size
- 160.00 x 300.00
- Lot Size Code
- 160.00 x 300.00
Inclusions
- Inclusions
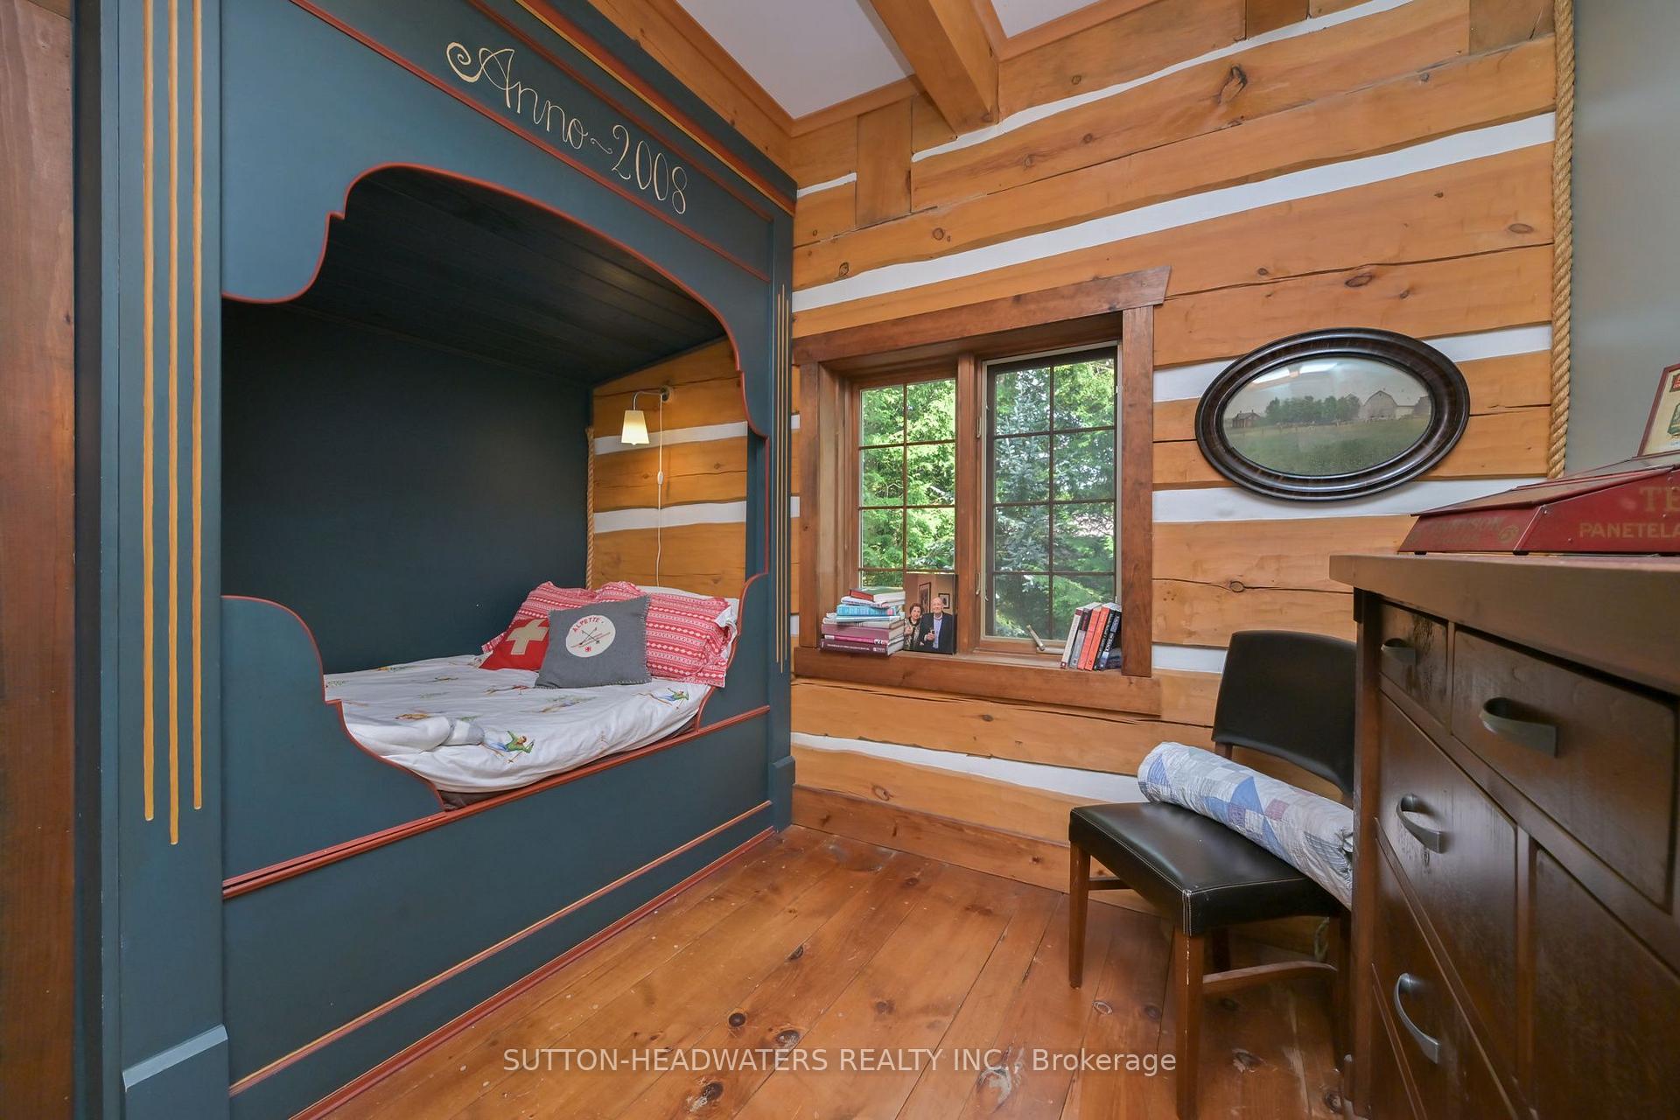
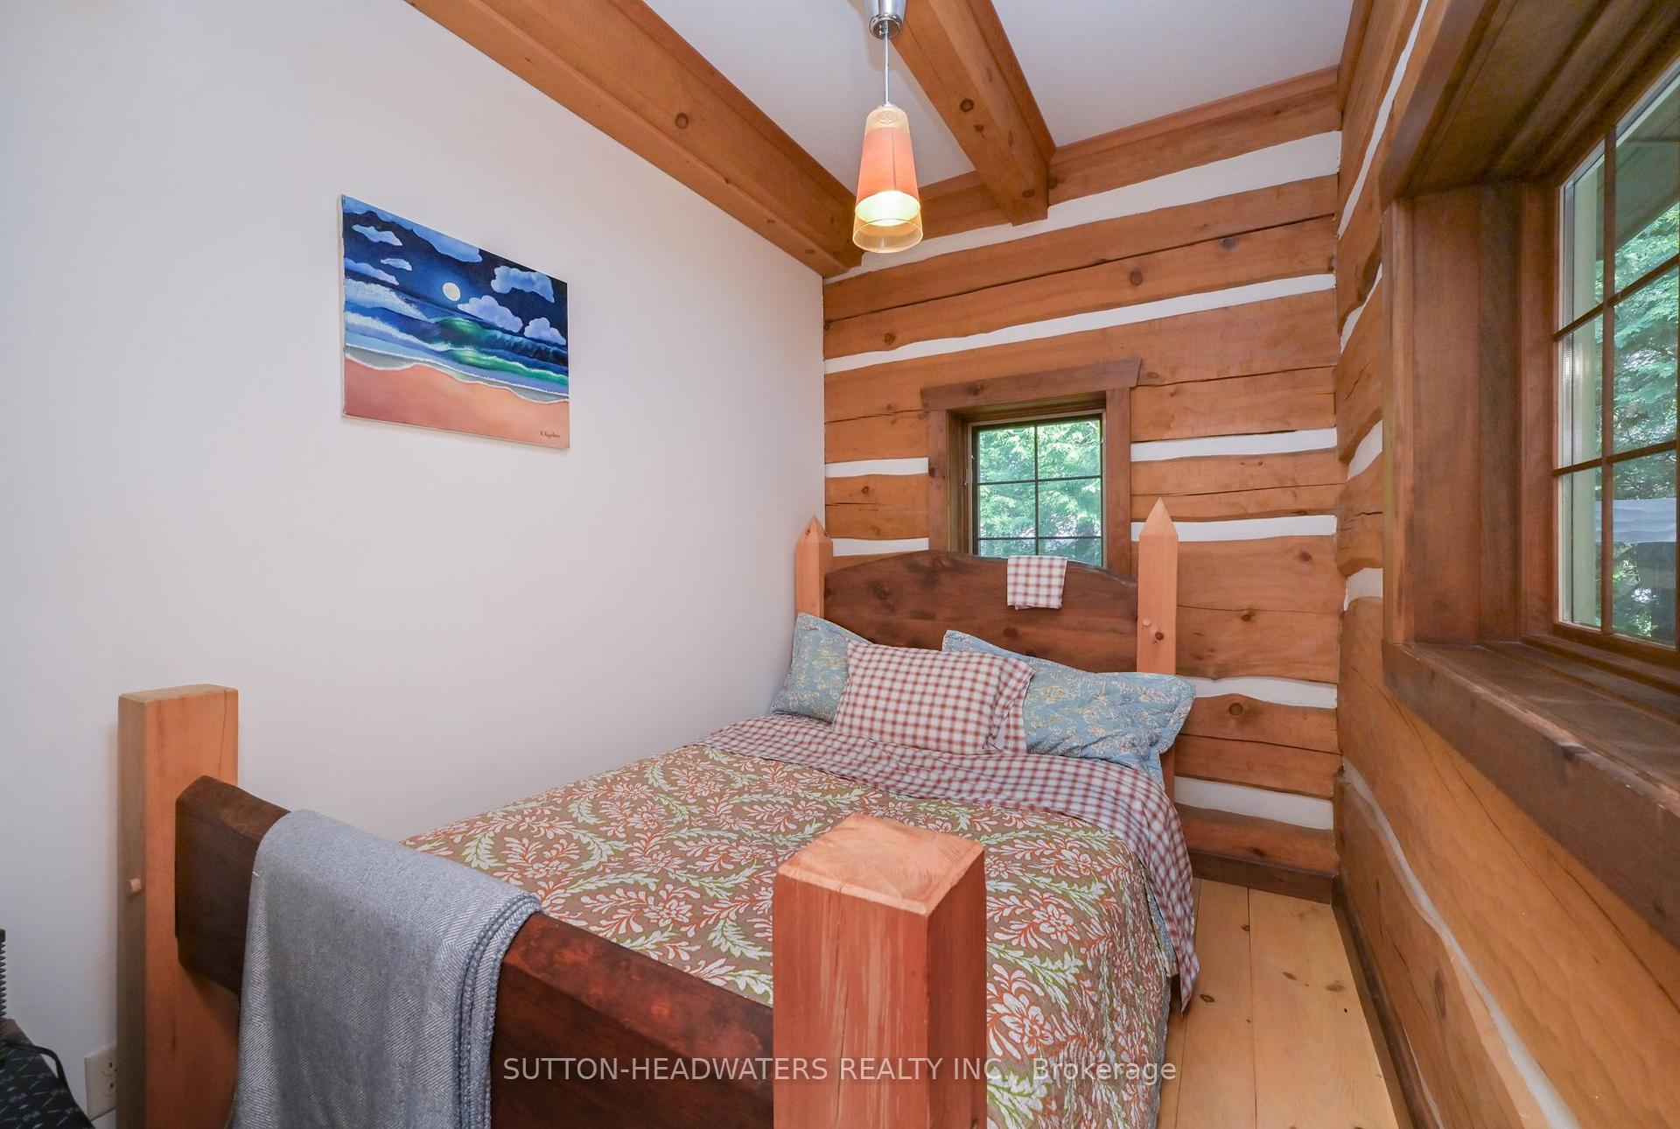
- Fridge, Stove, Dishwasher, Microwave, Clothes Washer and Dryer, Electric Light Fixtures, Swim Spa (Was professional closed but has not been used in a couple of years so selling in "AS IS" condition). pool table, hand crafted log bar, & 3 hand crafted log beds.
Parking & Garages
- Garage Type
- None
- Garage Spaces
- 0
- Parking Spaces
- 4
- Total Garage And Parking Spaces
- 4
Heating & Cooling
- Heat Source
- Propane
- Heat Type
- Radiant
- Air Conditioning
- Other
- Water
- Well
- Sewers
- Septic
- Hydro
- Yes
- Telephone
- Yes
- Bedrooms
- 4 + 1
- Washrooms
- 4
- Kitchens
- 1
- Family / bonus room
- Yes
Room sizes
- Room—
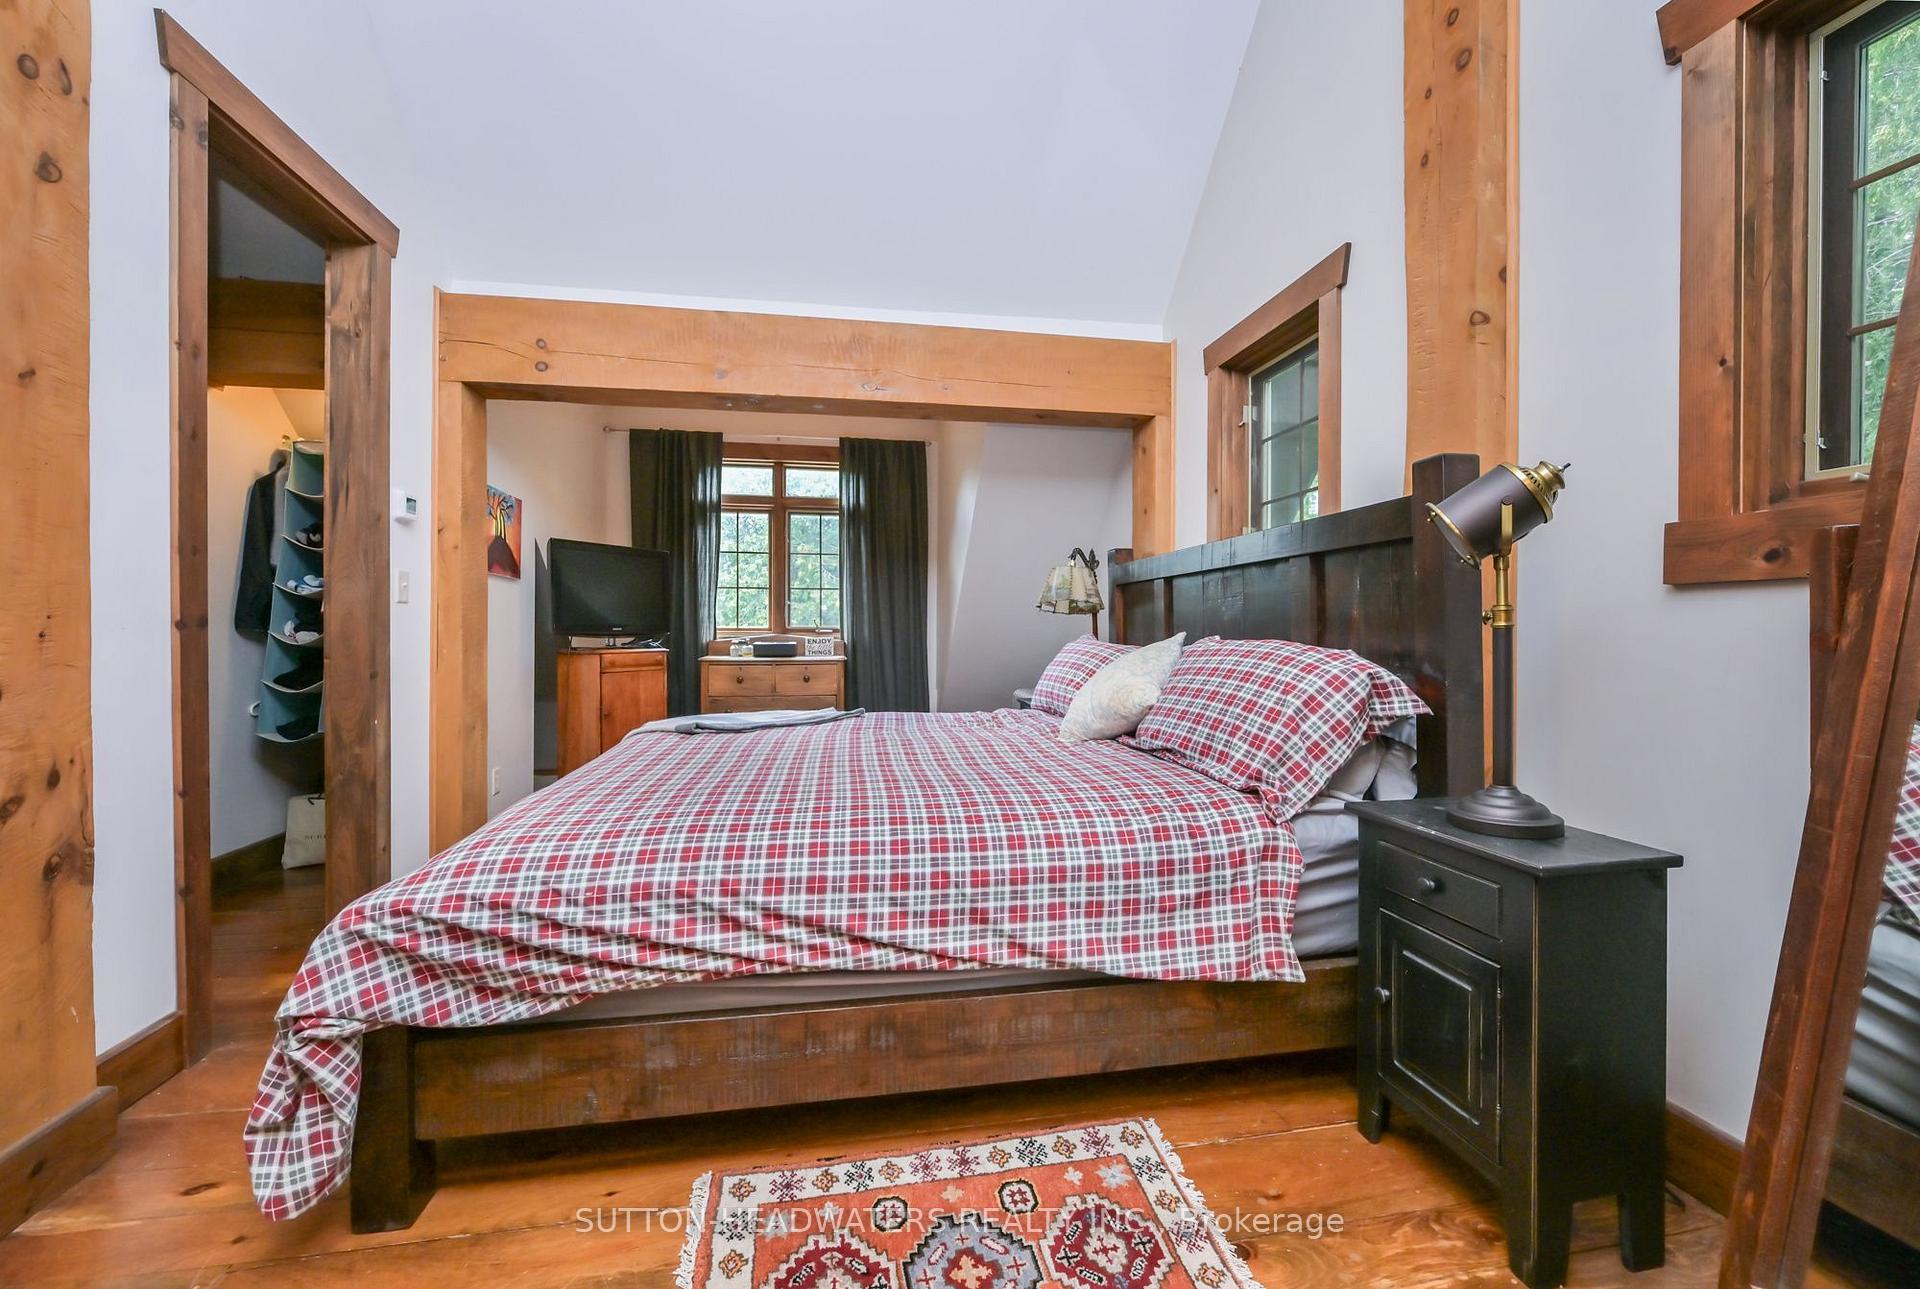
- Primary Bedroom19' X 10'Second level
- Room—
- Dining Room10' X 20'Main level
- Other10' X 10'Second level
- Bedroom10' X 14'Second level
- Kitchen14' X 14'Main level
- Bedroom12' X 10'Main level
- Mud Room7' X 10'Main level
- Room—
- Living Room17' X 20'Main level
- Den7' X 10'Main level
- Recreation18' X 33'Lower level
Washrooms
- 3-piece, Main
- 3-piece, Second
- 3-piece, Basement
- Municipality
- Grey Highlands
- Neighbourhood
- Grey Highlands
- Main cross streets
- 8th Concession and Inglis
- Zoning
- RES
- Directions
- Grey Rd 2, South to Feversham, East on 8th Concession (Sandy Beach Rd), left on Inglis Drive
- Waterfront
- None
- MLS® number
- X13665270
- Data source
- Toronto Regional Real Estate Board
- Listed on
- 2026-08-10
- Updated on
- 2026-10-15
- Days on market
- 70 days
- Possession type
- Flexible
- Co-op commission
- 2.5% + HST
- Seller
- Listed by
- SUTTON-HEADWATERS REALTY INC.
Home Market Value
Current home valuation for 115 Inglis Drive, Grey Highlands, Grey Highlands, ON. Listed for $1,399,000
HOMEH Estimate
$1,365,810
Estimated Sales Range
$819,486 - $1,912,134
HOMEH Estimate for 115 Inglis Drive, Grey Highlands
Calculated with a real agent's CMA method — 45+ years of experience, codified. Not an AI guess.
For the owner
Is this your home? Track its value.
Get this home's HOMEH Estimate by email once a month, with how many homes are for sale around you.
Mortgage Payment Calculator
Compare up to 4 down payment scenarios
5% on first $500K + 10% on $899,000 over $500K
$114,900
| Scenario 1 | Scenario 2 | Scenario 3 | Scenario 4 | |
|---|---|---|---|---|
−Down payment | % $ | % $ | % $ | % $ |
+CMHC insurance | $51,315 | $39,032 | $33,296 | $0 |
=Total mortgage | $1,334,198 | $1,298,132 | $1,222,446 | $1,119,200 |
Amortization | ||||
Mortgage rate | % | % | % | % |
| Payment frequency | ||||
=Mortgage payment | $6,514monthly | $6,338monthly | $5,969monthly | $5,464monthly |
Land Transfer Tax
$24,455
$24,455
Around this home
No schools found nearby
Data provided by OpenStreetMap & Fraser Institute School Rankings
Ask HOMEH
New!Hi there!
👋Text or call (416) 301-9001
Recommended for you
Based on homes you've looked at.
No recommended properties found.
Nearby similar homes
No nearby properties found.
More real estate resources
Other homes nearby
Explore this area
No nearby listings available.