
194 Wiles Lane
Grey Highlands, ON N0C 1E0
- 4Bedrooms
- 2Bathrooms
- 0Garage
- 1500–2000Sq Ft
- $7,967Tax
- 100×226 ftLot Size
 Free EstimateSee Free Estimate Report

Sale & Price History for 194 Wiles Lane, Grey Highlands
| Start Date | End Date | Price | Event | MLS# |
|---|---|---|---|---|
| No listing history available | ||||
Real estate boards require you to or to see the full details of this property.
*Sold prices and complete sale & price history are regulated data. Under the Trust in Real Estate Services Act, 2002 (TRESA) and the rules of the Real Estate Council of Ontario (RECO), and pursuant to the Multiple Listing Service® rules of the Canadian Real Estate Association (CREA) and the Toronto Regional Real Estate Board (TRREB), this information may be shown only to registered users who have agreed to the applicable terms of use (a Virtual Office Website, or "VOW," arrangement). HOMEH Inc., Brokerage therefore provides it to signed-in members only. Creating an account is free and takes under a minute.
About 194 Wiles Lane, Grey Highlands
Summarized Description
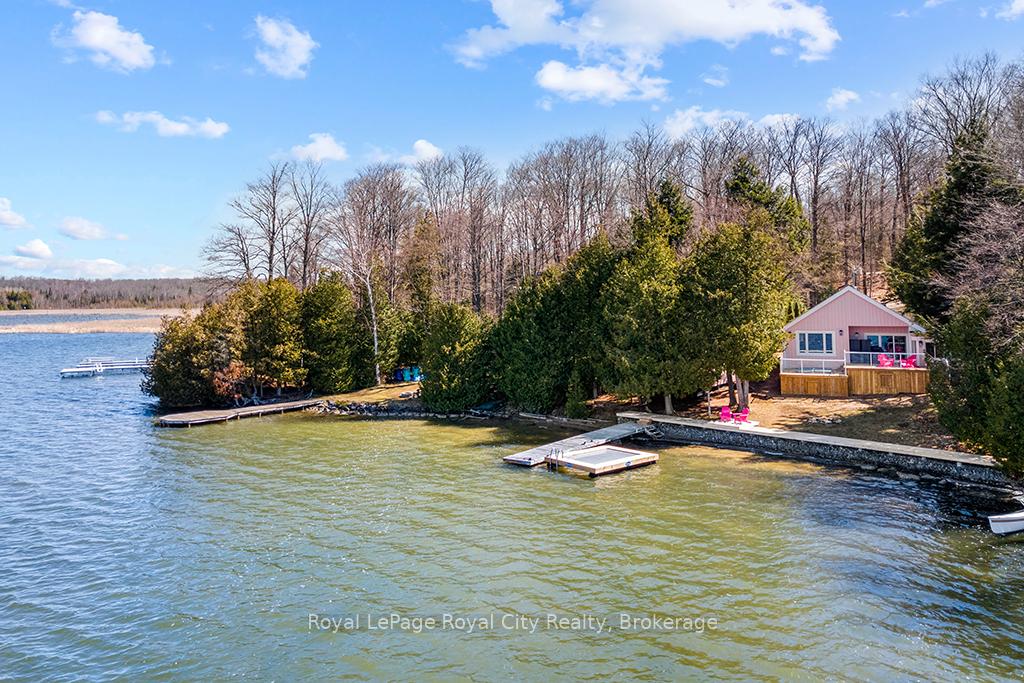
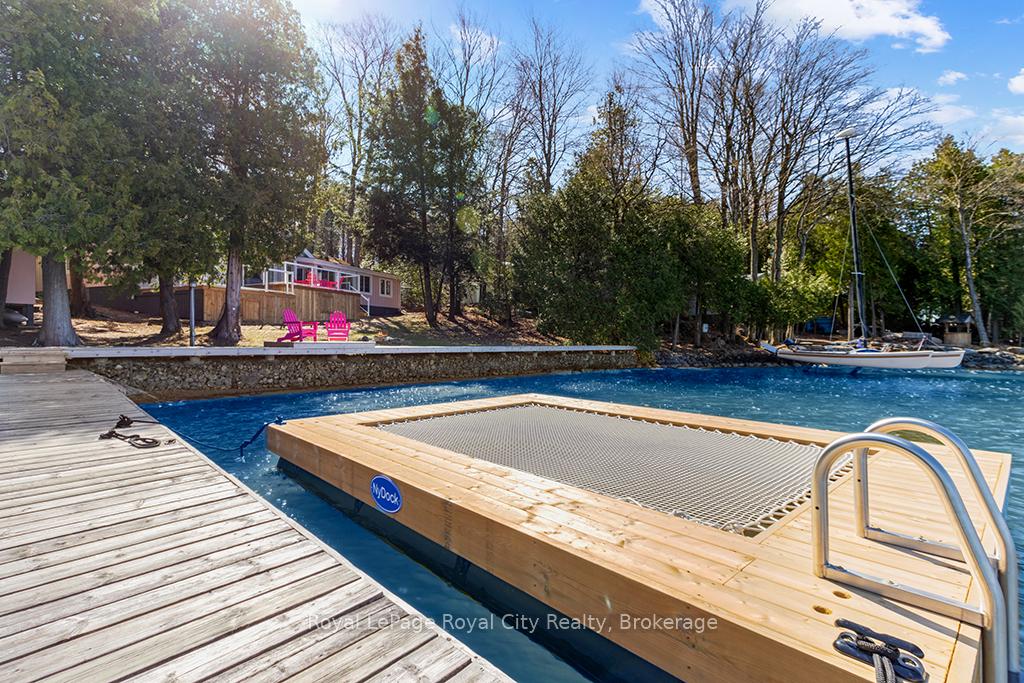
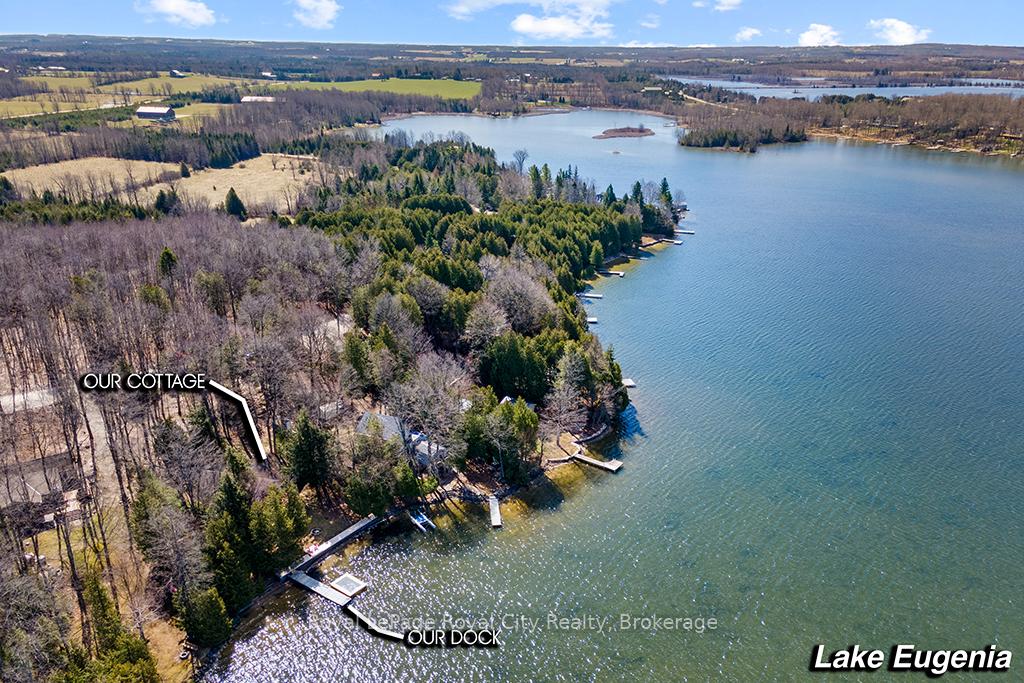
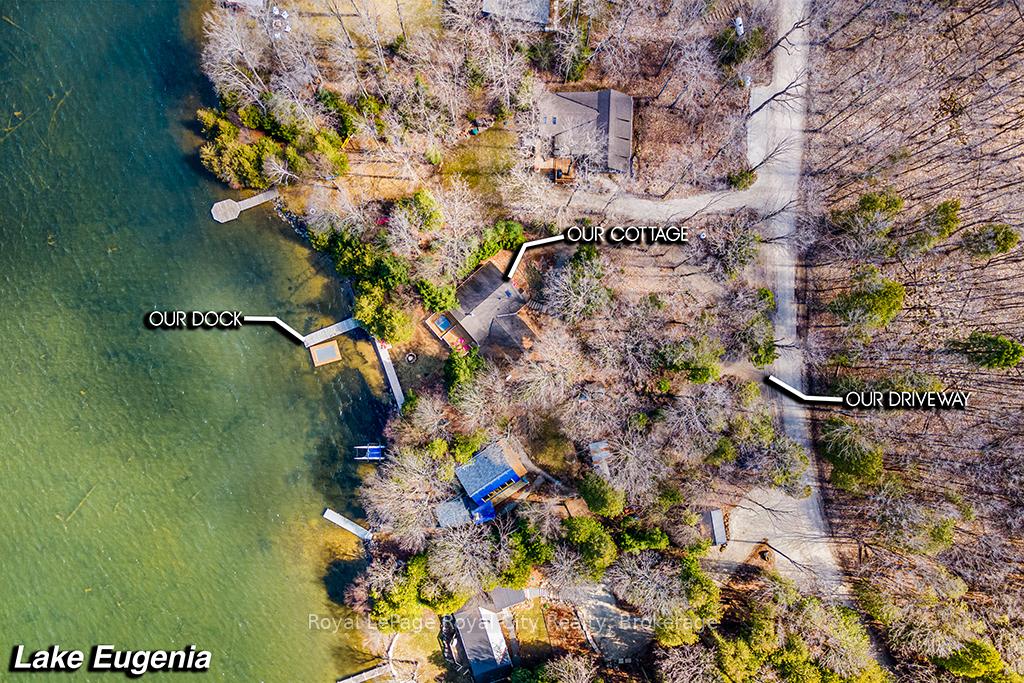
- Stunning waterfront property with 100 feet of shoreline.
- Features a floating dock and panoramic lake views.
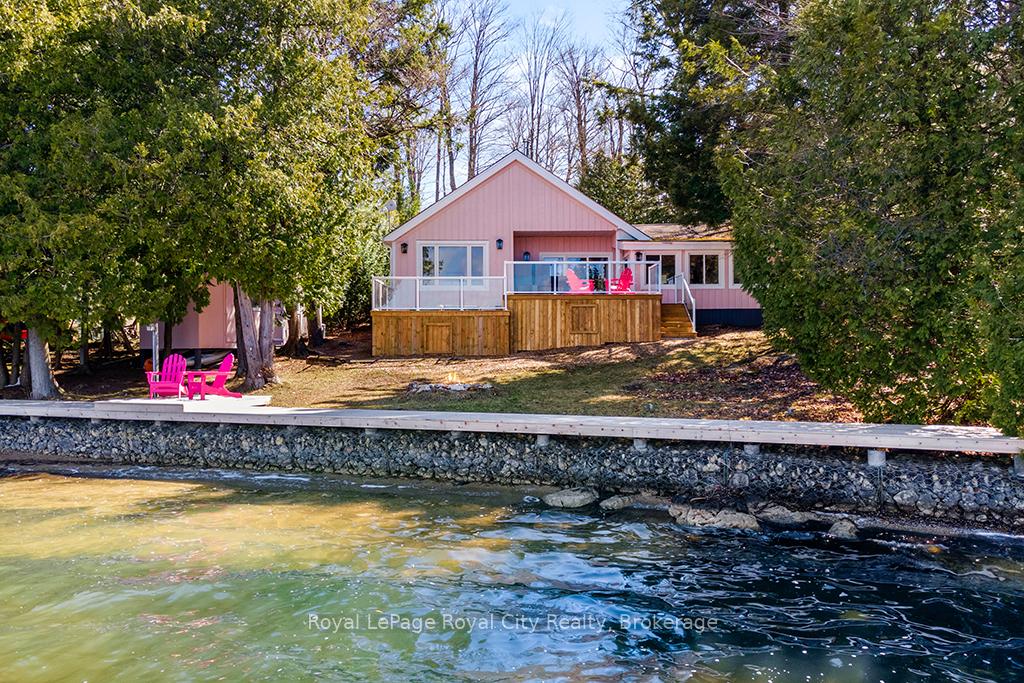
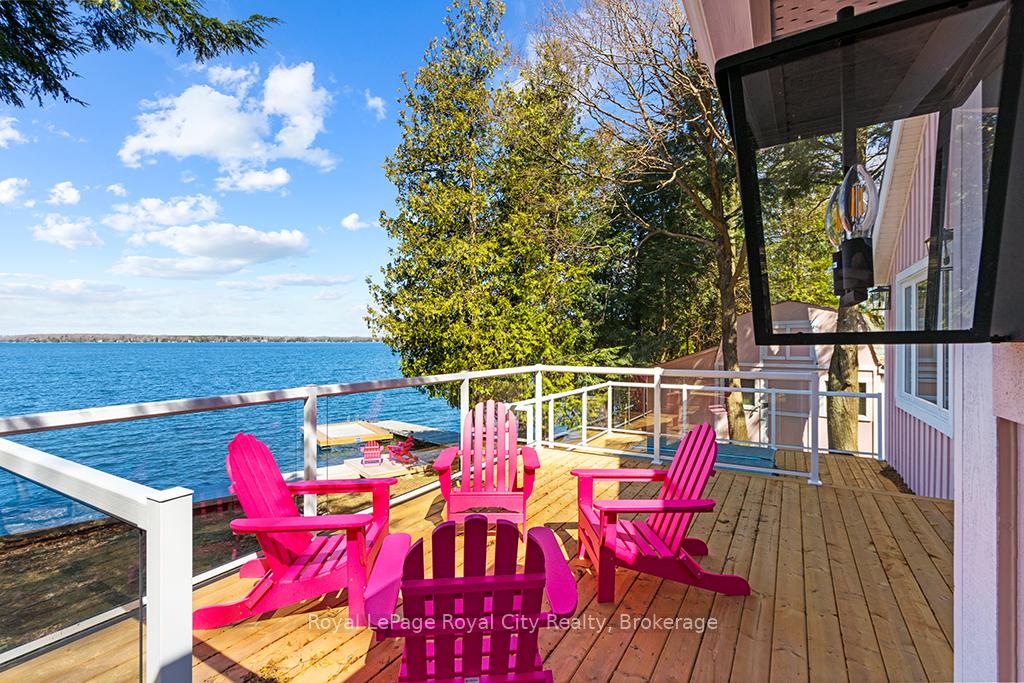
- Two-tier deck with built-in hot tub for entertaining.
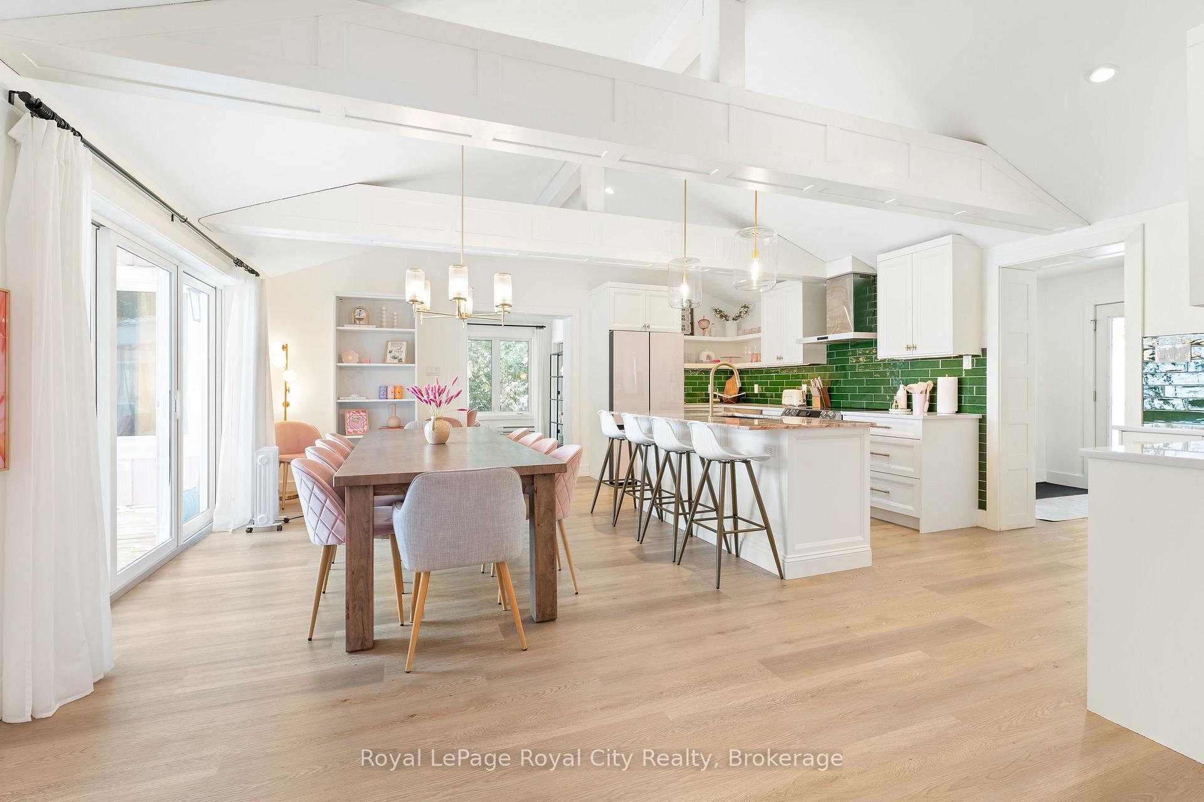
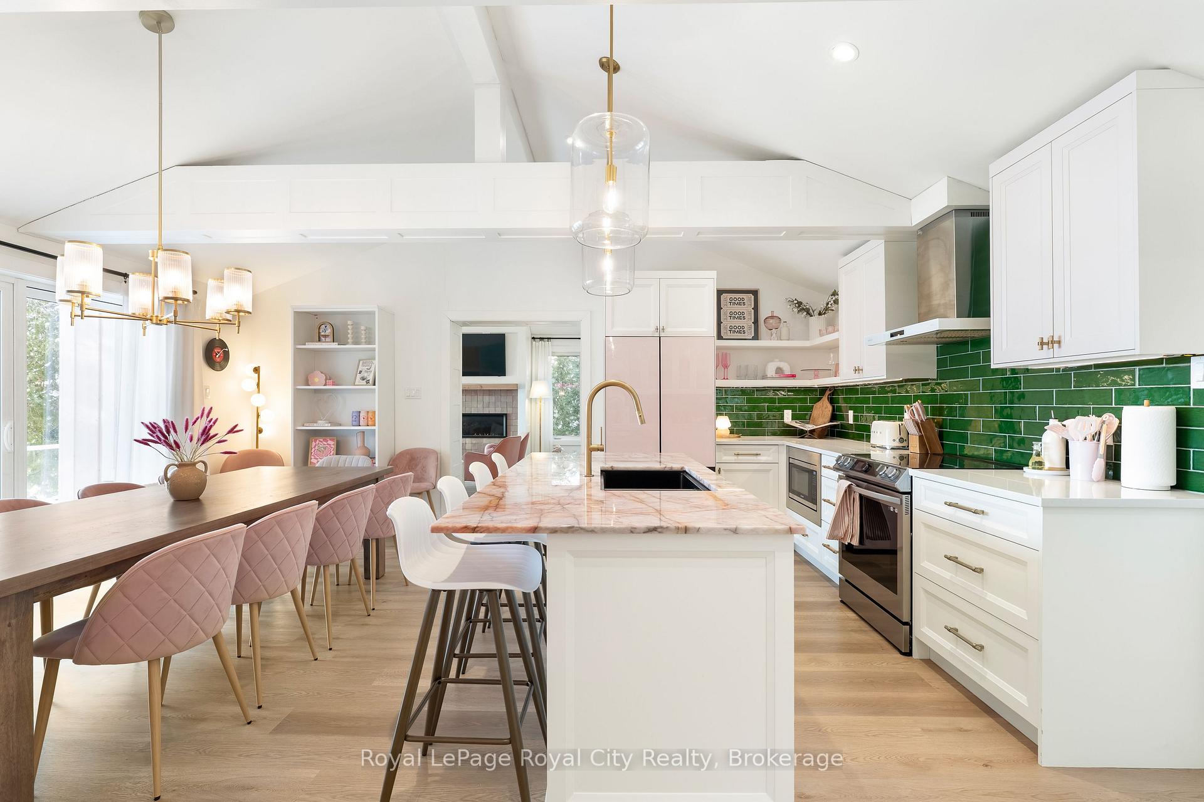
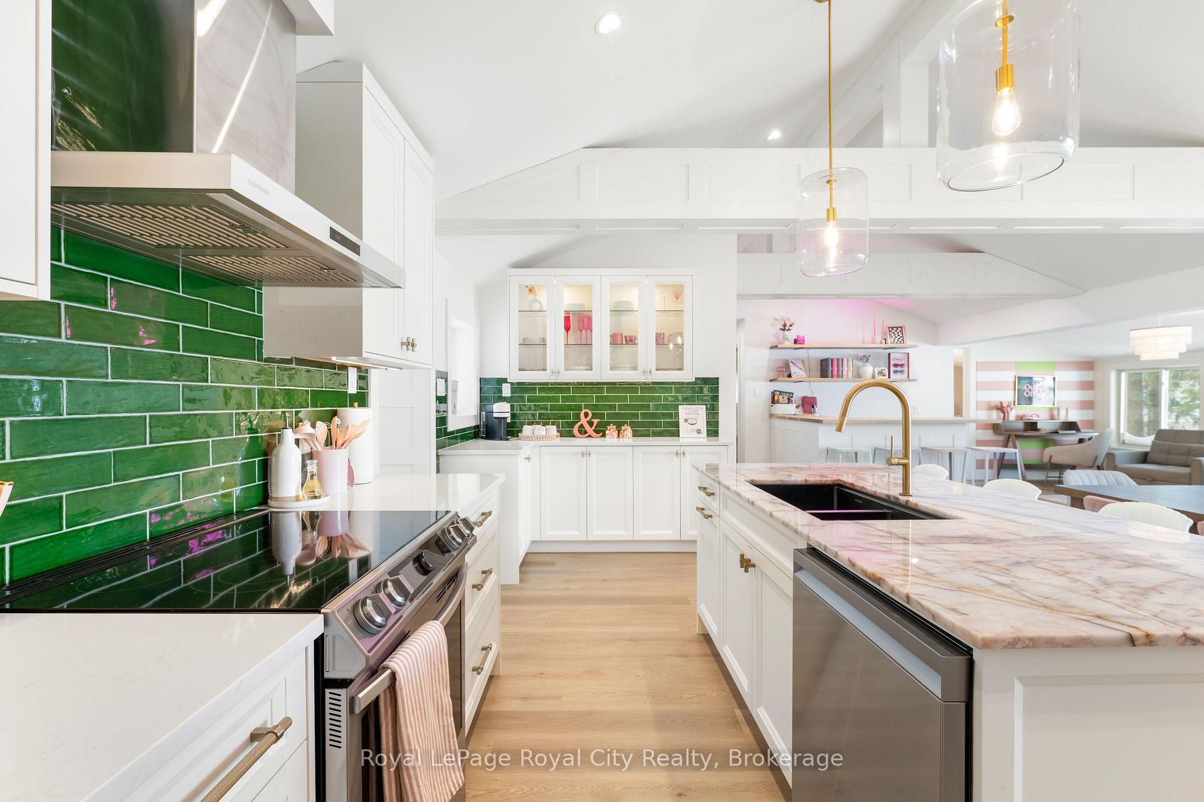
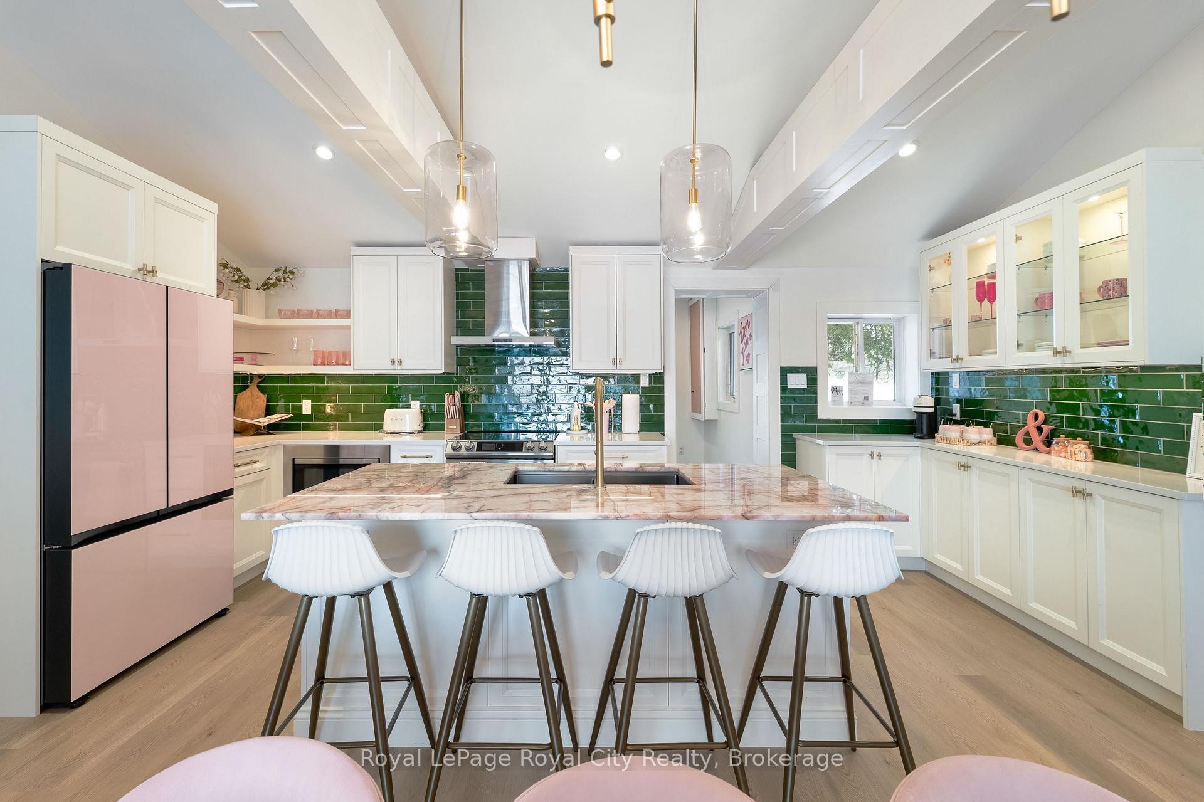
- Open-concept kitchen with stone island and modern finishes.
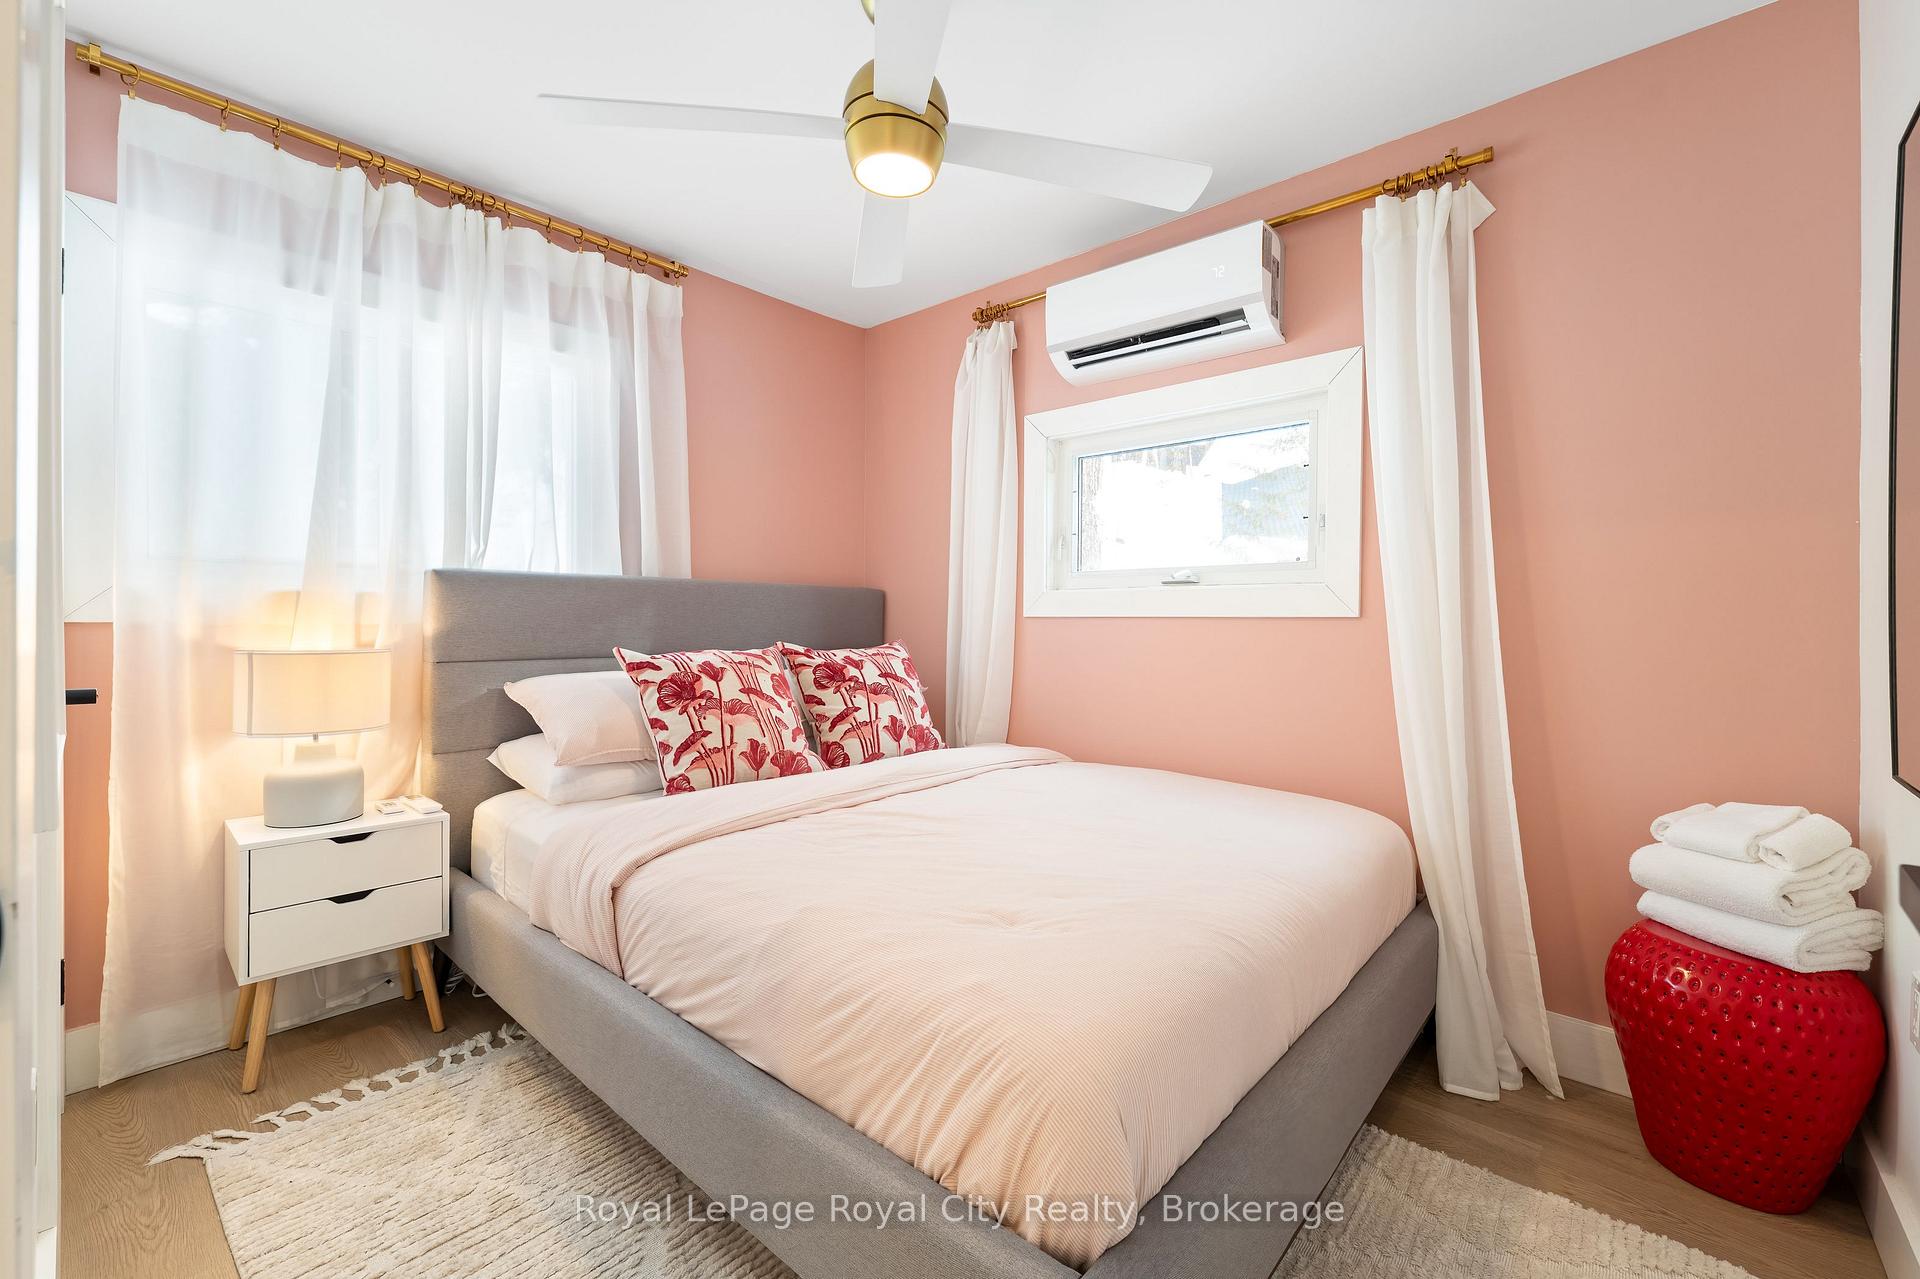
- Three bedrooms, each with individual A/C for comfort.
- Luxurious primary suite with a spectacular ensuite.
- Turnkey property ideal for personal use or rentals.
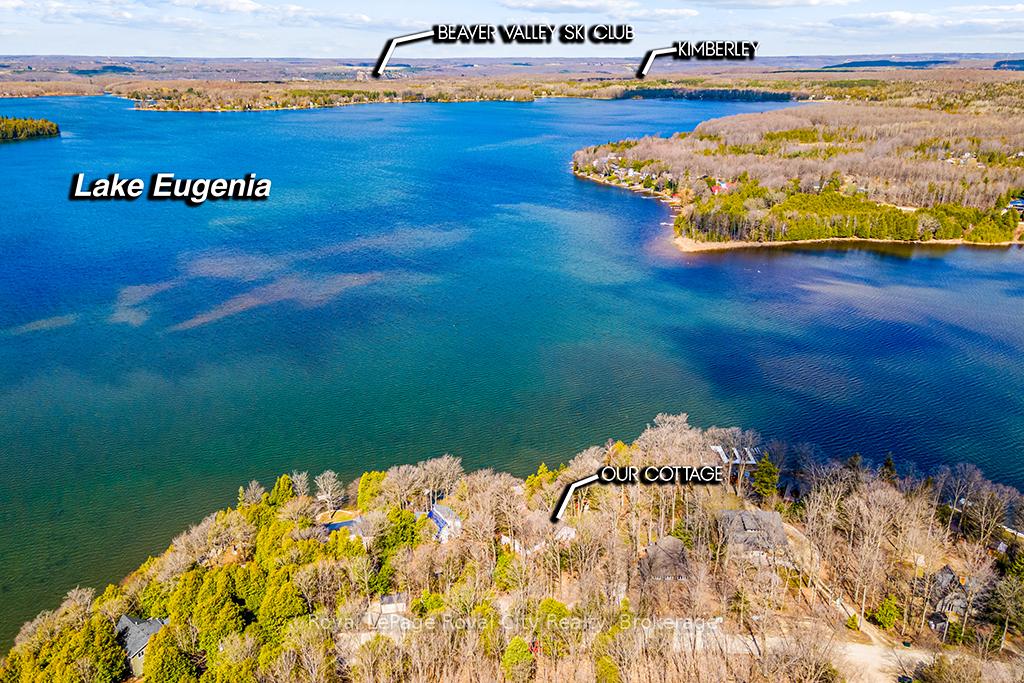
- Conveniently located near Collingwood and ski club.
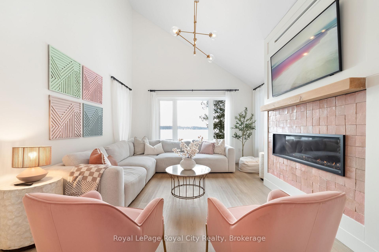
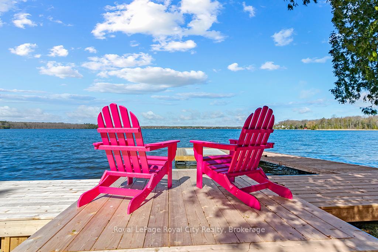
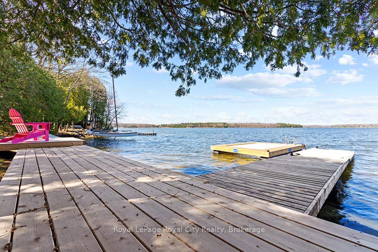
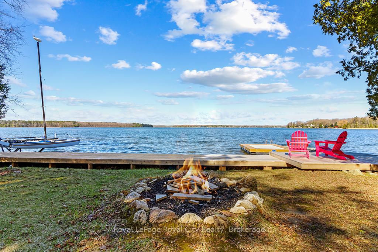
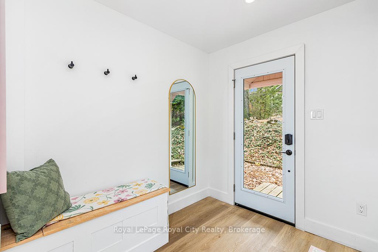
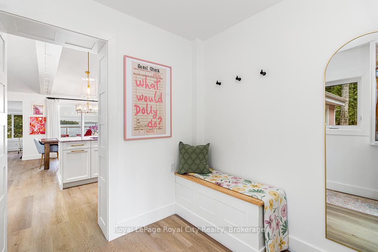
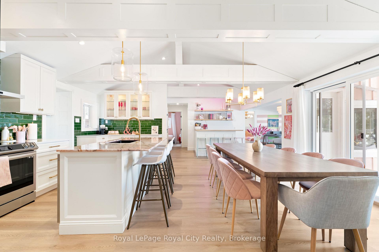
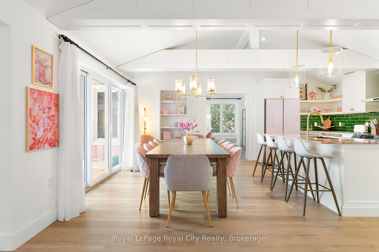
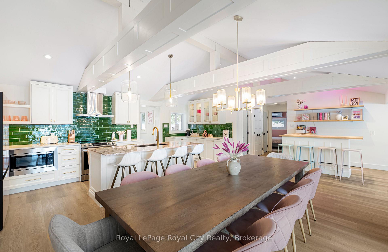
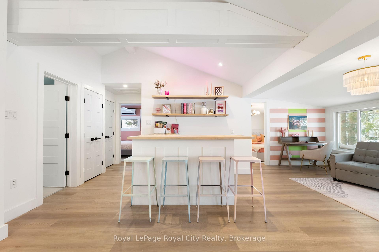
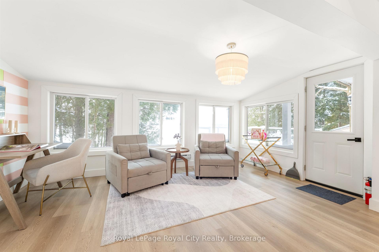
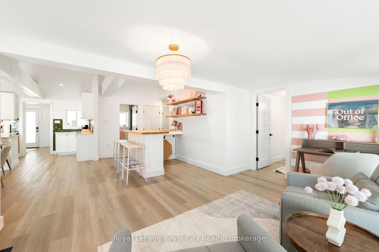
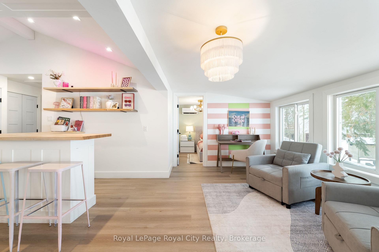
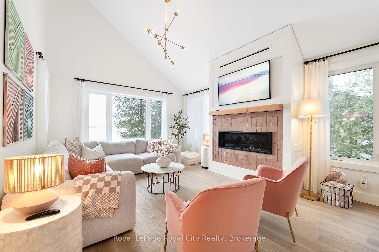
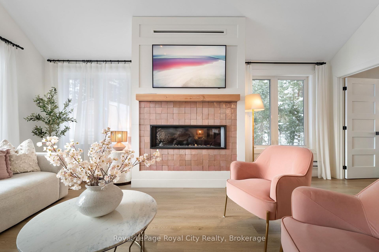
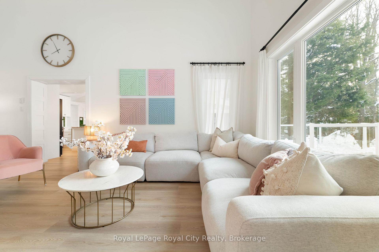
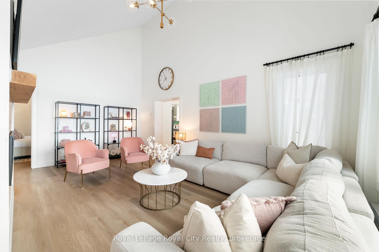
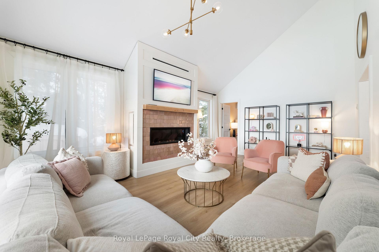
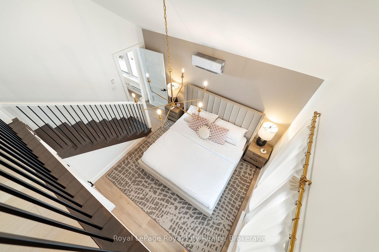
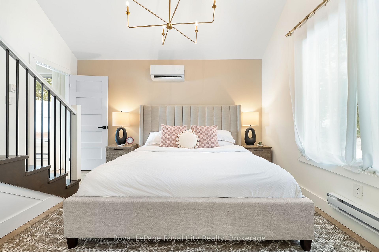
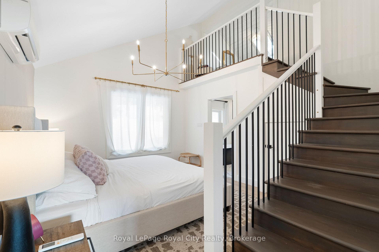
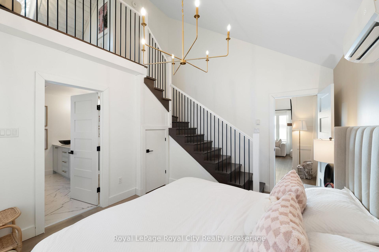
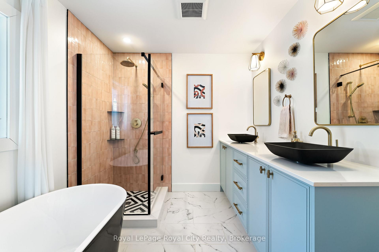
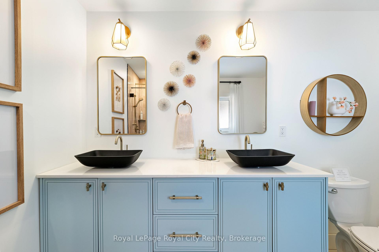
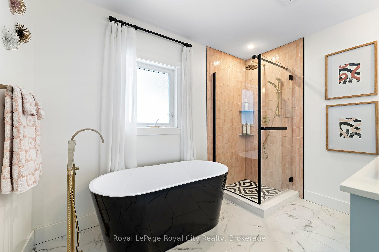
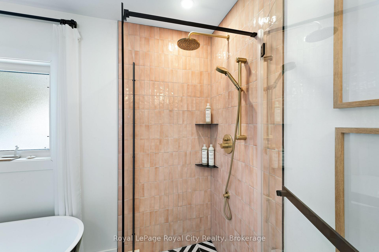
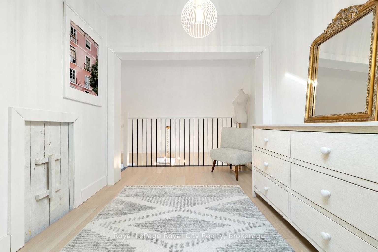
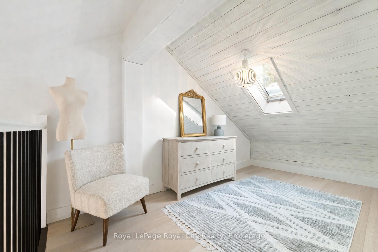
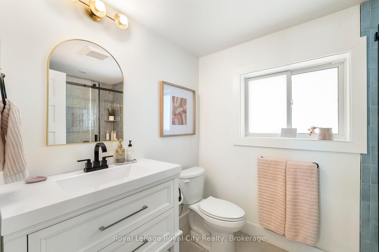
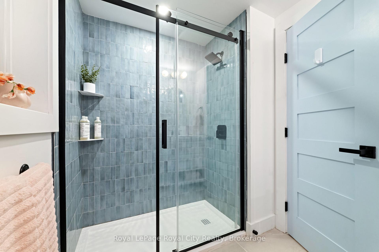
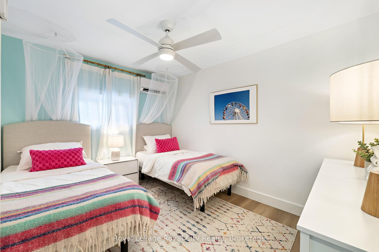
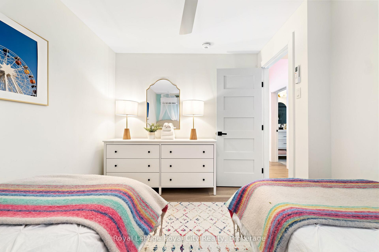
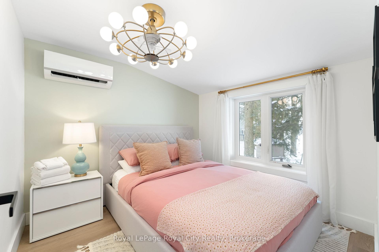
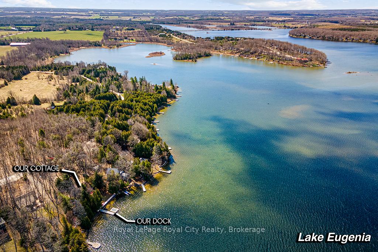
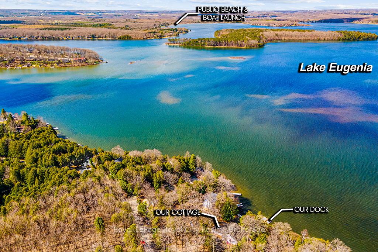
Start your day with uninterrupted sunrise views dancing across Lake Eugenia. Welcome to 194 Wiles Lane - a design-forward waterfront retreat offering 100 feet of private shoreline, a floating dock, gently sloped shorelines, and panoramic lake views from nearly every principal space.The two-tier deck, framed in glass, creates a seamless transition between indoors and out - complete with a built-in hot tub overlooking the water. This is lake living curated for both quiet mornings and sophisticated summer entertaining.Inside, vaulted ceilings and expansive windows flood the home with natural light. The statement fireplace, finished in custom blush tile, and the vaulted ceilings anchor the living room with warmth and architectural presence. The open-concept kitchen pairs elevated finishes with function: a stunning stone island with seating for four, rich emerald tile backsplash, brushed gold hardware, and plenty of cabinetry - flowing effortlessly into the dining space where sliding doors extend gatherings onto the deck against a lakefront backdrop.A secondary lounge and bar area offers a refined setting for evenings in, while three beautifully appointed bedrooms - each with individual A/C - provide comfort for guests. The shared bath is thoughtfully finished, while the primary suite is a private sanctuary featuring a spectacular ensuite with a freestanding tub, glass shower, dual vanity, and a lofted dressing retreat, also ideal as a reading lounge or private workspace.Turnkey and impeccably styled, this property offers exceptional lifestyle flexibility - whether enjoyed personally or positioned as a high-end short-term rental. Located just 25 minutes from Collingwood and 10 minutes to Beaver Valley Ski Club. 194 Wiles Lane is an elevated expression of lakefront living.
Key Facts & Features
Property Costs
- Annual Property Tax Amount
- $7,967
- Land Transfer Tax Fee
- $21,973
Rental Items
- Rental Equipment
- N/A
- Basement Type
- None
Interior Features
- Laundry Level
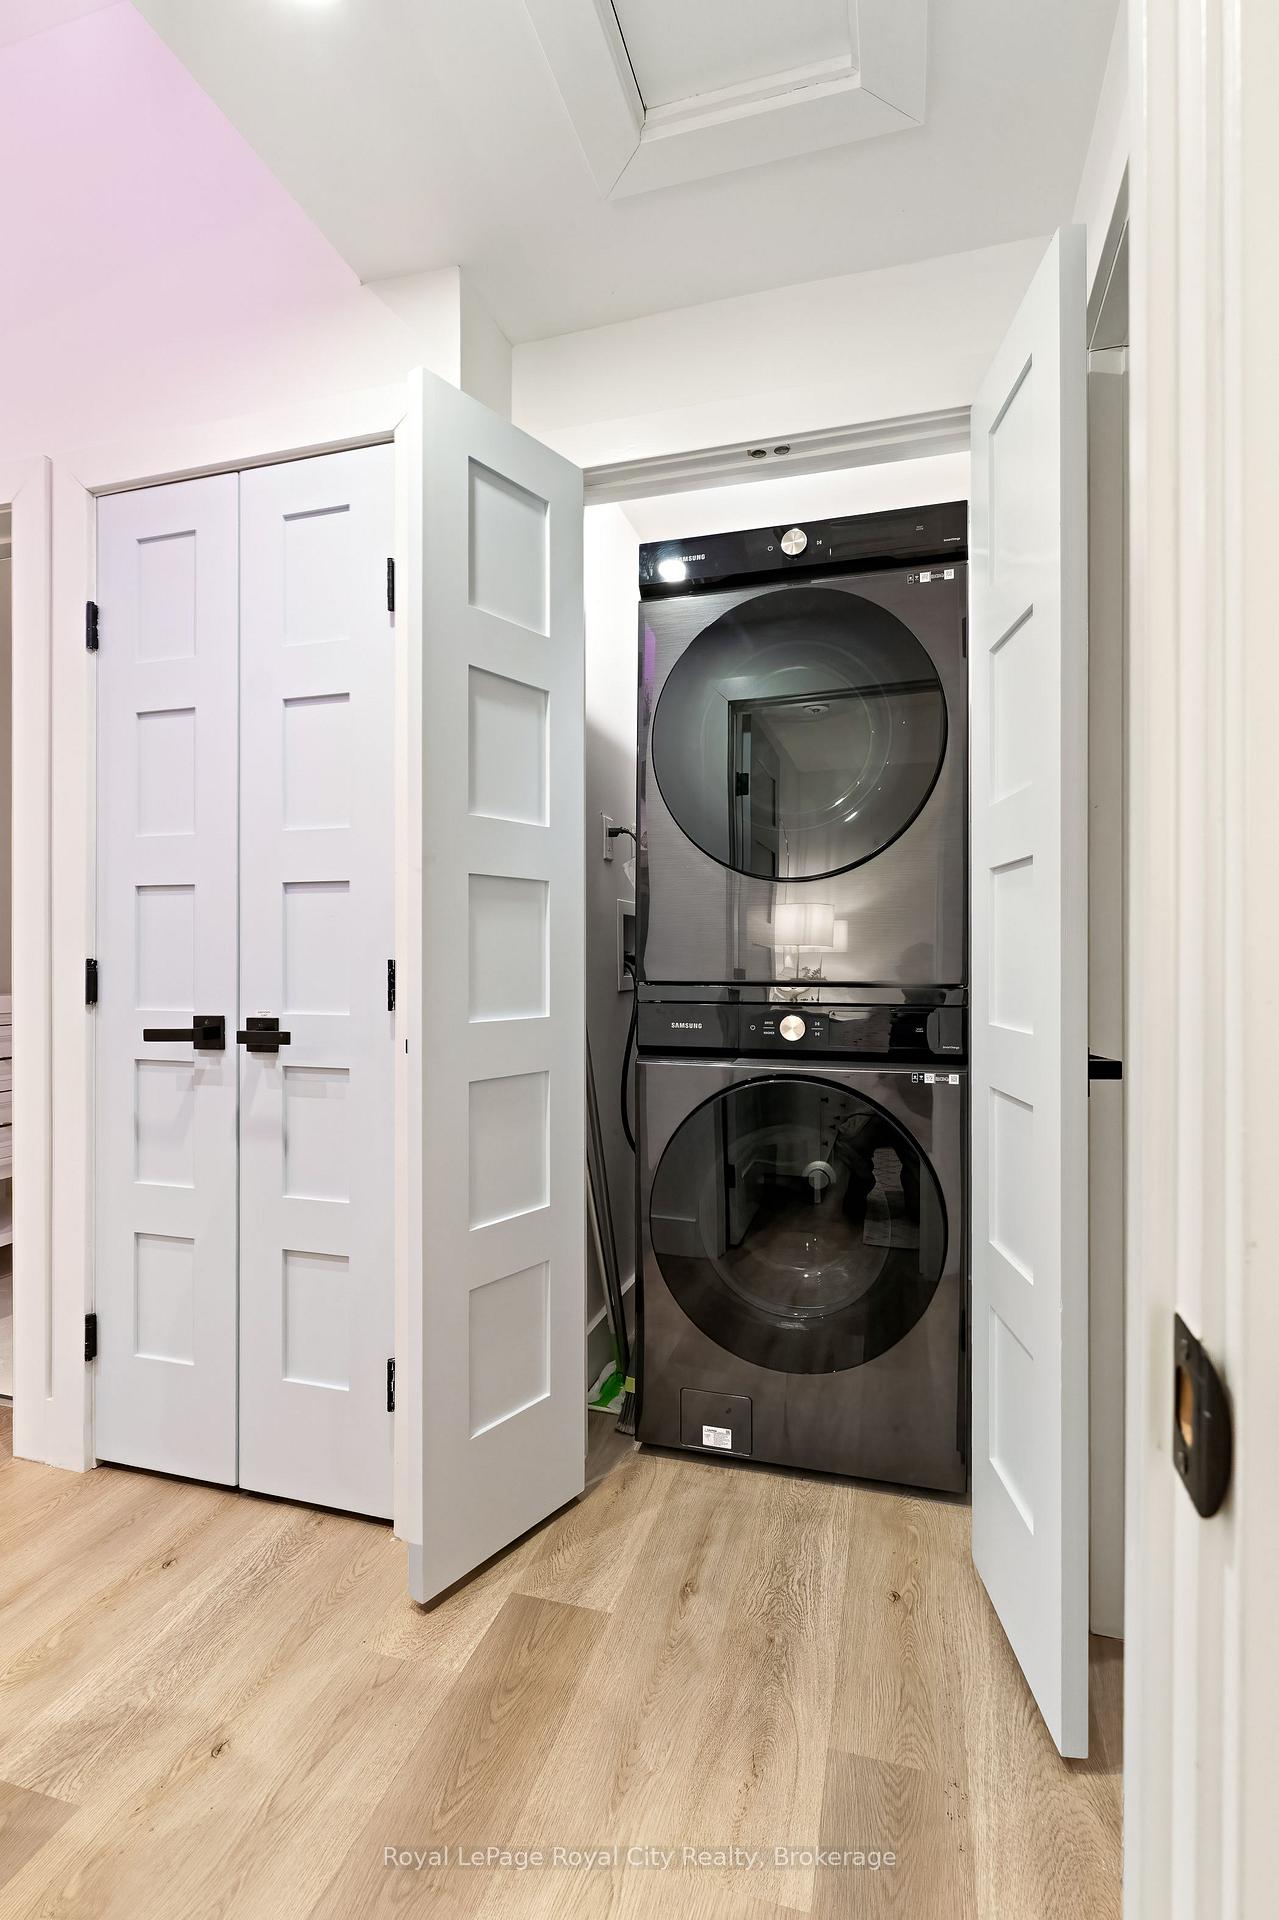
- Main Level
- Interior Extras
- Bar Fridge, Countertop Range, Primary Bedroom - Main Floor
- View
- Forest, Water
- Fireplace/Stove
- Yes
- Fireplace Features
- Living Room, Family Room, Electric
- Elevator
- No
Exterior Features
- Pool
- None
- Property Features
- Lake Access, Waterfront
Building
- Building Type
- Detached
- Building Style
- 1 1/2 Storey
Construction
- Exterior Finish
- Wood
- Roof
- Asphalt Shingle
- Foundation Details
- Post & Pad
- Special Designation
- Unknown
Lot
- Lot Front
- 100.00 ft
- Lot Depth
- 225.92 ft
Inclusions
- Inclusions
- Stove, Range Hood, Refrigerator, Dishwasher, Washer and Dryer (all chattels including furniture, decor and hottub negotiable by seller)
Exclusions
- Exclusions
- N/A
Parking & Garages
- Garage Type
- None
- Garage Spaces
- 0
- Parking Spaces
- 3
- Total Garage And Parking Spaces
- 3
Heating & Cooling
- Heat Source
- Electric
- Heat Type
- Baseboard
- Air Conditioning
- Wall Unit(s)
- Water
- Well
- Sewers
- Septic
- Natural Gas
- No
- Hydro
- Yes
- Cable
- No
- Telephone
- No
- Bedrooms
- 4
- Washrooms
- 2
- Kitchens
- 1
- Family / bonus room
- Yes
Room sizes
- Kitchen—Main level
- Loft—Second level
- Dining Room—Main level
- Living Room—Main level, Electric Fireplace
- Bathroom—Main level, 3 Pc Bath
- Bedroom 2—Main level
- Game Room—Main level, Wet Bar
- Bedroom 3—Main level
- Foyer—Main level
- Bedroom—Main level
- Bathroom—Main level, 5 Pc Ensuite
- Bedroom 4—Main level
Washrooms
- 4-piece, Main
- 5-piece, Main
- Municipality
- Grey Highlands
- Neighbourhood
- Grey Highlands
- Main cross streets
- Sideroad 35
- Zoning
- RR
- Directions
- From Flesherton, travel East on Grey Rd 4, turn left or North on Sideroad 35, turn left or West onto Wiles Lane to cottage on left side- West of the road.
- Waterfront
- Direct
- MLS® number
- X13664074
- Data source
- Toronto Regional Real Estate Board
- Listed on
- 2026-08-11
- Updated on
- 2026-09-01
- Days on market
- 75 days
- Possession type
- Flexible
- Co-op commission
- 2.5%
- Seller
- Listed by
- Royal LePage Royal City Realty
Home Market Value
Current home valuation for 194 Wiles Lane, Grey Highlands, Grey Highlands, ON. Listed for $1,274,900
HOMEH Estimate
—
Estimated Sales Range
—
HOMEH Estimate for 194 Wiles Lane, Grey Highlands
Calculated with a real agent's CMA method — 45+ years of experience, codified. Not an AI guess.
For the owner
Is this your home? Track its value.
Get this home's HOMEH Estimate by email once a month, with how many homes are for sale around you.
Mortgage Payment Calculator
Compare up to 4 down payment scenarios
5% on first $500K + 10% on $774,900 over $500K
$102,490
| Scenario 1 | Scenario 2 | Scenario 3 | Scenario 4 | |
|---|---|---|---|---|
−Down payment | % $ | % $ | % $ | % $ |
+CMHC insurance | $46,865 | $35,570 | $30,343 | $0 |
=Total mortgage | $1,218,498 | $1,182,980 | $1,114,008 | $1,019,920 |
Amortization | ||||
Mortgage rate | % | % | % | % |
| Payment frequency | ||||
=Mortgage payment | $5,949monthly | $5,776monthly | $5,439monthly | $4,980monthly |
Land Transfer Tax
$21,973
$21,973
Around this home
No schools found nearby
Data provided by OpenStreetMap & Fraser Institute School Rankings
Ask HOMEH
New!Hi there!
👋Text or call (416) 301-9001
Recommended for you
Based on homes you've looked at.
No recommended properties found.
Nearby similar homes
No nearby properties found.
More real estate resources
Other homes nearby
Explore this area
No nearby listings available.