
714329 Baseline Road
Grey Highlands, ON N0C 1E0
- 3+1Bedrooms
- 5Bathrooms
- 2Garage
- 2500–3000Sq Ft
- $8,674Tax
- 332×2,126 ftLot Size
 Estimated Value:$1,338,038See Free Estimate Report

Sale & Price History for 714329 Baseline Road, Grey Highlands
| Start Date | End Date | Price | Event | MLS# |
|---|---|---|---|---|
| No listing history available | ||||
Real estate boards require you to or to see the full details of this property.
*Sold prices and complete sale & price history are regulated data. Under the Trust in Real Estate Services Act, 2002 (TRESA) and the rules of the Real Estate Council of Ontario (RECO), and pursuant to the Multiple Listing Service® rules of the Canadian Real Estate Association (CREA) and the Toronto Regional Real Estate Board (TRREB), this information may be shown only to registered users who have agreed to the applicable terms of use (a Virtual Office Website, or "VOW," arrangement). HOMEH Inc., Brokerage therefore provides it to signed-in members only. Creating an account is free and takes under a minute.
About 714329 Baseline Road, Grey Highlands
Summarized Description
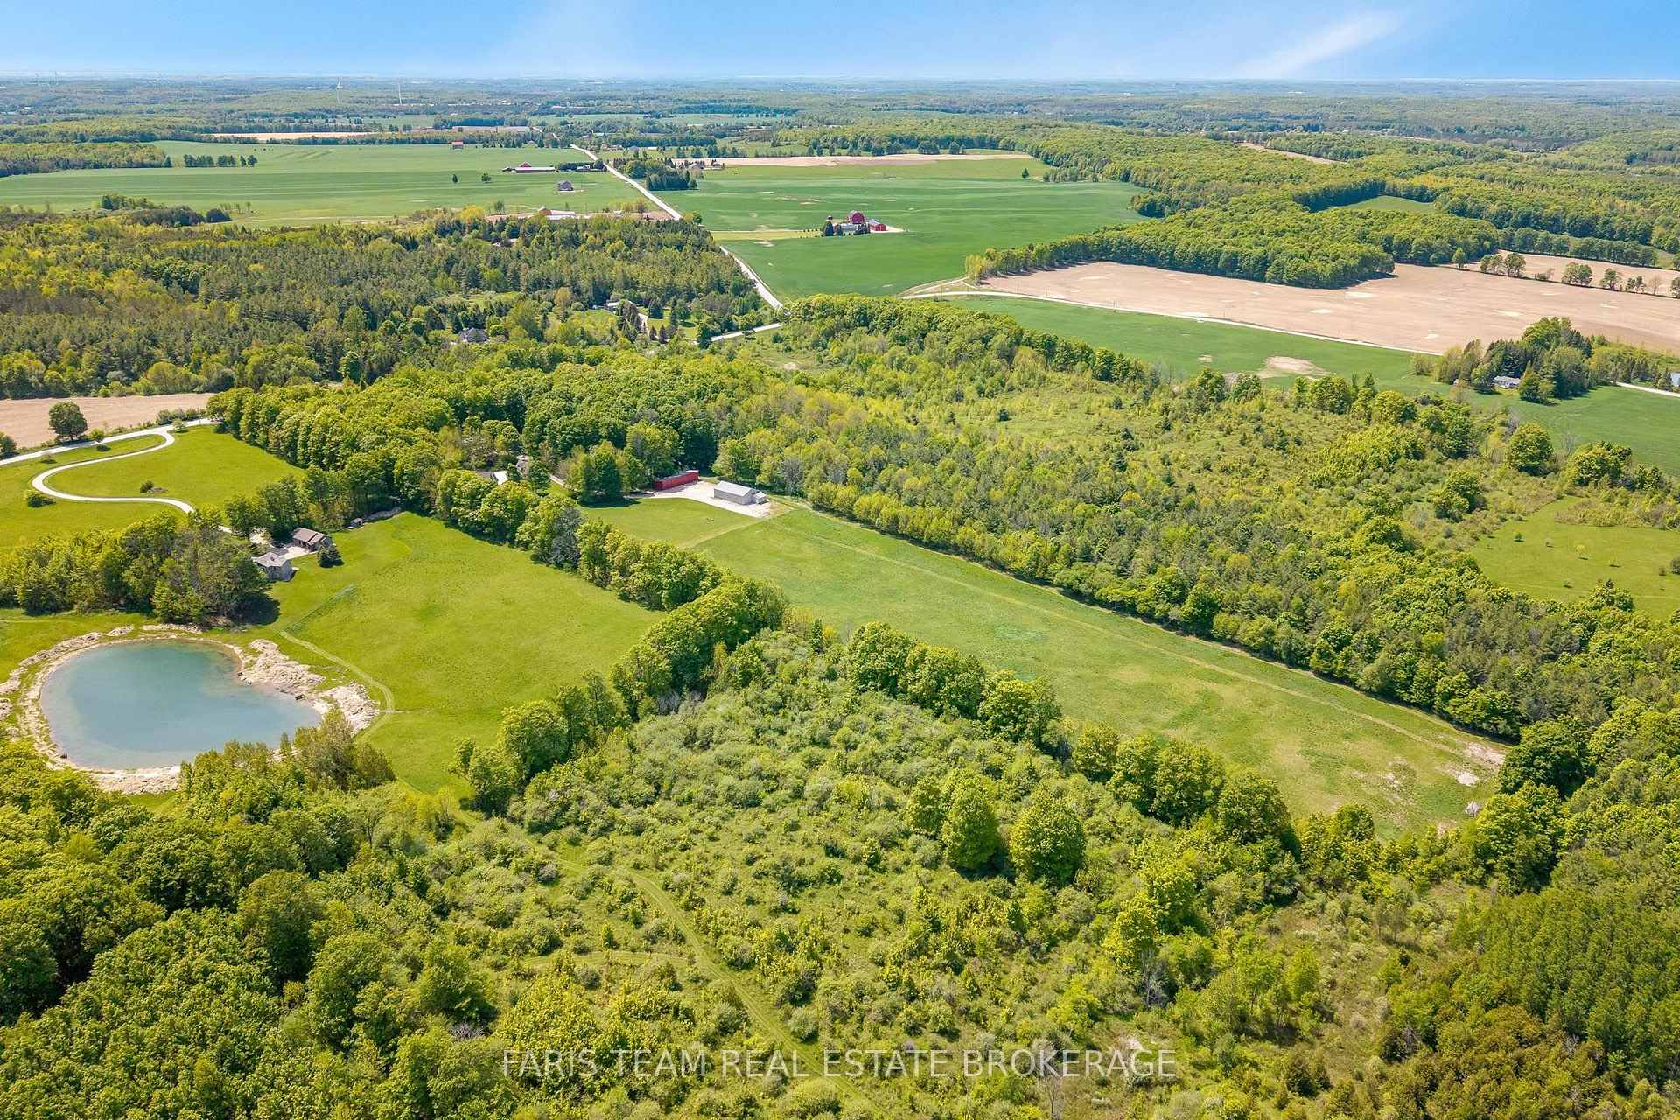
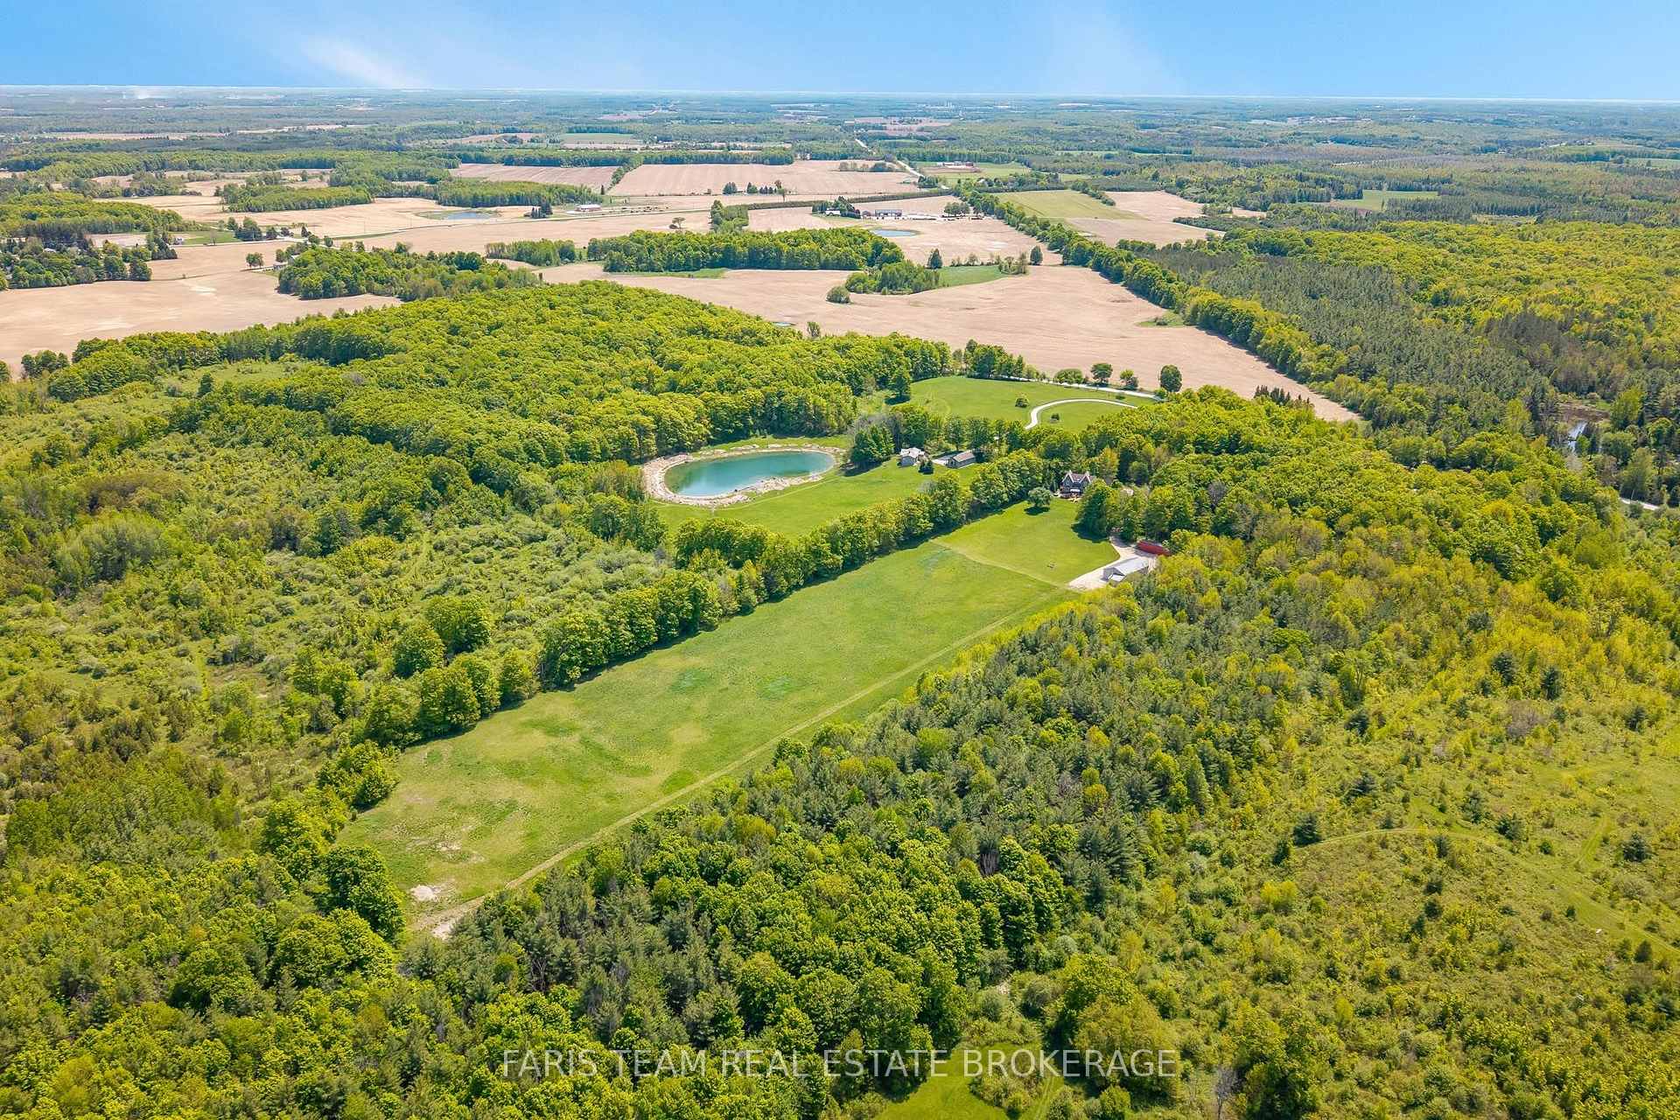
- Spacious 18-acre property with privacy and views.
- Heated shop with 12' ceilings for versatile use.
- Self-contained apartment ideal for guests or rental.
- New septic system and geothermal heating for efficiency.
- Finished basement and private quarters for large families.
- Multiple outbuildings for storage and hobbies.
- Close to outdoor activities and Grey Highlands lifestyle.
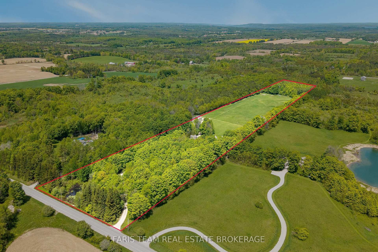
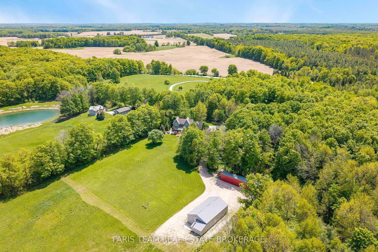
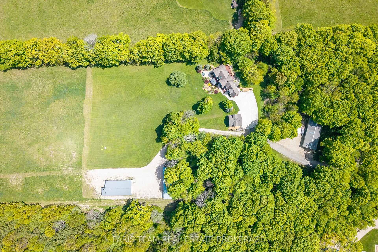
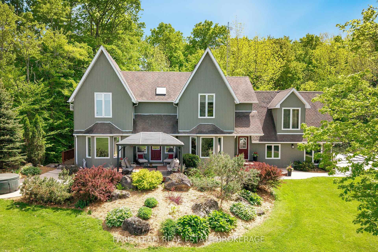
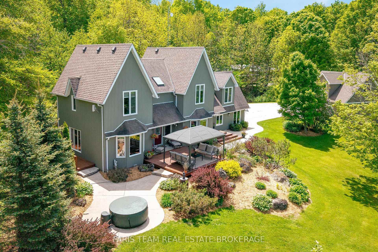
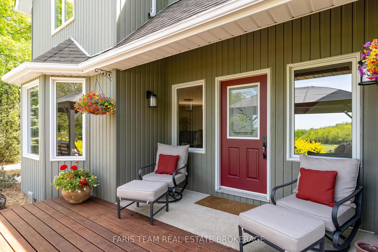
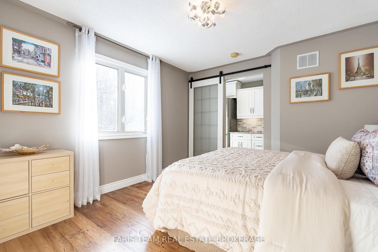
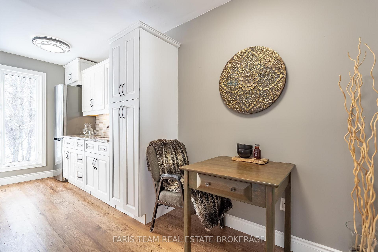
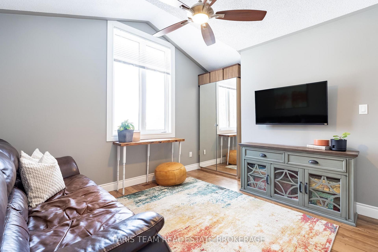
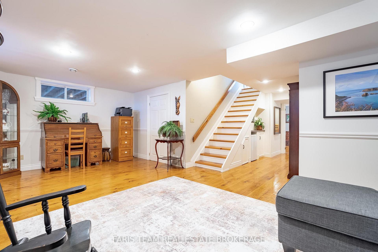
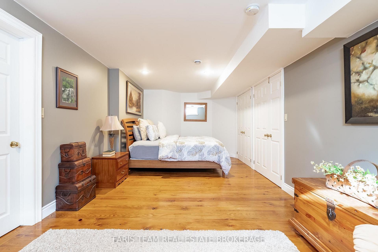
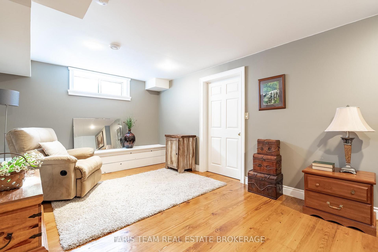
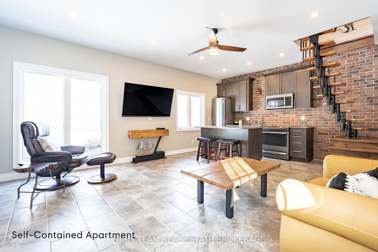
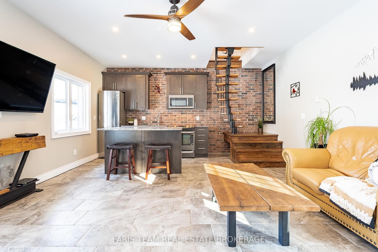
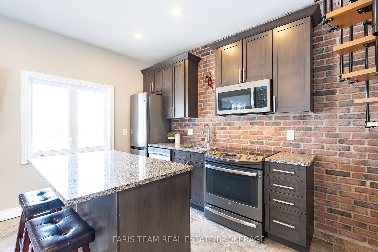
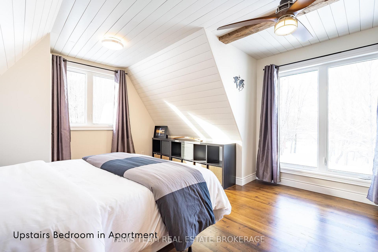
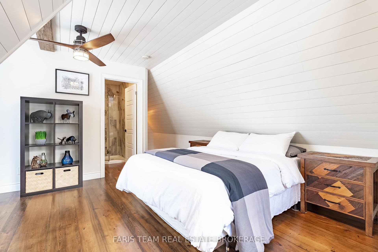
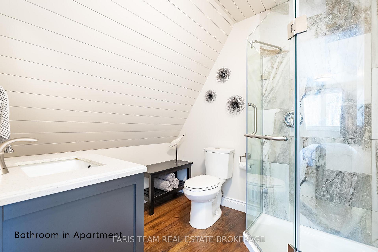
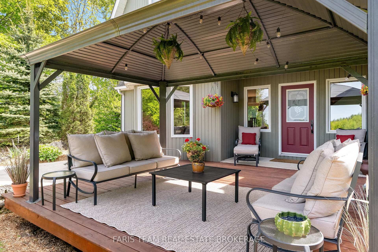
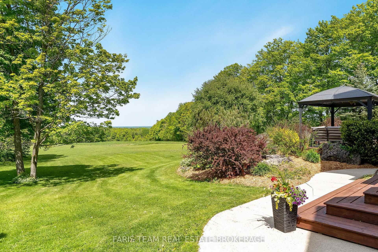
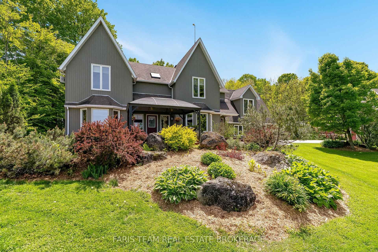
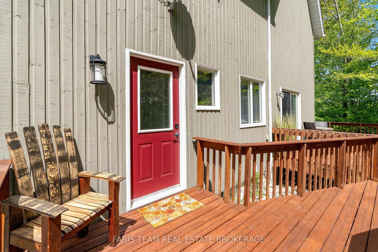
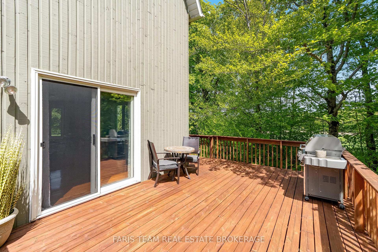
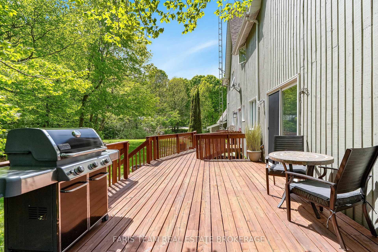
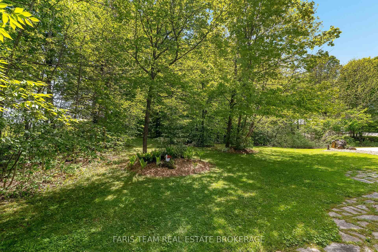
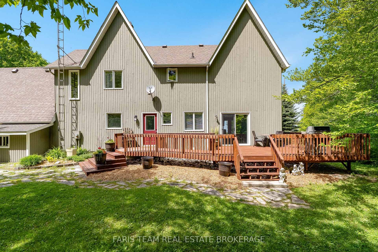
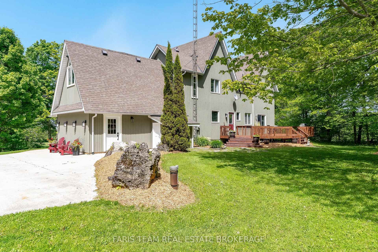
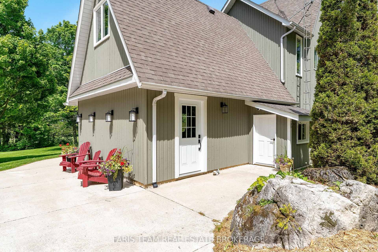
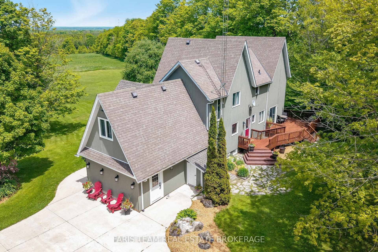
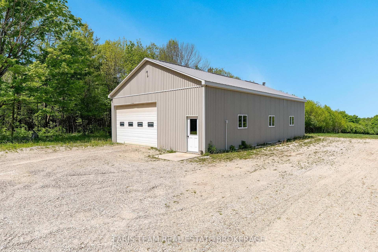
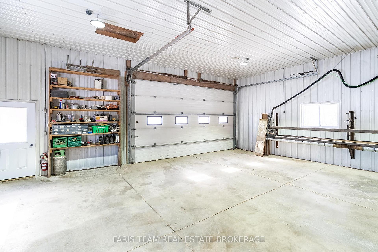
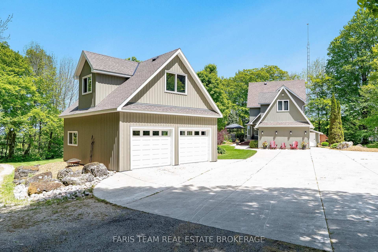
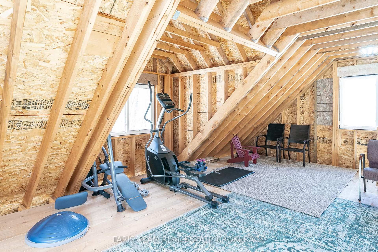
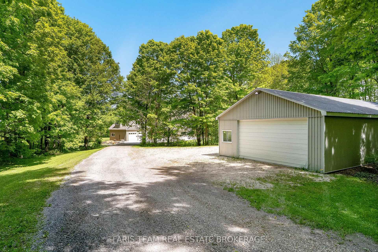
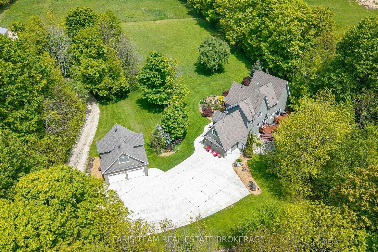
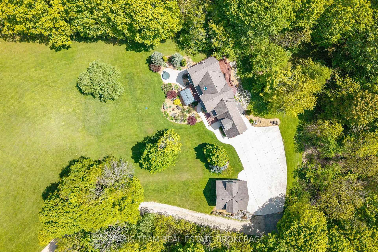
Top 5 Reasons You Will Love This Home: 1) An exceptional opportunity to own over 18 acres in Grey Highlands, where a winding driveway through mature trees opens to an expansive country property with panoramic views across Beaver Valley toward Old Baldy and Kimberley, offering space, privacy, and possibilities that are increasingly hard to find 2) Outstanding outbuildings set this property apart, including a detached double garage with unfinished loft plus three additional buildings, highlighted by an impressive 32'x56' fully insulated and heated shop with 12' ceilings and 100-amp service, complemented by a 28'x64' building with hydro and a 16'x69' storage building, creating incredible flexibility for a business, workshop, equipment, hobbies, or storage 3) Enjoy added peace of mind with a brand-new septic system installed in August 2026, complementing the drilled well and efficient geothermal heating and cooling system, while the property's acreage provides room to enjoy the outdoors, gardens, recreation, and country living 4) Approximately 3,815 sq.ft. of finished living space provides exceptional flexibility for large or multi-generational families, featuring four bedrooms and five bathrooms, reclaimed barn wood flooring, a spacious primary suite, finished basement, private upper-level quarters with a kitchenette, plus a self-contained apartment with its own entrance, kitchen, living area, bedroom, and bathroom 5) Embrace a four-season Grey Highlands lifestyle from the front and back decks or hot tub while taking in the surrounding countryside, with Flesherton nearby and Lake Eugenia, waterfalls, hiking trails, ski hills, Collingwood, and Blue Mountain all within easy reach. 2,825 above grade sq.ft. plus a finished basement.
Key Facts & Features
Property Costs
- Annual Property Tax Amount
- $8,674
- Land Transfer Tax Fee
- $24,375
Rental Items
- Rental Equipment
- None.
- Basement Type
- Full, Finished
Interior Features
- Interior Extras
- Accessory Apartment, Guest Accommodations, In-Law Suite
- Fireplace/Stove
- No
- Elevator
- No
Exterior Features
- Exterior Extras
- Deck
- Pool
- None
- Property Features
- Clear View, Rec./Commun.Centre, School, Wooded/Treed
- Other Structures
- Aux Residences, Workshop
Building
- Building Type
- Detached
- Building Style
- 2-Storey
- Approx Age
- 31-50
Construction
- Exterior Finish
- Wood
- Roof
- Asphalt Shingle
- Foundation Details
- Concrete
- Special Designation
- Unknown
Lot
- Lot Front
- 332.00 ft
- Lot Depth
- 2126.00 ft
- Lot Shape
- Irregular
Inclusions
- Inclusions
- Fridge (x3), Bar Fridge, Stove (x2), Apartment Built-in Microwave, Washer, Dryer, Primary Bedroom Headboard, Television Mounts, Owned Water Softener, Owned Hot Water Heater, Existing Light Fixtures, Existing Window Coverings, Gazebo, Red Shed Firewood in South Part.
Exclusions
- Exclusions
- Air Compressor, Televisions, Security Cameras, Existing Workshop Equipment, Existing Shelving and Fixtures.
Parking & Garages
- Garage Type
- Detached
- Garage Spaces
- 2
- Parking Spaces
- 10
- Total Garage And Parking Spaces
- 12
Heating & Cooling
- Heat Source
- Other
- Heat Type
- Other
- Air Conditioning
- Other
- Water
- Well
- Sewers
- Septic
- Bedrooms
- 3 + 1
- Washrooms
- 5
- Kitchens
- 3
Room sizes
- Bedroom—Upper level, 3 Pc Ensuite, Closet, Ceiling Fan(s)
- Bedroom—Basement level, Hardwood Floor, French Doors, Window
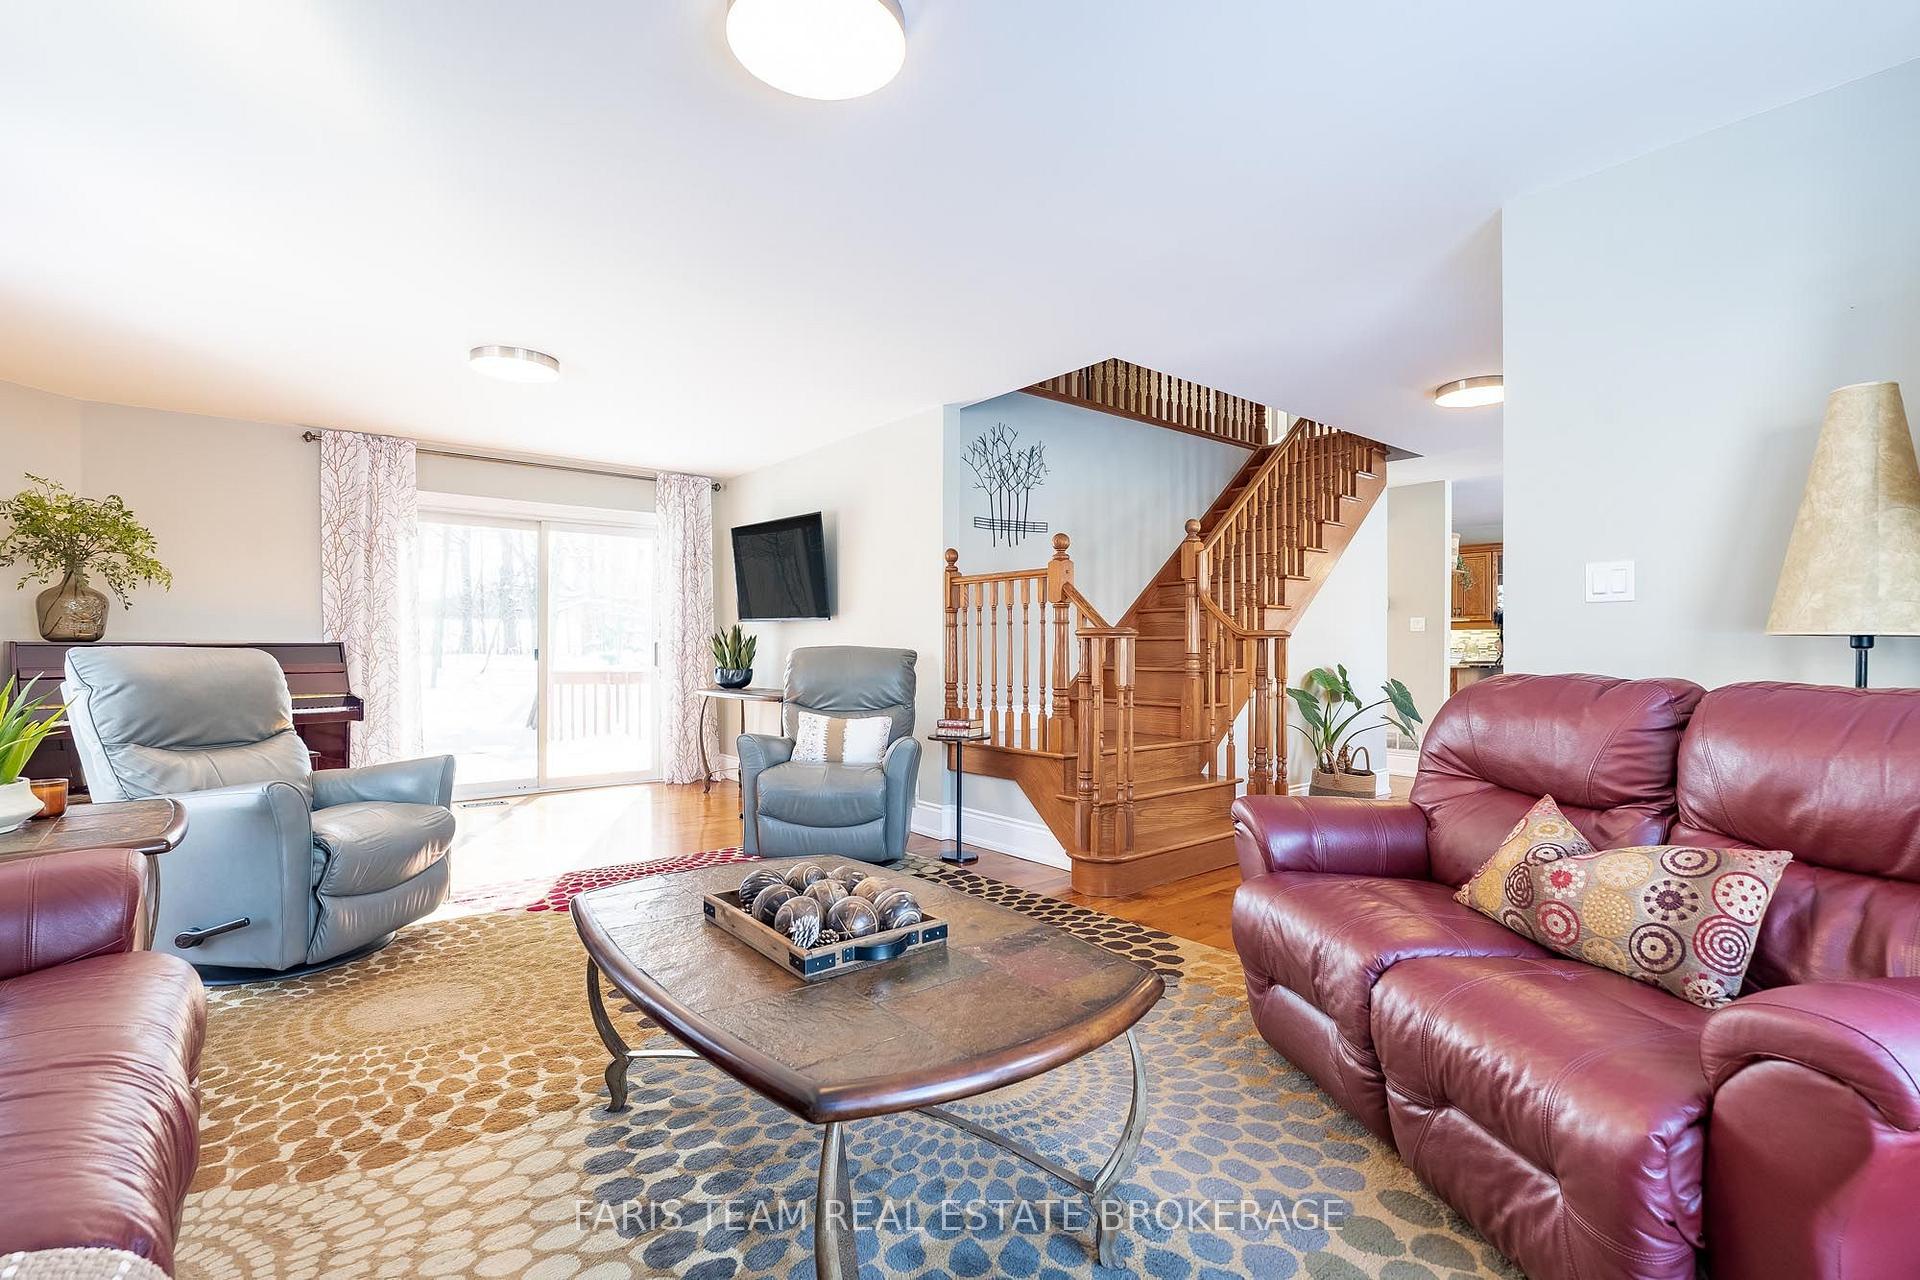
- Living Room—Main level, Hardwood Floor, Large Window, W/O To Deck
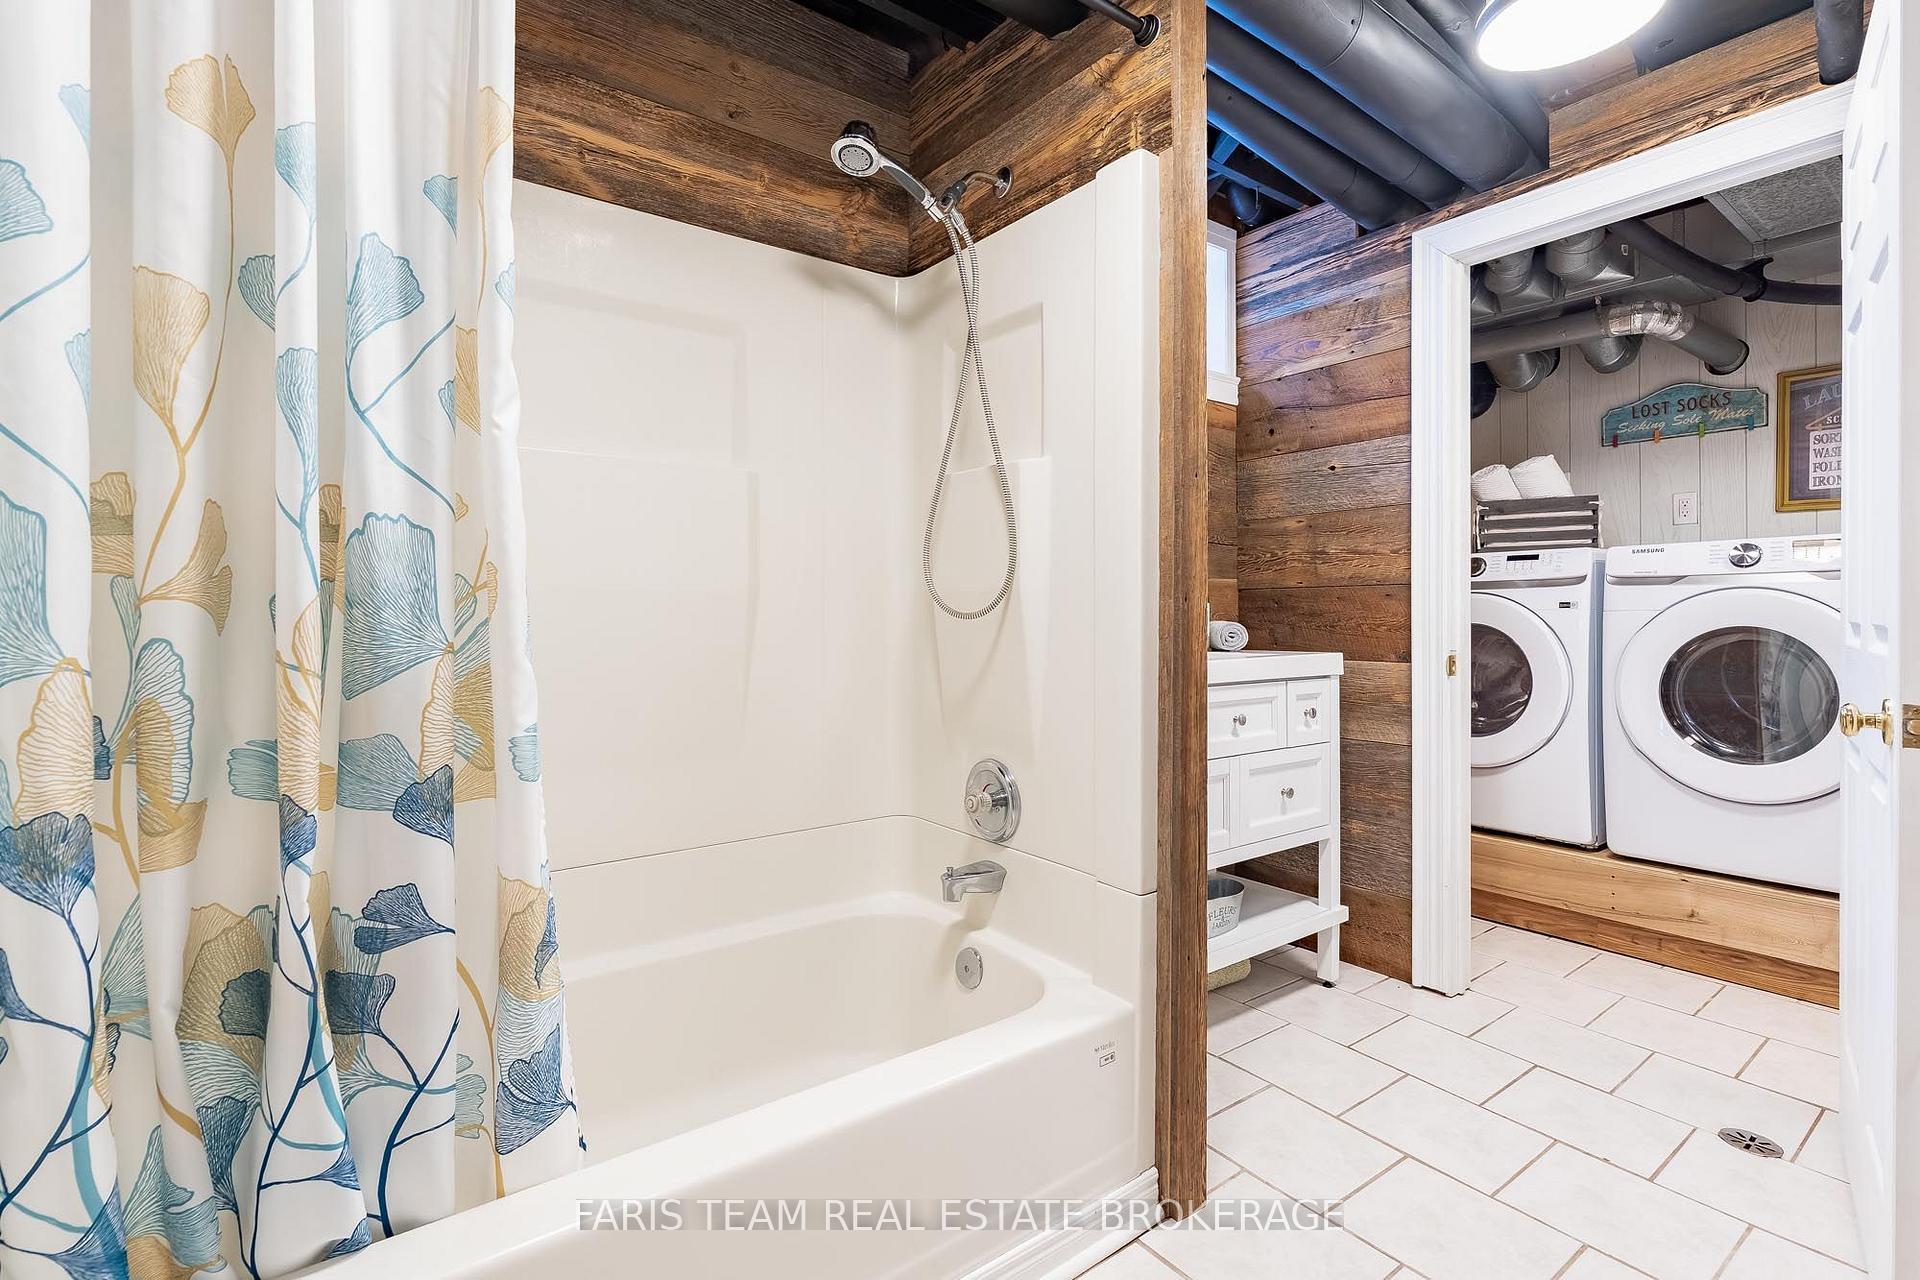
- Laundry—Basement level, Ceramic Floor
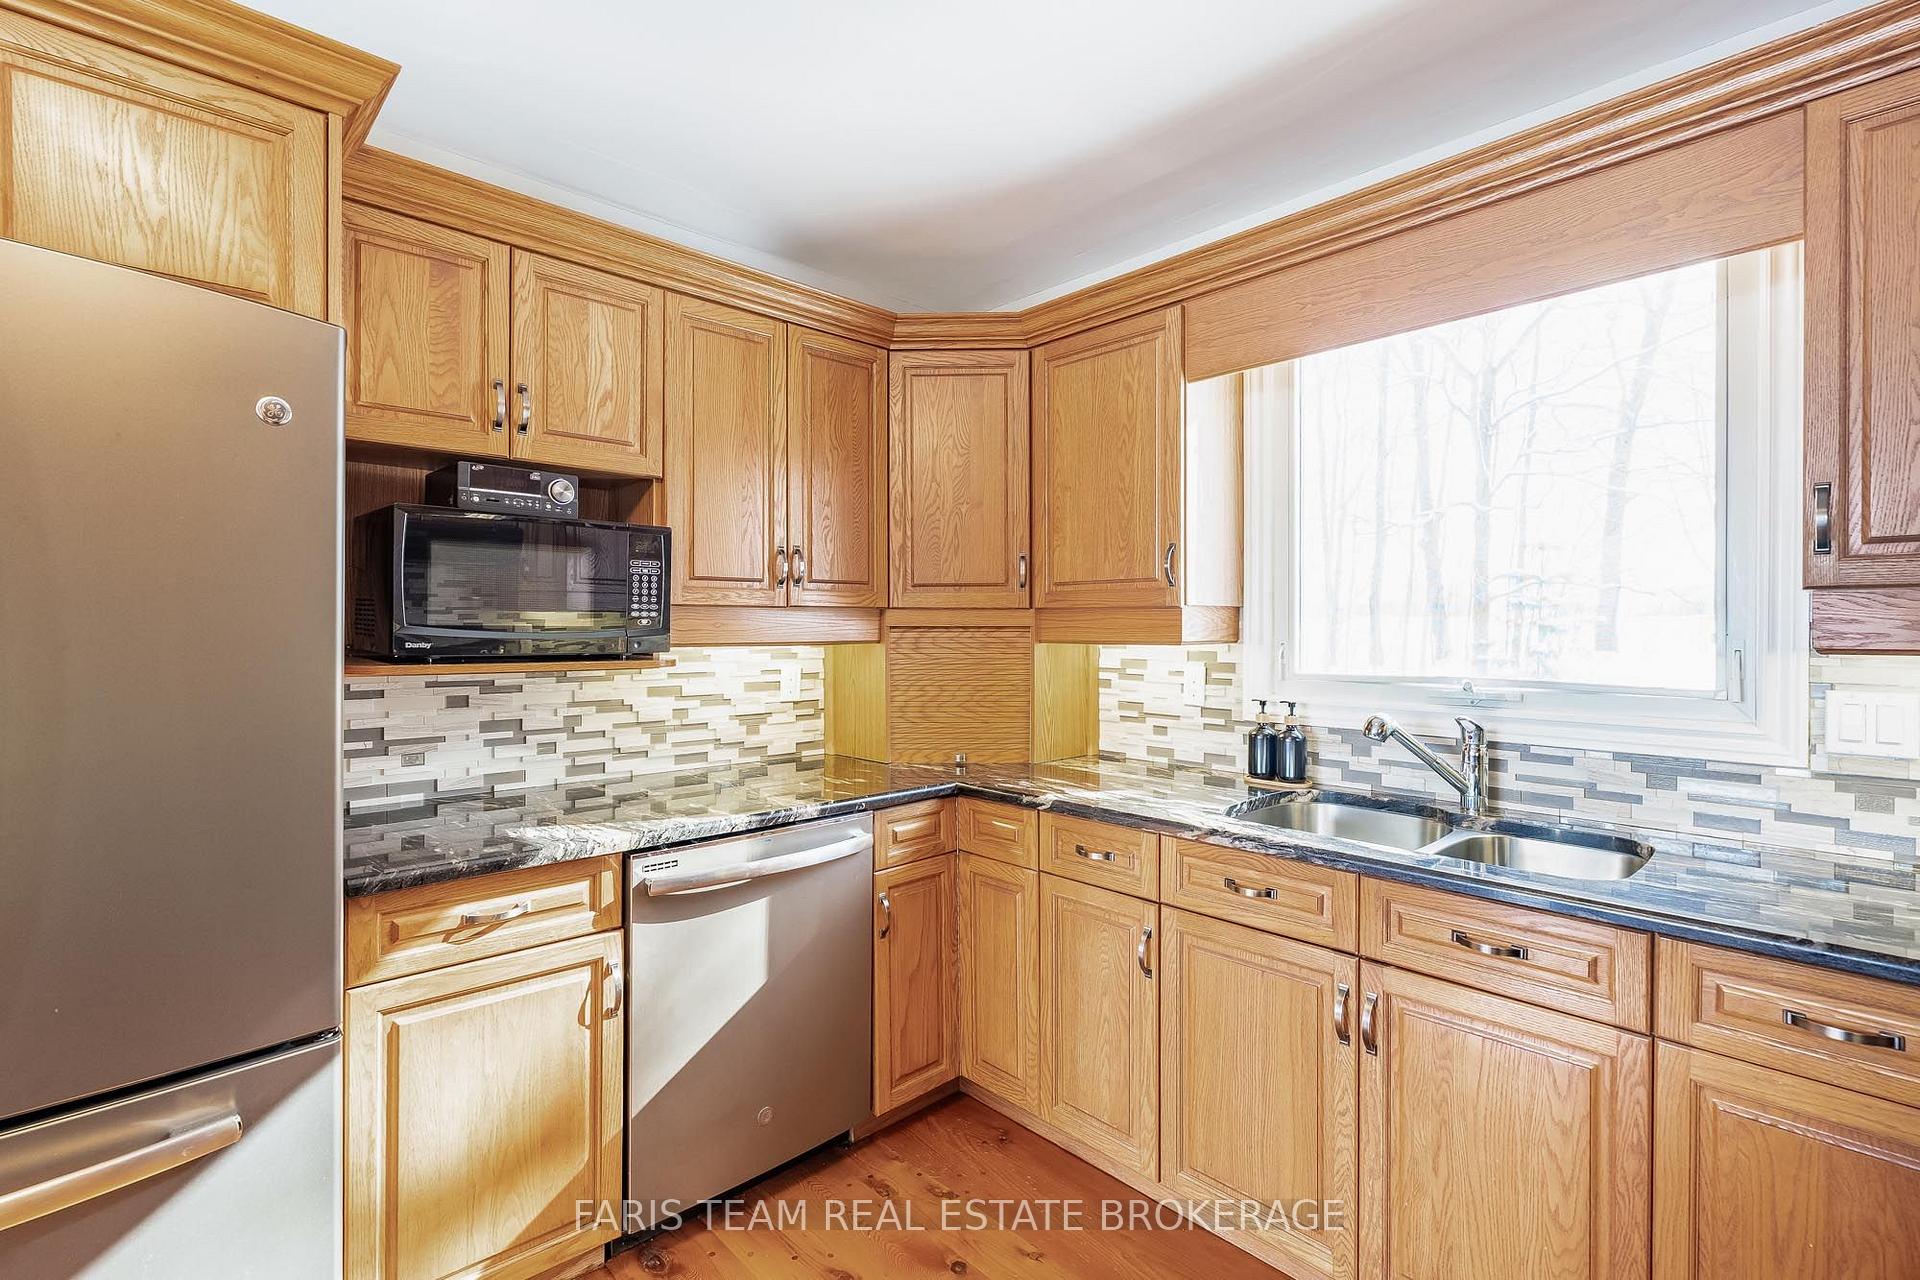
- Other—Upper level, Combined w/Dining, Hardwood Floor, Granite Counters
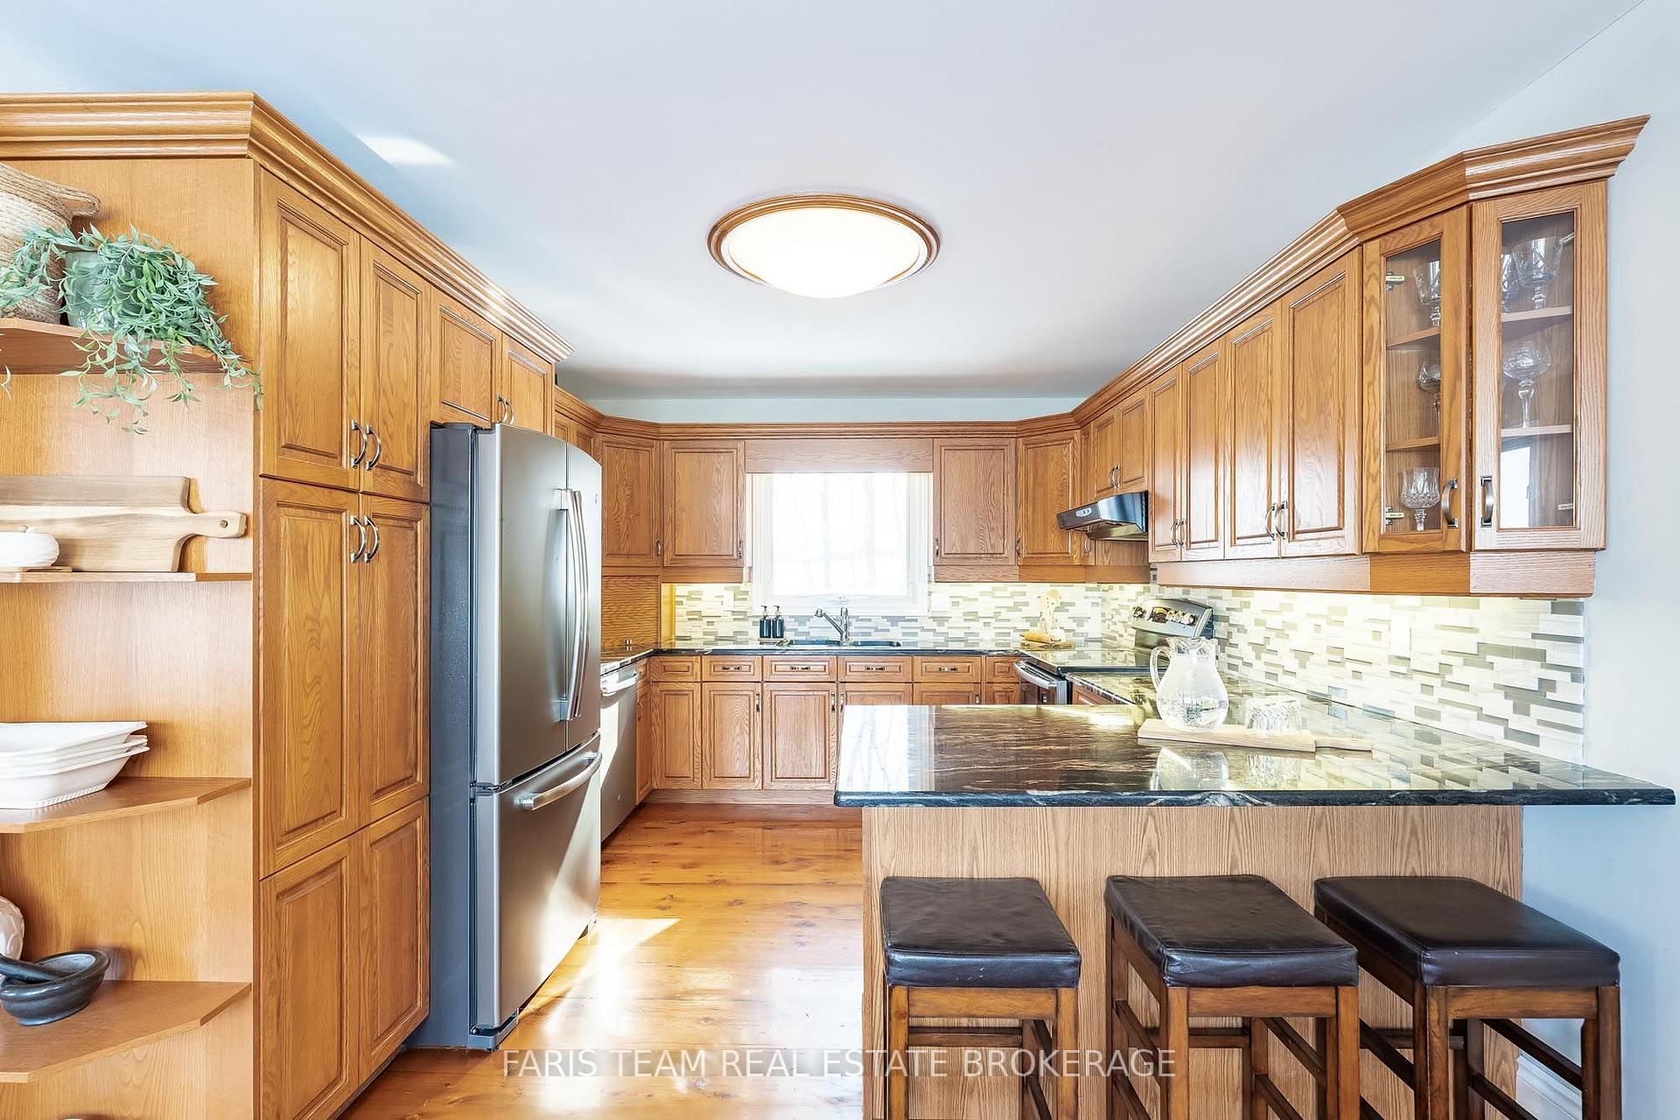
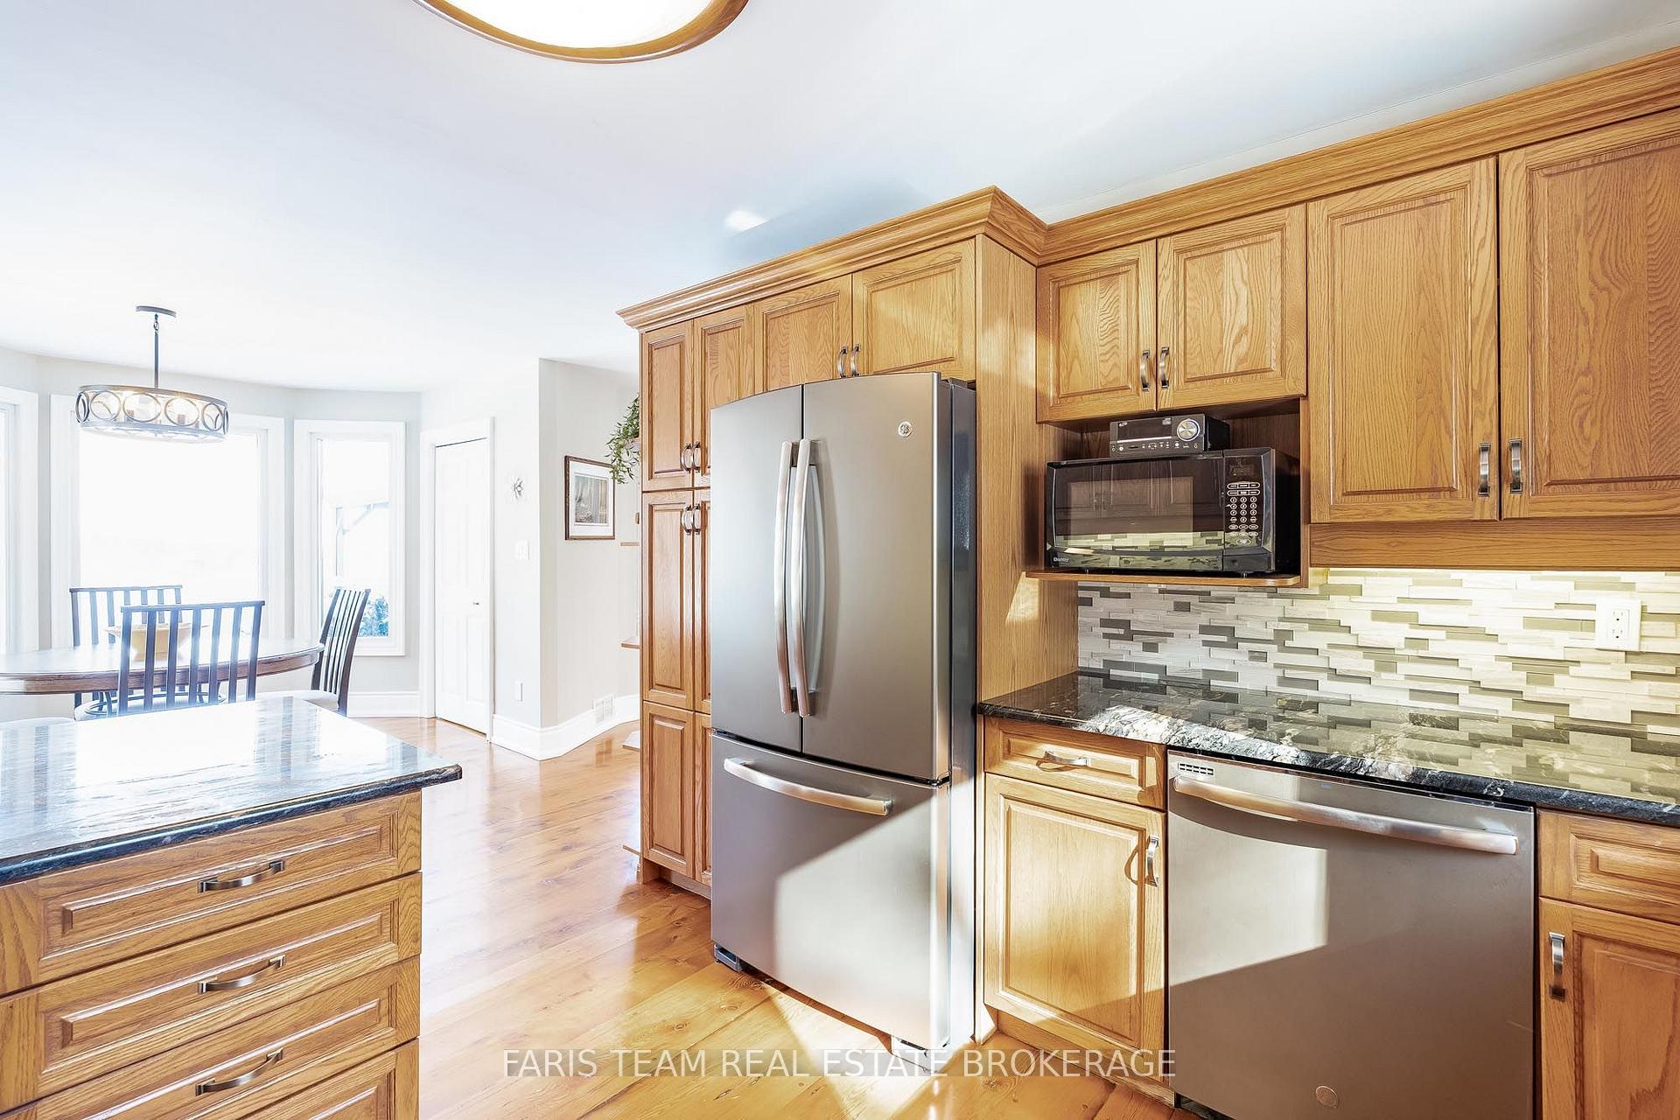
- Kitchen—Main level, Hardwood Floor, Stainless Steel Appl, Breakfast Bar
- Living Room—Main level, Ceramic Floor, Double Closet, Open Concept
- Kitchen—Main level, Ceramic Floor, Centre Island, Window
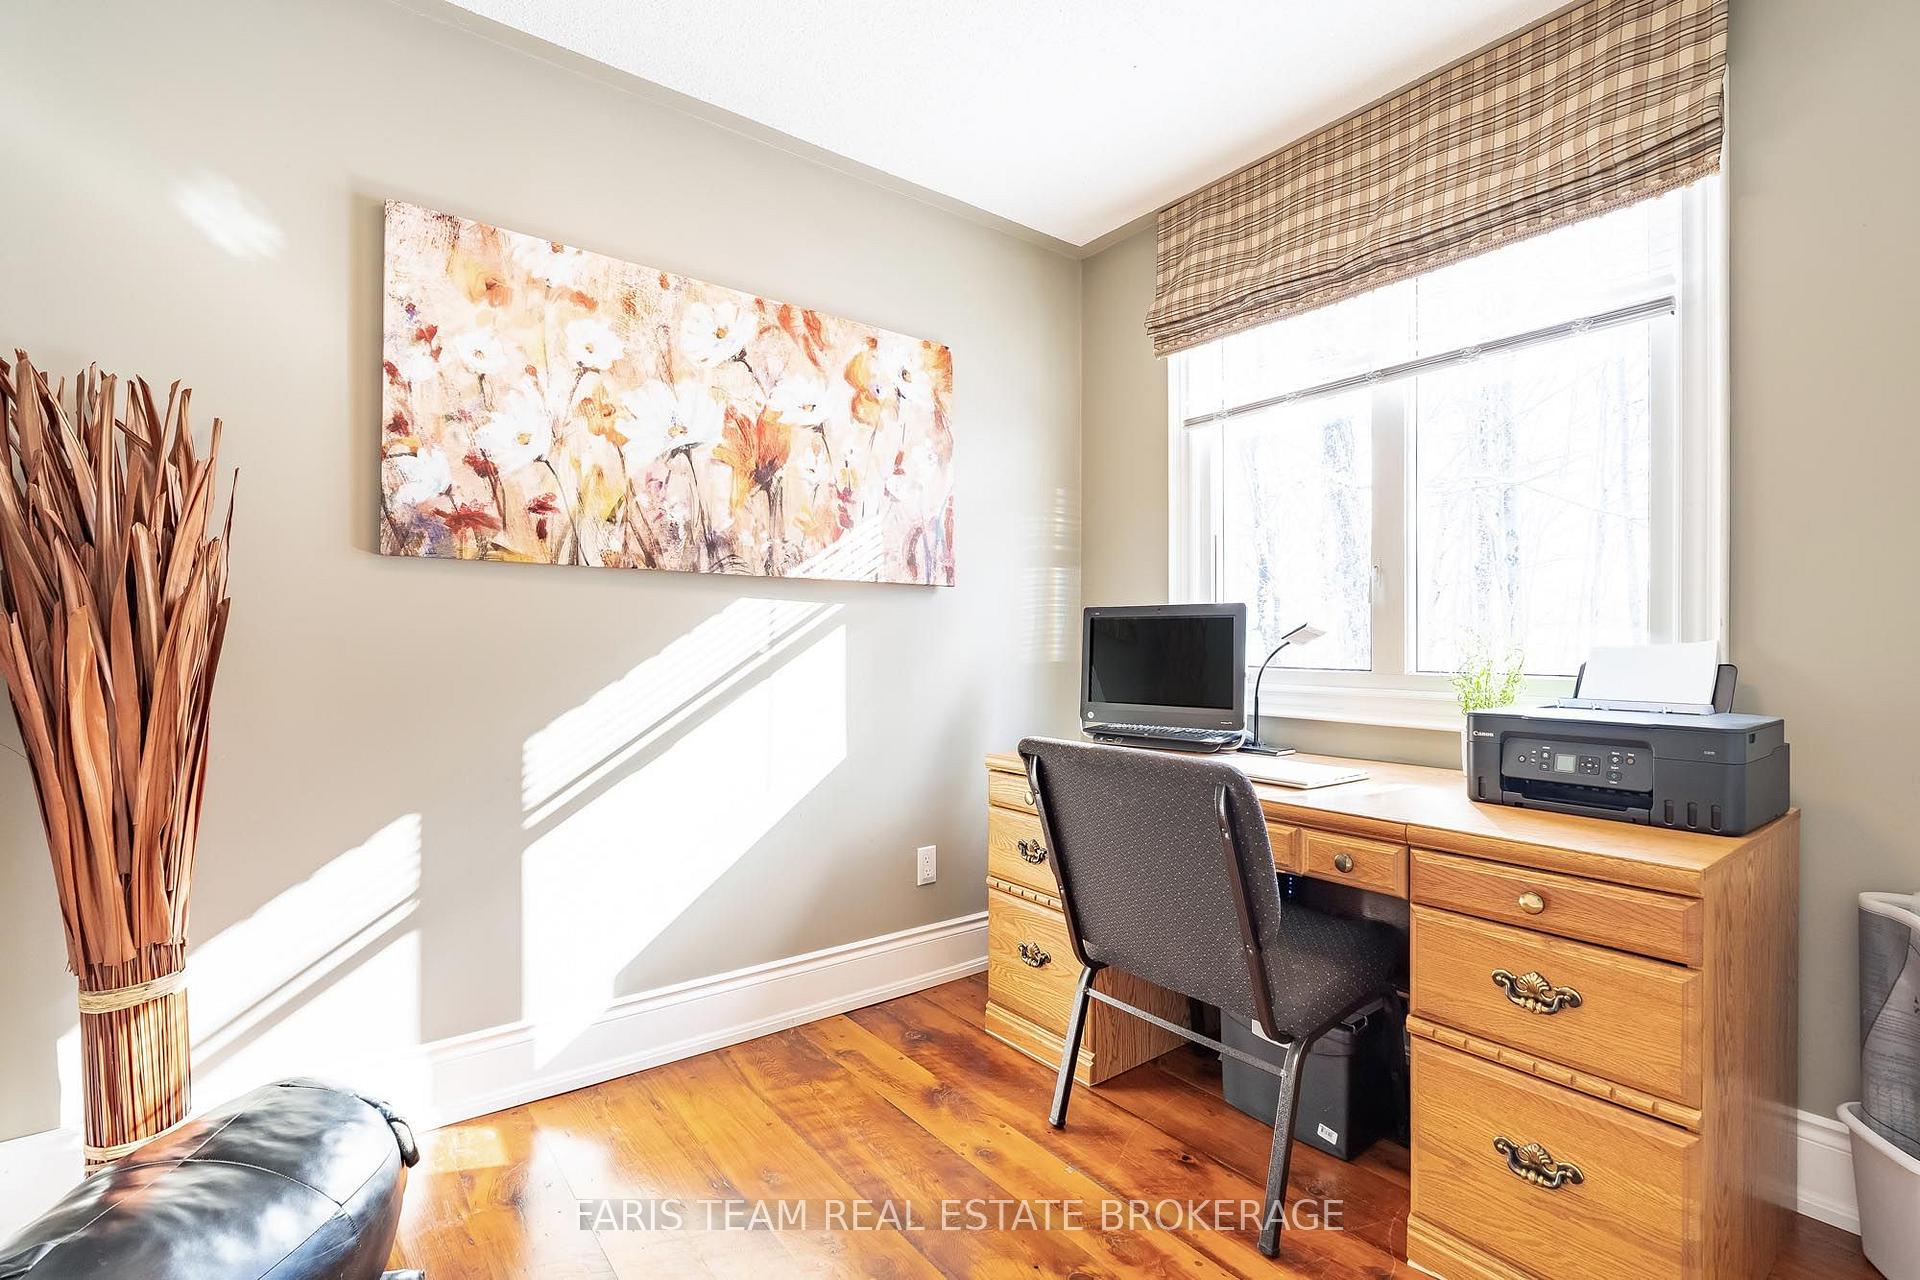
- Den—Main level, Hardwood Floor, Window
- Living Room—Upper level, Hardwood Floor, Large Window
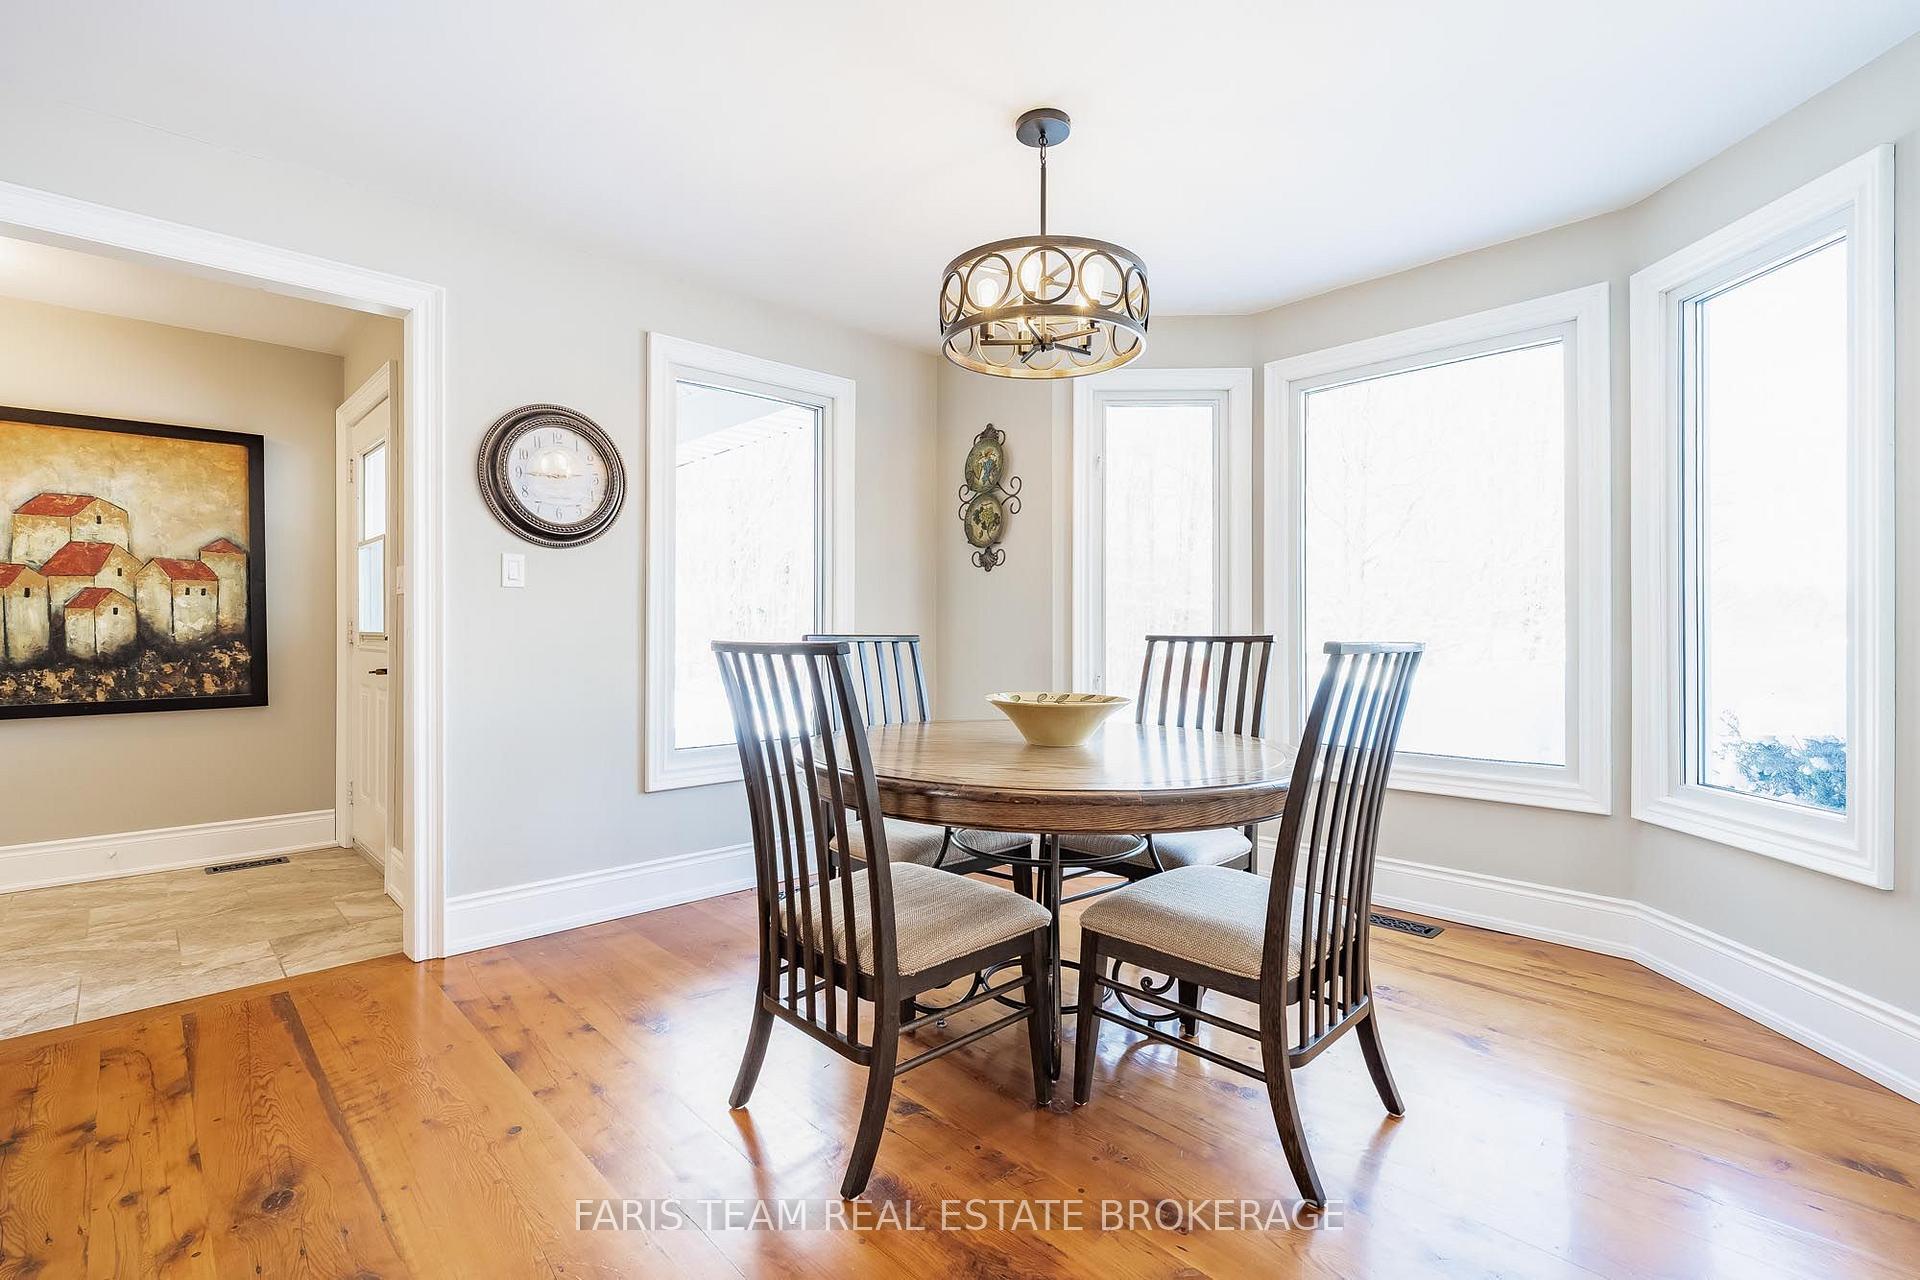
- Dining Room—Main level, Hardwood Floor, Open Concept, Window
- Family Room—Basement level, Hardwood Floor, Window, Recessed Lighting
- Bedroom—Upper level, Semi Ensuite, Hardwood Floor, Window
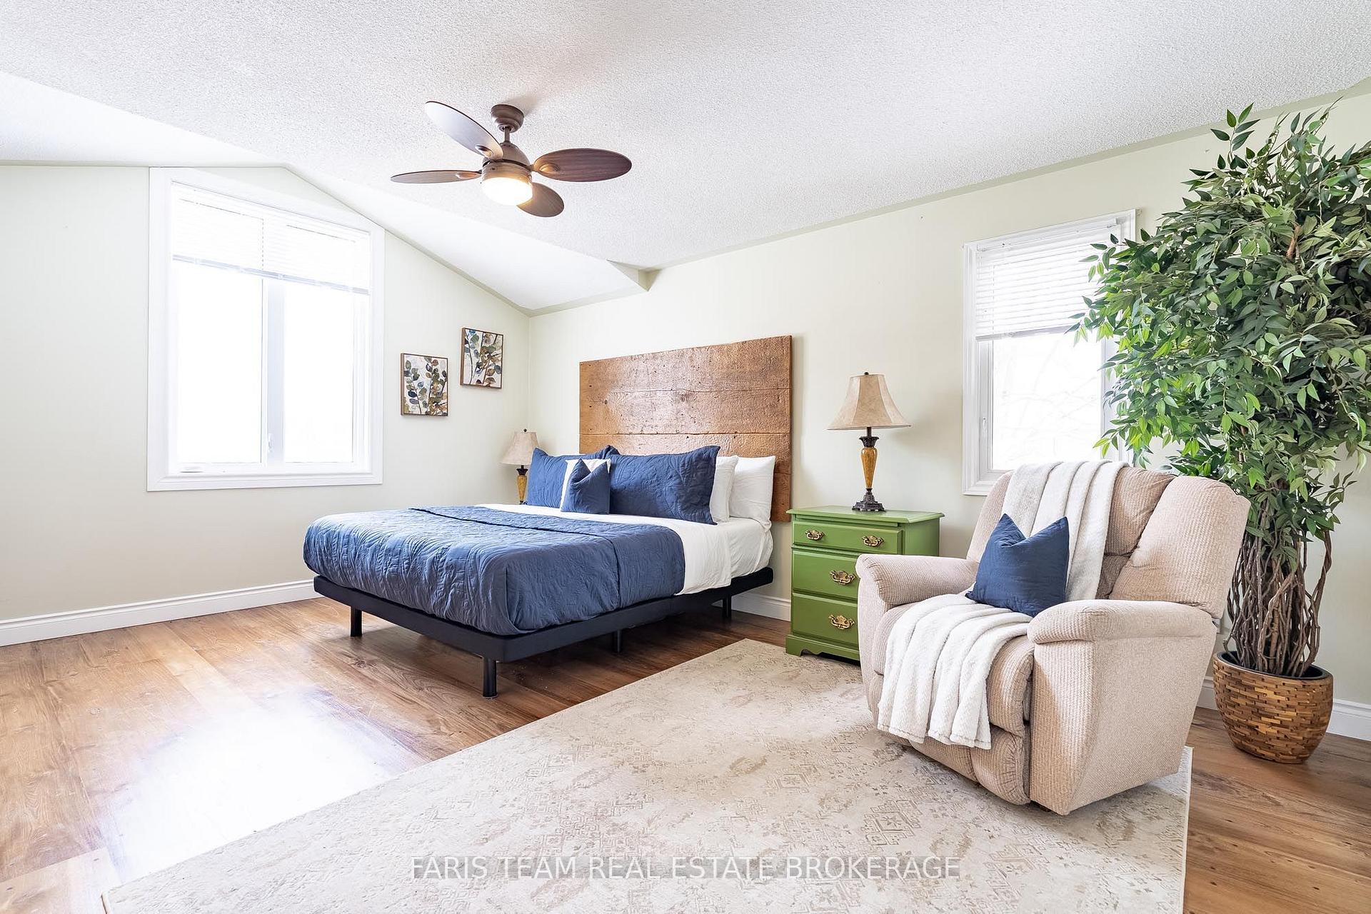
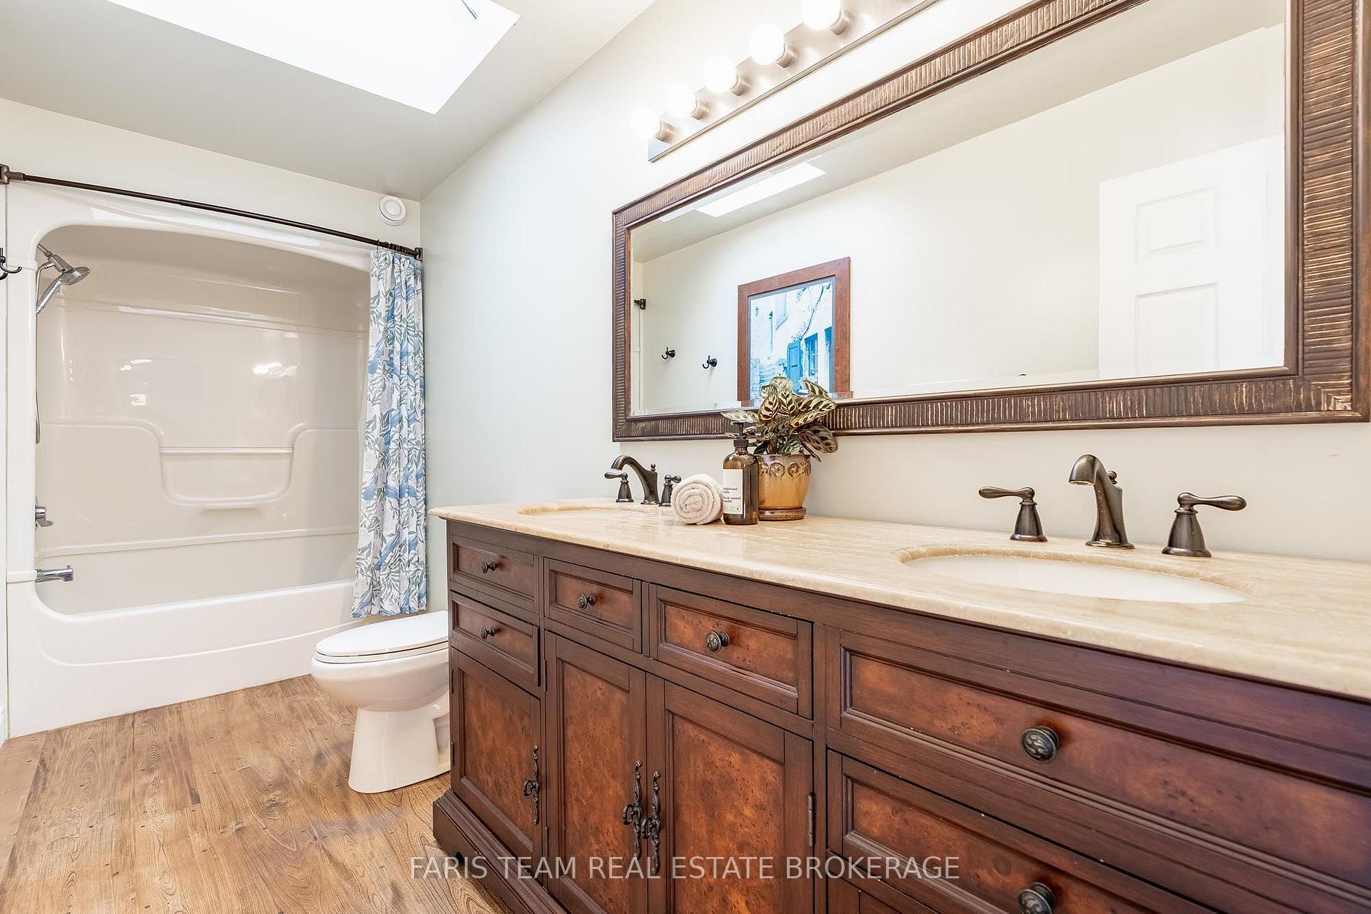
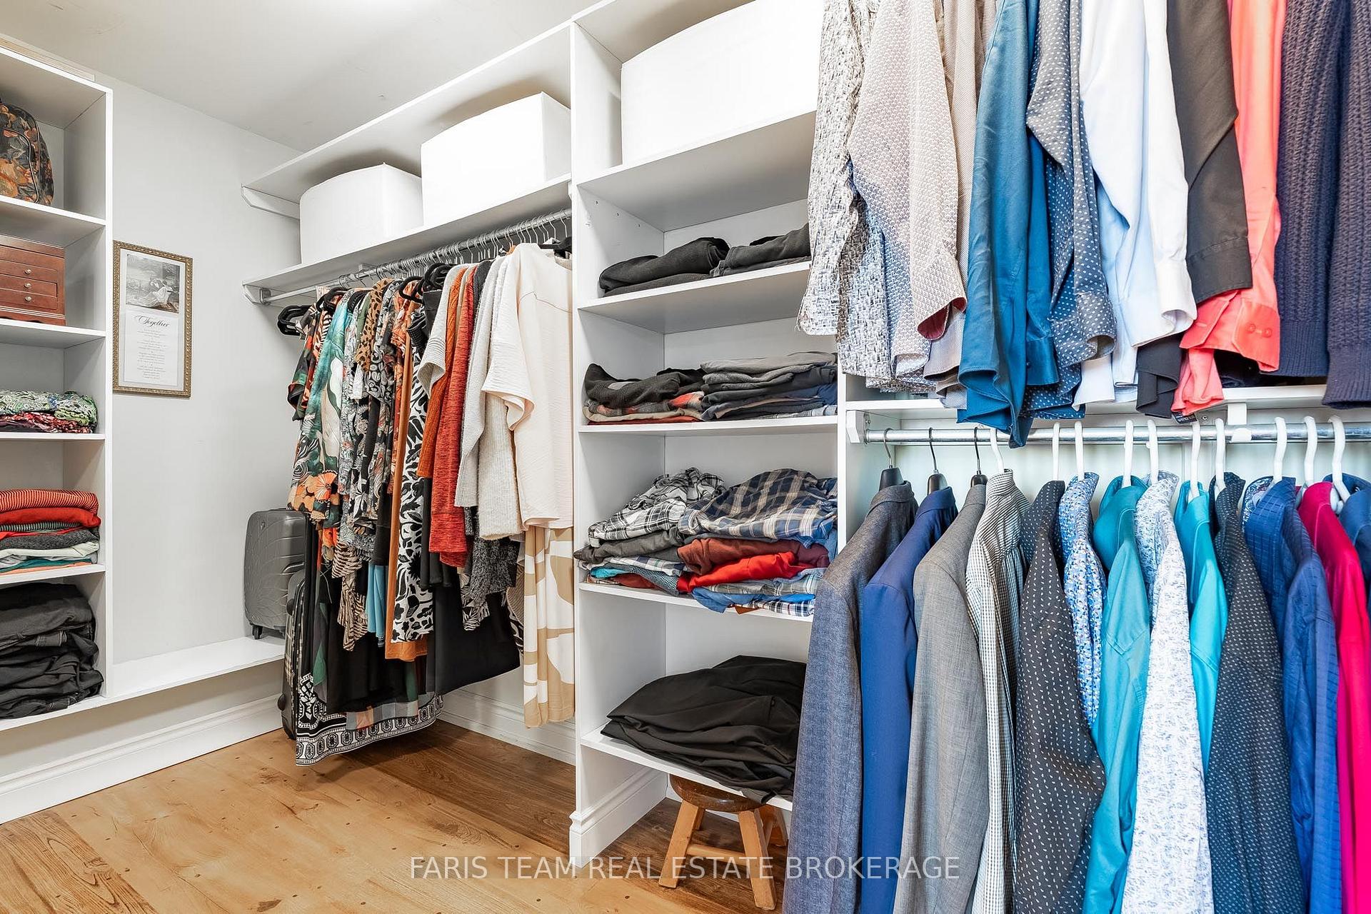
- Primary Bedroom—Upper level, 5 Pc Ensuite, Hardwood Floor, Walk-In Closet(s)
Washrooms
- 2-piece, Upper
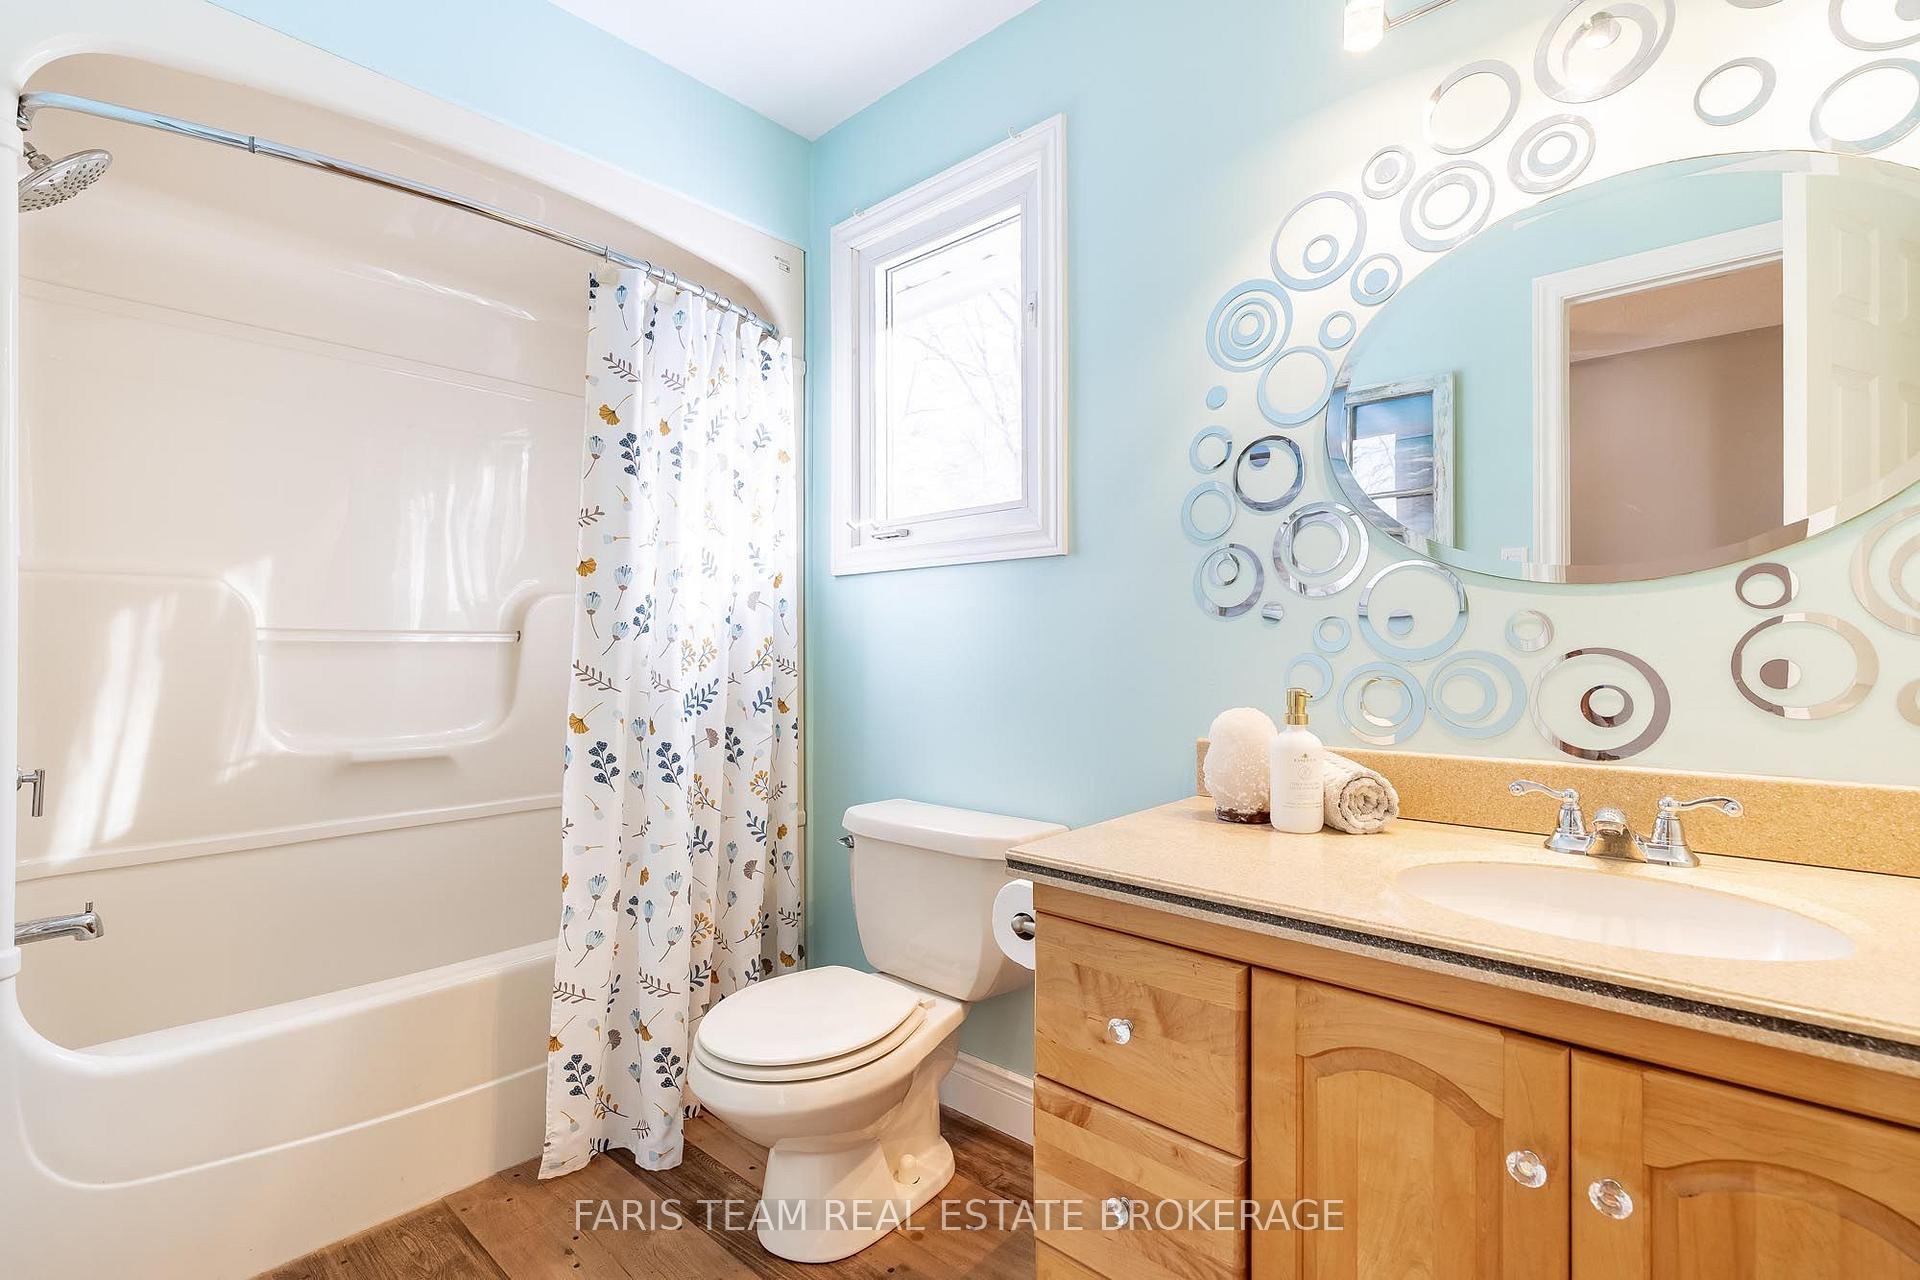
- 3-piece, Upper
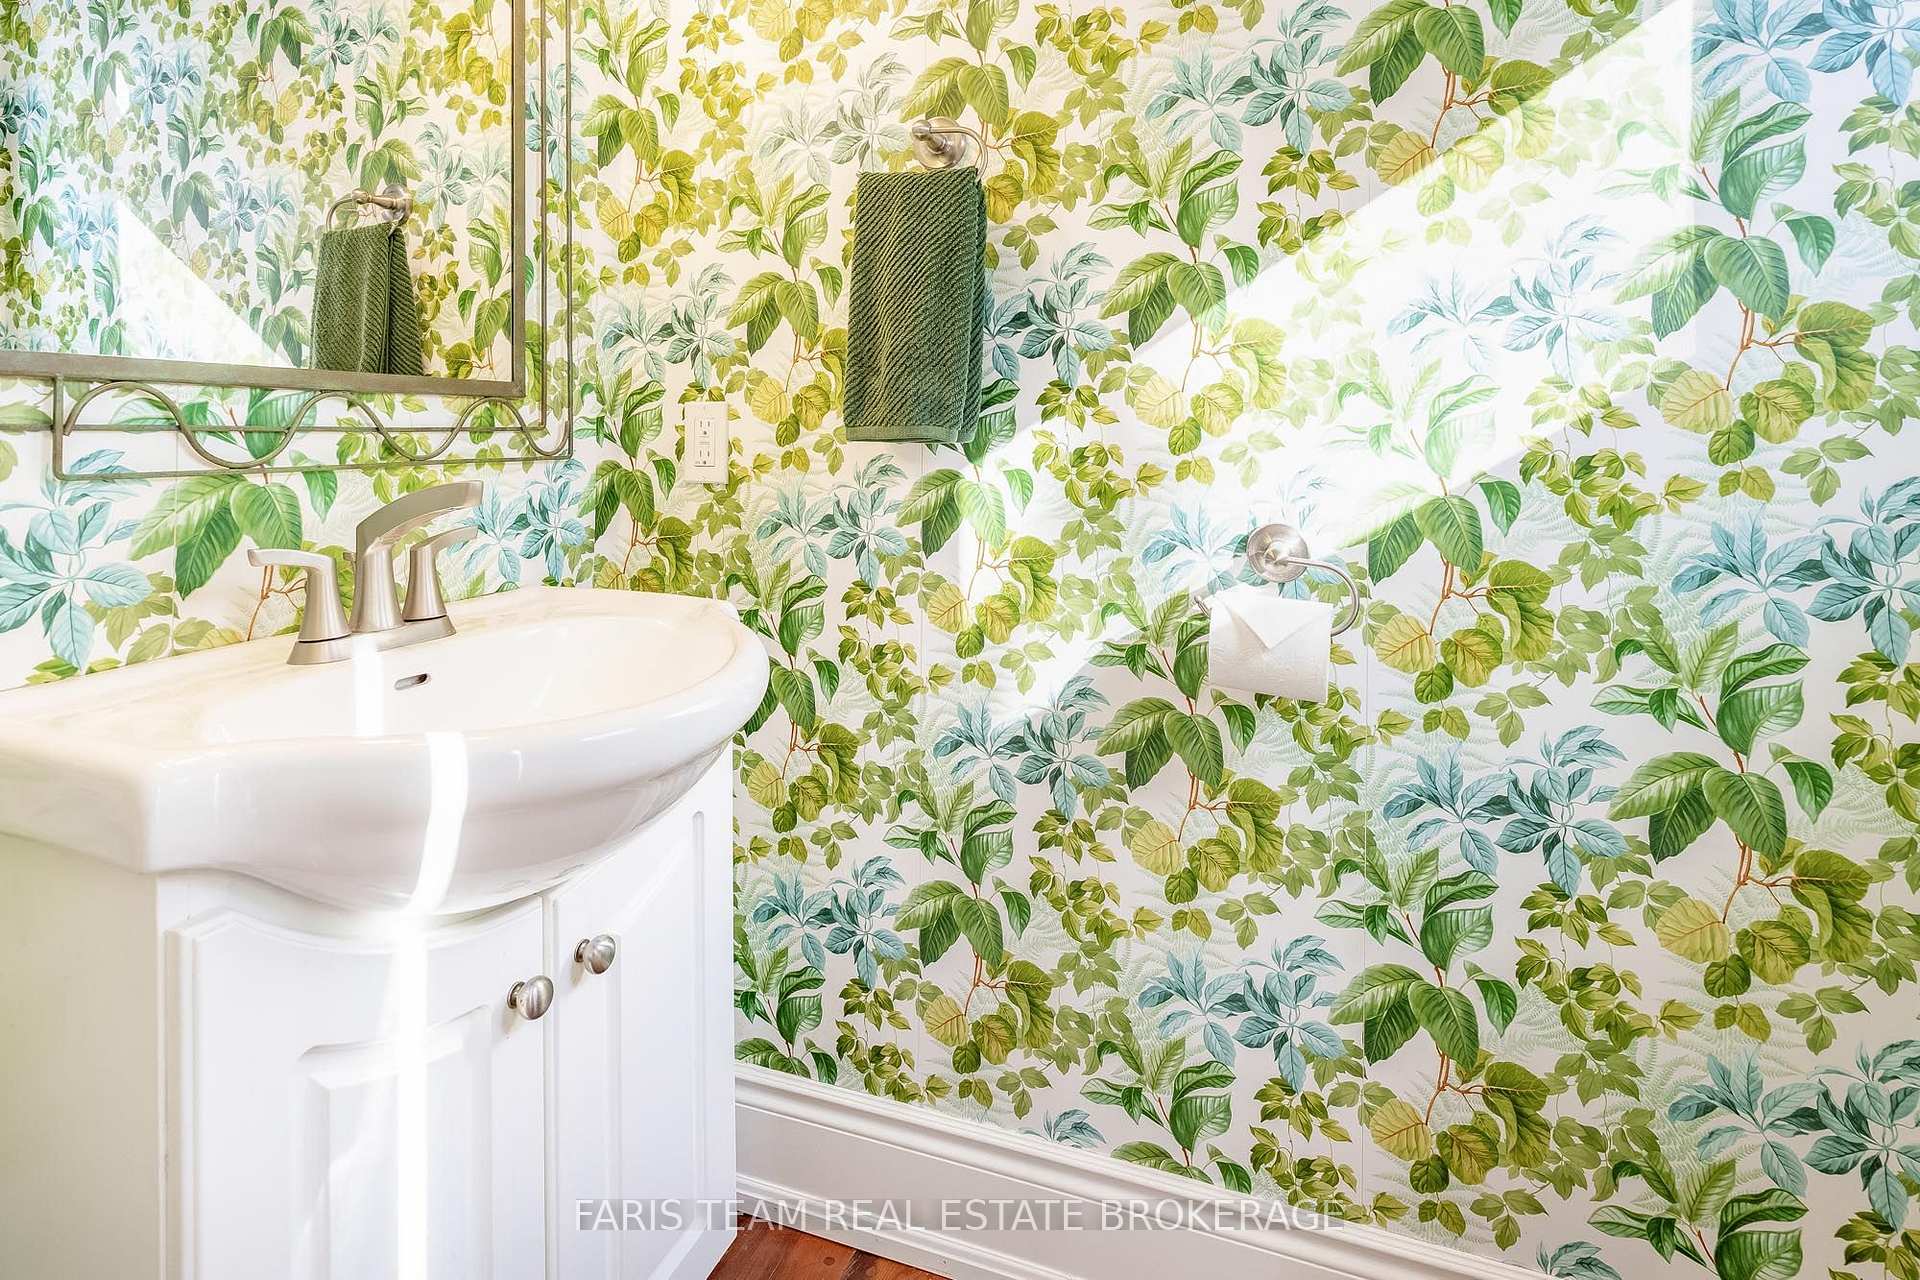
- 4-piece, Upper
- 5-piece, Upper
- 4-piece, Basement
- Municipality
- Grey Highlands
- Neighbourhood
- Grey Highlands
- Main cross streets
- Concession Rd 4/Baseline Rd
- Zoning
- A2
- Directions
- Concession Rd 4/Baseline Rd
- MLS® number
- X13692174
- Data source
- Toronto Regional Real Estate Board
- Listed on
- 2026-08-19
- Updated on
- 2026-10-16
- Days on market
- 59 days
- Possession type
- Flexible
- Co-op commission
- 2.5%
- Seller
- Listed by
- FARIS TEAM REAL ESTATE BROKERAGE
Home Market Value
Current home valuation for 714329 Baseline Road, Grey Highlands, Grey Highlands, ON. Listed for $1,395,000
HOMEH Estimate
$1,338,038
Estimated Sales Range
$802,823 - $1,873,253
HOMEH Estimate for 714329 Baseline Road, Grey Highlands
Calculated with a real agent's CMA method — 45+ years of experience, codified. Not an AI guess.
For the owner
Is this your home? Track its value.
Get this home's HOMEH Estimate by email once a month, with how many homes are for sale around you.
Mortgage Payment Calculator
Compare up to 4 down payment scenarios
5% on first $500K + 10% on $895,000 over $500K
$114,500
| Scenario 1 | Scenario 2 | Scenario 3 | Scenario 4 | |
|---|---|---|---|---|
−Down payment | % $ | % $ | % $ | % $ |
+CMHC insurance | $51,169 | $38,921 | $33,201 | $0 |
=Total mortgage | $1,330,384 | $1,294,421 | $1,218,951 | $1,116,000 |
Amortization | ||||
Mortgage rate | % | % | % | % |
| Payment frequency | ||||
=Mortgage payment | $6,496monthly | $6,320monthly | $5,952monthly | $5,449monthly |
Land Transfer Tax
$24,375
$24,375
Around this home
Data provided by OpenStreetMap & Fraser Institute School Rankings
Ask HOMEH
New!Hi there!
👋Text or call (416) 301-9001
Recommended for you
Based on homes you've looked at.
No recommended properties found.
Nearby similar homes
No nearby properties found.
More real estate resources
Other homes nearby
Explore this area
No nearby listings available.