
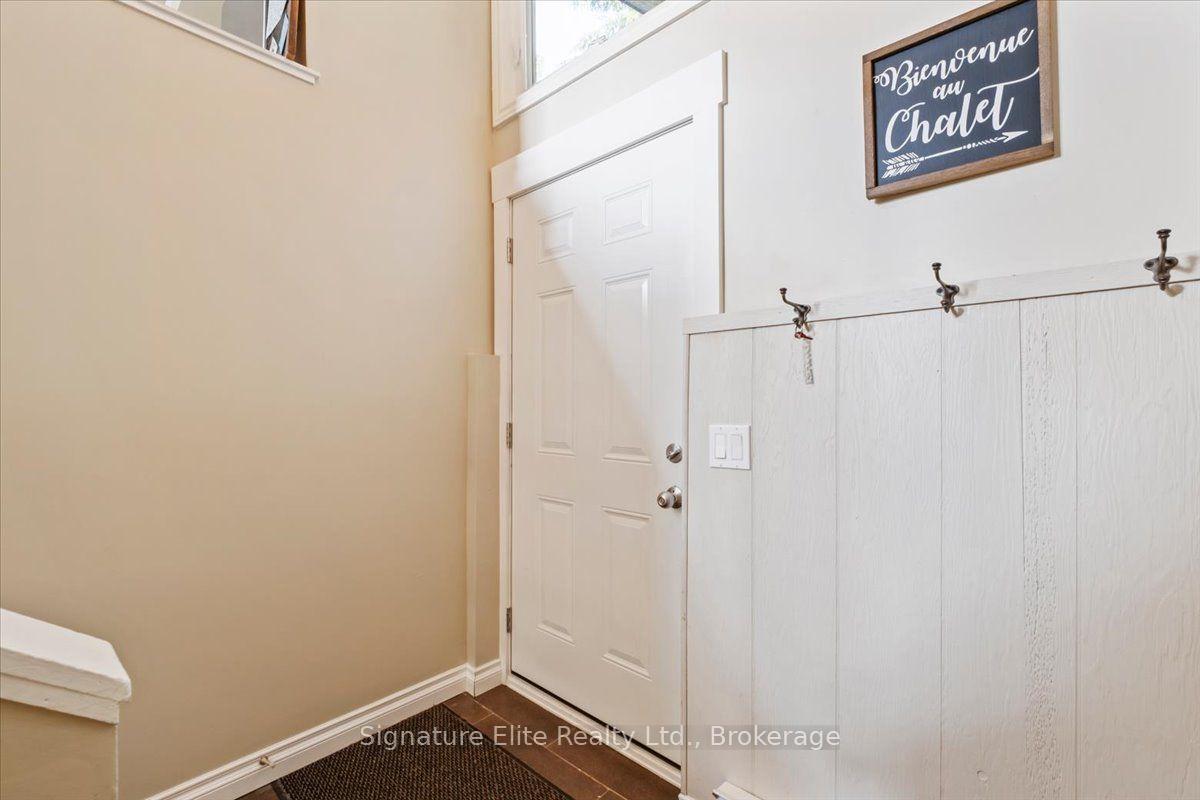
182 Lanktree Drive
Grey Highlands, ON N0C 1G0
- 2+1Bedrooms
- 2Bathrooms
- 0Garage
- 1100–1500Sq Ft
- $2,868Tax
- 20×150 ftLot Size
 Estimated Value:$447,999See Free Estimate Report

Sale & Price History for 182 Lanktree Drive, Grey Highlands
| Start Date | End Date | Price | Event | MLS# |
|---|---|---|---|---|
| No listing history available | ||||
Real estate boards require you to or to see the full details of this property.
*Sold prices and complete sale & price history are regulated data. Under the Trust in Real Estate Services Act, 2002 (TRESA) and the rules of the Real Estate Council of Ontario (RECO), and pursuant to the Multiple Listing Service® rules of the Canadian Real Estate Association (CREA) and the Toronto Regional Real Estate Board (TRREB), this information may be shown only to registered users who have agreed to the applicable terms of use (a Virtual Office Website, or "VOW," arrangement). HOMEH Inc., Brokerage therefore provides it to signed-in members only. Creating an account is free and takes under a minute.
About 182 Lanktree Drive, Grey Highlands
Summarized Description
- Furnished, move-in ready townhouse in Beaver Valley Ski Resort.
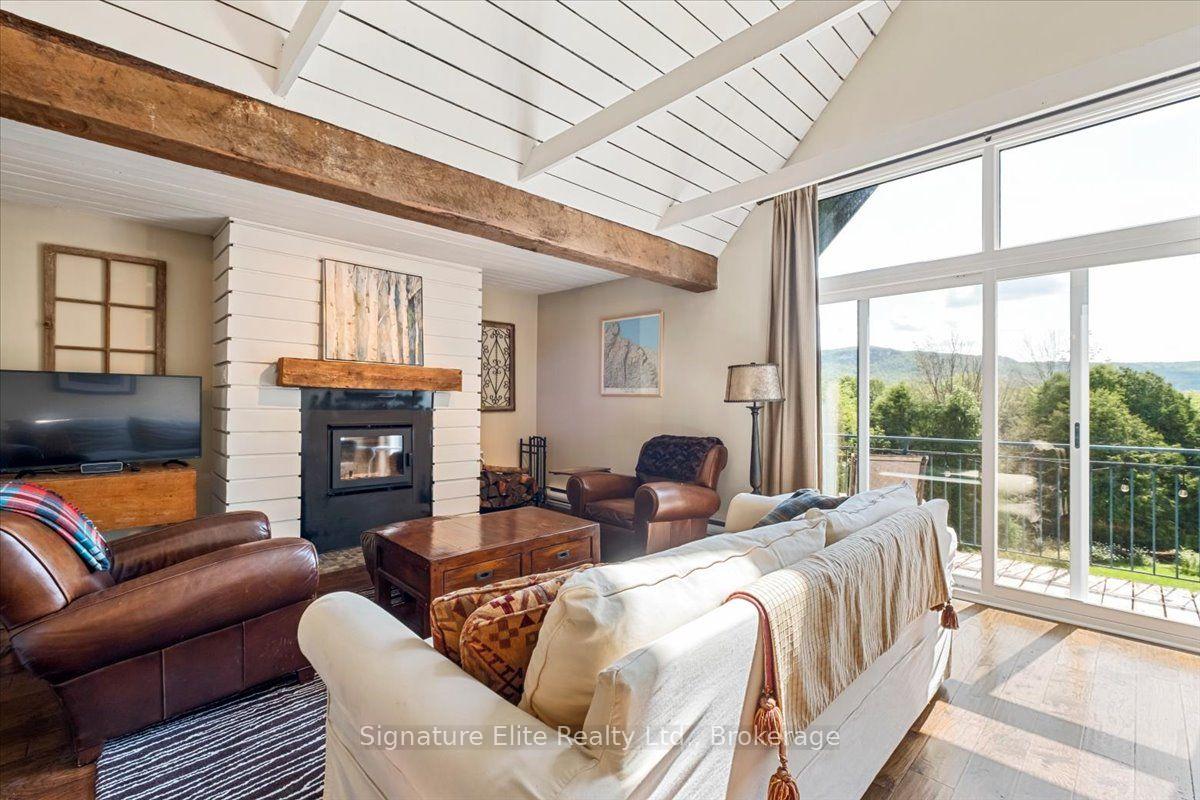
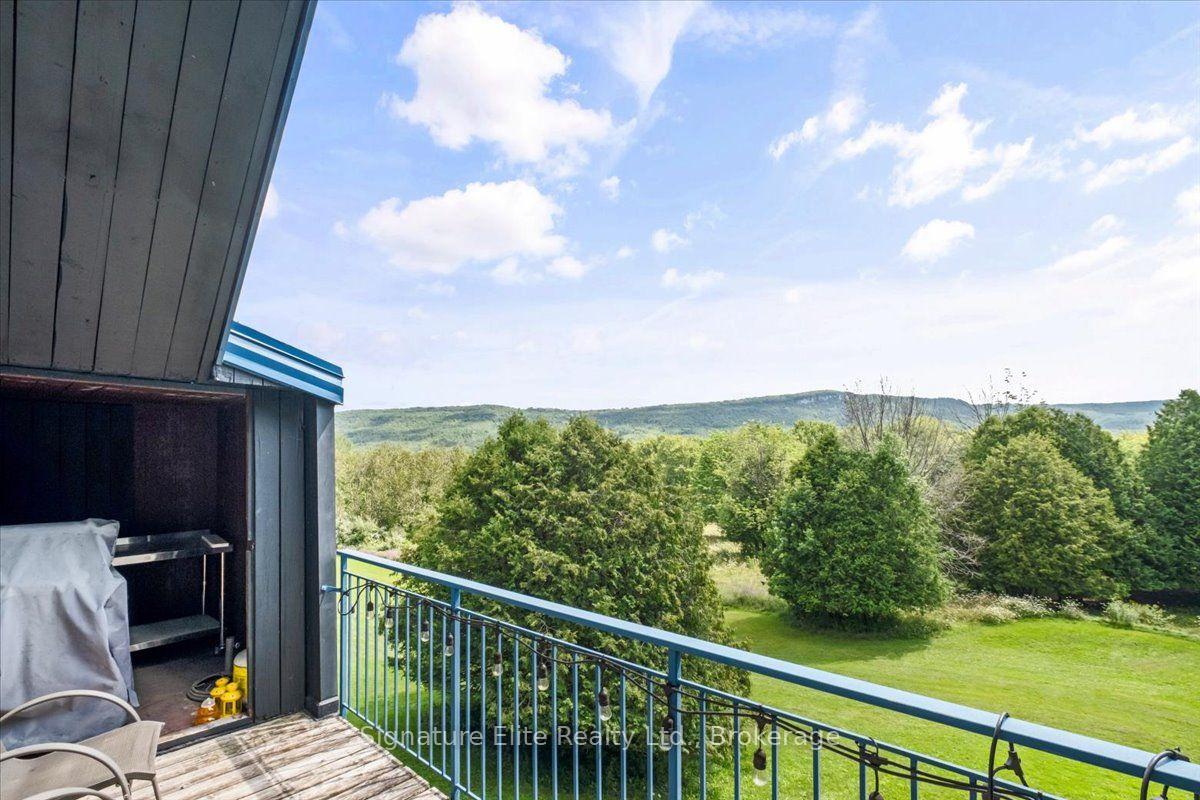
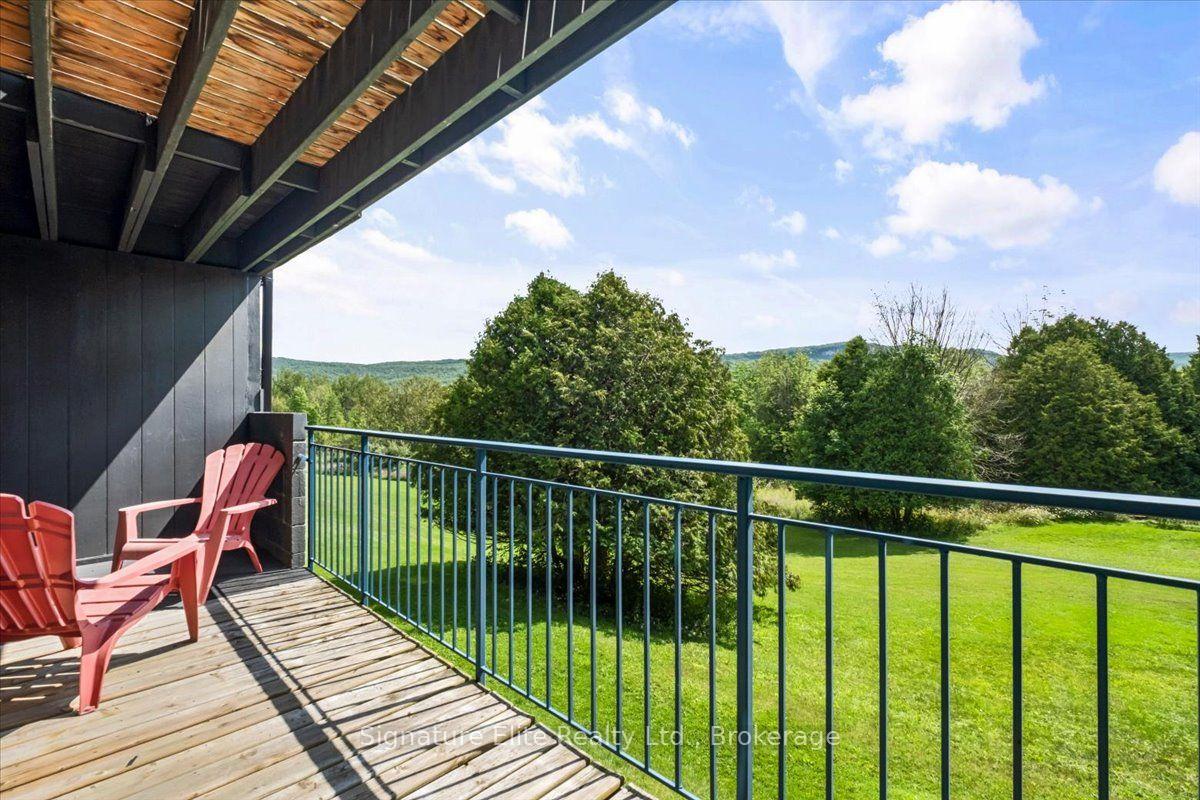
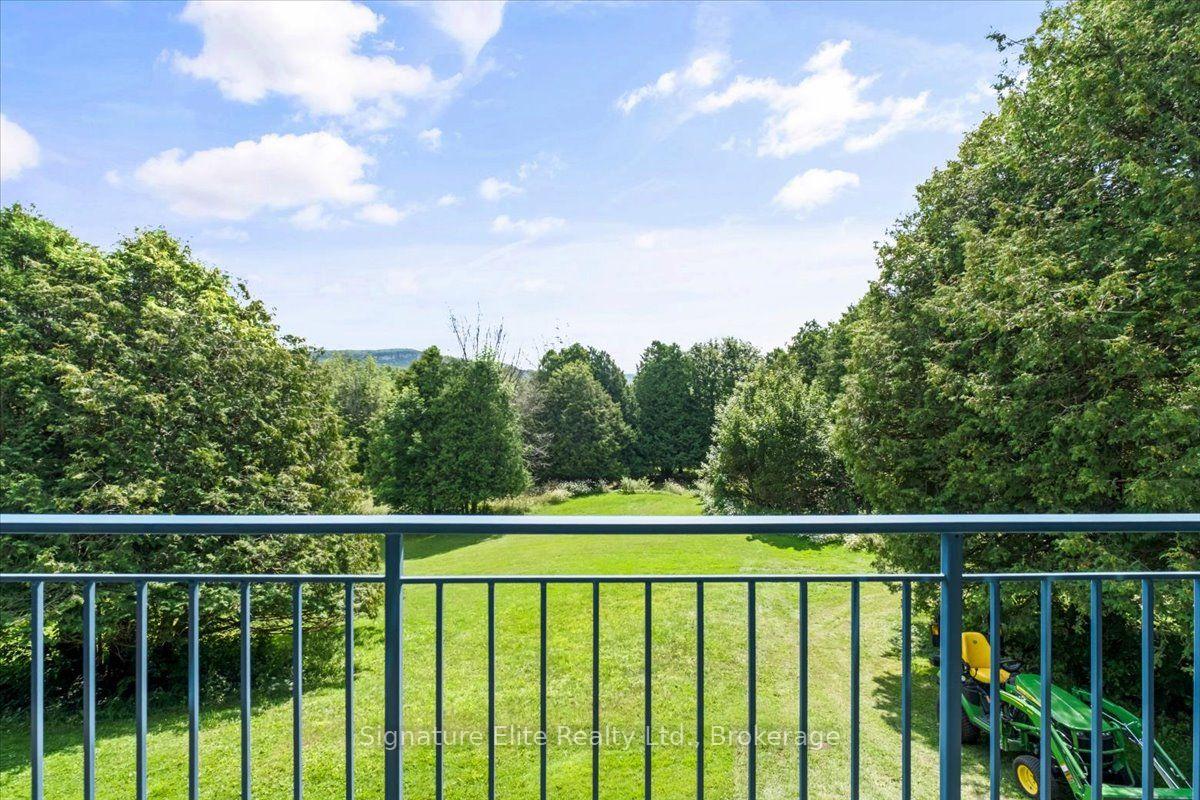
- Stunning views of Old Baldy and ski hills.
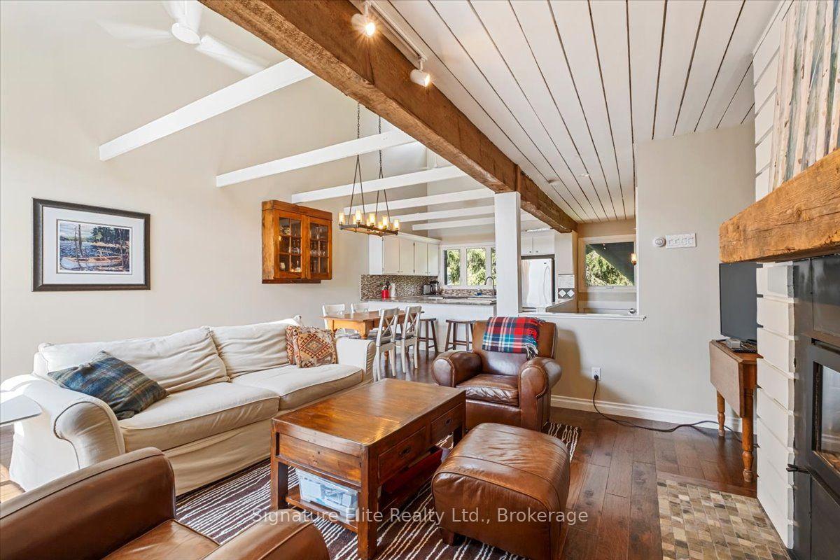
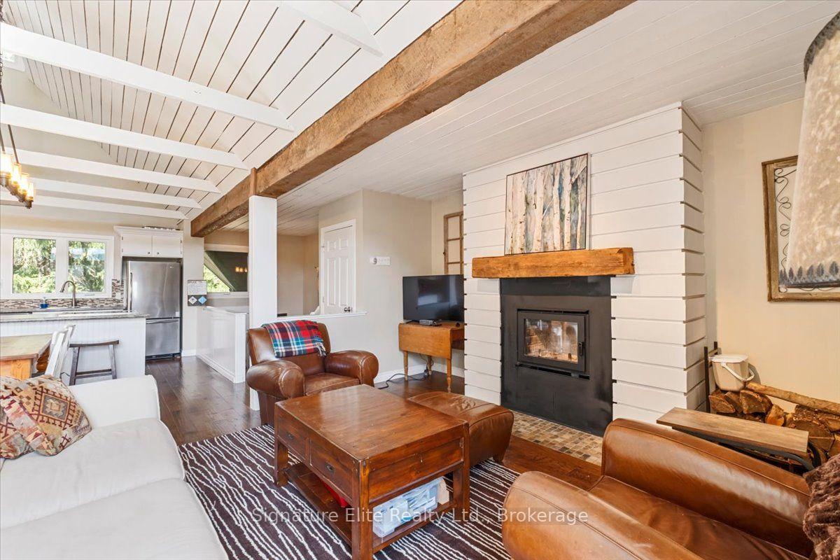
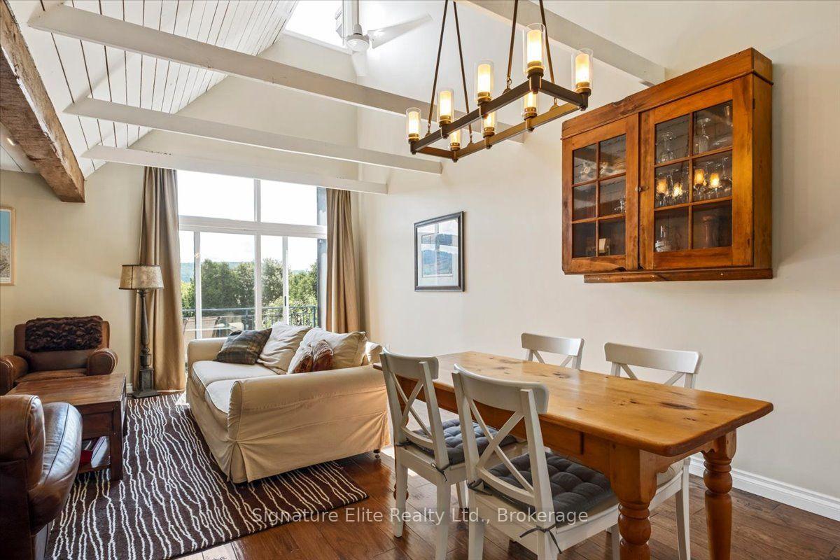
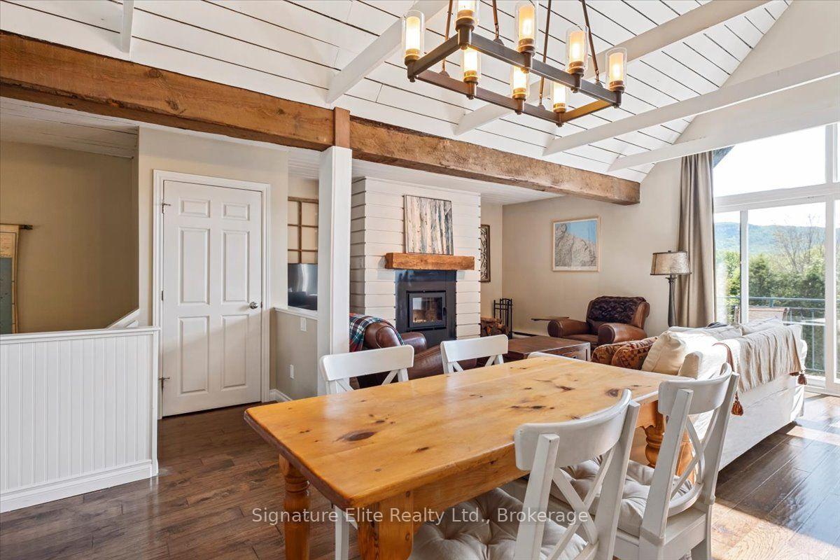
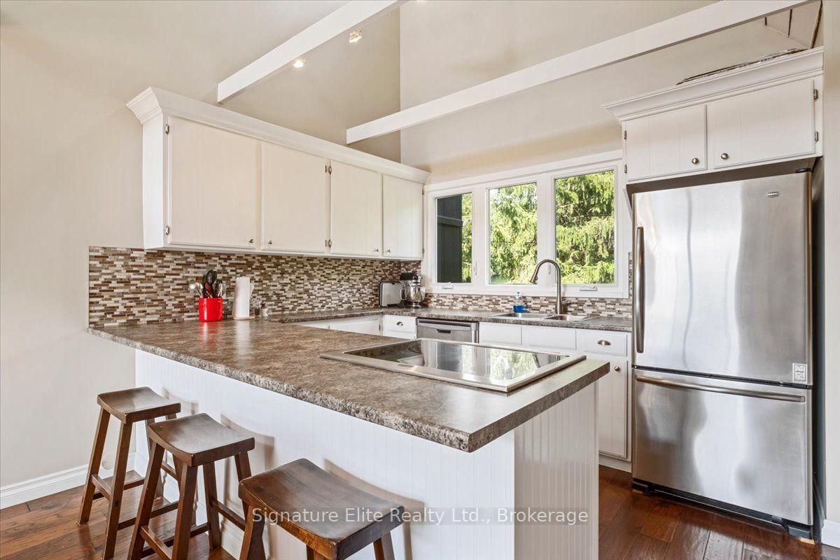
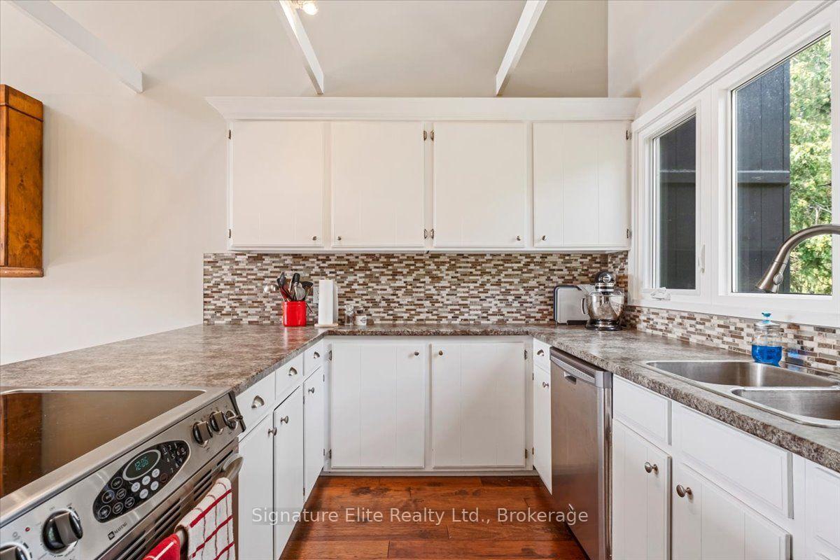
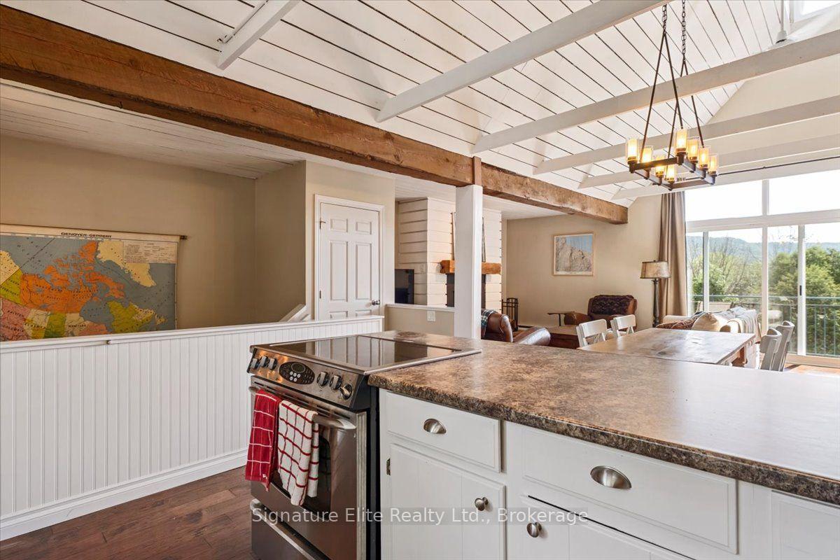
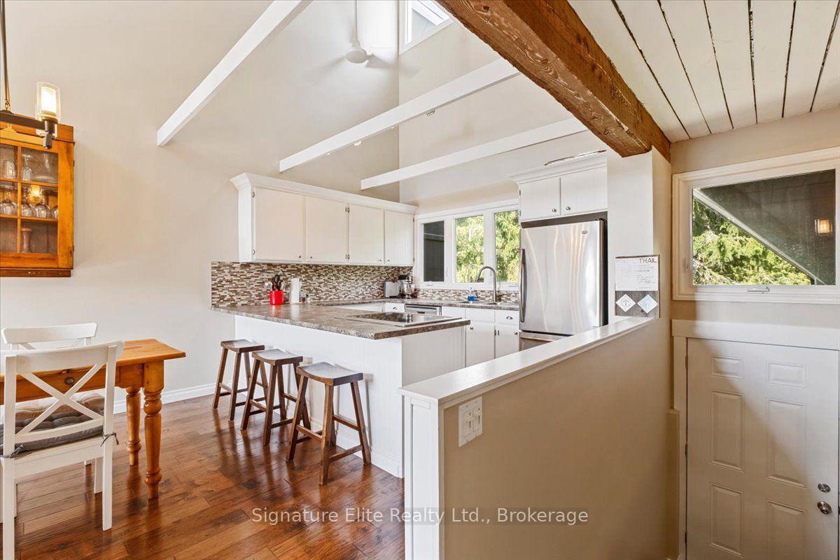
- Open-concept kitchen with vaulted ceilings and hardwood floors.
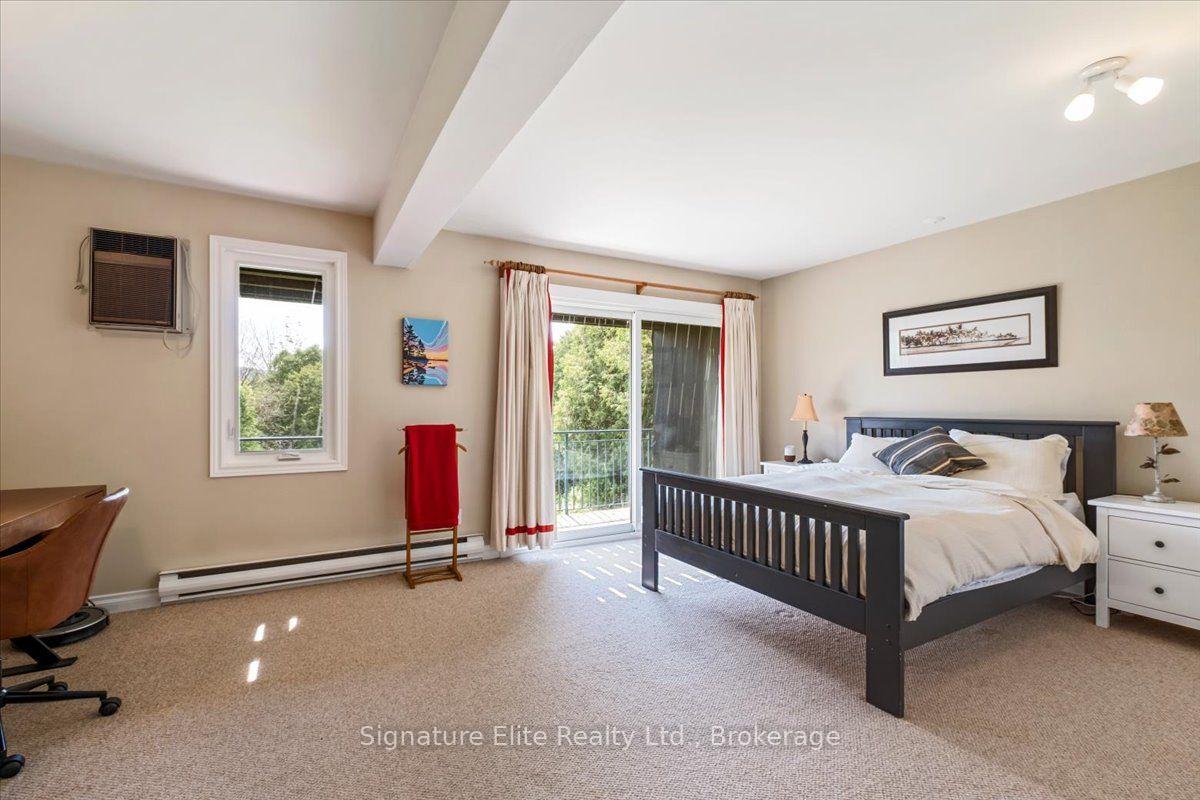
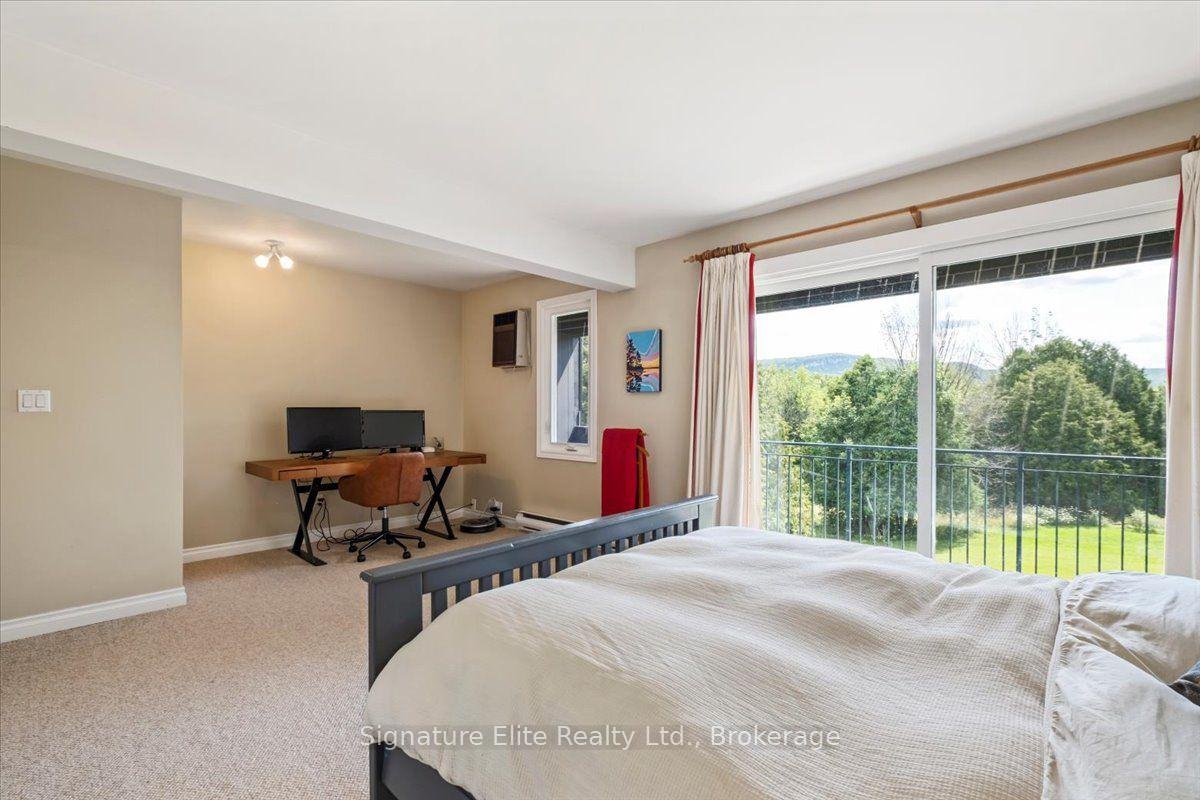
- Huge primary bedroom with private balcony.
- Den with ground-level walk-out for easy access.
- New metal roof and updated features throughout.
- Parking available for up to 3 cars.
- Perfect for weekend getaway or full-time living.
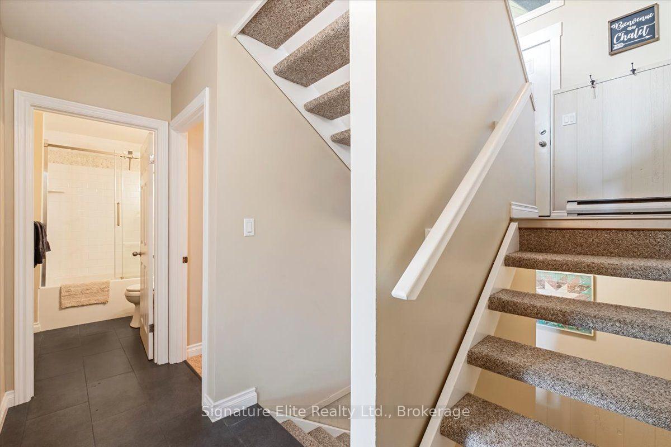
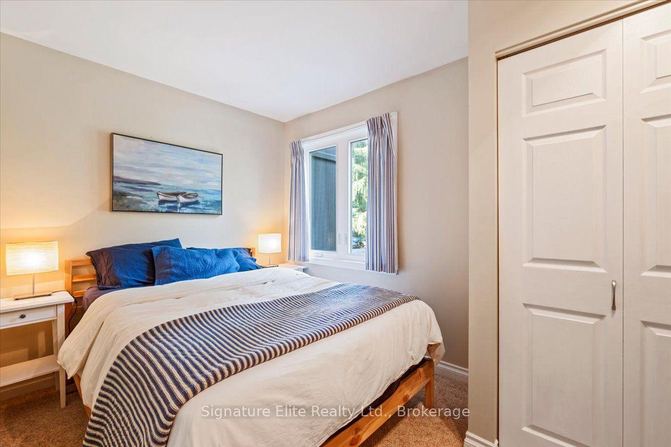
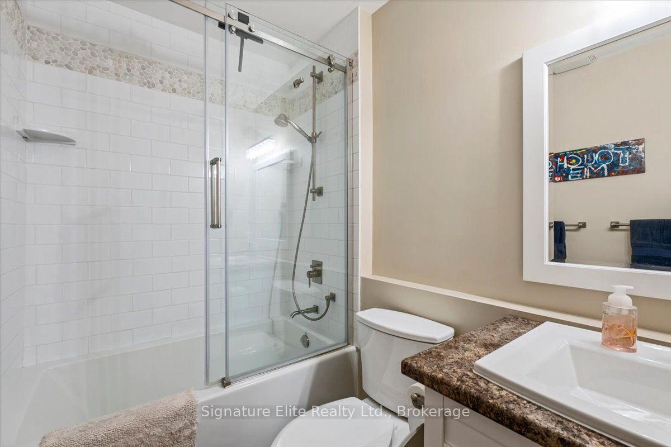
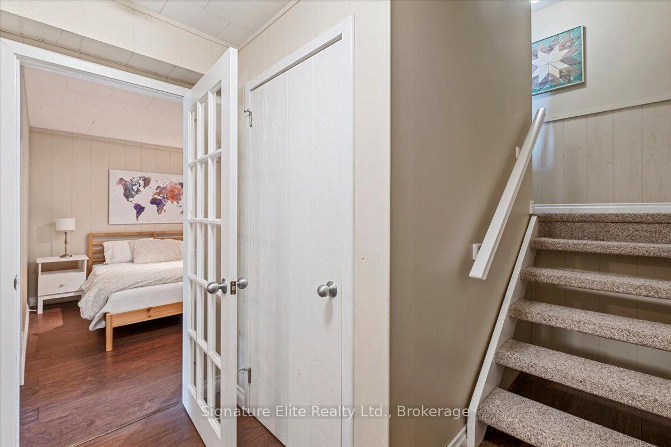
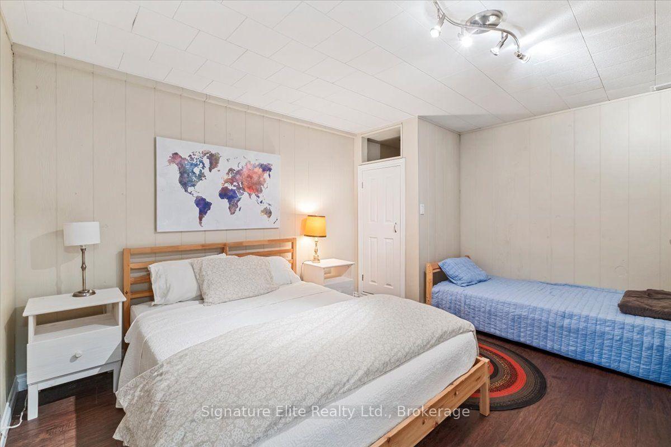
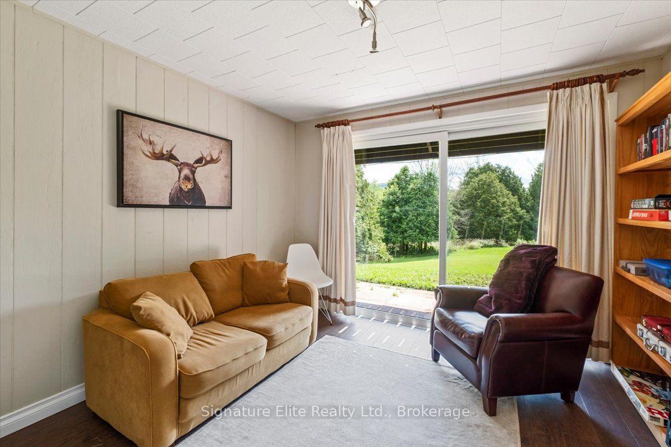
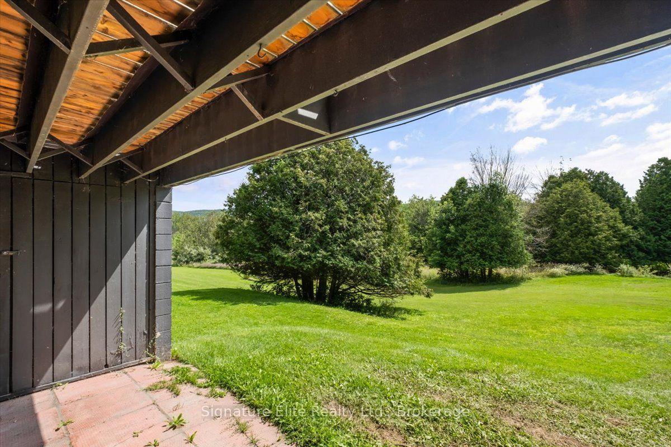
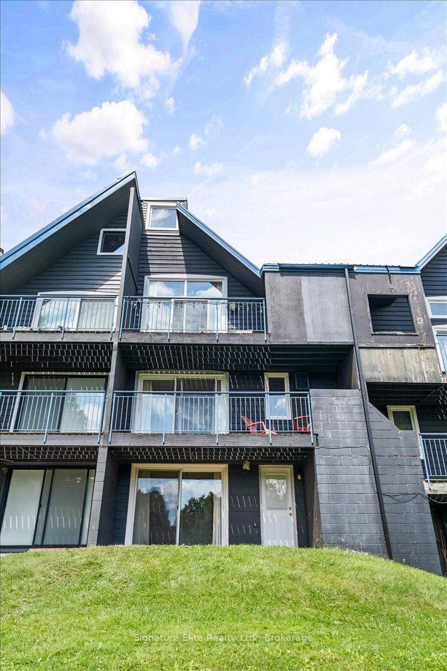
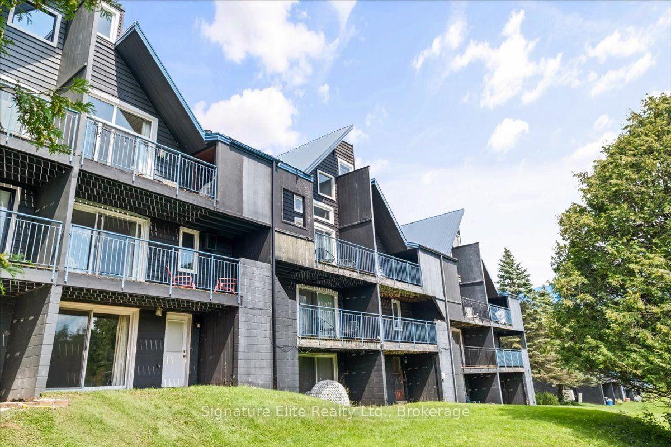
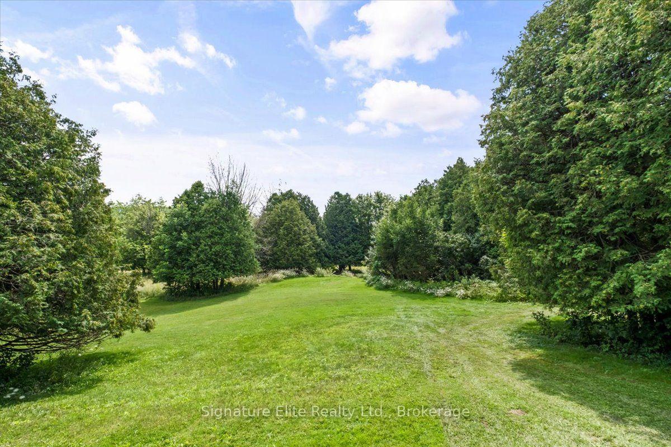
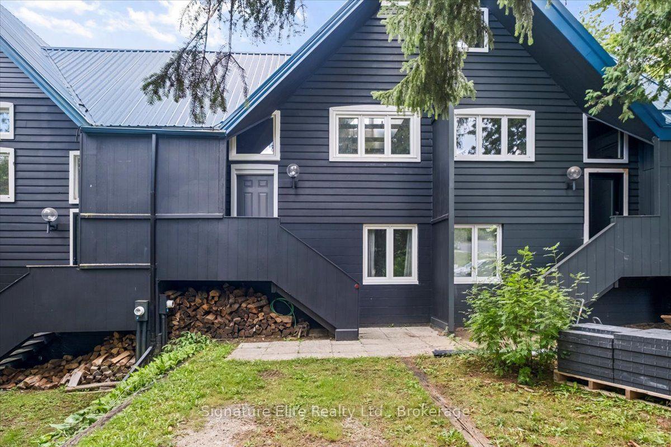
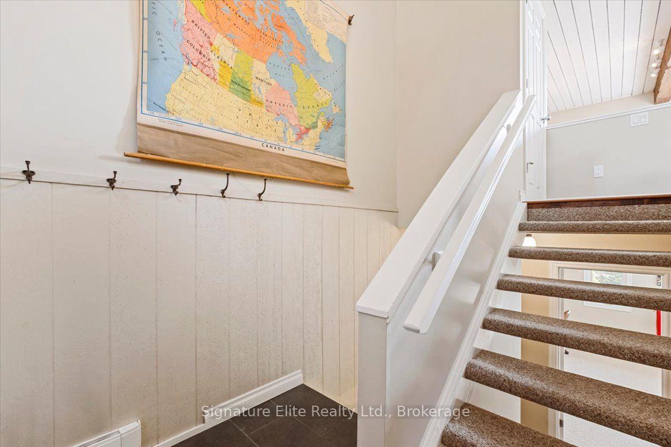
Located in the Beaver Valley Ski Resort community - this furnished, move-in ready freehold townhouse (no condo fees!) is beautifully updated throughout and complimented by stunning views of Old Baldy. This 2 +1 bed, 2 bath, 3 level townhome makes for your perfect weekend getaway (just minutes from the hill) or your full-time home. The 2nd level features an open-concept kitchen, living and dining area with vaulted ceilings, exposed wood beams, hardwood flooring and a wood-burning fireplace. Relax or entertain on your balcony that over-looks mature trees, greenspace and ski hills in the distance. The main floor contains a huge primary bedroom with balcony, a 4 piece bath and the 2nd bedroom. The ground level features a 3rd bed, a den with ground-level walk-out and and spacious utility room. With plenty of storage and parking for 3 cars, this beauty checks ALL the boxes. Pride of ownership through-out. New metal roof, new wood-burning fireplace (and some new windows - all 2022. Snow removal & lawn maintenance costs shared by the townhouse complex owners.
Key Facts & Features
Property Costs
- Annual Property Tax Amount
- $2,868
- Land Transfer Tax Fee
- $8,655
Rental Items
- Rental Equipment
- None
- Basement Type
- None
Interior Features
- Interior Extras
- Water Heater Owned, Storage
- View
- Hills, Trees/Woods
- Fireplace/Stove
- Yes
- Elevator
- No
Exterior Features
- Exterior Extras
- Recreational Area, Year Round Living
- Pool
- None
- Property Features
- Skiing, Wooded/Treed
Building
- Building Type
- Freehold Townhouse
- Building Style
- 3-Storey
Construction
- Exterior Finish
- Concrete Block, Vinyl Siding
- Roof
- Metal
- Foundation Details
- Concrete Block
- Special Designation
- Unknown
Lot
- Lot Front
- 20.10 ft
- Lot Depth
- 150.00 ft
- Lot Shape
- Rectangular
Inclusions
- Inclusions
- Existing appliances: fridge, electric stove/oven range, dishwasher, microwave, water softener, water heater, dehumidifier, washer, dryer, espresso machine, deep fryer, sandwich press, toaster, coffee machine, pots, pans, some dishes and glasses), 2 TVs and one TV wall mount. Bedroom Air Conditioning unit (as-is), 3 queen beds, 1 single bed, 2 couches, coffee table, dining table and chairs, office desk and chair, two book cases. All electric heating units. All Window Coverings Unless Otherwise Stated, All Electrical Light Fixtures Unless Otherwise Stated, All Bathroom Mirrors, And All Other Permanent Fixtures Now Attached To The Property and Belonging To The Seller And Deemed To Be Free And Clear Of Liens And Encumbrances On Closing.
Exclusions
- Exclusions
- n/a
Parking & Garages
- Garage Type
- None
- Garage Spaces
- 0
- Parking Spaces
- 3
- Total Garage And Parking Spaces
- 3
Heating & Cooling
- Heat Source
- Electric
- Heat Type
- Baseboard
- Air Conditioning
- None
- Water
- Municipal
- Sewers
- Sewer
- Bedrooms
- 2 + 1
- Washrooms
- 2
- Kitchens
- 1
Room sizes
- Dining Room—Second level, Fireplace, Hardwood Floor, Balcony
- Bedroom 3—Lower level
- Bathroom—Main level, 4 Pc Bath
- Den—Lower level, Walk-Out
- Living Room—Second level, Fireplace, Vaulted Ceiling(s), Balcony
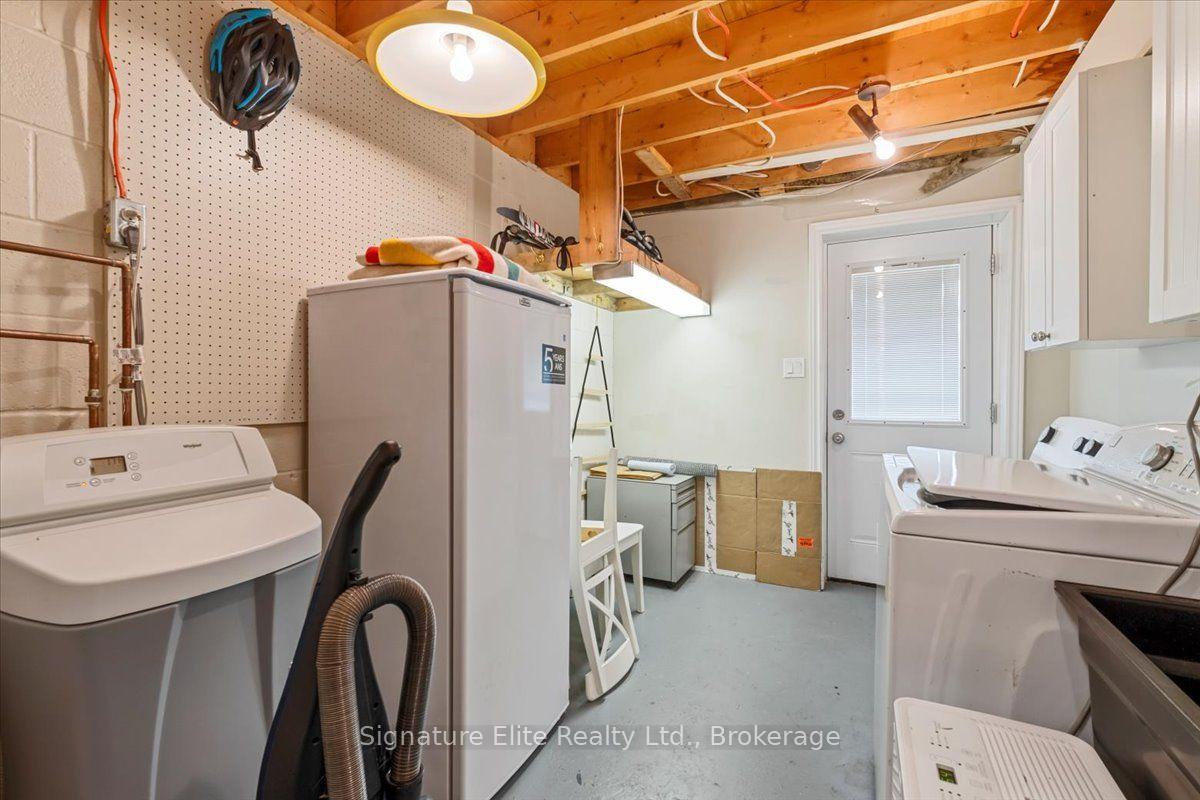
- Utility Room—Lower level
- Kitchen—Second level, Open Concept, Hardwood Floor, Breakfast Bar
- Primary Bedroom—Main level, Balcony, Closet, Large Window
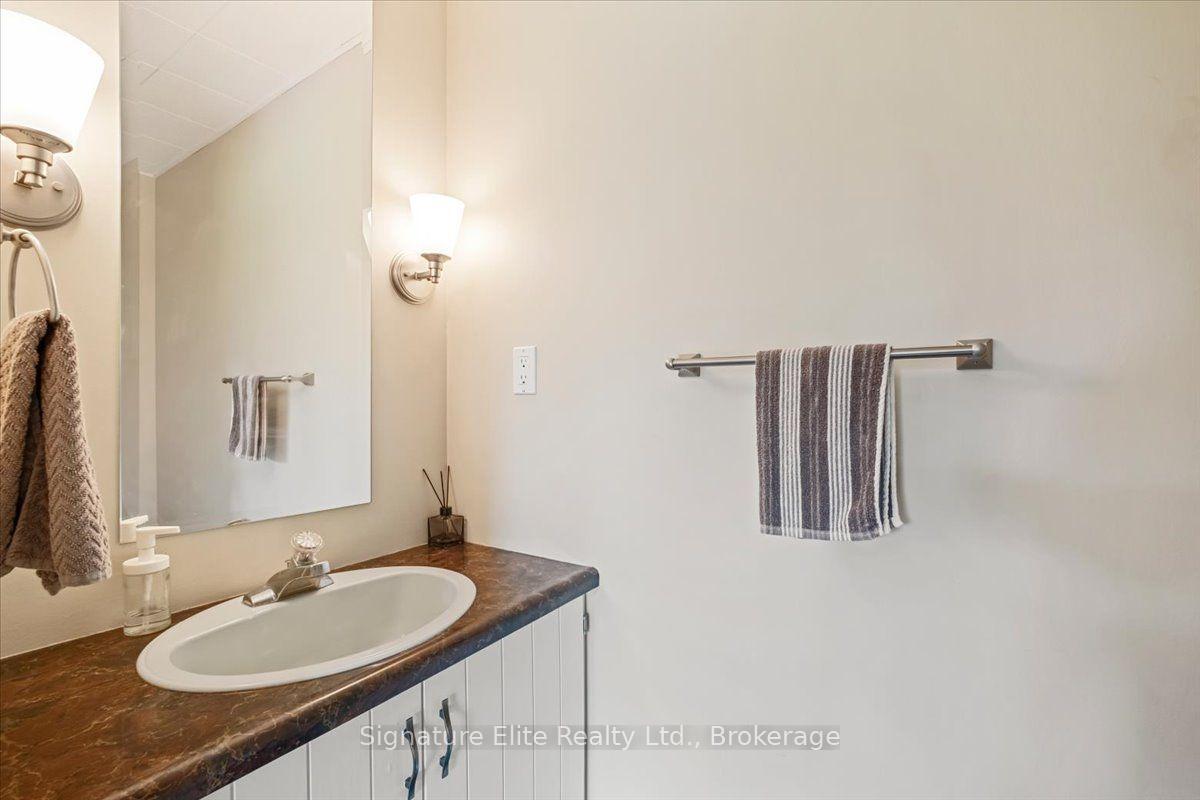
- Bathroom—Lower level, 2 Pc Bath
- Bedroom 2—Main level, Closet, 4 Pc Bath
Washrooms
- 4-piece, Main
- 2-piece, Lower
- Municipality
- Grey Highlands
- Neighbourhood
- Grey Highlands
- Main cross streets
- Grey Rd 7 & Lanktree Drive
- Directions
- Grey Rd 7 (aka Erik Winkler Parkway) N of the village of Kimberley, left on Lanktree to property on your left
- MLS® number
- X13700302
- Data source
- Toronto Regional Real Estate Board
- Listed on
- 2026-08-20
- Updated on
- 2026-08-31
- Days on market
- 58 days
- Possession date
- 2026-09-01
- Possession type
- Flexible
- Co-op commission
- 2.00%
- Seller
- Listed by
- Signature Elite Realty Ltd.
Home Market Value
Current home valuation for 182 Lanktree Drive, Grey Highlands, Grey Highlands, ON. Listed for $609,000
HOMEH Estimate
$447,999
Estimated Sales Range
$389,655 - $606,412
HOMEH Estimate for 182 Lanktree Drive, Grey Highlands
Calculated with a real agent's CMA method — 45+ years of experience, codified. Not an AI guess.
For the owner
Is this your home? Track its value.
Get this home's HOMEH Estimate by email once a month, with how many homes are for sale around you.
Mortgage Payment Calculator
Compare up to 4 down payment scenarios
5% on first $500K + 10% on $109,000 over $500K
$35,900
| Scenario 1 | Scenario 2 | Scenario 3 | Scenario 4 | |
|---|---|---|---|---|
−Down payment | % $ | % $ | % $ | % $ |
+CMHC insurance | $22,923 | $16,991 | $14,494 | $0 |
=Total mortgage | $595,992 | $565,091 | $532,144 | $487,200 |
Amortization | ||||
Mortgage rate | % | % | % | % |
| Payment frequency | ||||
=Mortgage payment | $2,910monthly | $2,759monthly | $2,598monthly | $2,379monthly |
Land Transfer Tax
$8,655
$8,655
Around this home
No schools found nearby
Data provided by OpenStreetMap & Fraser Institute School Rankings
Ask HOMEH
New!Hi there!
👋Text or call (416) 301-9001
Recommended for you
Based on homes you've looked at.
No recommended properties found.
Nearby similar homes
No nearby properties found.
More real estate resources
Other homes nearby
Explore this area
No nearby listings available.