
316238 3rd Line C
Grey Highlands, ON N0H 1N0
- 1Bedroom
- 1Bathroom
- 2Garage
- 1100–1500Sq Ft
- $2,318Tax
- 132×160 ftLot Size
 Estimated Value:$482,500See Free Estimate Report

Property not available for sale or for rent.
HOMEH One: full-service selling for a 1% listing fee. The buyer's agent commission is separate.
Free Home EvaluationHow Much Is My Home Worth?Homes for Sale NearbySale & Price History for 316238 3rd Line C, Grey Highlands
| Start Date | End Date | Price | Event | MLS# |
|---|---|---|---|---|
| 2026-08-24 | 2026-09-06 | Login to See Prices | Sold | x13706028 |
Real estate boards require you to or to see the full details of this property.
*Sold prices and complete sale & price history are regulated data. Under the Trust in Real Estate Services Act, 2002 (TRESA) and the rules of the Real Estate Council of Ontario (RECO), and pursuant to the Multiple Listing Service® rules of the Canadian Real Estate Association (CREA) and the Toronto Regional Real Estate Board (TRREB), this information may be shown only to registered users who have agreed to the applicable terms of use (a Virtual Office Website, or "VOW," arrangement). HOMEH Inc., Brokerage therefore provides it to signed-in members only. Creating an account is free and takes under a minute.
About 316238 3rd Line C, Grey Highlands
Summarized Description
- Unique former schoolhouse built in 1900.
- Restored hardwood floors and original fixtures.
- Open concept living space with modern updates.
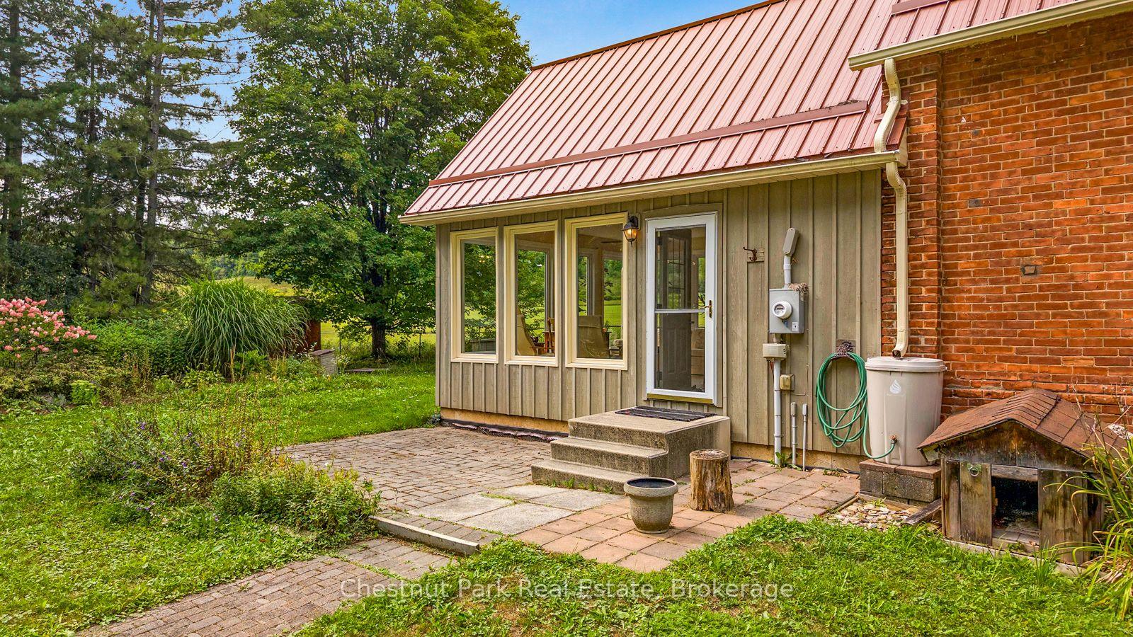
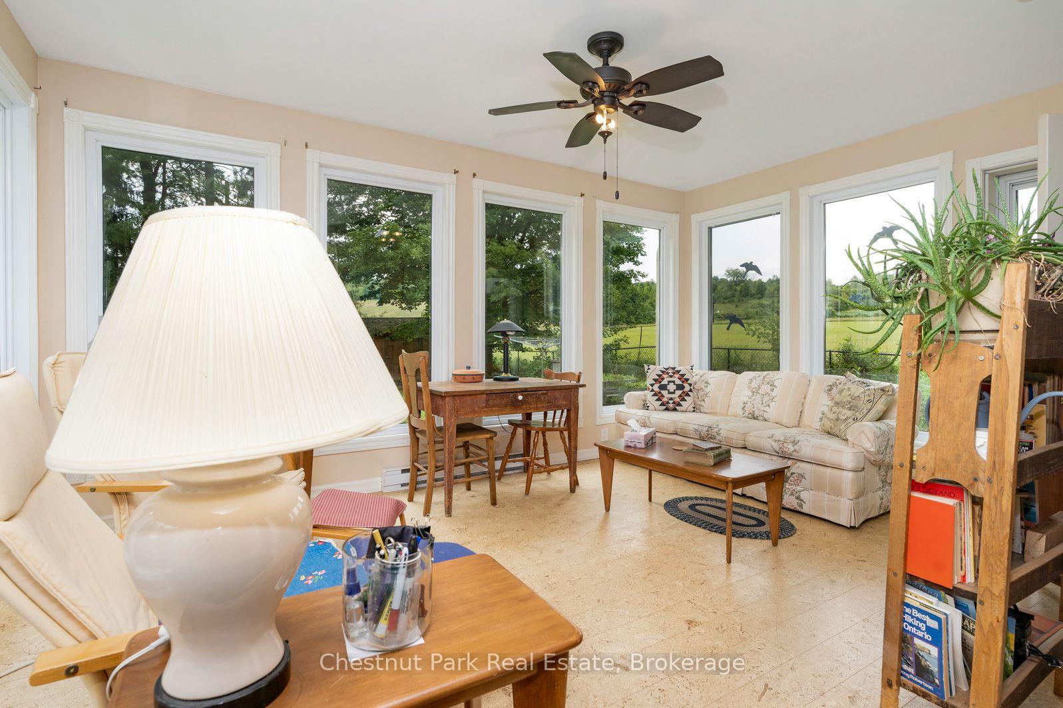
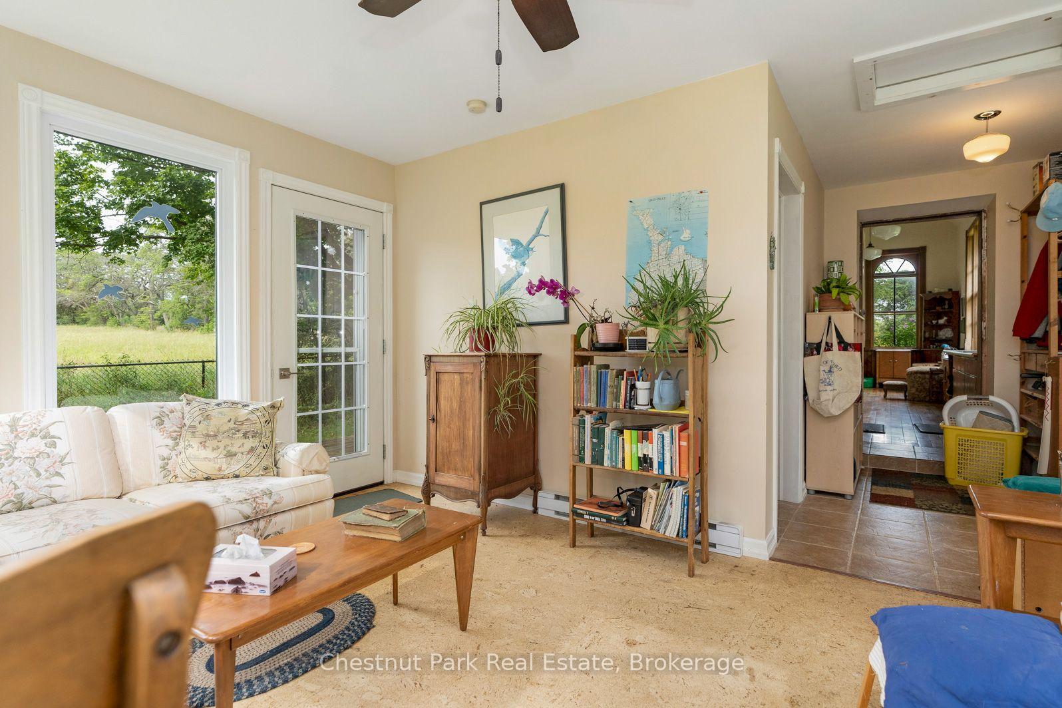
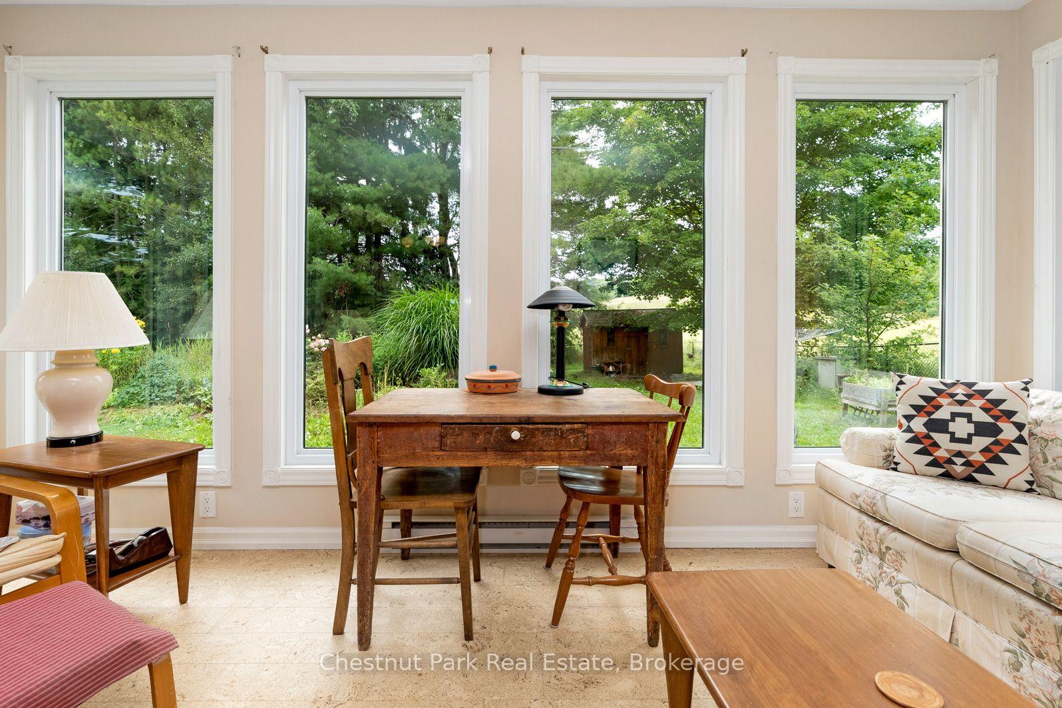
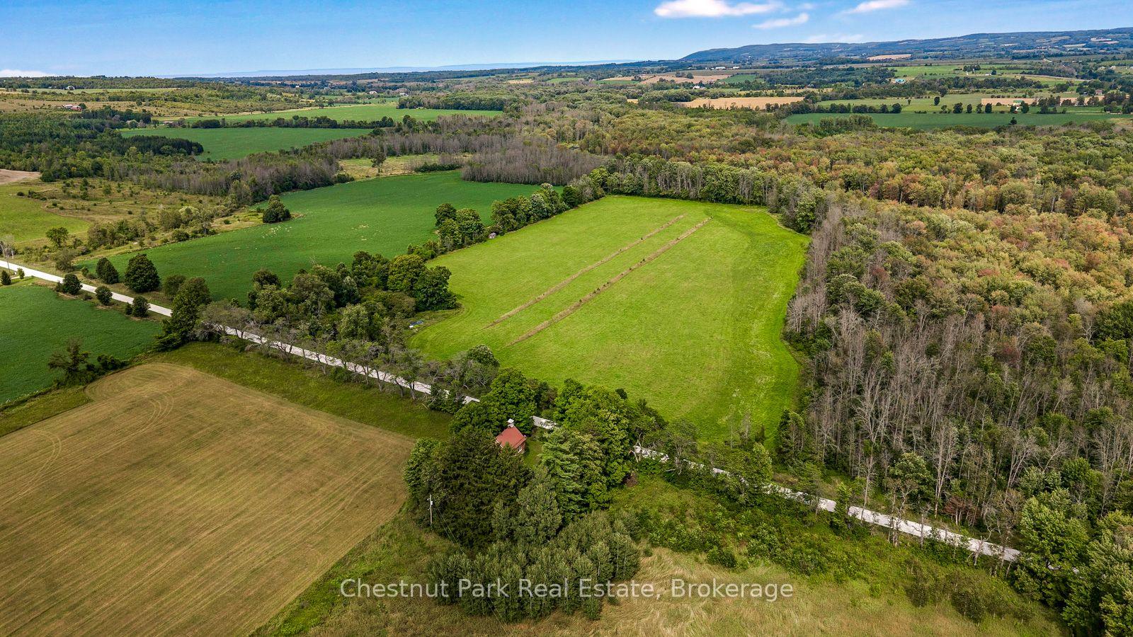
- Spacious family room with deck and views.
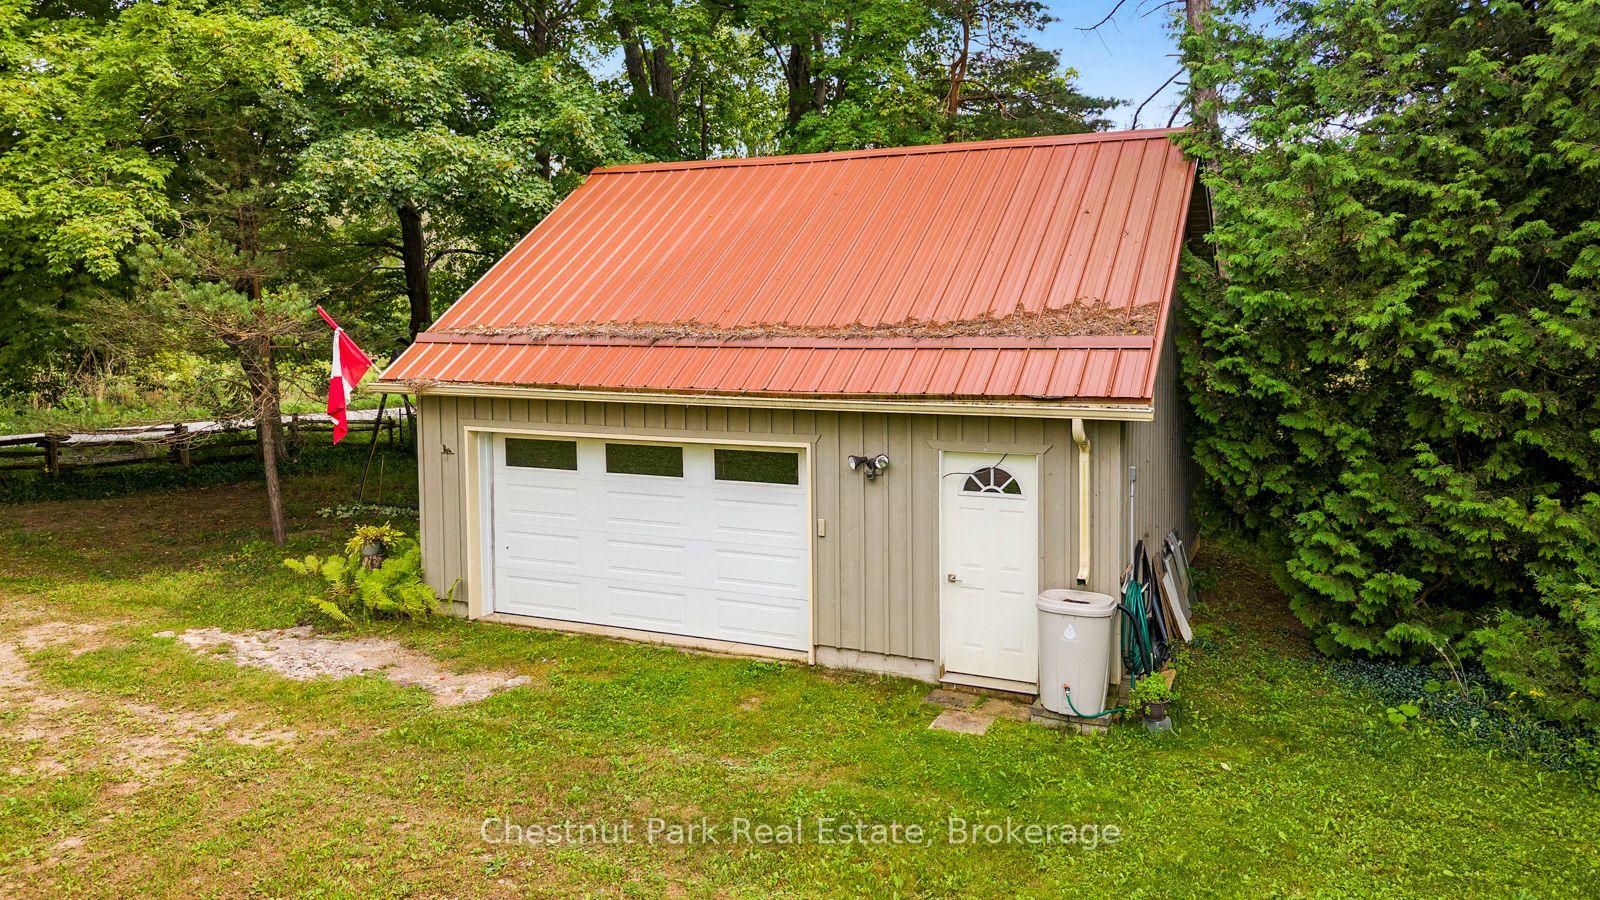
- Two car garage with unfinished loft.
- Located near popular cycling and recreational areas.
- Rich in history with iconic belfry and bell.
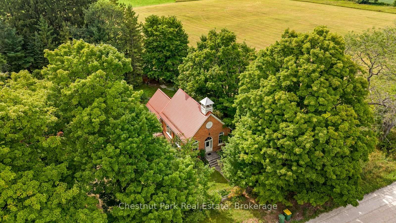
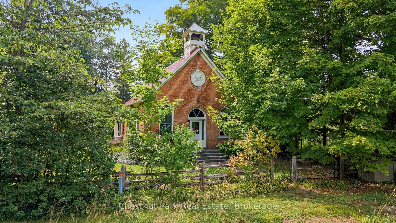
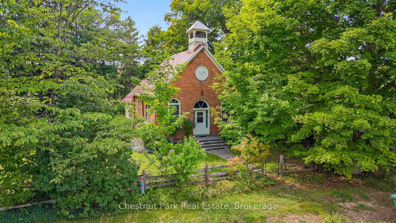
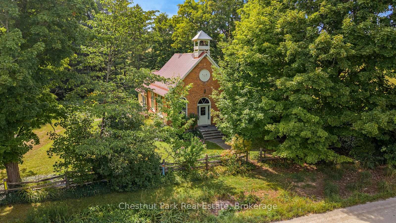
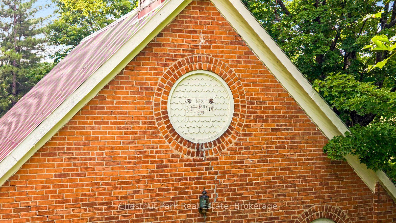
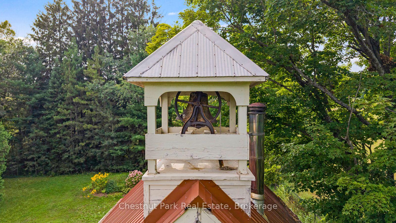
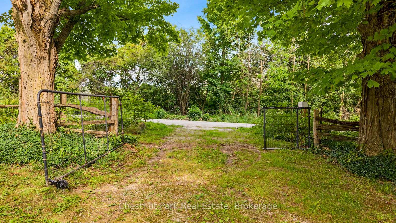
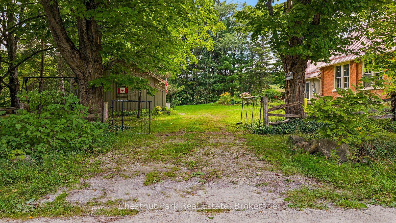
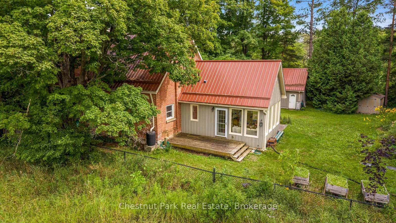
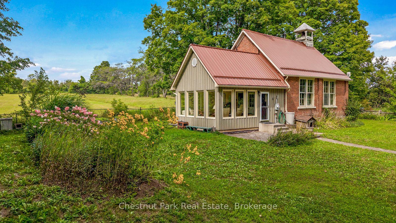
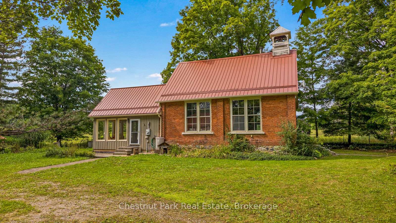
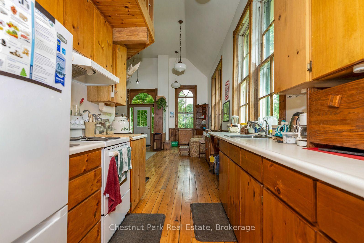
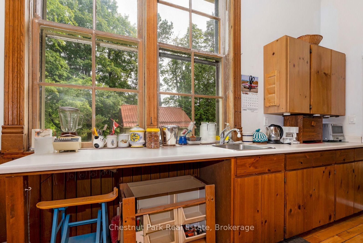
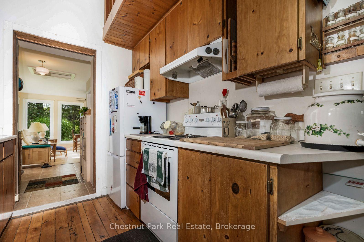
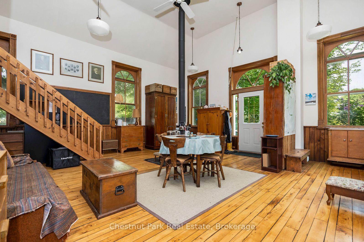
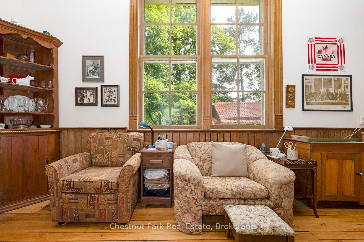
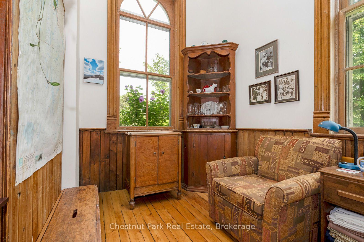
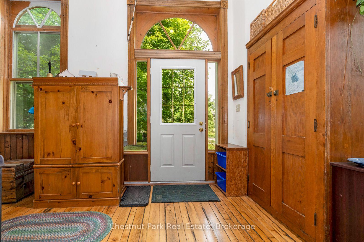
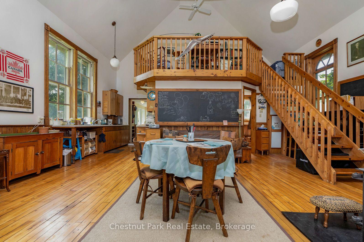
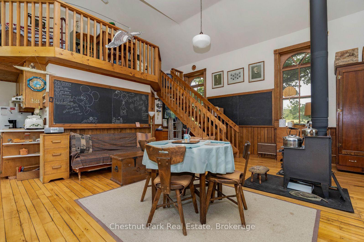
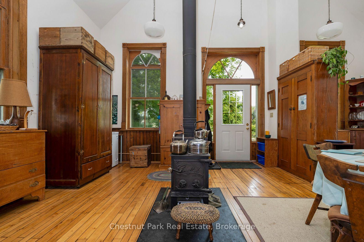
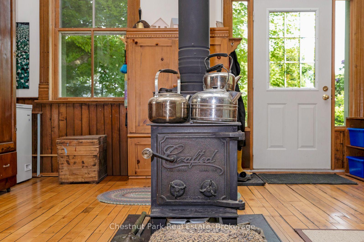
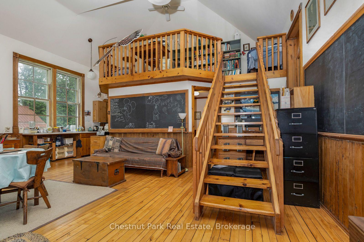
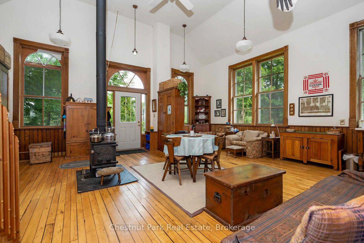
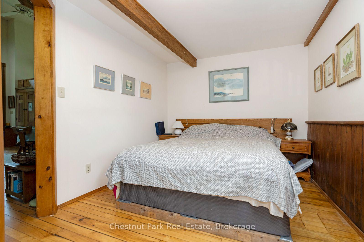
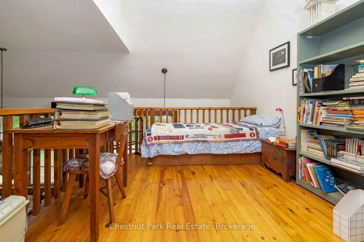
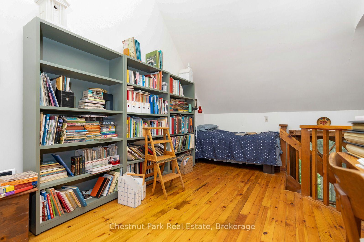
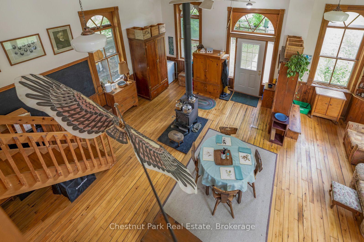
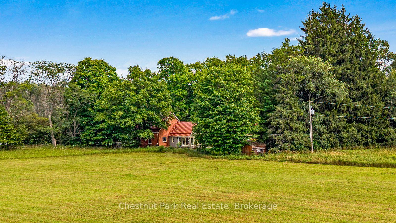
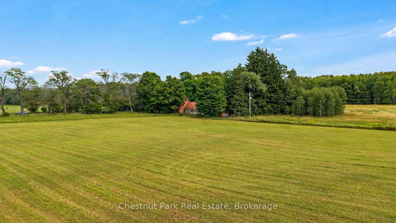
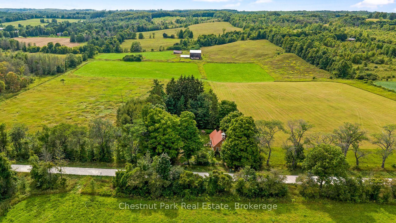
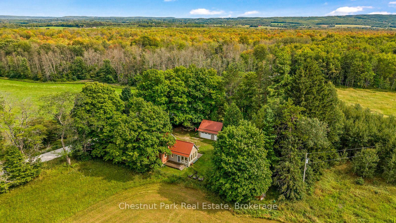
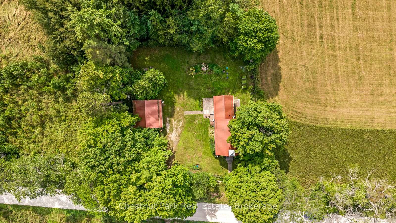
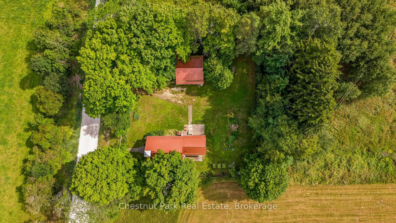
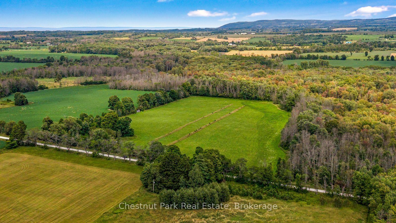
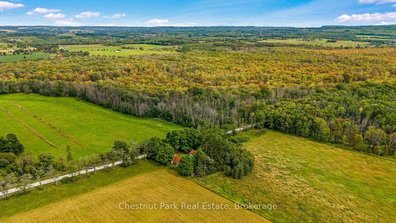
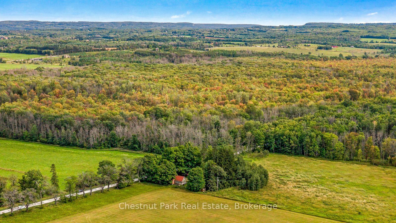
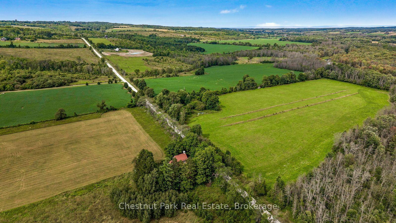
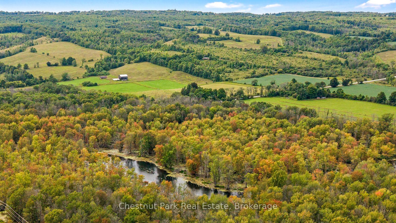
Step into a piece of local history with this ONE OF A KIND former schoolhouse, originally built in 1900 and lovingly preserved by the same owner since the school closed in 1967. Rich in character and timeless charm this unique property has modern updates to create a warm and comfortable home while beautifully celebrating its history. Inside you will find restored original hardwood floors, 15 foot ceilings with original light fixtures, authentic chalkboards and outside you will see the iconic belfry complete with the original bell. The open concept main school room creates and open and welcoming living space complemented by a kitchen featuring new appliances in 2025. The home offers one bedroom and a loft perfect for an additional sleeping area, home office or den. Modern comforts include updated plumbing, electrical, metal roof, septic system all in 2012. A spacious family room addition completed in 2012 opens onto a deck with vast views creating the perfect spot to relax and enjoy the tranquility. Outside a 2 car garage built in 2012 with electrical service and an unfinished loft is the perfect space to store all your sporting equipment that you will no doubt want to have to enjoy all that the area offers. Ideally situated on a scenic road with year round access this area is immensely popular with cyclists and is moments from Access point 2 of the Beaver River. Within easy access to Kimberly, Heathcote, Clarksburg, Thornbury and Beaver Valley Ski Club. This peaceful setting offers 4 season recreational opportunities second to none for skiing, hiking, biking, snowshoeing, cycling, canoeing, bird watching and unwinding and breathing in nature. It is no accident that this school was named "The Quiet Valley School."
Key Facts & Features
Property Costs
- Annual Property Tax Amount
- $2,318
- Land Transfer Tax Fee
- $9,255
Rental Items
- Rental Equipment
- None
- Basement Type
- Crawl Space
Interior Features
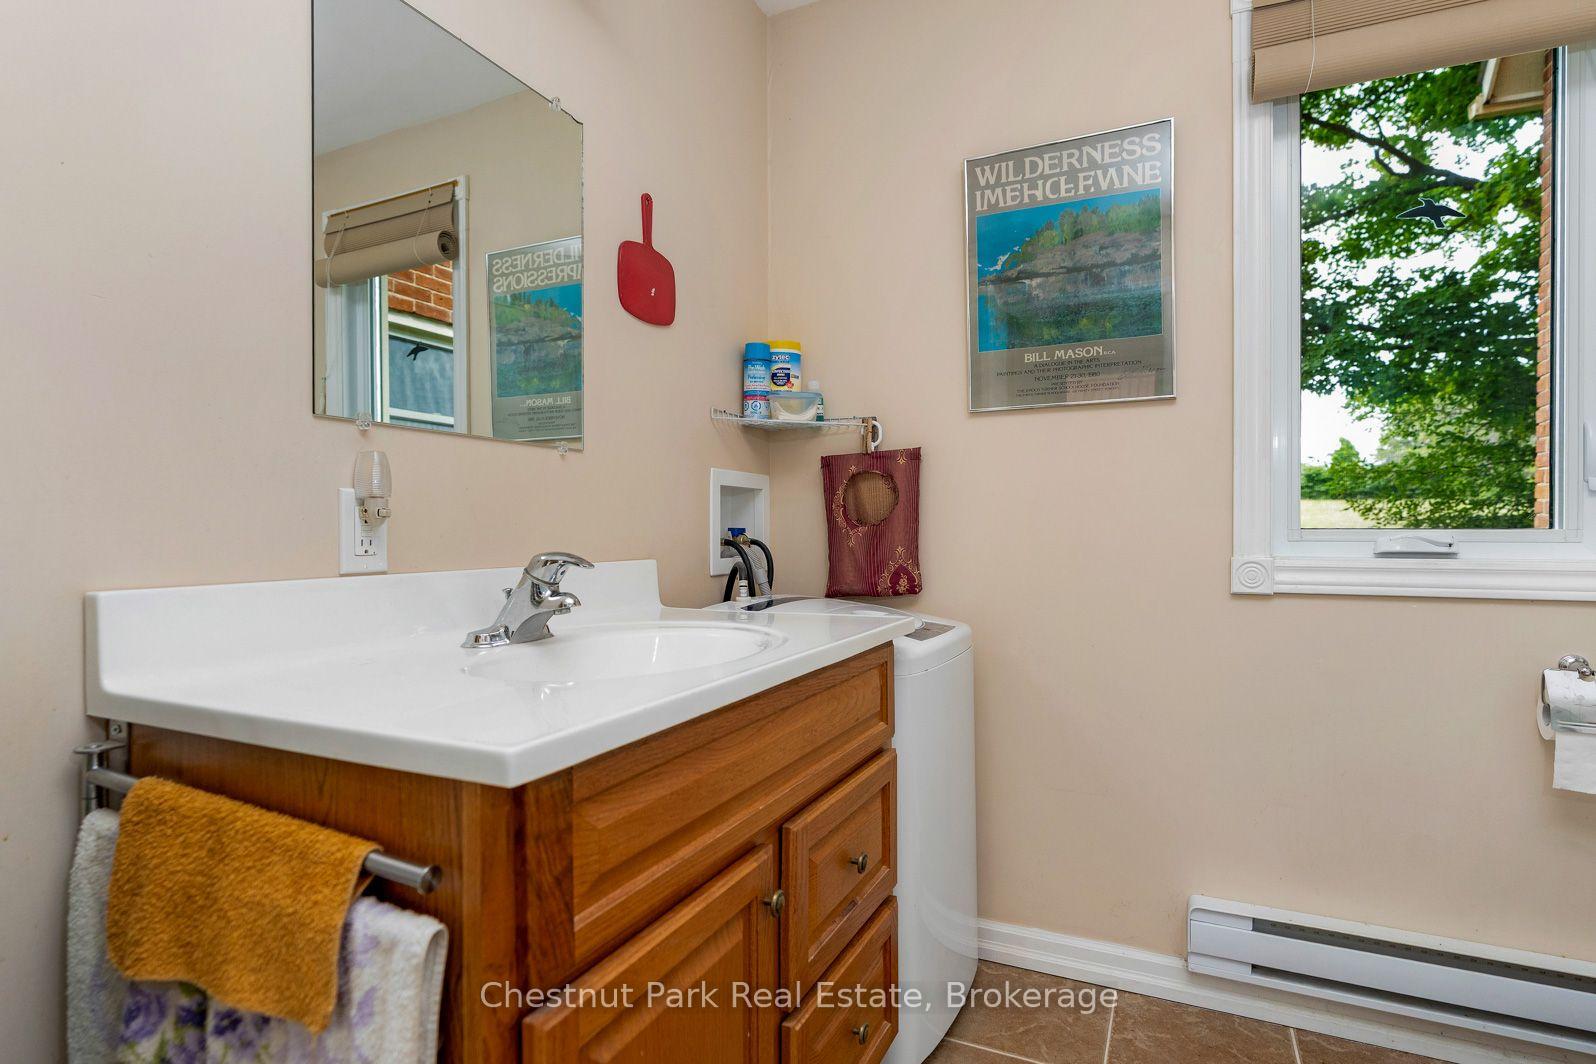
- Laundry Level
- Main Level
- Interior Extras
- Carpet Free, Primary Bedroom - Main Floor, Sump Pump
- View
- Pasture, Trees/Woods
- Fireplace/Stove
- Yes
- Fireplace Features
- Wood Stove
- Elevator
- No
Exterior Features
- Exterior Extras
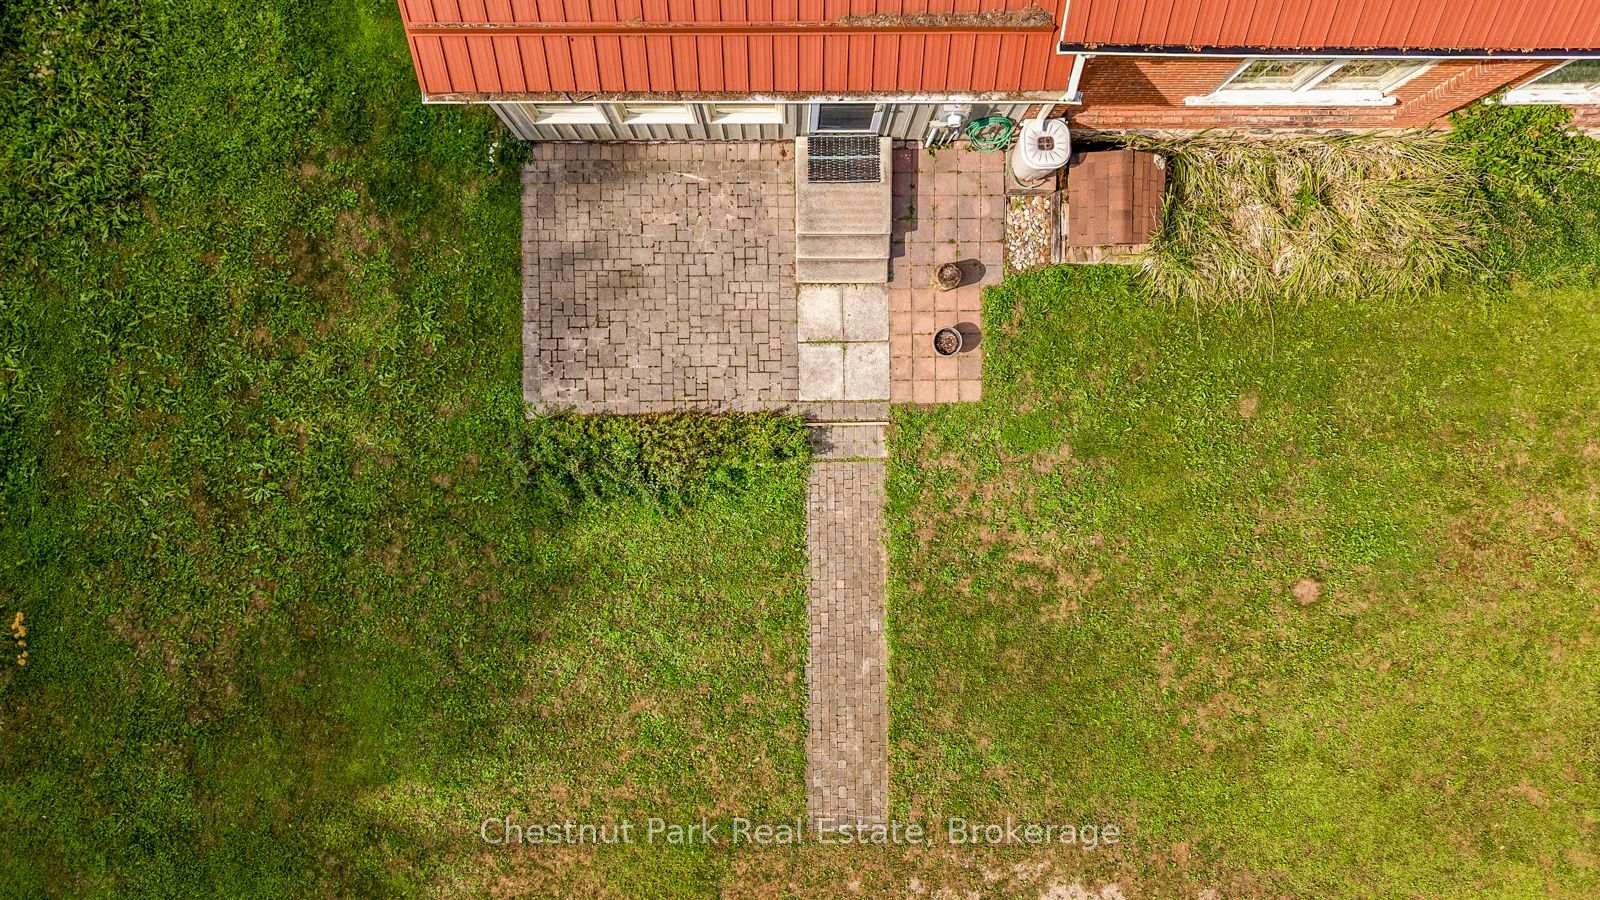
- Deck, Patio, Privacy, Recreational Area, Year Round Living
- Pool
- None
- Property Features
- Greenbelt/Conservation, Fenced Yard, River/Stream, School, Wooded/Treed, Skiing
Building
- Building Type
- Detached
- Building Style
- 1 1/2 Storey
- Approx Age
- 100+
Construction
- Exterior Finish
- Brick
- Roof
- Metal
- Foundation Details
- Poured Concrete, Stone
- Special Designation
- Unknown
Lot
- Lot Front
- 132.00 ft
- Lot Depth
- 160.00 ft
- Lot Size
- 0.52
- Lot Shape
- Rectangular
Inclusions
- Inclusions
- Refrigerator, Stove, Freezer, Washer, all existing items in garage. Ride on lawn mover, Snow blower, Push mower, Workbench, Storage shelves, Tablesaw, Garden shed, All garden tools, Storage shed, Garden furniture.
Exclusions
- Exclusions
- Personal Family Photos, Canoes.
Parking & Garages
- Garage Type
- Detached
- Garage Spaces
- 2
- Parking Spaces
- 2
- Total Garage And Parking Spaces
- 4
Heating & Cooling
- Heat Source
- Electric
- Heat Type
- Baseboard
- Air Conditioning
- None
- Water
- Well
- Sewers
- Septic
- Natural Gas
- No
- Hydro
- Yes
- Cable
- Available
- Telephone
- Available
- Bedrooms
- 1
- Washrooms
- 1
- Kitchens
- 1
- Family / bonus room
- Yes
Room sizes
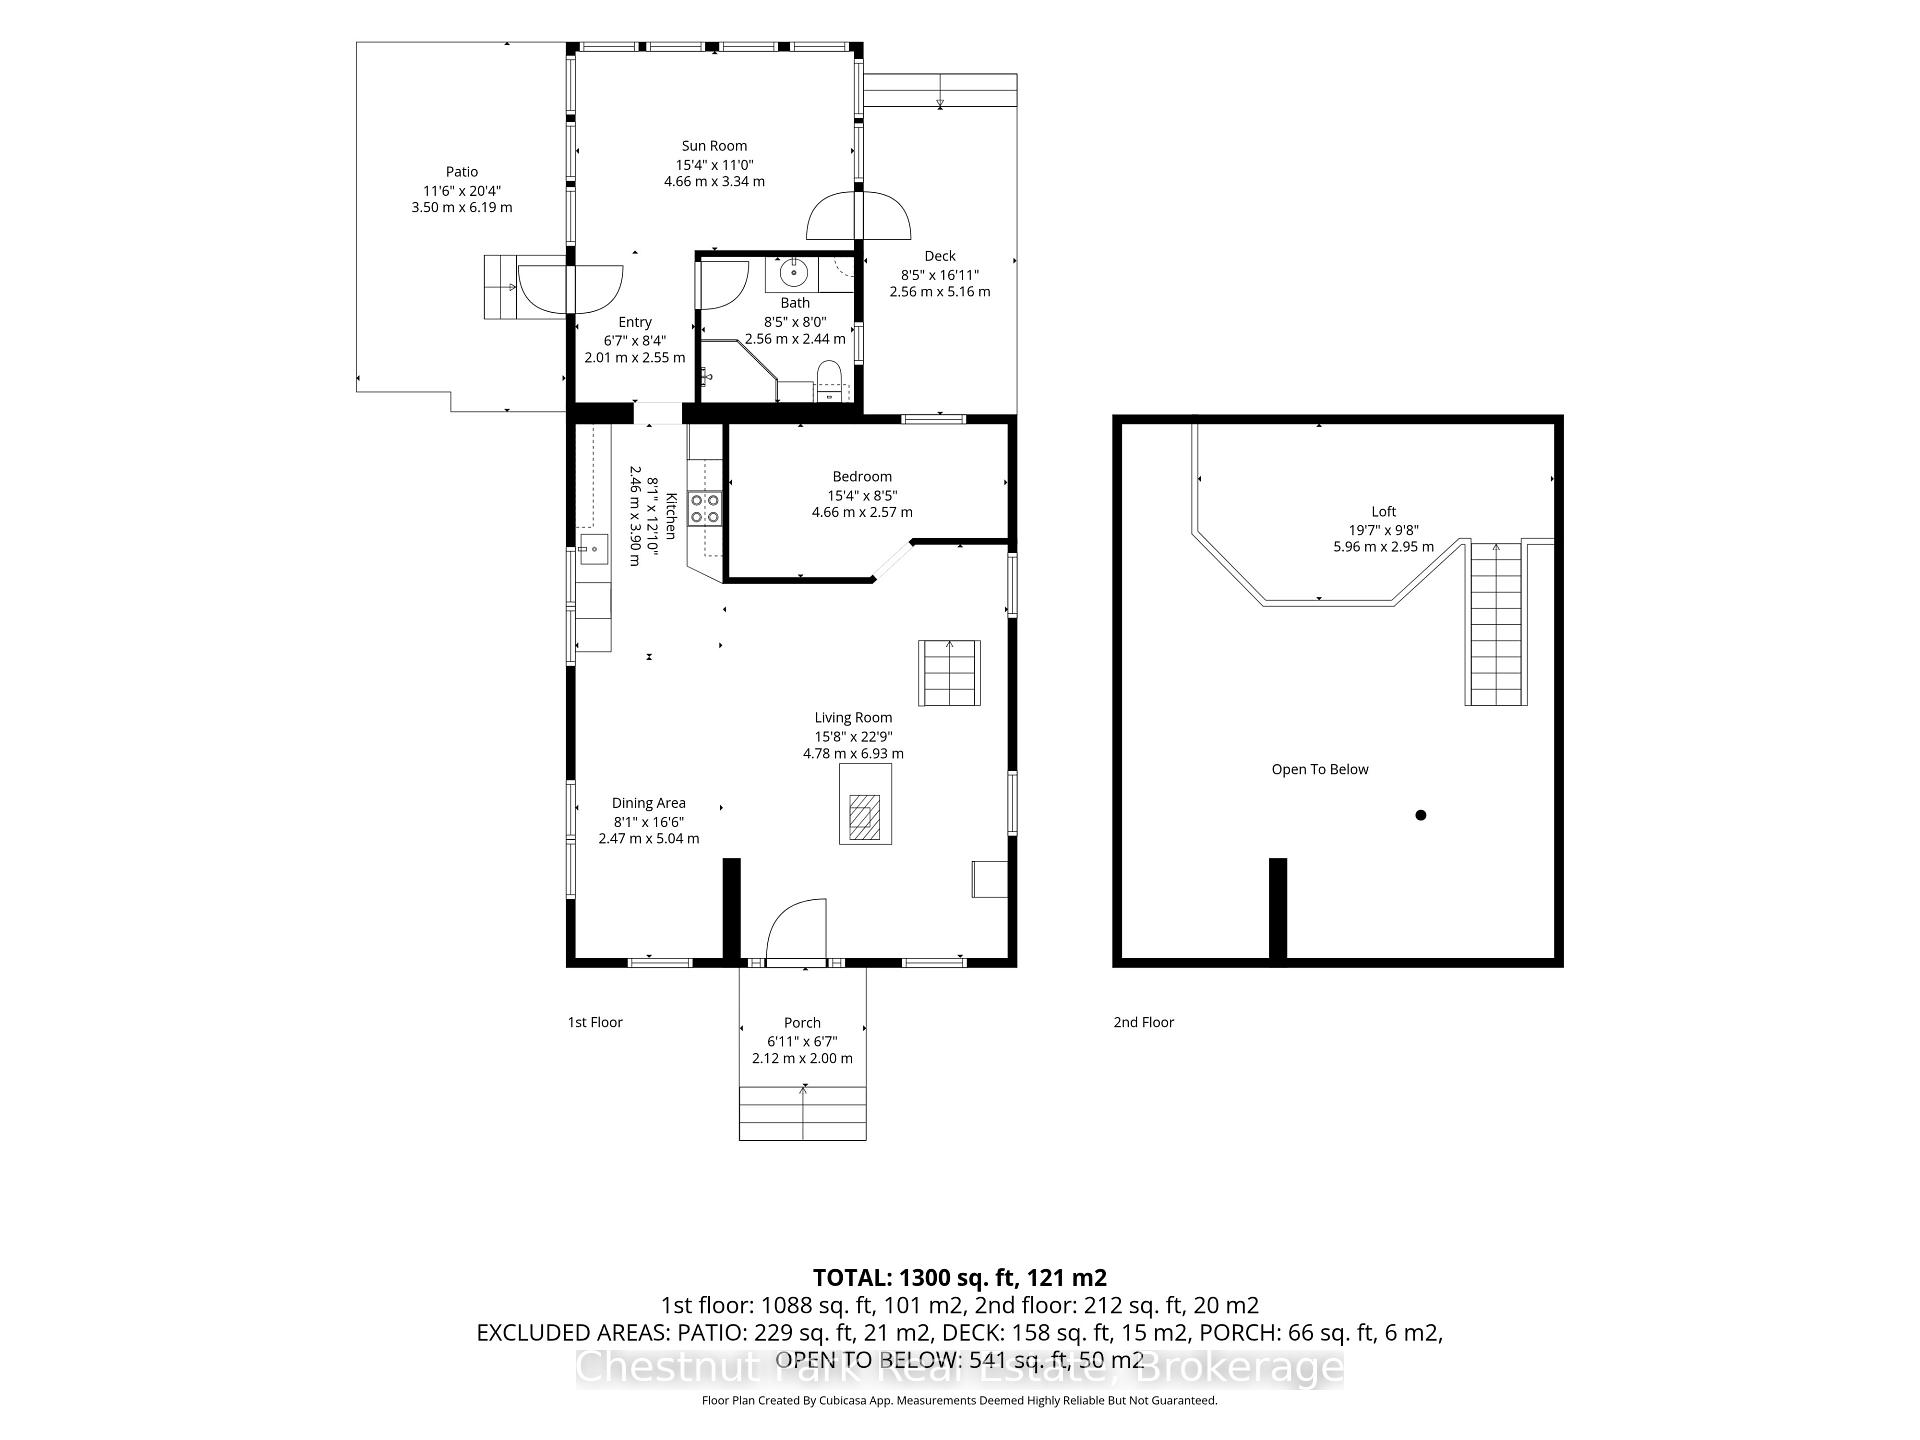
- Family Room—Main level, Cork Floor, W/O To Deck
- Bedroom—Main level
- Loft—In Between level, Open Stairs
- Living Room—Main level, Wood Stove
- Dining Room—Main level
- Kitchen—Main level
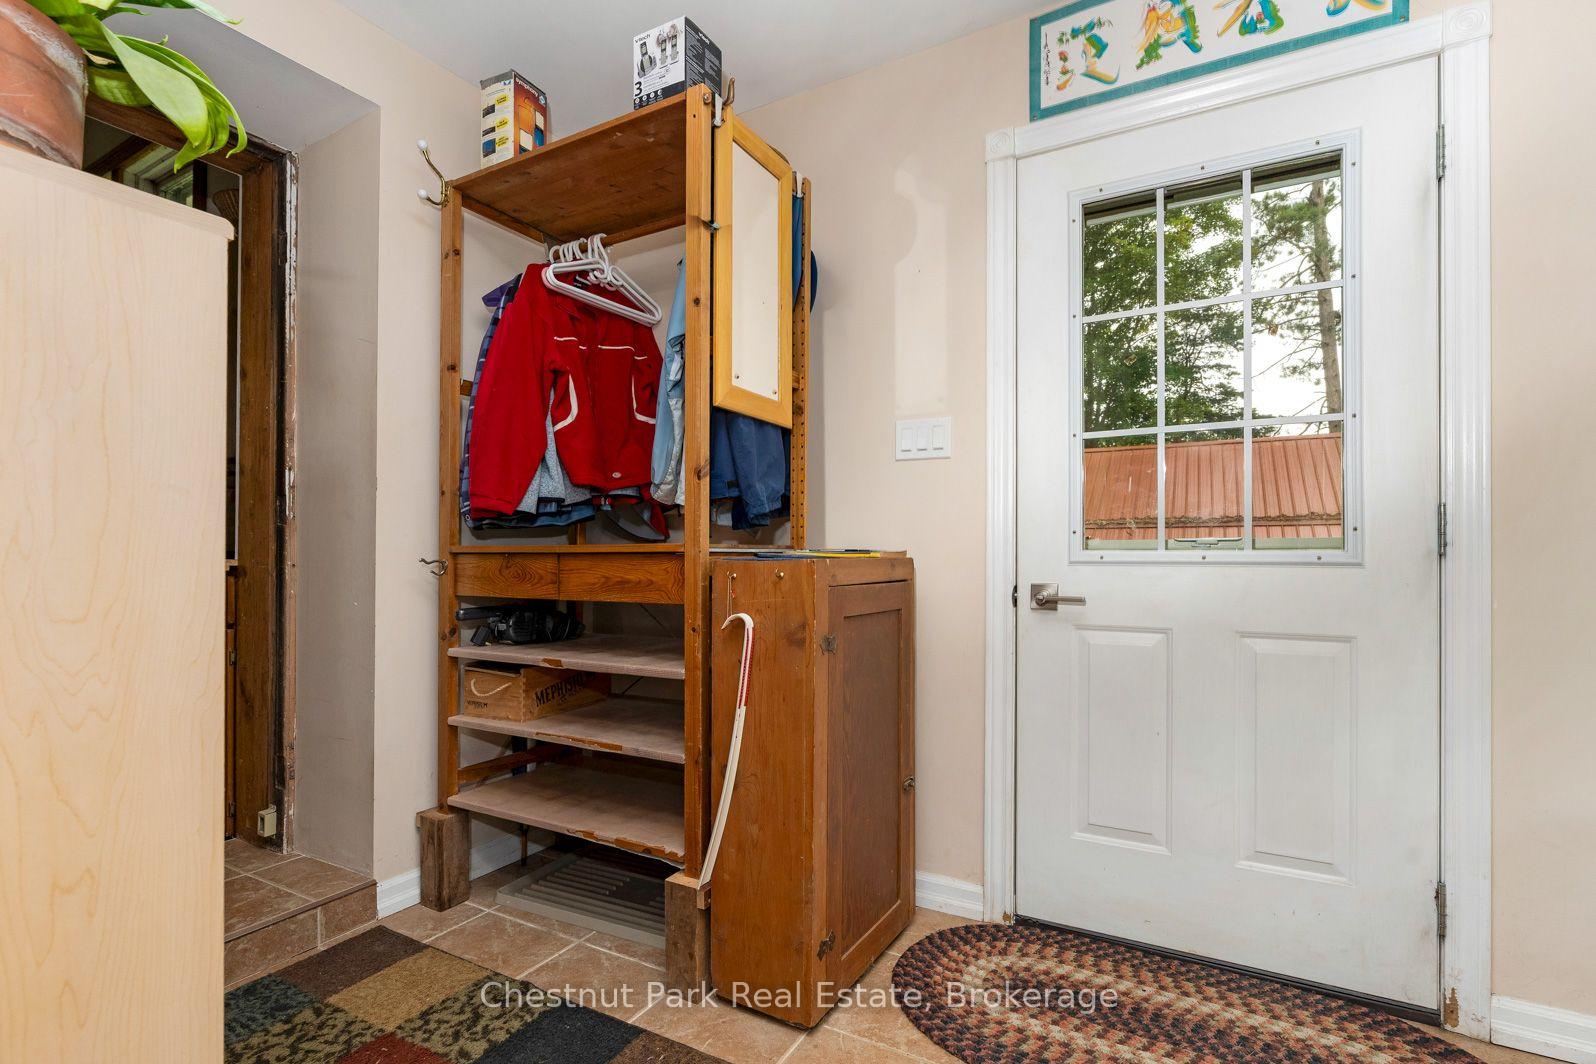
- Foyer—Main level
Washrooms
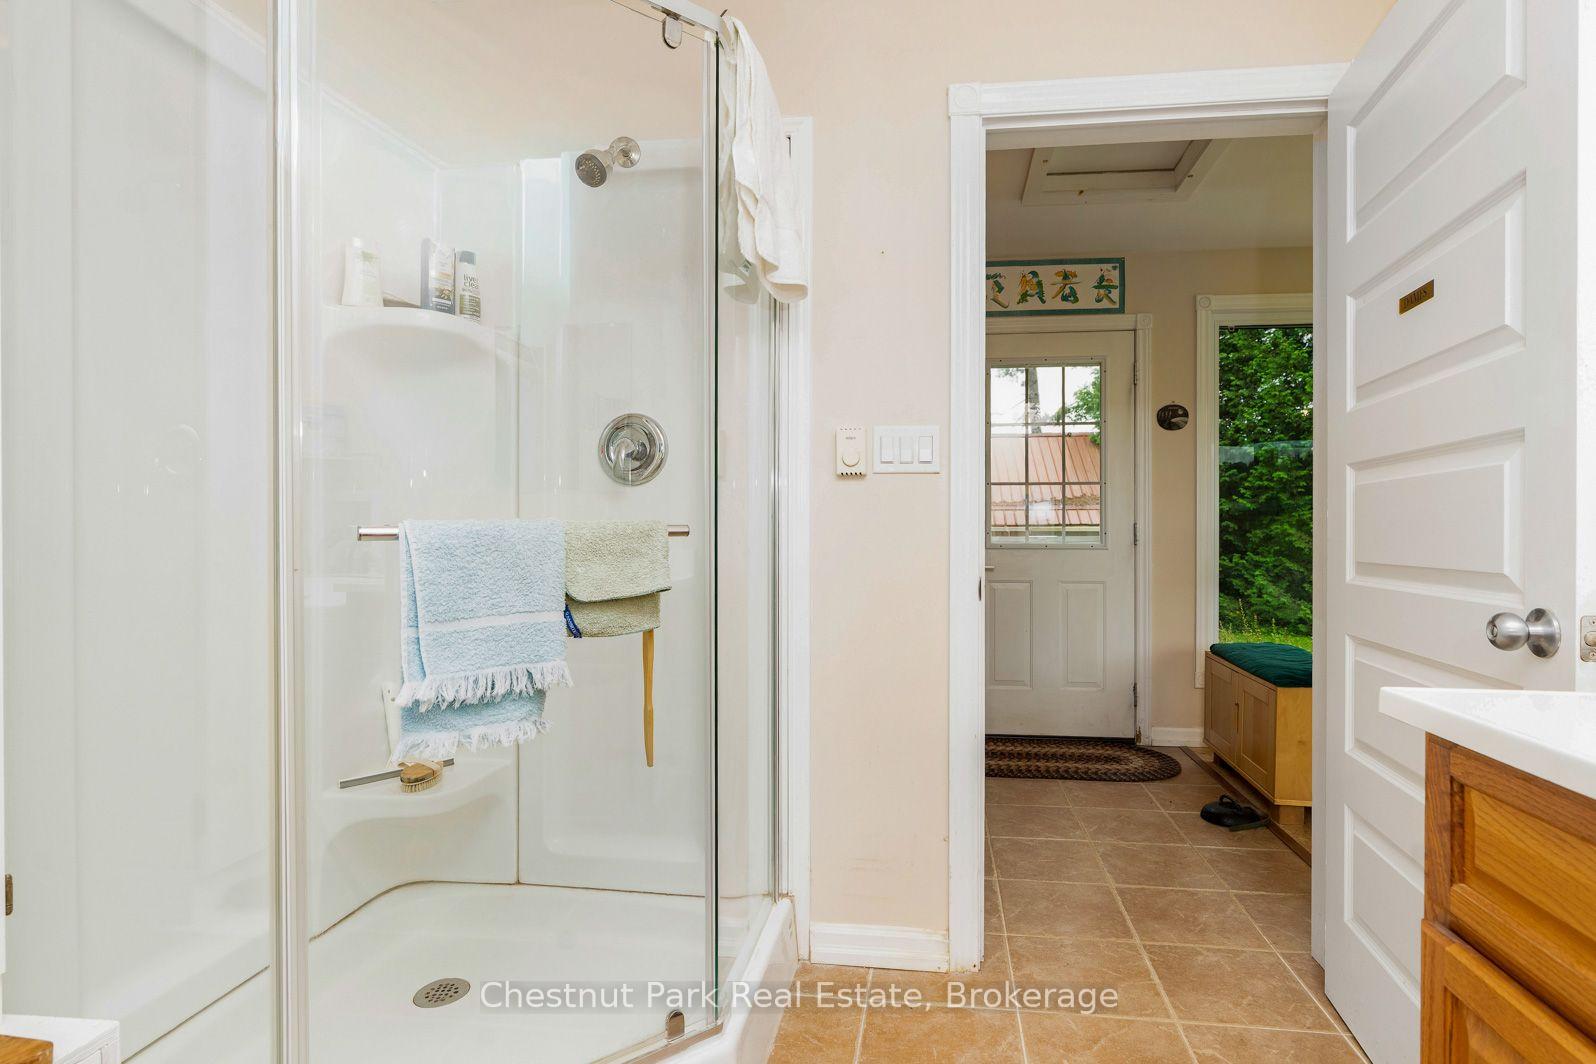
- 3-piece, Main
- Municipality
- Grey Highlands
- Neighbourhood
- Grey Highlands
- Main cross streets
- Grey Road 13/Sideroad 19
- Zoning
- NEP
- Directions
- North on Grey Road 13 to Sideroad 19 to 3rd Line C
- MLS® number
- X13706028
- Data source
- Toronto Regional Real Estate Board
- Status change
- 2026-09-06
- Listed on
- 2026-08-24
- Days on market
- 13 days
- Possession date
- 2026-10-24
- Possession type
- Flexible
- Co-op commission
- 2.25% + HST
- Seller
- Listed by
- Chestnut Park Real Estate
Home Market Value
Current home valuation for 316238 3rd Line C, Grey Highlands, Grey Highlands, ON. Listed for $639,000
HOMEH Estimate
$482,500
Estimated Sales Range
$337,750 - $627,250
HOMEH Estimate for 316238 3rd Line C, Grey Highlands
Calculated with a real agent's CMA method — 45+ years of experience, codified. Not an AI guess.
For the owner
Is this your home? Track its value.
Get this home's HOMEH Estimate by email once a month, with how many homes are for sale around you.
Mortgage Payment Calculator
Compare up to 4 down payment scenarios
5% on first $500K + 10% on $139,000 over $500K
$38,900
| Scenario 1 | Scenario 2 | Scenario 3 | Scenario 4 | |
|---|---|---|---|---|
−Down payment | % $ | % $ | % $ | % $ |
+CMHC insurance | $24,001 | $17,828 | $15,208 | $0 |
=Total mortgage | $624,022 | $592,928 | $558,358 | $511,200 |
Amortization | ||||
Mortgage rate | % | % | % | % |
| Payment frequency | ||||
=Mortgage payment | $3,047monthly | $2,895monthly | $2,726monthly | $2,496monthly |
Land Transfer Tax
$9,255
$9,255
Around this home
Data provided by OpenStreetMap & Fraser Institute School Rankings
Ask HOMEH
New!Hi there!
👋Text or call (416) 301-9001
Recommended for you
Based on homes you've looked at.
No recommended properties found.
Nearby similar homes
No nearby properties found.
More real estate resources
Other homes nearby
Explore this area
No nearby listings available.