
218 Wiles Lane
Grey Highlands, ON N0C 1E0
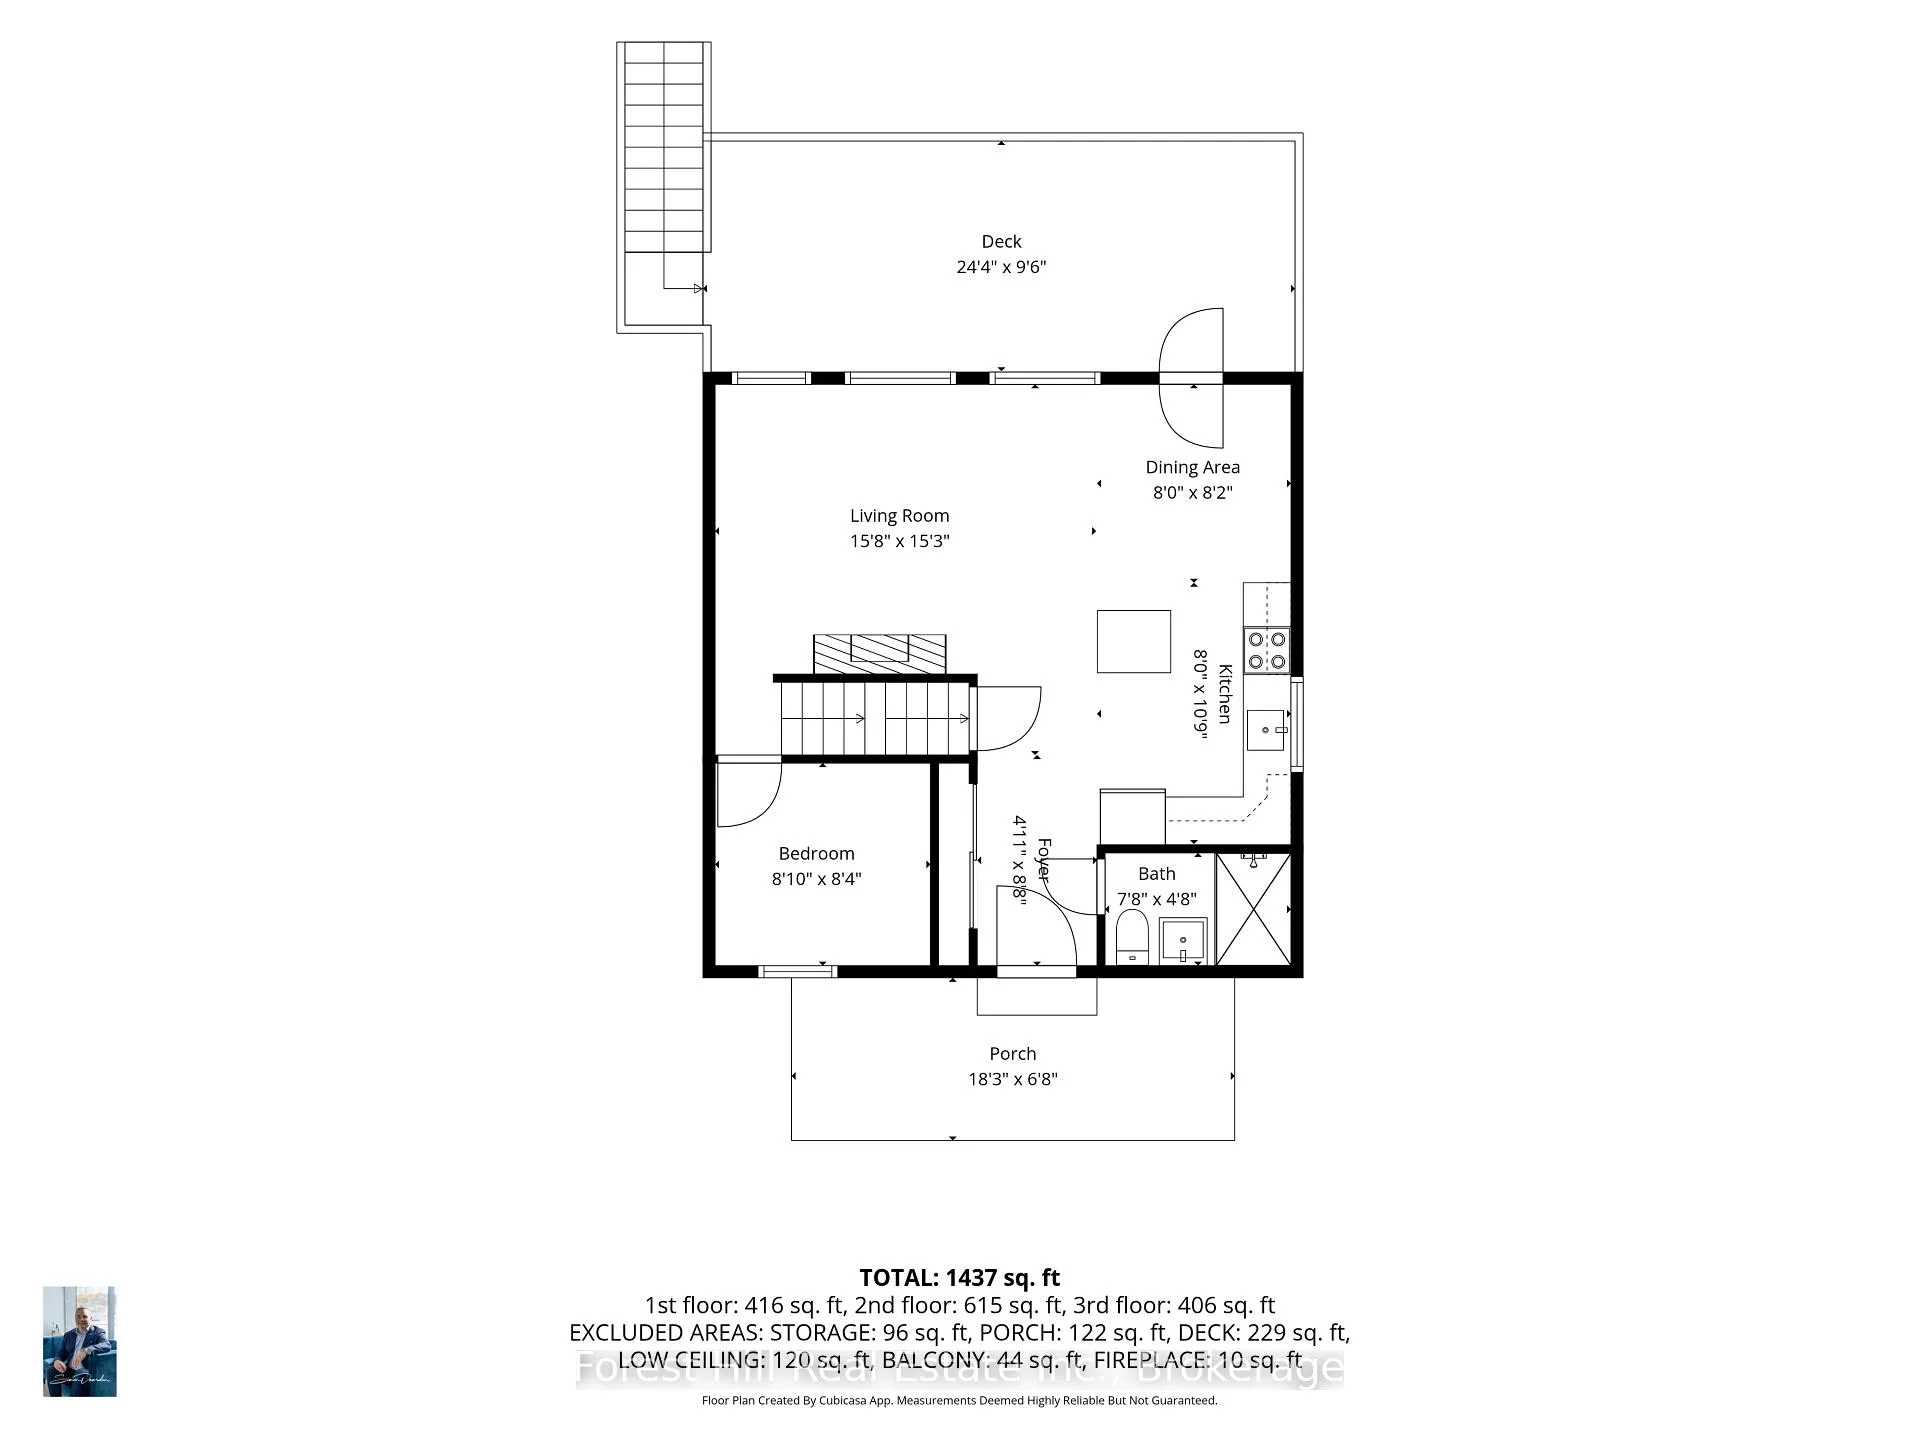
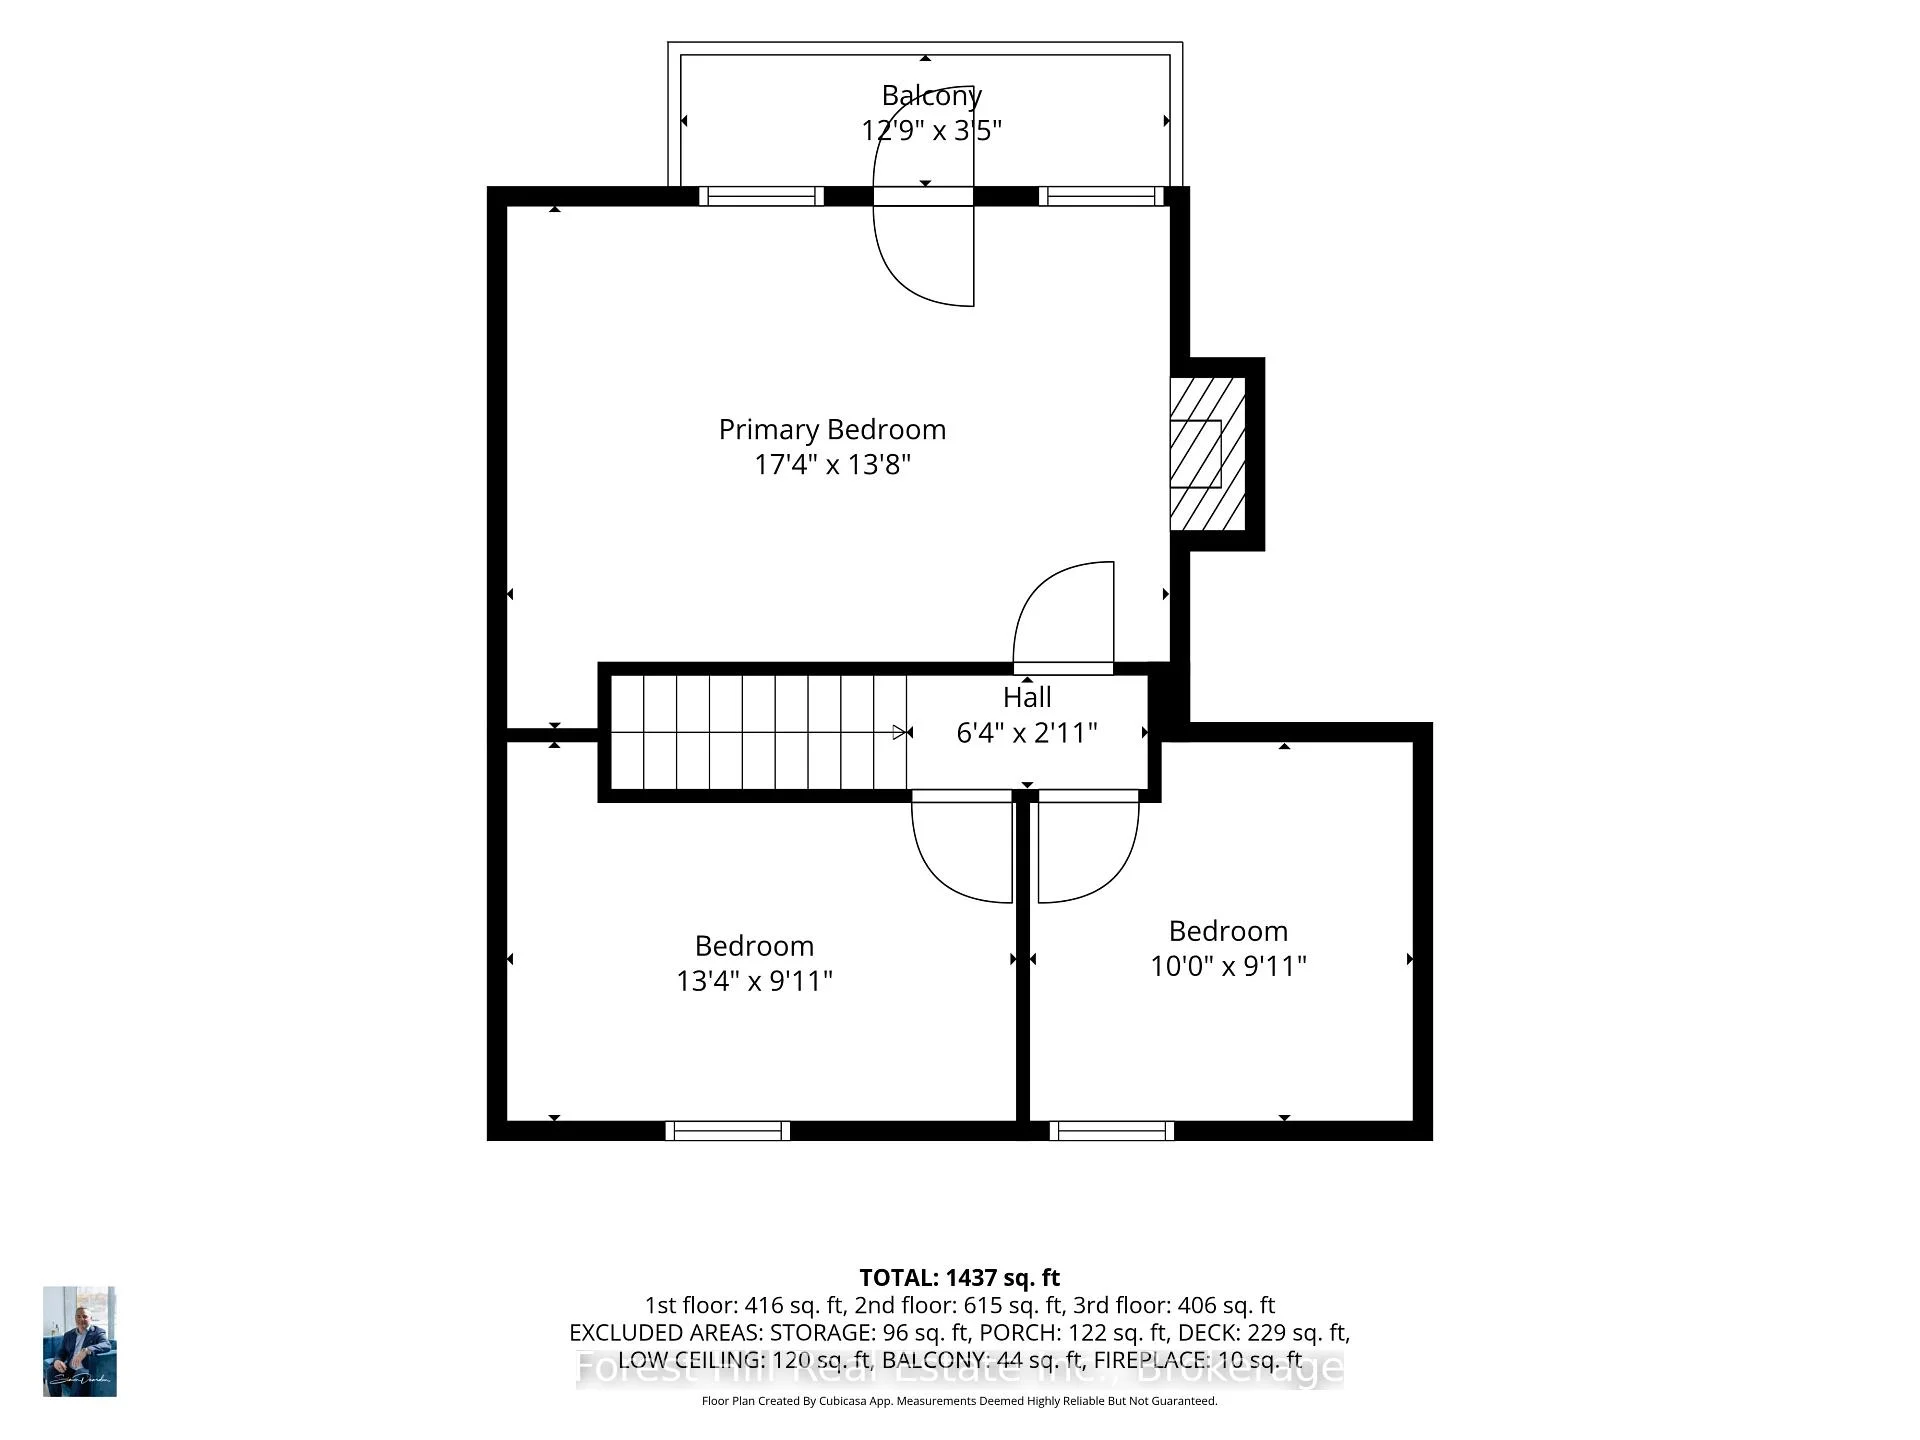
- 4Bedrooms
- 2Bathrooms
- 0Garage
- 1100–1500Sq Ft
- $8,024Tax
- 101×195 ftLot Size
 Free EstimateSee Free Estimate Report

Sale & Price History for 218 Wiles Lane, Grey Highlands
| Start Date | End Date | Price | Event | MLS# |
|---|---|---|---|---|
| No listing history available | ||||
Real estate boards require you to or to see the full details of this property.
*Sold prices and complete sale & price history are regulated data. Under the Trust in Real Estate Services Act, 2002 (TRESA) and the rules of the Real Estate Council of Ontario (RECO), and pursuant to the Multiple Listing Service® rules of the Canadian Real Estate Association (CREA) and the Toronto Regional Real Estate Board (TRREB), this information may be shown only to registered users who have agreed to the applicable terms of use (a Virtual Office Website, or "VOW," arrangement). HOMEH Inc., Brokerage therefore provides it to signed-in members only. Creating an account is free and takes under a minute.
About 218 Wiles Lane, Grey Highlands
Summarized Description
- Turnkey opportunity for four-season cottage living.
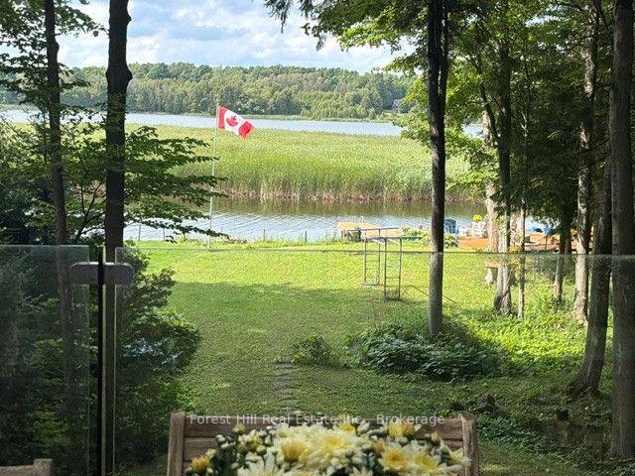
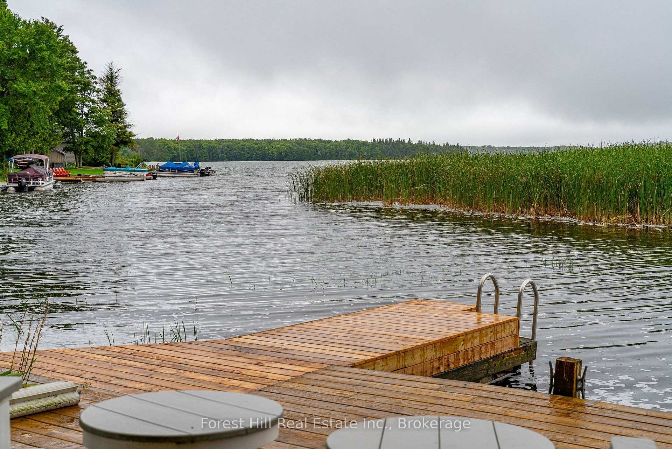
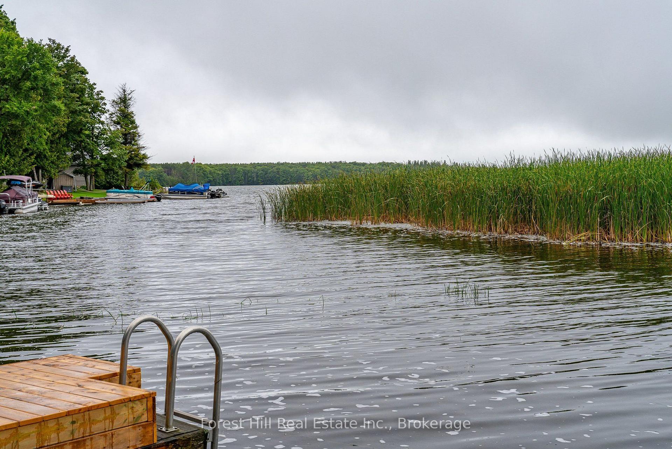
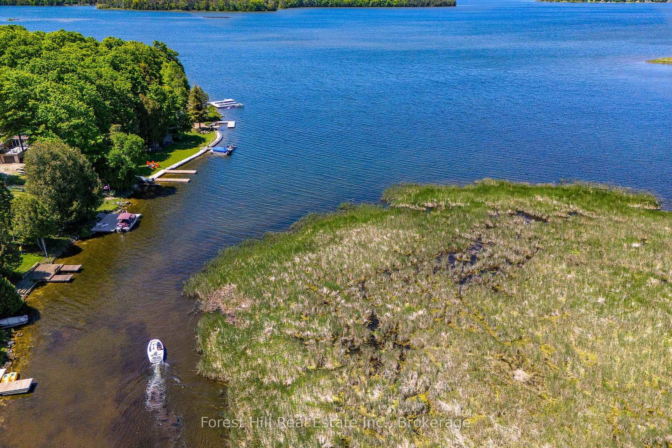
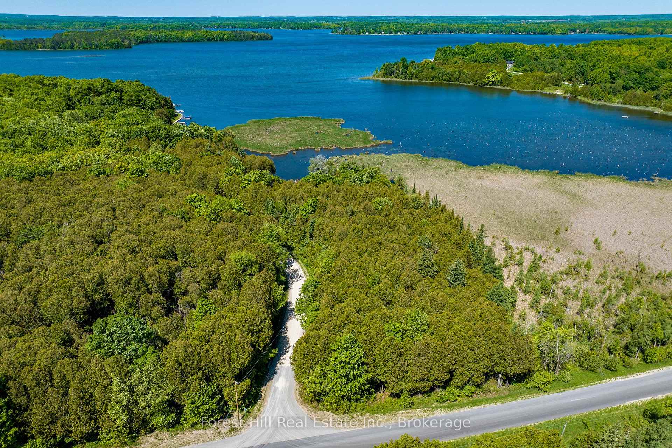
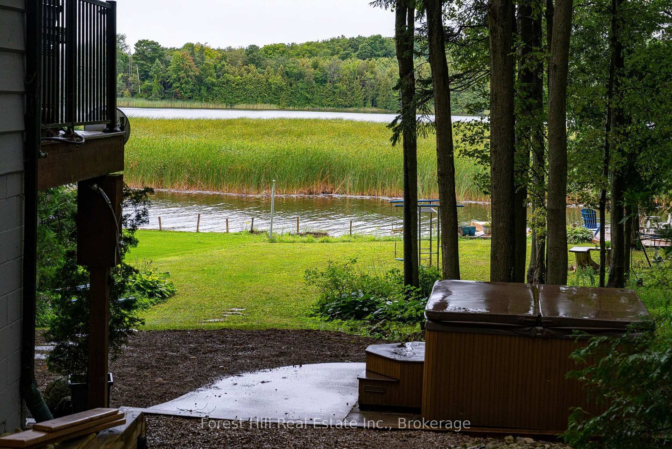
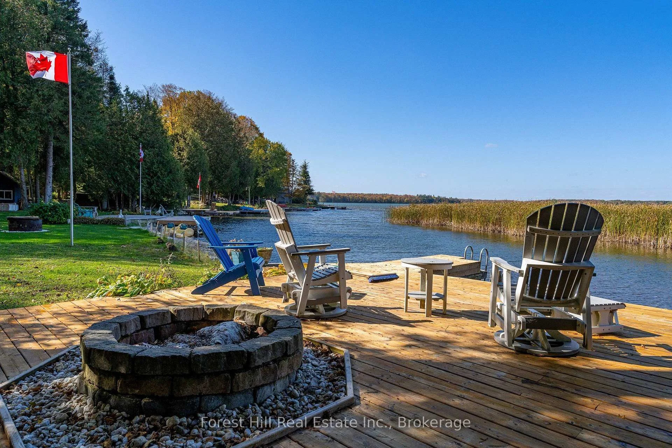
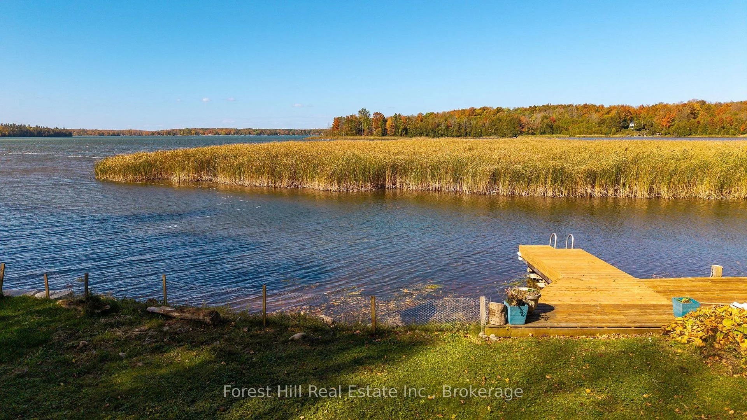
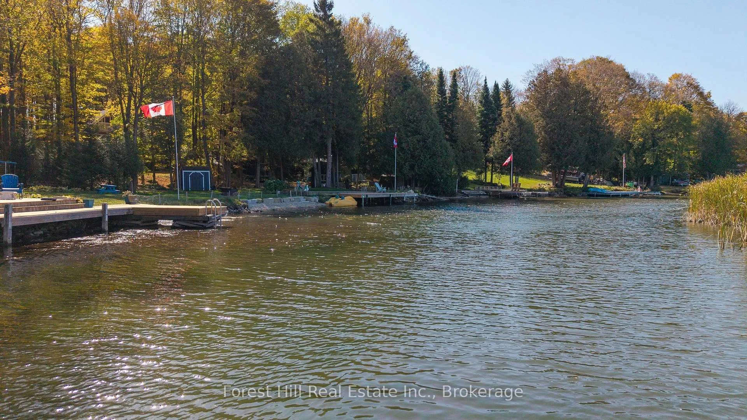
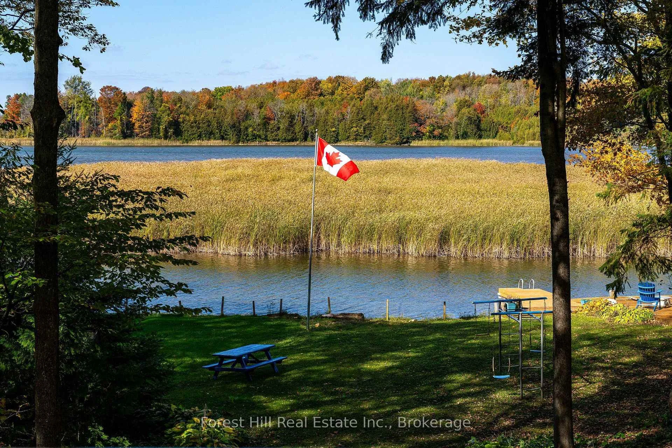
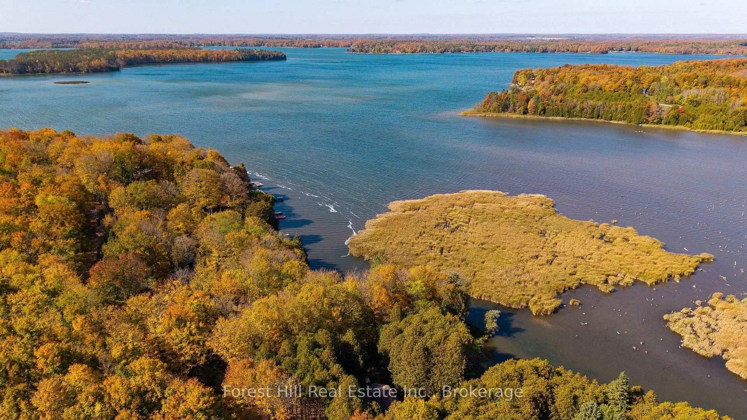
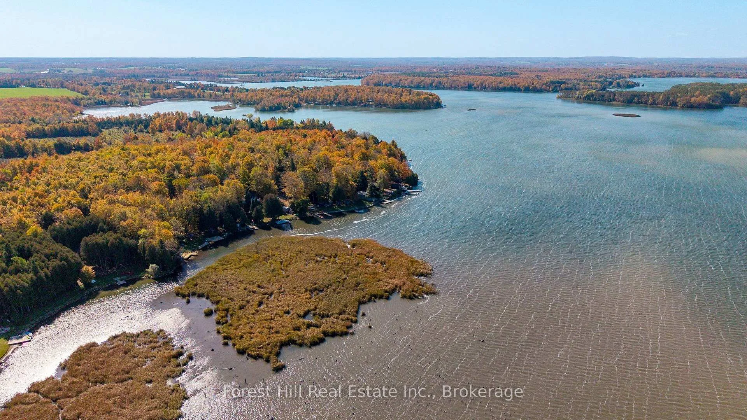
- Panoramic views of beautiful Lake Eugenia.
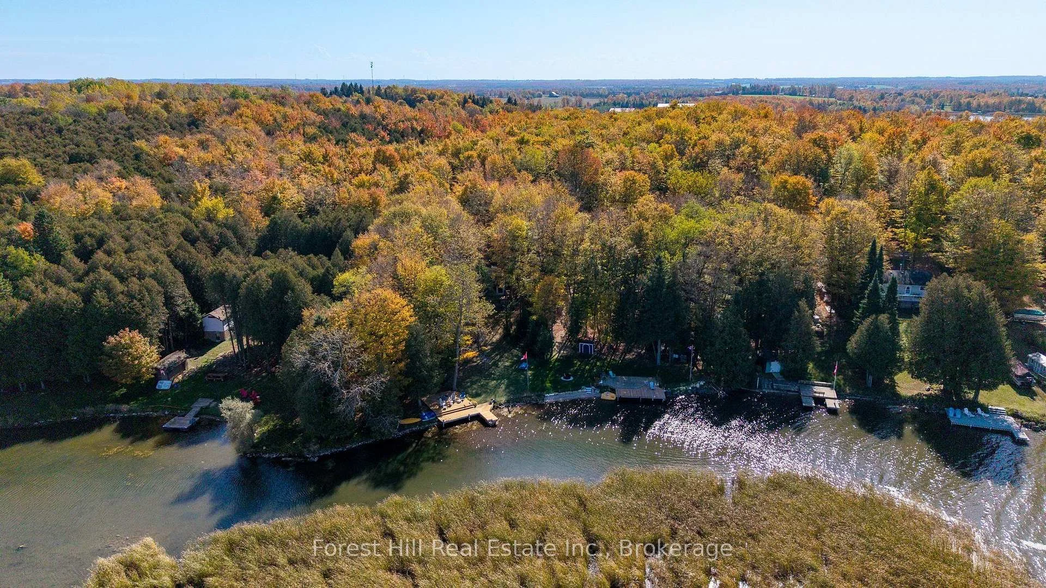
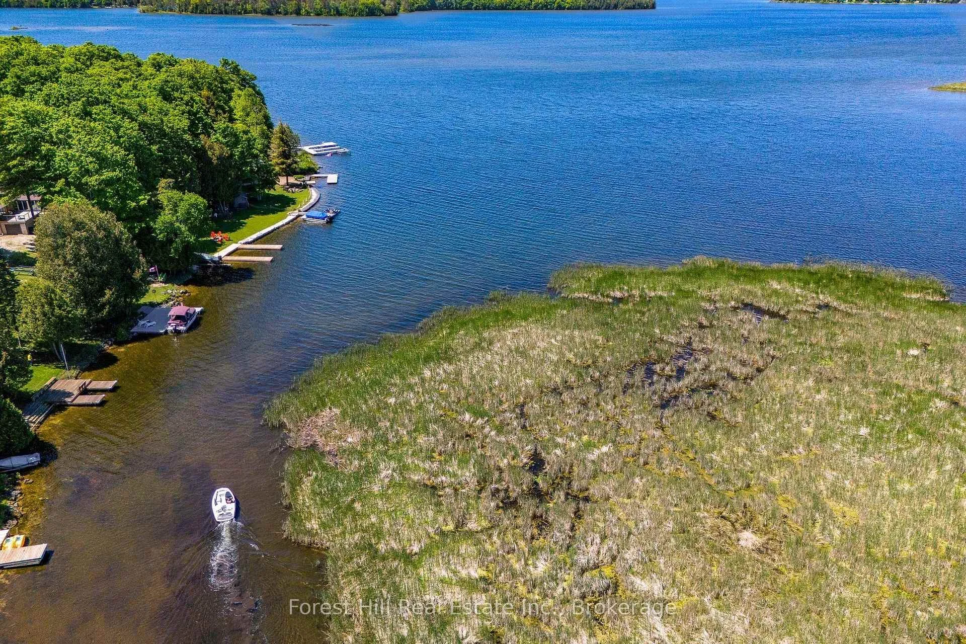
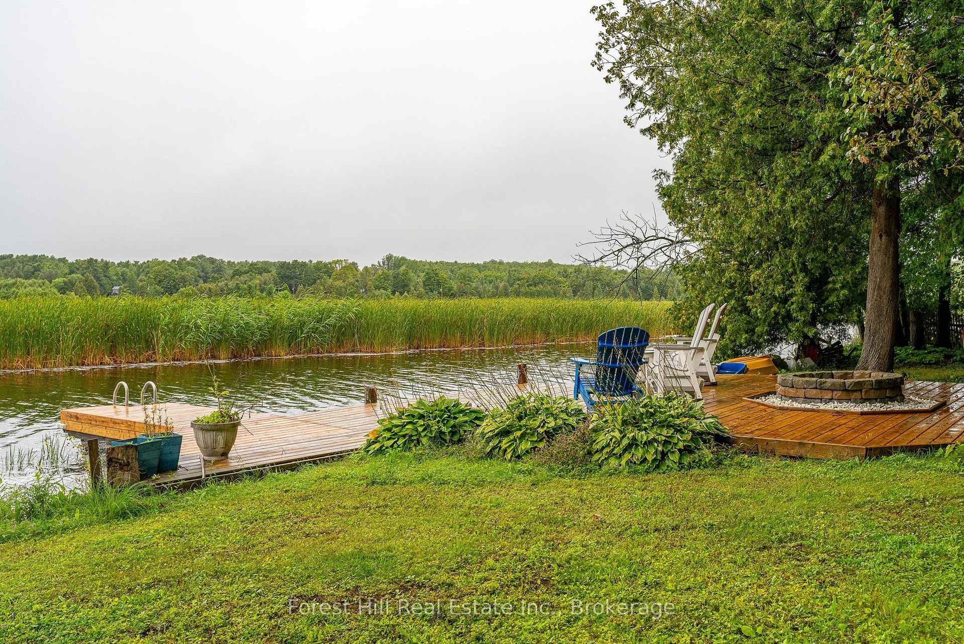
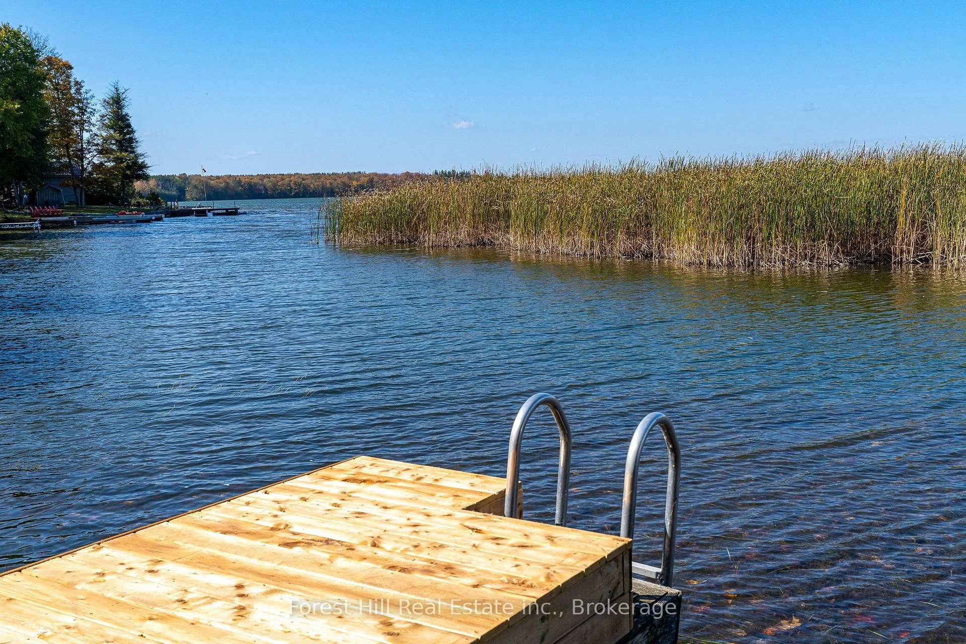
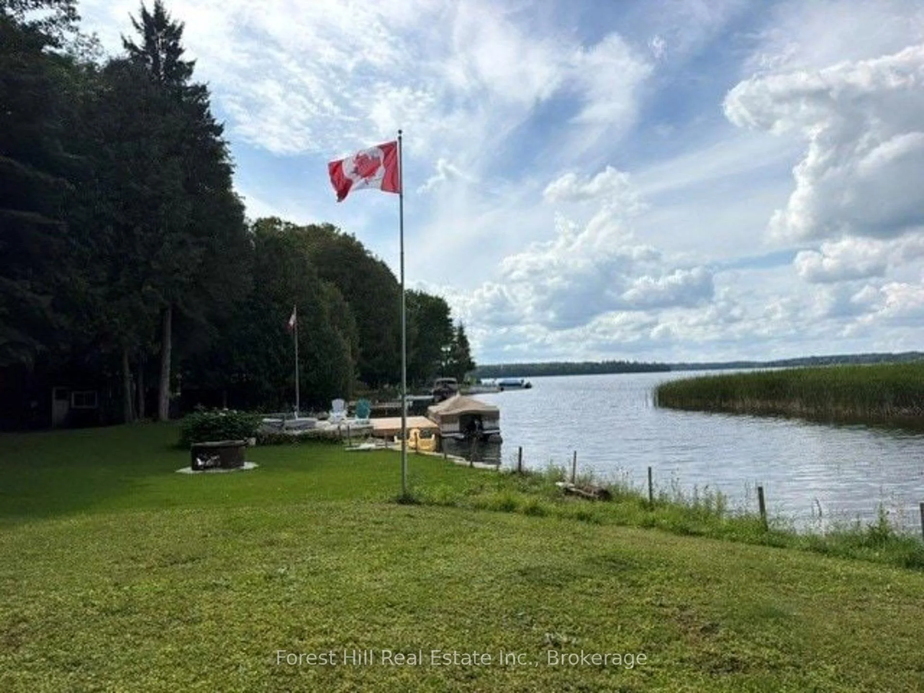
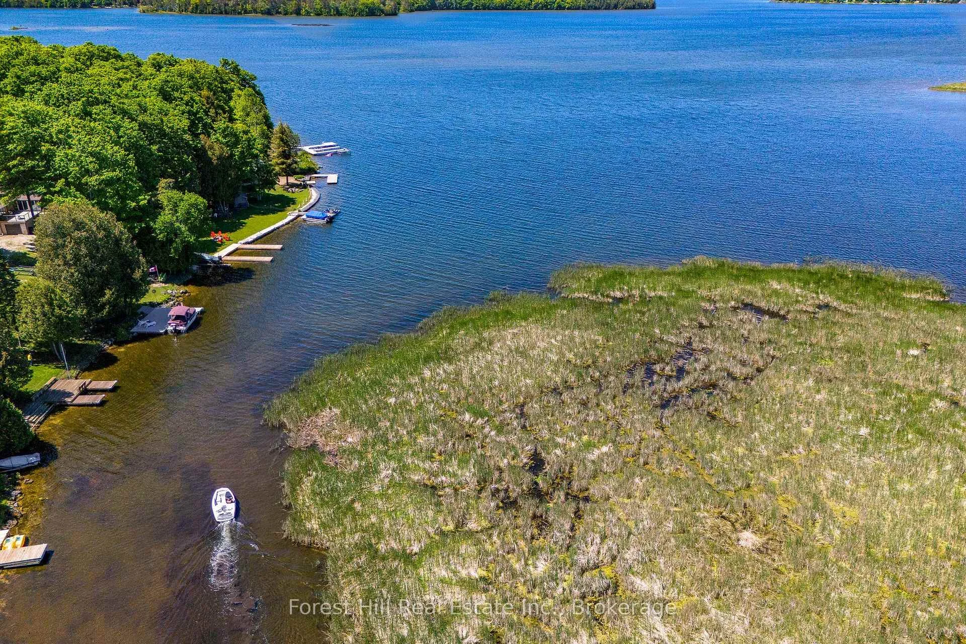
- 112 feet of private waterfront access.
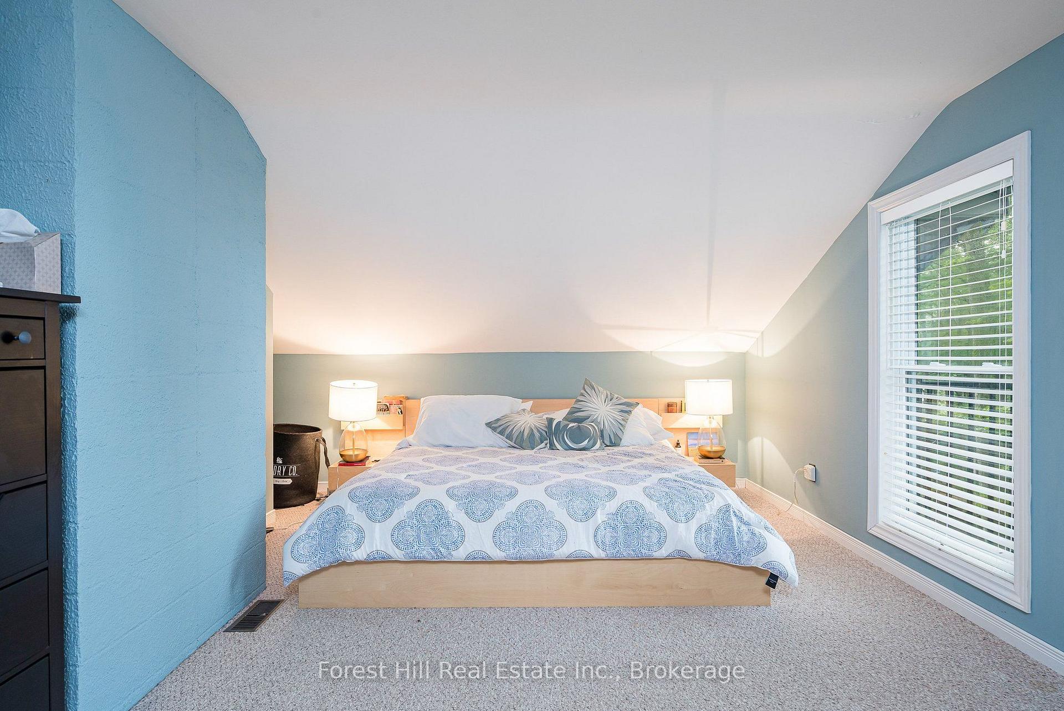
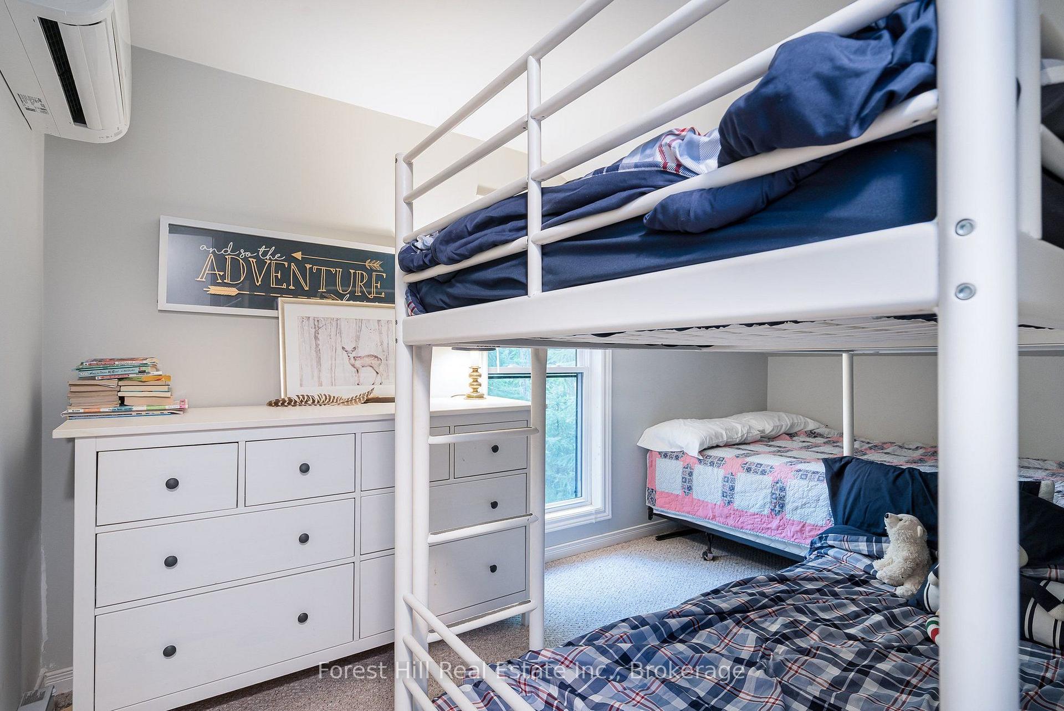
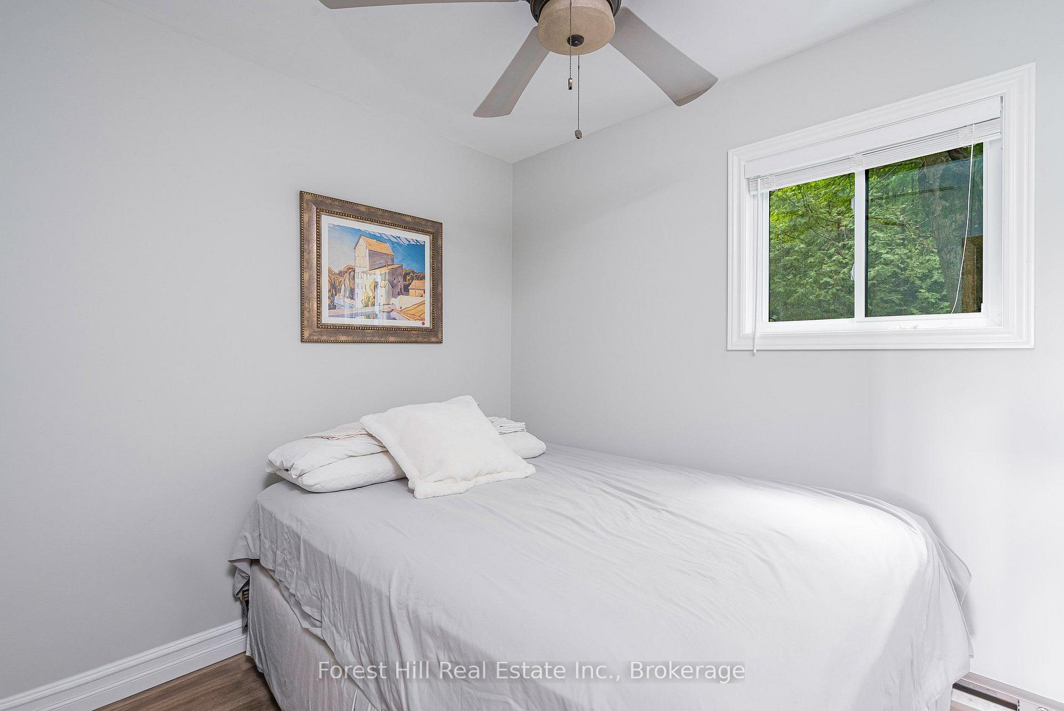
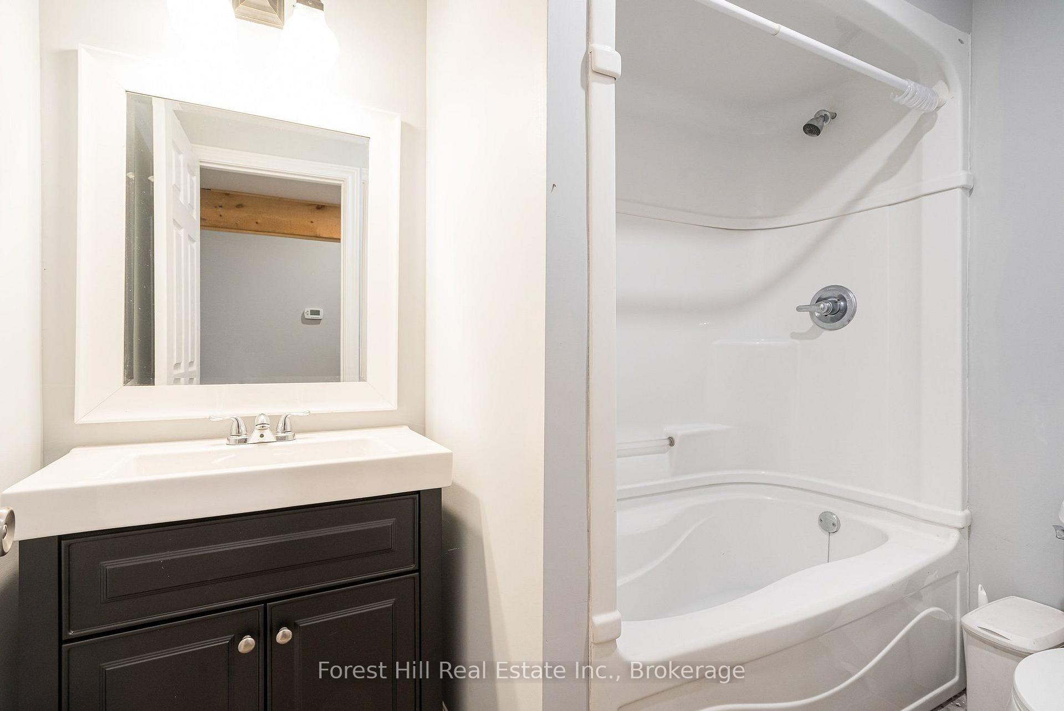
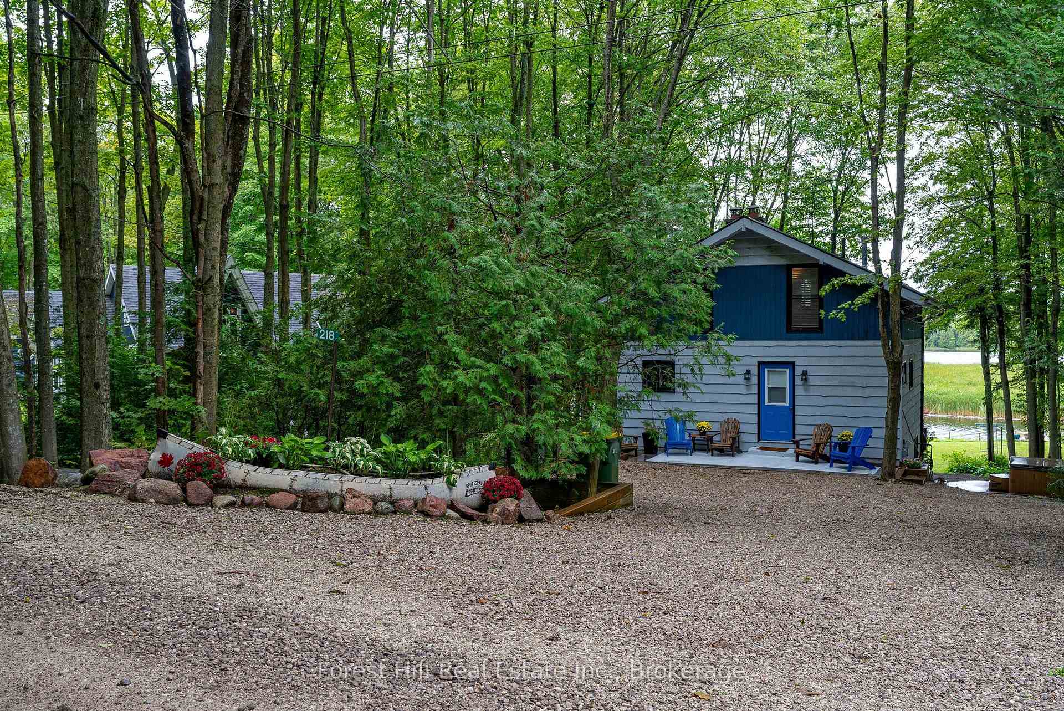
- Spacious layout with four bedrooms and two bathrooms.
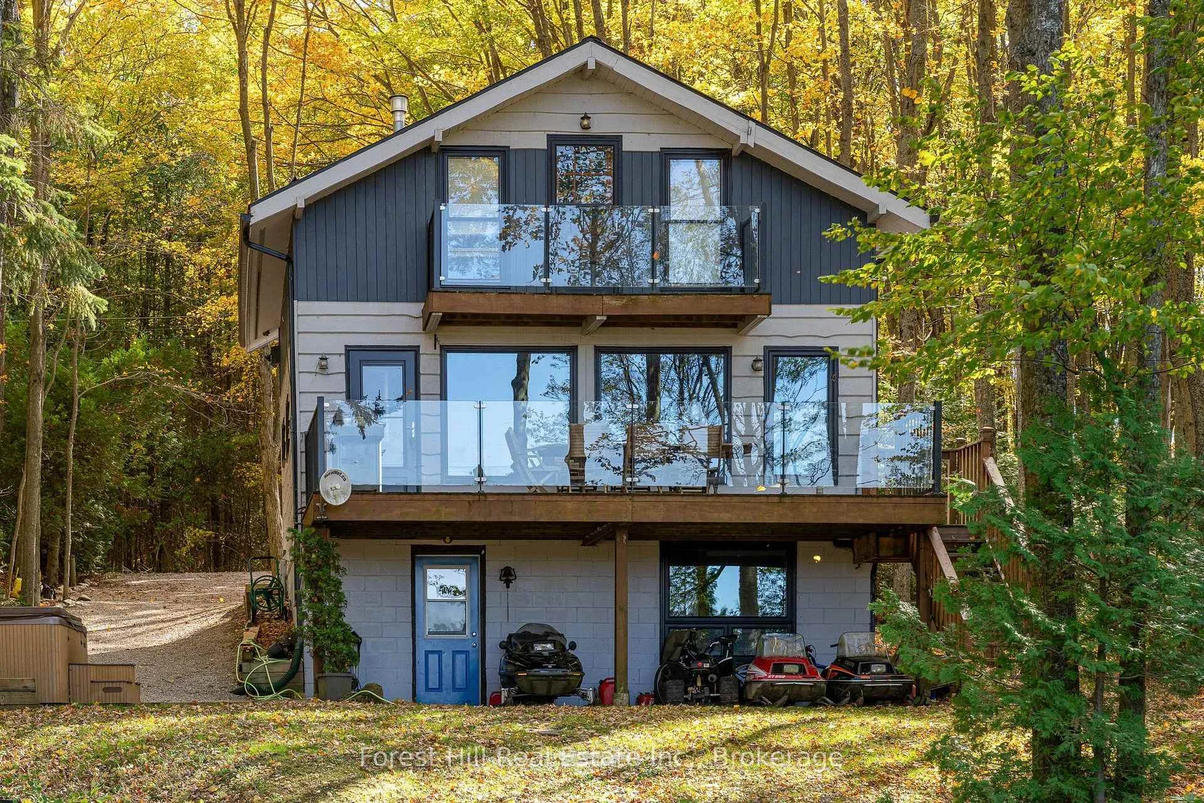
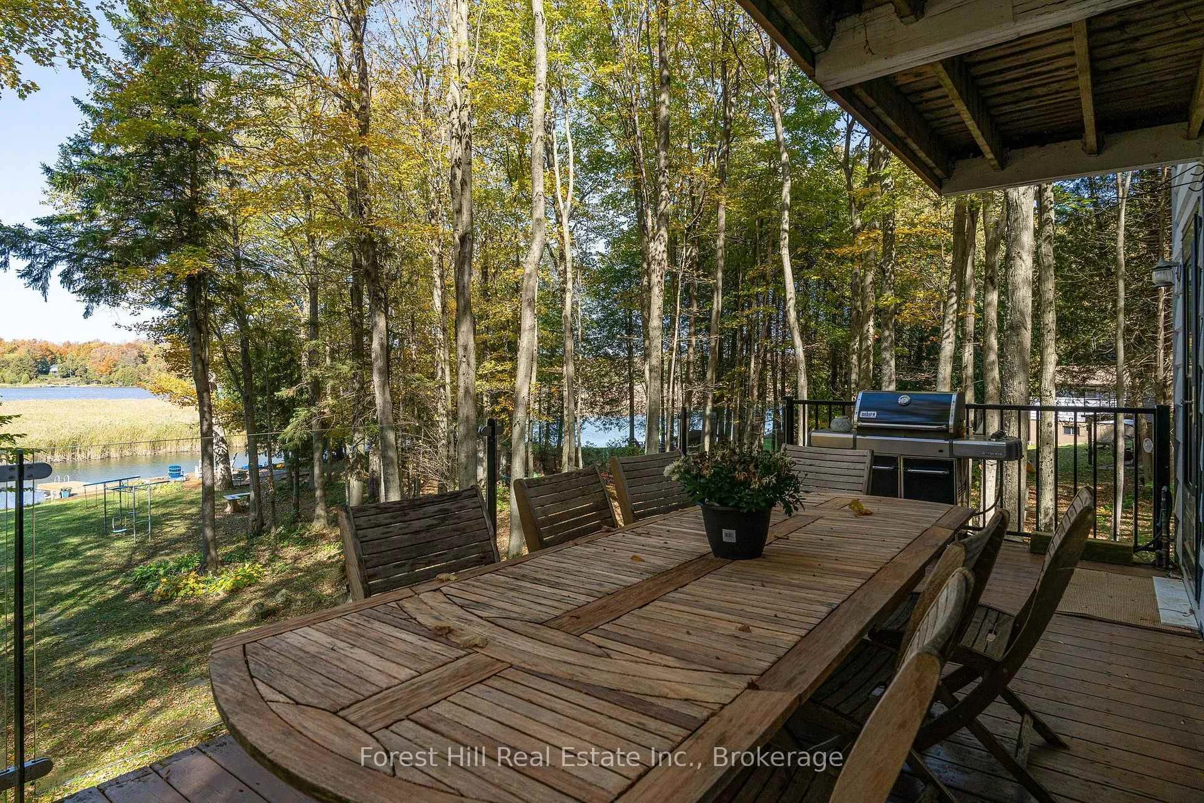
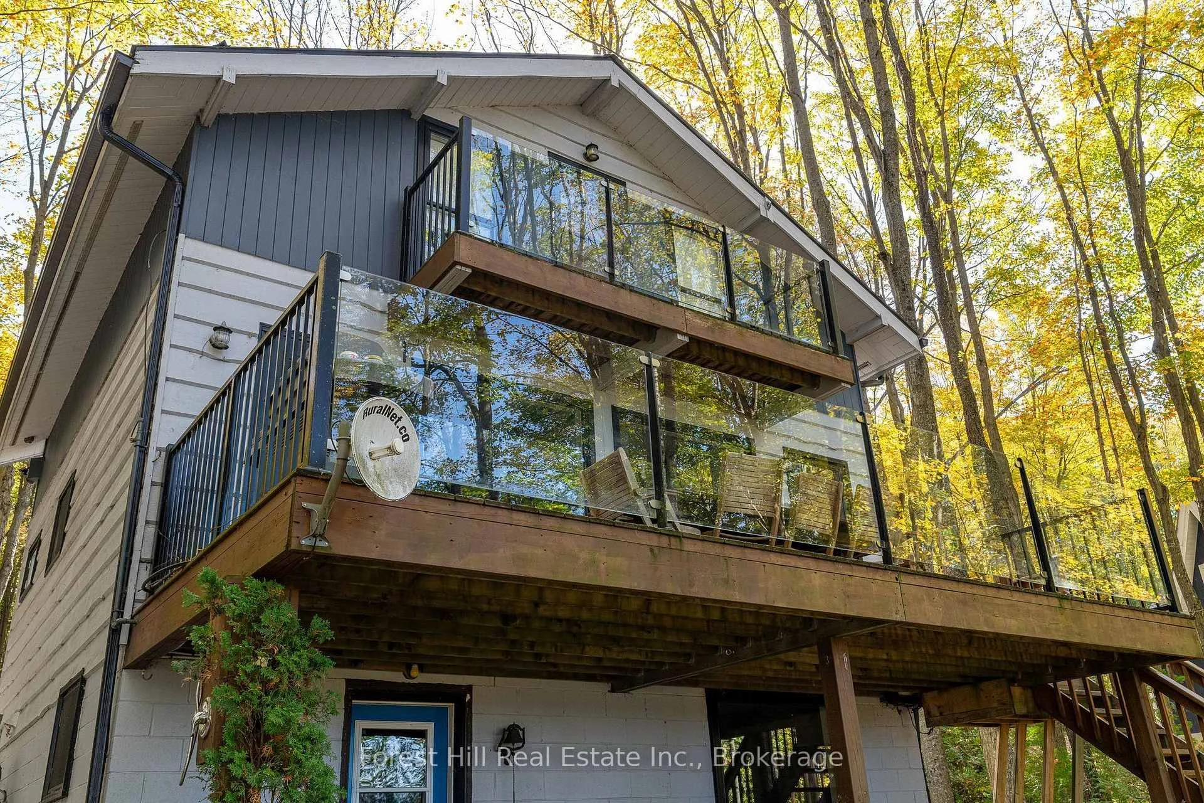
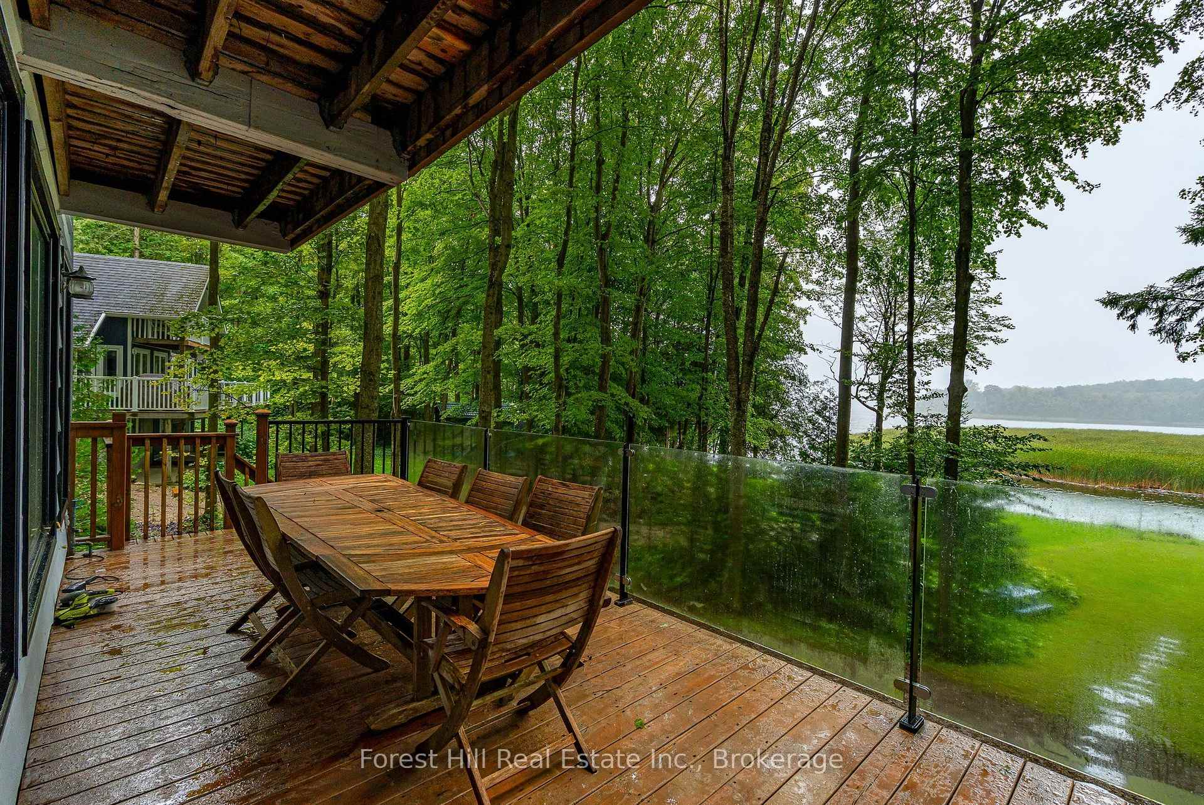
- Full-length deck with glass railings for outdoor enjoyment.
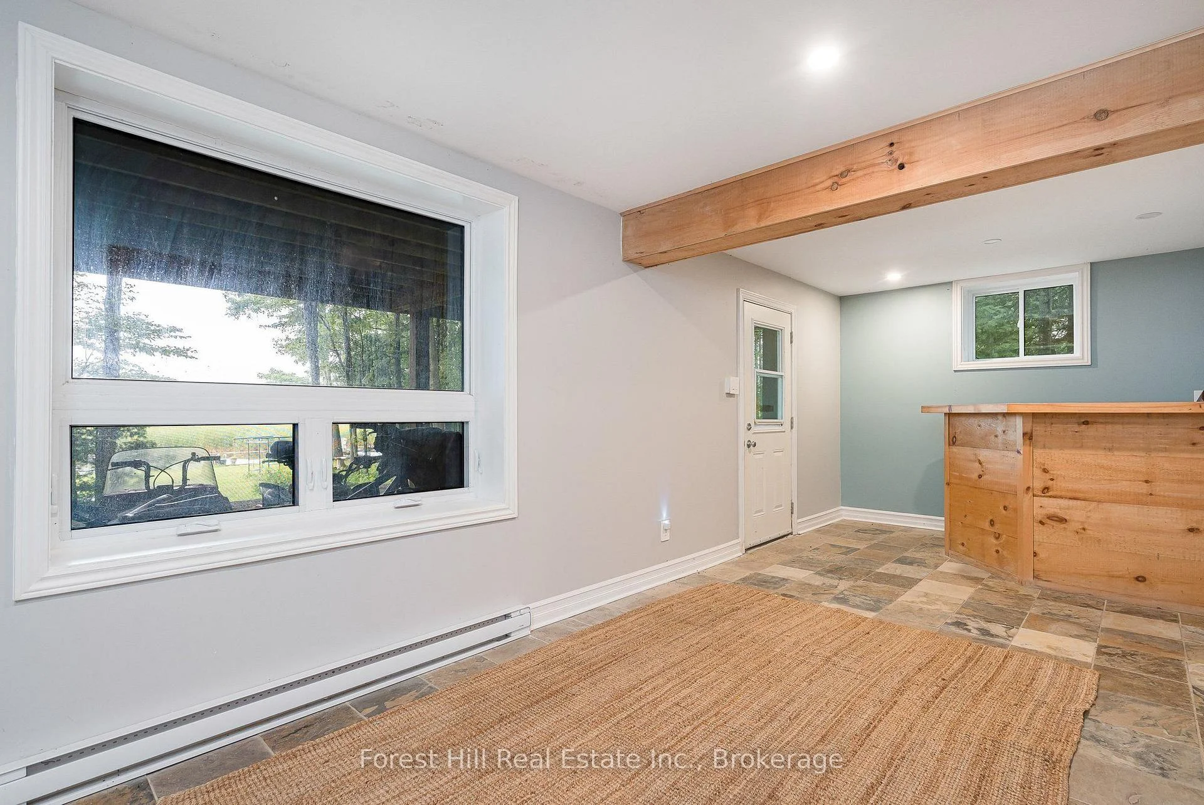
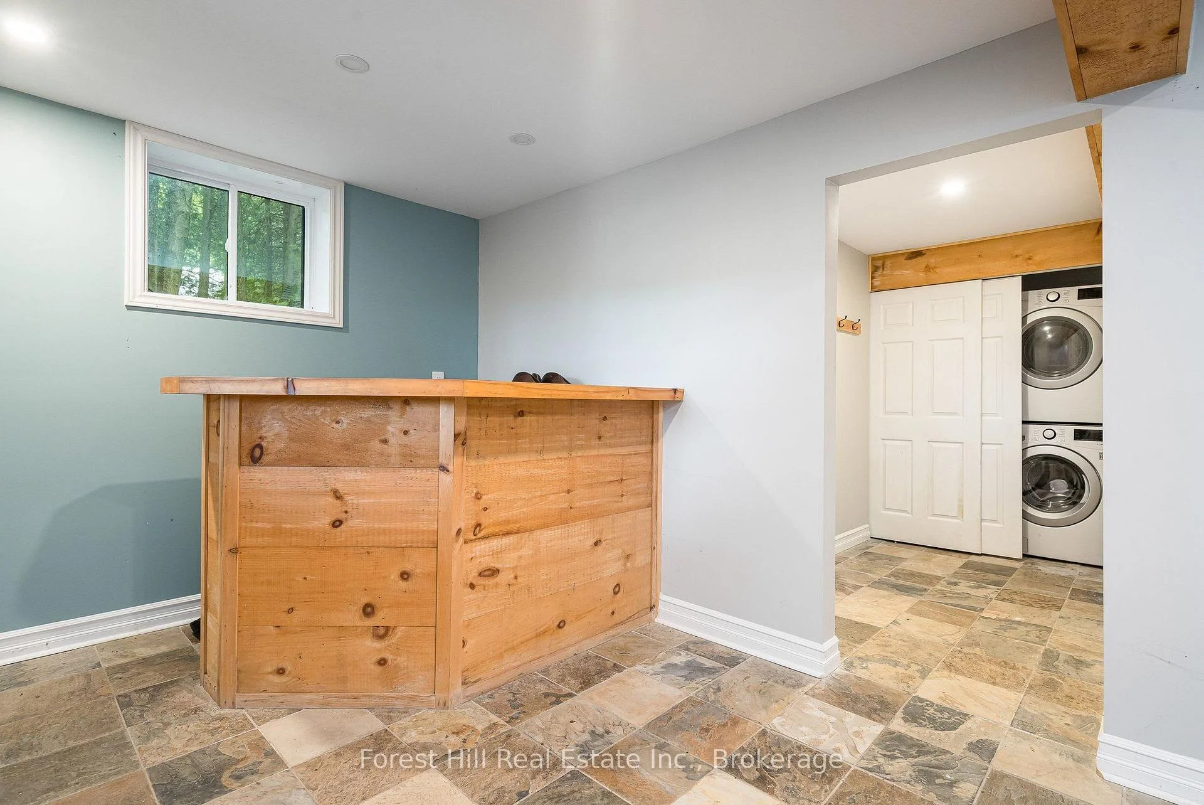
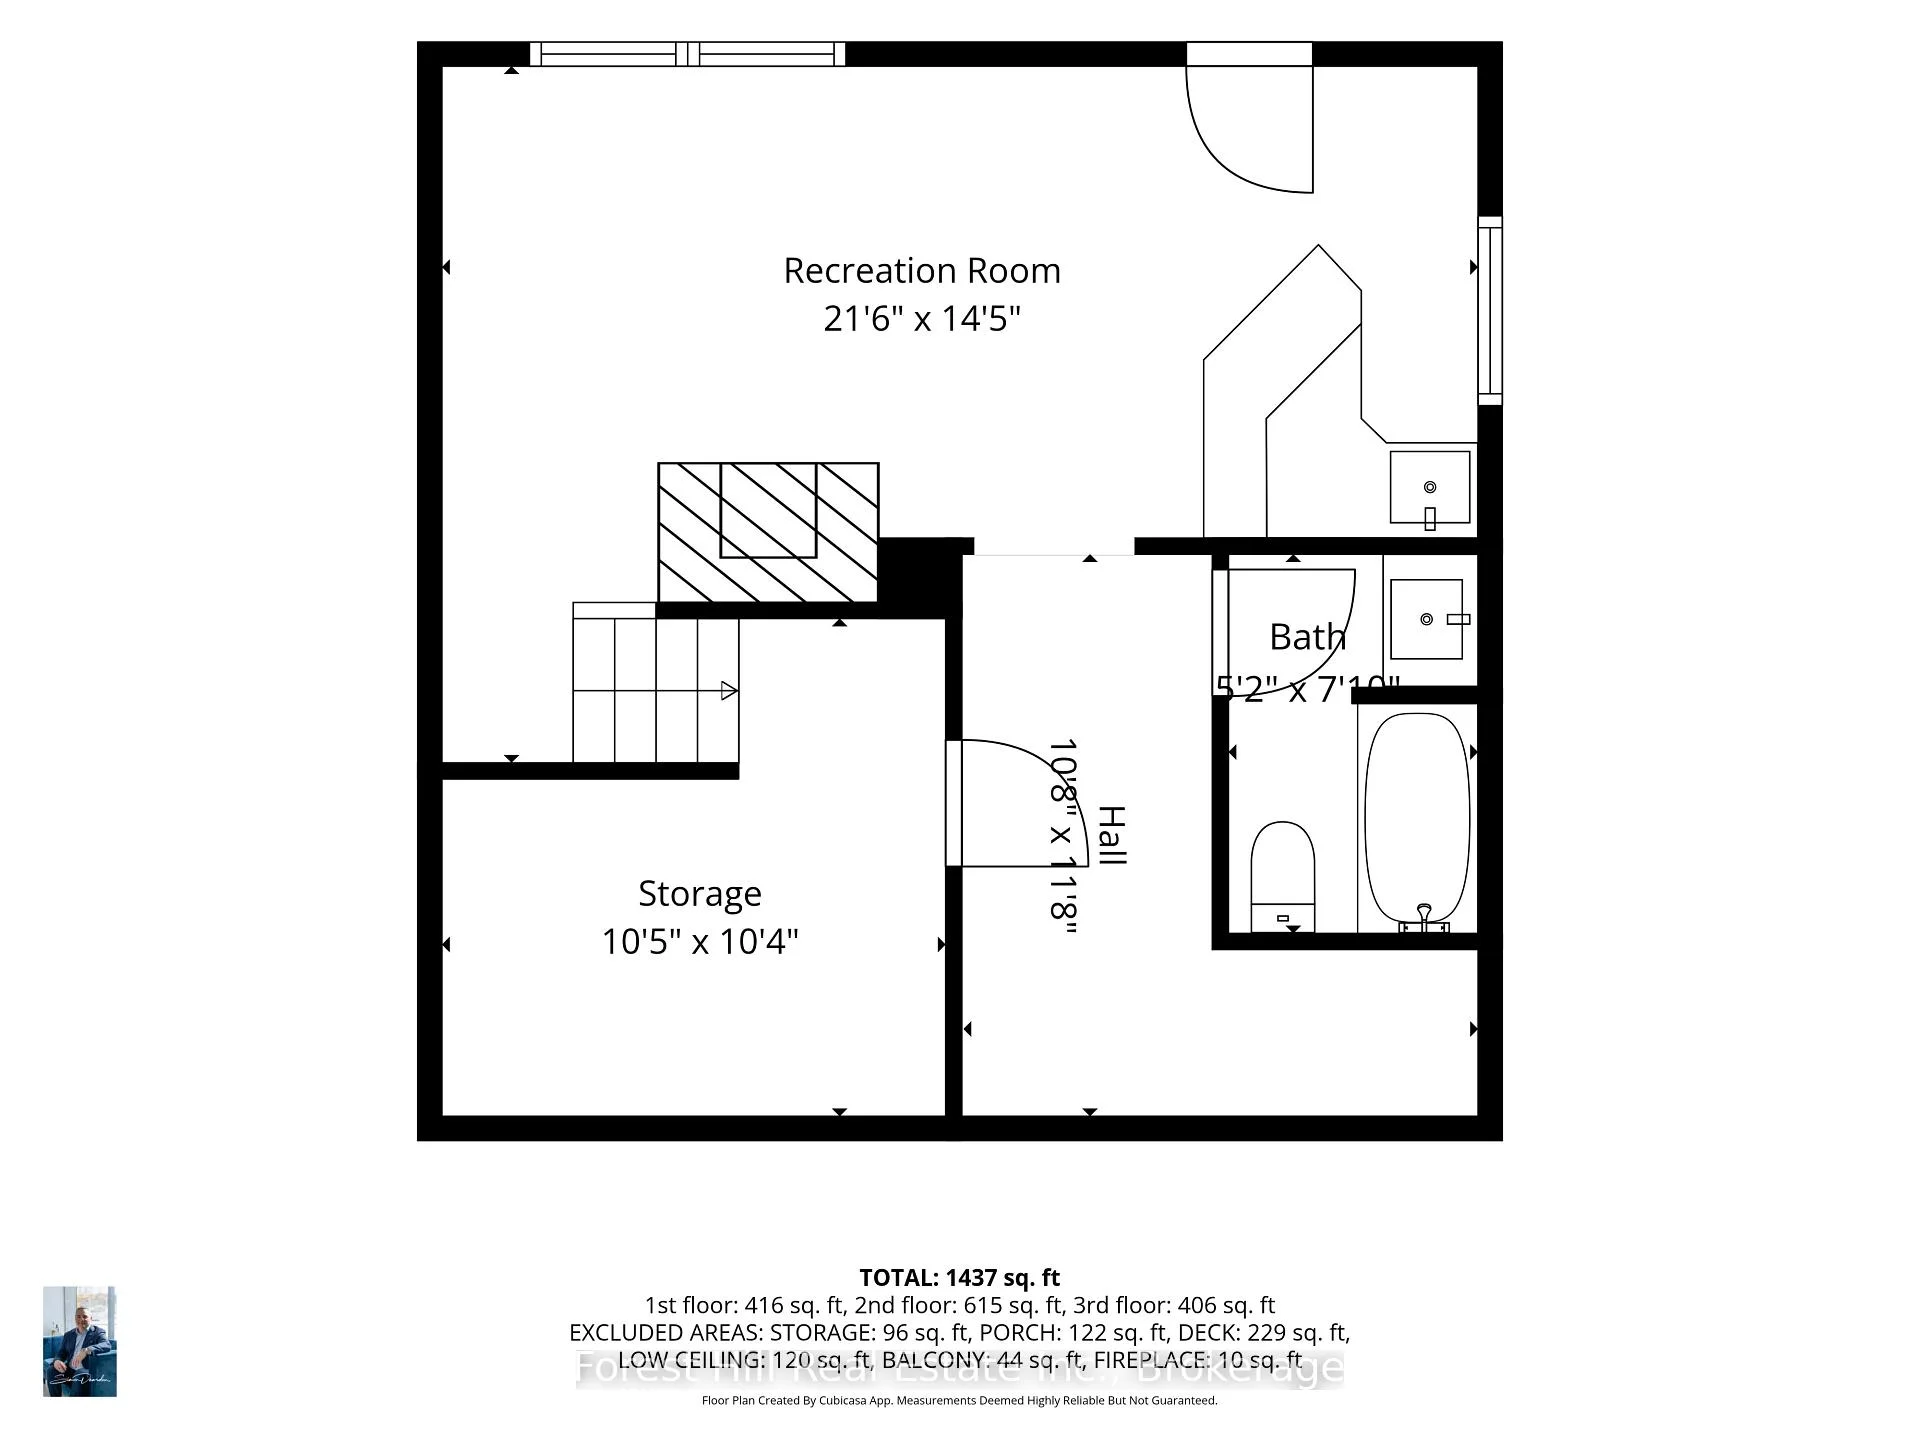
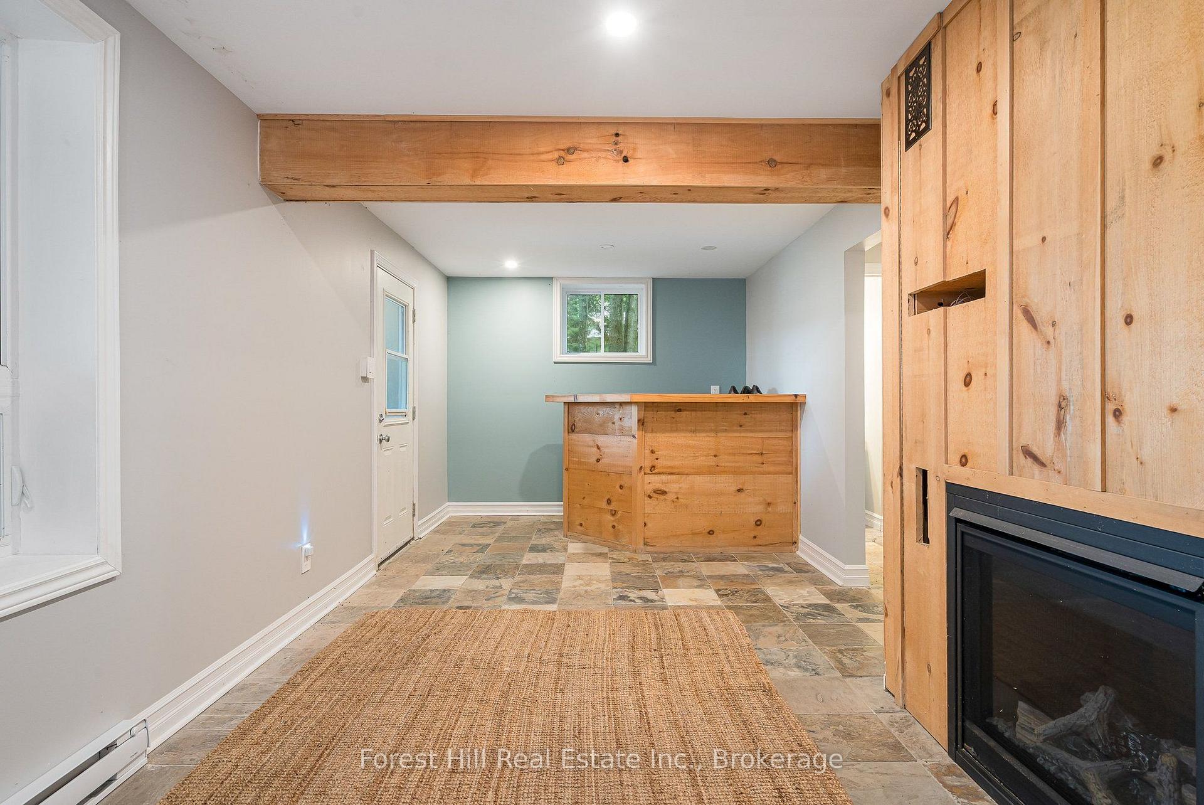
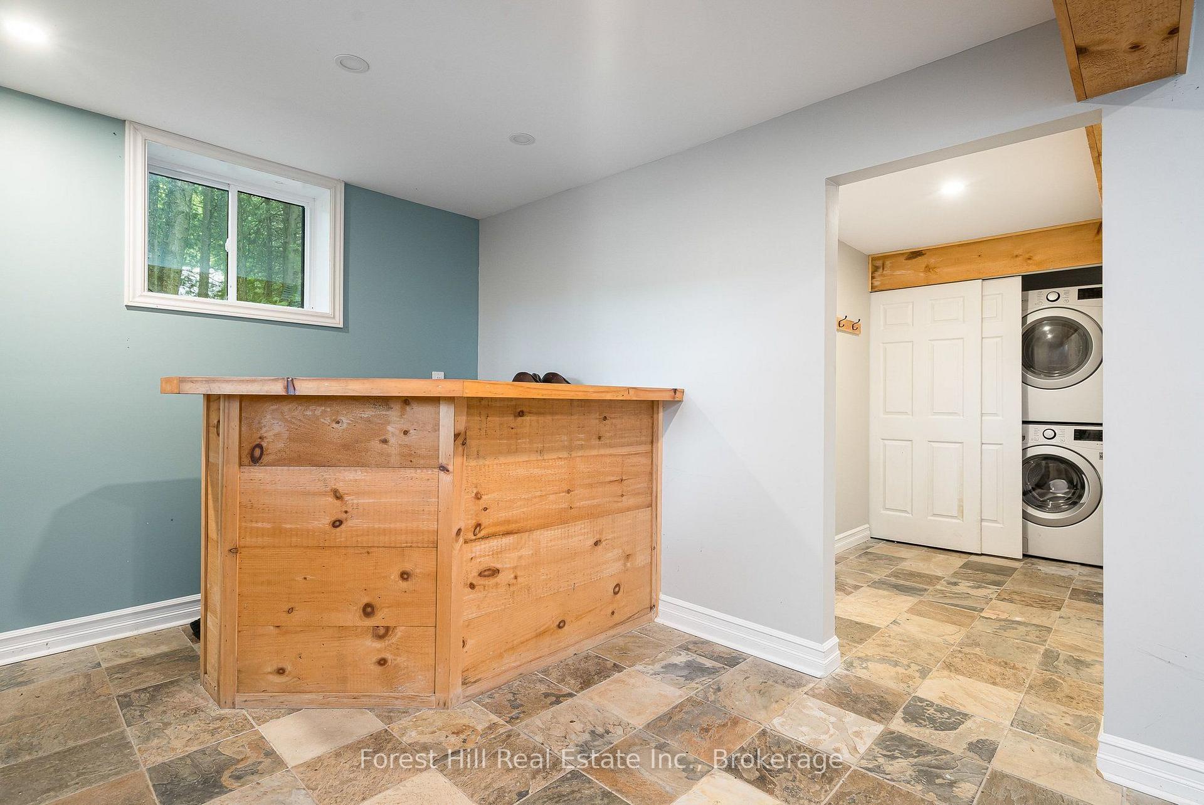
- Walkout lower level with corner bar for entertaining.
- Close to skiing, dining, and recreational activities.
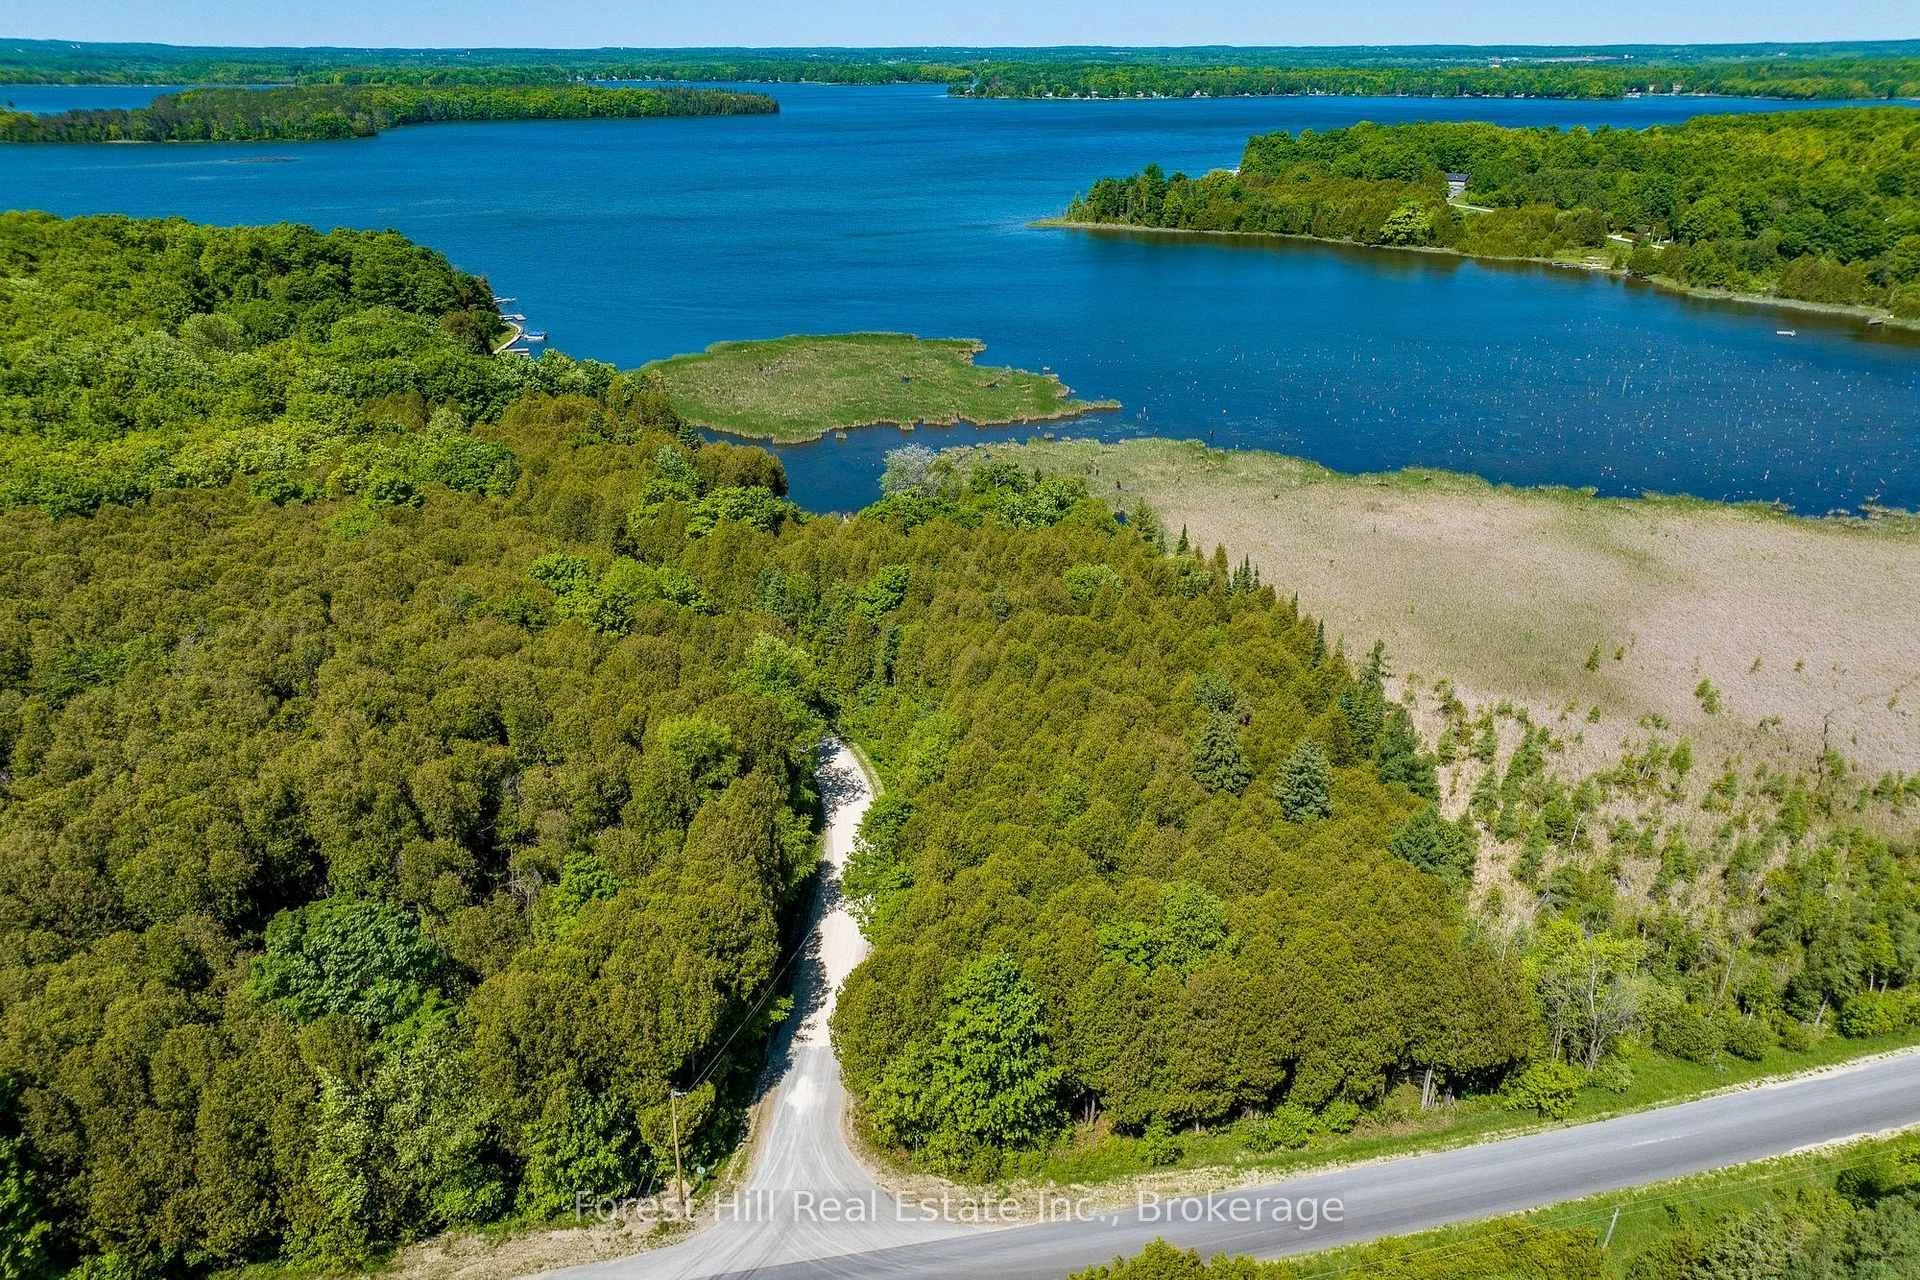
- Private, mature treed setting for excellent privacy.
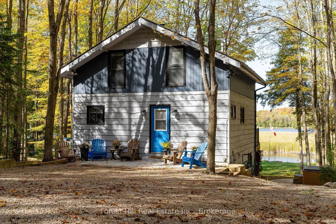
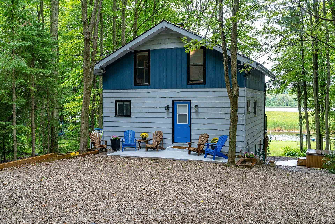
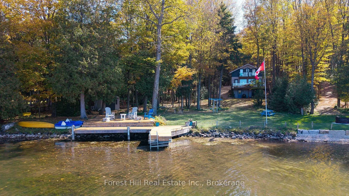
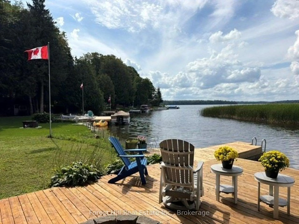
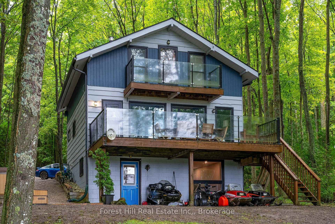
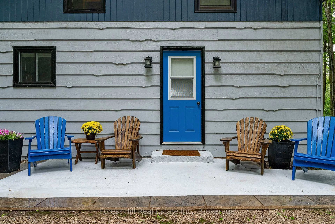
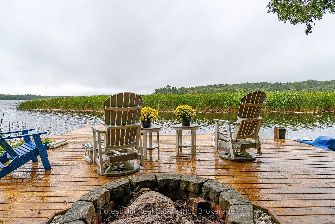
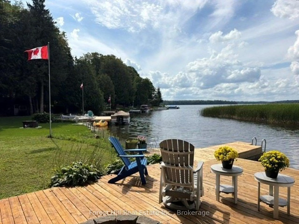
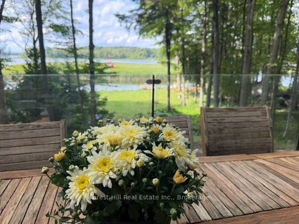
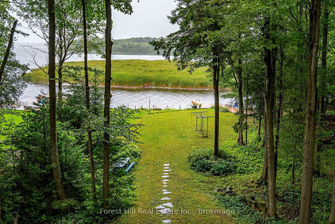
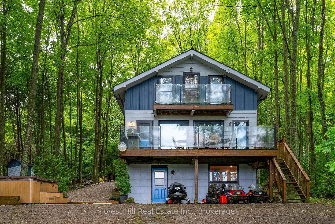
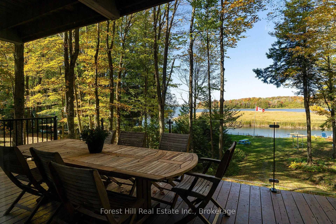
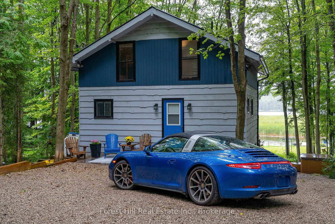
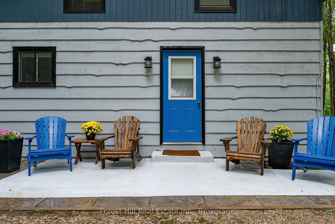
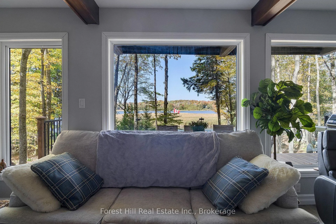
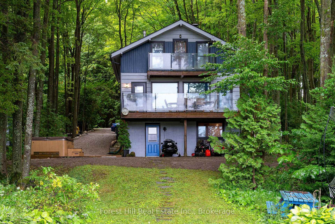
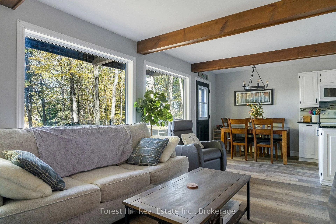
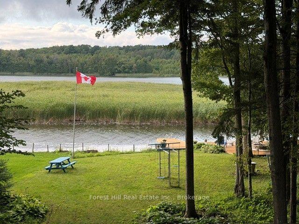
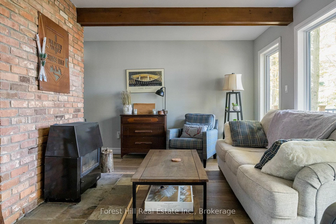
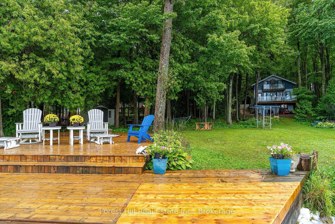
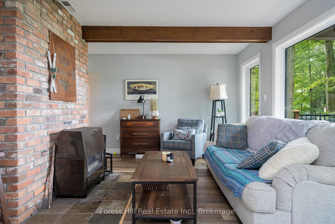
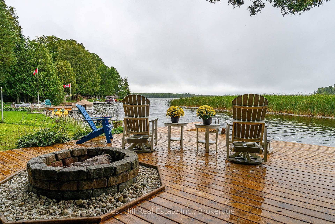
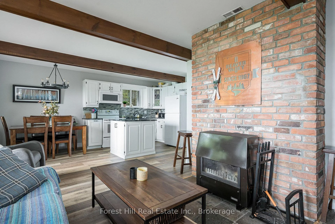
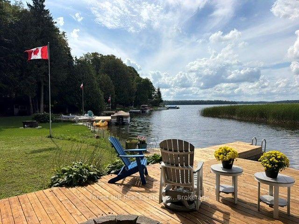
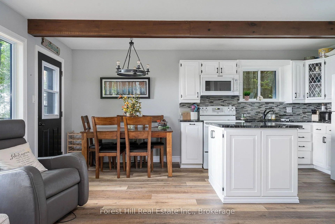
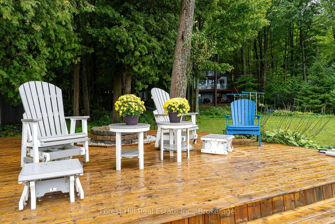
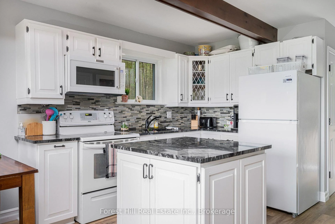
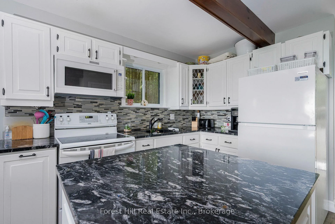
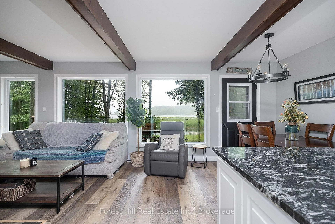
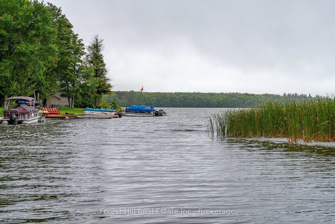
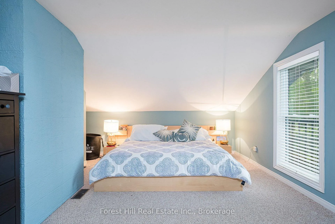
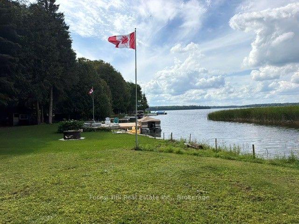
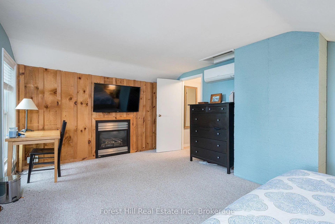
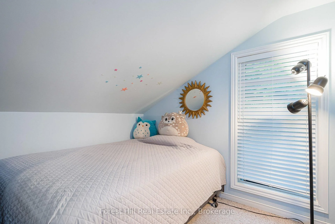
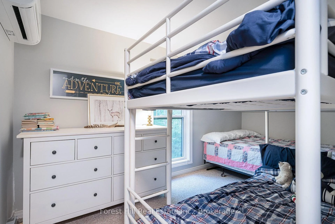
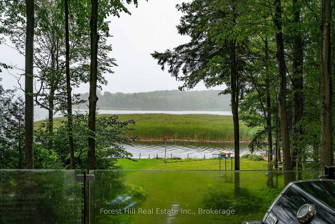
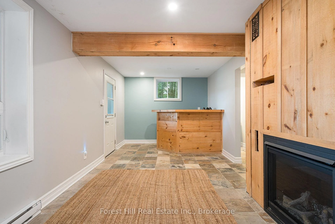
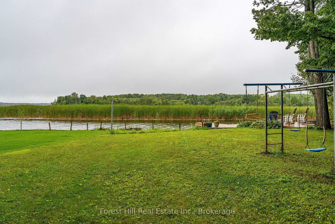
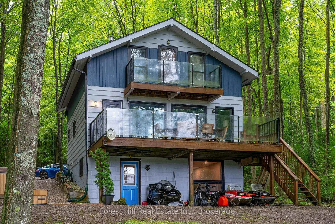
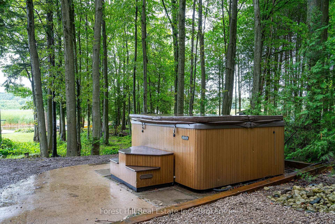
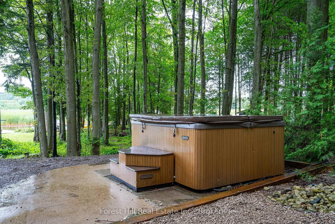
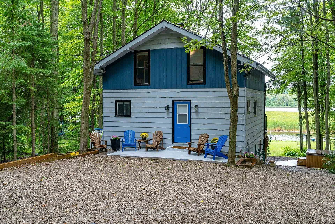
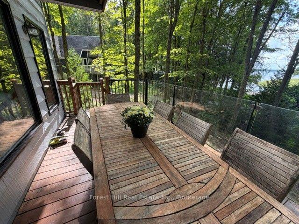
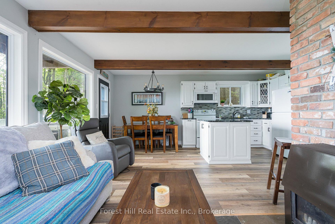
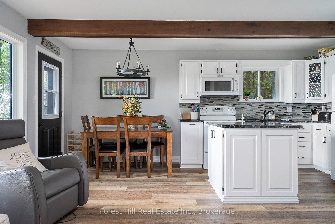
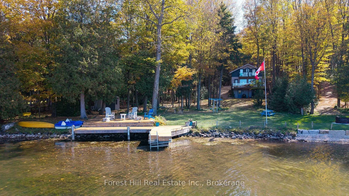
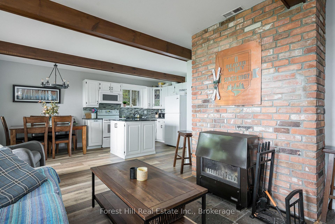
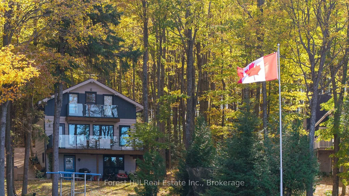
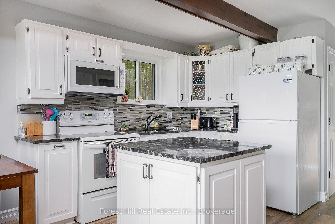
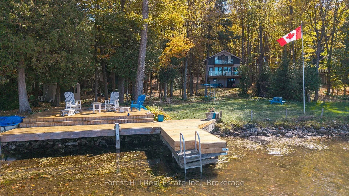
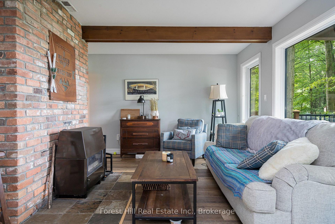
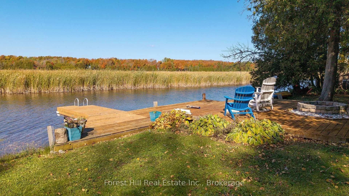
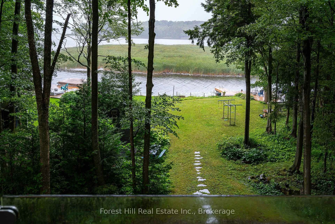
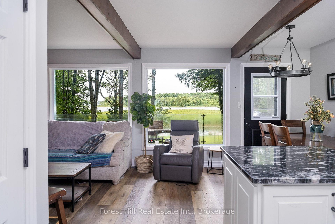
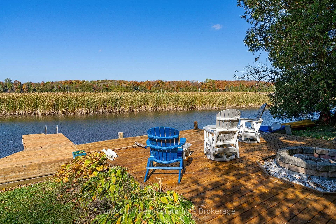
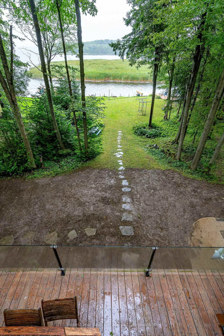
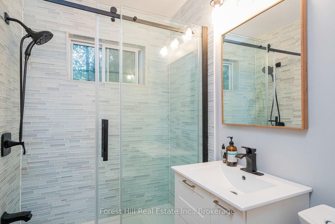
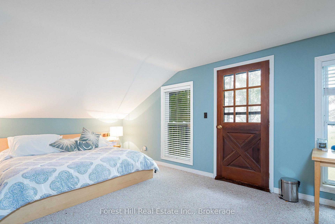
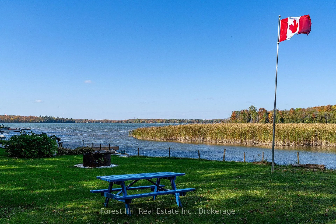
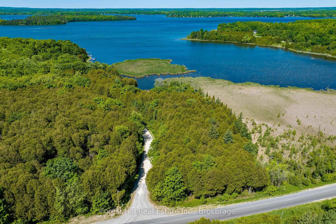
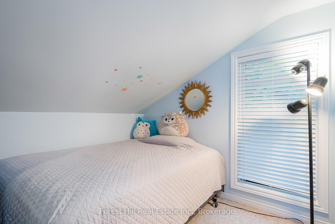
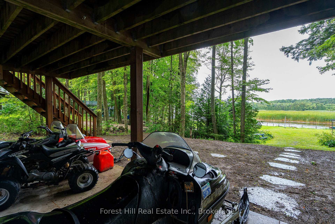
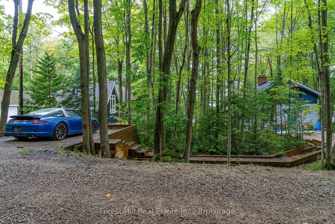
Your family's year-round escape on Lake Eugenia! This turnkey four-season cottage sits on a private, treed 19,716 sq ft lot with 112 feet of waterfront in the heart of Beaver Valley. Walk in and a wall of picture windows frames panoramic lake views, while natural light pours across the open living, dining and kitchen areas. Step out to the full-length deck with glass railings for morning coffee, barbecues and front-row sunsets, or head down to the dock to swim, paddle, boat and fish. Evenings are made for the lakeside firepit, s'mores and stargazing.Inside, 4 bedrooms and 2 bathrooms offer room for family and guests, including a bunk room the kids will love. The main-level wood-burning fireplace with brick surround keeps cool nights cozy, and the white kitchen features a large island with stone counters. The full walkout lower level adds a rec room with fireplace and a corner bar, perfect for après-ski drinks and game nights. After a day on the slopes or trails, sink into the hot tub under a sky full of stars.Mature trees provide privacy and plenty of space for lawn games and all your toys. A separate parking pad with walkway leads to the front door, and a newly completed courtyard adds generous parking for visiting friends. Minutes to Beaver Valley Ski Club, hiking trails and local dining, with an easy drive from the GTA and Kitchener-Waterloo. Weekend retreat, full-time home or a cottage for generations - 218 Wiles Lane is ready for every season.
Key Facts & Features
Property Costs
- Annual Property Tax Amount
- $8,024
- Land Transfer Tax Fee
- $22,375
Rental Items
- Rental Equipment
- Propane
- Basement Type
- Finished with Walk-Out
Interior Features
- Laundry Level
- Lower Level
- Interior Extras
- Storage, Propane Tank
- View
- Bay, Clear, Lake, Trees/Woods, Water
- Fireplace/Stove
- Yes
- Fireplace Features
- Wood Stove, Electric
- Elevator
- No
Exterior Features
- Exterior Extras
- Deck, Fishing, Hot Tub, Patio, Porch, Privacy
- Pool
- None
- Property Features
- Beach, Golf, Greenbelt/Conservation, Hospital, Skiing, Waterfront
- Other Structures
- Shed
Building
- Building Type
- Detached
- Building Style
- 3-Storey
- Approx Age
- 31-50
Construction
- Exterior Finish
- Aluminum Siding, Wood
- Roof
- Metal
- Foundation Details
- Slab
- Special Designation
- Unknown
Lot
- Lot Front
- 100.89 ft
- Lot Depth
- 195.37 ft
- Lot Size
- 0.467
- Lot Shape
- Rectangular
Inclusions
- Inclusions
- Stove, Fridge, Dishwasher, Washer, Dryer, Hot Tun with attachements. Most furniture is negotiable making a full turn key opportunity.
Exclusions
- Exclusions
- Personal Items, Watercraft, all outside contents.
Parking & Garages
- Garage Type
- None
- Garage Spaces
- 0
- Parking Spaces
- 6
- Total Garage And Parking Spaces
- 7
Heating & Cooling
- Heat Source
- Electric
- Heat Type
- Baseboard
- Air Conditioning
- Other
- Water
- Well
- Sewers
- Septic
- Natural Gas
- No
- Hydro
- Yes
- Cable
- No
- Telephone
- Available
- Bedrooms
- 4
- Washrooms
- 2
- Kitchens
- 1
- Family / bonus room
- Yes
Washrooms
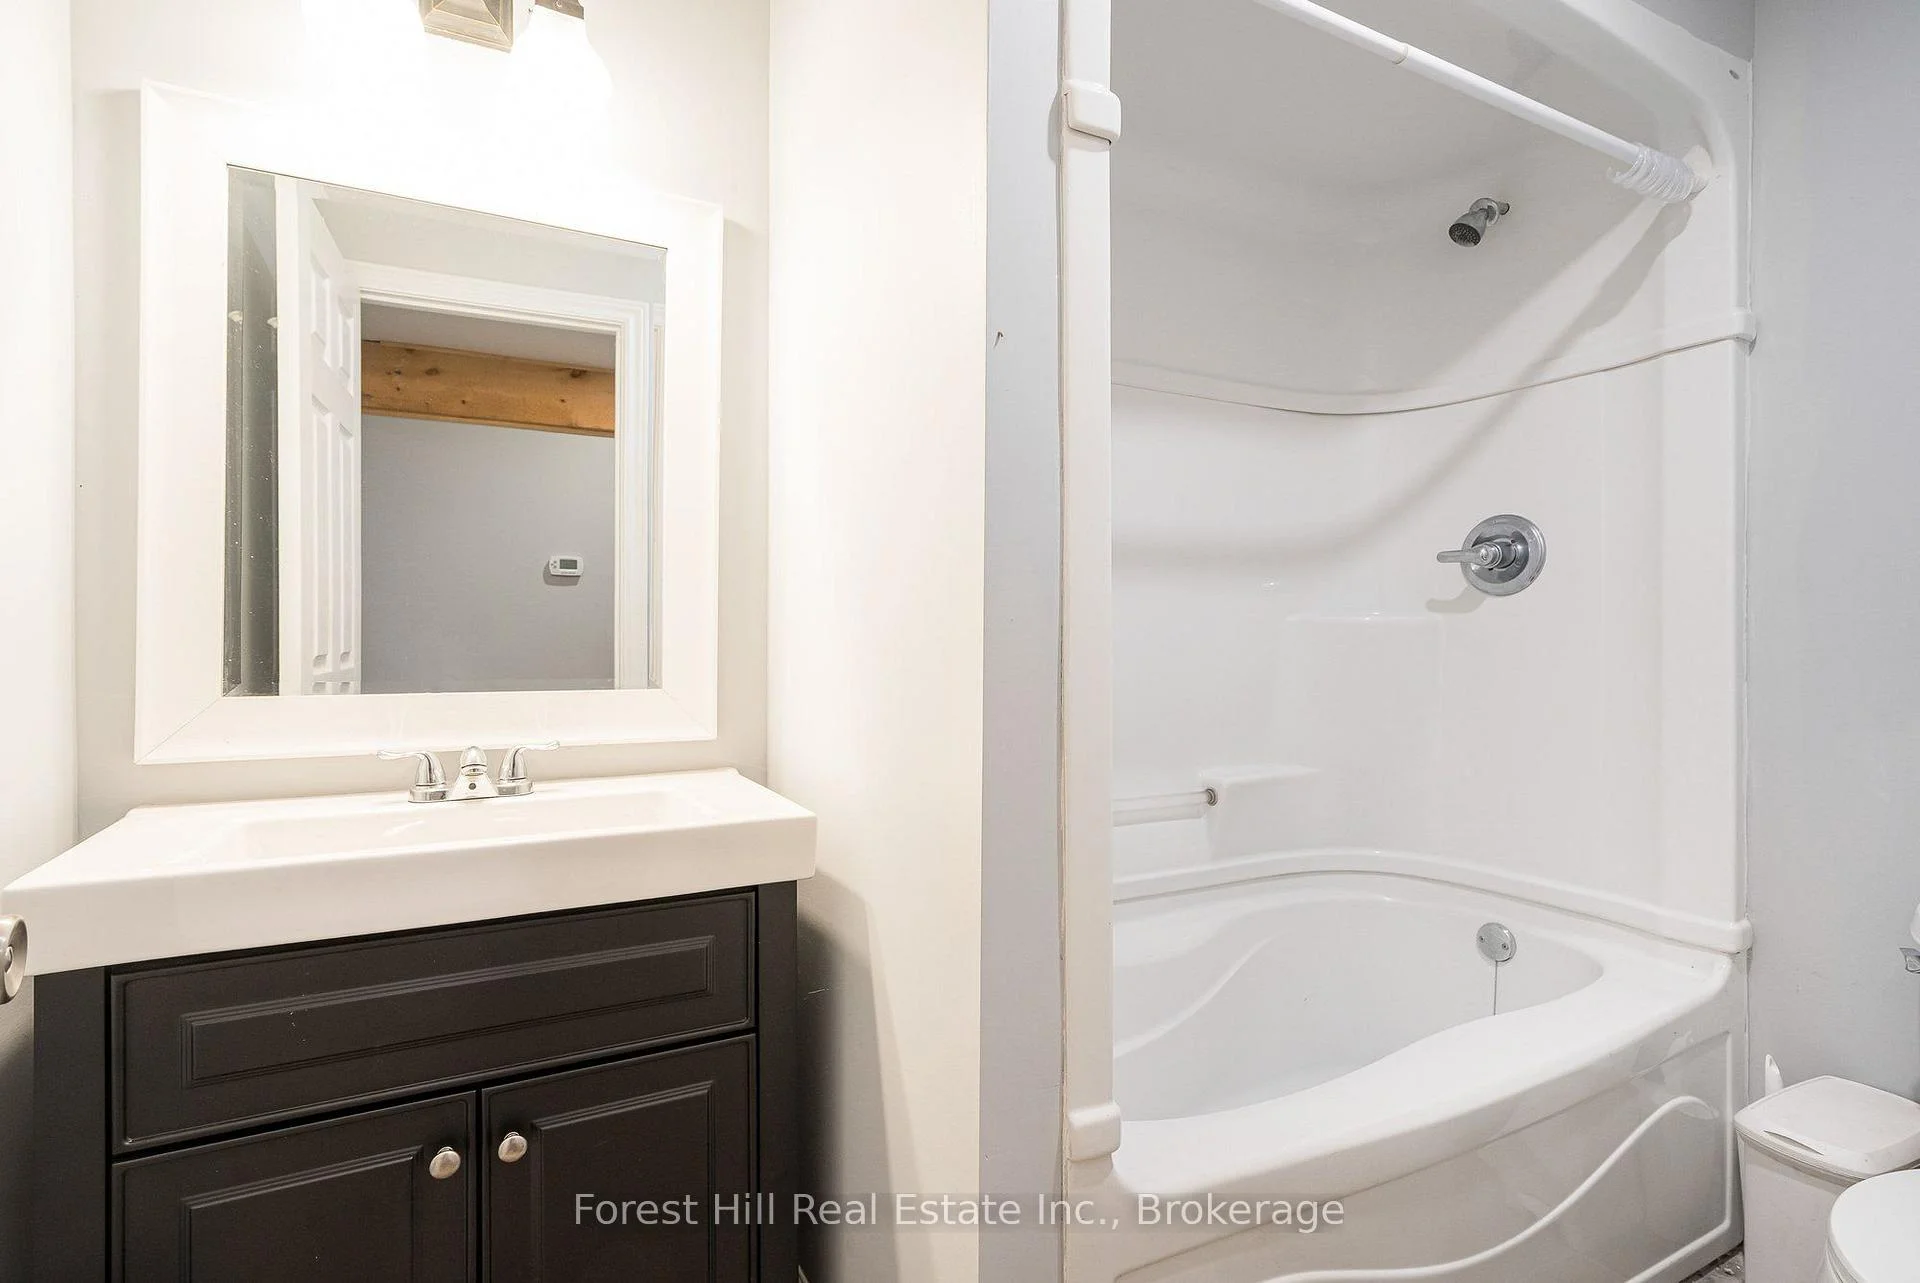
- 3-piece, Main
- 3-piece, Lower
- Municipality
- Grey Highlands
- Neighbourhood
- Grey Highlands
- Main cross streets
- Sideroad 13 and Wiles Lane
- Zoning
- RC
- Directions
- East on 8th concession, Over causeway, 2nd left onto Sideroad 13, follow up hill to second entrance onto Wiles Lane, turn left and 3rd home on right
- Waterfront
- Direct
- MLS® number
- X13723954
- Data source
- Toronto Regional Real Estate Board
- Listed on
- 2026-08-27
- Updated on
- 2026-10-23
- Days on market
- 59 days
- Possession type
- Flexible
- Co-op commission
- 2% + HST
- Seller
- Listed by
- FOREST HILL REAL ESTATE INC.
Home Market Value
Current home valuation for 218 Wiles Lane, Grey Highlands, Grey Highlands, ON. Listed for $1,295,000
HOMEH Estimate
—
Estimated Sales Range
—
HOMEH Estimate for 218 Wiles Lane, Grey Highlands
Calculated with a real agent's CMA method — 45+ years of experience, codified. Not an AI guess.
For the owner
Is this your home? Track its value.
Get this home's HOMEH Estimate by email once a month, with how many homes are for sale around you.
Mortgage Payment Calculator
Compare up to 4 down payment scenarios
5% on first $500K + 10% on $795,000 over $500K
$104,500
| Scenario 1 | Scenario 2 | Scenario 3 | Scenario 4 | |
|---|---|---|---|---|
−Down payment | % $ | % $ | % $ | % $ |
+CMHC insurance | $47,604 | $36,131 | $30,821 | $0 |
=Total mortgage | $1,237,709 | $1,201,631 | $1,131,571 | $1,036,000 |
Amortization | ||||
Mortgage rate | % | % | % | % |
| Payment frequency | ||||
=Mortgage payment | $6,043monthly | $5,867monthly | $5,525monthly | $5,058monthly |
Land Transfer Tax
$22,375
$22,375
Around this home
No schools found nearby
Data provided by OpenStreetMap & Fraser Institute School Rankings
Ask HOMEH
New!Hi there!
👋Text or call (416) 301-9001
Recommended for you
Based on homes you've looked at.
No recommended properties found.
Nearby similar homes
No nearby properties found.
More real estate resources
Other homes nearby
Explore this area
No nearby listings available.