
15 Hill Street
Grey Highlands, ON N0C 1E0
- 2Bedrooms
- 2Bathrooms
- 2Garage
- 3500–5000Sq Ft
- $2,094Tax
- 105×80 ftLot Size
 Free EstimateSee Free Estimate Report

Property not available for sale or for rent.
HOMEH One: full-service selling for a 1% listing fee. The buyer's agent commission is separate.
Free Home EvaluationHow Much Is My Home Worth?Homes for Sale NearbySale & Price History for 15 Hill Street, Grey Highlands
Real estate boards require you to or to see the full details of this property.
*Sold prices and complete sale & price history are regulated data. Under the Trust in Real Estate Services Act, 2002 (TRESA) and the rules of the Real Estate Council of Ontario (RECO), and pursuant to the Multiple Listing Service® rules of the Canadian Real Estate Association (CREA) and the Toronto Regional Real Estate Board (TRREB), this information may be shown only to registered users who have agreed to the applicable terms of use (a Virtual Office Website, or "VOW," arrangement). HOMEH Inc., Brokerage therefore provides it to signed-in members only. Creating an account is free and takes under a minute.
About 15 Hill Street, Grey Highlands
Summarized Description
- Distinctive property known as 'The Bee Barn'.
- Versatile layout for living and working.
- Bright main living area with natural light.
- Impressive gallery-like space upstairs.
- Close to recreational activities and amenities.
- New well installed in 2024.
- Perfect for artists or home-based businesses.
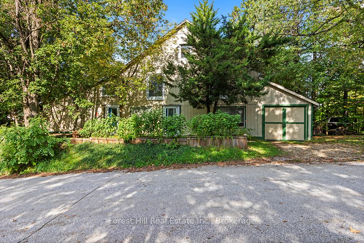
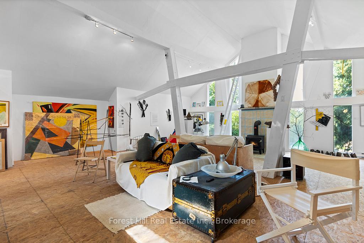
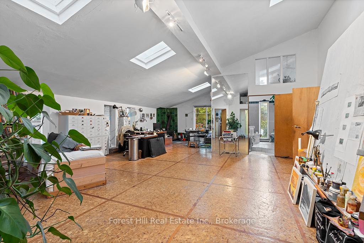
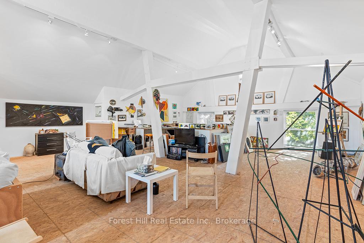
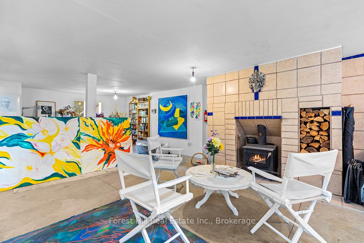
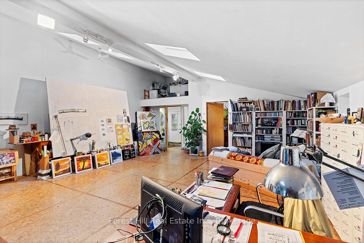
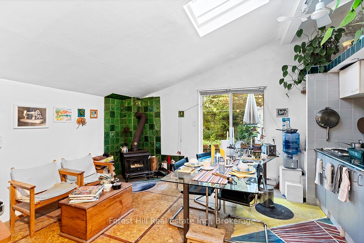
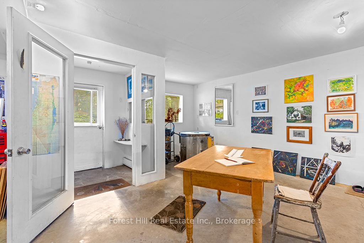
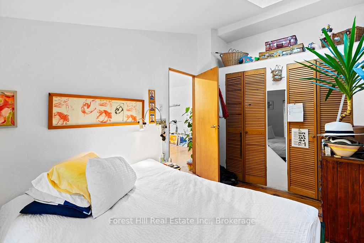
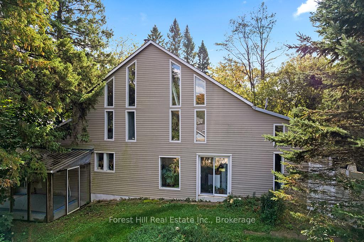
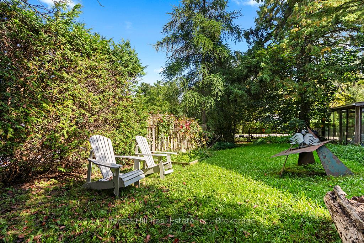
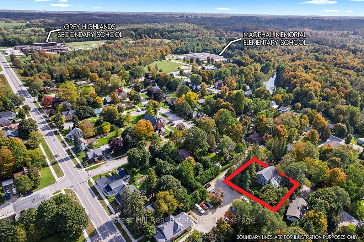
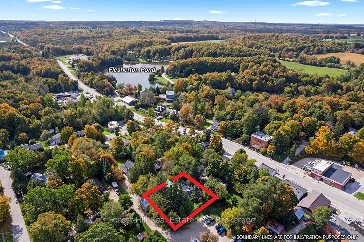
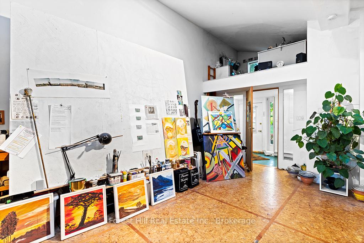
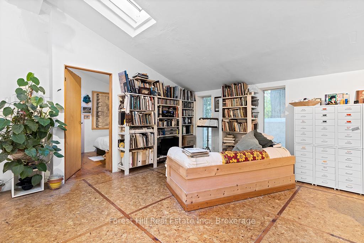
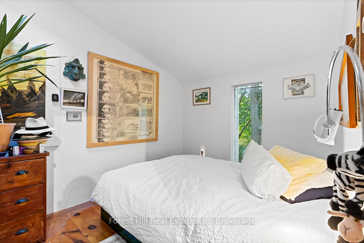
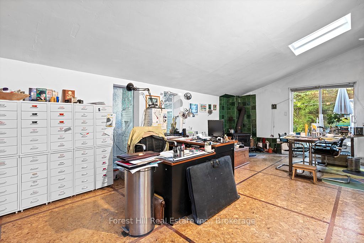
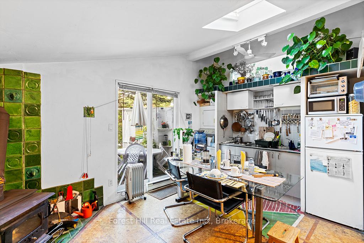
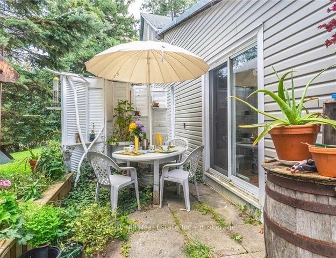
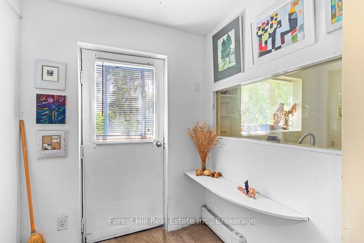
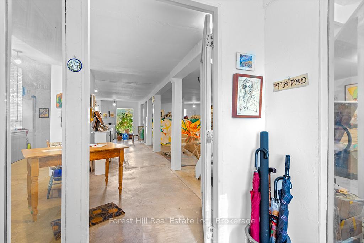
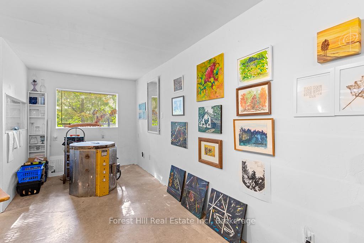
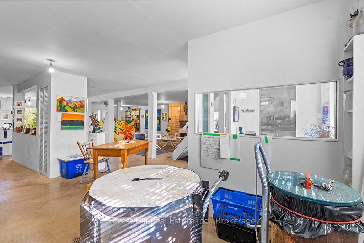
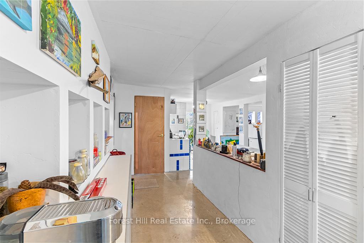
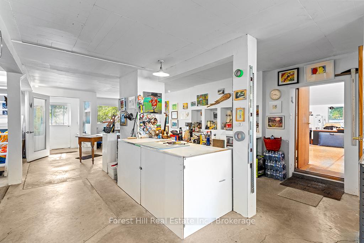
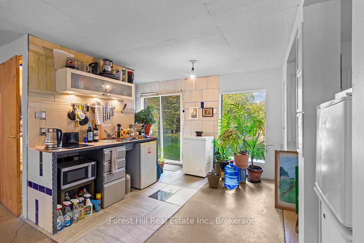
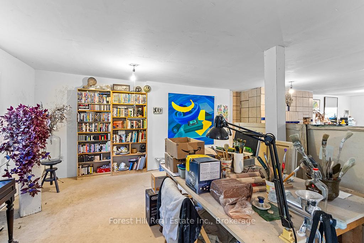
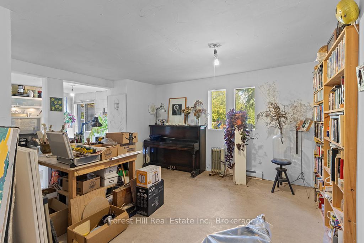
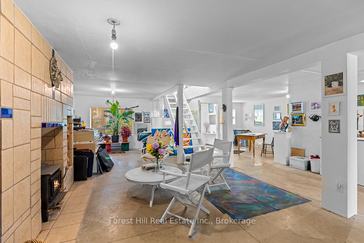
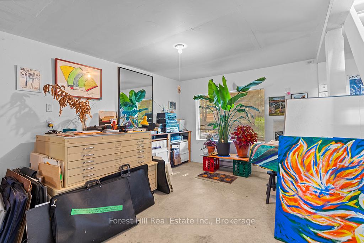
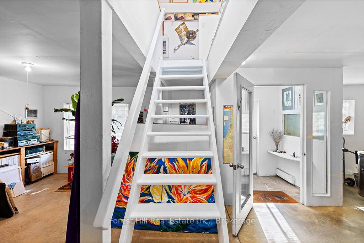
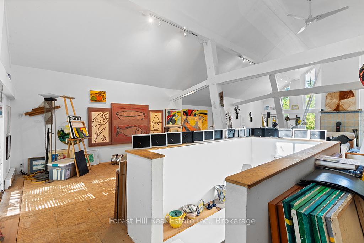
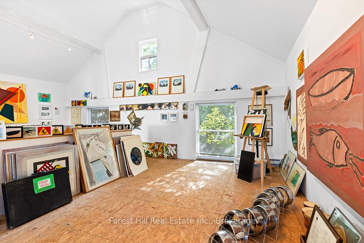
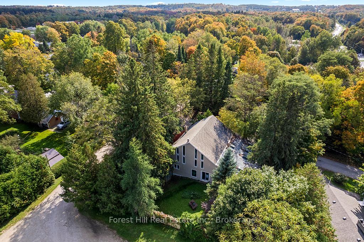
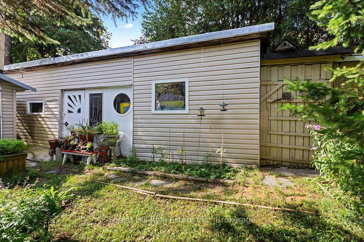
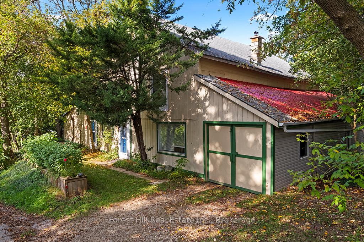
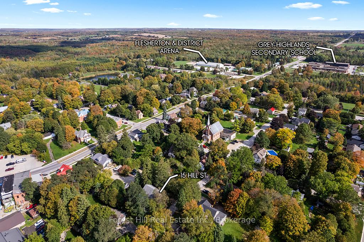
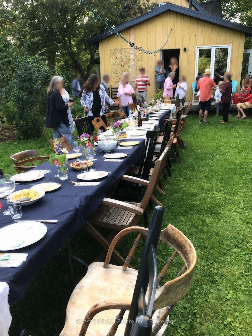
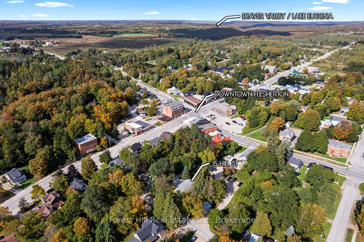
Known locally as "The Bee Barn," this one-of-a-kind Flesherton property offers an extraordinary amount of flexible space for living, creating, working & pursuing the things you love. Transformed in 1992 by its current owner, a mixed-media artist whose work has been exhibited across Canada & Europe, the property combines a comfortable residence with expansive studio, workshop & multi-purpose spaces unlike anything you'll find in a conventional home. Two attached but separate ground-floor areas, each with its own entrance, create possibilities for an artist or maker, home-based business, guest or extended-family space, hobbies, collections or simply room to spread out. The main living area is bright & open, with abundant natural light, a principal bedroom, office nook + loft, 2 kitchen areas & 2 walkouts to the garden. Upstairs, soaring vaulted ceilings create a dramatic gallery-like space with tremendous flexibility as a bedroom, family room, studio, entertaining area or exhibition space. An attached garage plus a 30' x 13' workshop/shed with concrete floor, electricity & some insulation provide even more practical space for projects, equipment & storage. A new drilled well installed in 2024 is another important improvement. Set in the heart of Flesherton, home to an established and welcoming arts community and known as the Gateway to the Beaver Valley, The Bee Barn is approximately 500m from elementary & secondary schools, shops, library, recreation facilities & Flesherton Pond. The Bruce Trail, Lake Eugenia, Beaver Valley Ski Club, Blue Mountain, golf courses & x-country trails put year-round recreation within easy reach, while Markdale, Durham, Collingwood, Thornbury & Owen Sound offer additional amenities. If you've been searching for something beyond the ordinary, The Bee Barn offers space, character & possibilities that are difficult to find at this price point - a place to live, create & work in the heart of one of Grey County's most welcoming communities.
Key Facts & Features
Property Costs
- Annual Property Tax Amount
- $2,094
- Land Transfer Tax Fee
- $6,755
Rental Items
- Rental Equipment
- n/a
- Under Contract
- None
- Basement Type
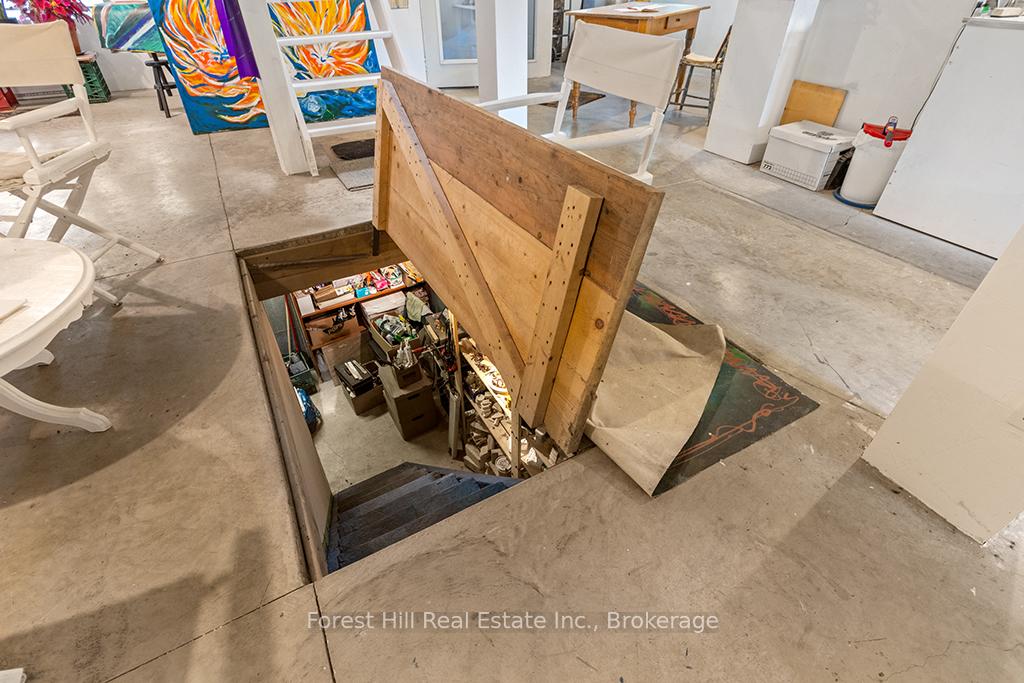
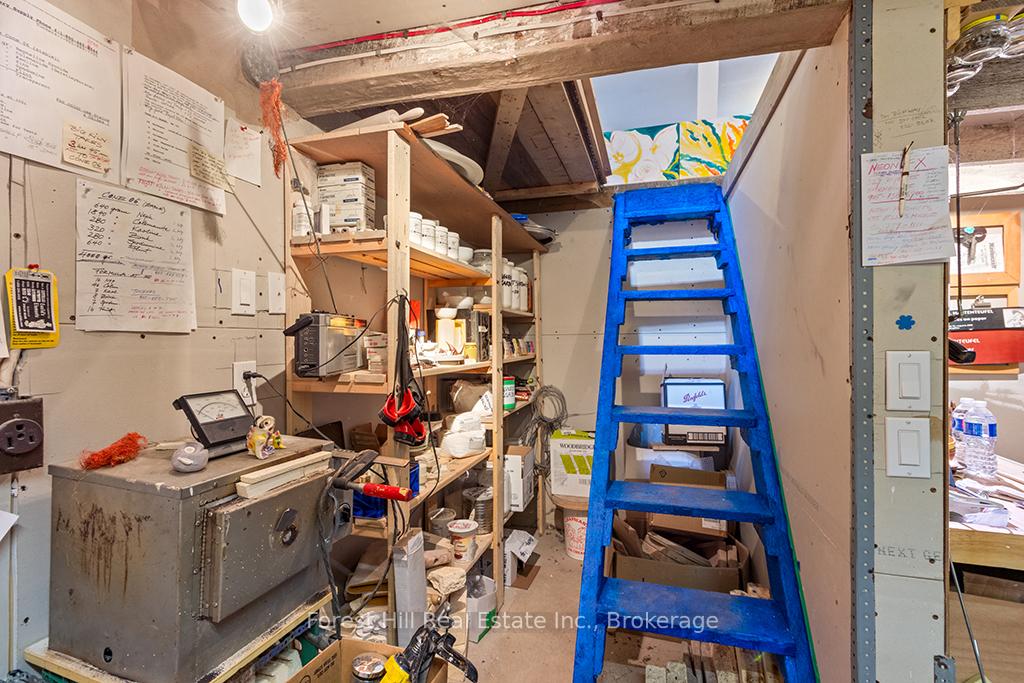
- Partial Basement
Interior Features
- Laundry Level
- Main Level
- Interior Extras
- Primary Bedroom - Main Floor, Storage, Water Heater Owned
- View
- Garden
- Fireplace/Stove
- Yes
- Fireplace Features
- Wood
- Elevator
- No
Exterior Features
- Exterior Extras
- Patio, Privacy, Recreational Area, Year Round Living
- Pool
- None
- Property Features
- Hospital, Lake/Pond, Rec./Commun.Centre, School, Skiing, Library
- Other Structures
- Workshop
Building
- Building Type
- Detached
- Building Style
- 2-Storey
Construction
- Exterior Finish
- Metal/Steel Siding, Vinyl Siding
- Roof
- Metal, Asphalt Shingle
- Foundation Details
- Slab
- Special Designation
- Unknown
Lot
- Lot Front
- 105.10 ft
- Lot Depth
- 80.00 ft
- Lot Size
- 0.19
- Lot Shape
- Rectangular
Inclusions
- Inclusions
- fridge, oven, washing machine, dryer, window coverings, book cases. other items negotiable.
Exclusions
- Exclusions
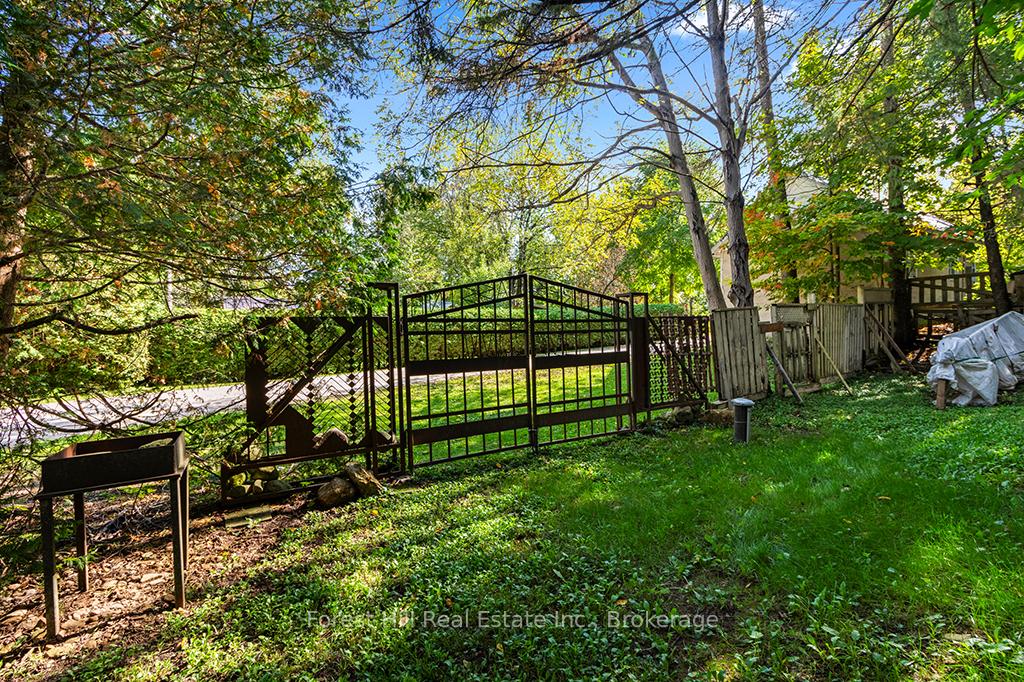
- iron gate (visible in listing photos) in backyard and other pieces of artwork
Parking & Garages
- Garage Type
- Attached
- Garage Spaces
- 2
- Parking Spaces
- 2
- Total Garage And Parking Spaces
- 4
Heating & Cooling
- Heat Source
- Electric
- Heat Type
- Baseboard
- Air Conditioning
- None
- Water
- Well
- Sewers
- Septic
- Natural Gas
- No
- Hydro
- Yes
- Cable
- No
- Telephone
- Available
- Bedrooms
- 2
- Washrooms
- 2
- Kitchens
- 2
Room sizes
- Other—Main level, Open Concept, Concrete Floor
- Living Room—Main level, Open Concept, Wood Stove
- Foyer—Main level
- Kitchen—Main level, Walk-Out, Open Concept
- Kitchen—Main level, Combined w/Dining, Wood Stove, Walk-Out
- Great Room—Main level, Open Concept, Skylight
- Foyer—Main level
- Library—Main level, Open Concept
- Office—Main level, Open Concept
- Bedroom—Main level
- Bedroom—Second level, Vaulted Ceiling(s), Open Concept
Washrooms
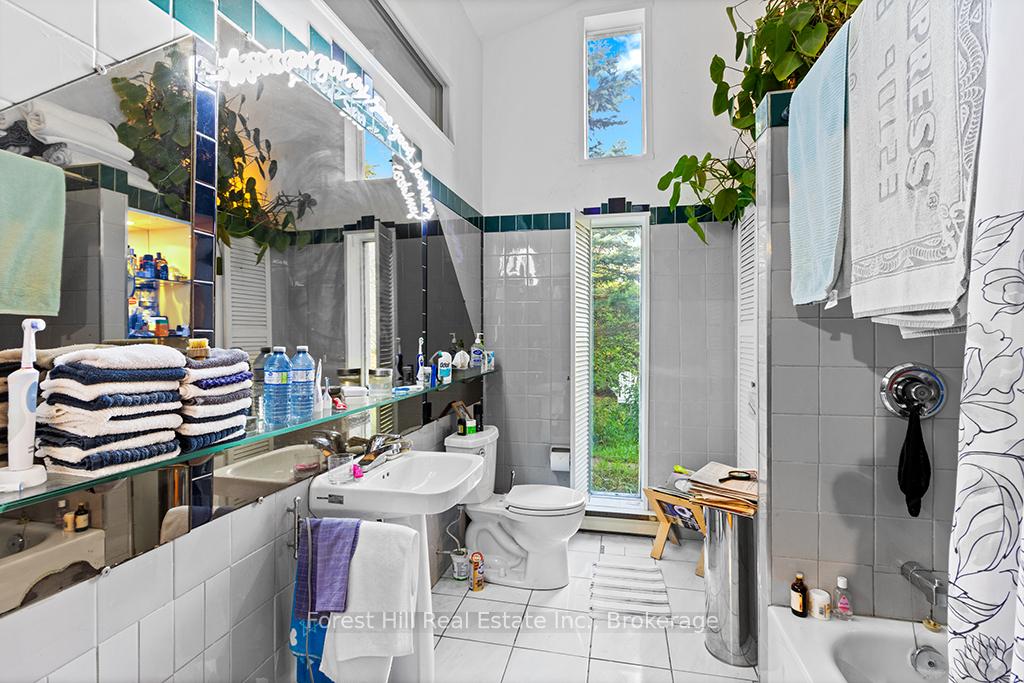
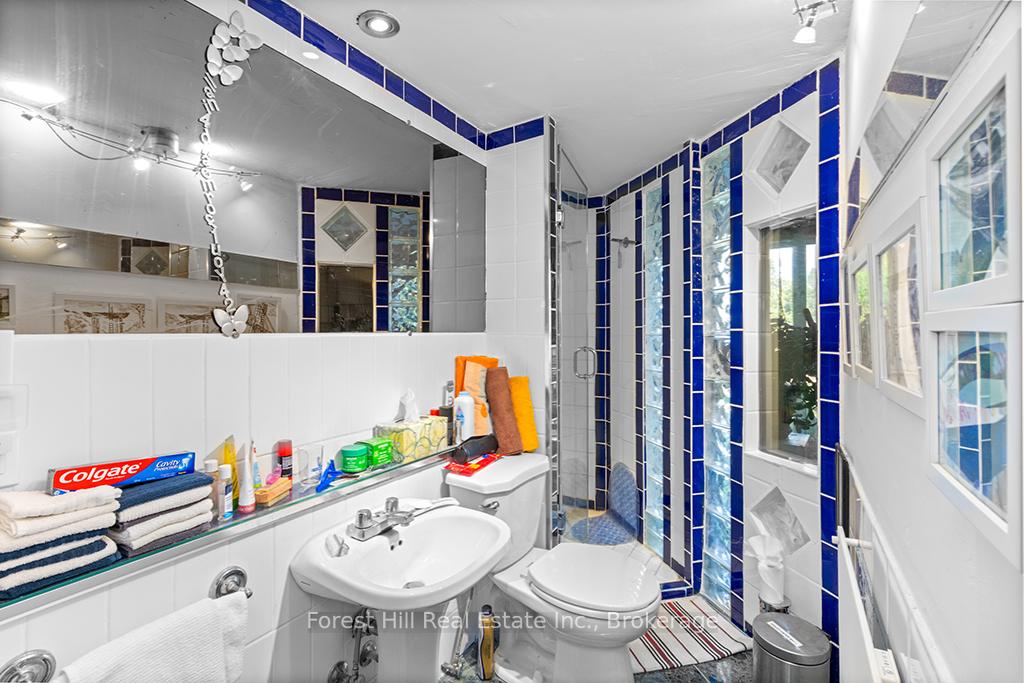
- 4-piece, Main
- 3-piece, Main
- Municipality
- Grey Highlands
- Neighbourhood
- Grey Highlands
- Main cross streets
- Grey Rd 4 / Hill St
- Zoning
- R
- Directions
- Hwy 10 to lights in Flesherton. West on Grey Rd 4 to Hill St. South (left) onto Hill St to sign
- Waterfront
- None
- MLS® number
- X13728422
- Data source
- Toronto Regional Real Estate Board
- Status change
- 2026-09-29
- Listed on
- 2026-08-31
- Days on market
- 29 days
- Possession type
- 60-89 days
- Co-op commission
- 2%+HST
- Seller
- Listed by
- FOREST HILL REAL ESTATE INC.
Home Market Value
Current home valuation for 15 Hill Street, Grey Highlands, Grey Highlands, ON. Listed for $513,990
HOMEH Estimate
—
Estimated Sales Range
—
HOMEH Estimate for 15 Hill Street, Grey Highlands
Calculated with a real agent's CMA method — 45+ years of experience, codified. Not an AI guess.
For the owner
Is this your home? Track its value.
Get this home's HOMEH Estimate by email once a month, with how many homes are for sale around you.
Mortgage Payment Calculator
Compare up to 4 down payment scenarios
5% on first $500K + 10% on $13,990 over $500K
$26,399
| Scenario 1 | Scenario 2 | Scenario 3 | Scenario 4 | |
|---|---|---|---|---|
−Down payment | % $ | % $ | % $ | % $ |
+CMHC insurance | $19,491 | $14,340 | $12,233 | $0 |
=Total mortgage | $506,754 | $476,931 | $449,124 | $411,192 |
Amortization | ||||
Mortgage rate | % | % | % | % |
| Payment frequency | ||||
=Mortgage payment | $2,474monthly | $2,329monthly | $2,193monthly | $2,008monthly |
Land Transfer Tax
$6,755
$6,755
Around this home
Data provided by OpenStreetMap & Fraser Institute School Rankings
Ask HOMEH
New!Hi there!
👋Text or call (416) 301-9001
Recommended for you
Based on homes you've looked at.
No recommended properties found.
Nearby similar homes
No nearby properties found.
More real estate resources
Other homes nearby
Explore this area
No nearby listings available.