
105 Wodehouse Court
Grey Highlands, ON N0C 1G0
- 3Bedrooms
- 3Bathrooms
- 0Garage
- 1500–2000Sq Ft
- $4,718Tax
- 171×156 ftLot Size
 Estimated Value:$803,585See Free Estimate Report

Sale & Price History for 105 Wodehouse Court, Grey Highlands
| Start Date | End Date | Price | Event | MLS# |
|---|---|---|---|---|
| No listing history available | ||||
Real estate boards require you to or to see the full details of this property.
*Sold prices and complete sale & price history are regulated data. Under the Trust in Real Estate Services Act, 2002 (TRESA) and the rules of the Real Estate Council of Ontario (RECO), and pursuant to the Multiple Listing Service® rules of the Canadian Real Estate Association (CREA) and the Toronto Regional Real Estate Board (TRREB), this information may be shown only to registered users who have agreed to the applicable terms of use (a Virtual Office Website, or "VOW," arrangement). HOMEH Inc., Brokerage therefore provides it to signed-in members only. Creating an account is free and takes under a minute.
About 105 Wodehouse Court, Grey Highlands
Summarized Description
- Sophisticated ranch-style bungalow on half-acre lot
- Open-concept living with stunning fireplace
- Designer kitchen with live-edge accents
- Breathtaking ensuite with freestanding tub
- Turnkey sale with high-end furnishings included
- Radiant heated flooring for winter comfort
- Dedicated shed for outdoor gear storage
- Minutes from Beaver Valley Ski Club
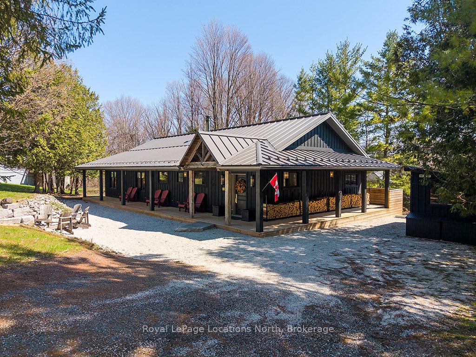
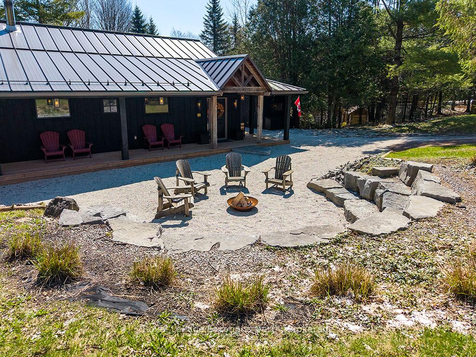
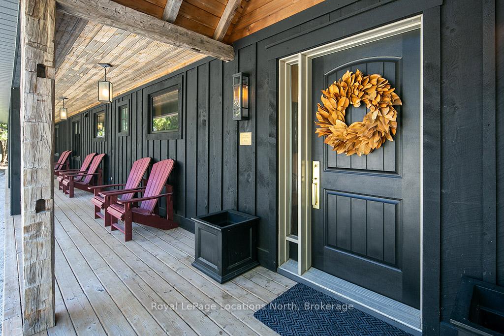
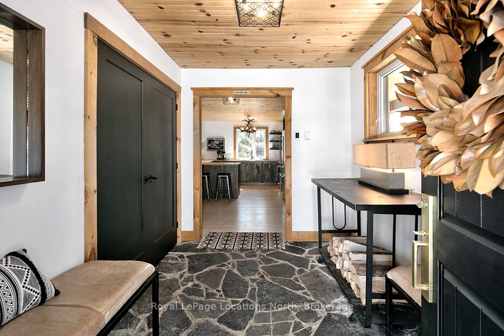
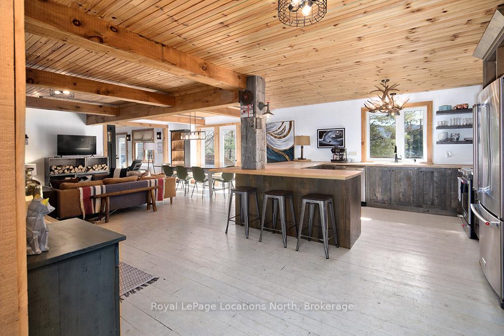
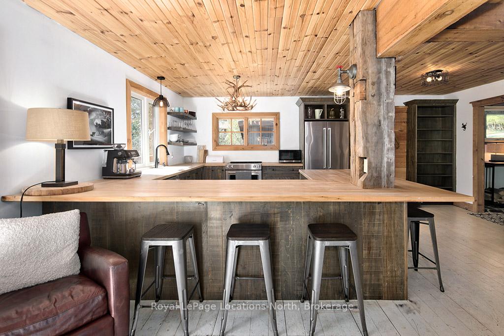
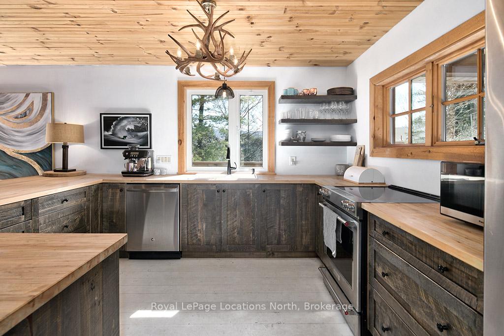
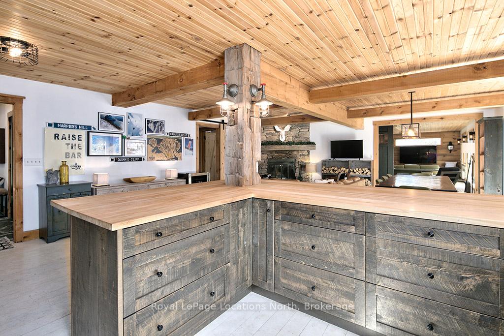
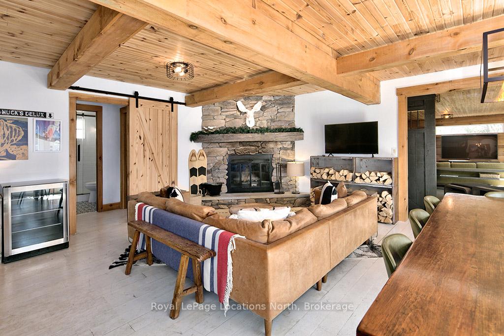
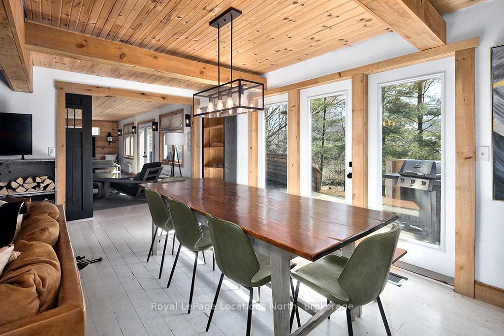
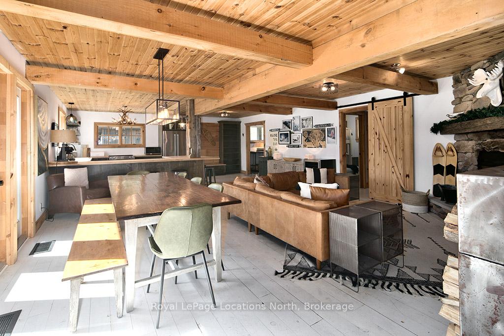
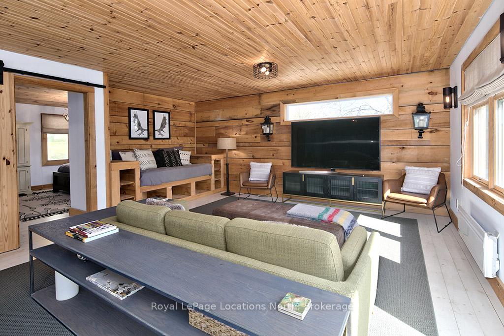
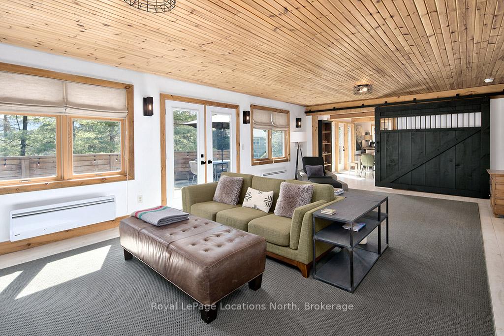
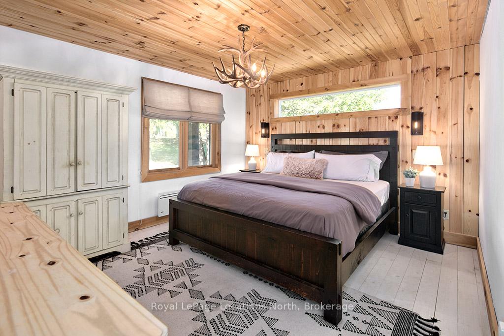
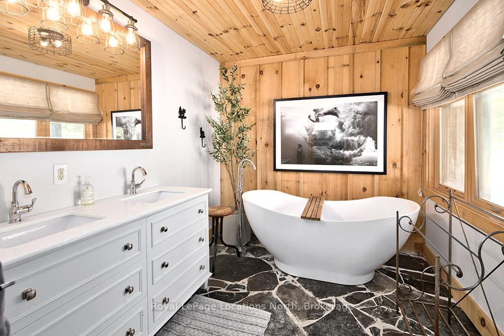
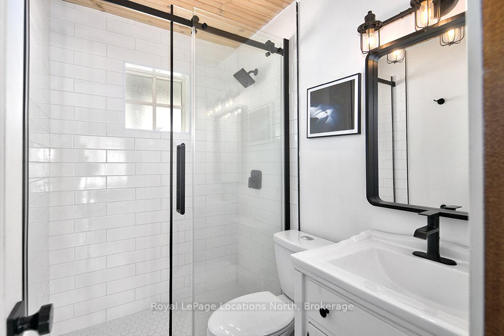
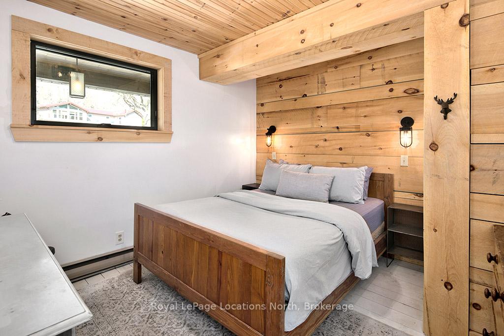
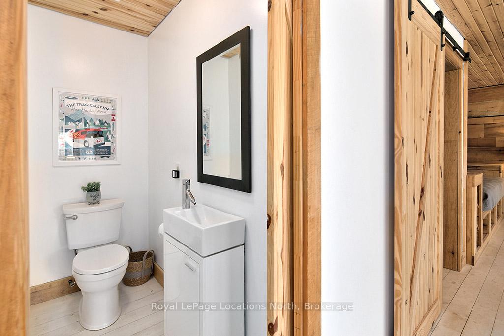
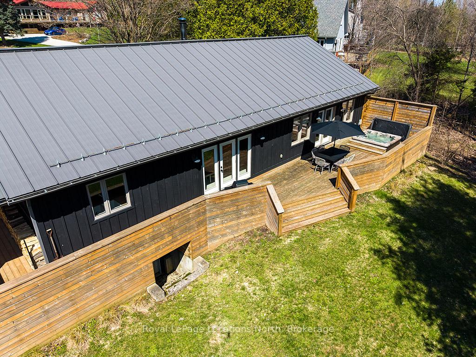
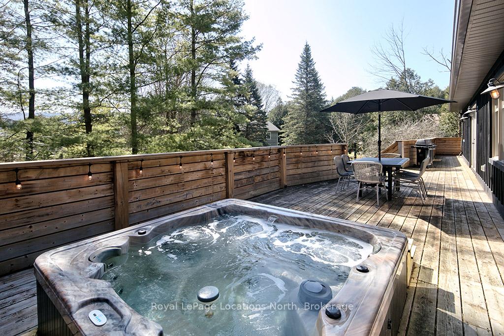
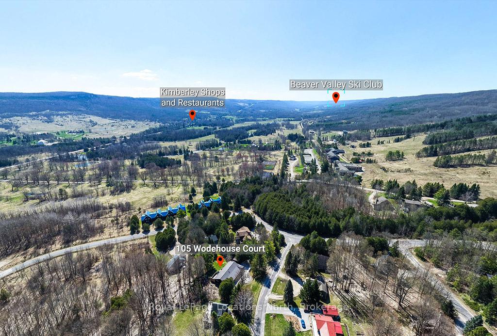
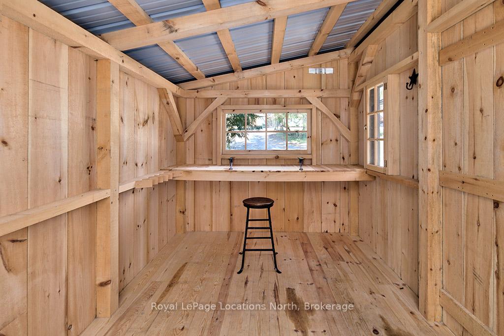
Welcome to 105 Wodehouse Court, a sophisticated ranch-style bungalow that perfectly balances modern designer living with soul-warming cabin comfort. Located on a private half-acre lot just minutes from the Beaver Valley Ski Club, this home makes a striking first impression with its black board-and-batten exterior and expansive wrap-around porch. Inside, the heart of the home is a sprawling open-concept living area where massive exposed beams and wood-plank ceilings frame a stunning floor-to-ceiling stone fireplace. The layout is thoughtfully designed for both connection and the ability to separate into unique zones if necessary, providing a seamless transition between social gatherings and quiet privacy. Whether you are hosting a dinner party in the designer kitchen with its live-edge accents or enjoying a slow morning by the fire, the home adapts to your lifestyle. To ensure total comfort, the foyer and bathrooms feature radiant heated flooring, offering a warm welcome after a day in the snow. The primary suite serves as a dedicated sanctuary, highlighted by a breathtaking ensuite bathroom. Here, a deep, sculptural freestanding soaker tub sits as a centerpiece against rugged flagstone flooring and natural wood walls, offering the ultimate spa-like escape to recharge. With three bedrooms and three bathrooms in total, there is ample space for family and friends to find their own corner of calm. Living here is entirely effortless. The property is being sold absolutely turnkey with all high-end furniture and curated decor included. For the outdoor enthusiast, a separate dedicated shed serves as a professional-grade gear hub for storage and ski tuning. Combined with the rare convenience of municipal water and sewer, this property offers a low-maintenance, high-style retreat in the heart of the Valley. Just pack your bags, grab your skis, and welcome home.
Key Facts & Features
Property Costs
- Annual Property Tax Amount
- $4,718
- Land Transfer Tax Fee
- $15,655
- Basement Type
- None
Interior Features
- Interior Extras
- Bar Fridge, Guest Accommodations, Storage
- Fireplace/Stove
- Yes
- Fireplace Features
- Living Room
- Elevator
- No
Exterior Features
- Pool
- None
Building
- Building Type
- Detached
- Building Style
- Bungalow
- Approx Age
- 31-50
Construction
- Exterior Finish
- Board & Batten
- Roof
- Metal
- Foundation Details
- Block, Insulated Concrete Form
- Special Designation
- Unknown
Lot
- Lot Front
- 170.92 ft
- Lot Depth
- 156.20 ft
- Lot Shape
- Irregular
Exclusions
- Exclusions
- Foyer Table Lamp, Ski Trail Signs and Snowboard Photos
Parking & Garages
- Garage Type
- None
- Garage Spaces
- 0
- Parking Spaces
- 5
- Total Garage And Parking Spaces
- 5
Heating & Cooling
- Heat Source
- Electric
- Heat Type
- Baseboard
- Air Conditioning
- None
- Water
- Municipal
- Sewers
- Sewer
- Bedrooms
- 3
- Washrooms
- 3
- Kitchens
- 1
- Family / bonus room
- Yes
Room sizes
- Dining Room—Main level
- Foyer—Main level
- Kitchen—Main level
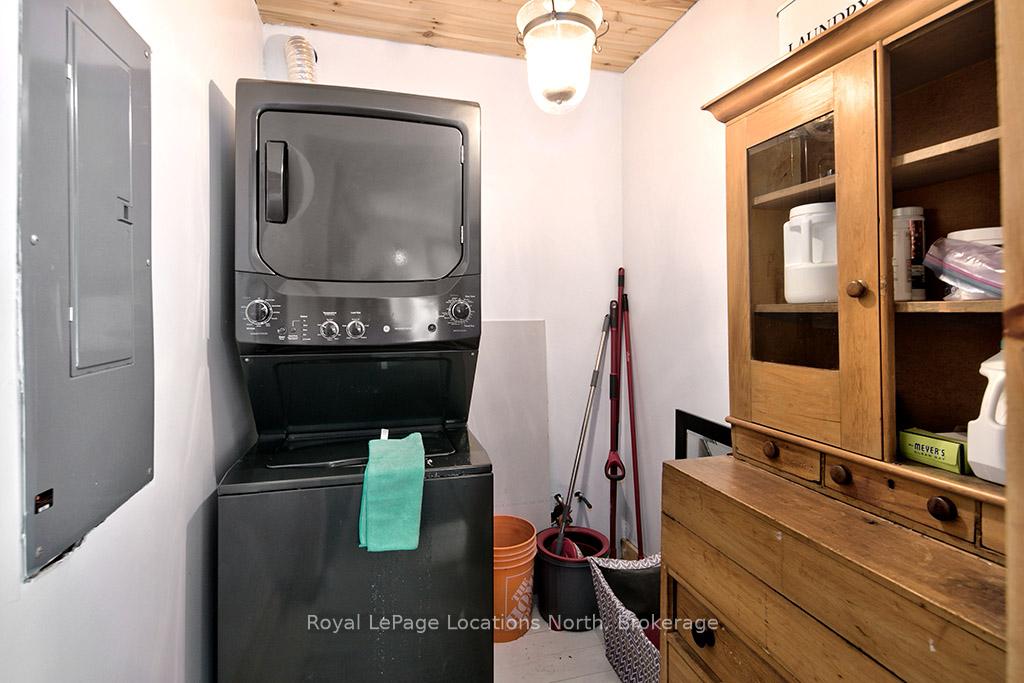
- Laundry—Main level
- Primary Bedroom—Main level
- Bathroom—Main level
- Bedroom—Main level
- Bathroom—Main level
- Bedroom 2—Main level
- Bathroom—Main level
- Living Room—Main level
Washrooms
- 2-piece, Main
- 3-piece, Main
- 4-piece, Main
- Municipality
- Grey Highlands
- Neighbourhood
- Grey Highlands
- Main cross streets
- Talisman and Wodehouse
- Directions
- Grey Rd. 7 to Lanktree to Wodehouse.
- MLS® number
- X13743060
- Data source
- Toronto Regional Real Estate Board
- Listed on
- 2026-09-03
- Updated on
- 2026-10-07
- Days on market
- 52 days
- Possession date
- 2026-09-30
- Possession type
- Flexible
- Co-op commission
- 2.5% + HST
- Seller
- Listed by
- Royal LePage Locations North
Home Market Value
Current home valuation for 105 Wodehouse Court, Grey Highlands, Grey Highlands, ON. Listed for $959,000
HOMEH Estimate
$803,585
Estimated Sales Range
$634,832 - $972,338
HOMEH Estimate for 105 Wodehouse Court, Grey Highlands
Calculated with a real agent's CMA method — 45+ years of experience, codified. Not an AI guess.
For the owner
Is this your home? Track its value.
Get this home's HOMEH Estimate by email once a month, with how many homes are for sale around you.
Mortgage Payment Calculator
Compare up to 4 down payment scenarios
5% on first $500K + 10% on $459,000 over $500K
$70,900
| Scenario 1 | Scenario 2 | Scenario 3 | Scenario 4 | |
|---|---|---|---|---|
−Down payment | % $ | % $ | % $ | % $ |
+CMHC insurance | $35,521 | $26,756 | $22,824 | $0 |
=Total mortgage | $923,555 | $889,856 | $837,974 | $767,200 |
Amortization | ||||
Mortgage rate | % | % | % | % |
| Payment frequency | ||||
=Mortgage payment | $4,509monthly | $4,345monthly | $4,091monthly | $3,746monthly |
Land Transfer Tax
$15,655
$15,655
Around this home
No schools found nearby
Data provided by OpenStreetMap & Fraser Institute School Rankings
Ask HOMEH
New!Hi there!
👋Text or call (416) 301-9001
Recommended for you
Based on homes you've looked at.
No recommended properties found.
Nearby similar homes
No nearby properties found.
More real estate resources
Other homes nearby
Explore this area
No nearby listings available.