
425005 Irish Lake Road
Grey Highlands, ON N0C 1H0
- 3+1Bedrooms
- 2Bathrooms
- 1Garage
- 1100–1500Sq Ft
- $4,625Tax
- —Lot Size
 Estimated Value:$774,150See Free Estimate Report

This home has sold. It is no longer available.
Property not available for sale or for rent.
Sale & Price History for 425005 Irish Lake Road, Grey Highlands
| Start Date | End Date | Price | Event | MLS# |
|---|---|---|---|---|
| 2026-09-02 | 2026-09-23 | Login to See Prices | Sold | x13736010 |
Real estate boards require you to or to see the full details of this property.
*Sold prices and complete sale & price history are regulated data. Under the Trust in Real Estate Services Act, 2002 (TRESA) and the rules of the Real Estate Council of Ontario (RECO), and pursuant to the Multiple Listing Service® rules of the Canadian Real Estate Association (CREA) and the Toronto Regional Real Estate Board (TRREB), this information may be shown only to registered users who have agreed to the applicable terms of use (a Virtual Office Website, or "VOW," arrangement). HOMEH Inc., Brokerage therefore provides it to signed-in members only. Creating an account is free and takes under a minute.
About 425005 Irish Lake Road, Grey Highlands
Summarized Description
- Unique circa-1910 brick schoolhouse with history.
- Includes a separate waterfront parcel.
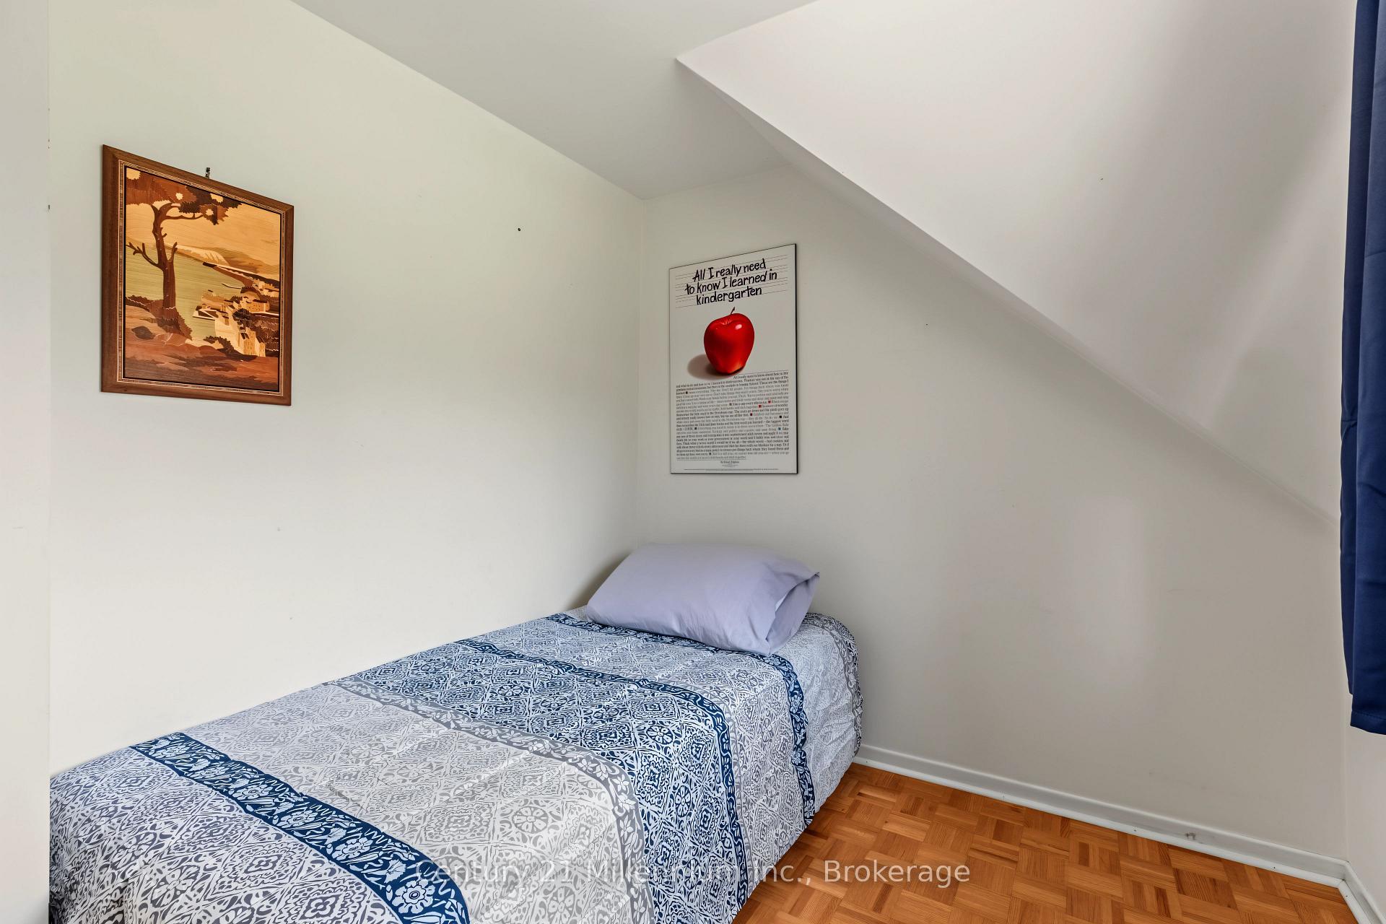
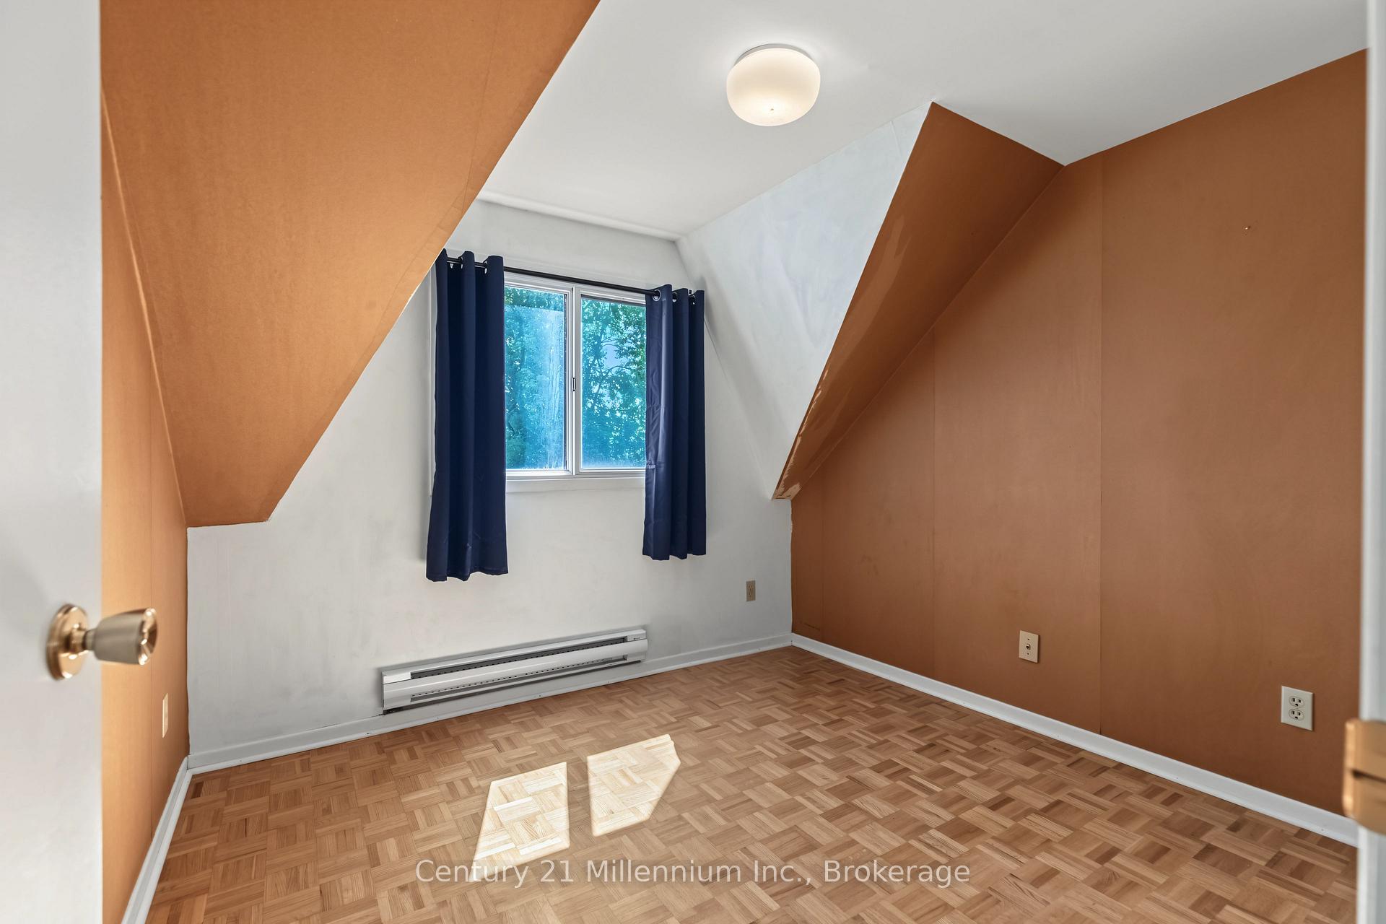
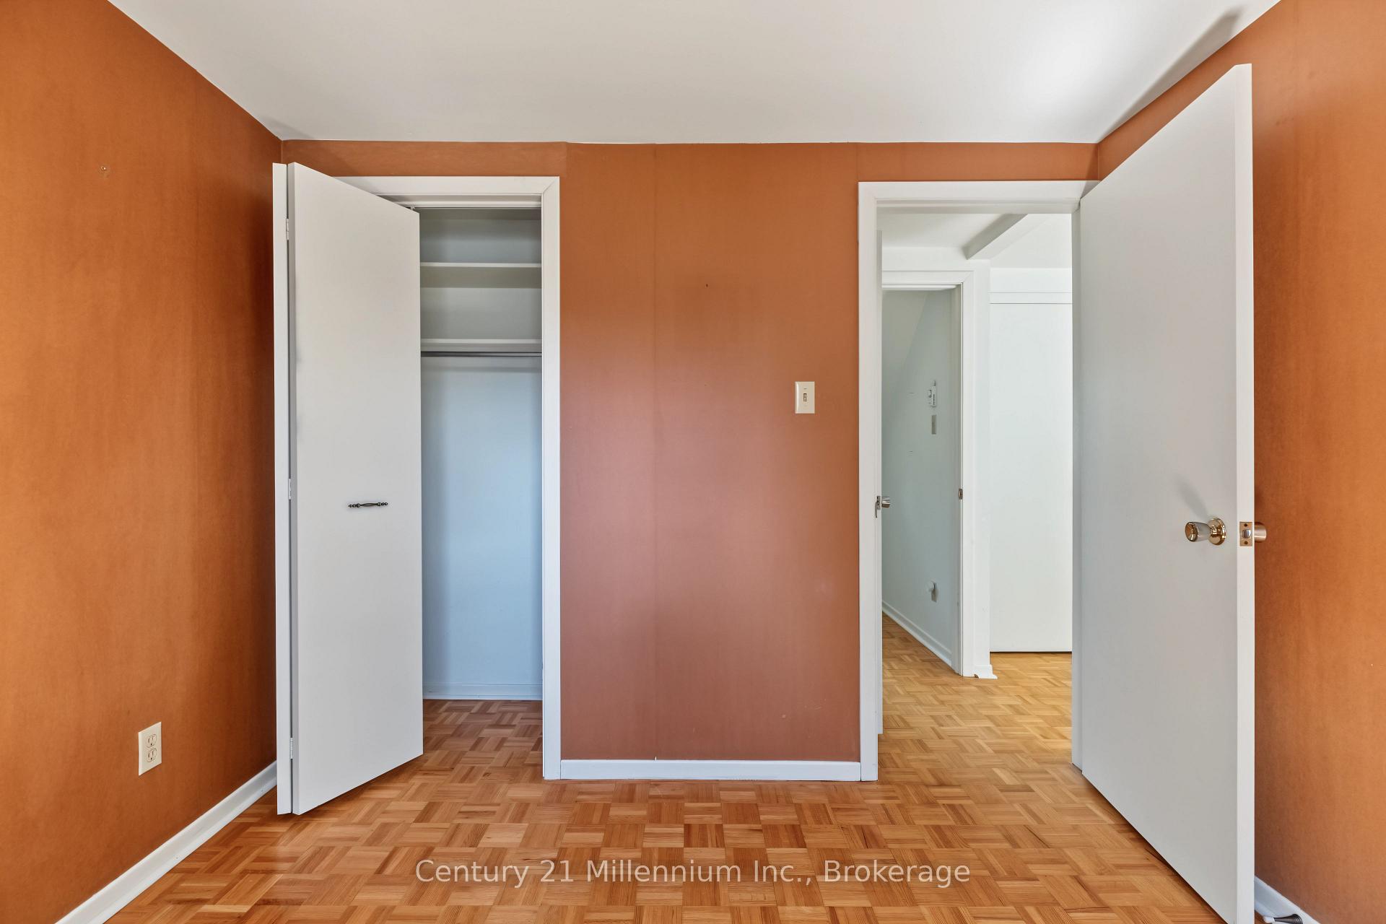
- Open-concept layout with three bedrooms.
- Original flooring and historic architectural elements.
- Large private yard surrounded by mature trees.
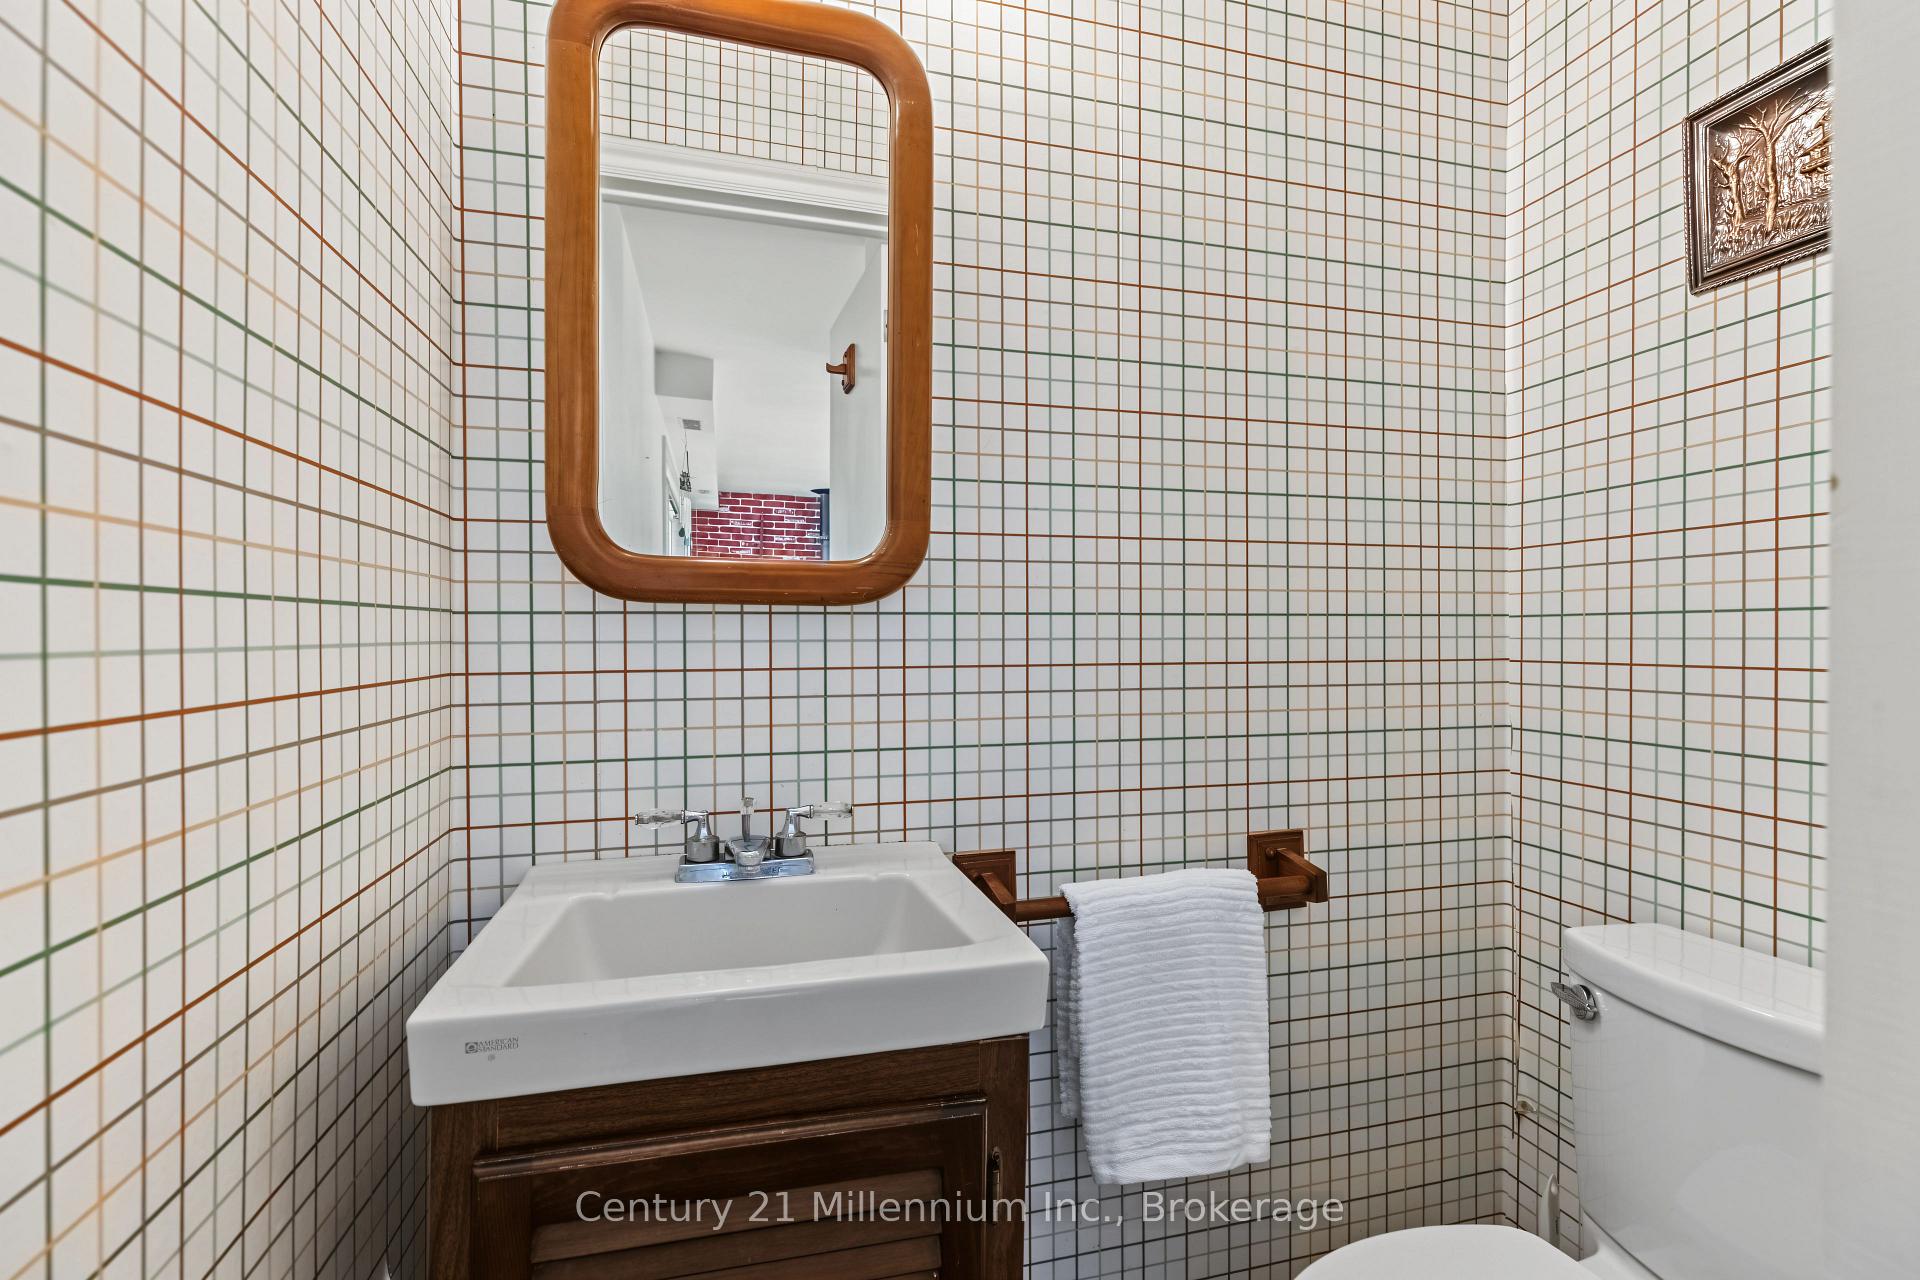
- Convenient main level 2-piece bathroom.
- Adjoining trail leads to Irish Lake shoreline.
- First time on market in over 45 years.
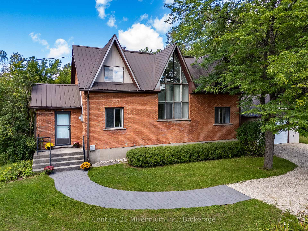
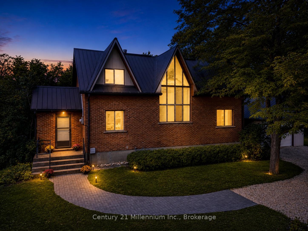
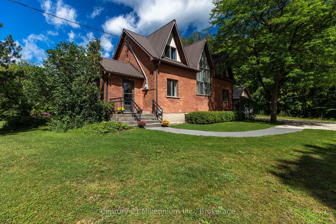
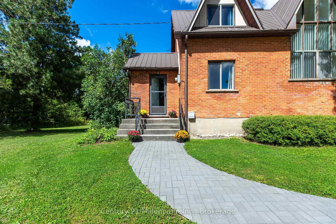
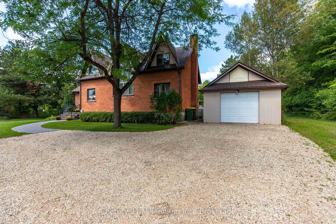
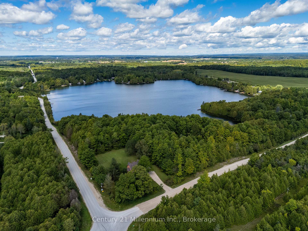
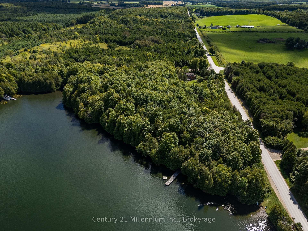
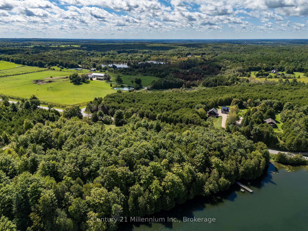
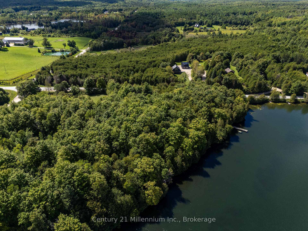
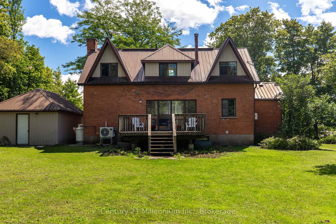
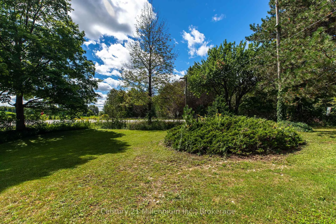
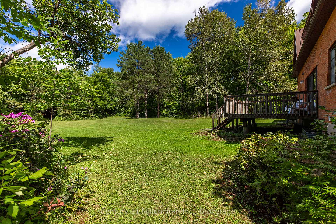
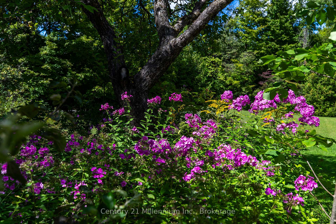
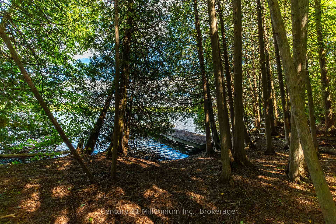
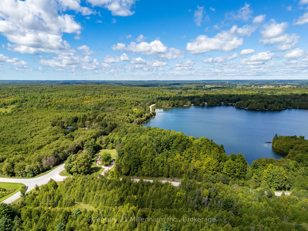
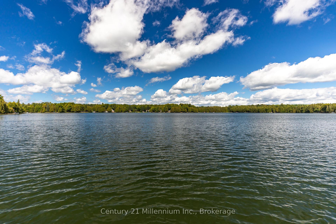
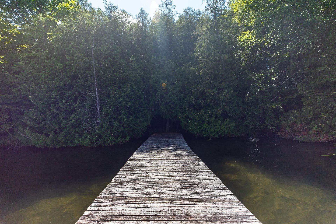
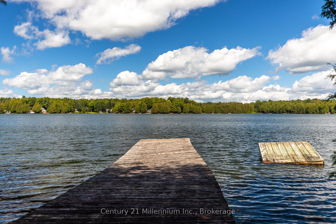
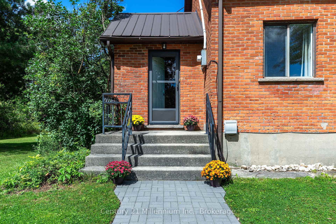
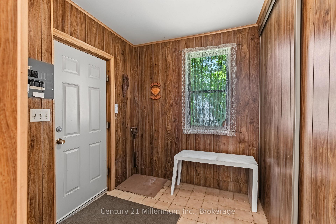
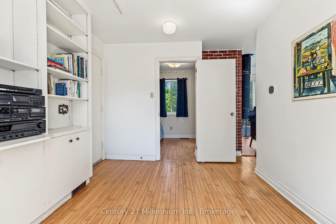
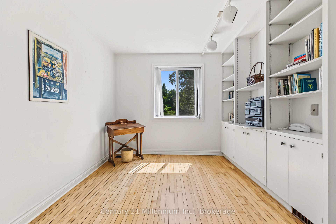
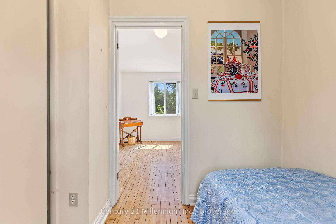
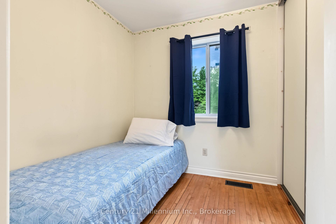
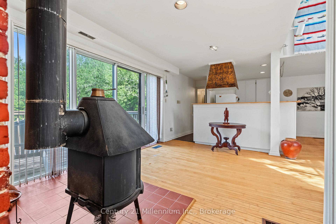
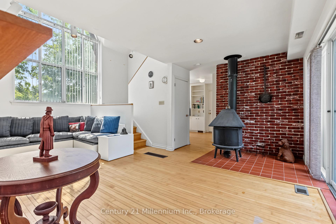
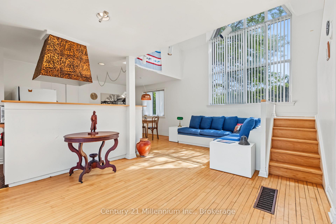
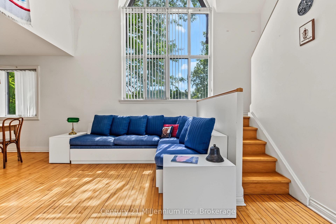
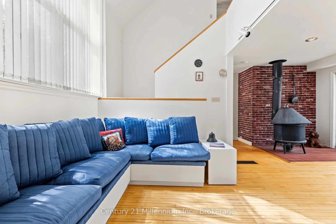
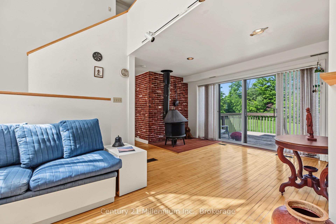
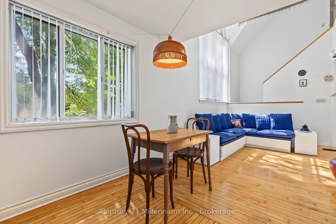
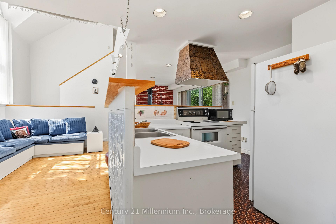
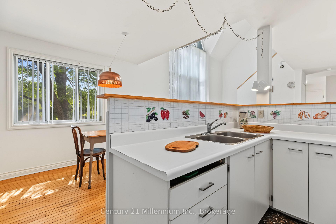
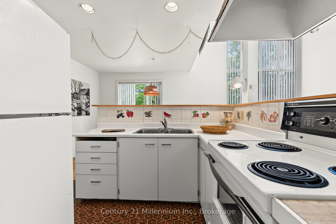
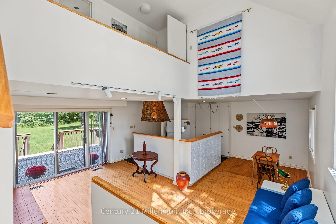
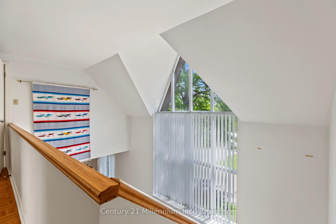
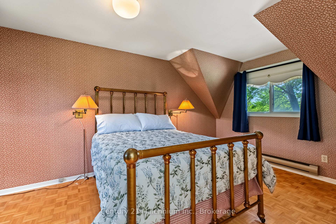
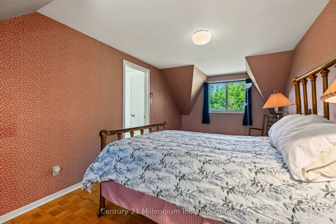
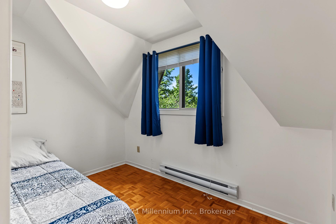
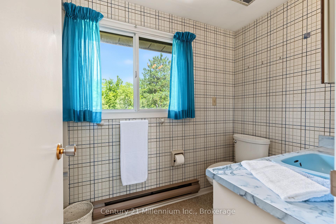
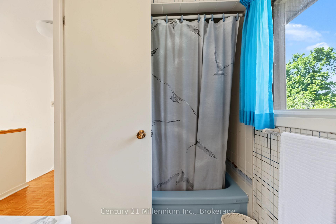
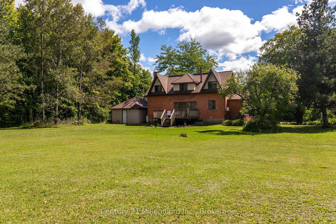
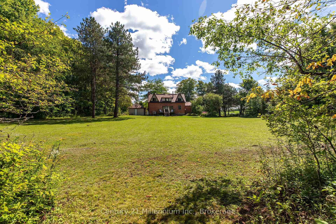
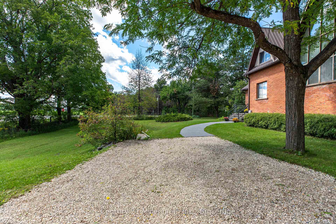
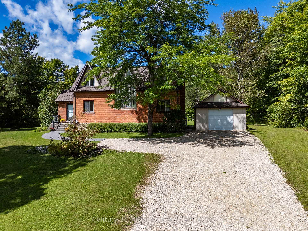
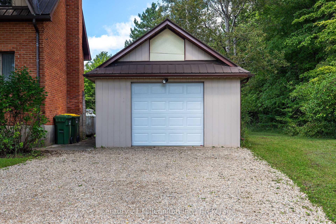
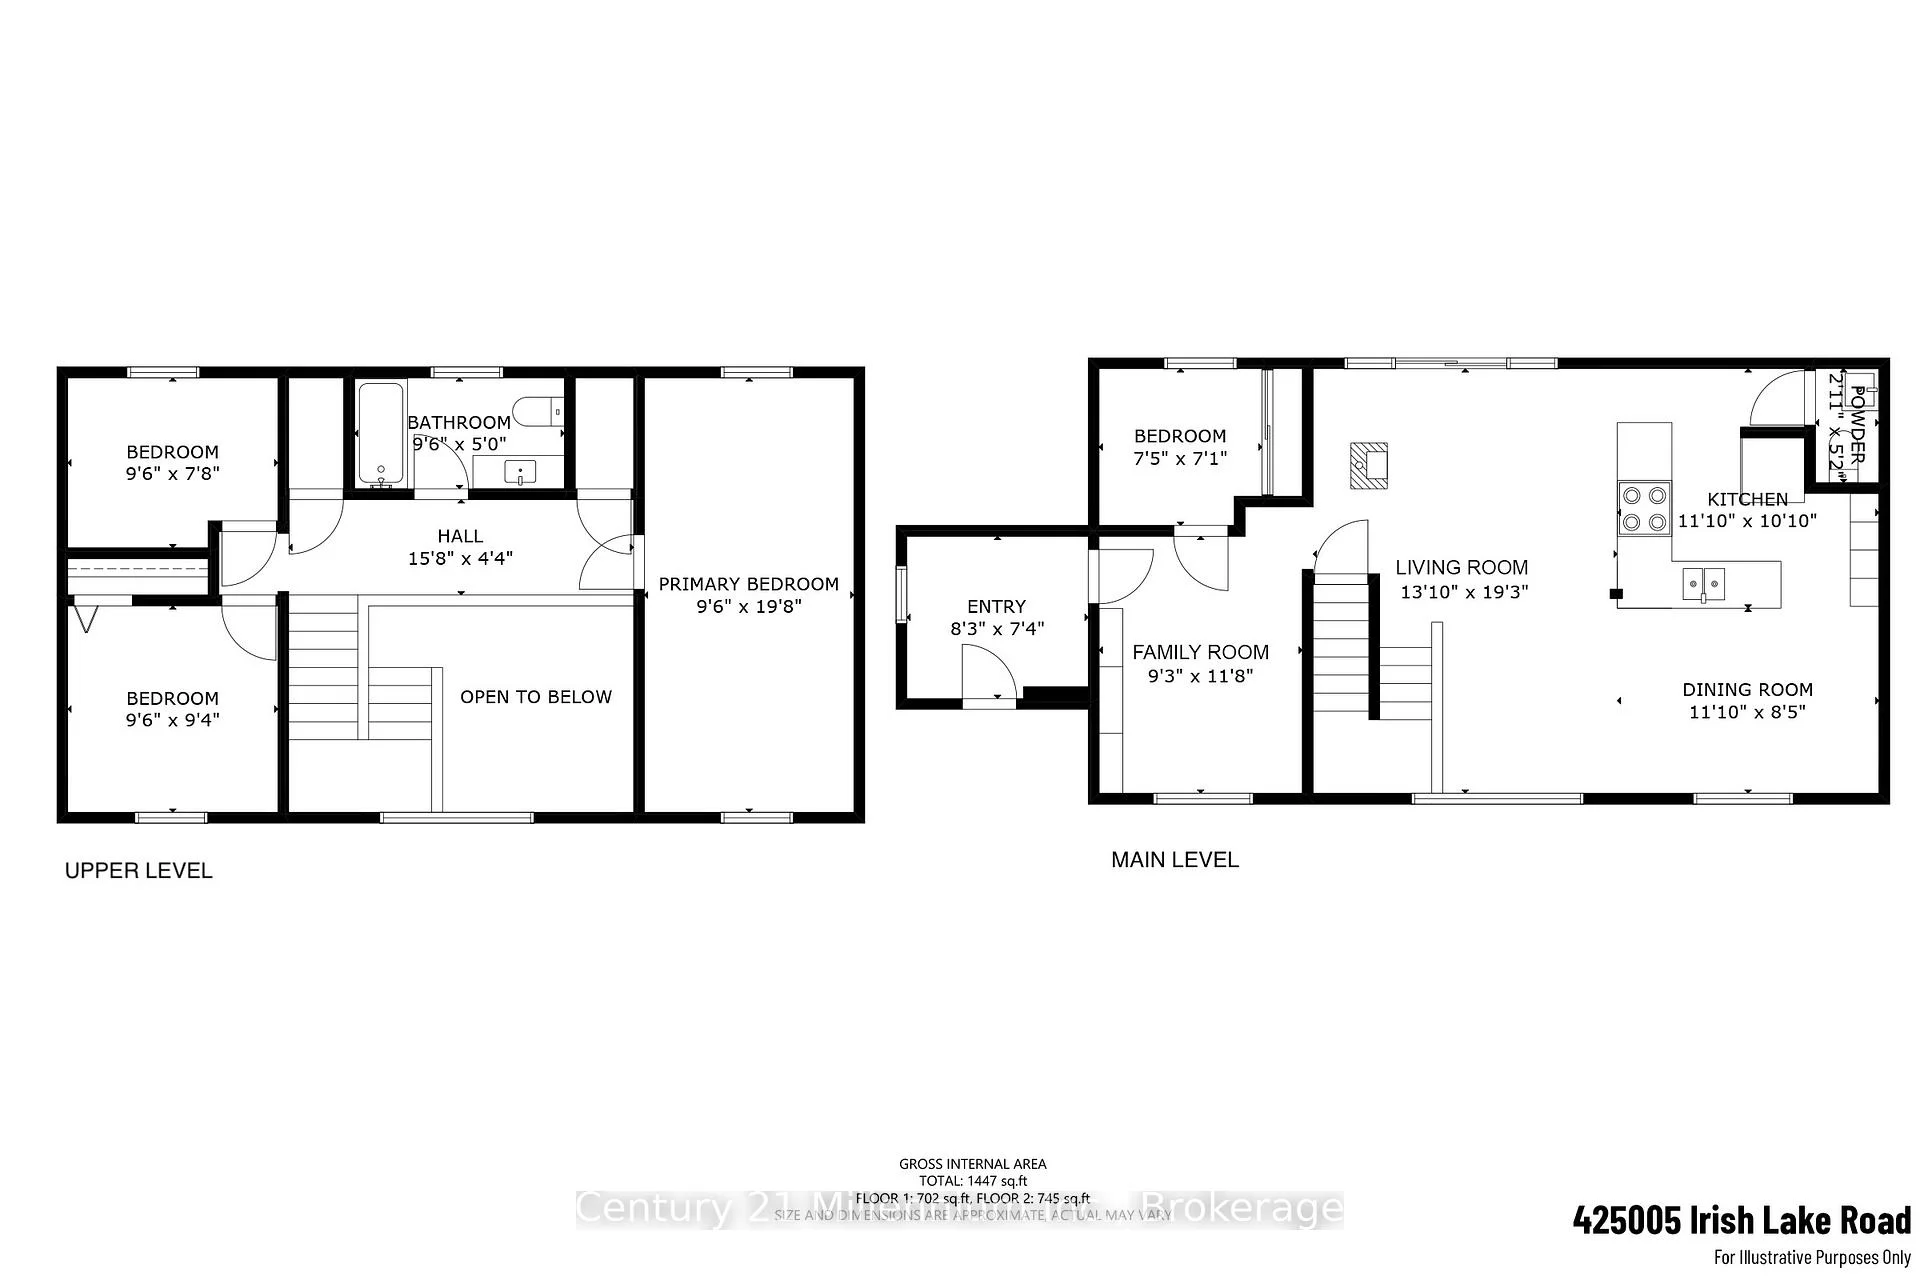
A rare opportunity steeped in history and set along the shores of Irish Lake. Offered for sale for the first time in more than 45 years, this remarkable Grey Highlands property brings together the timeless character of a circa-1910 brick schoolhouse with a separate adjoining waterfront parcel, together encompassing approximately 2.478 acres, creating a truly distinctive lake-country offering. Thoughtfully transformed into a warm and inviting home, the former schoolhouse still proudly reflects its past. Original schoolhouse flooring, a striking cathedral-style window and repurposed original ceiling material incorporated into the kitchen are just a few of the unique details that give this home its unmistakable character. Inside, the bright and open-concept layout offers three bedrooms plus additional flexible living space, a 4-piece bathroom upstairs and a convenient 2-piece bath on the main level. The soaring lines and historic architectural elements create a wonderful sense of space, while modern updates allow the home to be comfortably enjoyed year-round. Outside, mature trees frame a large and private yard with plenty of room to relax, gather and enjoy the peaceful surroundings. A rear deck and detached garage add to the property's appeal, while a trail leads toward the adjoining waterfront parcel and the shoreline of beautiful Irish Lake. The second parcel, separately identified in the assessment records as vacant residential/recreational waterfront land, features a rocky shoreline and desirable direct lake ownership. Whether imagined as a memorable family retreat, a 4-season escape or an extraordinary place to call home, this property offers something truly special: a piece of Irish Lake history, more than a century of character and over 45 years of cherished ownership, ready for its next chapter. Buyers to do their own due diligence.
Key Facts & Features
Property Costs
- Annual Property Tax Amount
- $4,625
- Land Transfer Tax Fee
- $12,455
- Basement Type
- Full, Unfinished
Interior Features
- Interior Extras
- Water Heater Owned
- Fireplace/Stove
- Yes
- Fireplace Features
- Wood
- Elevator
- No
Exterior Features
- Pool
- None
- Property Features
- Wooded/Treed, Part Cleared, Hospital, Golf
Building
- Building Type
- Detached
- Building Style
- Other
- Approx Age
- 100+
Construction
- Exterior Finish
- Brick
- Roof
- Metal
- Foundation Details
- Unknown
- Special Designation
- Unknown
Lot
- Lot Size
- 2.478
Inclusions
- Inclusions
- Fridge (As Is), Stove (As Is), Washer (As Is), Dryer (As Is), Dock (As Is), Raft (As Is)
Exclusions
- Exclusions
- Some Personal Belongings
Parking & Garages
- Garage Type
- Detached
- Garage Spaces
- 1
- Parking Spaces
- 4
- Total Garage And Parking Spaces
- 5
Heating & Cooling
- Heat Source
- Propane
- Heat Type
- Forced Air
- Air Conditioning
- Other
- Water
- Well
- Sewers
- Septic
- Bedrooms
- 3 + 1
- Washrooms
- 2
- Kitchens
- 1
- Family / bonus room
- Yes
Room sizes
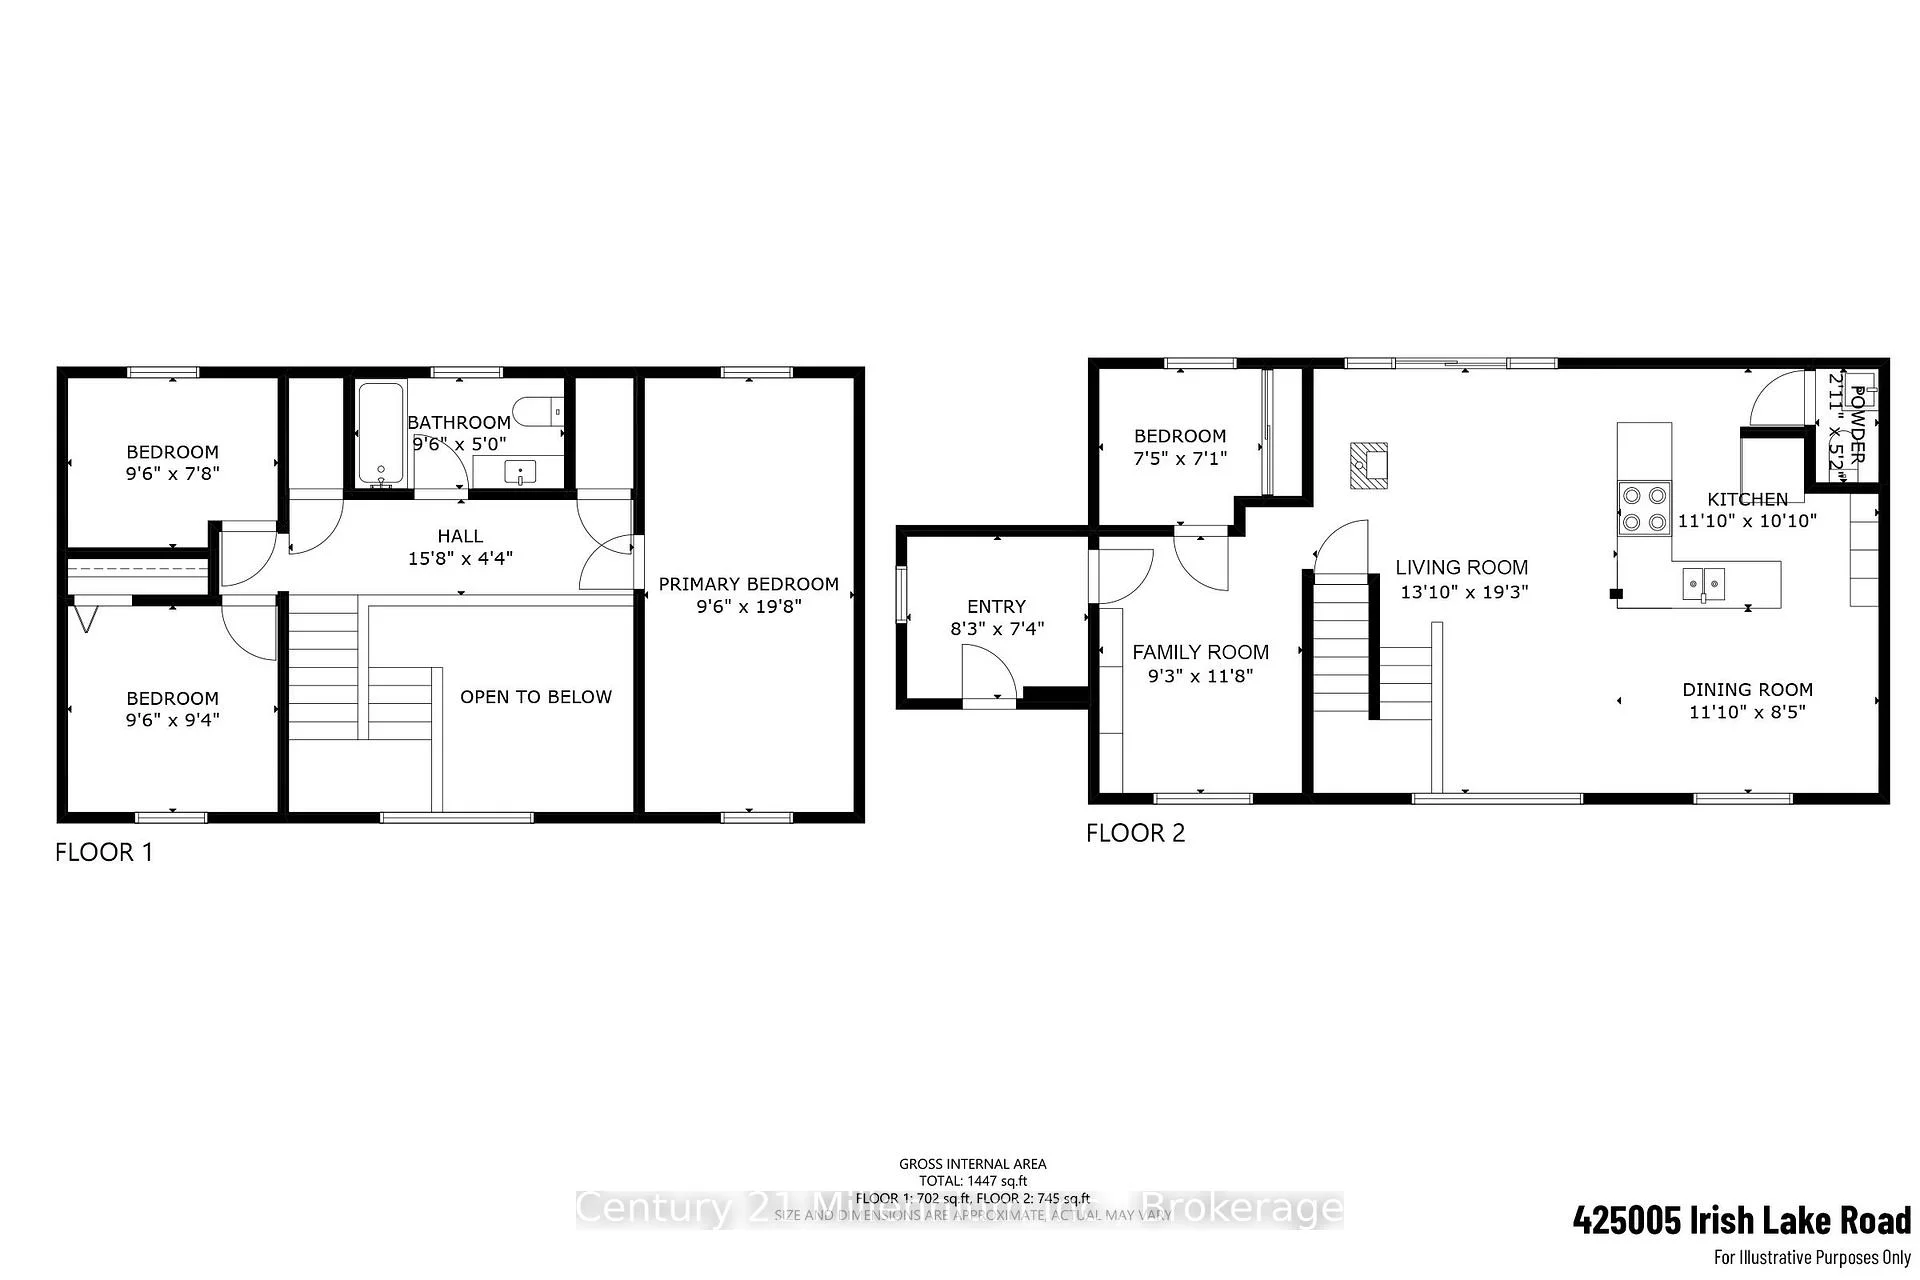
- Bedroom—Second level
- Bathroom—Main level, 2 Pc Bath
- Foyer—Main level
- Kitchen—Main level
- Family Room—Main level
- Bedroom—Second level
- Primary Bedroom—Second level
- Bathroom—Second level, 4 Pc Bath
- Bedroom—Main level
- Dining Room—Main level
- Living Room—Main level
Washrooms
- 4-piece
- 2-piece
- Municipality
- Grey Highlands
- Neighbourhood
- Grey Highlands
- Main cross streets
- Artemesia-Glenelg Townline & Irish Lake Rd
- Zoning
- RS
- Directions
- From West Back line, South on Artemesia-Glenelg Townline to Irish Lake Rd. Property on North East Corner of Irish Lake and Artemesia-Glenelg Townline.
- Waterfront
- Direct
- MLS® number
- X13736010
- Data source
- Toronto Regional Real Estate Board
- Status change
- 2026-09-23
- Listed on
- 2026-09-02
- Days on market
- 21 days
- Possession type
- Flexible
- Co-op commission
- 2% + HST
- Seller
- Listed by
- Century 21 Millennium Inc.
Home Market Value
Current home valuation for 425005 Irish Lake Road, Grey Highlands, Grey Highlands, ON. Listed for $799,000
HOMEH Estimate
$774,150
Estimated Sales Range
$611,579 - $936,722
HOMEH Estimate for 425005 Irish Lake Road, Grey Highlands
Calculated with a real agent's CMA method — 45+ years of experience, codified. Not an AI guess.
For the owner
Is this your home? Track its value.
Get this home's HOMEH Estimate by email once a month, with how many homes are for sale around you.
Mortgage Payment Calculator
Compare up to 4 down payment scenarios
5% on first $500K + 10% on $299,000 over $500K
$54,900
| Scenario 1 | Scenario 2 | Scenario 3 | Scenario 4 | |
|---|---|---|---|---|
−Down payment | % $ | % $ | % $ | % $ |
+CMHC insurance | $29,755 | $22,292 | $19,016 | $0 |
=Total mortgage | $773,624 | $741,392 | $698,166 | $639,200 |
Amortization | ||||
Mortgage rate | % | % | % | % |
| Payment frequency | ||||
=Mortgage payment | $3,777monthly | $3,620monthly | $3,409monthly | $3,121monthly |
Land Transfer Tax
$12,455
$12,455
Around this home
No schools found nearby
Data provided by OpenStreetMap & Fraser Institute School Rankings
Ask HOMEH
New!Hi there!
👋Text or call (416) 301-9001
Recommended for you
Based on homes you've looked at.
No recommended properties found.
Nearby similar homes
No nearby properties found.
More real estate resources
Other homes nearby
Explore this area
No nearby listings available.