
812143 East Back Line
Grey Highlands, ON N0C 1B0
- 3Bedrooms
- 2Bathrooms
- 1Garage
- —Sq Ft
- $3,015Tax
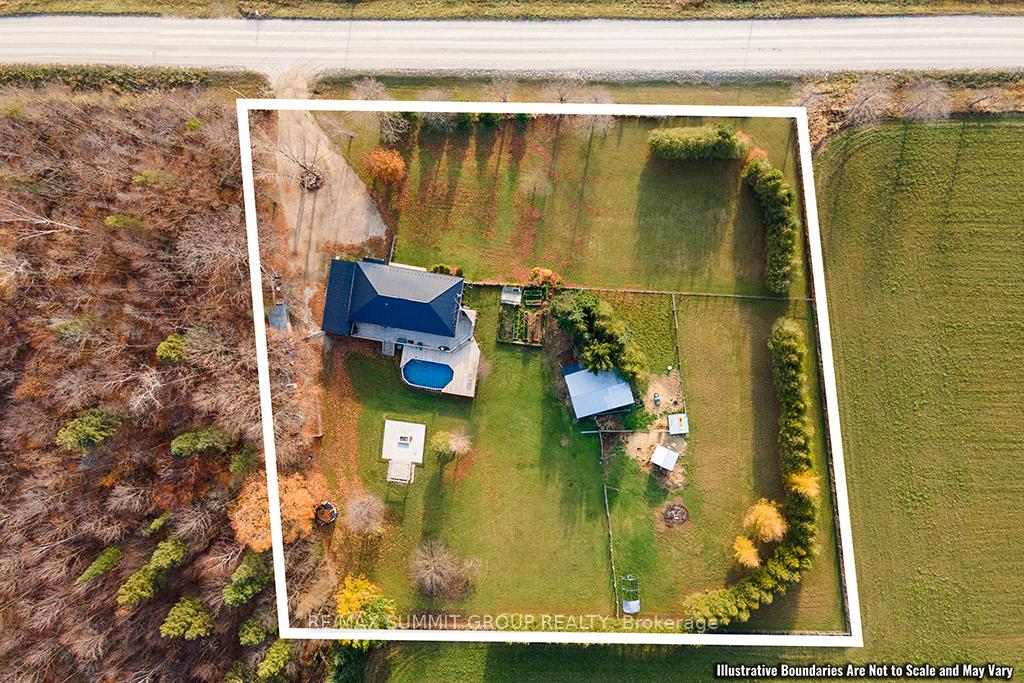
- 297×296 ftLot Size
 Free EstimateSee Free Estimate Report

Property not available for sale or for rent.
HOMEH One: full-service selling for a 1% listing fee. The buyer's agent commission is separate.
Free Home EvaluationHow Much Is My Home Worth?Homes for Sale NearbySale & Price History for 812143 East Back Line, Grey Highlands
| Start Date | End Date | Price | Event | MLS# |
|---|---|---|---|---|
| 2024-11-01 | 2025-03-31 | Login to See Prices | Expired | x10326491 |
Real estate boards require you to or to see the full details of this property.
*Sold prices and complete sale & price history are regulated data. Under the Trust in Real Estate Services Act, 2002 (TRESA) and the rules of the Real Estate Council of Ontario (RECO), and pursuant to the Multiple Listing Service® rules of the Canadian Real Estate Association (CREA) and the Toronto Regional Real Estate Board (TRREB), this information may be shown only to registered users who have agreed to the applicable terms of use (a Virtual Office Website, or "VOW," arrangement). HOMEH Inc., Brokerage therefore provides it to signed-in members only. Creating an account is free and takes under a minute.
About 812143 East Back Line, Grey Highlands
Summarized Description
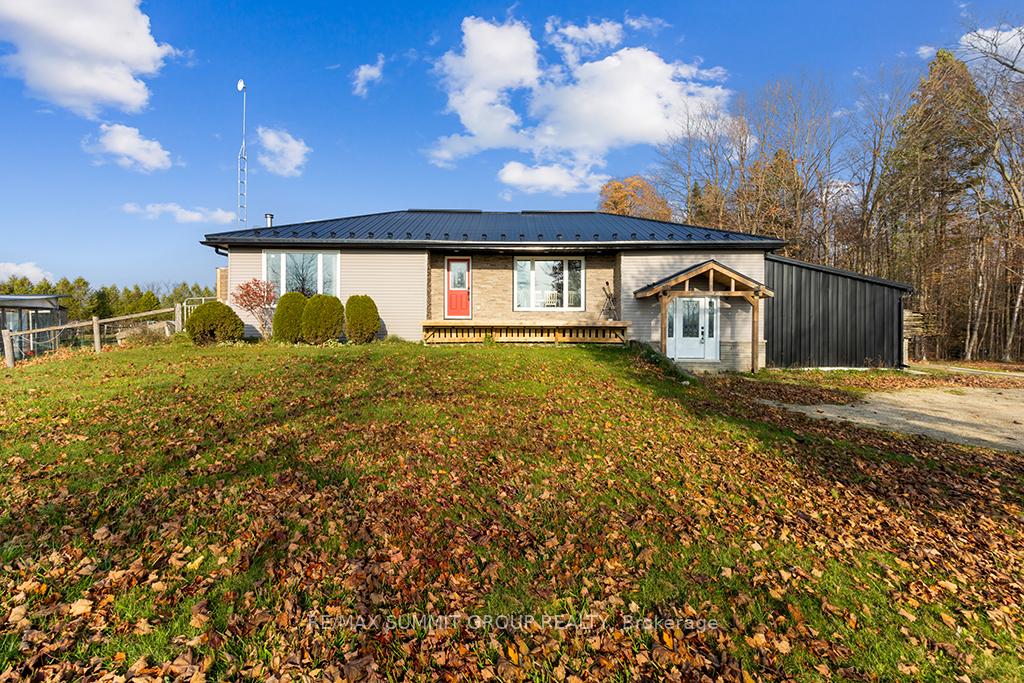
- Raised bungalow with unique side-split entry.
- Updated kitchen with breakfast bar.
- Oversized bedrooms with walk-in closets.
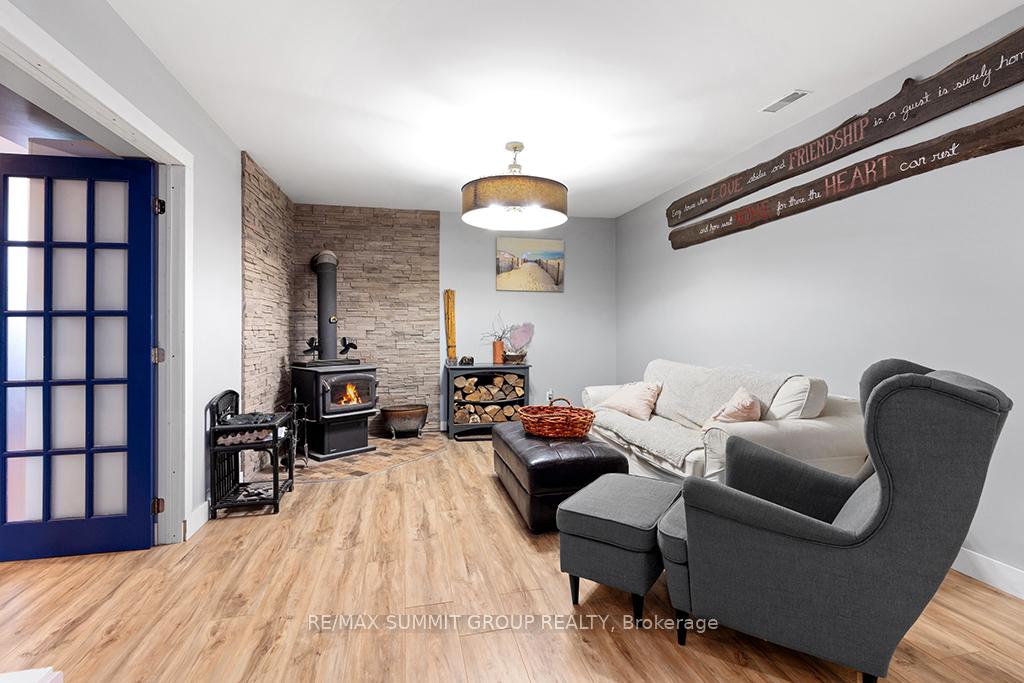
- Cozy family room with woodstove.
- Flexible space for gym or office.
- Sprawling rear deck and above-ground pool.
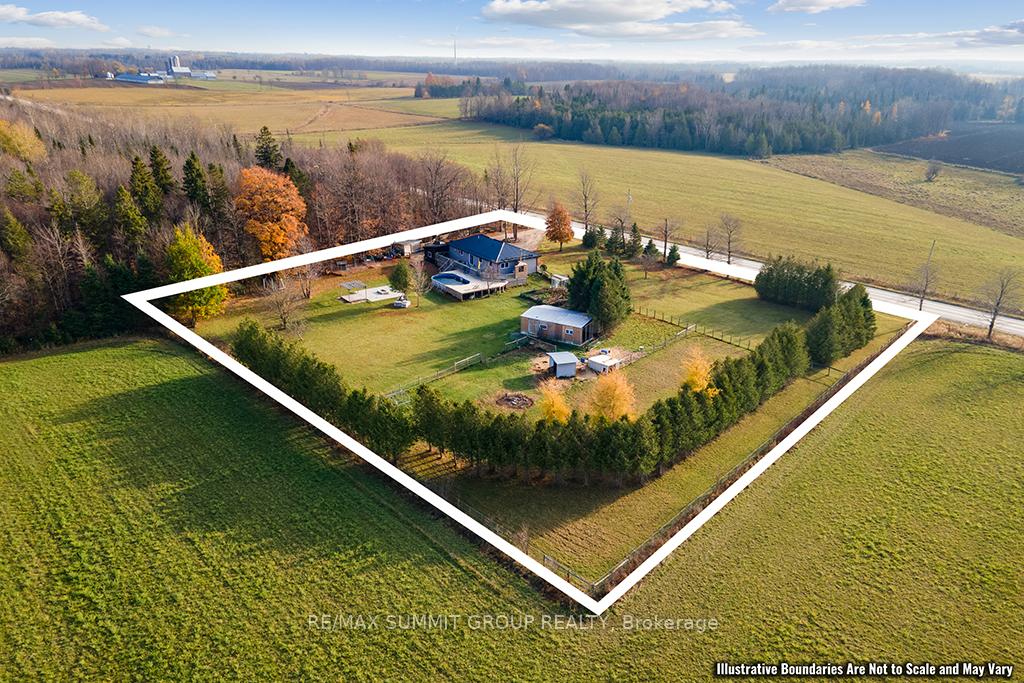
- Tranquil 2-acre lot surrounded by trees.
- Conveniently located near Dundalk and Shelburne.
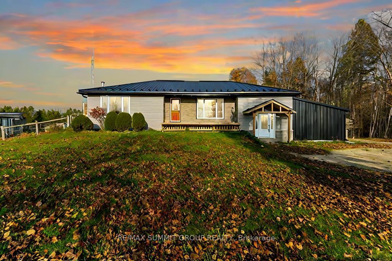
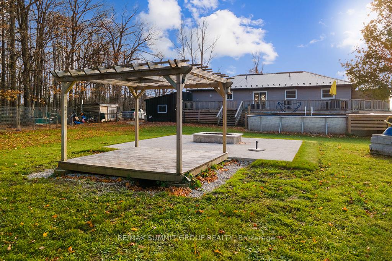
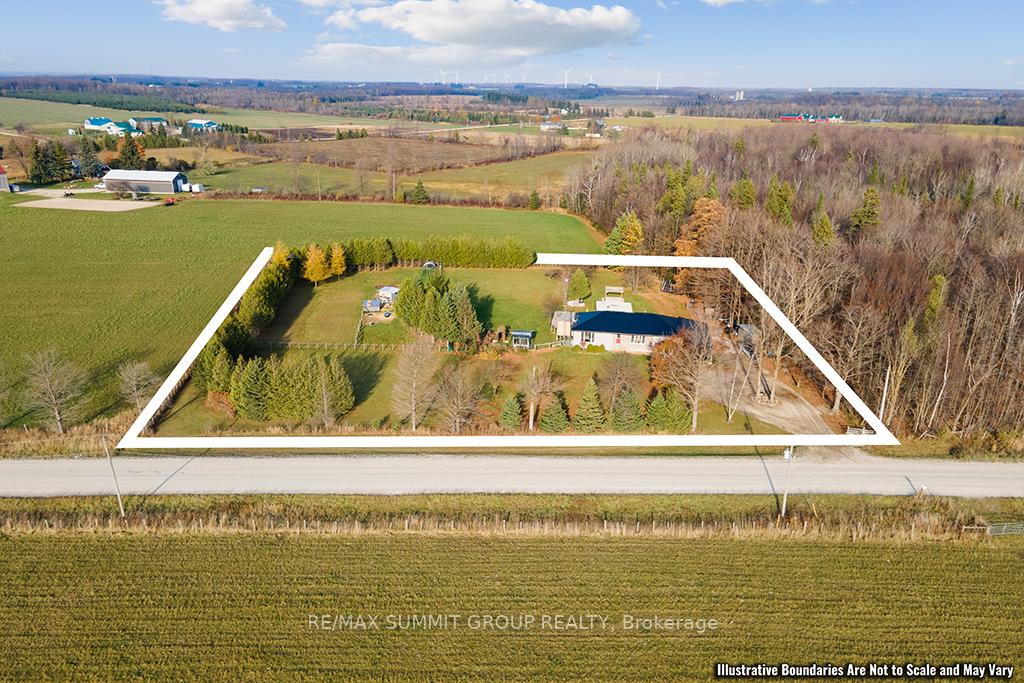
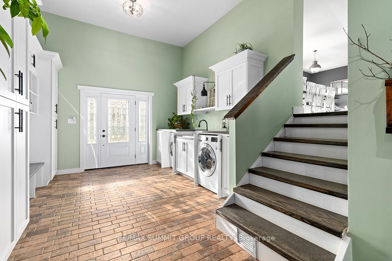
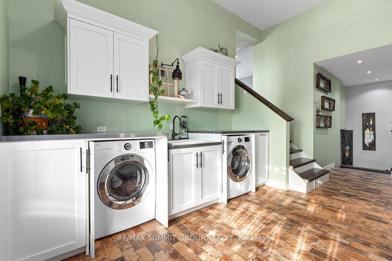
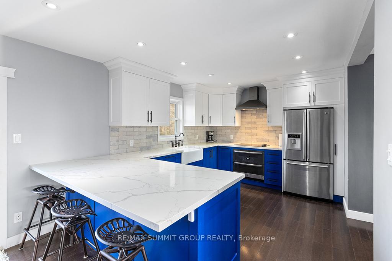
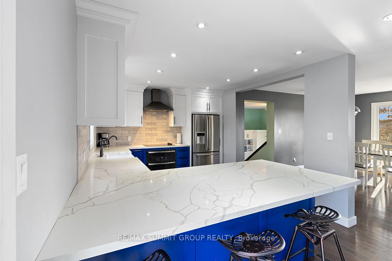
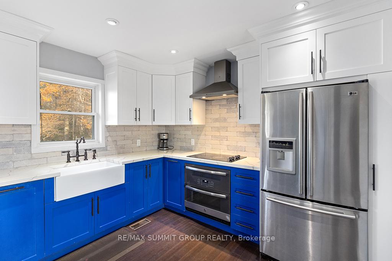
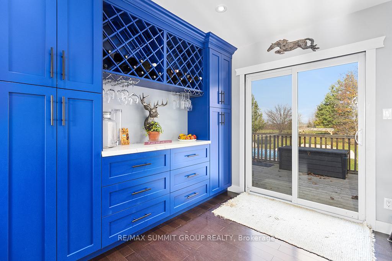
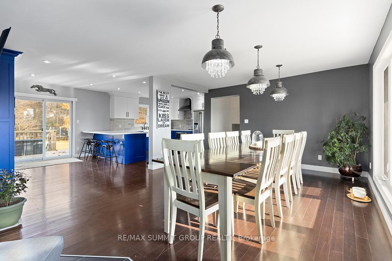
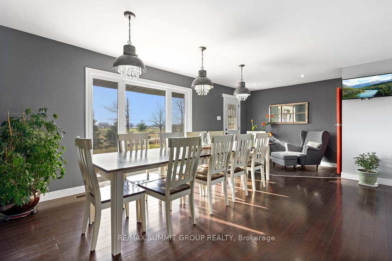
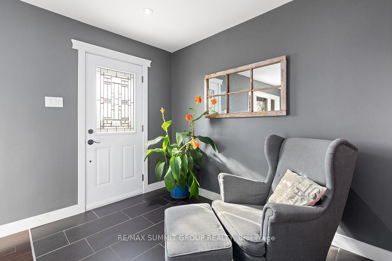
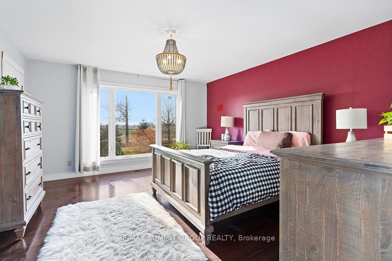
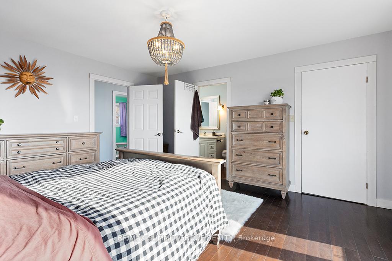
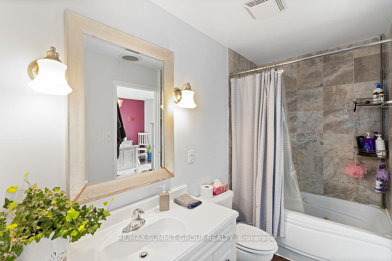
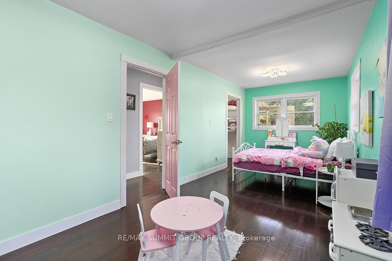
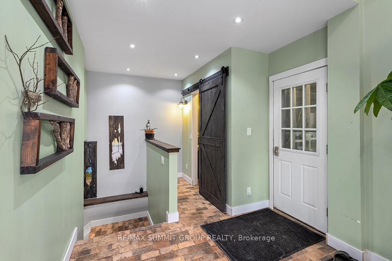
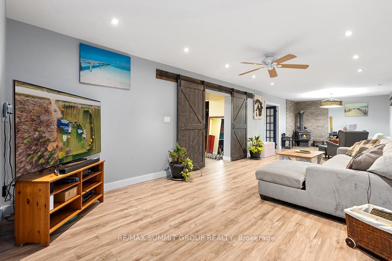
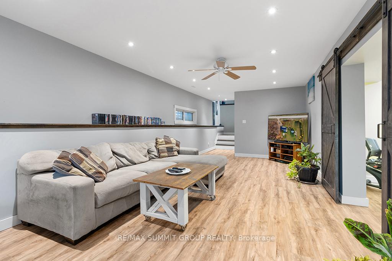
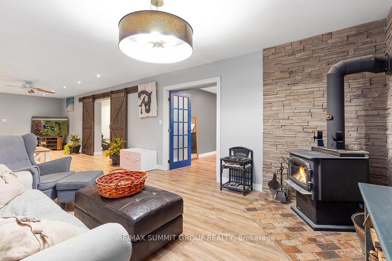
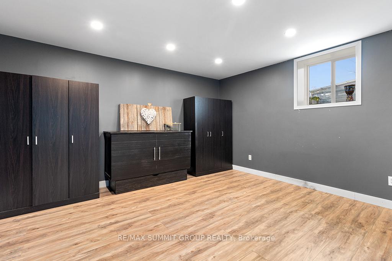
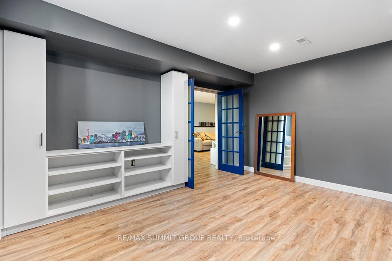
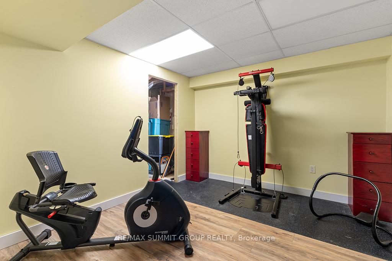
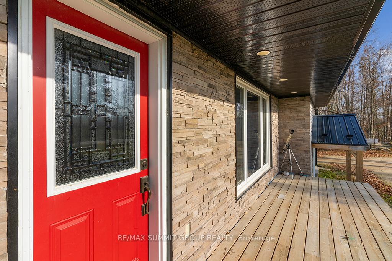
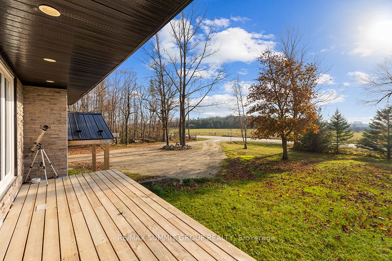
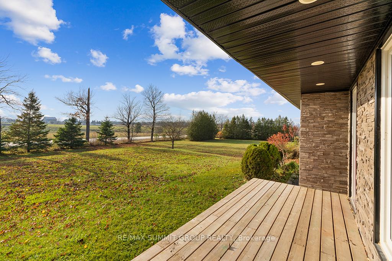
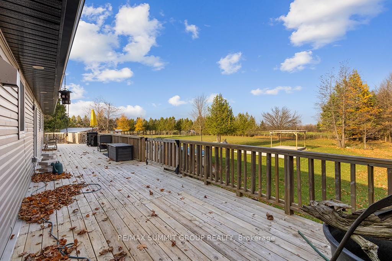
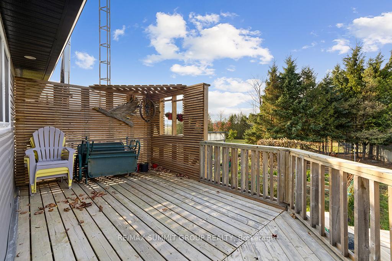
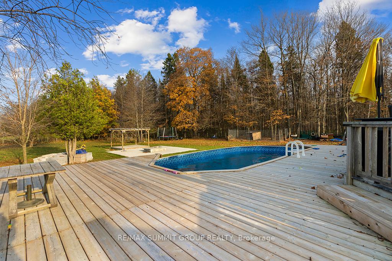
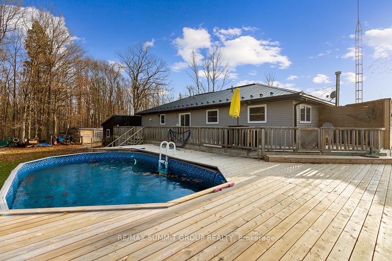
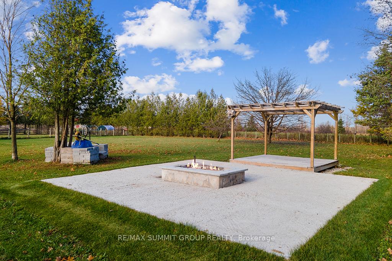
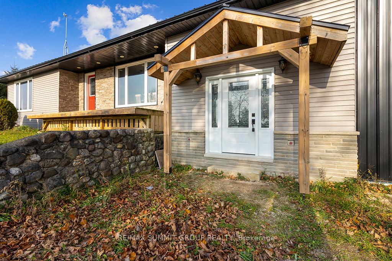
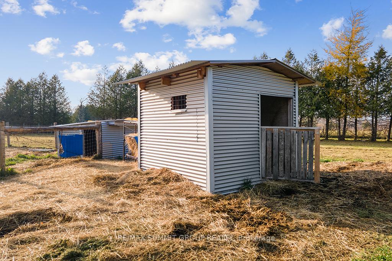
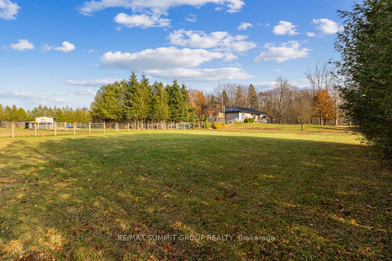
This raised bungalow is designed for comfort and versatility, featuring a unique side-split entry leading to a spacious mudroom with a convenient 2-piece bath and direct access to the attached garage and storage area. The updated kitchen features ample cabinetry in a bold colour thats perfect for someone with a creative personality; however, they could easily be repainted to suit your taste if a different look is preferred. A breakfast bar, and a delightful coffee bar, is perfect for your morning routine or a treat station for a Ninja Creami or Slushie machine. The expansive dining area comfortably seats the whole family, making it ideal for gatherings and entertaining. Originally configured as three bedrooms on the main floor, it now offers two oversized bedrooms, each with a walk-in closet. If desired, it could be converted back to a three-bedroom layout. A third bedroom with a large window is located on the lower level, near the generous family room. A woodstove in the family room provides a cozy secondary heat source, creating a perfect spot to curl up with a good book on a snowy winter night. Theres also a flexible space currently set up as a gym, but it could easily transform into a toy room, office, or creative nook. Step out from the kitchen to a sprawling rear deck that wraps around to an above-ground pool, offering a perfect space for outdoor relaxation. The front covered porch provides another spot to unwind and enjoy the views. Set on a tranquil 2-acre lot surrounded by mature trees, this property offers both privacy and charm. The firepit area will be a summer hangout space where countless smores and memories are made, perfect for cozy evenings under the stars. Conveniently located just 10 minutes from Dundalk and 20 minutes from Shelburne, this home provides an ideal balance of rural tranquillity and accessibility. With numerous updates over the past eight years, its a fantastic retreat for those seeking a peaceful slice of the countryside.
Key Facts & Features
Property Costs
- Annual Property Tax Amount
- $3,015
- Land Transfer Tax Fee
- $11,475
- Basement Type
- Full, Finished
Interior Features
- Interior Extras
- Water Softener
- Fireplace/Stove
- Yes
- Fireplace Features
- Wood Stove
- Elevator
- No
Exterior Features
- Pool
- Above Ground
Building
- Building Type
- Detached
- Building Style
- Bungalow
Construction
- Exterior Finish
- Vinyl Siding
- Roof
- Metal
- Foundation Details
- Block
- Special Designation
- Unknown
Lot
- Lot Front
- 296.79 ft
- Lot Depth
- 296.08 ft
Inclusions
- Inclusions
- Fridge, Stove, Washer, Dryer, Freezer, TV Wall mount on main level.
Parking & Garages
- Garage Type
- Attached
- Garage Spaces
- 1
- Parking Spaces
- 10
- Total Garage And Parking Spaces
- 11
Heating & Cooling
- Heat Source
- Electric
- Heat Type
- Forced Air
- Air Conditioning
- Central Air
- Water
- Well
- Sewers
- Septic
- Bedrooms
- 3
- Washrooms
- 2
- Kitchens
- 1
- Family / bonus room
- Yes
Room sizes
- Bedroom—Lower level
- Other—Lower level
- Family Room—Lower level
- Mud Room—Main level
- Utility Room—Lower level
- Kitchen—Main level
- Utility Room—Lower level
- Primary Bedroom—Main level
- Other—Lower level
- Bedroom—Main level
- Dining Room—Main level
Washrooms
- 4-piece, Main
- 2-piece, Main
- Municipality
- Grey Highlands
- Neighbourhood
- Grey Highlands
- Main cross streets
- From the lights at Hwy 10 in Dundalk go northwest on Hwy 10, turn right onto Sideroad 200, then right onto East Back Line to the property on the left.
- Zoning
- RUR
- MLS® number
- X10326491
- Data source
- Toronto Regional Real Estate Board
- Status change
- 2025-03-31
- Listed on
- 2024-11-01
- Days on market
- 150 days
- Co-op commission
- 2
- Seller
- Listed by
- RE/MAX SUMMIT GROUP REALTY
Home Market Value
Current home valuation for 812143 East Back Line, Grey Highlands, Grey Highlands, ON. Listed for $750,000
HOMEH Estimate
—
Estimated Sales Range
—
HOMEH Estimate for 812143 East Back Line, Grey Highlands
Calculated with a real agent's CMA method — 45+ years of experience, codified. Not an AI guess.
For the owner
Is this your home? Track its value.
Get this home's HOMEH Estimate by email once a month, with how many homes are for sale around you.
Mortgage Payment Calculator
Compare up to 4 down payment scenarios
5% on first $500K + 10% on $250,000 over $500K
$50,000
| Scenario 1 | Scenario 2 | Scenario 3 | Scenario 4 | |
|---|---|---|---|---|
−Down payment | % $ | % $ | % $ | % $ |
+CMHC insurance | $27,990 | $20,925 | $17,850 | $0 |
=Total mortgage | $727,740 | $695,925 | $655,350 | $600,000 |
Amortization | ||||
Mortgage rate | % | % | % | % |
| Payment frequency | ||||
=Mortgage payment | $3,553monthly | $3,398monthly | $3,200monthly | $2,930monthly |
Land Transfer Tax
$11,475
$11,475
Around this home
No schools found nearby
Data provided by OpenStreetMap & Fraser Institute School Rankings
Ask HOMEH
New!Hi there!
👋Text or call (416) 301-9001
Recommended for you
Based on homes you've looked at.
No recommended properties found.
Nearby similar homes
No nearby properties found.
More real estate resources
Other homes nearby
Explore this area
No nearby listings available.